Features & Amenities

Interior

  • Total Bedrooms

    6

  • Bathrooms

    4

  • Above Grade Finished Area

    3118.0

  • Basement YN

    YES

  • Cooling YN

    YES

  • Cooling

    Central Air, Electric

  • Heating YN

    YES

  • Heating

    Natural Gas, Heat Pump

  • Main Level Bedrooms

    1

  • Pet friendly

    N/A

Exterior

  • Garage

    Yes

  • Garage spaces

    3

  • Construction Materials

    Brick, Vinyl Siding

  • Parking

    Garage, Attached

  • Pool

    No

  • Waterfront YN

    NO

Area & Lot

  • Lot Size(acres)

    0.5

  • Lot Size(square feet)

    21,780

  • Property Type

    Residential

  • Property Sub Type

    Single Family Residence

  • Architectural Style

    Colonial

Price

  • Sales Price

    $775,000

  • Sq. Footage

    4,208

  • Price/SqFt

    $184

HOA

  • Association

    YES

  • Association Fee

    $48

  • Association Fee Frequency

    Monthly

  • Association Fee Includes

    N/A

Property Resources

  • Horse Property

    NO

School District

  • Elementary School

    N/A

  • Middle School

    N/A

  • High School

    N/A

Property Features

  • New Construction

    NO

  • Foundation Details

    Slab

  • Senior Community YN

    NO

  • Sewer

    Septic Tank

  • Water Source

    Public

Schedule a Showing

Showing scheduled successfully.

<
>
IN PERSON
VIA CHAT

What is 3 + 4 ?


Change time

Mortgage calculator

Estimate your monthly mortgage payment, including the principal and interest, property taxes, and HOA. Adjust the values to generate a more accurate rate.

Your payment

Principal and Interest:

$

Property taxes:

$

HOA fees:

$

Total loan payment:

$

Total interest amount:

$

Location

County

CLARKE

Elementary School

Middle School

High School

Listing Courtesy of paul andrew price , Realty FC

RealHub Information is provided exclusively for consumers' personal, non-commercial use, and it may not be used for any purpose other than to identify prospective properties consumers may be interested in purchasing. All information deemed reliable but not guaranteed and should be independently verified. All properties are subject to prior sale, change or withdrawal. RealHub website owner shall not be responsible for any typographical errors, misinformation, misprints and shall be held totally harmless.

Agent Summer Burton

AGENT

Summer Burton

Call Summer today to schedule a private showing.


* Listings on this website come from the FMLS IDX Compilation and may be held by brokerage firms other than the owner of this website. The listing brokerage is identified in any listing details. Information is deemed reliable but is not guaranteed. If you believe any FMLS listing contains material that infringes your copyrighted work please click here to review our DMCA policy and learn how to submit a takedown request.© 2024 FMLS.
Welcome to 416 Norris Street, a beautifully upgraded Jamestown model in Berryville's Hermitage community offering approximately 4,400 square feet, six bedrooms, and four full bathrooms. Built in 2023 and enhanced with over $100,000 in upgrades, this home offers the benefits of new construction with the major improvements already completed. A complete list of owner upgrades is available in the Documents section of the MLS.

The open-concept main level is filled with natural light and features a spacious family room, dining area, and a well-appointed kitchen with quartz countertops, stainless steel appliances, a large center island, walk-in pantry, stylish backsplash, and upgraded butler's pantry. A flexible front room can serve as a formal dining room, living room, or home office, while a main-level bedroom and full bath provide excellent space for guests or multigenerational living.

Upstairs, the primary suite offers a soaking tub, separate shower, and two oversized walk-in closets. Three additional bedrooms, a full bath with double vanity, a loft, and a laundry room with custom cabinetry complete the upper level.

The finished walkout basement adds a large recreation room, sixth bedroom, full bathroom, and an unfinished bonus room perfect for a home theater, gym, workshop, or additional storage.

Outside, enjoy a 34' x 16' Trex Transcend deck overlooking the fully fenced backyard, a 38' x 18' stamped-concrete patio, mature landscaping, six raised garden beds, playground and fire pit areas, buried downspouts, additional hose connections, and permanent Govee exterior lighting.

Additional highlights include a tankless gas water heater, water softener, reverse-osmosis drinking water system, whole-home steam humidifier, custom mudroom built-ins, upgraded basement flooring, smart-home wall controller, security cameras, upgraded fixtures, and a utility sink in the oversized three-car garage.

With bedrooms and full bathrooms on all three levels, flexible living spaces, exceptional outdoor amenities, and one of Hermitage's largest floor plans, 416 Norris Street is truly move-in ready.

416 NORRIS STREET

Message successfully sent.

What would you like to know?

What is 3 + 4 ?

I agree to receive email communication and understand I can unsubscribe at any time.

I agree to be contacted by Charis Realty Group via call, email, and text for real estate services. To opt out, you can reply 'stop' at any time or reply 'help' for assistance. You can also click the unsubscribe link in the emails. Message and data rates may apply. Message frequency may vary. Privacy Policy

Related Properties

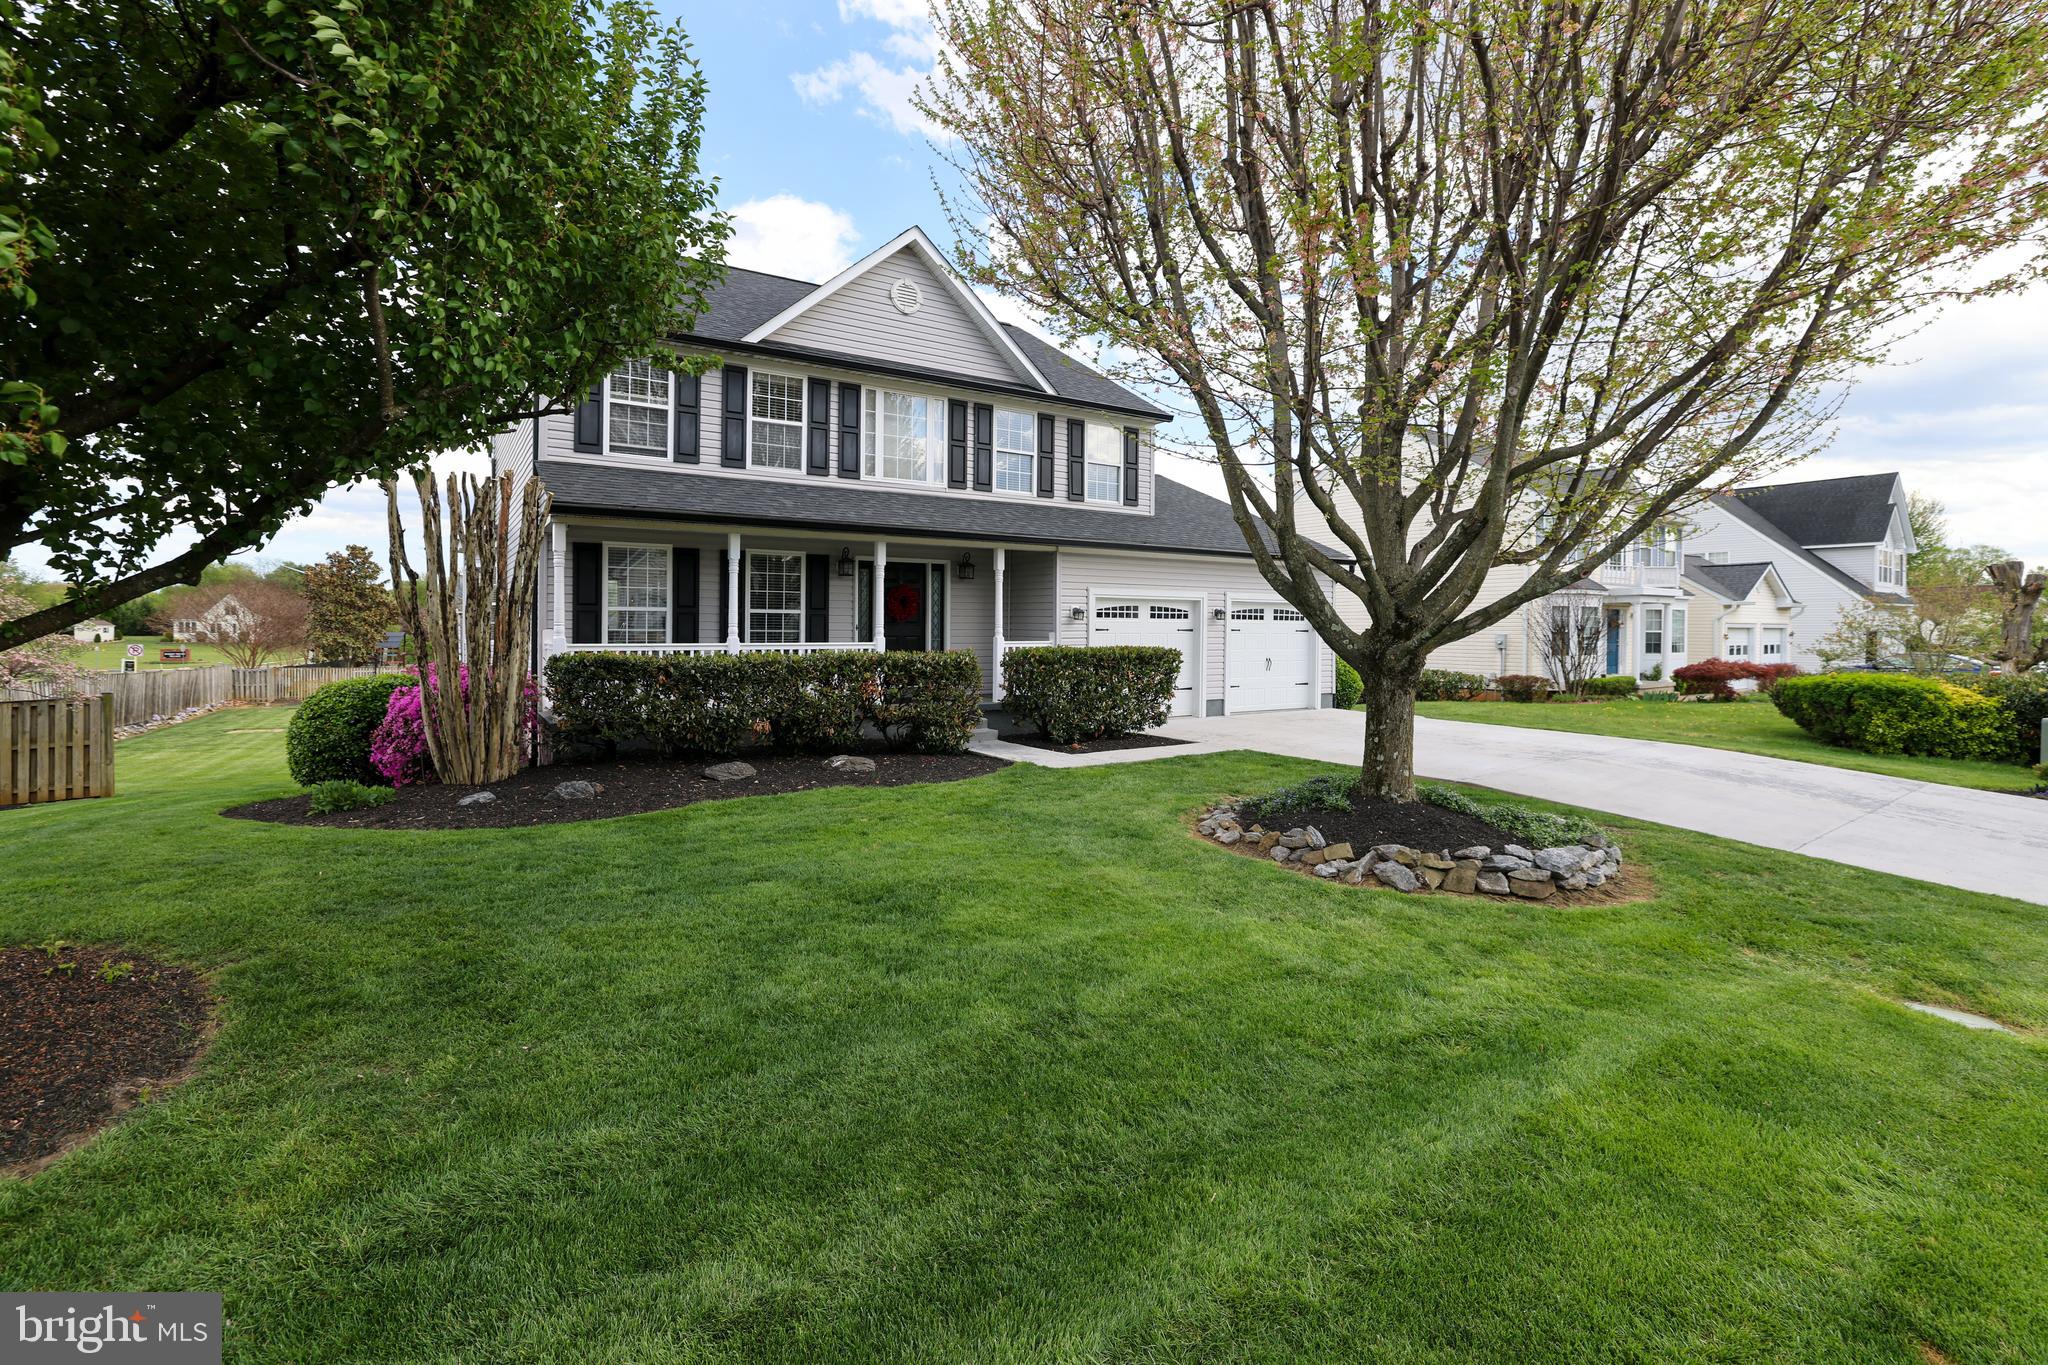
Turn-key and beautifully updated, this stunning corner-lot home in the heart of Berryville offers the space, upgrades, and outdoor living today's buyers are looking for. Featuring 5 bedrooms, 3.5 baths, a fully finished basement, and a professionally landscaped, fully fenced backyard, this home is move-in ready from top to bottom.

The open-concept main level showcases fresh paint (2026), hardwood floors, and a renovated gourmet kitchen (2026) with quartz countertops, custom cabinetry, stainless steel appliances, and recessed lighting—adjoining family room with cozy gas fireplace.

Upstairs, you'll find four spacious bedrooms, including a luxurious primary suite with dual walk-in closets and a beautifully updated bath (2026). The finished lower level offers even more living space, including a fifth bedroom, updated full bath, a wet bar, and new carpet and paint (2026).

Step outside to enjoy the private backyard retreat featuring a Trex Deck (2024), patio, basketball court, storage shed, and professional landscaping. Additional updates include a new roof (2025), oversized two-car garage, and driveway parking for four vehicles.

Ideally located just minutes from downtown Berryville, this exceptional home combines modern updates, generous living space, and outstanding outdoor amenities.
#VACL2006848

BERRYVILLE

328 JACKSON DRIVE

5 Beds

3 Baths

3,228 Sq.Ft.

$689,900

MLS#: VACL2006848

New on site 1 day ago
More photos and floor-plan will be uploaded soon.  Welcome home to space, style, and flexibility. This inviting 5-bedroom, 4-bathroom residence features a finished lower level and thoughtfully updated interiors. The modern kitchen and baths shine with soft gray cabinetry, elegant quartz counters, and a brand-new dishwasher. A main-level bedroom with full bath offers wonderful versatility—ideal as a private guest suite, quiet home office, or playroom. Extra unfinished space delivers abundant storage. Enjoy outdoor living on the newly added deck, all while nestled on a peaceful .492-acre lot that backs to trees for privacy. Just minutes from Berryville and only 30 minutes to Leesburg.
#VACL2007076

BERRYVILLE

321 TYSON DRIVE

5 Beds

4 Baths

3,541 Sq.Ft.

$710,000

MLS#: VACL2007076

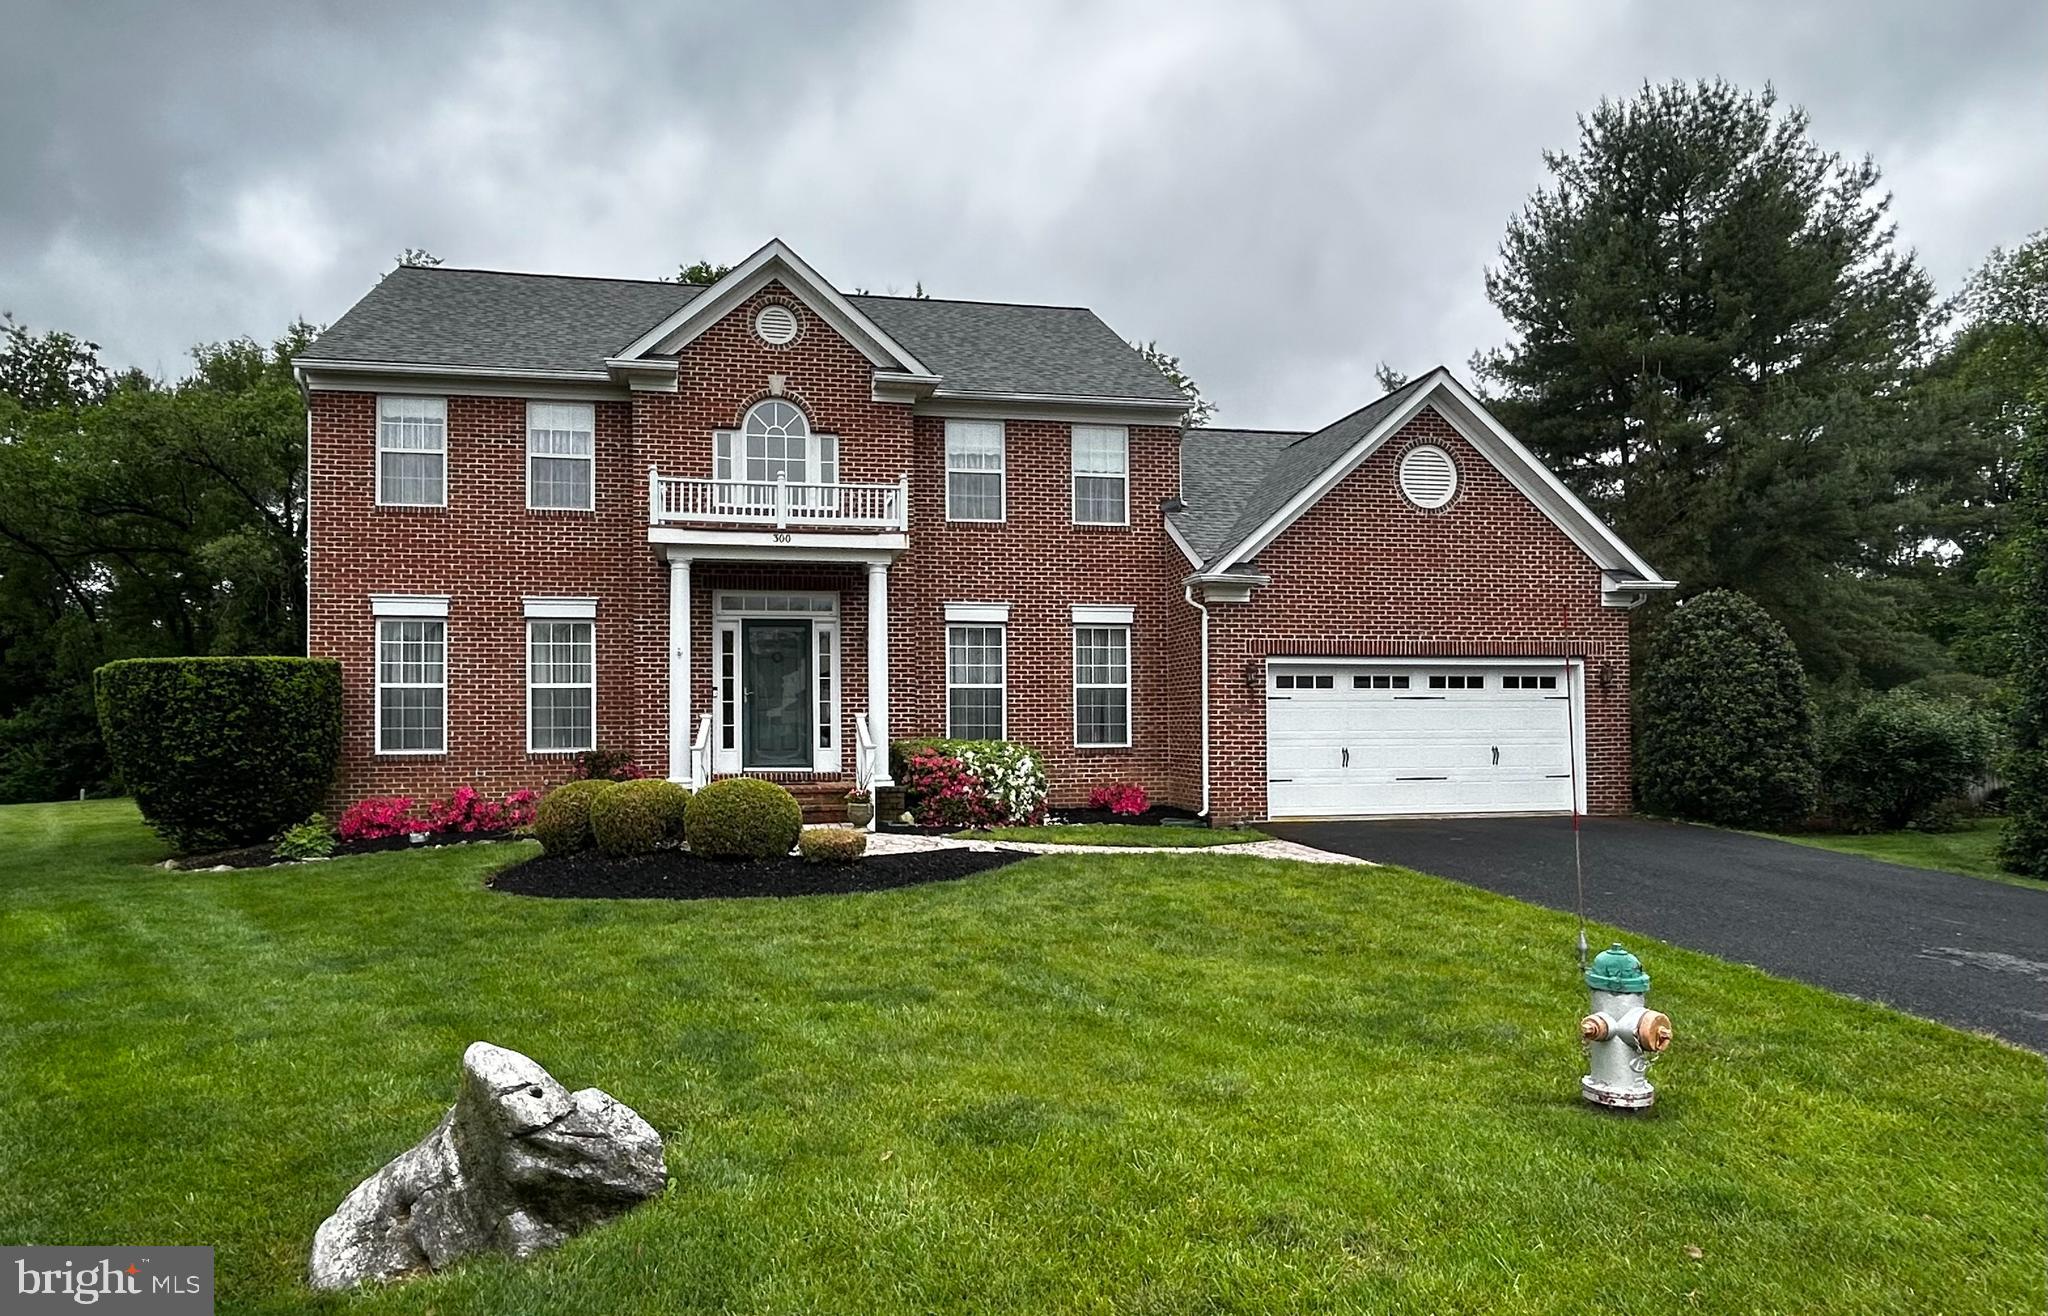
BIG PRICE REDUCTION!!! This stately brick Colonial with front porch columned portico features a  Cathedral ceiling wood floored family room  with a fireplace & a hardwood floored library/office both with custom designed Castleman Company cabinetry featuring hidden wiring & Television mount. This incredible home also features both a formal living & a formal dining room with custom made rugs overlaying lovely refinished hardwood floors, a huge gourmet kitchen with island, lots of custom cabinetry, built in desk,  granite & stainless steel appliances with separate breakfast room area with tiled floors, along with a gigantic screened in porch  off the  large family room & also features a new patio too off of that! The large two story entry foyer has a hard wood stairwell complete with new removable runner pads! This pretty home also boasts 4 large upstairs bedrooms complete with a master suite featuring a custom designed luxury master bath. This beautiful home also has an attached oversized 2 car garage entering into a doored mudroom/laundry room complete with full size washer & dryer.  This gorgeous home is located on a  private cul de sac lot backing up to a tree lined backyard featuring lots of mature landscaping perfect for your outdoor garden parties! This home  offers easy accessibility  for its inhabitants  &  has a nice circular floor plan for enjoyable living & entertaining! Also, the enormous walk out basement is already set up as a workshop with plenty of room to finish off part or all of it with various rooms, plumbed bathroom, theatre room, or whatever you care to create! This regal home is move in ready with wood floors refinished throughout main level  except for tiled flooring in the kitchen are & has been freshly painted throughout the spacious home. It also features many interior wood blinds & some remote control ones in the bright kitchen area & had a new roof replaced last year in 2025! This neighborhood is conveniently located within Battlefield Estates which has NO HOA/NO Home Owners Association! All of this with easy access to many major commuter/traveling routes, shopping, restaurants & much more! Don't miss out on the opportunity to make this beautifully designed one original owner home your next happy place to live!
#VACL2006732

BERRYVILLE

300 ARCHER COURT

4 Beds

2 Baths

2,836 Sq.Ft.

$649,000

MLS#: VACL2006732

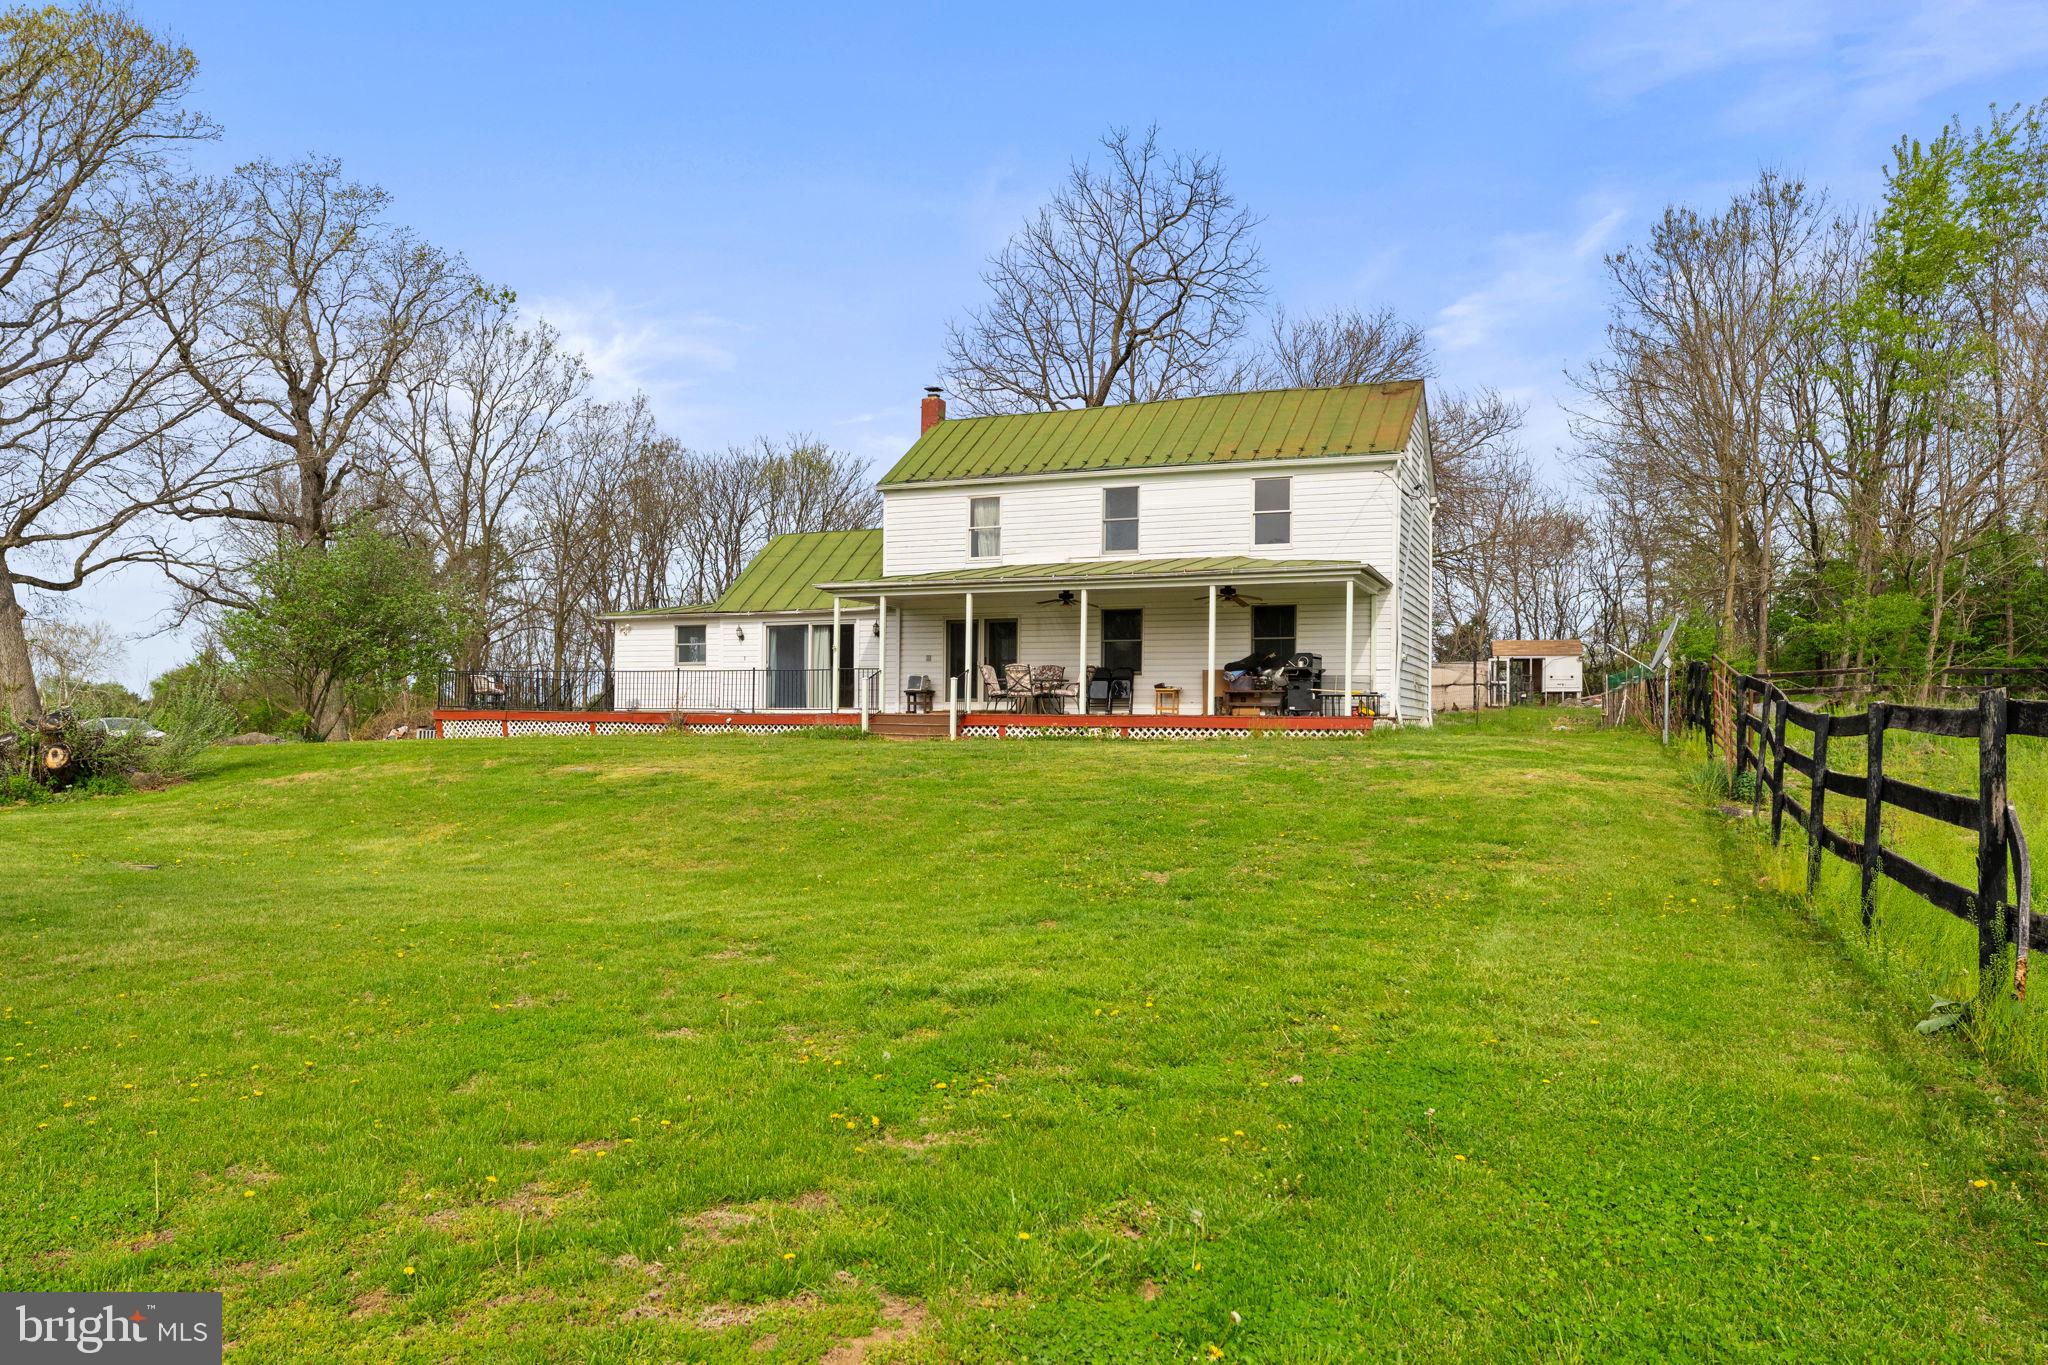
Charming 1902 farmhouse situated on 15 scenic acres in Berryville. This home offers classic character with comfortable living space and abundant natural light. Enjoy peaceful country views from the welcoming front porch and spacious TRX front deck, perfect for relaxing or entertaining.

Equestrian ready property featuring a large 8 stall barn/stable, two run-in sheds, and a riding ring. Five hydraulic water pumps are conveniently located throughout the property to service pastures and livestock.

Additional farm features include a chicken coop with laying chickens that convey, providing fresh eggs and a true farm-to-table experience.

The barn is currently rented, generating approximately $11,000 annually, with potential for additional income. An excellent opportunity for horse enthusiasts or buyers seeking a property with income-producing potential.

Privately situated yet conveniently located just minutes from Route 7, offering easy access while maintaining a peaceful, rural setting.
#VACL2006552

BERRYVILLE

420 RUSSELL ROAD

3 Beds

1 Baths

1,726 Sq.Ft.

$850,000

MLS#: VACL2006552

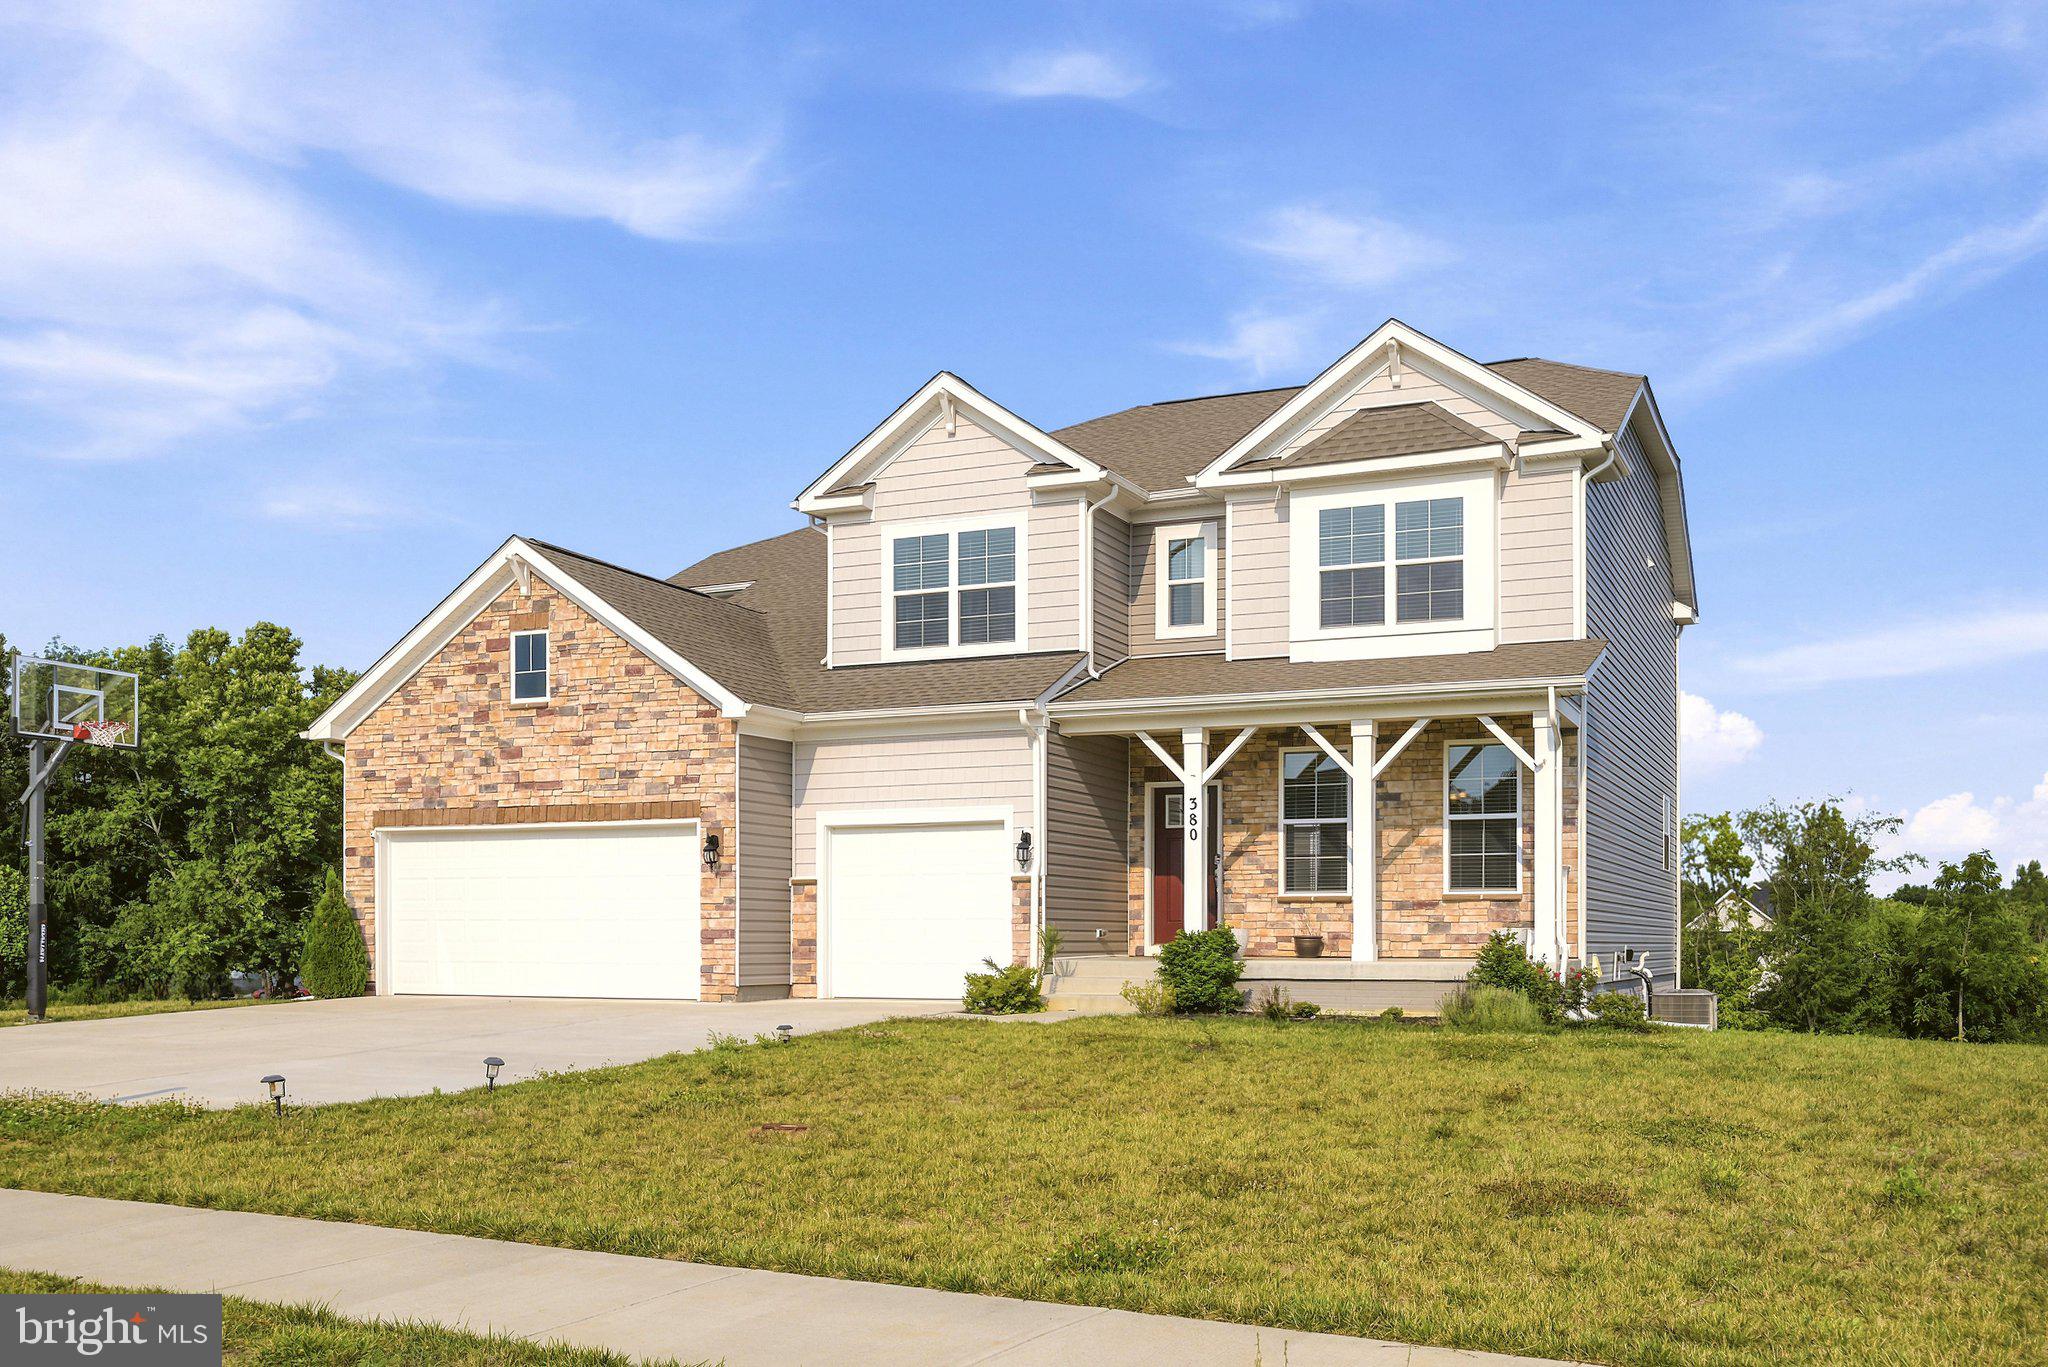
Welcome to this beautiful open-concept home, featuring 6 bedrooms and 4 full bathrooms across 4,335 total finished square feet, 3 car garage. Built by D.R. Horton Homes just 2.5 years ago, this nearly new property is flooded with natural light throughout. The thoughtfully designed layout is perfect for multi-generational living, offering bedrooms and full bathrooms on all three levels. The gourmet kitchen boasts ample cabinetry with a sleek, modern finish, making it a chef's delight. (Note: Gym equipment does not convey)
#VACL2006908

BERRYVILLE

380 NORRIS STREET

6 Beds

4 Baths

4,335 Sq.Ft.

$740,000

MLS#: VACL2006908

Motivated Sellers have found their downsized home & are under contract!  Price improvement as they are ready!  Great opportunity for a buyer.  Seller prefers no home sale contingency as already under contract on purchase.

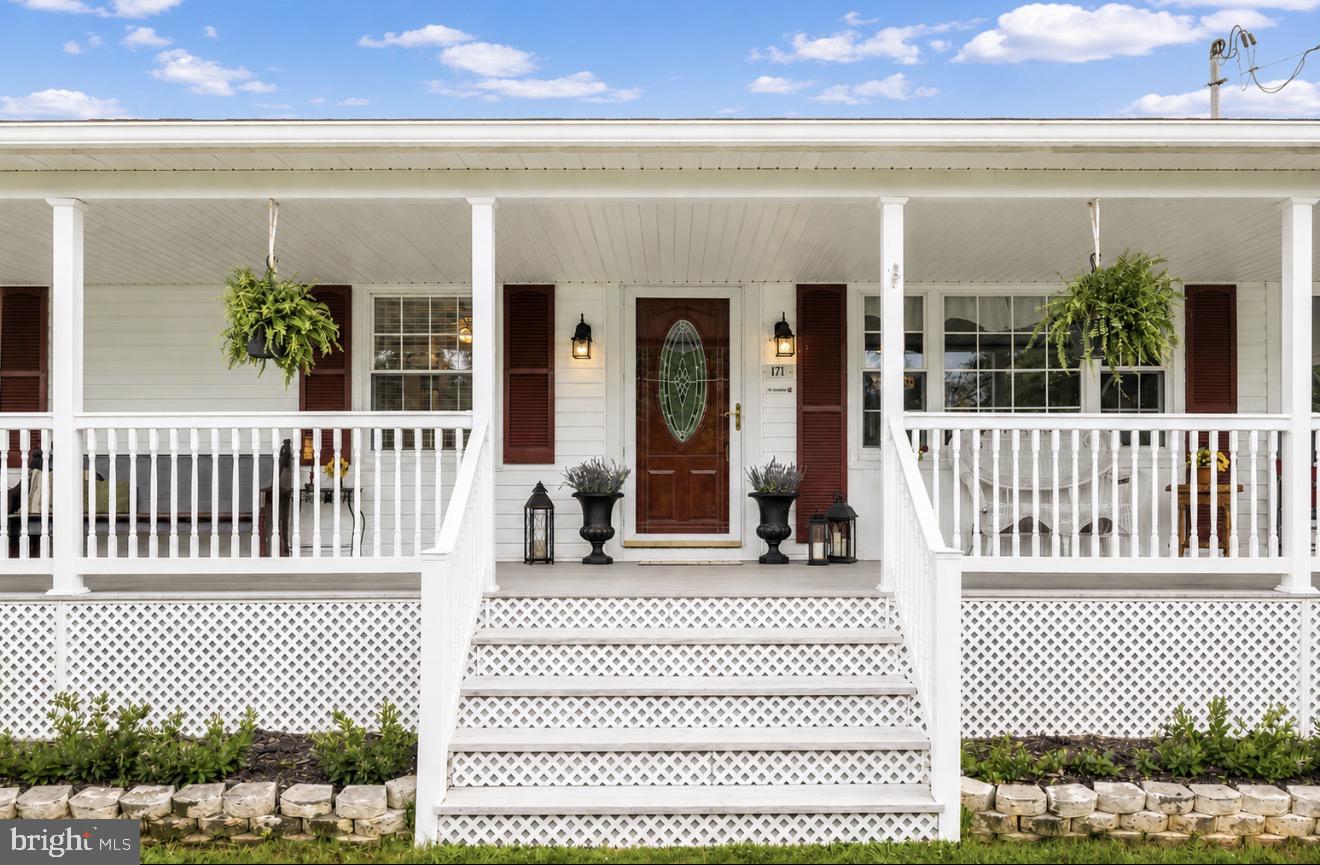
Dreaming of farmette life close to town & plenty of room to breathe & grow?  Introducing 171 Triple J Rd, Berryville, Virginia!  This bucolic setting is the perfect respite from work & traffic & crowds, but just minutes from restaurants, shopping, music & arts venues & endless conveniences.

If you love Old Town Berryville but crave a more farm like setting, this is the dream.  If farmette life isn't the dream, then enjoy the parklike setting & open space to just breathe.  Bring the family reunion.  So many wonderful possibilities!

From the welcoming elevation of this charming front porch perfect setback from the paved road just seconds off Rt. 7 in Berryville, buyers will recognize how lovingly this darling raised rambler has been cared for.  

From the oversized full front porch through the screen porch off the kitchen that leads into the back yard & fields & barn beyond, this setting feels far more open, spacious & sprawling than 2.69 acres would suggest.  If room to breathe, grow, plant & tinker in the barns & shop appeals, this is IT!

Upstairs features 3 ample bedrooms & one full bath.  The lower level is complete with a separate bonus "bedroom",  brand new LVP flooring throughout living area & features ample space to create a small kitchen, full bath & closet should new owners wish to have additional official bedroom or even a full separate living space or apartment.  Although the home is complete with central AC & heat pump, owners can enjoy cozy winter nights near the gorgeous cast iron woodstove & a real wood fire in the lower level!

There is outside access from the lower level that could easily serve as private entrance.  If a small stackable laundry was added upstairs, separate living spaces could surely be achieved.  Access to lower level is just off kitchen, but possibilities are abundant to modify if the lower level became an indepentent living space.  The rear of the property faces gates to the bucolic fields & barn, gorgeous mature trees & classic Clarke County terrain.  Close to town, but feels like your very own farmette w/ PLENTY of room for the master gardener, veggie growers or micro farmers.  The oversized detached 2 car garage was once a large workshop for a master carpenter & easily could accomodate a craftsman workshop or artist studio.  Car collectors & motorcycle enthusiasts will appreciate all the space to bring the hot rods & bikes inside.

Bring the plants & flowers or start an endless native gardenign project!  Room for hoops  or greenhouses & more in the back fields for the growers who appreciate over-wintering or an early start to the growing season!

The eat in kitchen features a lovely peninsula & ample cabinetry with room to gather for daily meals, while both the formal dining room & extra roomy screened porch are perfect for those holiday gatherings & celebrations before retiring to the rocking chairs or porch swing on the classic front porch.  If container gardening appeals, there are endless possibilites from the permanent handing plant spaces to abundant space for every imaginable potted & flowering favorite out of the reach of deer.

Feel free to chat with lister about ideas that have been tossed around for modification that could turn this two story farmette style home into possibly 4 BR, 2-3 bath - or possibly even top level living with an 'in-law' or 'au pare' suite in lower level with private entrance.    Endless possibilities so close to town on your own farmette!  We LOVE farmhouse style!
#VACL2007004

BERRYVILLE

171 TRIPLE J ROAD

3 Beds

1 Baths

2,216 Sq.Ft.

$625,000

MLS#: VACL2007004

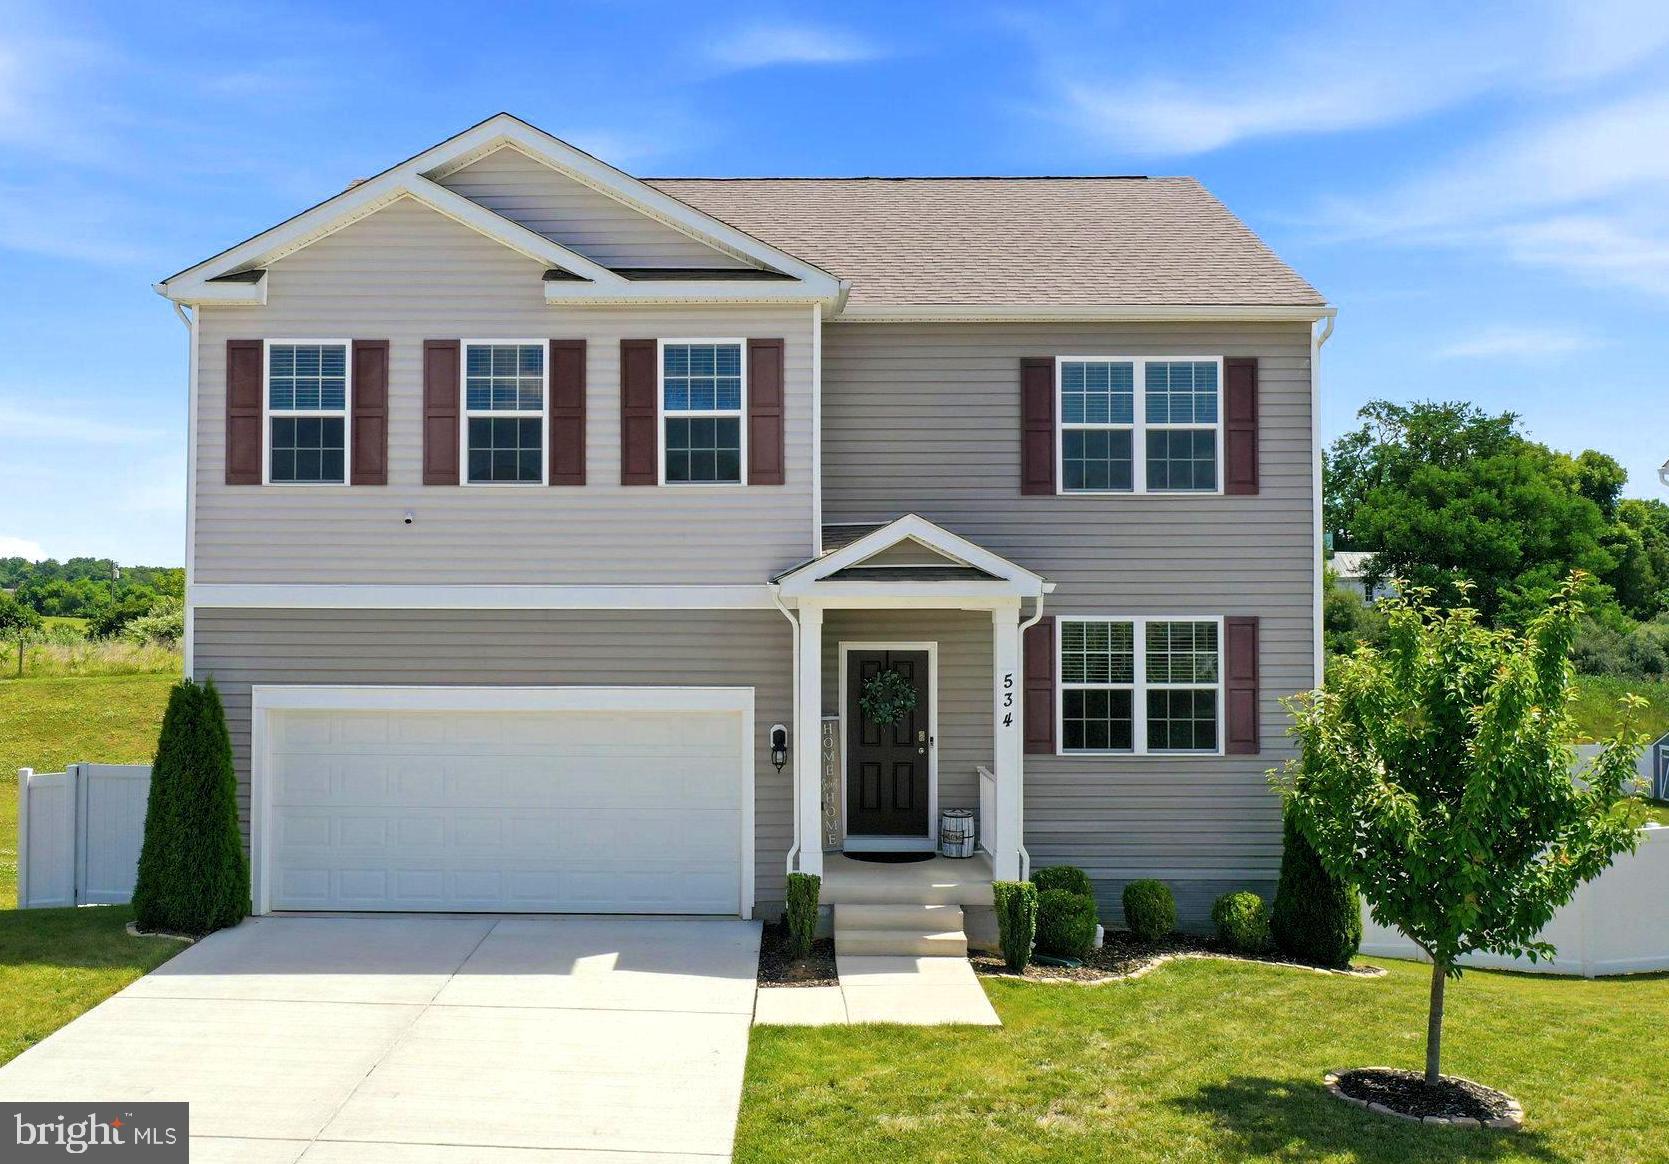
This property qualifies for the Homebright 100% financing, no pmi program.534 Weeks Court is a spacious 5-bedroom, 3-bath Colonial situated on a 0.34-acre lot in the established Shenandoah Crossing community of Berryville. This home features a bright, open interior across three finished levels. The main level includes a private office ideal for remote work or quiet retreat and a private bedroom with a full bath that is ideal for family or guests.  The airy living room flows into the dining area and kitchen.  The gourmet kitchen is equipped with gorgeous granite countertops, stainless steel appliances, a gas range for aspiring chefs and a convenient oversized island with seating and a farmhouse sink.  Adjacent outdoors to the dining area is an elevated Trex deck overlooking a fully fenced backyard with peaceful open views and no immediate rear neighbors which offers a sense of space and calm that's increasingly hard to find.  The upper level offers a large loft-style family room that serves as a relaxed second living area.  The primary suite with two walk-in closets has an attached bath featuring dual vanities and a walk-in shower.  Three additional bedrooms (2 of which have never been occupied) share a full hall bath along with a conveniently located laundry room. Additionally, the partially finished lower level provides a versatile recreation room and ample storage space offering the opportunity to customize additional living space.  The water treatment system is a Culligan drinking and water softner system combined.  Located just minutes from downtown Berryville, this property offers easy access to Route 7, Route 340, and Route 17, providing a perfect balance of Clarke County charm and convenient commuter access to Winchester and Northern Virginia.  Schedule your viewing today!
#VACL2006858

BERRYVILLE

534 WEEKS COURT

5 Beds

3 Baths

3,624 Sq.Ft.

$625,000

MLS#: VACL2006858

Nestled on just under 6 acres of private land close to adorable downtown Berryville, this spacious stone front home with stone entrance boasts a full front porch overlooking the large front yard and beautiful flower gardens. Featuring 4 bedrooms & 4 baths, finished basement with private entrance, and oversized 3.5 car garage, this home is much larger than it appears.  This thoughtfully designed layout includes 2 upper levels with separate staircases. Plenty of space with an additional large office and playroom space on 1st upper level.    2 bedrooms on 2nd upper level with a full bath and a primary main level bedroom  suite with full bath, and an additional bedroom and full bath in the fully equipped basement apartment.

Step outside to your own private oasis featuring multiple gardens, including a tranquil koi pond, mature woods with several walking trails, and an abundance of outdoor amenities surrounded by horse farms. Additional improvements include a kennel/chicken coop, garden shed, large 20x30 fenced garden and several private seating enclaves throughout.

The main level boasts hardwood floors opening into a full formal dining room, a well-appointed kitchen with upgraded appliances, granite counters and large island great for entertaining! The separate eating area is bright and spacious with large skylights adjoining a bright great room filled with windows and natural light.  Enjoy the outdoors from the welcoming front porch or relax on the back deck overlooking the peaceful surroundings with tons of wildlife, deer and adorable horses on the adjoining horse farm.

The walk-out basement includes a complete apartment with a kitchenette, full bath, separate entrance, and a partially unfinished section with a storage room, offering excellent flexibility for guests, extended family, or potential rental opportunities. This unique property offers the perfect blend of comfort, functionality, and outdoor living

Ideally located just 5 minutes from Berryville, schools, parks, and Route 7, this exceptional property also provides convenient access to the shops, restaurants, and amenities of downtown Winchester, only 15 minutes away.
#VACL2006942

BERRYVILLE

1918 SENSENY ROAD

4 Beds

3 Baths

4,903 Sq.Ft.

$899,900

MLS#: VACL2006942

Welcome to a truly one-of-a-kind opportunity! This stunning 7-bedroom, 6-bath brick-front Colonial offers exceptional space, versatility, and luxury on an expansive over ¾-acre private lot.

A stately brick front exterior, complete with a side-loading oversized two-car garage, welcomes you into a breathtaking two-story foyer. The main level features elegant formal living and dining rooms, gleaming hardwood floors, a main-level bedroom or office, and a full bath—ideal for guests or multi-generational living. 
The heart of the home is the beautifully appointed kitchen, showcasing granite countertops, stainless steel appliances, a center island, tile backsplash, and a sunny breakfast area that flows seamlessly into the inviting family room with a cozy gas fireplace. French doors lead to a relaxing three-season sunroom, while a dramatic circular staircase provides easy access to the incredible backyard retreat. 

Upstairs, you'll find a luxurious primary suite complete with a private sitting room, walk-in closets, and a spa-inspired bath featuring a charming clawfoot soaking tub, separate shower, and dual pedestal sinks. Four additional generously sized bedrooms and three full bathrooms provide plenty of room for family and guests.

The fully finished lower level is perfectly suited as an in-law or au pair suite, offering its own functional kitchen area, bedroom, handicapped-accessible full bath with raised soaking tub, living room, office/storage space, enclosed sunroom, and a wall-mounted television that conveys.

Step outside and prepare to fall in love. The backyard is a true private resort, thoughtfully designed for unforgettable entertaining and everyday relaxation. Enjoy the spectacular in-ground heated Gunite saltwater pool with hot tub, expansive stone patio, spacious pavilion with built-in ambient lighting, raised stone flower beds, mature landscaping, and wrought-iron fencing all situated on over 3/4 of an acre with lots of green space. Whether hosting summer gatherings or enjoying a peaceful evening under the stars, this extraordinary outdoor oasis delivers the lifestyle you've been dreaming of. 

With abundant living space, flexible floor plan, and unmatched outdoor amenities, this exceptional home is a rare find.  Architectural shingle roof 2026, HVAC units new in 2024, new tankless water heaters (2), new Anderson windows- all major components are updated and upgraded . Just move in and enjoy the rest of the pool season! Welcome HOME!
#VACL2006972

BERRYVILLE

116 HERMITAGE BOULEVARD

7 Beds

6 Baths

5,011 Sq.Ft.

$915,000

MLS#: VACL2006972

New on site 3 days ago
The approach to 179 Clifton Rd. will creat a lasting impression. As you drive towards the driveway, the border is lined with board fencing with cusrom finnials on top of the posts and has a lovely wooden gate. The view of the home sitting on the hill in the distance  will make you want to hurry and get inside. The stwo story hand built barn in the distance is built like they used to build them and has a lot of curb appeal. Step onto the 30 ft. long concrete porch and visualize relaxing while you look at The Blue Ridge Montains in the distance. 
   You will come inside to a large and brigh ceramic tiled foyer that looks into the large family room with hardwood f,loors beyond. They look barand new.The dining room is formal and  has crown molding and chairrail with tasteful wallpaper. The white kitchen cabinets are bright and cheery as is the white tiled floor that extends into the large and sunny breakfast room beyond. There is an addition with an office and laundry/ half bath with a door that takes you into the 27X22, sideload, 2car garage. There is water available in the garage and room for 2 good sized cars and a workshop as well.  There is also a hanicapped ramp into the house, if needed, from the garage.  
  The large family room has a door to the oversized concrete back deckj and Pergola. Spending time here will be a must.  Looking out at the rolling fields and woodland beyond is the perfect way to spend those hard to come by hours of relaxation. Large enough for your whole family and friends, many memoroes will be made here. 
   There are three good sized bedrooms and 2,5 bathrooms.  The primary bedroom is large yet comfortable and has two mirrored double closets and a primary bath with a soaking tub. There is an attic with lighting and subflooring for your extra storage needs as well. 
   The 8 acres has partial board fencing and any farm animals are allowed here. The large 2 story barh has 3 bays. One has concrete flooring. There is a water hydrant here for animals or projects, 4 plus stalls could easily be created and the second story has space for hay, a workshop, studio, and more.  Upstairs, there is also a finihed room that could be an office, craft room or anything else you might need. 
  The current owners are the original owners and their love for it shows in its quality and great condition. The rolling lush yard and fileds are well landscaped with Bradford Pear trees, Red Bud, Magnolia, Weeping Cherry and more. As the seasons change, you'll never grow tired of sitting on the porch looking at wildlife. lush countryside and the view of The Blue Ridge Mountains beyond.
#VACL2007016

BERRYVILLE

179 CLIFTON ROAD

3 Beds

2 Baths

2,144 Sq.Ft.

$910,000

MLS#: VACL2007016

 - property

Send a message

Message successfully sent.

Your message

What is 3 + 4 ?

Reason for contacting?

I agree to receive email communication and understand I can unsubscribe at any time.

I agree to be contacted by Charis Realty Group via call, email, and text for real estate services. To opt out, you can reply 'stop' at any time or reply 'help' for assistance. You can also click the unsubscribe link in the emails. Message and data rates may apply. Message frequency may vary. Privacy Policy

Sign Out

Virtual Assistant

Would you like to take the next step with this property? We can help you schedule a showing or virtual tour, or send you more details.

Yes, I would like more information.

Thank You for Your Reply, One of Our Agents will contact you as soon as possible

No, maybe later.

Thank you, you can always contact me via email, phone number or through the contact form.

Realhub AI

Lucy - Your AI-Powered Realtor

Update Your Temporary Password

Personalize your search

Enter your email and we'll notify you immediately when new listings match what you're looking for.

or enter email address

Already have an account ? Login here

Continue your home search

Preferred Office

I agree to receive communications and understand I can unsubscribe at any time.

I agree to be contacted by Charis Realty Group via call, email, and text for real estate services. To opt out, you can reply 'stop' at any time or reply 'help' for assistance. You can also click the unsubscribe link in the emails. Message and data rates may apply. Message frequency may vary. Privacy Policy

Already have an account ? Login here

We use cookies

We use cookies primarily for analytics to enhance your experience. By accepting, you agree to our use of these cookies. You can manage your preferences or learn more about our cookies policy.