
- Properties
- Meet our agents
-
Communities
- FREDERICK
- MT AIRY
- ADAMSTOWN
- NEW MARKET
- THURMONT
- URBANA
- MIDDLETOWN
- BALTIMORE
- WALKERSVILLE
- CUMBERLAND
- LA VALE
- FROSTBURG
- HAGERSTOWN
- MARTINSBURG
- BEDFORD
- CHARLESTOWN
- SHEPHERDSTOWN
- ALTOONA
- BLUE KNOB RESORT
- HISTORIC HOMES (CENTRAL MD)
- CARROLL COUNTY
- WOODBINE
- HOWARD COUNTY
- ALLEGANY COUNTY
- MONTGOMERY COUNTY
- GARRETT COUNTY
- ANNE ARUNDEL COUNTY
- WESTMINSTER
- SYKESVILLE
- OWINGS MILLS
- CATONSVILLE
- LONACONING
- CRESAPTOWN
- BRUNSWICK
- GERMANTOWN
- GAITHERSBURG
- ELLICOTT CITY
- PASADENA
- DAMASCUS
- CLARKSBURG
- Market Report
- Home Value


Property
Beds
4
Full Baths
4
1/2 Baths
1
Year Built
1890
Sq.Footage
2,917
Welcome to this beautifully restored and reimagined historic property in the heart of Capitol Hill. Behind its original facade, the home has been luxuriously appointed and thoughtfully designed on all 4 levels, seamlessly blending its historic character with elevated modern living. The private, fenced backyard is complete with a large composite deck, grass and garden space, an electric car charger and secure parking for two vehicles. Open Saturday and Sunday! The main level offers generous living and dining spaces, with high ceilings and a charming bay window bringing additional character and natural light into the home. At the heart of the space, the chef's kitchen features Viking appliances, marble counters and custom cabinetry, with a layout designed for both everyday living and entertaining. An elegant powder room with a custom marble sink completes the level. The second level is home to the primary suite, where a spa-inspired bath features a double vanity, marble tile and heated floors. The spacious walk-in shower is outfitted with body jets, a rainfall shower head and a handheld wand, and a private water closet has a smart toilet. A sizable guest bedroom and full bathroom are also on this level, along with a convenient washer and dryer. The top level boasts vaulted ceilings, two additional bedrooms and a full bathroom brightened by a stunning skylight. A built-in wet bar and beverage center lead out to the private roof deck, where monument views create an ideal setting for entertaining or unwinding at the end of the day. The lower level adds even more flexibility with its own private front entrance, full bathroom, second washer/dryer and a beverage bar counter, making it a natural spot for gatherings and guests. Extra high ceilings and oversized new windows fill the home with natural light, complemented by wide-plank white oak flooring, designer lighting and fixtures, and 8-foot solid-core doors. Modern systems include new two-zone HVAC, smart home features like Ecobee thermostats and Nest doorbells at both the front and rear entrances. Set on a picturesque, tree-lined street less than two blocks from Stanton Park, the home is close to Union Station, Union Market, the H Street Corridor, Eastern market, neighborhood cafés and restaurants, and Metro. It brings together the timeless character of historic Capitol Hill and a renovation designed for modern living.
Features & Amenities
Interior
-
Other Interior Features
Pantry, Recessed Lighting, Walk-In Closet(s), Built-in Features, Bar, Open Floorplan
-
Total Bedrooms
4
-
Bathrooms
4
-
1/2 Bathrooms
1
-
Above Grade Finished Area
2296.0
-
Basement YN
YES
-
Cooling YN
YES
-
Cooling
Central Air, Electric
-
Fireplace YN
NO
-
Heating YN
YES
-
Heating
Electric, Natural Gas, Central, Forced Air
-
Pet friendly
Dogs OK, Cats OK, Yes
Exterior
-
Garage
No
-
Construction Materials
Brick
-
Parking
Off Street, Private, Electric Vehicle Charging Station(s), Lighted, Attached Carport, Attached
-
Patio and Porch Features
Patio, Enclosed
-
Pool
No
-
Waterfront YN
NO
-
View
City
Area & Lot
-
Lot Size(acres)
0.04
-
Lot Size(square feet)
1,724
-
Property Type
Residential
-
Property Sub Type
Townhouse
-
Architectural Style
Victorian
Price
-
Sales Price
$2,599,000
-
Tax Amount
$10,900
-
Sq. Footage
2,917
-
Price/SqFt
$890
HOA
-
Association
No
School District
-
Elementary School
N/A
-
Middle School
N/A
-
High School
N/A
Property Features
-
New Construction
NO
-
Foundation Details
Slab
-
Senior Community YN
NO
-
Sewer
Public Sewer
-
Tax Lot
49
-
Water Source
Public
Schedule a Showing
Showing scheduled successfully.
Mortgage calculator
Estimate your monthly mortgage payment, including the principal and interest, property taxes, and HOA. Adjust the values to generate a more accurate rate.
Your payment
Principal and Interest:
$
Property taxes:
$
HOA fees:
$
Total loan payment:
$
Total interest amount:
$
Location
County
WASHINGTON
Elementary School
Middle School
High School
Listing Courtesy of Tyler F Siperko, Compass
RealHub Information is provided exclusively for consumers' personal, non-commercial use, and it may not be used for any purpose other than to identify prospective properties consumers may be interested in purchasing. All information deemed reliable but not guaranteed and should be independently verified. All properties are subject to prior sale, change or withdrawal. RealHub website owner shall not be responsible for any typographical errors, misinformation, misprints and shall be held totally harmless.

Salesperson, Realtor
Kasey Wootton
Call Kasey today to schedule a private showing.

* Listings on this website come from the FMLS IDX Compilation and may be held by brokerage firms other than the owner of this website. The listing brokerage is identified in any listing details. Information is deemed reliable but is not guaranteed. If you believe any FMLS listing contains material that infringes your copyrighted work please click here to review our DMCA policy and learn how to submit a takedown request.© 2024 FMLS.
Related Properties

WASHINGTON
1902 16TH STREET NW
4 Beds
3 Baths
1,530 Sq.Ft.
$2,675,000
MLS#: DCDC2231776
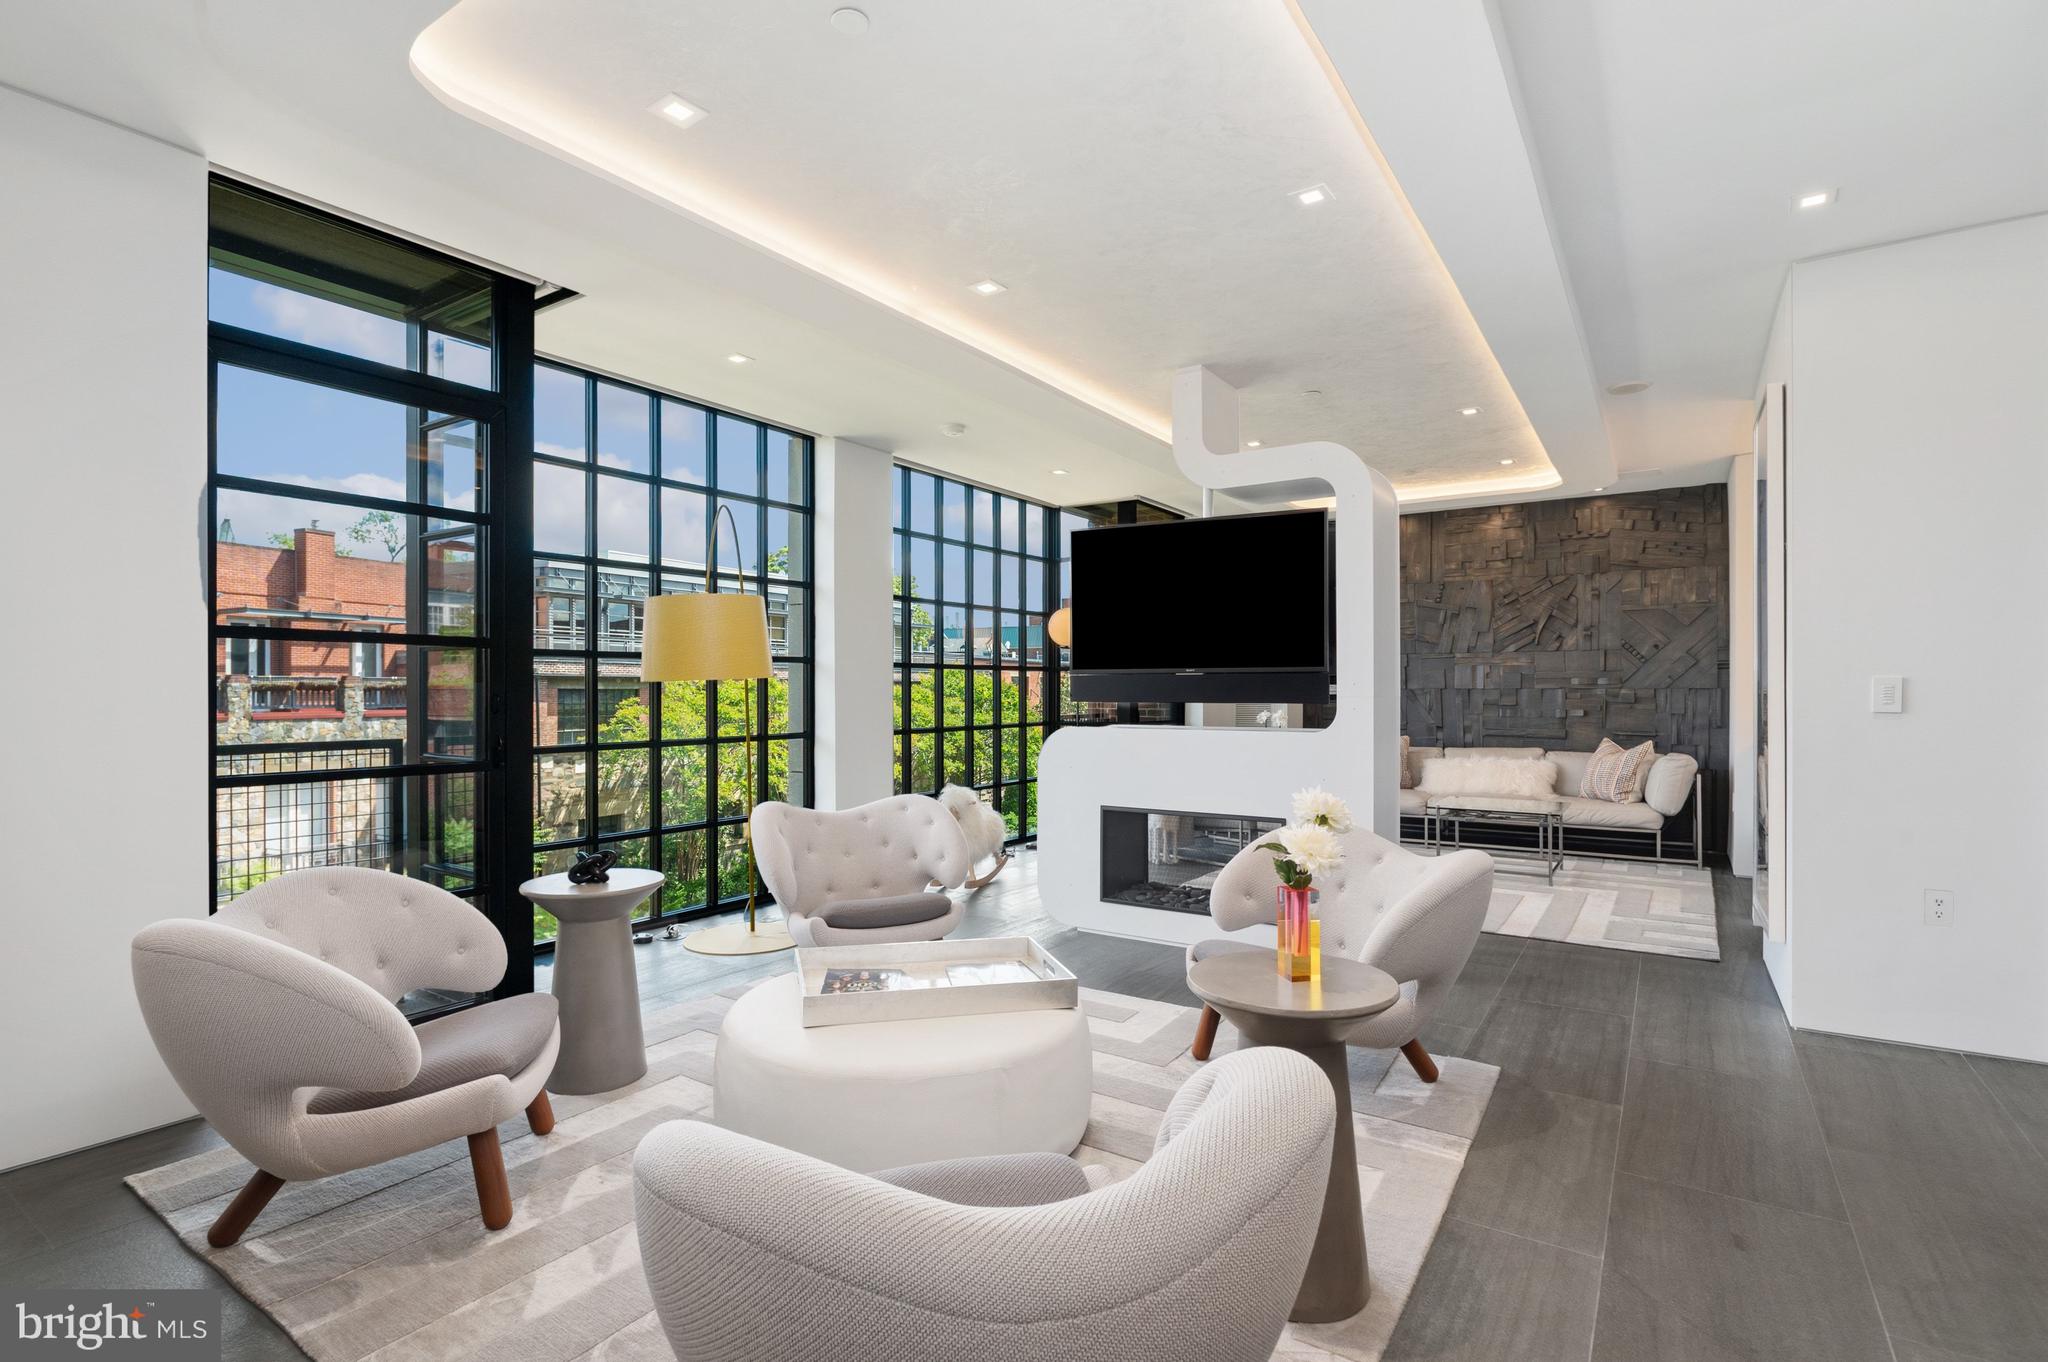
WASHINGTON
3303 WATER STREET NW 6C
2 Beds
2 Baths
1,420 Sq.Ft.
$2,099,000
MLS#: DCDC2261216
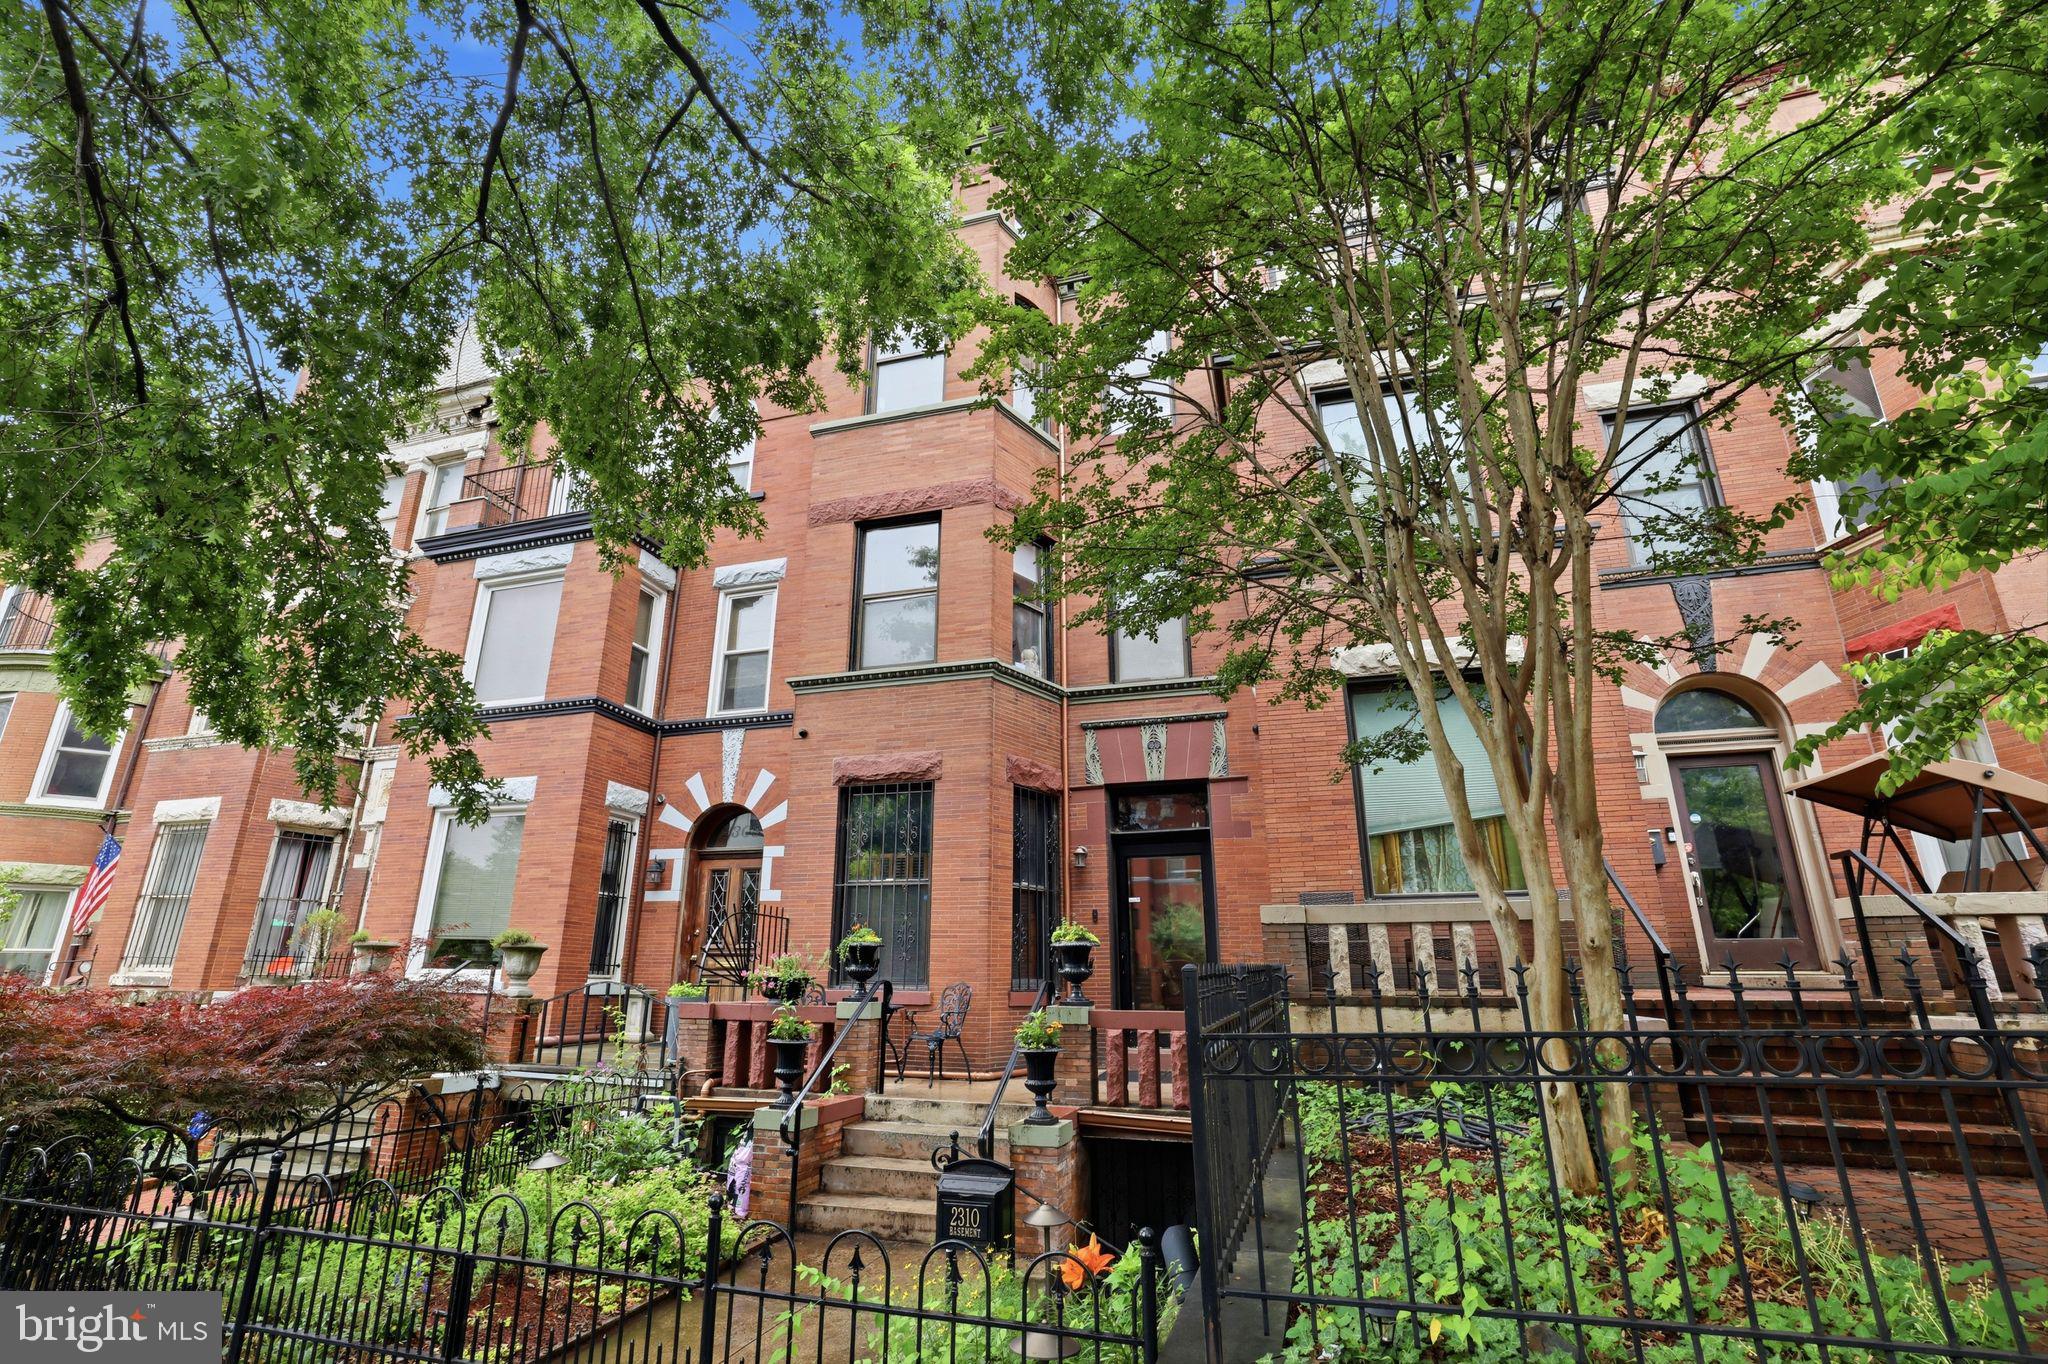
WASHINGTON
2310 1ST STREET NW
5 Beds
4 Baths
3,064 Sq.Ft.
$2,150,000
MLS#: DCDC2268212
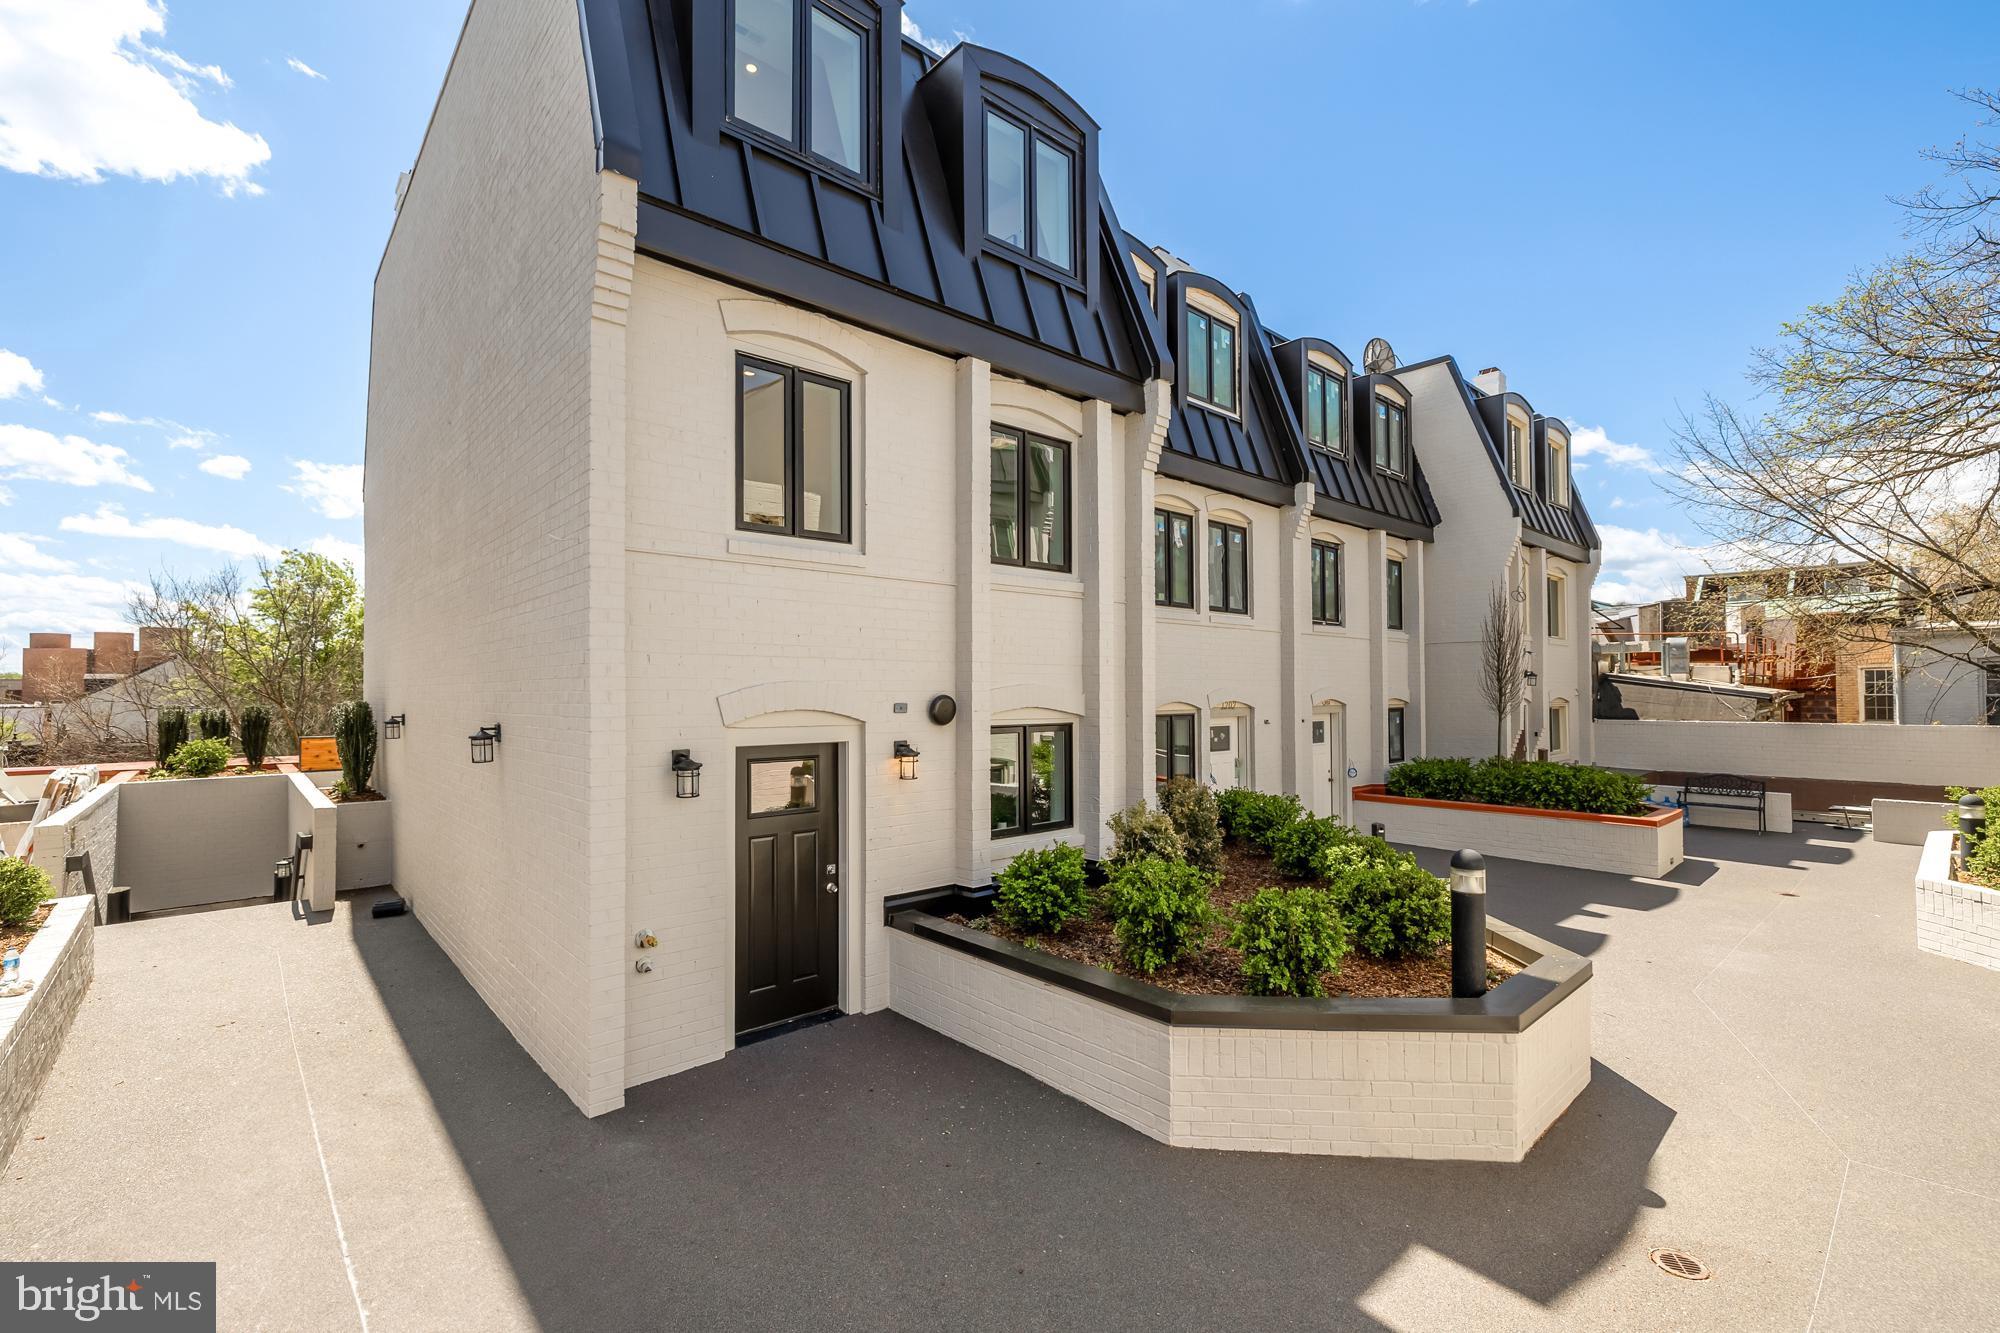
WASHINGTON
1200 POTOMAC STREET NW T5
3 Beds
2 Baths
1,900 Sq.Ft.
$2,100,000
MLS#: DCDC2248808
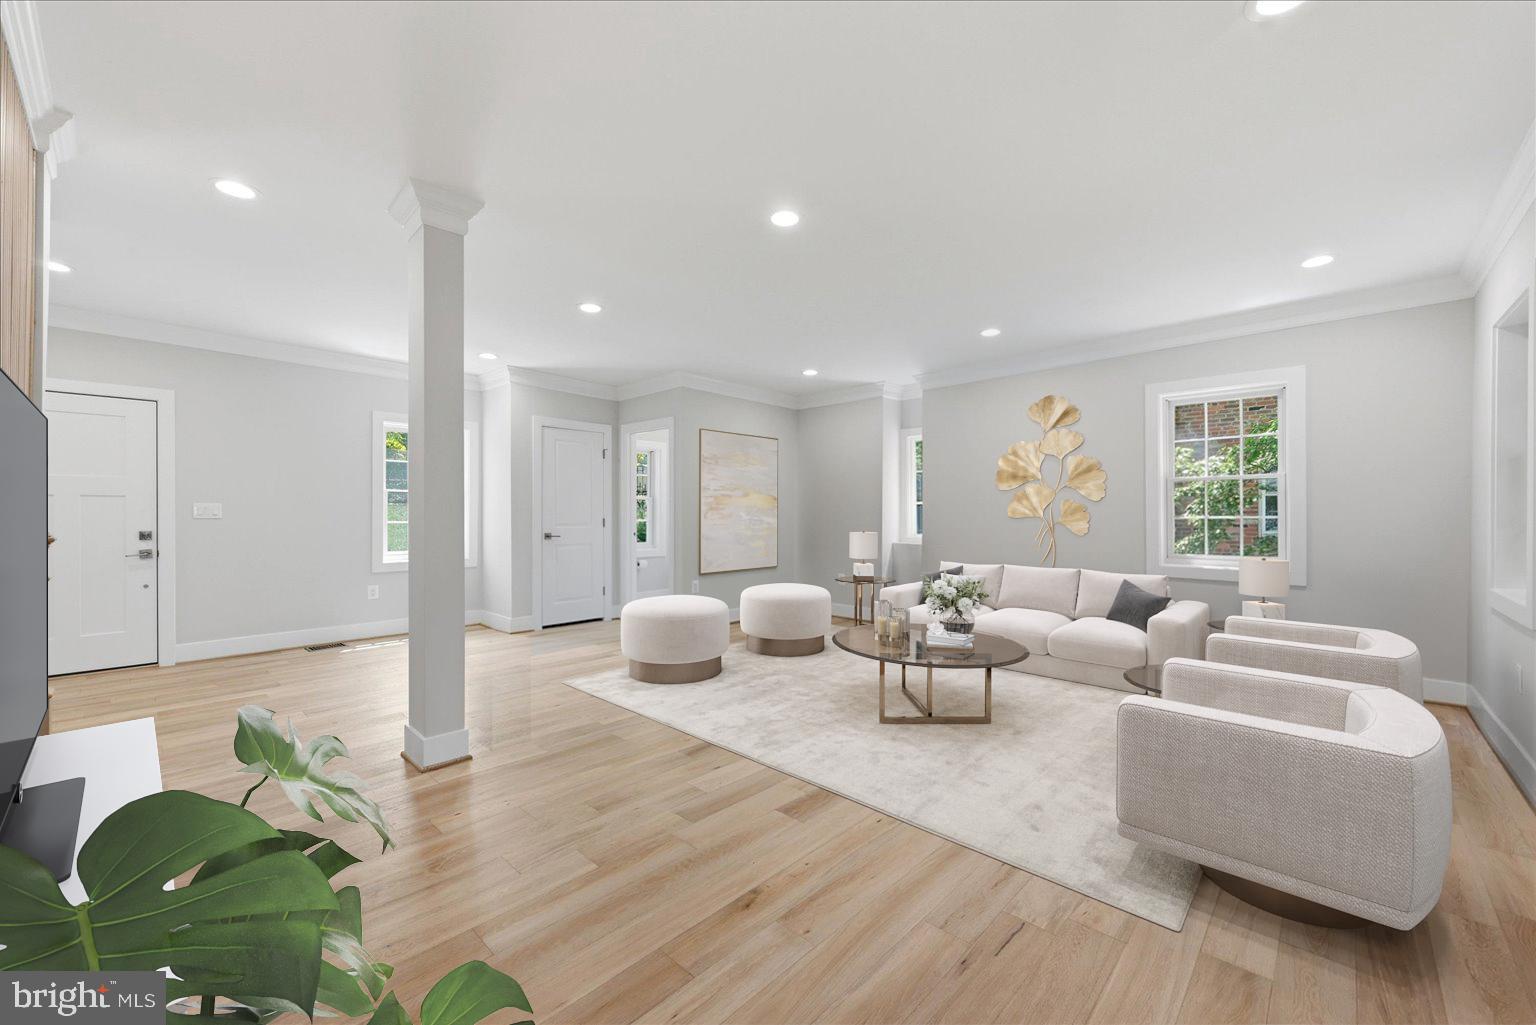
WASHINGTON
3517 RODMAN STREET NW
6 Beds
4 Baths
5,180 Sq.Ft.
$2,895,000
MLS#: DCDC2261948

WASHINGTON
1204 ETON COURT NW T2
3 Beds
2 Baths
1,900 Sq.Ft.
$2,250,000
MLS#: DCDC2248794
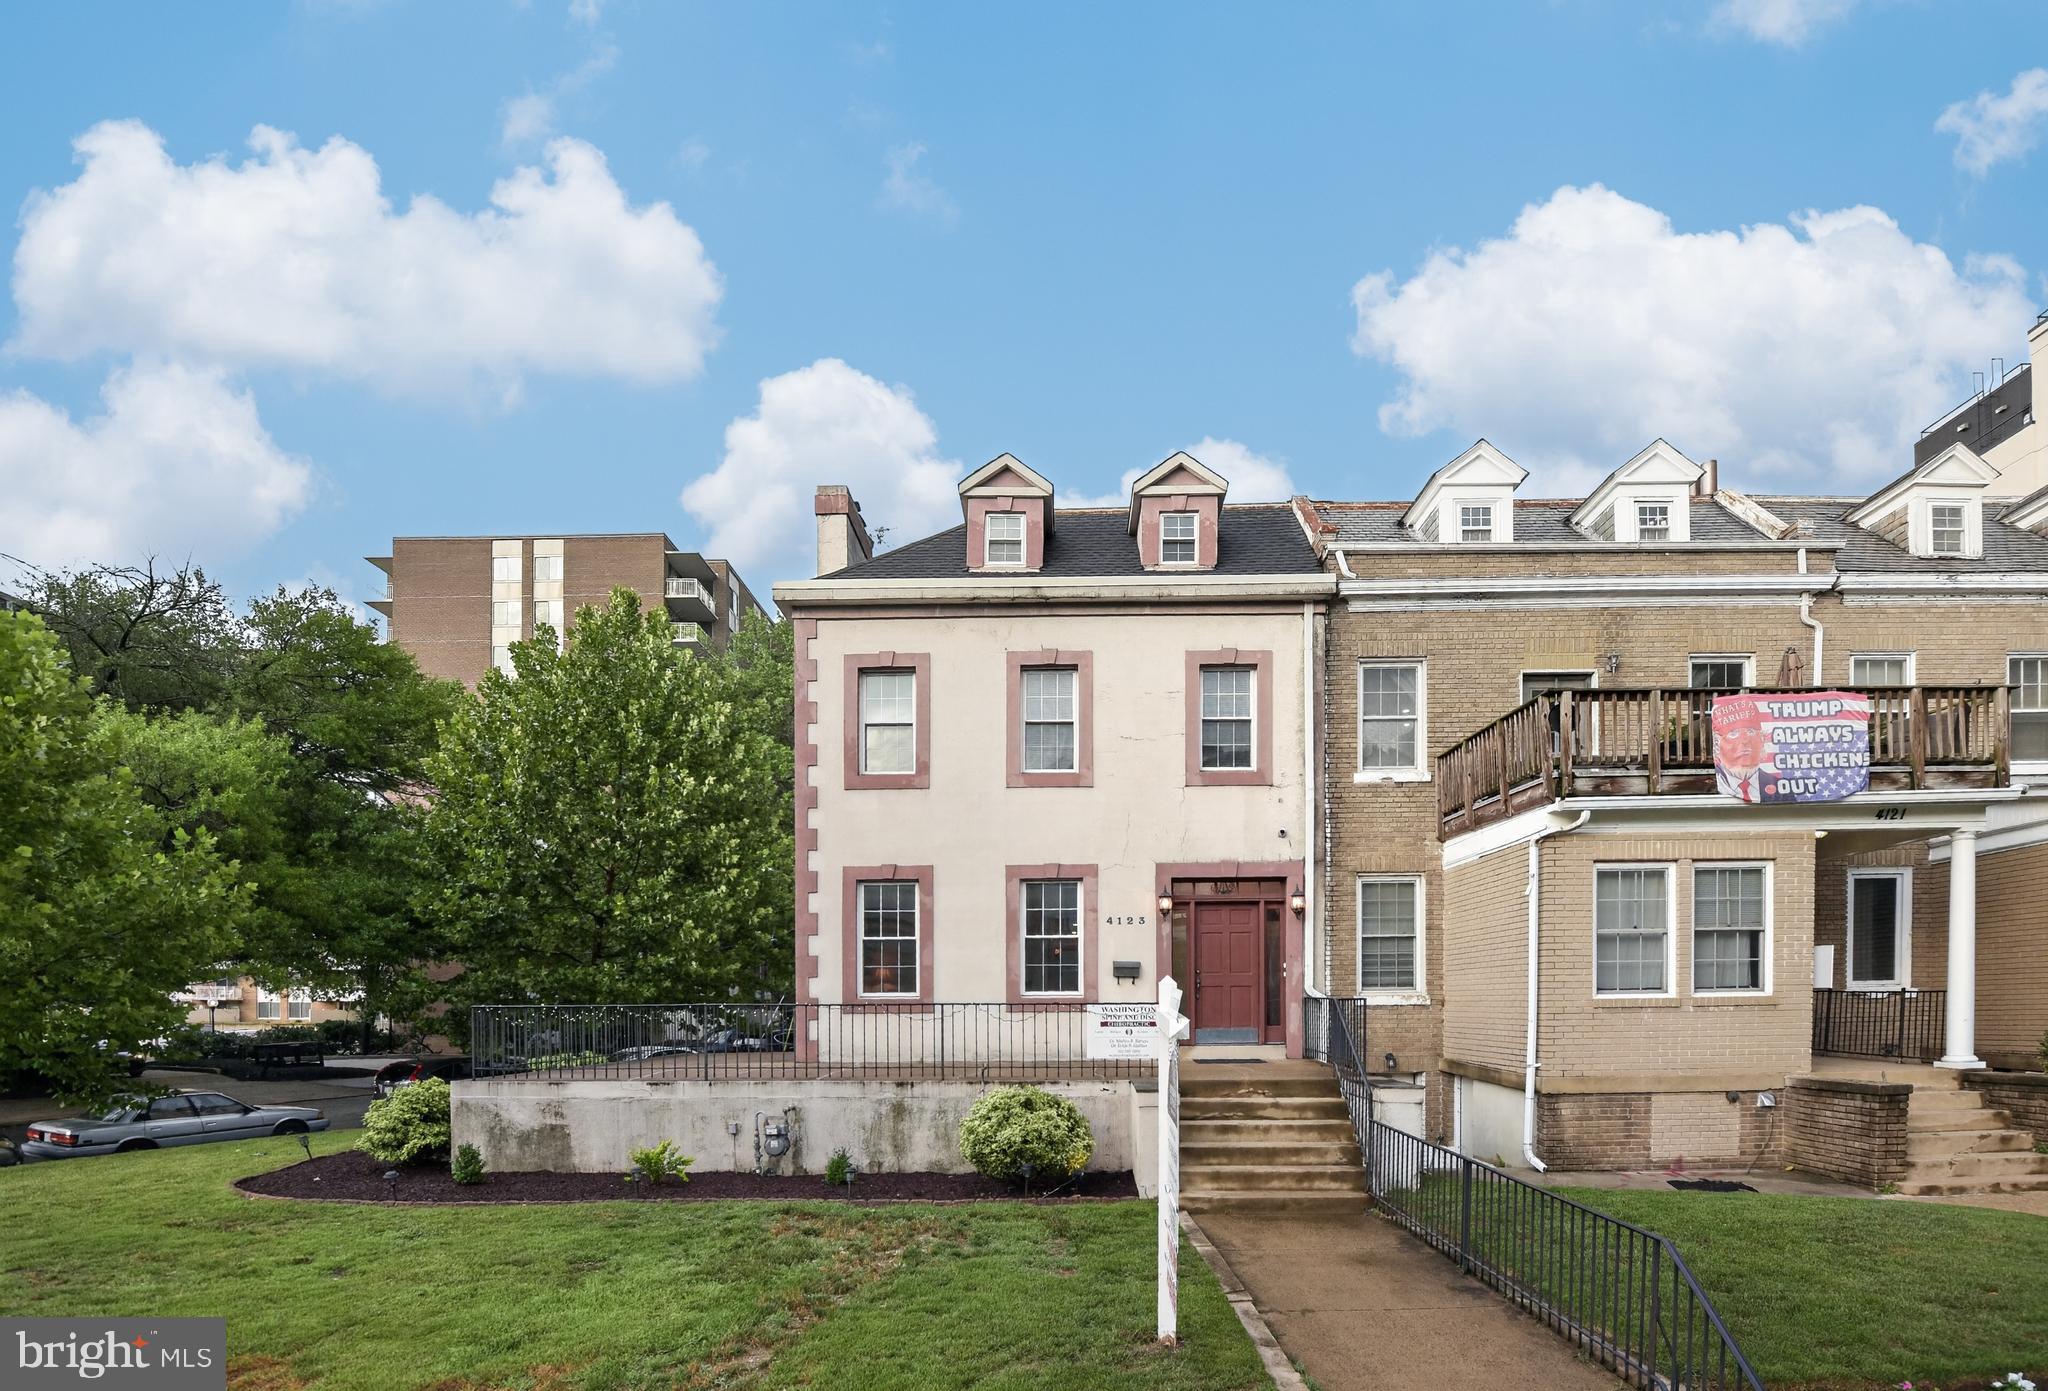
WASHINGTON
4123 CONNECTICUT AVENUE NW
3 Beds
3 Baths
3,504 Sq.Ft.
$2,495,000
MLS#: DCDC2273184
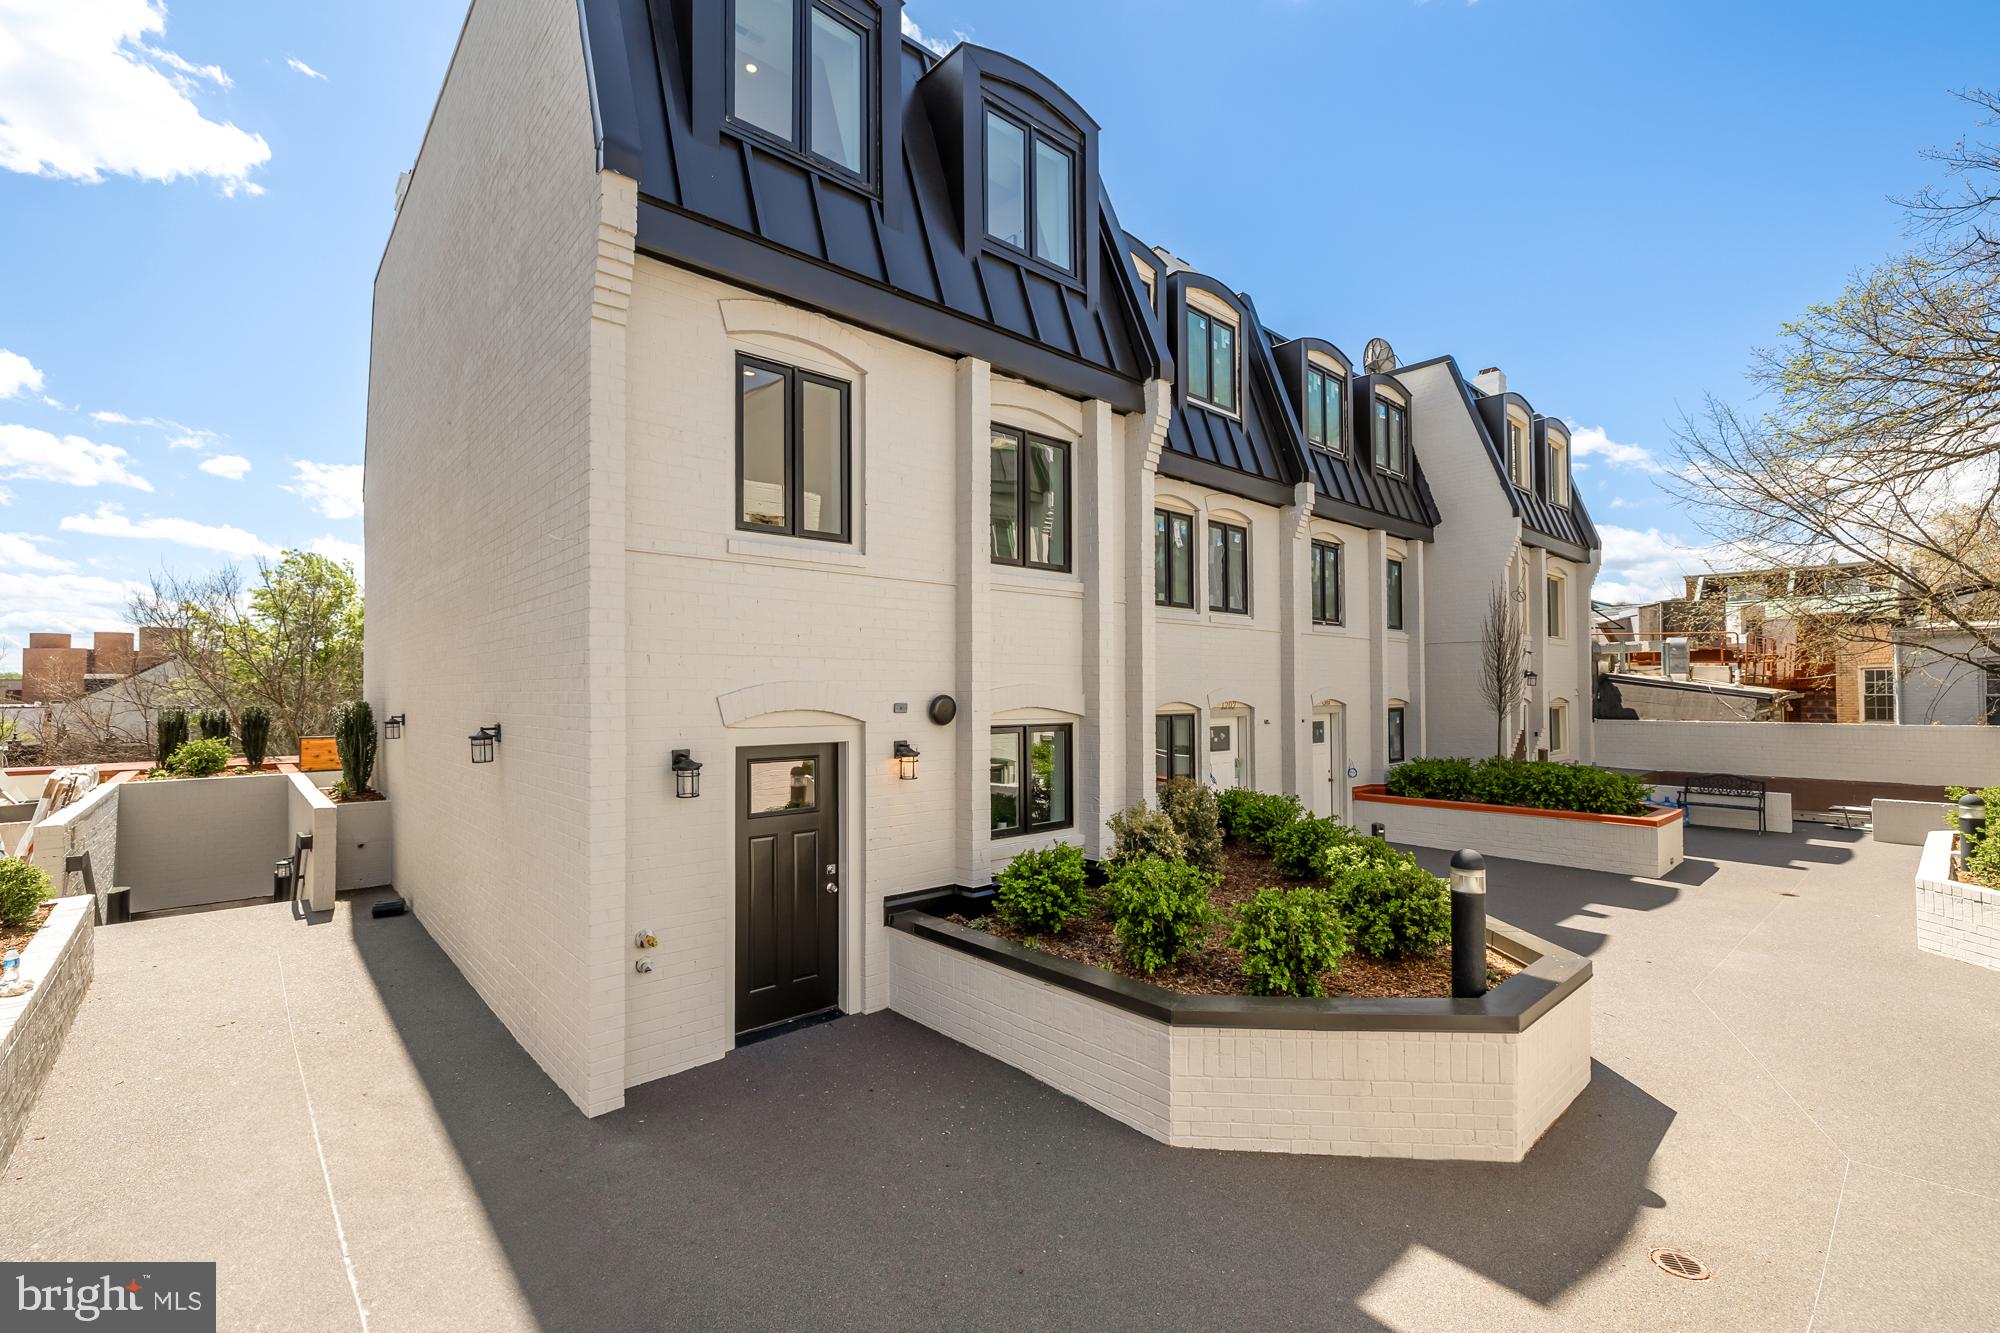
WASHINGTON
1202 ETON COURT NW T3
3 Beds
2 Baths
1,900 Sq.Ft.
$2,099,000
MLS#: DCDC2248802
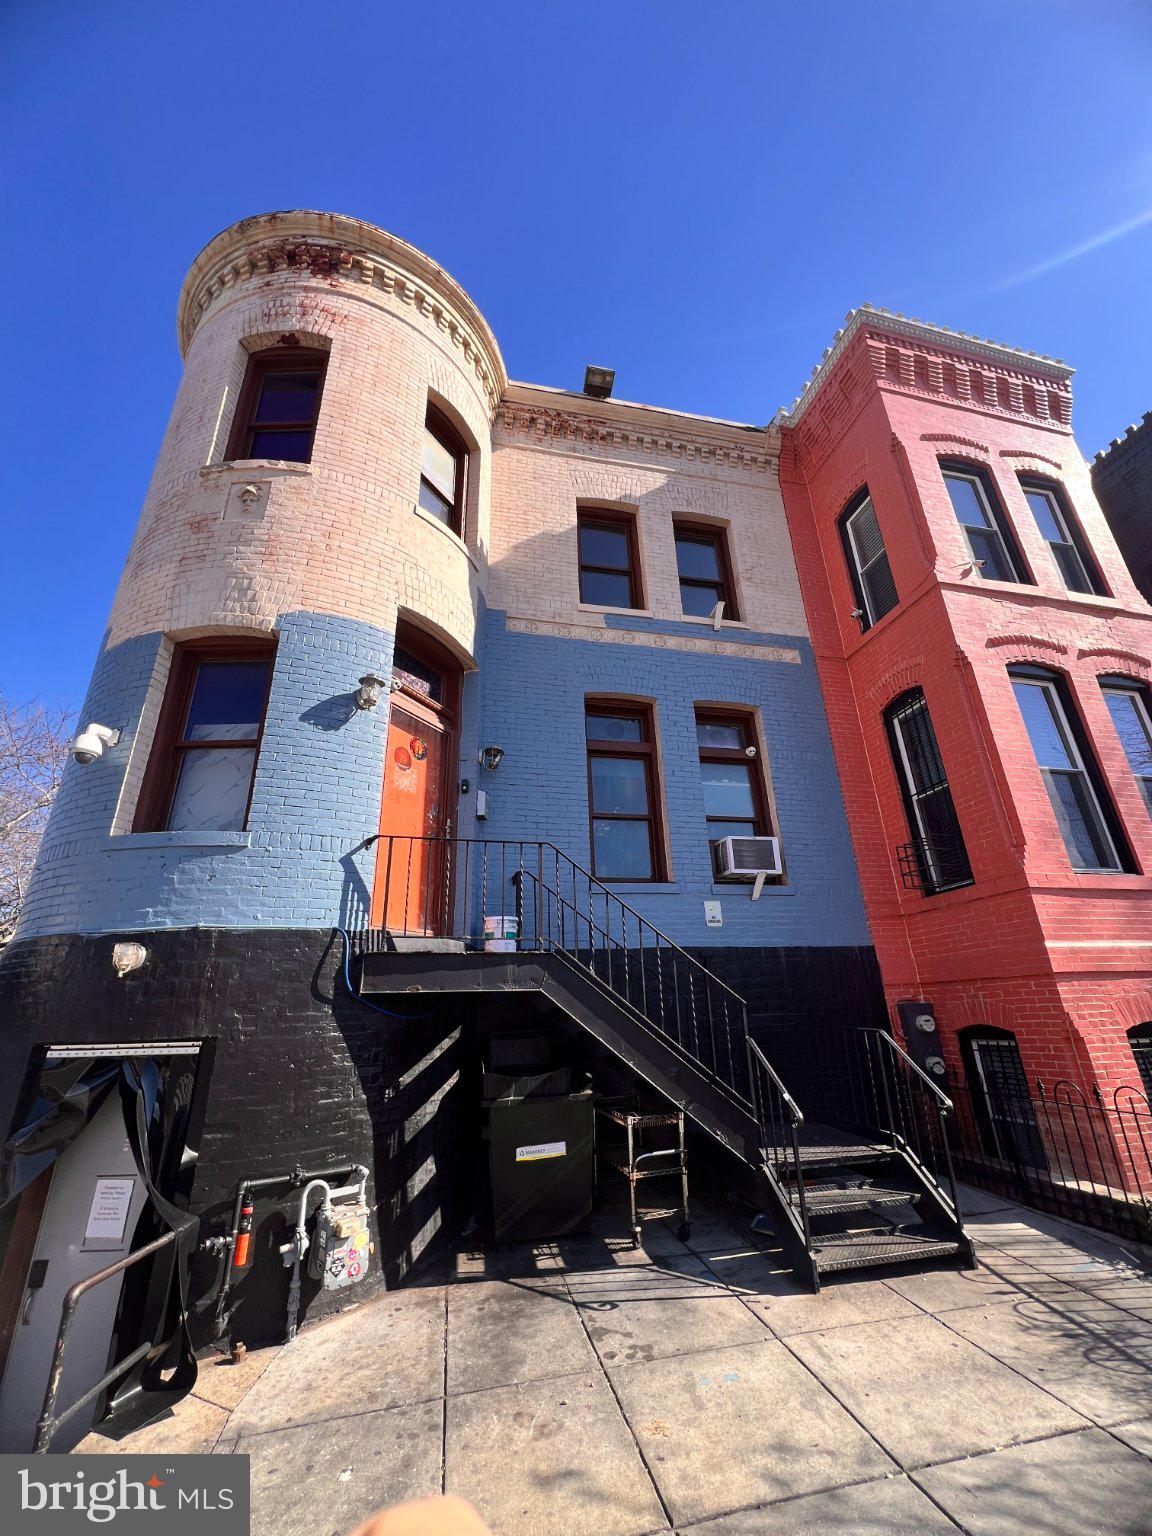
WASHINGTON
1949 VERMONT AVENUE NW
2 Beds
3 Baths
N/A
$2,100,000
MLS#: DCDC2260528
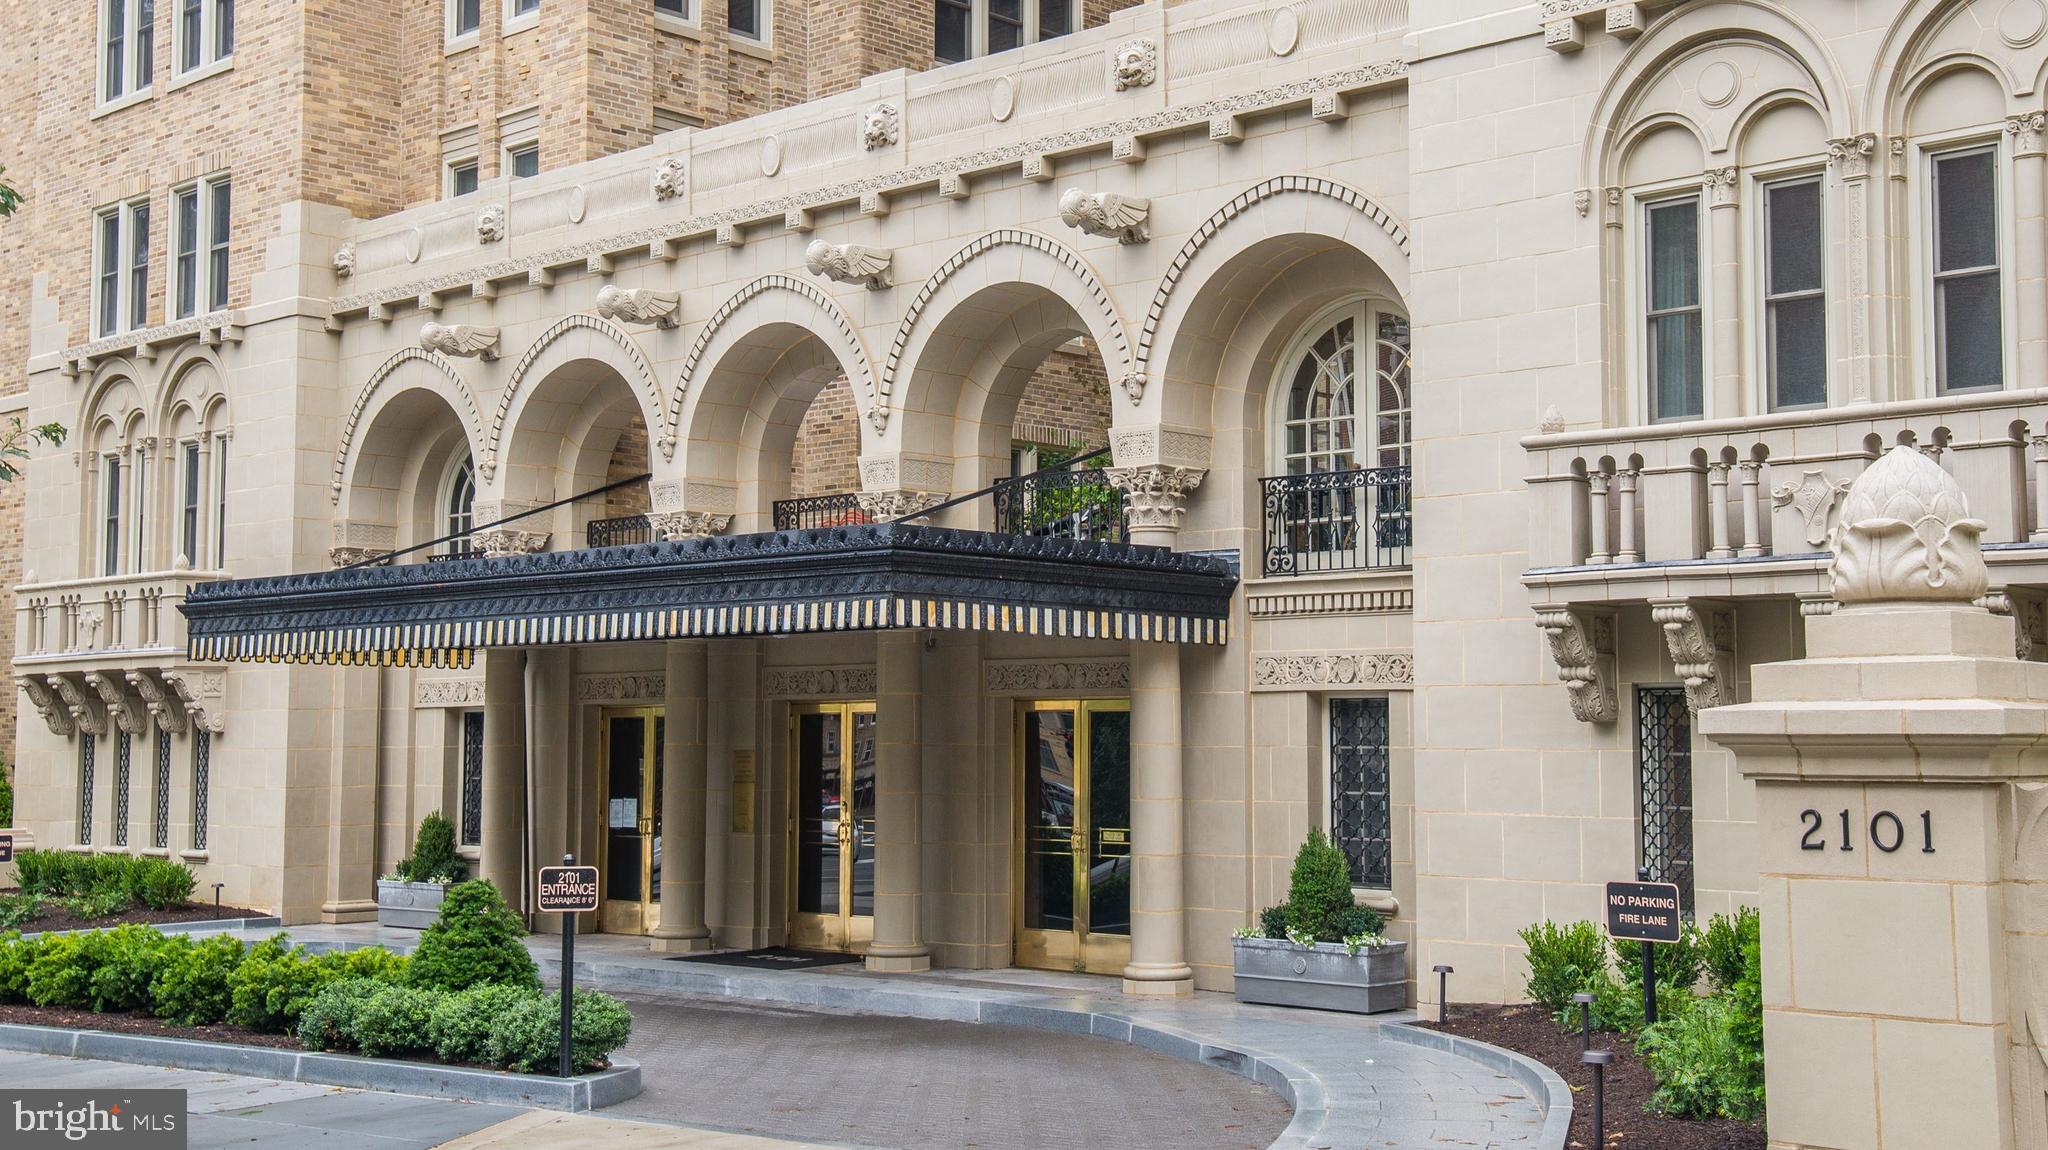
WASHINGTON
2101 CONNECTICUT AVENUE NW 53
3 Beds
2 Baths
2,700 Sq.Ft.
$2,375,000
MLS#: DCDC2228408
.png)