Features & Amenities

Interior

  • Other Interior Features

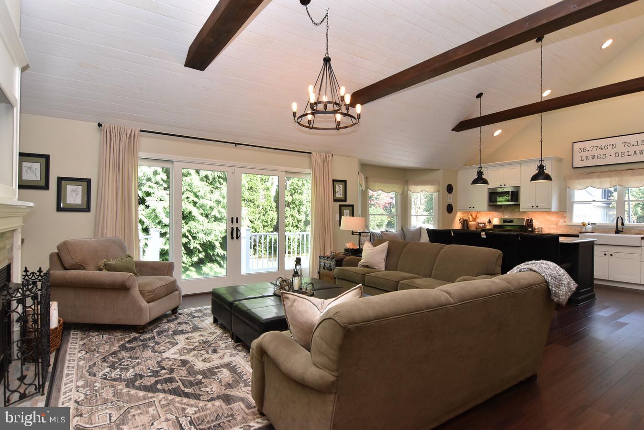
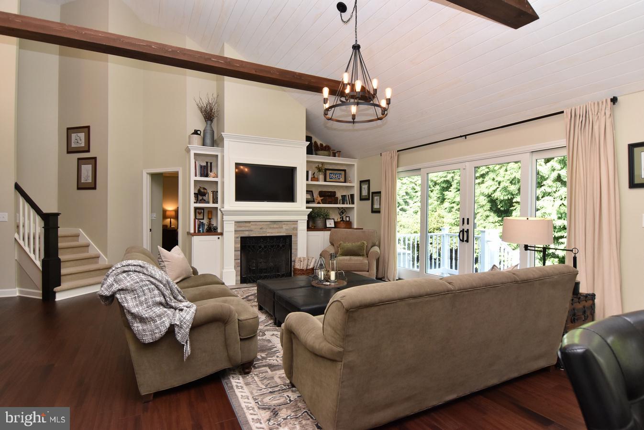
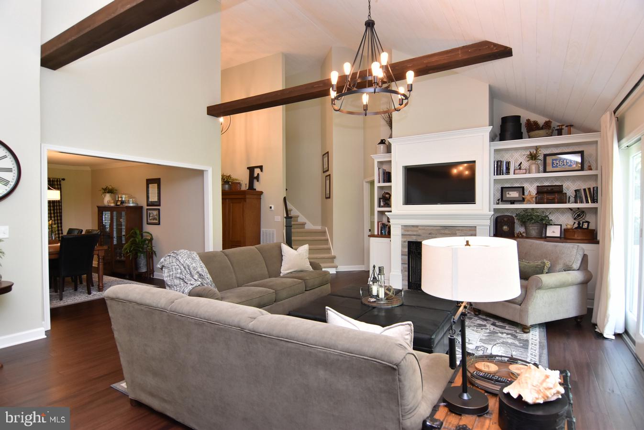
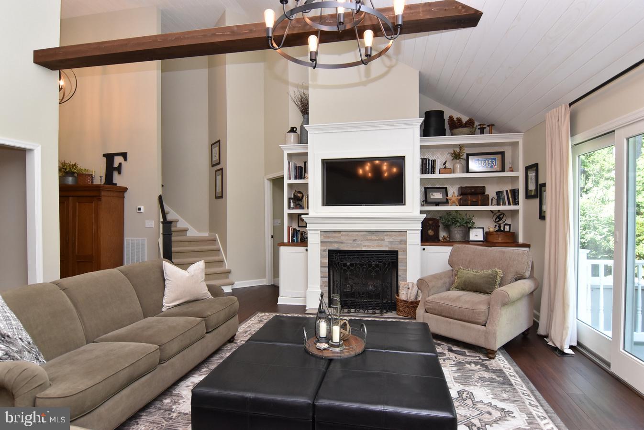
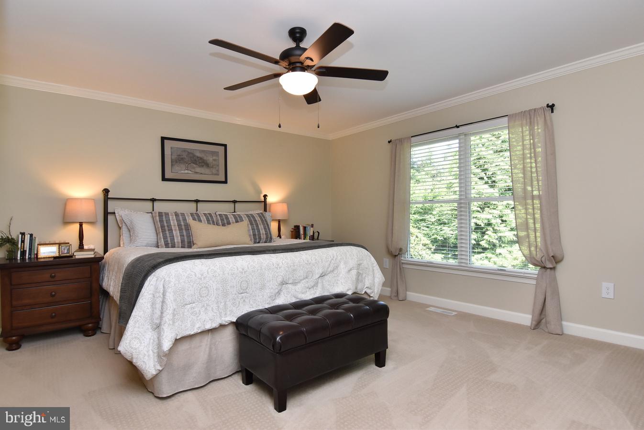
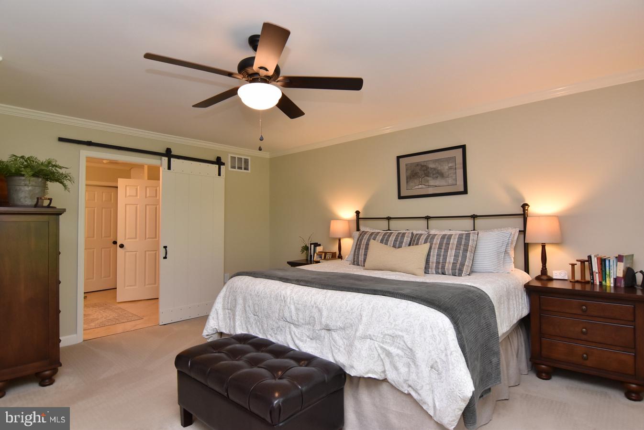
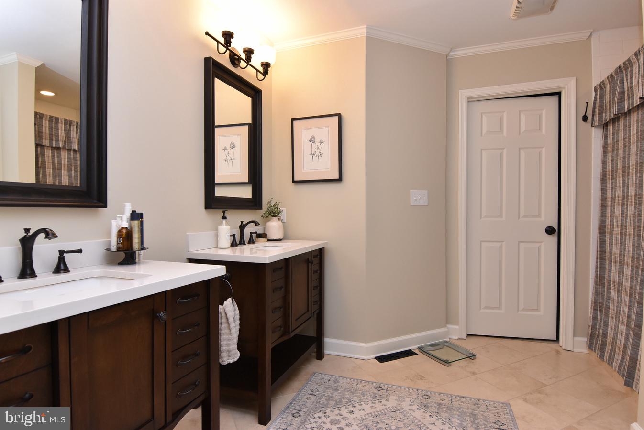
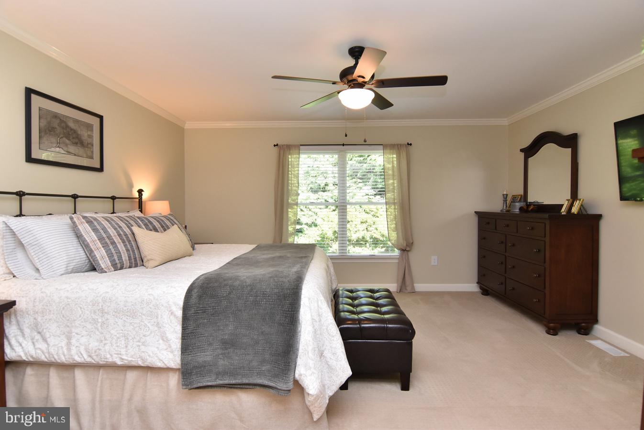
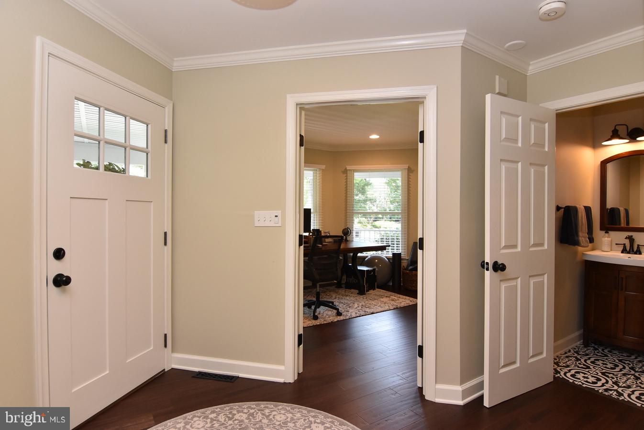
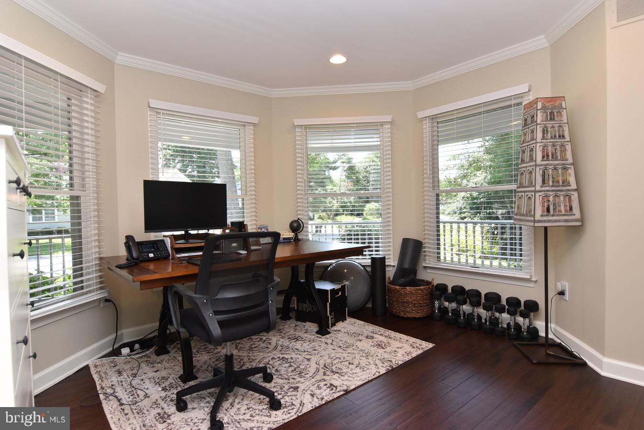
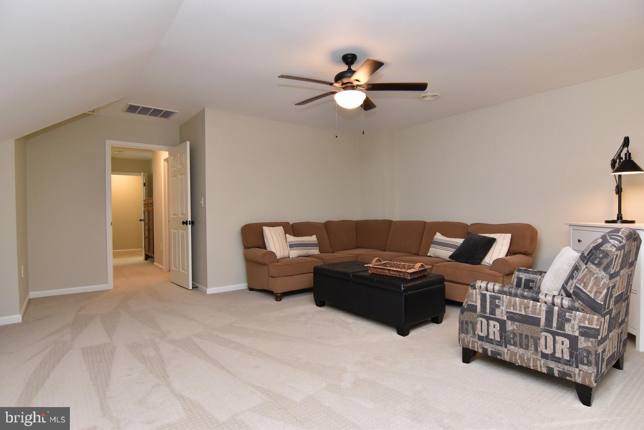
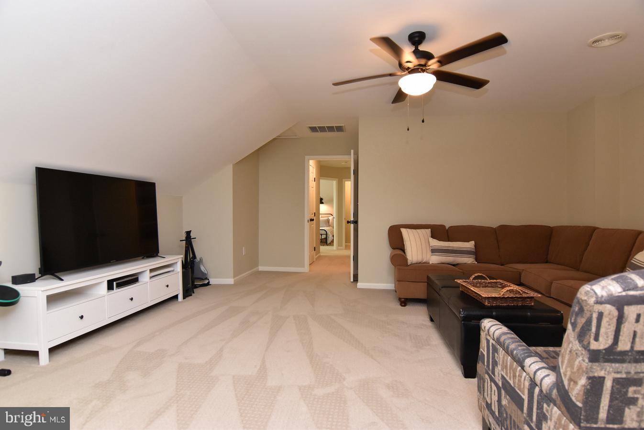
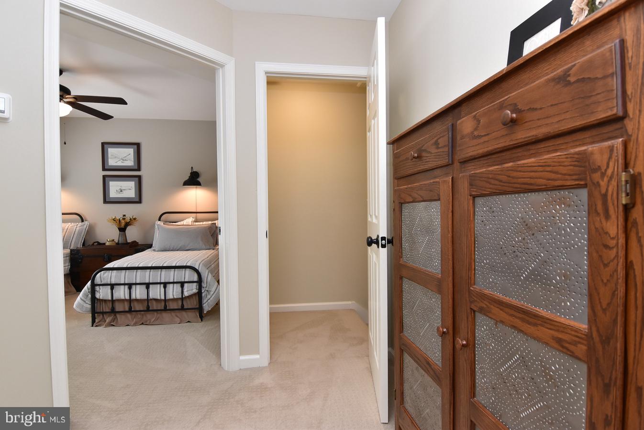
    Ceiling Fan(s), Kitchen Island, Walk-In Closet(s), Built-in Features, Crown Molding

  • Total Bedrooms

    3

  • Bathrooms

    2

  • 1/2 Bathrooms

    1

  • Above Grade Finished Area

    2935.0

  • Basement YN

    NO

  • Cooling YN

    YES

  • Cooling

    Central Air, Ceiling Fan(s), Electric

  • Fireplace YN

    YES

  • Heating YN

    YES

  • Heating

    Natural Gas, Forced Air, Heat Pump

  • Main Level Bedrooms

    1

  • Pet friendly

    N/A

Exterior

  • Garage

    Yes

  • Garage spaces

    2

  • Construction Materials

    Vinyl Siding

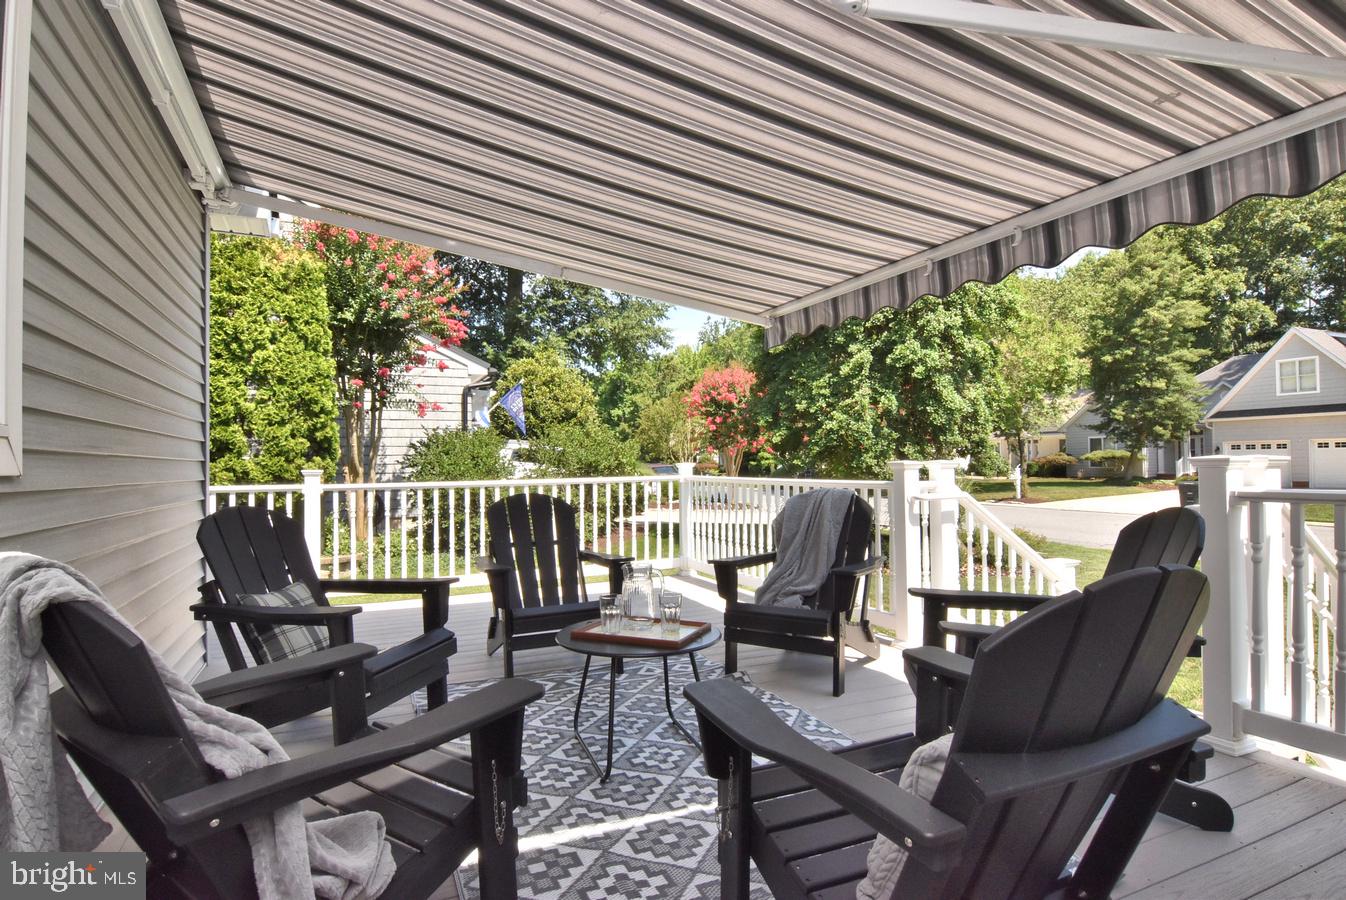
  • Other Exterior Features

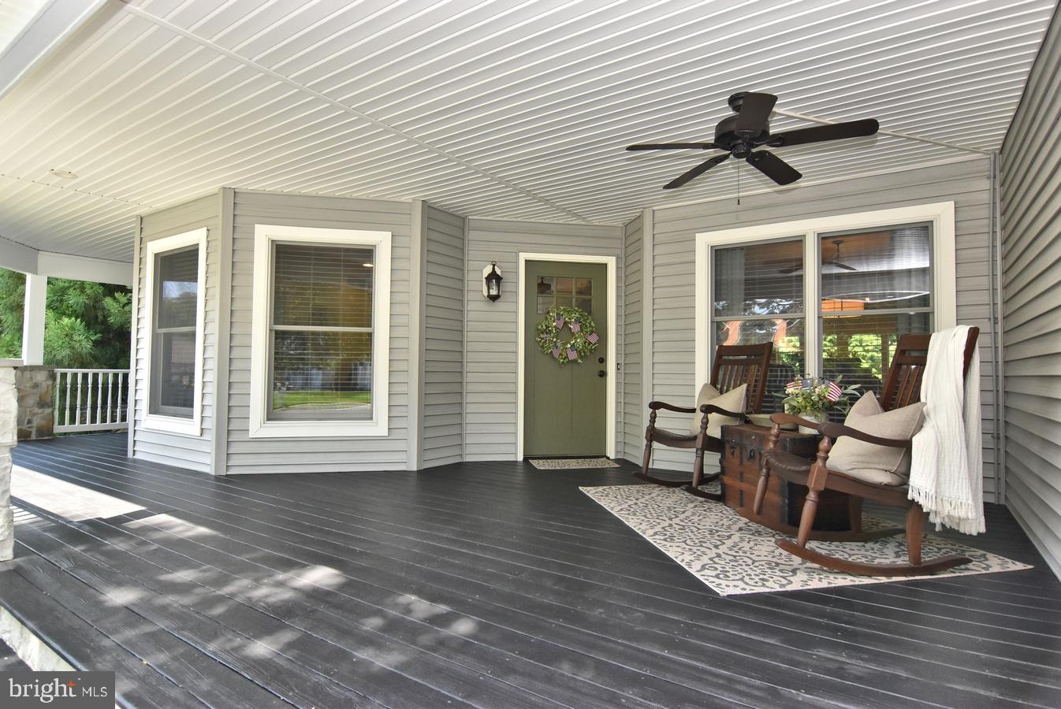
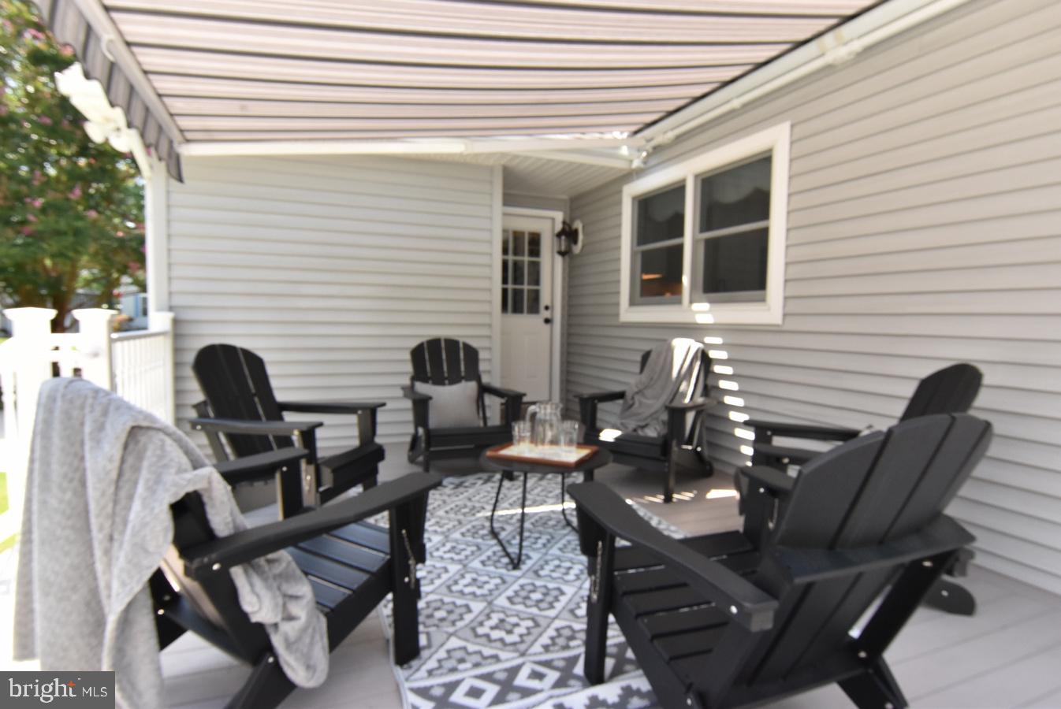
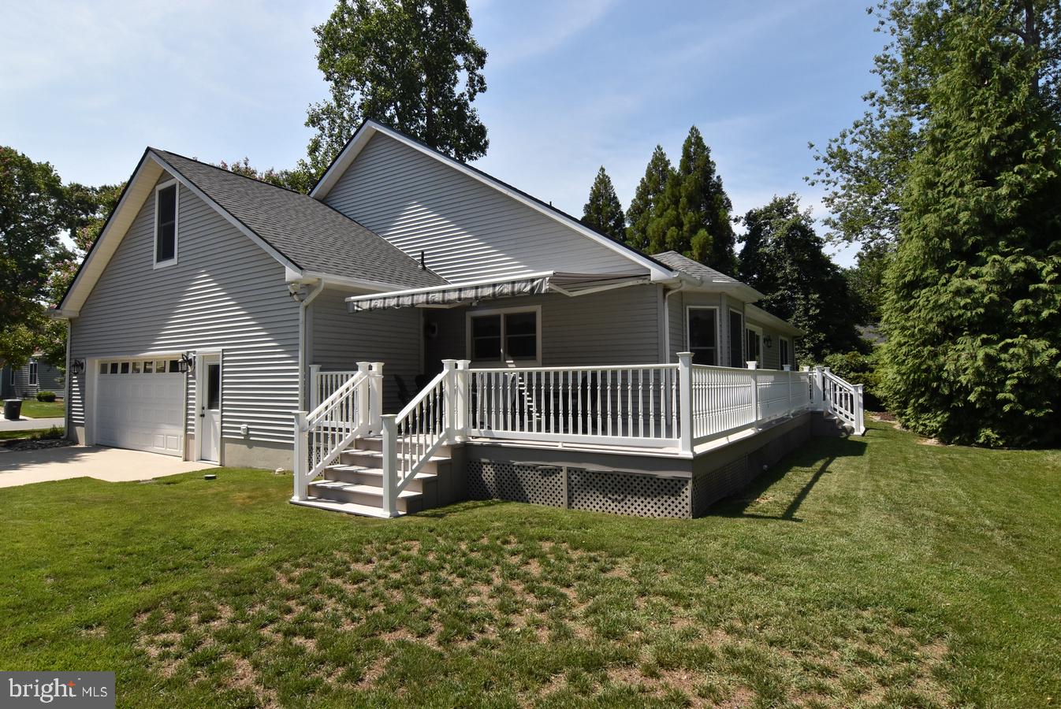
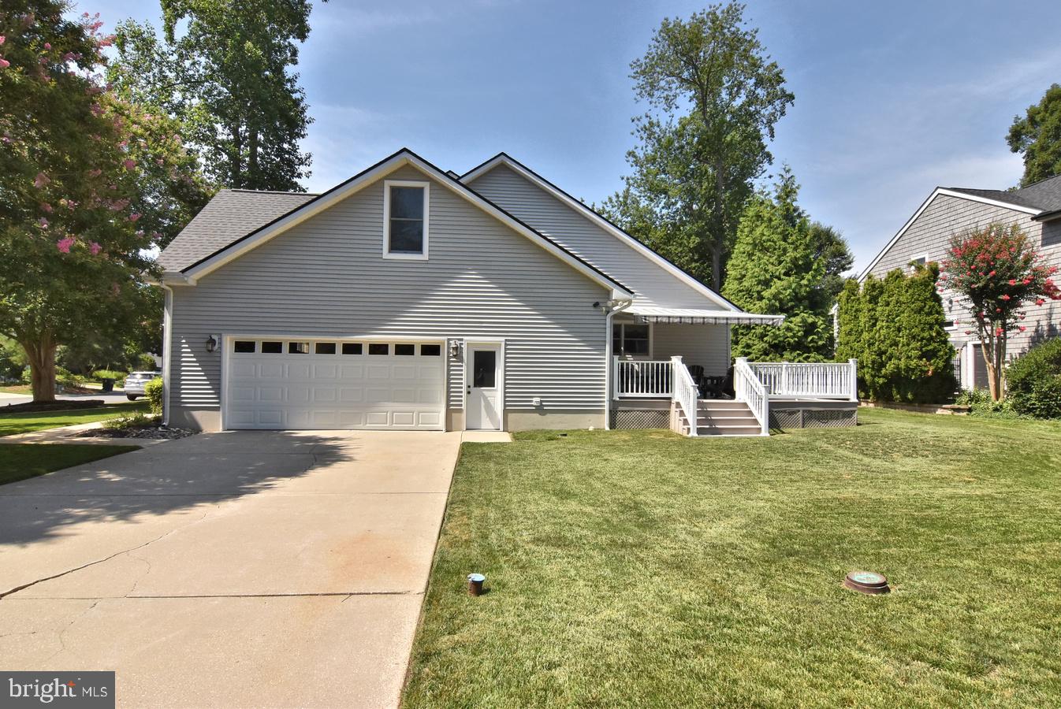
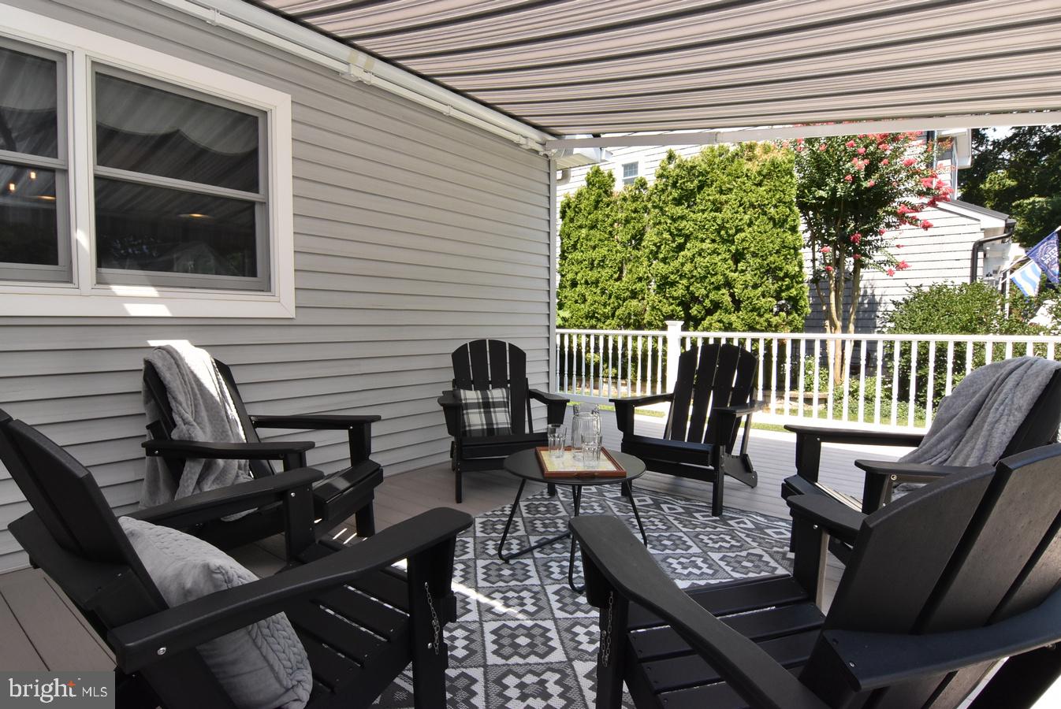
    Awning(s), Lighting

  • Parking

    Garage Door Opener, Garage, Driveway, Attached

  • Patio and Porch Features

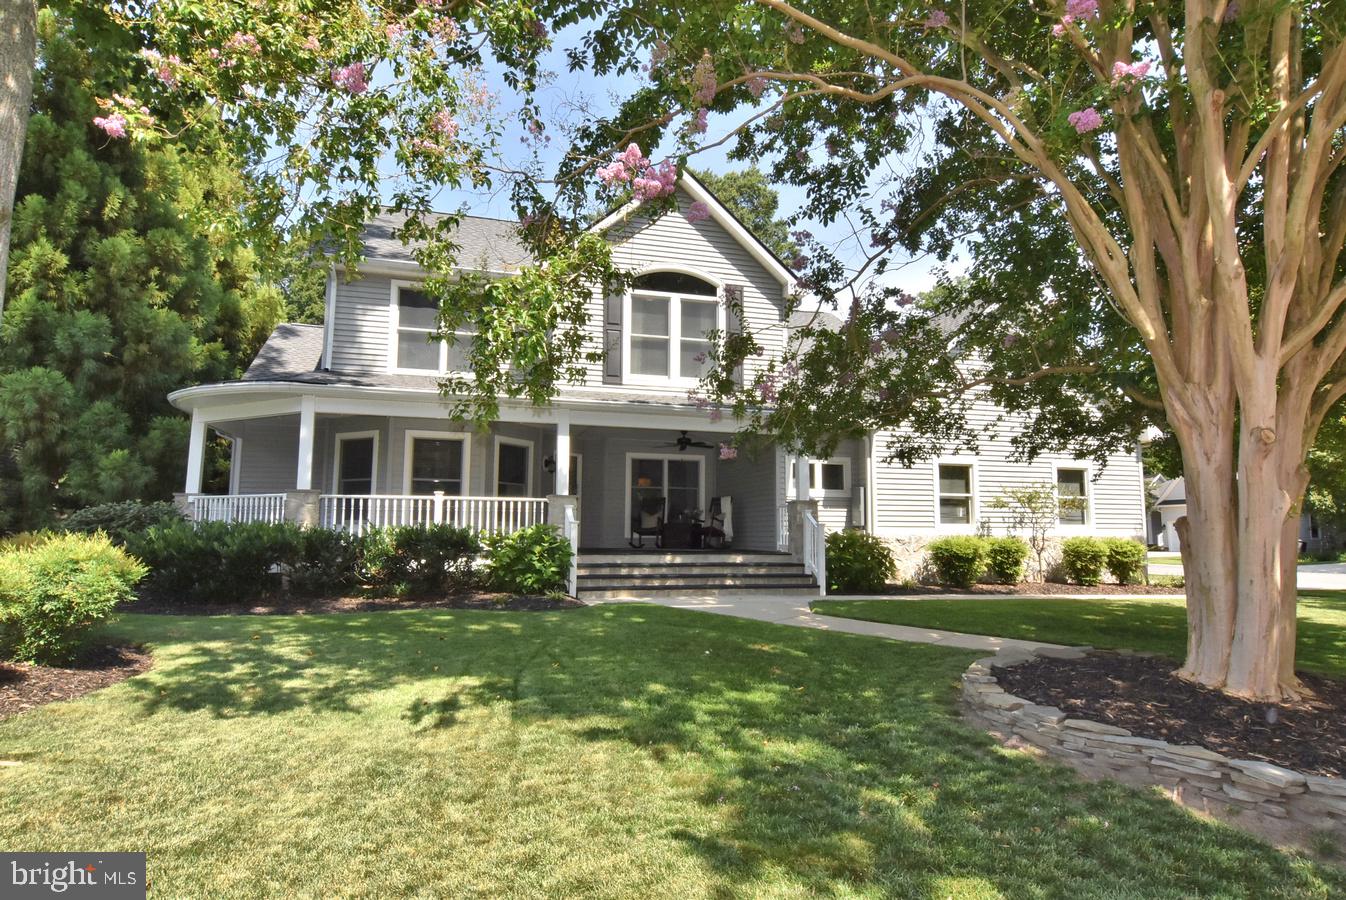
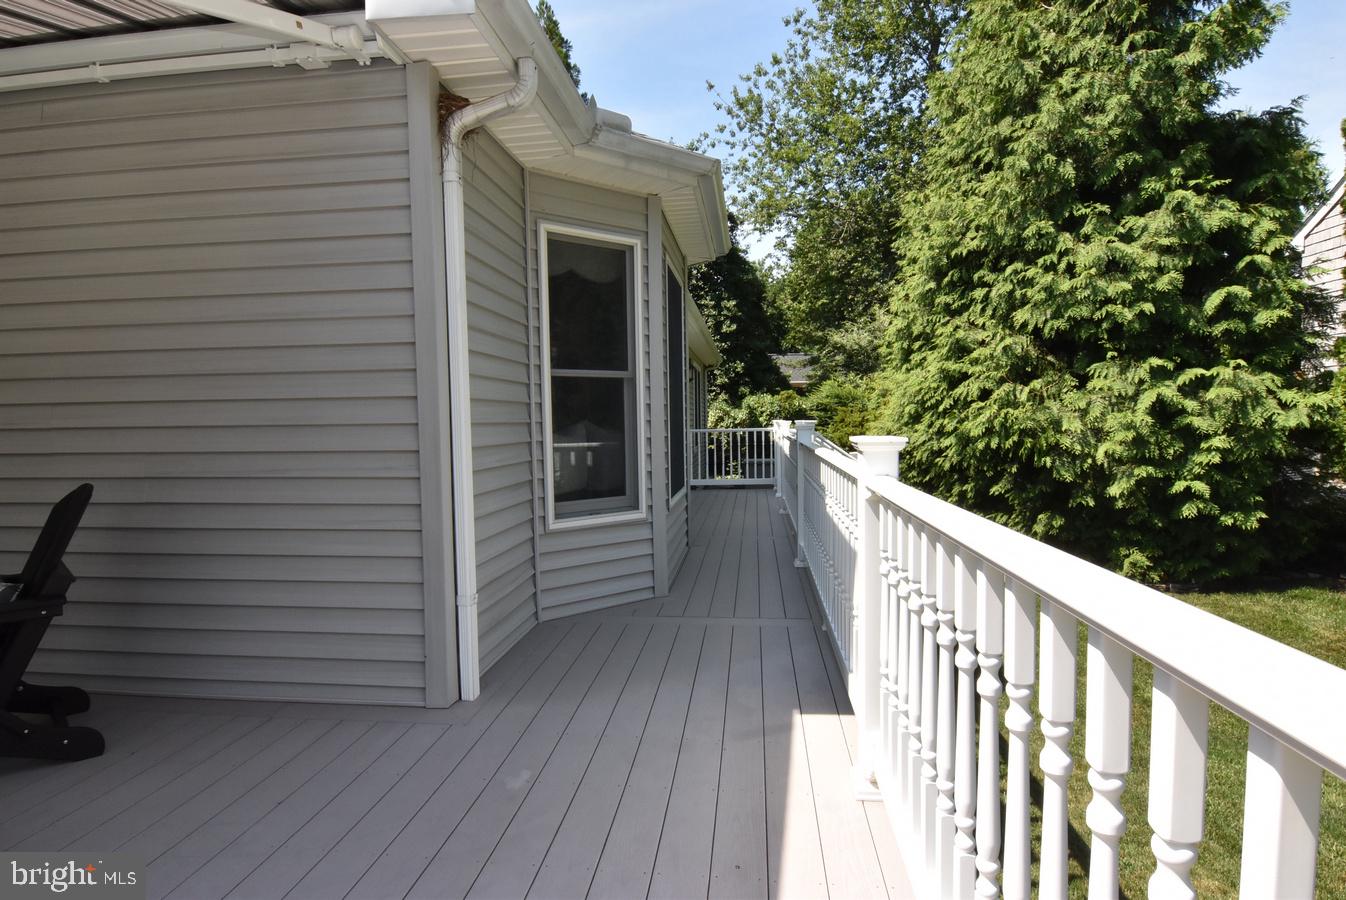
    Porch, Deck, Wrap Around

  • Pool

    No

  • Waterfront YN

    NO

Area & Lot

  • Lot Size(acres)

    0.18

  • Lot Size(square feet)

    7,841

  • Property Type

    Residential

  • Property Sub Type

    Single Family Residence

  • Architectural Style

    Contemporary

Price

  • Sales Price

    $1,100,000

  • Tax Amount

    $2,499

  • Financing Options

    Cash, Conventional

  • Sq. Footage

    2,935

  • Price/SqFt

    $374

HOA

  • Association

    YES

  • Association Fee

    $135

  • Association Fee Frequency

    Annually

  • Association Fee Includes

    N/A

Property Resources

  • Horse Property

    NO

School District

  • Elementary School

    N/A

  • Middle School

    N/A

  • High School

    CAPE HENLOPEN

Property Features

  • New Construction

    NO

  • Senior Community YN

    NO

  • Sewer

    Public Sewer

  • Water Source

    Public

Schedule a Showing

Showing scheduled successfully.

<
>
IN PERSON
VIA CHAT

What is 3 + 4 ?


Change time

Mortgage calculator

Estimate your monthly mortgage payment, including the principal and interest, property taxes, and HOA. Adjust the values to generate a more accurate rate.

Your payment

Principal and Interest:

$

Property taxes:

$

HOA fees:

$

Total loan payment:

$

Total interest amount:

$

Location

County

SUSSEX

Elementary School

Middle School

High School

CAPE HENLOPEN

Listing Courtesy of ANN MALLOY , Delaware Coastal Realty

RealHub Information is provided exclusively for consumers' personal, non-commercial use, and it may not be used for any purpose other than to identify prospective properties consumers may be interested in purchasing. All information deemed reliable but not guaranteed and should be independently verified. All properties are subject to prior sale, change or withdrawal. RealHub website owner shall not be responsible for any typographical errors, misinformation, misprints and shall be held totally harmless.

Agent Kristin Reel Williams

AGENT

Kristin Reel Williams

Call Kristin today to schedule a private showing.


* Listings on this website come from the FMLS IDX Compilation and may be held by brokerage firms other than the owner of this website. The listing brokerage is identified in any listing details. Information is deemed reliable but is not guaranteed. If you believe any FMLS listing contains material that infringes your copyrighted work please click here to review our DMCA policy and learn how to submit a takedown request.© 2024 FMLS.
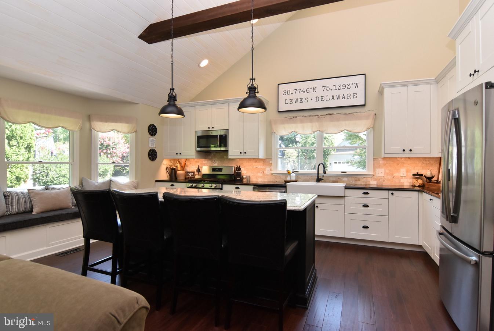
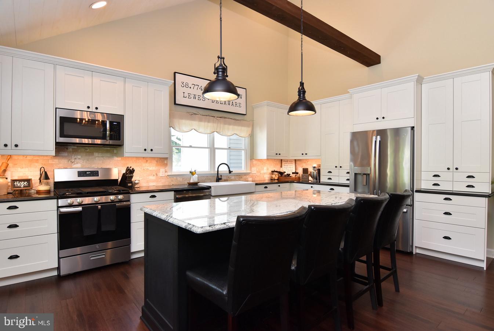
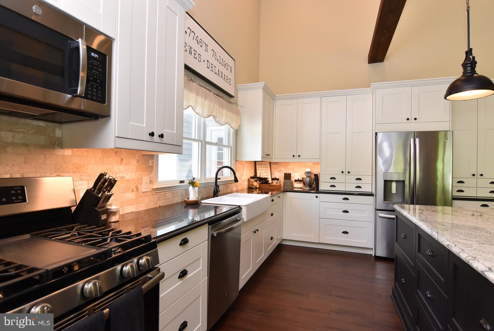
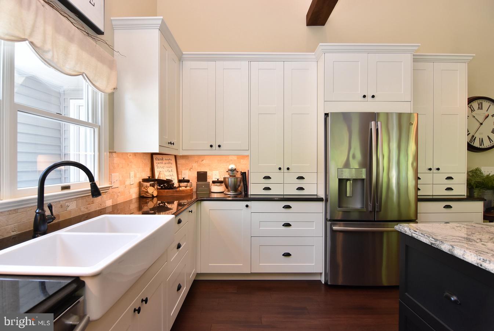
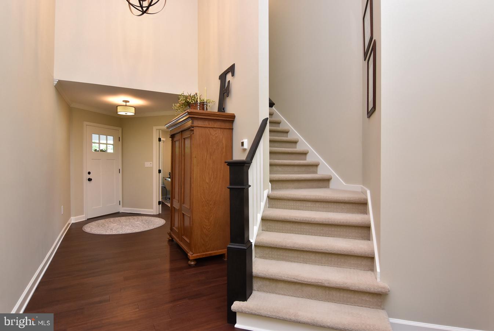
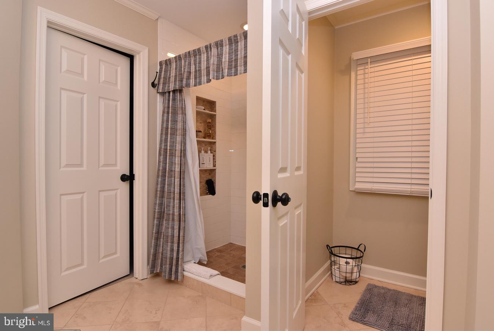
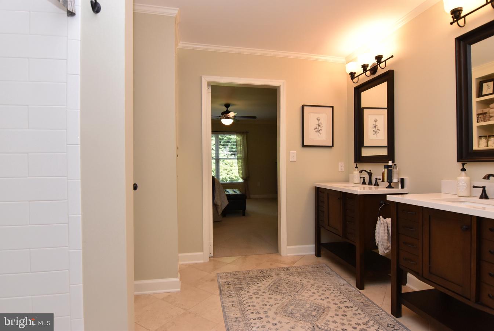
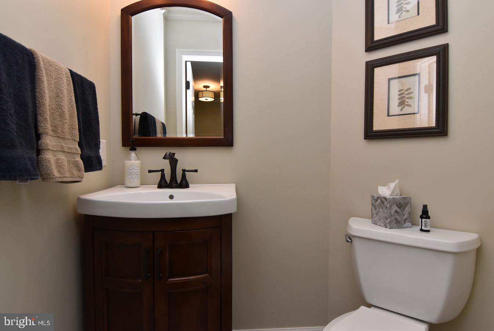
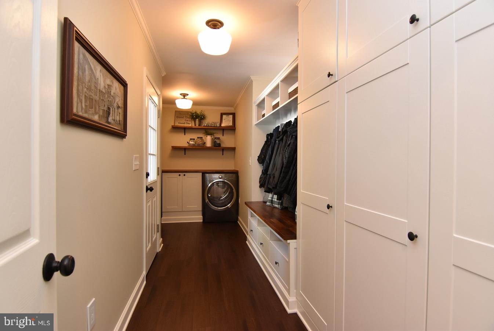
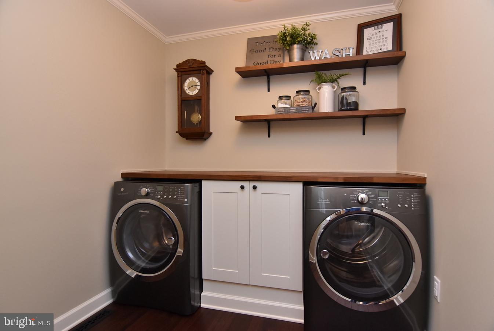
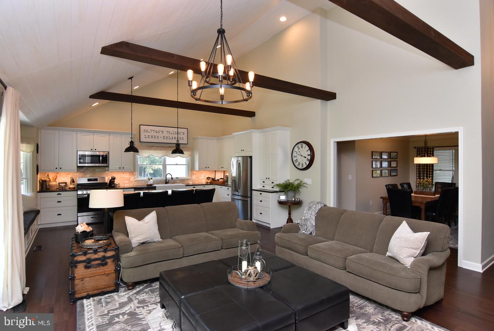
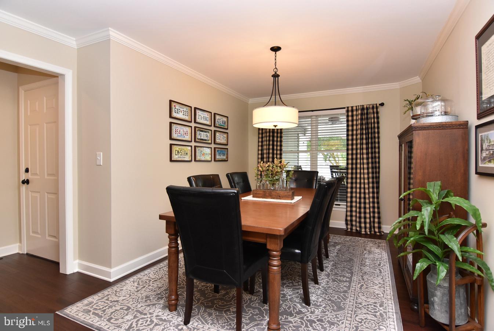
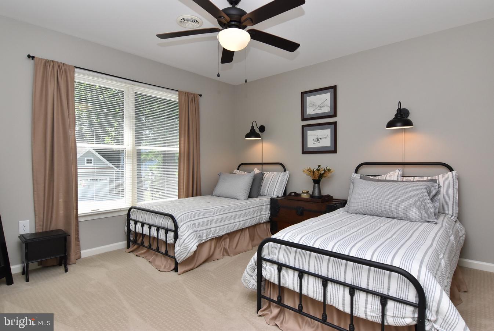
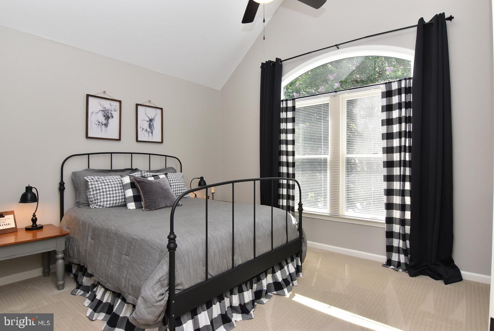
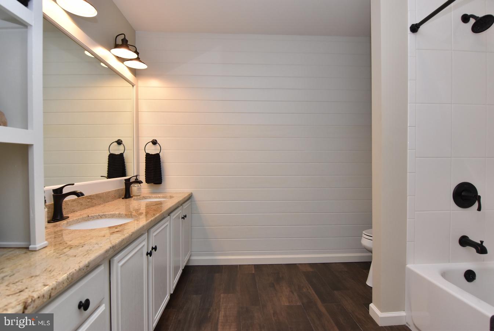
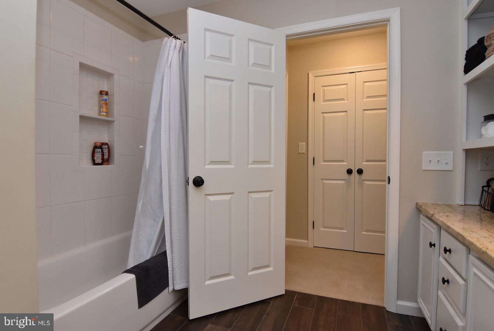
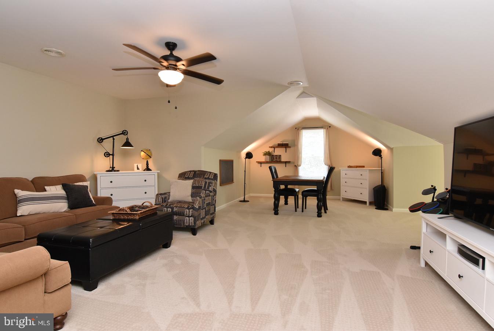
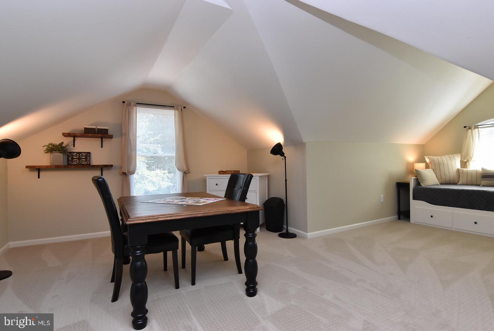
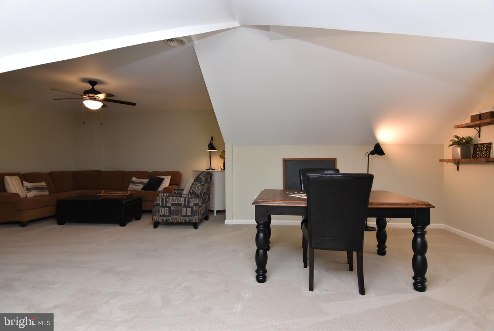
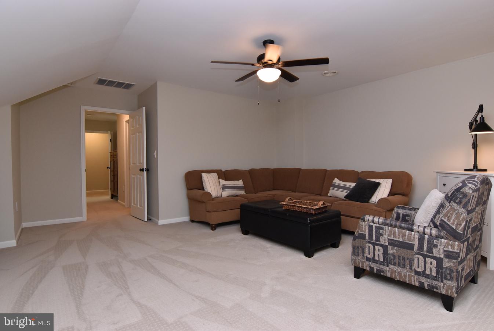
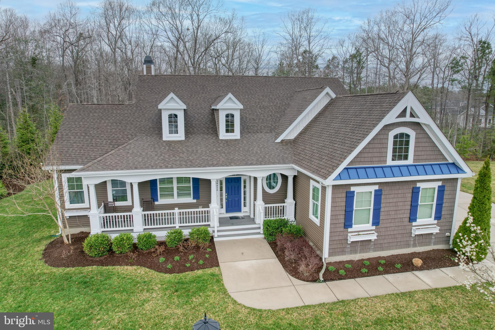
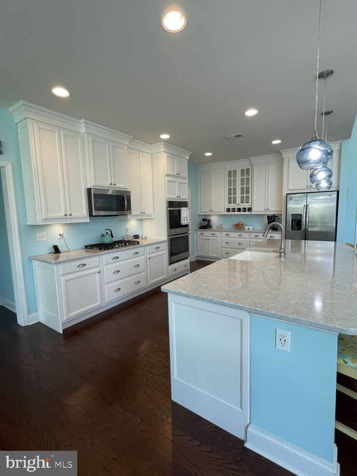
Location, location, location and features. This home offers all the upgrades you would want in
a home. Lovingly cared for, great location, full house generator, extensively remodeled interior,
full irrigation system, new roof (50 yr. transferrable warranty), new hot water heater, designer
preferred drawers in kitchen, premium flooring, great interior and exterior entertaining
options. This home has everything and is ready to move in. This home offers a lot for a little.
Some furniture is negotiable as a separate sale.

423 SEAGULL DRIVE

Message successfully sent.

What would you like to know?

What is 3 + 4 ?

I agree to receive email communication and understand I can unsubscribe at any time.

I agree to be contacted by Charis Realty Group via call, email, and text for real estate services. To opt out, you can reply 'stop' at any time or reply 'help' for assistance. You can also click the unsubscribe link in the emails. Message and data rates may apply. Message frequency may vary. Privacy Policy

Related Properties

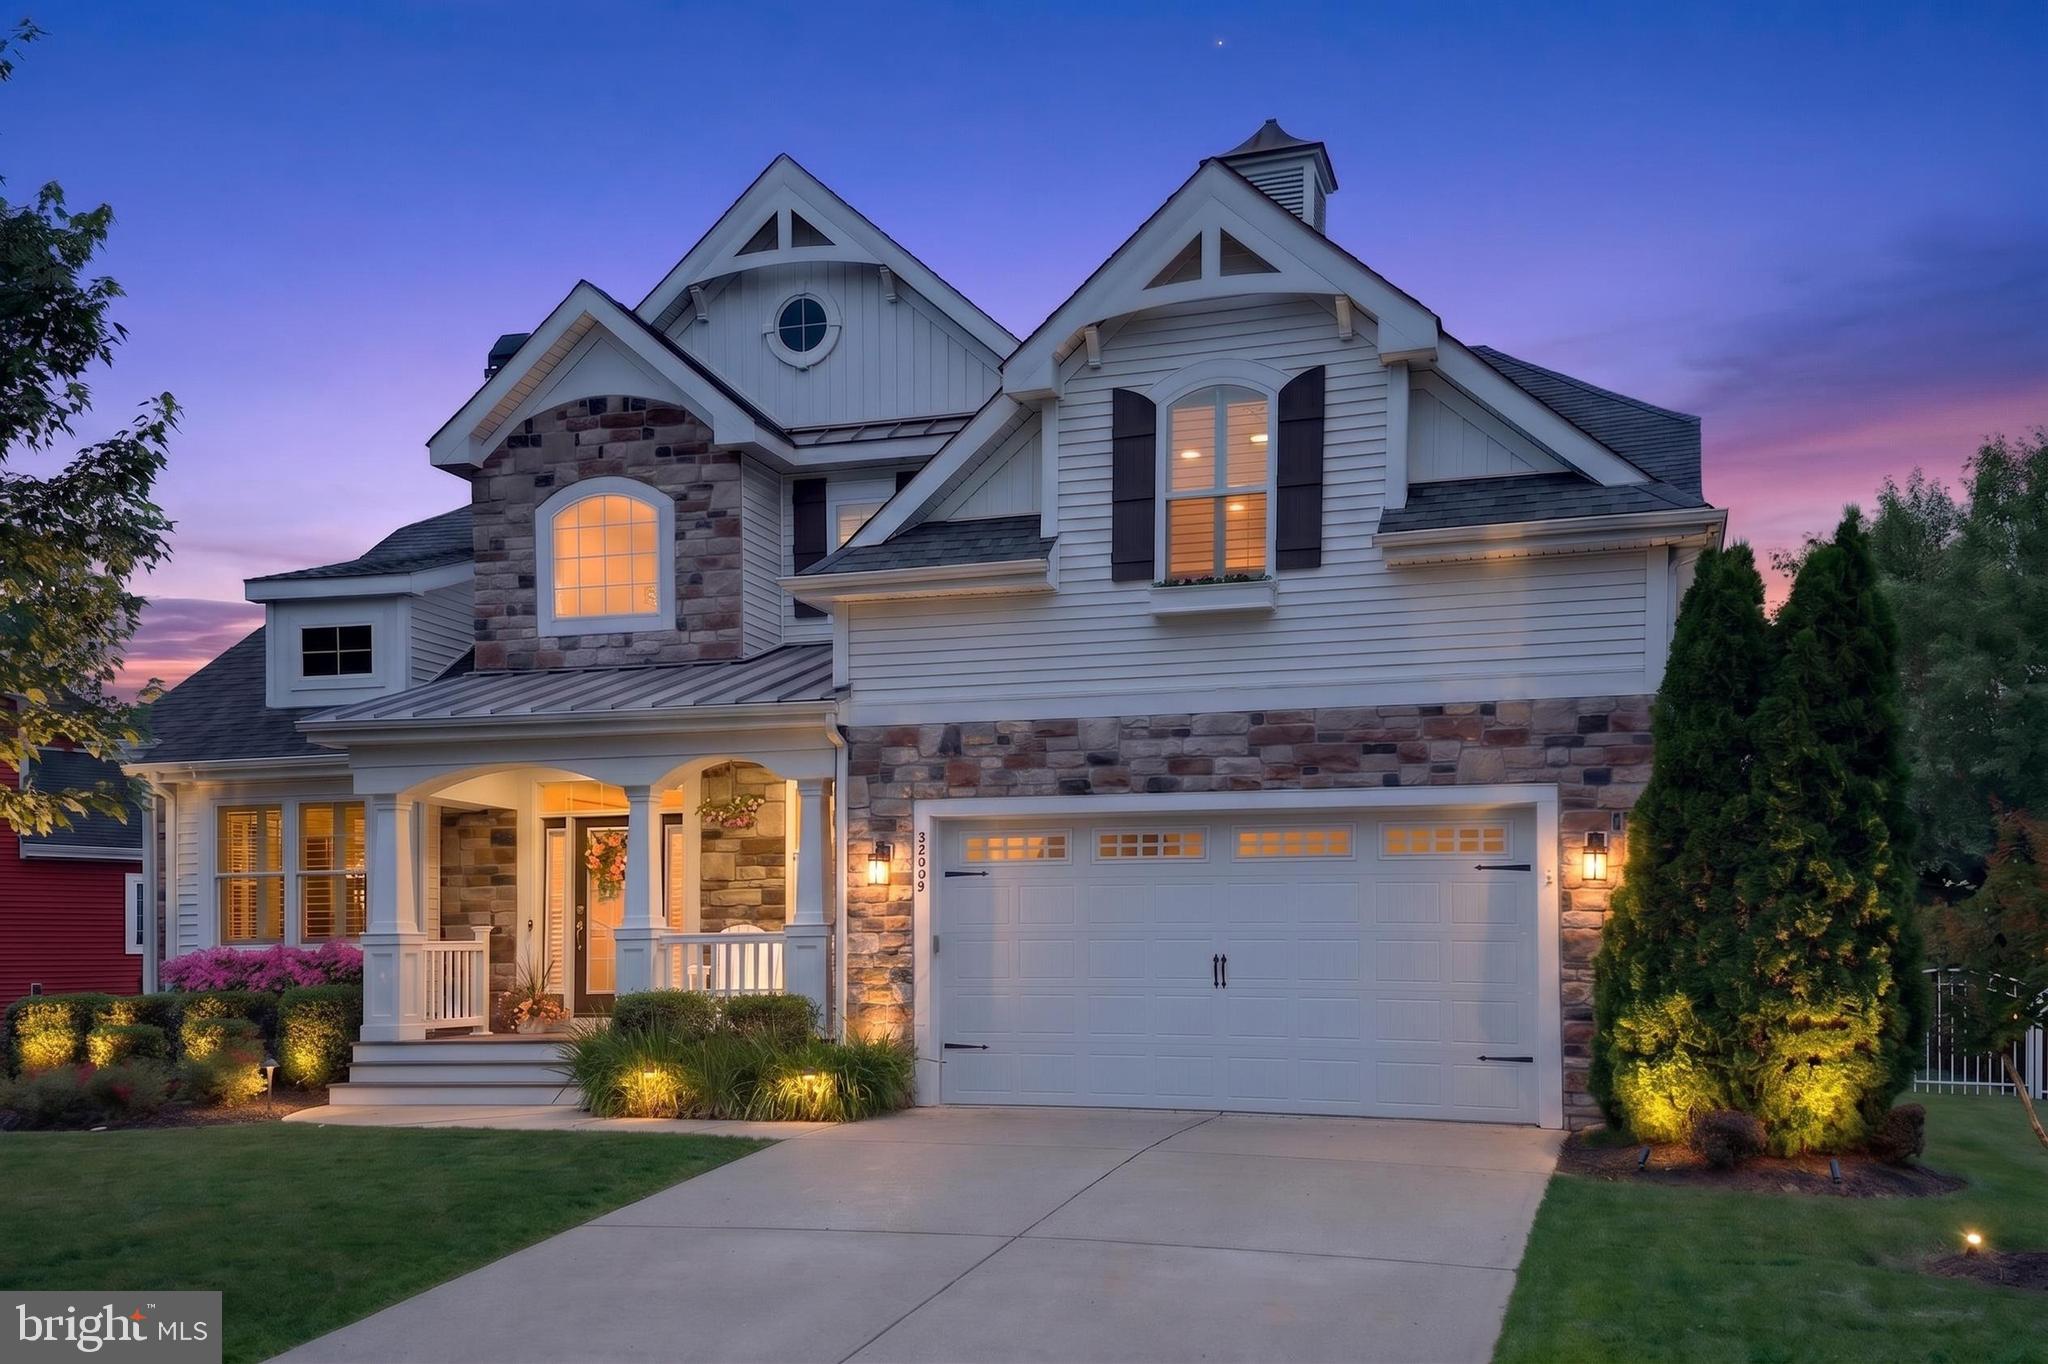
Enjoy $24,500 in Buyer Community Incentives plus 2% Transfer Tax Paid by Seller.
This home is to be built; photos are of a model home. Black Oak is located east of Rt. 1, just 3 miles from downtown Lewes, 7 miles from downtown Rehoboth Beach, and 8 miles to Milton. Miles of Delaware shoreline, boating, outdoor activity, entertainment, dining and shopping are nearby, and easy commutes to larger cities and airports make this location a dream. Personalize your floor plans with each model, base prices range from $814,900-$1,029,900 and home sizes range from 2,102 - 4,810 sq. ft. Black Oak community features a Clubhouse, outdoor pool, pickleball and tot playground. Basements are available on specific homesites. Generous base features include Enerwise energy efficiency, Advanced framing exterior walls, extra roof insulation, landscaping package, tray ceilings, Home IQ system with USB-C and USB-A outlets, 4' conditioned crawl space, engineered hardwood, carpet and tile flooring, granite kitchen counters, cultured marble bathroom vanity tops, Rinnai tankless hot water heater, and Sea Gull lighting fixtures.
#DESU2098400

LEWES

31224 WILTBANK AVENUE

4 Beds

2 Baths

2,720 Sq.Ft.

$890,900

MLS#: DESU2098400

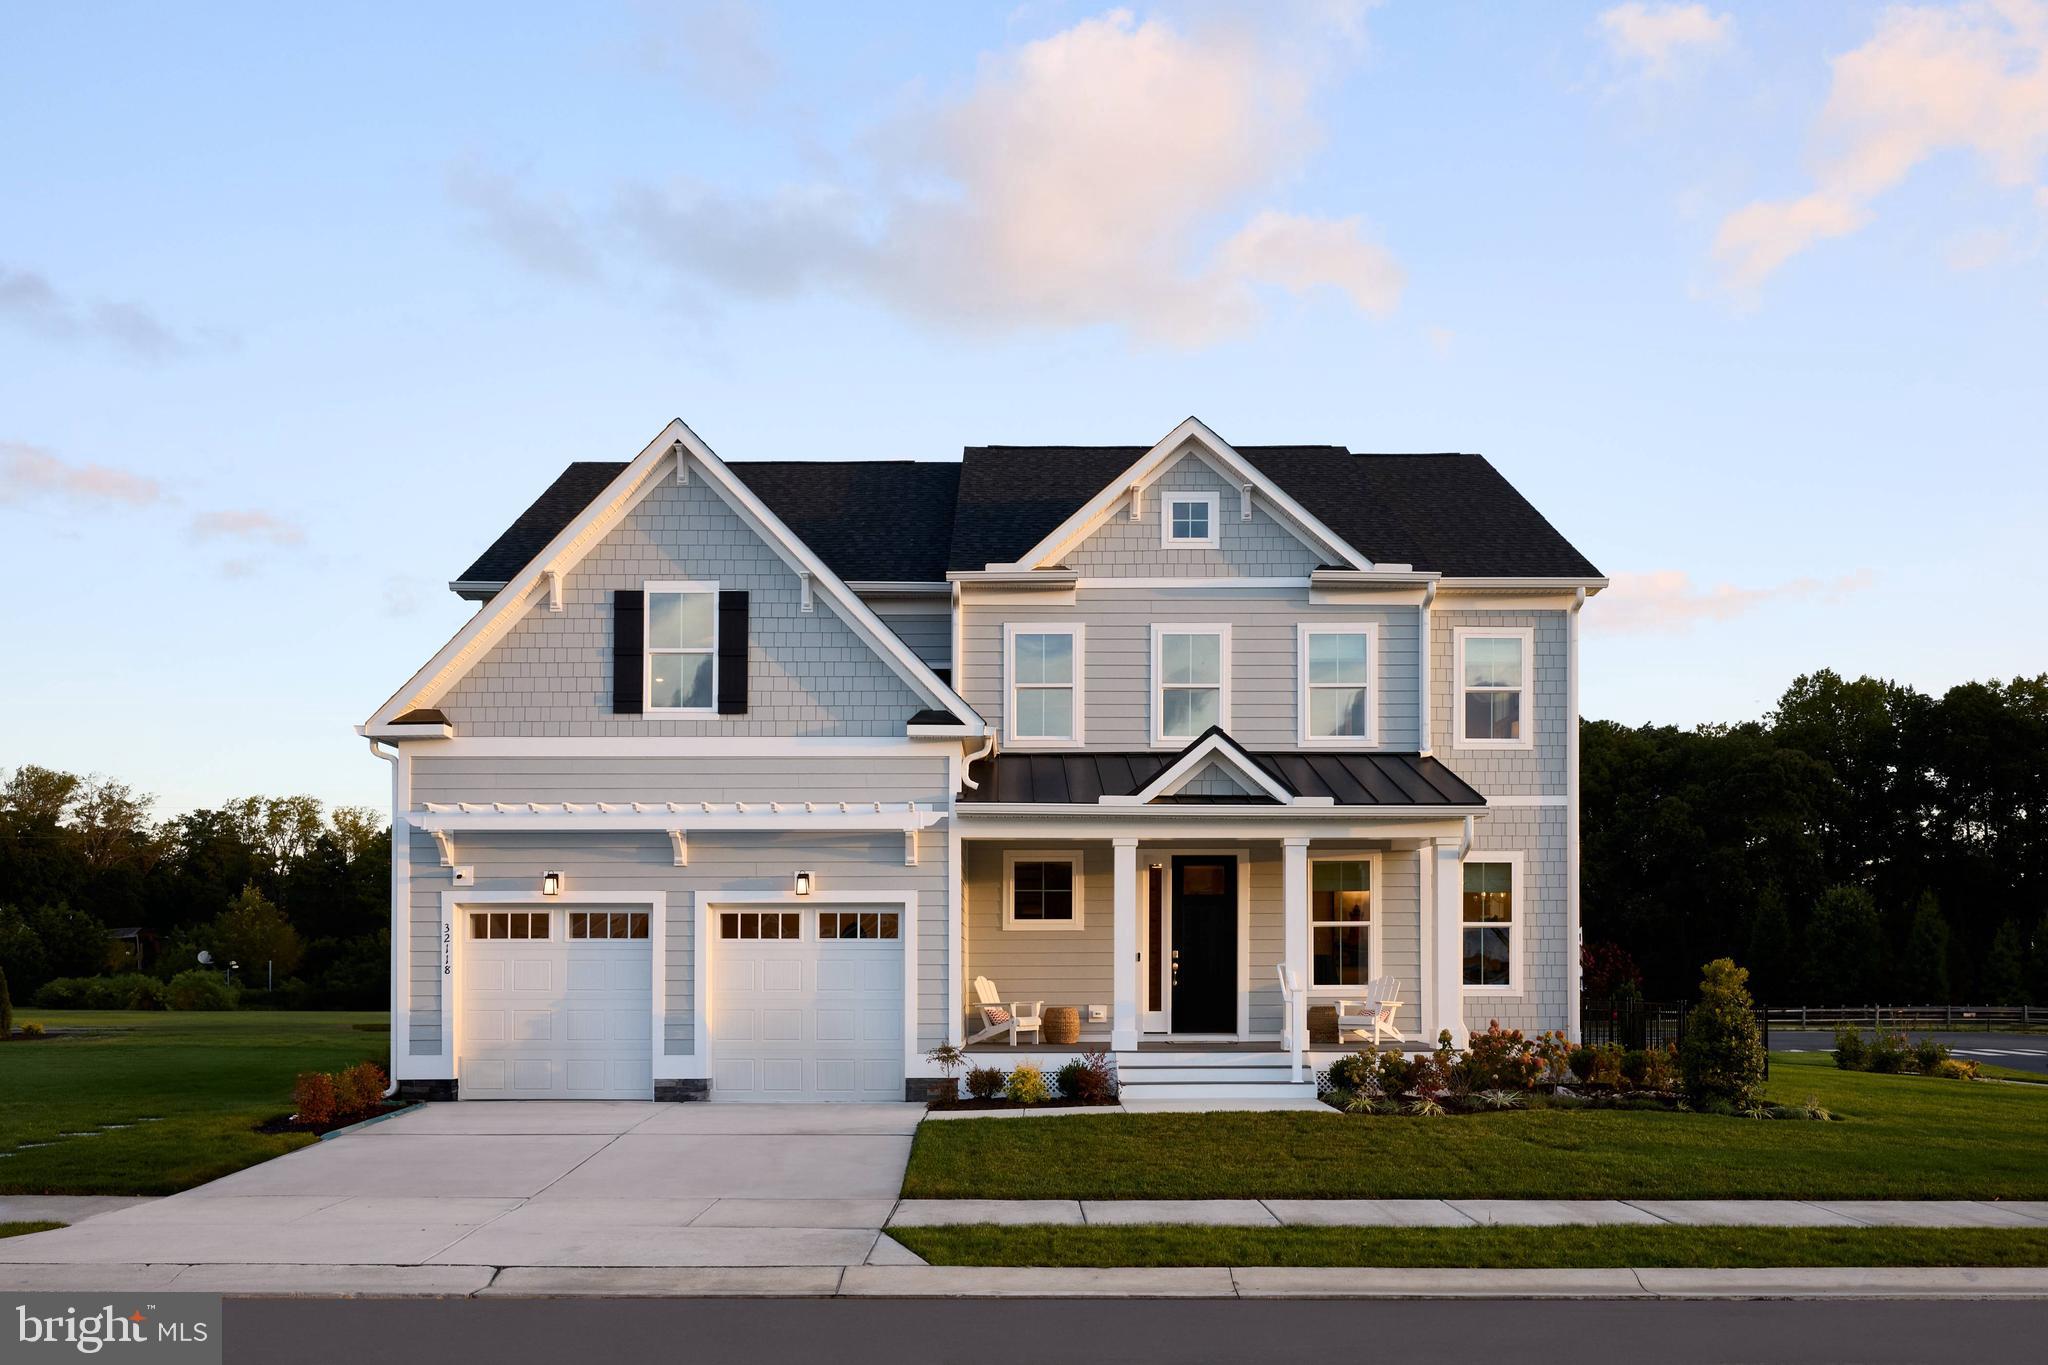
Enjoy $24,500 in Buyer Community Incentives plus 2% Transfer Tax Paid by Seller.
This home is to be built; photos are of a model home. Black Oak is located east of Rt. 1, just 3 miles from downtown Lewes, 7 miles from downtown Rehoboth Beach, and 8 miles to Milton. Miles of Delaware shoreline, boating, outdoor activity, entertainment, dining and shopping are nearby, and easy commutes to larger cities and airports make this location a dream. Personalize your floor plans with each model, base prices range from $814,900-$1,029,900 and home sizes range from 2,102 - 4,810 sq. ft. Black Oak community features a Clubhouse, outdoor pool, pickleball and tot playground. Basements are available on specific homesites. Generous base features include Enerwise energy efficiency, Advanced framing exterior walls, extra roof insulation, landscaping package, tray ceilings, Home IQ system with USB-C and USB-A outlets, 4' conditioned crawl space, engineered hardwood, carpet and tile flooring, granite kitchen counters, cultured marble bathroom vanity tops, Rinnai tankless hot water heater, and Sea Gull lighting fixtures.
#DESU2098444

LEWES

31255 WILTBANK AVENUE

3 Beds

2 Baths

2,705 Sq.Ft.

$949,900

MLS#: DESU2098444

Enjoy $24,500 in Buyer Community Incentives plus 2% Transfer Tax Paid by Seller.
This home is to be built; photos are of a model home. Black Oak is located east of Rt. 1, just 3 miles from downtown Lewes, 7 miles from downtown Rehoboth Beach, and 8 miles to Milton. Miles of Delaware shoreline, boating, outdoor activity, entertainment, dining and shopping are nearby, and easy commutes to larger cities and airports make this location a dream. Personalize your floor plans with each model, base prices range from $814,900-$1,029,900 and home sizes range from 2,102 - 4,810 sq. ft. Black Oak community features a Clubhouse, outdoor pool, pickleball and tot playground. Basements are available on specific homesites. Generous base features include Enerwise energy efficiency, Advanced framing exterior walls, extra roof insulation, landscaping package, tray ceilings, Home IQ system with USB-C and USB-A outlets, 4' conditioned crawl space, engineered hardwood, carpet and tile flooring, granite kitchen counters, cultured marble bathroom vanity tops, Rinnai tankless hot water heater, and Sea Gull lighting fixtures.
#DESU2098448

LEWES

31272 WILTBANK AVENUE

3 Beds

2 Baths

2,566 Sq.Ft.

$934,900

MLS#: DESU2098448

“Lot & Home Package by Bay to Beach Builders. Imagine the possibilities with this to-be-built custom home by award-winning Bay to Beach Builders, celebrated for their Amish craftsmanship and exceptional attention to detail. The Driftwood  — a thoughtfully designed coastal home that blends timeless charm with modern functionality. Featuring approximately 1,820 square feet of open-concept living space, this home offers three bedrooms and two-and-a-half baths, including a first-floor primary suite with a spacious walk-in closet and private bath. The airy layout flows seamlessly from the inviting entryway to the bright great room and stylish kitchen, creating a perfect setting for everyday living or entertaining. A welcoming covered front porch and rear porch extend the living area outdoors, providing the ideal space to relax and enjoy the coastal breeze. Crafted with the award-winning quality Bay to Beach Builders is known for, The Driftwood embodies comfort and craftsmanship in every detail. Ideally located in the heart of Lewes, this home is just a short walk to Second Street’s restaurants and shops and only about four miles from Lewes Beach (Savannah Beach), offering the best of coastal living and in-town convenience. This is a concept house, pending all final approvals.”
#DESU2098896

LEWES

Lot 3 N MULBERRY STREET

3 Beds

2 Baths

1,820 Sq.Ft.

$891,925

MLS#: DESU2098896

**Boaters Dream House***SEWER IS BEING HOOKED UP ALLOWING MASSIVE EXPANSION OF THE HOME***Canal-front fully renovated raised rancher on Bookhammer Landing Rd. that offers panoramic views of Rehoboth Bay, Horse Marsh, and Horse Island! Perched amid enclave of magnificent, marina-inspired homes is this 3 bedroom, 2 bath home. Multi-tiered decks, myriad of glass sliders, sunroom, granite kitchen with new appliances, new roof, new HVAC, new paint, new carpeting, single garage, 100 feet of decking/dock, and more blend to create this unforgettable coastal home that is beachy, private, and serene. Ample space and ideal features for water living! Enjoy water activities with easy deck access for power boats, canoes, kayaks, paddle boards and jet skis. Welcome the opportunity to sip morning coffee off sunroom deck with views of surrounding shimmering water, bask in the sun and enjoy the canal life, unwind and read. Sunroom is striking and the perfect window-lined room to enjoy life. Home is located in the community of Joy Beach, which does not have restrictions on short term rentals, and is 7 mins. to Rt. 1 and merely 15 mins. to Rehoboth Beach/boardwalk/outlets. Beautiful home, bountiful space, bonus amenities, and breathtaking water views in this canal front charmer on Bookhammer Landing Rd.!  SPECIAL NOTE: Central sewer is now in place, which allows you to greatly expand the existing home or raze it and build a spectacular mansion in it's place.  Don't miss out on this gem!!
#DESU2075818

LEWES

34813 BOOKHAMMER LANDING ROAD

3 Beds

2 Baths

1,500 Sq.Ft.

$925,000

MLS#: DESU2075818

Unique opportunity for a private cul-de-sac home in the popular Tidewater landing (TWL) community.  Lot #205 is a 15,506 sf. ft. lot (.3586), one of the largest in TWL.  This Mayberry model home has been expanded and customized and boasts upgrades throughout.  Featuring a three-car side entrance garage, the extended garage, the extended driveway and parking pad can accommodate an additional 5-6 cars. The house itself has hardwood floors throughout the open concept living area.  The formal dining room can easily be converted into an office or bedroom.  The Professional kitchen features granite countertops, an oversized island and a custom pantry. The great room offers a linear fireplace for cozy winter nights. The master bedroom suite enjoys an extended bay window facing private woods, custom his and her closets, separate sinks, an oversized shower and a soaking tub. Hard to believe you are just a short drive to the Lewes beaches, the ferry, and Cape Henlopen State Park, in this peaceful and secluded home.   This home offers two more bedrooms, another full bath and a powder room on the first floor, as well as a custom laundry room with oversized washer/dryer.  Upstairs enjoy a grand bedroom/bathroom suite with a huge walk-in closet and an unfinished storage area.  The kitchen dining area has been expanded to provide a quiet sitting area to enjoy the seclusion of the wooded backyard.  A screened porch opens  onto the paver deck which offers a gas stub for grill and a conduit for electric power.  This gem is a short walk to the clubhouse/gym/patio gathering space, pool and mailboxes.  Other TWL amenities include robust social activities, dock/kayak launch on Love Creek, a kayak rack, well maintained walking trails , tennis/pickle ball courts and a children's playground
#DESU2108146

LEWES

34454 FLORENCE COURT

4 Beds

3 Baths

3,285 Sq.Ft.

$895,000

MLS#: DESU2108146

Prime East of Route 1 coastal location - minutes to beaches, trails, and the best of Lewes.

The Rockford Loft offers a beautifully balanced open-concept layout with timeless classic design, creating a home that feels both inviting and elevated. With a projected settlement in October 2026, this thoughtfully designed residence features 4 bedrooms, 3.5 bathrooms, and a 2-car garage.

Standout spaces include a light-filled morning room, an extended primary suite designed for relaxation, and a luxurious Ultra Spa bath that brings a retreat-like feel to everyday living. The fireplace adds warmth and character to the main living area, while LVP flooring throughout the first floor enhances durability and flow.

The kitchen is a true focal point, showcasing an Ultra Staggered Gourmet layout, quartz countertops, and design-forward functionality ideal for both entertaining and daily use.

For a full list of features for this home, please contact our sales representatives.
Photos are for illustrative purposes only and may not represent the exact home or finishes available.

Located just a 15-minute bike ride from the beach and downtown Lewes, this home is situated in an amenity-rich community focused on low maintenance and a coastal luxury lifestyle, complete with a lifestyle director to enhance your living experience.

Don’t miss the opportunity to live in this brand-new, exquisite home! Schedule your tour today and experience the perfect blend of luxury and convenience.
#DESU2116506

LEWES

15507 SOLOMON WAY

4 Beds

3 Baths

3,210 Sq.Ft.

$899,990

MLS#: DESU2116506

Welcome to 22136 Waterview Road, a custom-built home situated on over an acre of beautifully maintained property in Lewes. Built just seven years ago, this thoughtfully designed residence offers the perfect combination of modern comfort, exceptional outdoor living, and impressive storage for vehicles, hobbies, and recreational equipment.  Featuring 3 spacious bedrooms and 3 full bathrooms, the home boasts an open and inviting floor plan with quality craftsmanship throughout. The well-appointed living spaces are designed for both everyday living and entertaining, with abundant natural light and seamless flow between the main living areas. Step outside to your private backyard retreat where a stunning saltwater pool serves as the centerpiece of the outdoor oasis. The fully fenced yard provides privacy and security while offering ample space for pets, gardening, and outdoor enjoyment. Car enthusiasts, hobbyists, and business owners will appreciate the extraordinary garage capacity. In addition to the attached 3-car garage, the property includes a separate oversized garage/workshop, creating space for up to five vehicles, boats, recreational equipment, tools, or a dedicated workshop area. The expansive lot offers endless possibilities while maintaining a peaceful setting just minutes from Lewes, Rehoboth Beach, shopping, dining, and Delaware's renowned beaches.  This rare property combines newer construction, resort-style amenities, exceptional garage space, and acreage—an opportunity not often found in the Lewes area. Additional Upgrades for Upscale Living: This home is equipped with a backup propane generator that assures greater comfort in living, Gas Cooking, Irrigation System/10 Zone & More!
The home has additional square footage that was permitted by Sussex County but does not reflect in the County Information...485 sq. ft. totaling 3,229 square footage. Additional square footage on the second floor when finished will yield greater enjoyment for an active family. Come See Me Soon!
#DESU2113002

LEWES

22136 WATERVIEW ROAD

3 Beds

3 Baths

3,229 Sq.Ft.

$1,199,900

MLS#: DESU2113002

Thoughtfully designed for everyday living and memorable entertaining, this exceptional coastal residence offers the perfect blend of luxury, comfort, and timeless style in one of Lewes' most sought-after communities. With a recent $100,000 price reduction, this exceptional home now represents outstanding value for its size, quality, location, and extensive upgrades. Opportunities like this east of Coastal Highway are uncommon. Buyers seeking luxury coastal living at an exceptional price should schedule their private tour soon before this opportunity is gone. A dramatic vaulted entry welcomes you with a striking wood banister and bridge overlooking the Great Room, setting the tone for the home's open, airy, and sophisticated design. The stunning Great Room showcases a wall of windows overlooking the private rear yard, while two custom triple bookshelves surround the natural gas fireplace, creating a warm and inviting focal point for everyday living and entertaining. The upgraded Gourmet Kitchen is equipped with GE appliances, abundant cabinetry, a breakfast bar with seating for five, walk-in pantry, and designer tile backsplash with decorative accent, flowing effortlessly into a bright vaulted Sunroom with sliding glass doors leading to the outdoor living space. The first-floor Primary Suite offers a peaceful retreat with a tray ceiling, plantation shutters, two walk-in closets, and a beautifully appointed bathroom featuring a soaking tub, custom tile work, and private water closet. A private Office with French doors, transom window, and plantation shutters adds both function and elegance, while a full Bathroom on the main level provides added convenience. The second floor features an Ensuite Bedroom with a private Bathroom and walk-in closet, plus two additional Bedrooms and a hall Bath. The oversized Finished Basement expands the living space with a large media and recreation area, an additional flex room, a full Bathroom, and extensive unfinished space ideal for storage, a workshop, or hobby area.  Outdoor living is equally impressive with a beautifully landscaped backyard featuring a pergola draped in wisteria, paver patio, built-in grill, natural gas fireplace, and garden beds for flowers and fresh vegetables. Lush landscaping, including a dramatic 25-foot banana plant and mature elephant ears, creates a private, resort-inspired setting rarely found in the area. Situated in a quiet enclave of only 80 single-family homes in the highly desirable Breakwater community, adjacent to the scenic Junction & Breakwater Trail, this home offers easy biking or walking access to downtown Lewes and the beaches. Located approximately 1.5 miles from Lewes Beach and 4 miles from Cape Henlopen State Park, residents enjoy outstanding amenities including a fitness center, pool complex, and active social calendar.
#DESU2110804

LEWES

16624 SHOAL ROAD

4 Beds

5 Baths

5,500 Sq.Ft.

$1,149,900

MLS#: DESU2110804

 - property

Send a message

Message successfully sent.

Your message

What is 3 + 4 ?

Reason for contacting?

I agree to receive email communication and understand I can unsubscribe at any time.

I agree to be contacted by Charis Realty Group via call, email, and text for real estate services. To opt out, you can reply 'stop' at any time or reply 'help' for assistance. You can also click the unsubscribe link in the emails. Message and data rates may apply. Message frequency may vary. Privacy Policy

Sign Out

Virtual Assistant

Would you like to take the next step with this property? We can help you schedule a showing or virtual tour, or send you more details.

Yes, I would like more information.

Thank You for Your Reply, One of Our Agents will contact you as soon as possible

No, maybe later.

Thank you, you can always contact me via email, phone number or through the contact form.

Realhub AI

Lucy - Your AI-Powered Realtor

Update Your Temporary Password

Personalize your search

Enter your email and we'll notify you immediately when new listings match what you're looking for.

or enter email address

Already have an account ? Login here

Continue your home search
Preferred Office

I agree to receive communications and understand I can unsubscribe at any time.

I agree to be contacted by Charis Realty Group via call, email, and text for real estate services. To opt out, you can reply 'stop' at any time or reply 'help' for assistance. You can also click the unsubscribe link in the emails. Message and data rates may apply. Message frequency may vary. Privacy Policy

Already have an account ? Login here

We use cookies

We use cookies primarily for analytics to enhance your experience. By accepting, you agree to our use of these cookies. You can manage your preferences or learn more about our cookies policy.