Features & Amenities

Interior

  • Other Interior Features

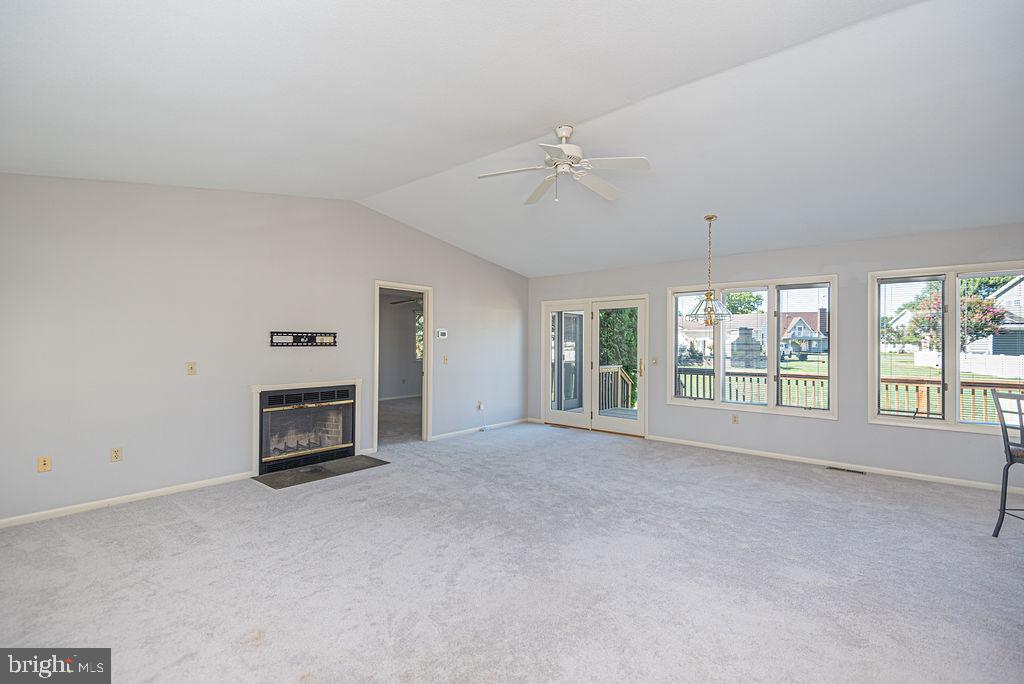
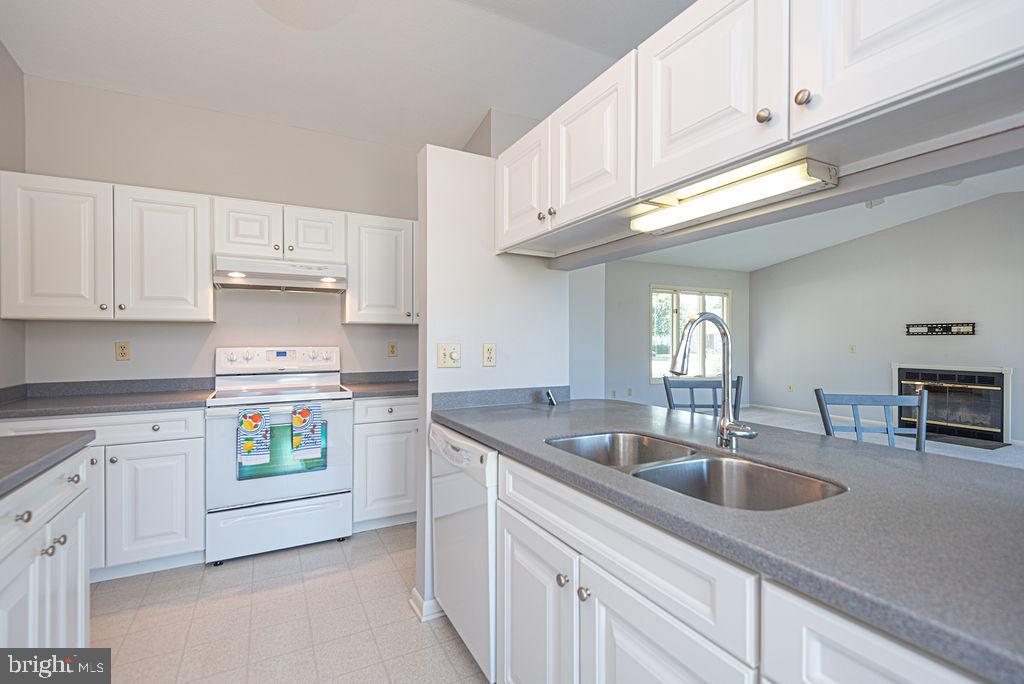
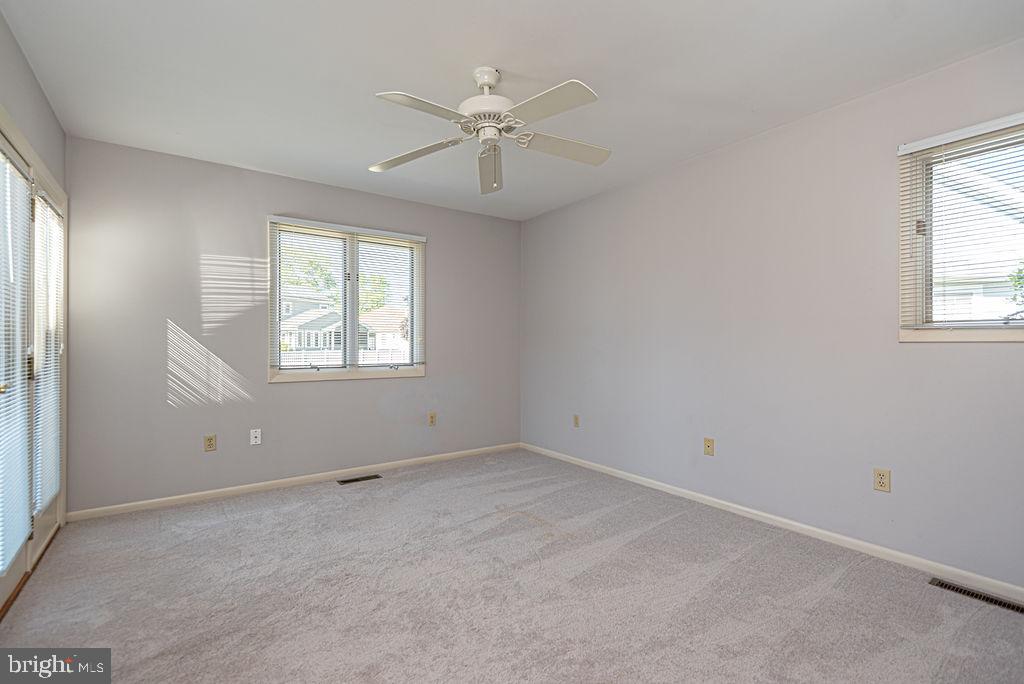
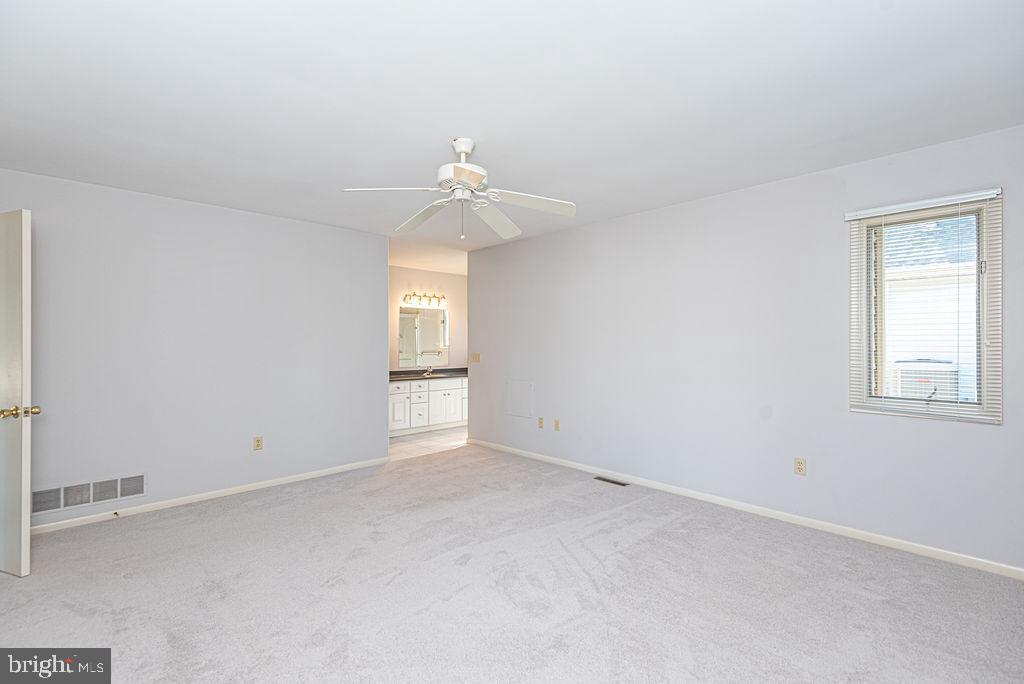
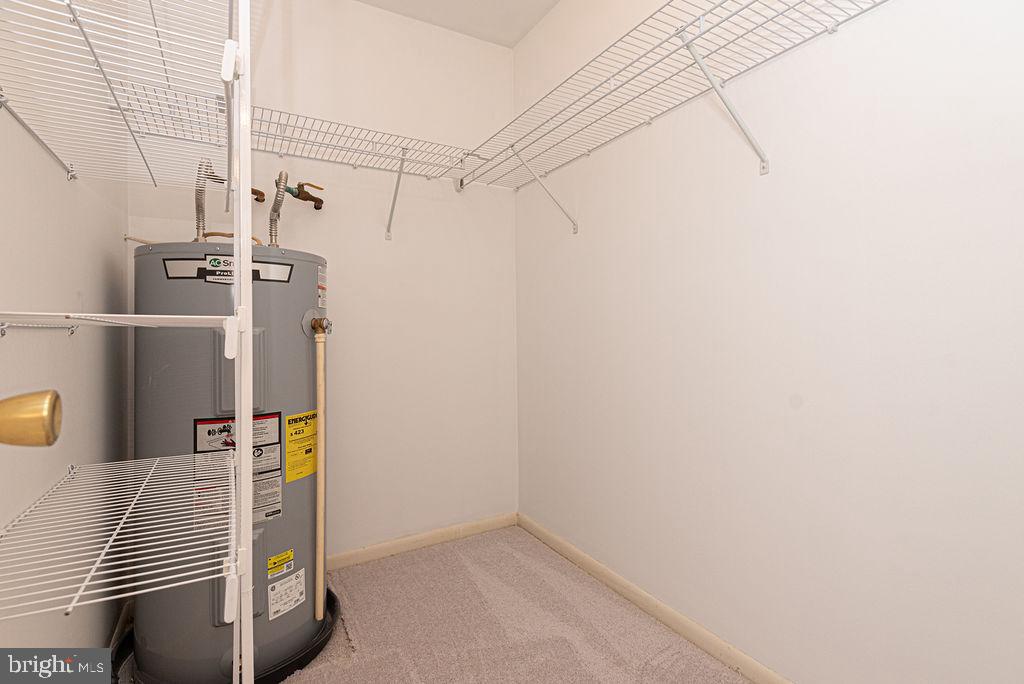
    Ceiling Fan(s), Kitchen Island, Walk-In Closet(s), Open Floorplan

  • Total Bedrooms

    2

  • Bathrooms

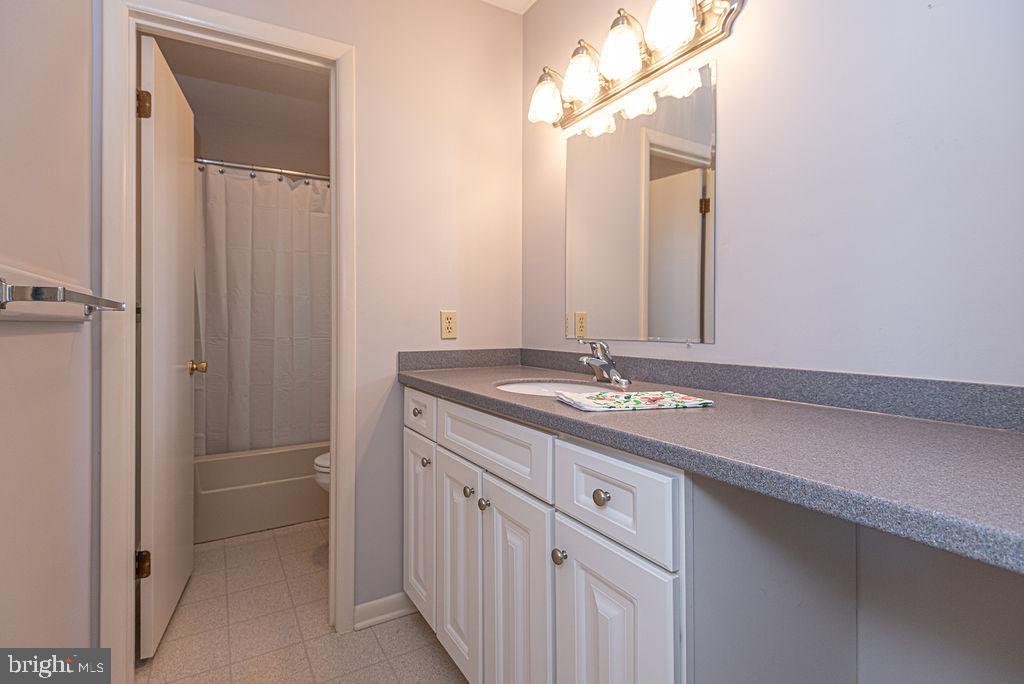
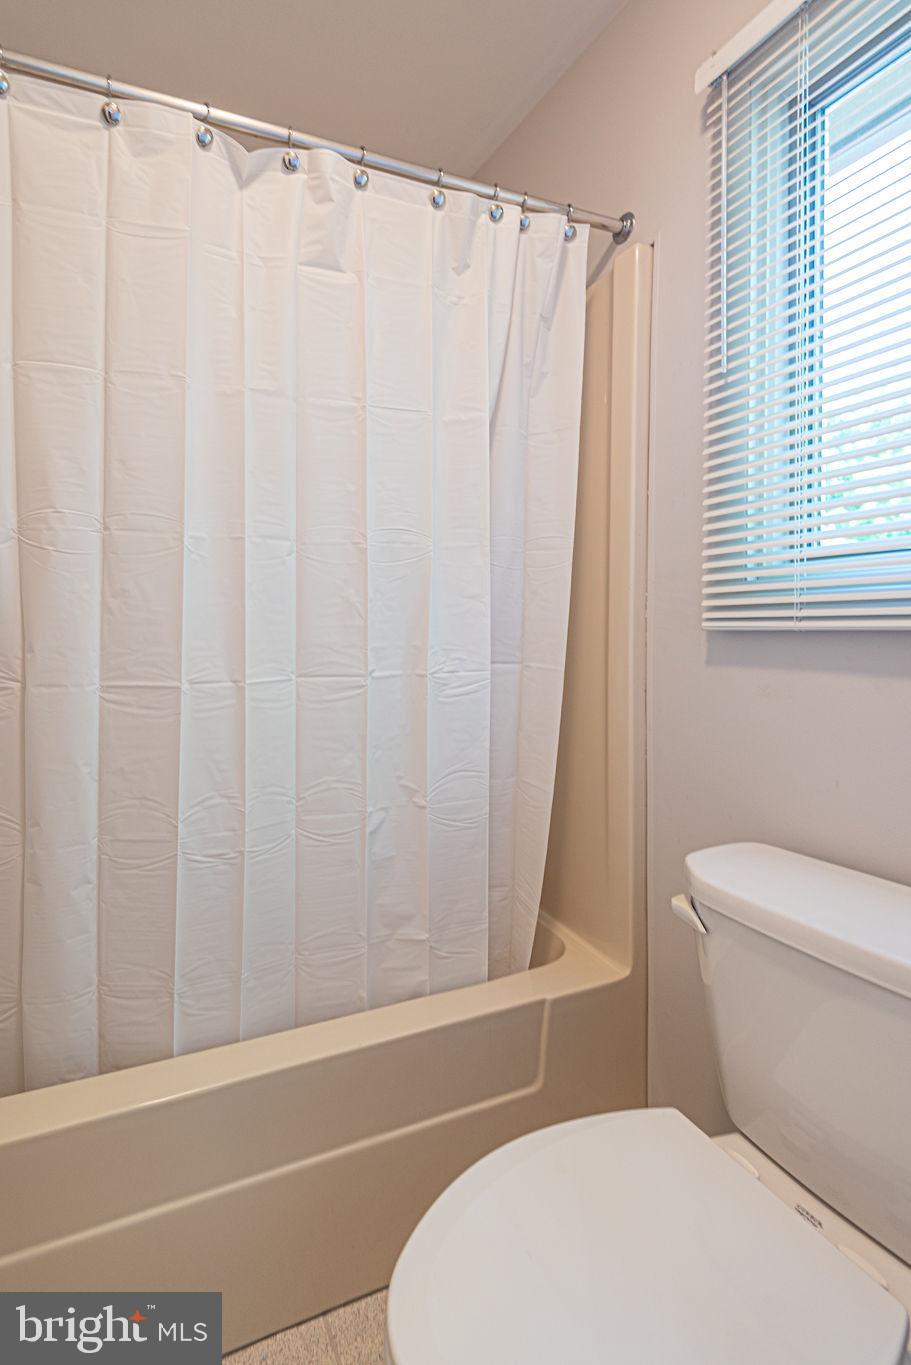
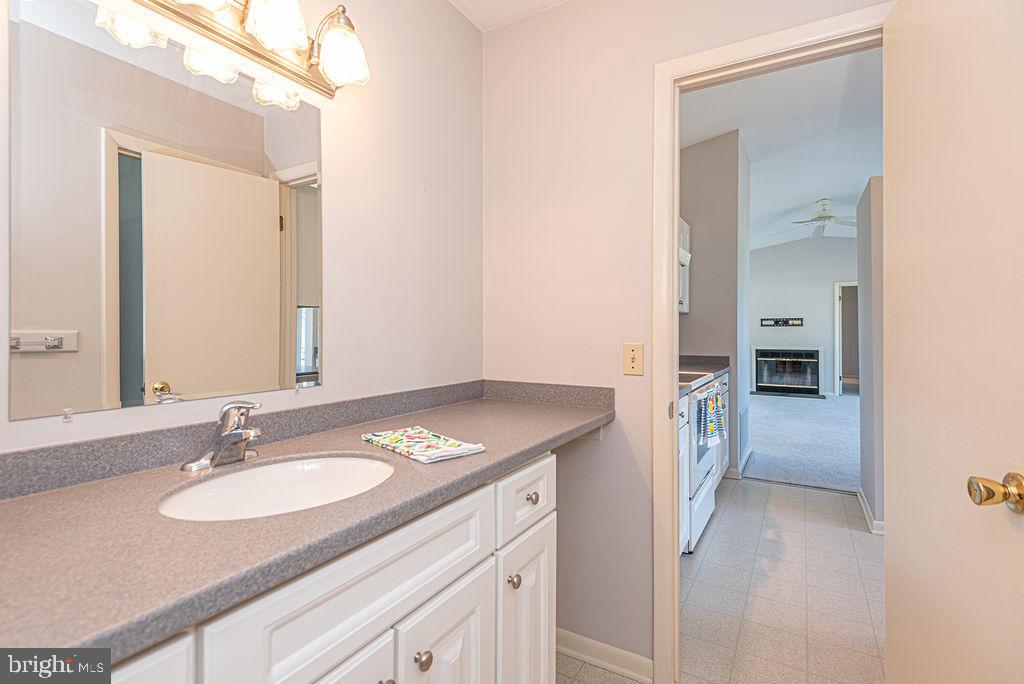
    2

  • Above Grade Finished Area

    1256.0

  • Basement YN

    NO

  • Cooling YN

    YES

  • Cooling

    Central Air, Ceiling Fan(s), Electric

  • Fireplace YN

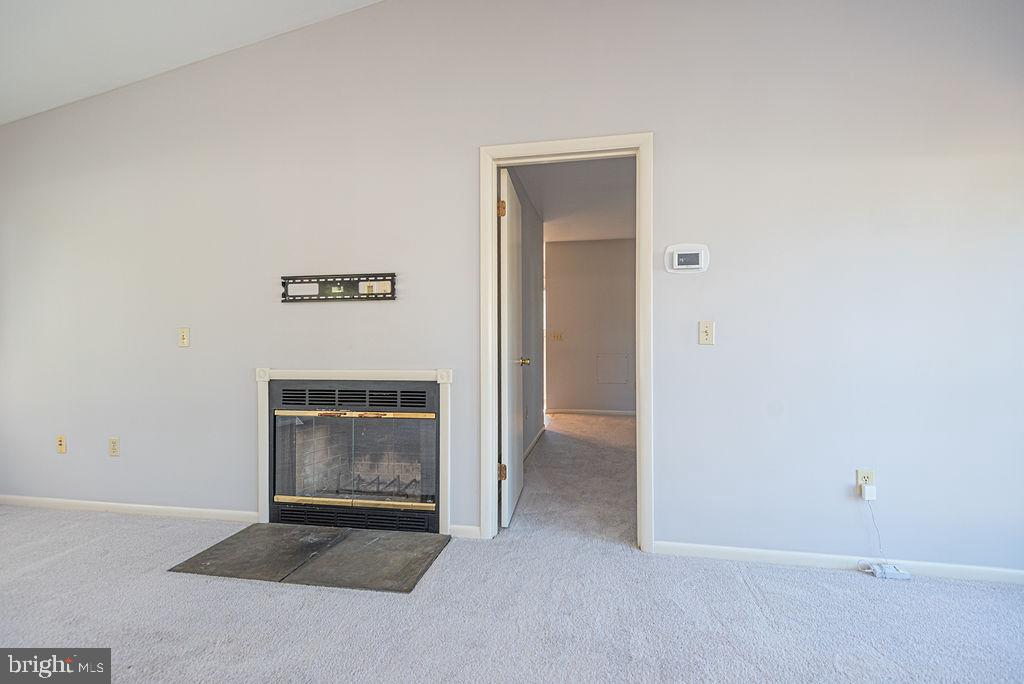
    YES

  • Heating YN

    YES

  • Heating

    Electric, Forced Air

  • Main Level Bedrooms

    2

  • Pet friendly

    Cats OK, Dogs OK, Yes

Exterior

  • Garage

    No

  • Construction Materials

    Frame, Cedar

  • Parking

    Asphalt, On Street, Driveway

  • Patio and Porch Features

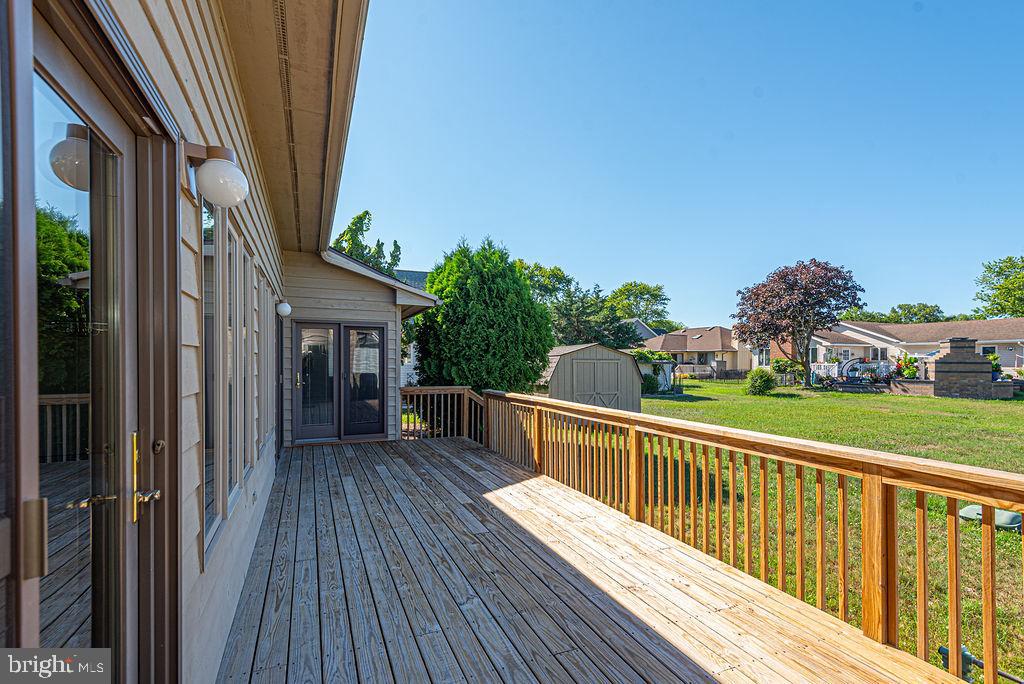
    Porch, Deck

  • Pool

    Yes

  • Pool Features

    Community

  • Waterfront YN

    NO

  • View

    Street, Garden

Area & Lot

  • Lot Features

    Cleared, Front Yard, Back Yard

  • Lot Size(acres)

    0.34

  • Lot Size(square feet)

    14810.0

  • Property Type

    Residential

  • Property Sub Type

    Single Family Residence

  • Architectural Style

    Raised Ranch/Rambler, Coastal

Price

  • Sales Price

    $389,900
  • Tax Amount

    $737

  • Zoning

    Residential

  • Sq. Footage

    1, 256

  • Price/SqFt

    $310

HOA

  • Association

    YES

  • Association Fee

    $500

  • Association Fee Frequency

    Annually

  • Association Fee Includes

    N/A

School District

  • Elementary School

    LORD BALTIMORE

  • Middle School

    SELBYVILLE

  • High School

    INDIAN RIV

Property Features

  • New Construction

    NO

  • Association Amenities

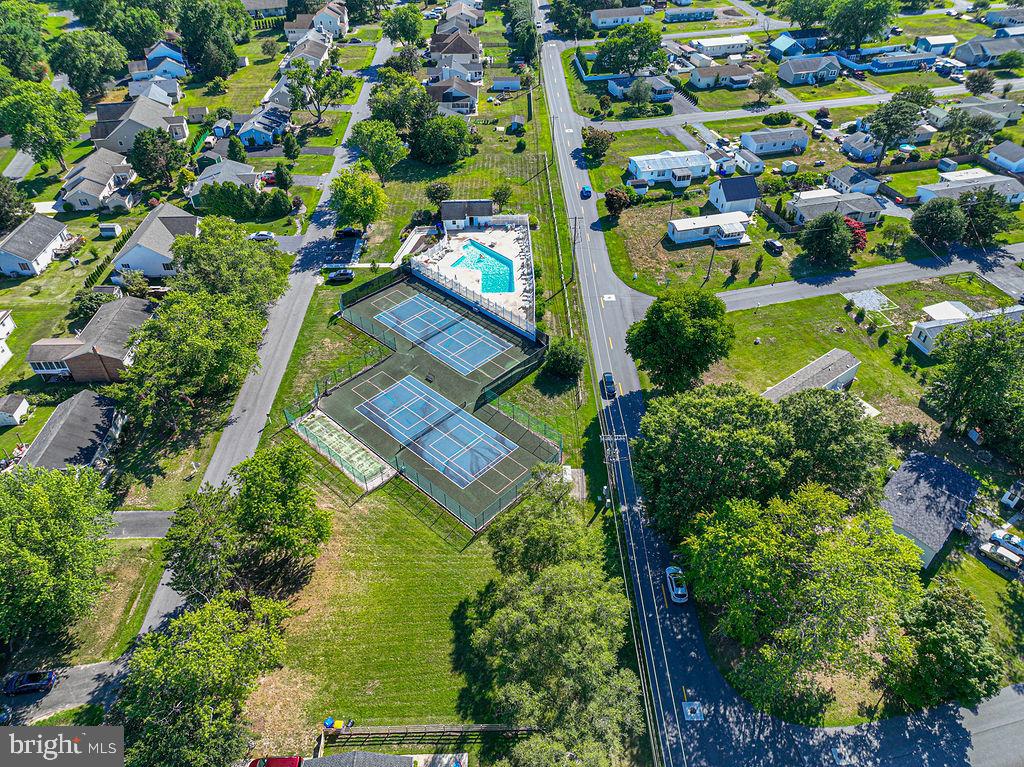
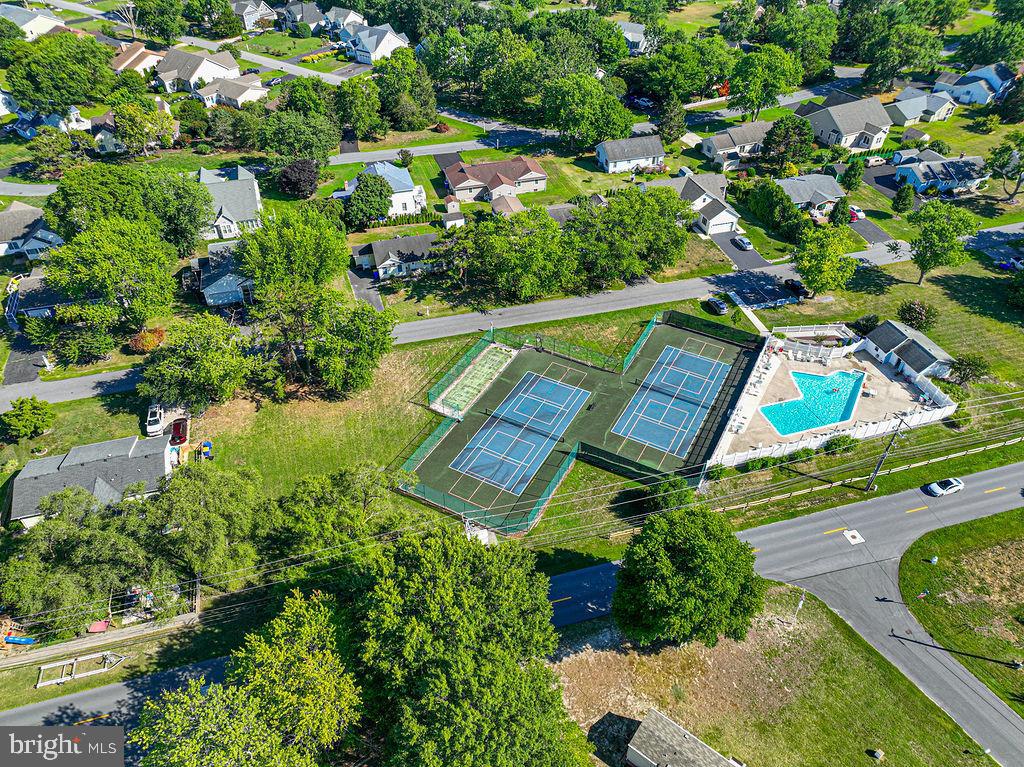
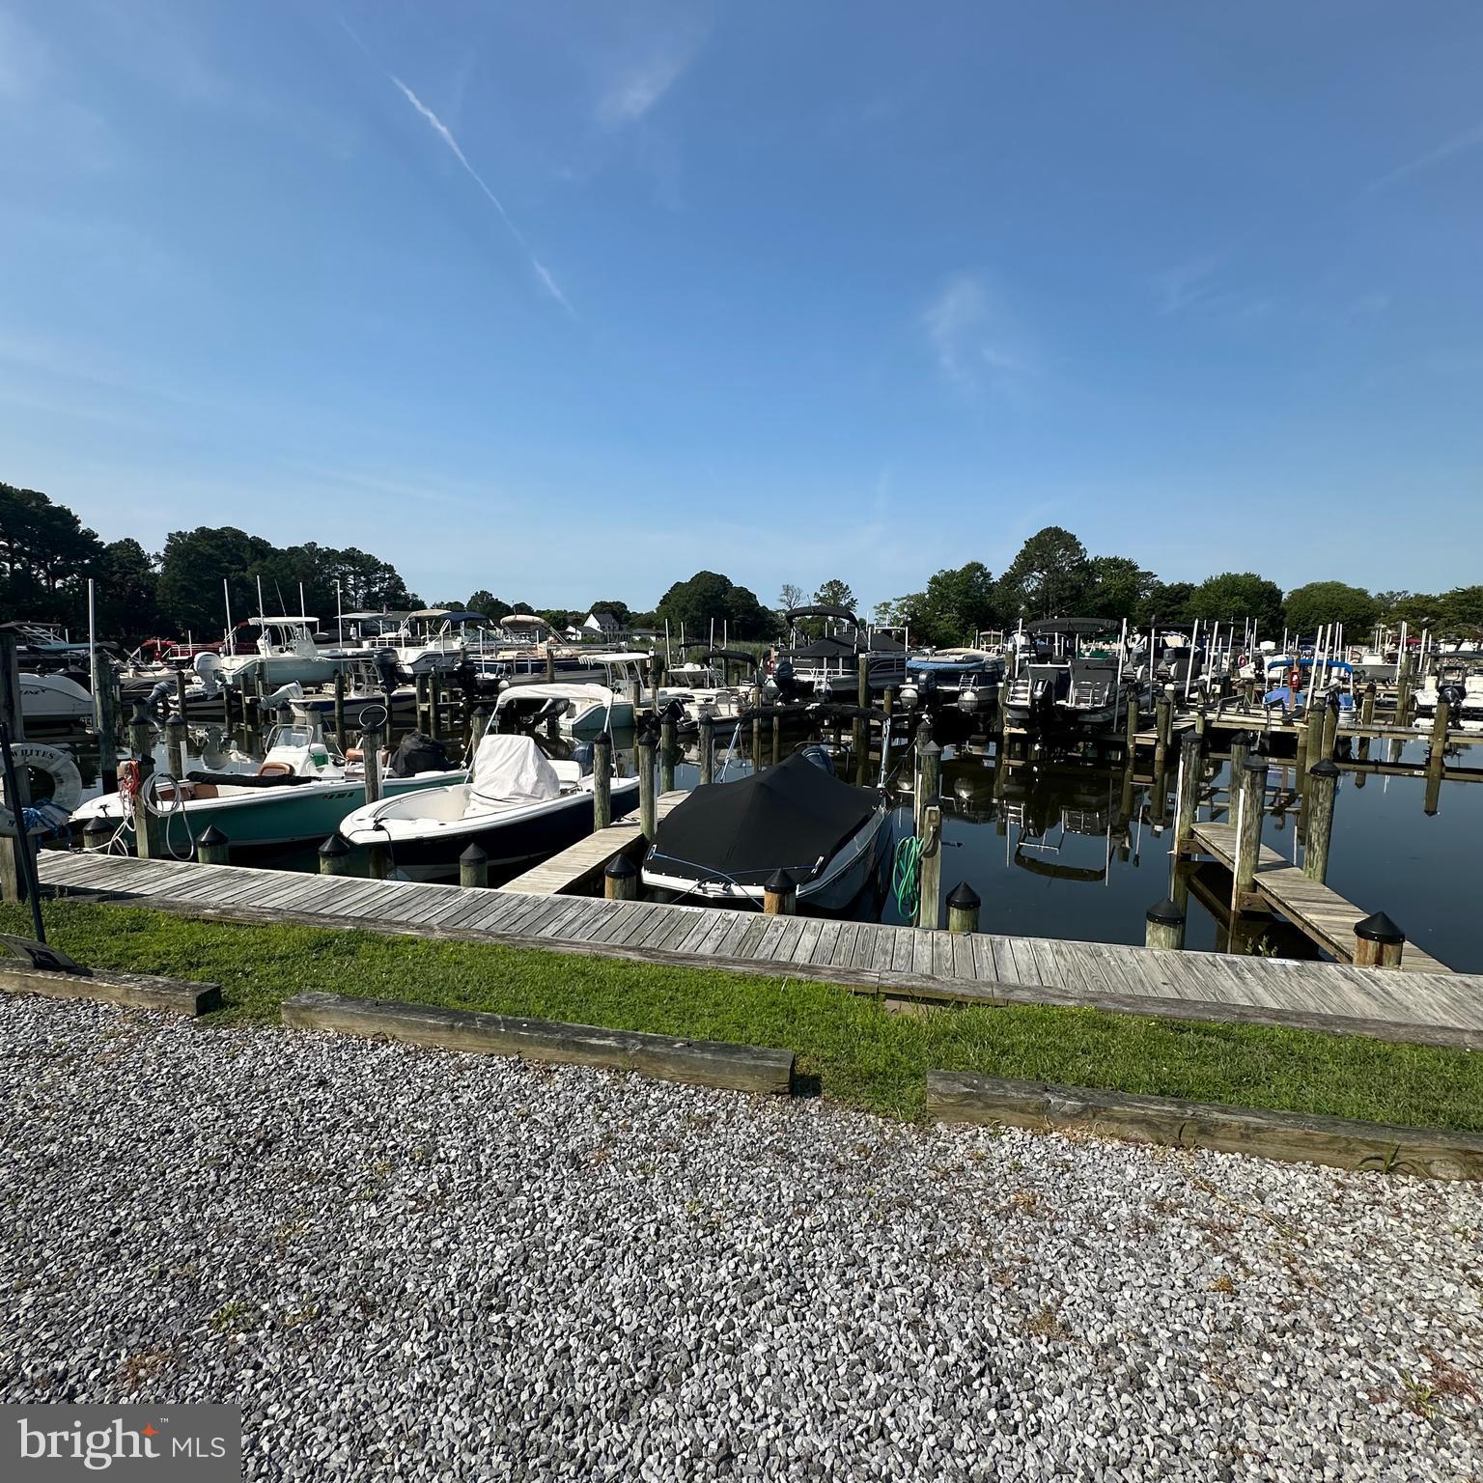
    Tennis Court(s), Basketball Court, Boating

  • Foundation Details

    Block

  • Senior Community YN

    NO

  • Sewer

    Public Sewer

  • Tax Lot

    1397

  • Water Source

    Public

Schedule a Showing

Showing scheduled successfully.

<
>
IN PERSON
VIA CHAT

What is 3 + 4 ?


Change time

Mortgage calculator

Estimate your monthly mortgage payment, including the principal and interest, property taxes, and HOA. Adjust the values to generate a more accurate rate.

Your payment

Principal and Interest:

$

Property taxes:

$

HOA fees:

$

Total loan payment:

$

Total interest amount:

$

Location

County

SUSSEX

Elementary School

LORD BALTIMORE

Middle School

SELBYVILLE

High School

INDIAN RIV

Listing Courtesy of KATHLEEN CRAMER , BETHANY AREA REALTY LLC

RealHub Information is provided exclusively for consumers' personal, non-commercial use, and it may not be used for any purpose other than to identify prospective properties consumers may be interested in purchasing. All information deemed reliable but not guaranteed and should be independently verified. All properties are subject to prior sale, change or withdrawal. RealHub website owner shall not be responsible for any typographical errors, misinformation, misprints and shall be held totally harmless.

Agent Jackie Goodenow

AGENT

Jackie Goodenow

Call Jackie today to schedule a private showing.


* Listings on this website come from the FMLS IDX Compilation and may be held by brokerage firms other than the owner of this website. The listing brokerage is identified in any listing details. Information is deemed reliable but is not guaranteed. If you believe any FMLS listing contains material that infringes your copyrighted work please click here to review our DMCA policy and learn how to submit a takedown request.© 2024 FMLS.
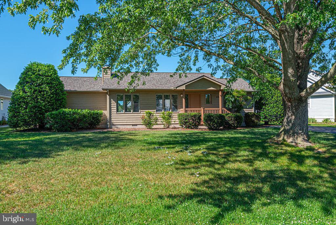
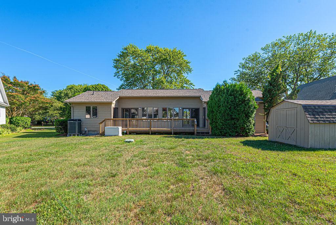
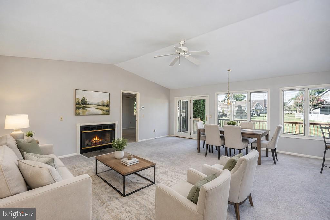
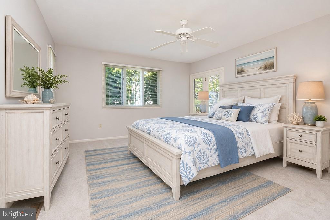
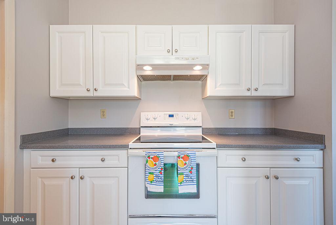
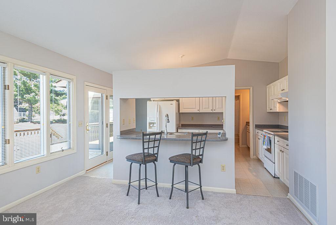
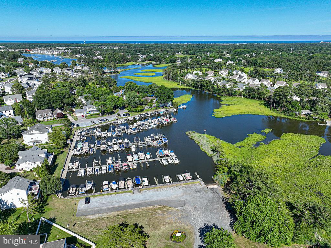
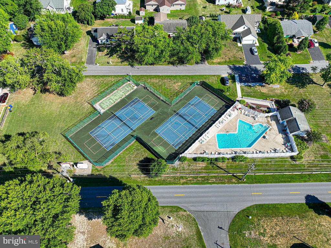
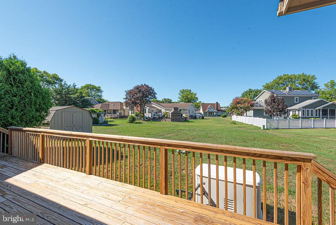
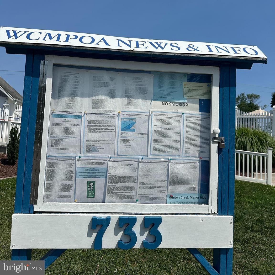
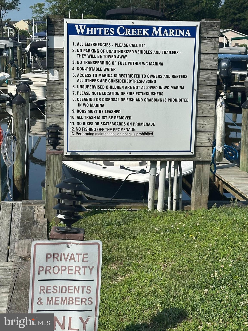
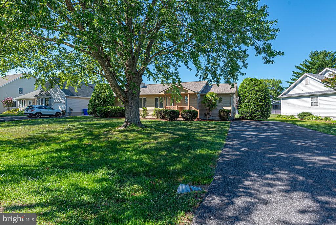
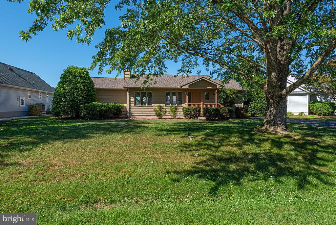
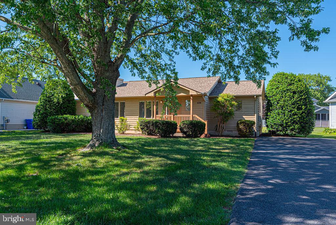
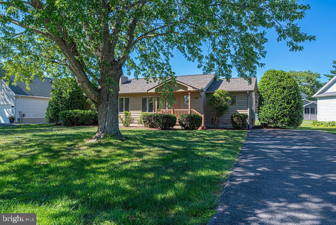
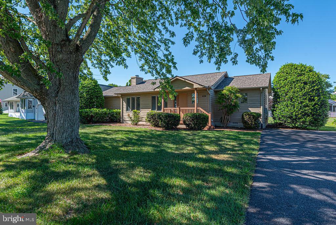
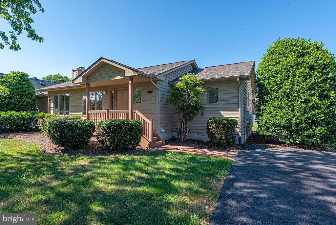
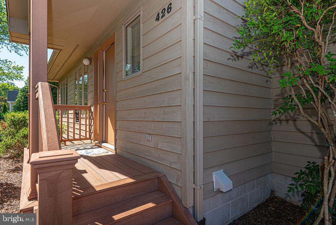
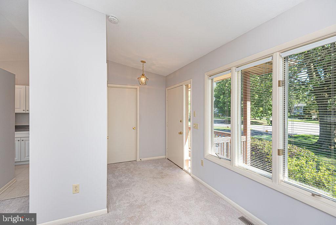
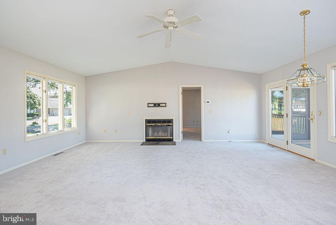
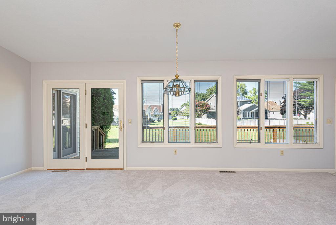
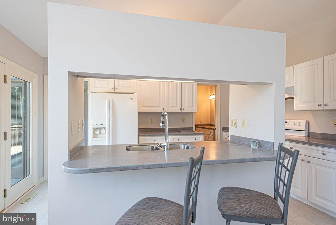
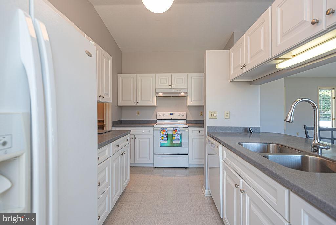
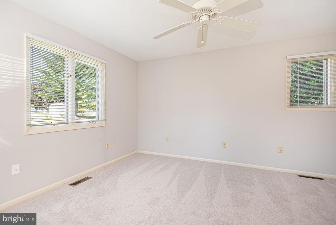
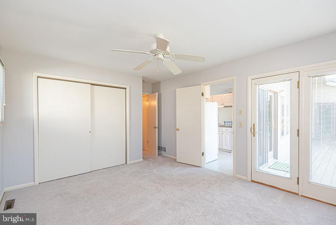
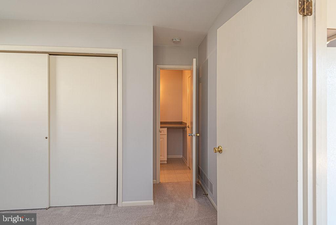
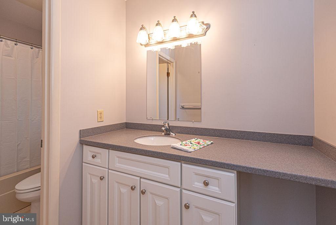
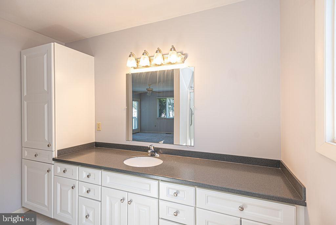
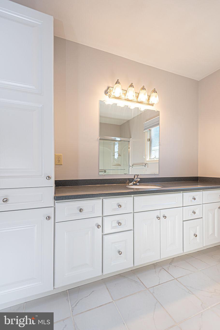
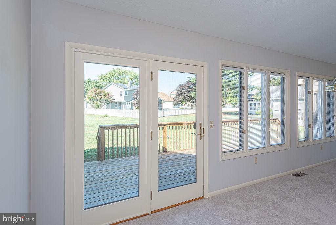
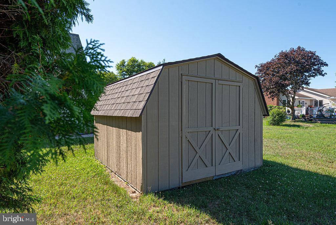
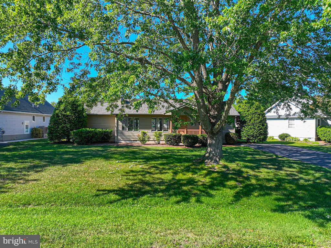
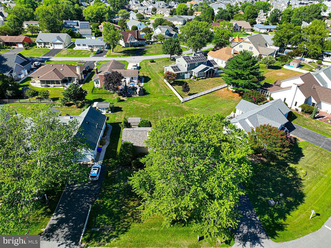
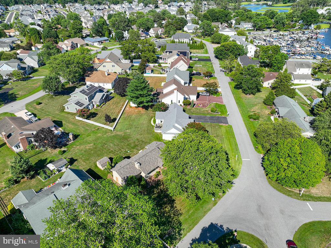
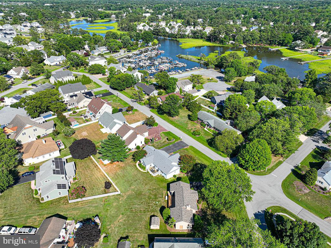
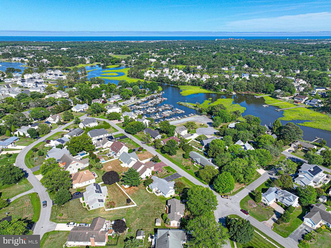
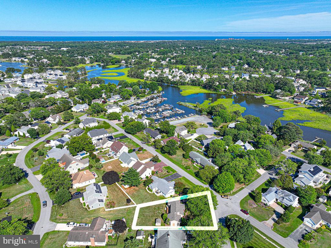
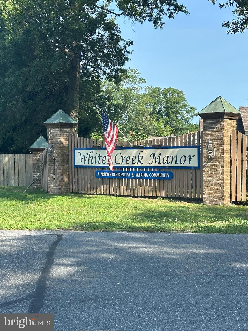
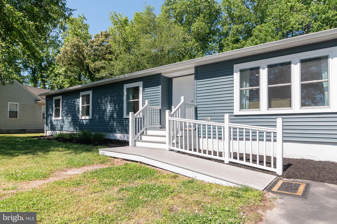
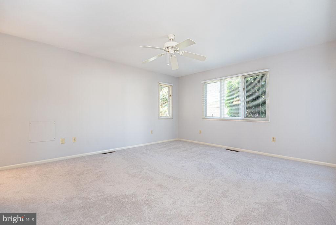
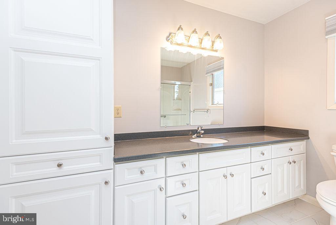
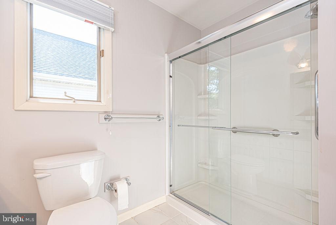
Professional photos coming Soon...Nestled in the serene enclave of Whites Creek Manor, this exquisite raised ranch home has undergone a major renovation in 2011, blending modern luxury with timeless charm. Set on a generous 0.34-acre lot, the property boasts beautifully landscaped front and rear yards, creating a picturesque setting that invites relaxation and outdoor enjoyment. As you approach the home, the inviting curb appeal is enhanced by the well-maintained landscaping, offering a warm welcome. The interior features a cozy fireplace, perfect for creating a comforting ambiance during cooler evenings. With two spacious bedrooms and two full bathrooms, this residence is designed for both comfort and functionality, making it an ideal retreat. The property is strategically located in the middle of the block, providing a sense of privacy while still being part of a vibrant community. Enjoy the luxury of water access to White's Creek, where you can indulge in activities such as kayaking, fishing, or simply soaking in the tranquil surroundings. The community amenities elevate the lifestyle here, featuring a sparkling outdoor pool, tennis and pickleball courts, and basketball facilities, ensuring there's always something to do. For those who appreciate the outdoors, the lot's cleared and landscaped features provide ample space for gardening or entertaining. The views of the garden and lawn create a serene backdrop, enhancing the overall sense of peace and tranquility that this home offers. Parking is a breeze with an asphalt driveway accommodating up to six vehicles, along with additional on-street options for guests. The community is equipped with fiber optics, ensuring that modern conveniences are at your fingertips. This property is not just a home; it's a lifestyle choice that embodies comfort, luxury, and a connection to nature. Whether you're enjoying a quiet evening by the fireplace or hosting friends for a summer barbecue in the backyard, this residence offers the perfect blend of elegance and warmth. Experience the exclusive lifestyle that comes with living in Whites Creek Manor, where every day feels like a getaway.

426 JACKIE DRIVE

Message successfully sent.

What would you like to know?

What is 3 + 4 ?

I agree to receive email communication and understand I can unsubscribe at any time.

I agree to be contacted by Charis Realty Group via call, email, and text for real estate services. To opt out, you can reply 'stop' at any time or reply 'help' for assistance. You can also click the unsubscribe link in the emails. Message and data rates may apply. Message frequency may vary. Privacy Policy

Related Properties

Welcome to 41 Dorothy Circle, a beautifully updated coastal retreat located in the Denton Manor community of Ocean View. Offering 3 bedrooms and 2 bathrooms, this home has been extensively improved between 2023 and 2024, creating a fresh, move-in-ready opportunity just 4 miles from the beach, a short distance to the bay, and near the neighboring Banks Harbor Retreat community, where Denton Manor residents enjoy water rights. Major exterior updates include a new roof with all-new plywood sheathing, new siding, gutters, downspouts, windows, exterior doors, front porch/ramp, carport, screened porch, and refreshed deck boards on the uncovered deck. Inside, the home has been thoughtfully renovated with new flooring, kitchen cabinets, appliances, interior doors, baseboard and window trim, closet shelving and doors, updated bedroom lighting/fans, and fresh finishes throughout. The systems have also been significantly upgraded, including a new HVAC system, new plumbing, new electrical with updated panel, and a new well pump. Both bathrooms have been refreshed with new showers and doors, toilets, vanities, faucets, and hardware, giving the home a clean, modern feel. The water heater was replaced by the previous owner in approximately 2021 or 2022. Enjoy outdoor living from the screened porch, uncovered deck, or welcoming front porch, all while being close to the beach, bay, shopping, dining, and coastal attractions. With extensive updates, desirable coastal proximity, and community water access nearby, 41 Dorothy Circle is an excellent option for a primary residence, beach getaway, or investment opportunity.
#DESU2113732

OCEAN VIEW

41 DOROTHY CIRCLE

3 Beds

2 Baths

1,440 Sq.Ft.

$389,000

MLS#: DESU2113732

**SPECIAL OFFERS AVAILABLE AND CLOSING COST INCENTIVES AVAILABLE WITH USE OF APPROVED LENDER AND TITLE!!**CONTACT SHOWING CONTACT FOR MORE DETAILS**
Welcome to the Perch! Step into a thoughtfully designed villa featuring a welcoming entry, a 2-car garage, and an open layout throughout the main level. The kitchen, complete with an island that opens to the living area, is ideal for both everyday meals and entertaining. The spacious living room, with an optional fireplace, seamlessly connects to a covered porch, perfect for indoor-outdoor living. Enjoy a main-level primary suite offering a walk-in closet and a private bathroom featuring a walk-in shower and dual sink vanity. A main-level laundry room and powder room add convenience, while options to extend the living room and upgrade to a gourmet or chefs' kitchen complete the first floor. Ascend to the second level to discover a loft, two bedrooms, a full bathroom, and unfinished storage space. There is also an option to extend the loft and add an additional bedroom and bathroom, with a rear roof deck. Embrace the possibilities with the Perch, where your dream home becomes a reality. *photos may not be of actual home. Photos may be of similar home/floorplan if home is under construction or if this is a base price listing.
#DESU2102230

OCEAN VIEW

TBB GALLAGHER DRIVE PERCH

3 Beds

2 Baths

2,070 Sq.Ft.

$429,990

MLS#: DESU2102230

Welcome to this charming 3-bedroom, 2-bath ranch-style home ideally located just minutes from the beaches, restaurants, and shopping of Ocean View and Bethany Beach! Whether you're looking for a second home, full-time residence, or vacation rental, this property offers comfort, convenience, and classic coastal charm. Step inside to find an inviting floor plan, thoughtfully designed for easy one-level living. The main living area flows into the kitchen and dining space, creating a perfect gathering spot for family and friends. Enjoy your morning coffee or unwind in the evening on the large sunporch/ den overlooking the backyard, providing extra living and entertaining space year-round. This home comes fully furnished, making it truly move-in ready or immediately available as a turnkey rental opportunity. Outside, you’ll find a deck on the side of the home, ideal for outdoor dining or relaxing in the fresh coastal air, plus a storage shed for your beach gear and tools. Best of all — no HOA or HOA fees! Enjoy the freedom and flexibility to use the property as you wish. Whether you’re dreaming of a beach getaway or an investment property near the shore, 36466 Old Mill Rd. offers the perfect blend of comfort, location, and value.
#DESU2099730

OCEAN VIEW

36466 OLD MILL ROAD

3 Beds

2 Baths

1,300 Sq.Ft.

$359,000

MLS#: DESU2099730

Tucked within the award-winning Bear Trap Dunes community in Ocean View, this inviting first-floor 3-bedroom, 2-bath end-unit villa captures the relaxed lifestyle that makes coastal Delaware so desirable. Surrounded by lush landscaping, this spacious golf villa offers the perfect blend of comfort, convenience, and resort-style amenities just minutes from Bethany Beach.

Inside, the bright and airy floor plan is designed for effortless everyday living and entertaining. The spacious living area features a cozy fireplace, abundant natural light, and direct access to a screened porch and private deck — creating the perfect setting for quiet mornings, summer evenings, or gathering with family and friends after a day at the beach or golf course.

The kitchen is thoughtfully designed with generous cabinet and counter space along with an open layout that flows seamlessly into the dining and living areas, making it easy to stay connected while entertaining or enjoying relaxed coastal living. The spacious primary suite offers a peaceful retreat with a walk-in closet, balcony access, and an en suite bath featuring double vanities, ceramic tile, and a soaking tub. Two additional guest bedrooms and a well-appointed guest bath provide comfortable accommodations for family and visitors alike.

As an end-unit, the home benefits from additional windows and natural light, while desirable first-floor living means no stairs to navigate. Whether you’re searching for a year-round residence, vacation getaway, or coastal investment opportunity, this property offers an exceptional combination of location, space, and lifestyle.

Bear Trap Dunes is known for its exceptional amenities, including a championship 27-hole golf course, indoor and outdoor pools, fitness center, tennis and pickleball courts, clubhouse, walking trails, and seasonal beach shuttle service to Bethany Beach. Conveniently located near beaches, dining, shopping, marinas, and entertainment, this home delivers the very best of coastal resort living in one of Ocean View’s most sought-after communities.
#DESU2112642

OCEAN VIEW

79 OCTOBER GLORY AVENUE 79A

3 Beds

2 Baths

1,528 Sq.Ft.

$435,000

MLS#: DESU2112642

Tucked among mature trees for added privacy, this beautifully maintained three-story end-unit townhome offers a peaceful coastal retreat just minutes from the shores of Bethany Beach. Being sold furnished, this home is ready for immediate enjoyment as a personal getaway or an income-producing rental.

The first level welcomes you with two comfortable bedrooms and a full bath, along with a convenient laundry area. The rear bedroom features a private exterior door, offering easy access outdoors and added flexibility for guests.

Upstairs, the main living level is bright, open, and thoughtfully designed for gathering and relaxation. The kitchen showcases light, coastal-inspired finishes, including a striking blue glass subway tile backsplash, stainless steel appliances, a pantry, and ample workspace. The adjoining dining area is anchored by a large table, perfect for meals, entertaining, or game nights, and is surrounded by windows that extend to the floor, filling the space with natural light.

The living room provides a welcoming space to unwind, whether enjoying quiet evenings or movie nights. Sliding glass doors lead to a rear deck, where you can relax and take in the peaceful, tree-lined setting. A conveniently located half bath completes this level.

The top floor features two additional bedrooms with plush carpeting and ceiling fans. A full hall bath connects to the primary bedroom, which also includes a walk-in closet and calming views of the wooded backdrop, creating a serene retreat at the end of the day.

Located in the desirable Villas of Southampton community, residents enjoy amenities such as tennis courts and an outdoor swimming pool. With its ideal location, furnished convenience, and versatile layout, this home is perfectly suited as a beach getaway, year-round residence, or rental opportunity.
#DESU2107038

OCEAN VIEW

38151 GREENPORT LANE

4 Beds

2 Baths

1,525 Sq.Ft.

$440,000

MLS#: DESU2107038

New Listing in Ocean View – Bear Trap Dunes Community
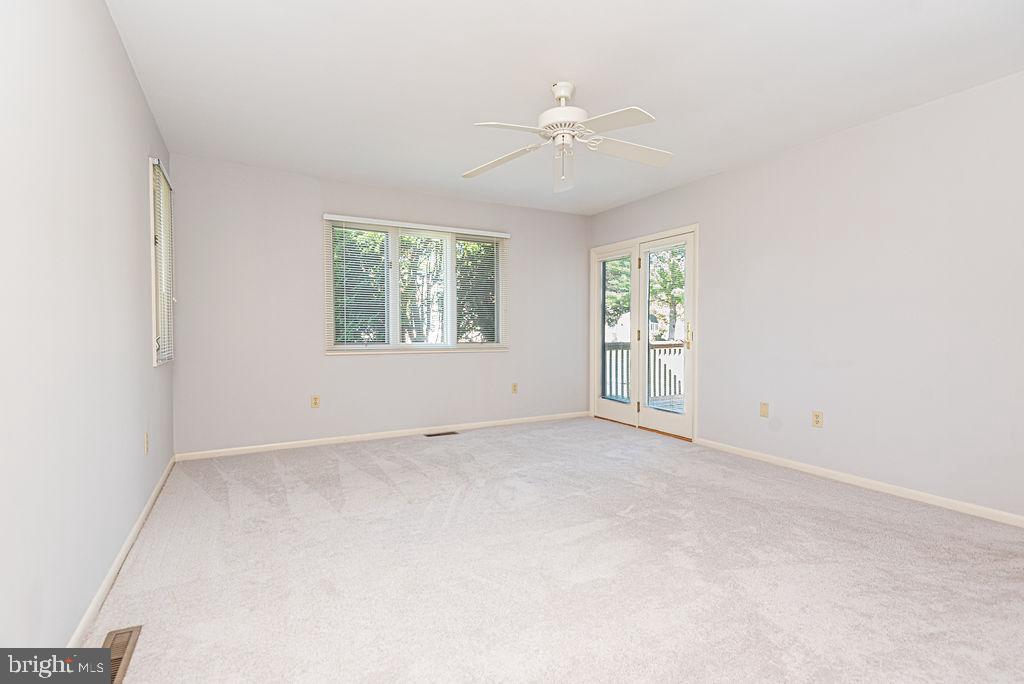
Welcome to 112 Willow Oak Avenue, Unit G—an inviting 2-bedroom, 2-bath home located in the highly desirable Bear Trap Dunes community. This beautifully maintained property features an open floor plan perfect for both everyday living and entertaining.
Enjoy cozy evenings by the gas fireplace, and take advantage of the spacious kitchen complete with maple cabinetry, ceramic tile flooring, and a convenient pantry for all your storage needs.
Step outside to your oversized screened porch—ideal for relaxing or hosting guests while enjoying the peaceful surroundings
Bear Trap Dunes offers exceptional amenities, including a stunning community pool and a beach shuttle providing easy access to the nearby Delaware beaches.
This home combines comfort, style, and resort-style living—all just minutes from the coast
#DESU2107718

OCEAN VIEW

112 WILLOW OAK AVENUE G

2 Beds

2 Baths

1,256 Sq.Ft.

$379,900
MLS#: DESU2107718

Welcome to your coastal retreat in the desirable Bear Trap Dunes community! This beautifully maintained second-floor condominium overlooks one of Bear Traps Greens features 3 bedrooms and 3 full bathrooms, offering the perfect blend of comfort and easy coastal living.  Step inside to an inviting open-concept floor plan filled with natural light, ideal for both relaxing and entertaining. The spacious living area flows seamlessly into the dining space and thoughtfully designed kitchen, creating a warm and functional layout. Step outside to enjoy both a screened porch and open deck, perfect for morning coffee, outdoor dining, or unwinding after a day at the beach or on the golf course. Each of the three generously sized bedrooms offers ample space and privacy, including a primary suite with a private bath, making it ideal for hosting guests.  With three full bathrooms, convenience and comfort are ensured for everyone. Located in the amenity-rich Bear Trap Dunes, residents enjoy access to indoor and outdoor pools, a fitness center, tennis courts, and a championship golf course. Plus, you're just minutes from Bethany Beach, local dining, shopping, and entertainment.
Whether you're looking for a primary residence, vacation getaway, or investment opportunity, this move-in-ready condo delivers the best of coastal Delaware living.
#DESU2114186

OCEAN VIEW

97B WILLOW OAK AVENUE #97B

3 Beds

3 Baths

1,714 Sq.Ft.

$435,000
MLS#: DESU2114186

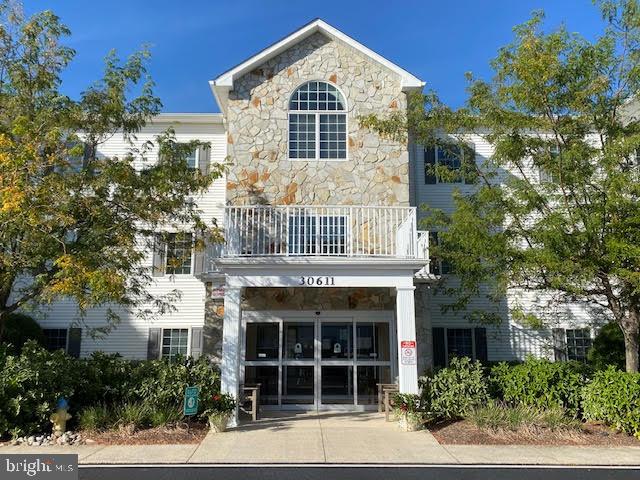
Coastal luxury meets carefree living at Cedar Bay, a 55+ community located just 1.5 miles from the oceanfront! Step inside to a sunny, southern exposure 2 bed / 2 bath lovely 1st floor condo boasting an open-concept floor plan accentuated by soaring 9-foot ceilings and accented with crown molding. The seamless flow between the living and dining areas makes this condo an entertainer’s dream. One of the standout features of this condo is the 3-Season room - the perfect spot for morning coffee or an evening cocktail while watching the sun set. This versatile space also offers the unique access advantage of this unit for you to "come & go" by way of its own patio door option to lock. This added 3-Season space allows you to enjoy the serene setting and coastal breezes nearly year round - all while protected from the elements. Back inside, you will find the chef-inspired kitchen which features sleek granite countertops, like-new stainless steel appliances and upgraded cabinetry. Retreat to your spacious primary suite with plantation shutter window treatments, a private en-suite bathroom with raised vanities, a walk-in shower and ample walk-in closet with built-ins. There is a second bedroom, with a murphy bed / office combo, complete with a hallway full bathroom - perfect for guests or as a home office - maintaining privacy and comfort. Washer/dryer stack in unit. The condo is wheelchair accessible. Life extends beyond your front door here. Cedar Bay’s amenities offer a vibrant atmosphere to enjoy the community pool, a bath house with convenient facilities for residents and guests. Cedar Bay is a 55+ community: 80% of residents must be 55+. Secure building entrance. (Elevator building.) A quiet, serene setting. You deserve to enjoy the good life with no steps to climb, no lawn to cut, no exterior maintenance or repairs to do. A short walk to the Cheer Center to make & meet friends and enjoy its amenities. Lovely outdoor landscaped grounds to enjoy. Compare this VERY affordable price for luxury, this close to the ocean and the bay! So close to the beach, boardwalk, tax-free shops, restaurants, grocery stores, medical, sports activities, nature, outdoor concerts in summer, and all the essentials! Whether you're looking for a permanent residence, or a coastal retreat, this condo offers the effortless lifestyle you've been dreaming of!
#DESU2106316

OCEAN VIEW

30611 CEDAR NECK ROAD 2104

2 Beds

2 Baths

1,121 Sq.Ft.

$320,000
MLS#: DESU2106316

Welcome to 104 Eagle Ct. Enjoy a quick drive to Bethany Beach with easy access to Rehoboth Beach, Fenwick Island, Lewes and Ocean City, along with nearby shopping, dining, restaurants, and Tanger Outlets. Inside, the kitchen is designed for entertaining and features granite countertops, breakfast bar seating, recessed lighting, white cabinets, abundant prep space, and a separate dining area. The family room opens directly to the back patio and flat backyard with pond views, offering plenty of room to gather and enjoy outdoor living. The upper level provides generous living space, and the bunk beds convey with the home. Bedrooms include large closets for additional storage. Additional highlights include an attached one-car garage, driveway parking, and access to community amenities including an outdoor pool, tennis courts, playground, tot lot, and walking/jogging paths. Schedule a tour today!
#DESU2110224

OCEAN VIEW

104 EAGLE COURT

4 Beds

3 Baths

2,450 Sq.Ft.

$399,000

MLS#: DESU2110224

 - property

Send a message

Message successfully sent.

Your message

What is 3 + 4 ?

Reason for contacting?

I agree to receive email communication and understand I can unsubscribe at any time.

I agree to be contacted by Charis Realty Group via call, email, and text for real estate services. To opt out, you can reply 'stop' at any time or reply 'help' for assistance. You can also click the unsubscribe link in the emails. Message and data rates may apply. Message frequency may vary. Privacy Policy

Sign Out

Virtual Assistant

Would you like to take the next step with this property? We can help you schedule a showing or virtual tour, or send you more details.

Yes, I would like more information.

Thank You for Your Reply, One of Our Agents will contact you as soon as possible

No, maybe later.

Thank you, you can always contact me via email, phone number or through the contact form.

Realhub AI

Lucy - Your AI-Powered Realtor

Update Your Temporary Password

Personalize your search

Enter your email and we'll notify you immediately when new listings match what you're looking for.

or enter email address

Already have an account ? Login here

Continue your home search

Preferred Office

I agree to receive communications and understand I can unsubscribe at any time.

I agree to be contacted by Charis Realty Group via call, email, and text for real estate services. To opt out, you can reply 'stop' at any time or reply 'help' for assistance. You can also click the unsubscribe link in the emails. Message and data rates may apply. Message frequency may vary. Privacy Policy

Already have an account ? Login here

We use cookies

We use cookies primarily for analytics to enhance your experience. By accepting, you agree to our use of these cookies. You can manage your preferences or learn more about our cookies policy.