Features & Amenities

Interior

  • Other Interior Features

    Open Floorplan

  • Total Bedrooms

    4

  • Bathrooms

    4

  • 1/2 Bathrooms

    1

  • Above Grade Finished Area

    3068.0

  • Basement YN

    YES

  • Cooling YN

    YES

  • Cooling

    Central Air, Electric

  • Fireplace YN

    YES

  • Heating YN

    YES

  • Heating

    Natural Gas, Central

  • Main Level Bedrooms

    4

  • Pet friendly

    Yes

Exterior

  • Garage

    Yes

  • Garage spaces

    2

  • Parking

    Garage, Attached

  • Pool

    No

  • Waterfront YN

    NO

Area & Lot

  • Lot Size(acres)

    0.19

  • Lot Size(square feet)

    8276.0

  • Property Type

    Residential

  • Property Sub Type

    Single Family Residence

  • Architectural Style

    Colonial

Price

  • Sales Price

    $1,120,000

  • Tax Amount

    $8,419

  • Sq. Footage

    4, 268

  • Price/SqFt

    $262

HOA

  • Association

    Yes

  • Association Fee

    $100

  • Association Fee Frequency

    Monthly

  • Association Fee Includes

    N/A

School District

  • Elementary School

    MILL RUN

  • Middle School

    EAGLE RIDGE

  • High School

    BRIAR WOODS

Property Features

  • New Construction

    NO

  • Association Amenities

    None

  • Foundation Details

    Concrete Perimeter

  • Senior Community YN

    NO

  • Sewer

    Public Sewer

  • Tax Lot

    5

  • Water Source

    Public

Schedule a Showing

Showing scheduled successfully.

<
>
IN PERSON
VIA CHAT

What is 3 + 4 ?


Change time

Mortgage calculator

Estimate your monthly mortgage payment, including the principal and interest, property taxes, and HOA. Adjust the values to generate a more accurate rate.

Your payment

Principal and Interest:

$

Property taxes:

$

HOA fees:

$

Total loan payment:

$

Total interest amount:

$

Location

County

LOUDOUN

Elementary School

MILL RUN

Middle School

EAGLE RIDGE

High School

BRIAR WOODS

Listing Courtesy of Rajasekhar Basavaraju , Maram Realty, LLC

RealHub Information is provided exclusively for consumers' personal, non-commercial use, and it may not be used for any purpose other than to identify prospective properties consumers may be interested in purchasing. All information deemed reliable but not guaranteed and should be independently verified. All properties are subject to prior sale, change or withdrawal. RealHub website owner shall not be responsible for any typographical errors, misinformation, misprints and shall be held totally harmless.

Agent Blake Haegele

AGENT

Blake Haegele

Call Blake today to schedule a private showing.


* Listings on this website come from the FMLS IDX Compilation and may be held by brokerage firms other than the owner of this website. The listing brokerage is identified in any listing details. Information is deemed reliable but is not guaranteed. If you believe any FMLS listing contains material that infringes your copyrighted work please click here to review our DMCA policy and learn how to submit a takedown request.© 2024 FMLS.
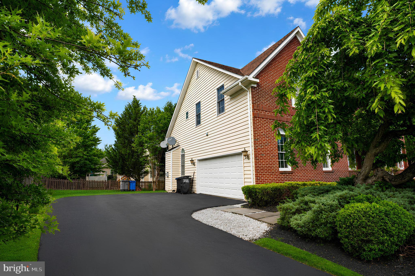
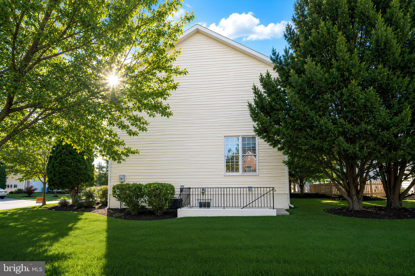
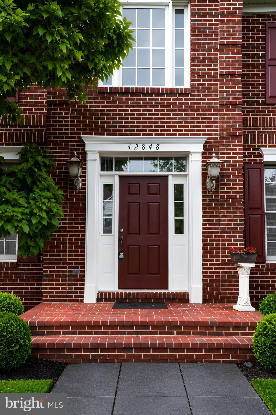
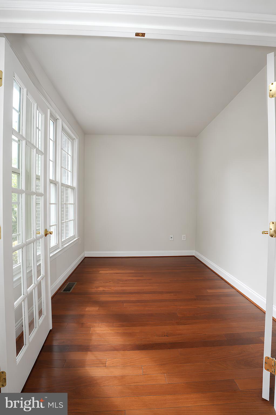
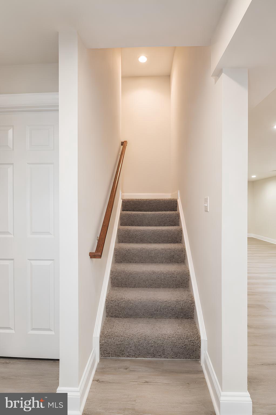
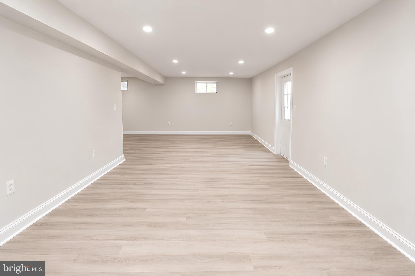
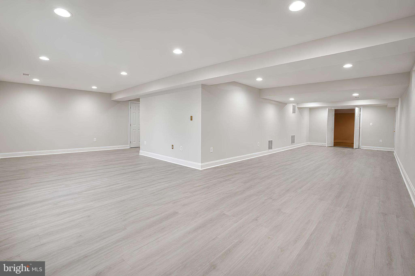
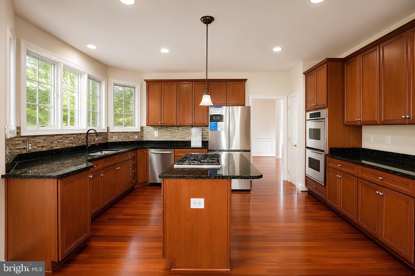
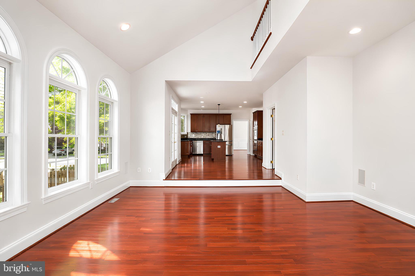
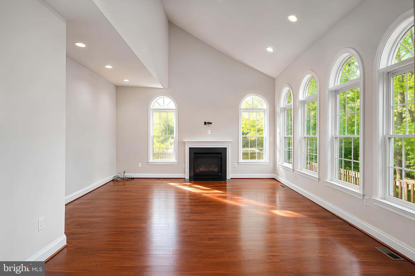
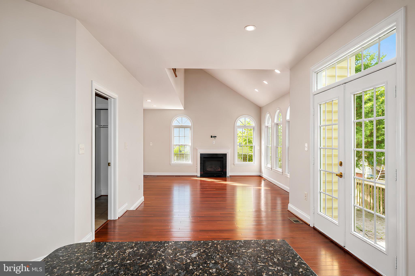
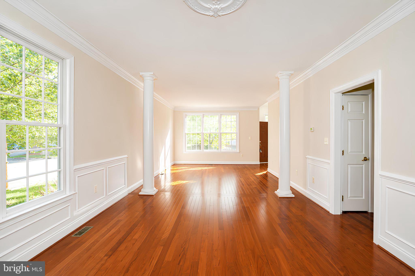
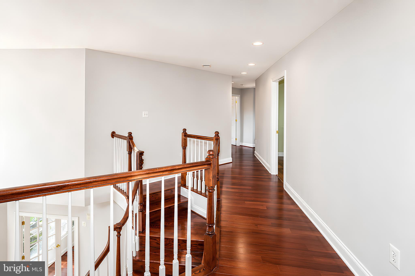
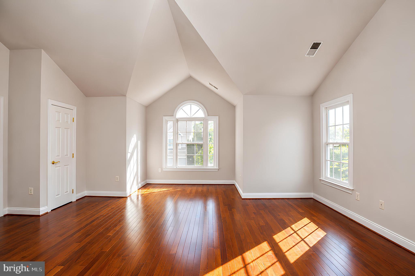
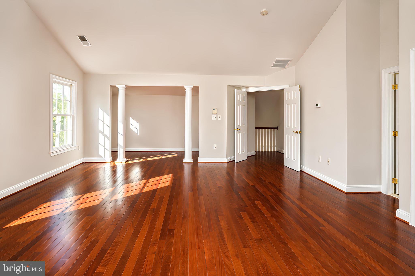
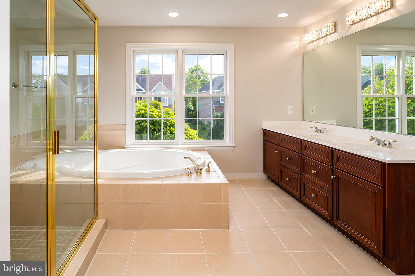
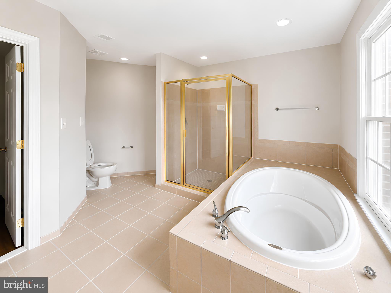
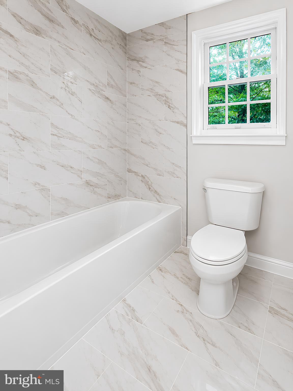
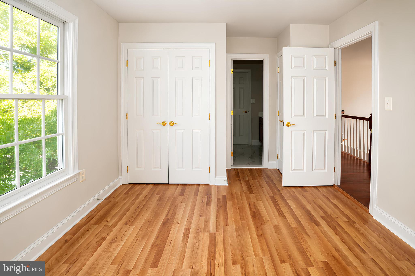
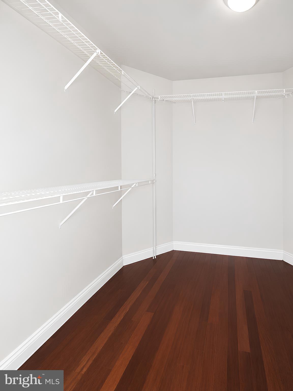
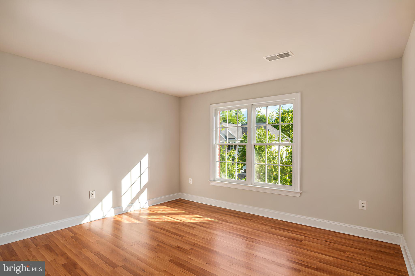
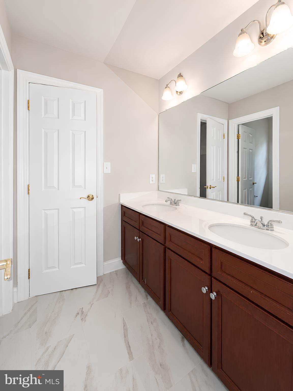
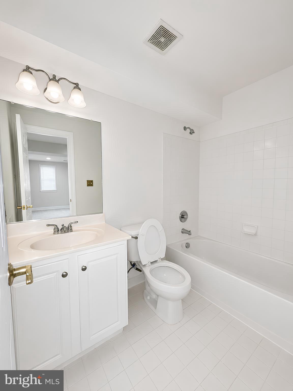
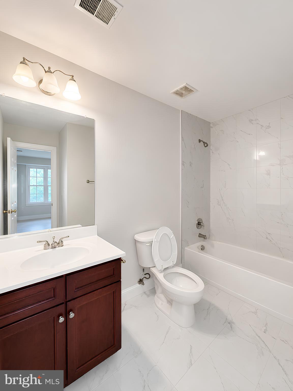
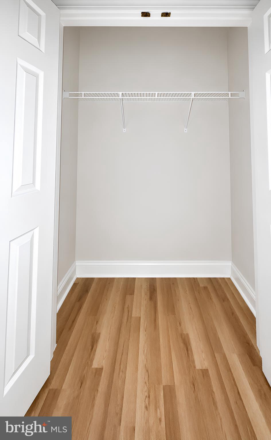
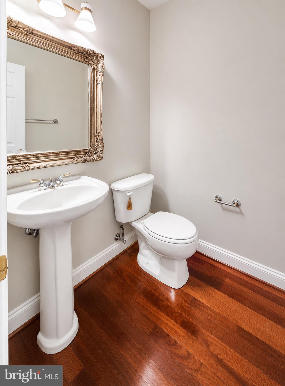
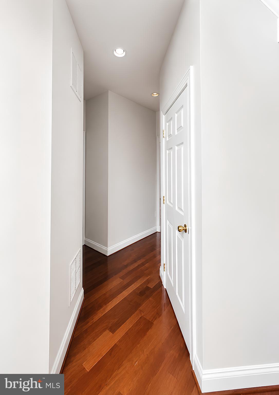
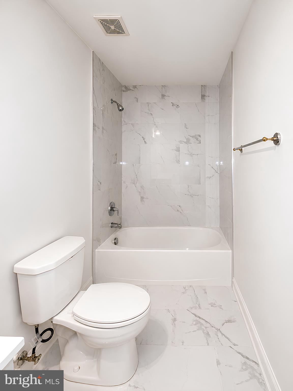
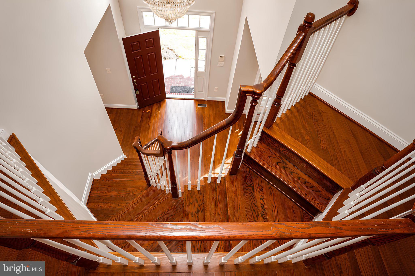
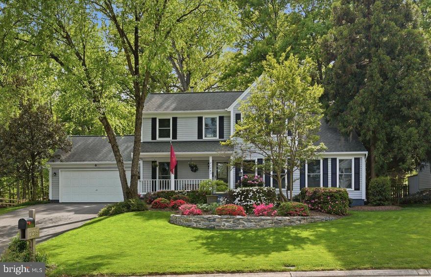
This outstanding home features an open floor plan with two-story foyer and family room. 4,200 square feet of luxury living on 3 levels.   Large gourmet kitchen with upgraded cabinets, granite counters, and stainless appliances. Freshly painted with impressive hardwood floors throughout. Oversized side-load two-car garage. Lower Level also includes a walk-out areaway and substantial storage . Upper level features a generous primary suite with two walk-in closets and primary bath with dual sinks and soaking tub. Three additional oversized bedrooms and two newly updated baths complete the upper level. Work at home with two offices located on the main and lower level.

42848 SIDNEY PLACE

Message successfully sent.

What would you like to know?

What is 3 + 4 ?

I agree to receive email communication and understand I can unsubscribe at any time.

I agree to be contacted by Charis Realty Group via call, email, and text for real estate services. To opt out, you can reply 'stop' at any time or reply 'help' for assistance. You can also click the unsubscribe link in the emails. Message and data rates may apply. Message frequency may vary. Privacy Policy

Related Properties

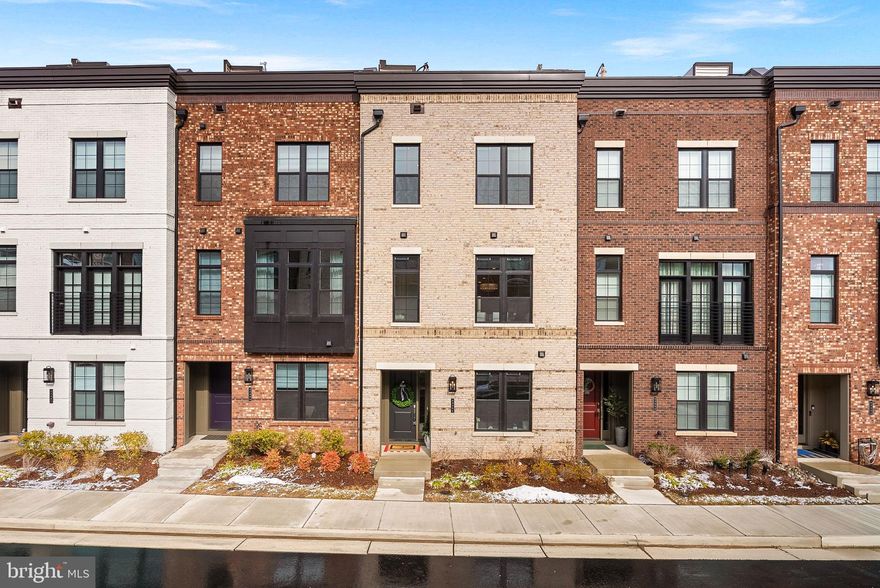
Welcome to this beautifully upgraded, nearly new 4-story townhouse in the highly desirable Metro Walk at Moorefield Station community, just a short walk to the Ashburn Metro Station. Built approximately 1.5 years ago, this exceptional residence offers 4 bedrooms, 3 full baths, and 2 half baths across four thoughtfully designed levels.

The home features light-colored wide plank LVP flooring throughout, creating a bright and cohesive modern aesthetic. The gourmet kitchen opens seamlessly to the main living and dining areas and includes a large center quartz island, ideal for entertaining. Custom wood accent walls and professionally designed closets add distinctive style and functionality.

The spacious primary suite offers a luxurious en-suite bath complete with a large seamless glass walk-in shower and double sink vanity. Additional highlights include motorized blinds throughout, a covered balcony, and an expansive rooftop terrace providing outstanding outdoor living space.

Enjoy walking to everyday conveniences, along with minutes to major commuting routes/international airport for added accessibility. Residents of Metro Walk enjoy access to the community clubhouse, fitness center, and pool, enhancing the lifestyle this home provides.
#VALO2116624

ASHBURN

43486 WILCOX TERRACE

4 Beds

3 Baths

2,620 Sq.Ft.

$949,000

MLS#: VALO2116624
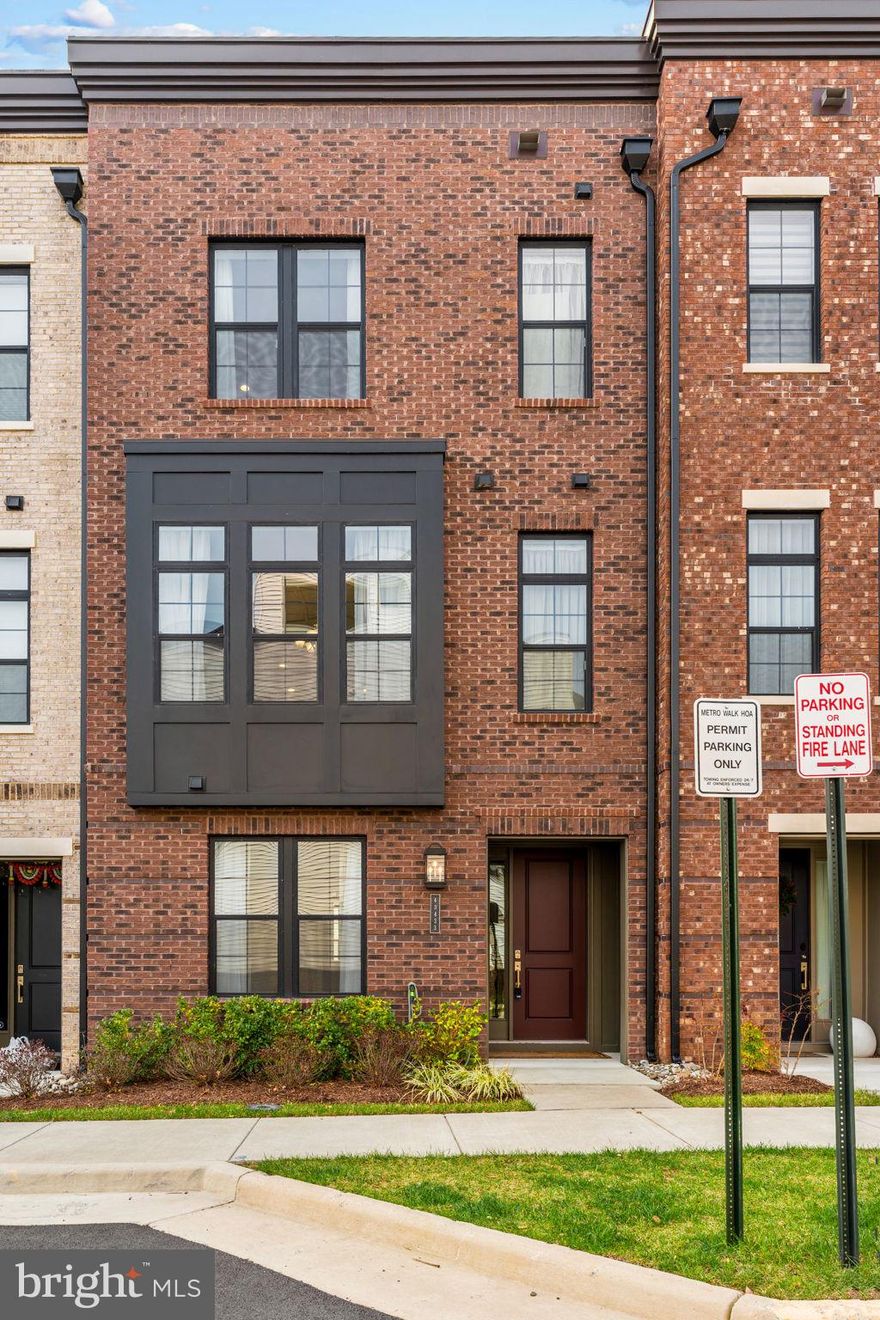
Step into this beautifully designed 3-bedroom, 3 full and 2 half bath townhome offering 2,631 square feet of modern living in the sought-after Metro Walk community of Ashburn, where thoughtful layout, natural light, and contemporary finishes come together for everyday comfort and effortless entertaining.

On the main level, the home opens into a bright and welcoming open-concept living space that flows seamlessly from the spacious living room into the dining area and gourmet kitchen. The kitchen serves as the heart of the home, featuring generous cabinetry, sleek countertops, and ample prep space, perfect for both casual mornings and hosting guests. Large windows fill the space with natural light, while the layout creates an easy connection between gathering spaces, making it ideal for modern living and entertaining alike. A convenient powder room completes this level.
 
The upstair levels, the bedroom level feels like a peaceful retreat highlighted by a spacious primary suite with a private en-suite bath and 2 generous walk in closets. The other well-proportioned bedroom provides flexibility for guests, family members, or a dedicated home office, supported by another full bathroom and convenient access to the laundry area. The design balances privacy and practicality while maintaining a bright, airy feel throughout.

The top level is ready to host your next rooftop gathering. From a large balcony, enjoy the views overlooking Ashburn. Walk through the large sliding doors into a recreation area that can also function as a meditation area or setup your home gym.

The lower level expands the home’s versatility with additional finished living space and another full bath, ideal for a guest suite, media lounge, workout area, or work-from-home setup. Whether used for entertaining or quiet relaxation, this level adds valuable flexibility to fit your lifestyle.

Located in the vibrant Metro Walk neighborhood, the home places you just minutes from everyday essentials and major commuter routes. Enjoy quick access to the Ashburn Metro Station on the Silver Line for easy travel into Tysons, Arlington, and Washington, DC, as well as convenient proximity to Washington Dulles International Airport. Nearby shopping, dining, and entertainment options at Broadlands Marketplace, One Loudoun, and surrounding Ashburn centers make daily errands and weekend outings effortless while keeping you connected to everything Loudoun County has to offer.

This is the kind of home that blends space, style, and location, ready to support the way you live today. Schedule your tour today!
#VALO2119538

ASHBURN

43433 WILCOX TERRACE

3 Beds

3 Baths

2,631 Sq.Ft.

$949,900

MLS#: VALO2119538
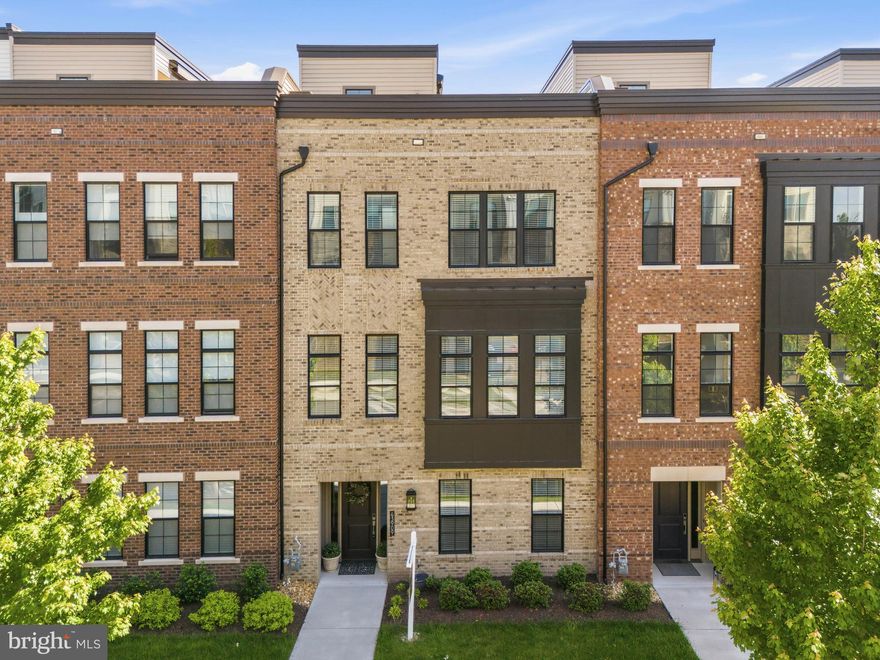
Welcome to 43909 Evelyn Path Terrace, a stunning contemporary townhome in Ashburn built in 2023 that feels brand new and is completely move-in ready. Located in a desirable 55+ community, this well-appointed home offers modern finishes, thoughtful design, and exceptional living spaces throughout.

Stunning LVP flooring, recessed lighting, and an open floor plan create a bright and inviting atmosphere. The living room showcases a sleek gas fireplace and flows seamlessly into the dining area and gourmet kitchen. The kitchen features an eat-in island, shaker-style white cabinetry, stylish pendant lighting, stainless steel appliances, integrated gas cooking, and a large walk-in pantry.

The primary suite offers a large walk-in closet and a luxurious en-suite bath with stylish finishes, dual vanities, and a stall shower. Additional bedrooms are nicely sized, and the upper-level laundry adds everyday convenience. The lower level includes a sitting room and flexible space perfect for a home office, hobby room, or additional living area.

Enjoy outdoor living on the expansive rooftop deck located on the fourth floor. The home also includes a 2-car garage plus 2 driveway spaces. Conveniently located near Whole Foods, CAVA, Cooper’s Hawk Winery & Restaurant, Inova Loudoun Hospital, and Belmont Country Club. Don’t miss the opportunity to make this beautifully designed home yours—schedule your tour today.
#VALO2124906

ASHBURN

43909 EVELYN PATH TERRACE

4 Beds

3 Baths

3,243 Sq.Ft.

$999,990

MLS#: VALO2124906
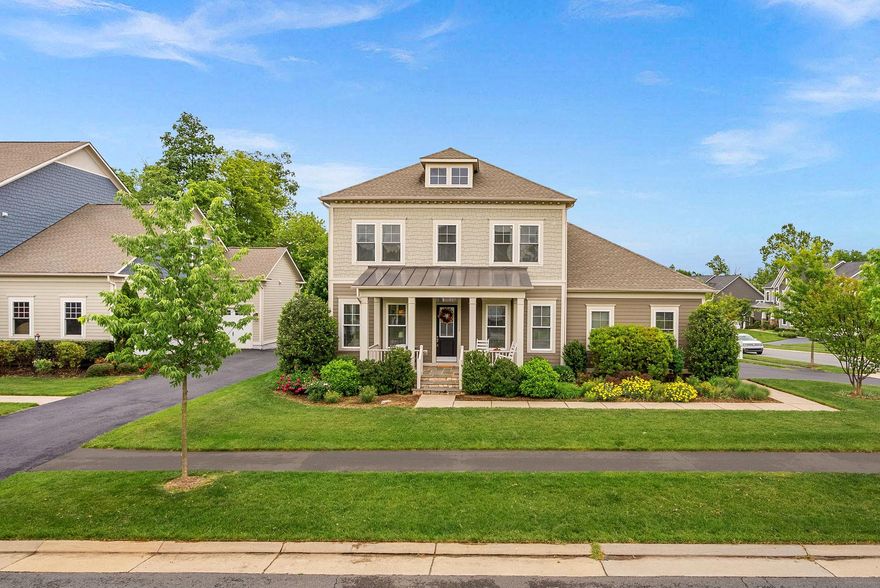
This like new K Hovnanian Craftsman home will have you settling in just in time for summer. Situated in Willowsford on a premium corner lot backing to conservancy, this one checks all the boxes. One of the rare corner lots that's spacious enough for a 3 car garage. No driveway shuffle! You will feel right at home from the moment you pull up to this beautifully landscaped property. Bonus, this home is tucked inside the community with no through traffic so you can actually enjoy sitting on the front porch and chatting with neighbors.

 You will love the timeless style, sun filled spaces, and the kind of everyday functionality that makes life run smoother. Thoughtfully designed spaces feel warm and inviting. Designer lighting, hardwood flooring, custom built-ins, new carpeting and fresh paint make this home move in ready so you don't have the stress of a to-do-list. Inside, expansive living areas are filled with natural light and designed for the way people truly live - open gathering spaces, flexible rooms for work or play, and seamless indoor-outdoor flow. The chef’s kitchen serves as the centerpiece of the home, featuring an oversized island, double oven and hood, premium finishes, abundant cabinetry, and space to entertain, whether hosting holiday dinners or casual evenings with friends. The family room features custom built-ins, a fireplace and a rear bump out that offers plenty of space for family movie night or retreating with your favorite book. There is a home office on the main level that is great for work from home days or to use as a flex space. 

Upstairs, the spacious primary suite feels like a private retreat with a spa-inspired bath and generous walk-in closets, while the additional bedrooms offer comfort and versatility for family, guests, or multigenerational living. Don't miss the walk-in closets and generously sized secondary rooms. The finished lower level expands the home even further with recreation space, guest suite with walk-in closet, and additional unfinished space to create the lifestyle you want. 

Outside, enjoy peaceful mornings, evening barbeques, sunset views, and the beautiful street scape that makes Willowsford one of Northern Virginia’s most coveted communities. This home features a professionally designed outdoor space with both a composite deck and oversized patio with fire pit, making it the perfect space to hang out with family and friends. There is even a fully fenced yard adding convenience and privacy. The garden is the perfect spot to decompress after a long week. 

Residents enjoy resort-style amenities including pools, fitness center, farm-to-table lifestyle programming, miles of scenic trails, parks, playgrounds, community events, and access to highly rated Loudoun County schools. This community is truly unique offering something for nature enthusiasts and 5 star resort lovers alike. Perfectly positioned near Ashburn’s dining, shopping, commuter routes, and everyday conveniences, this is more than a home - it’s a lifestyle opportunity that will truly level up your day to day living.
#VALO2125858

ASHBURN

41953 PADDOCK GATE PLACE

5 Beds

3 Baths

4,168 Sq.Ft.

$1,294,900

MLS#: VALO2125858
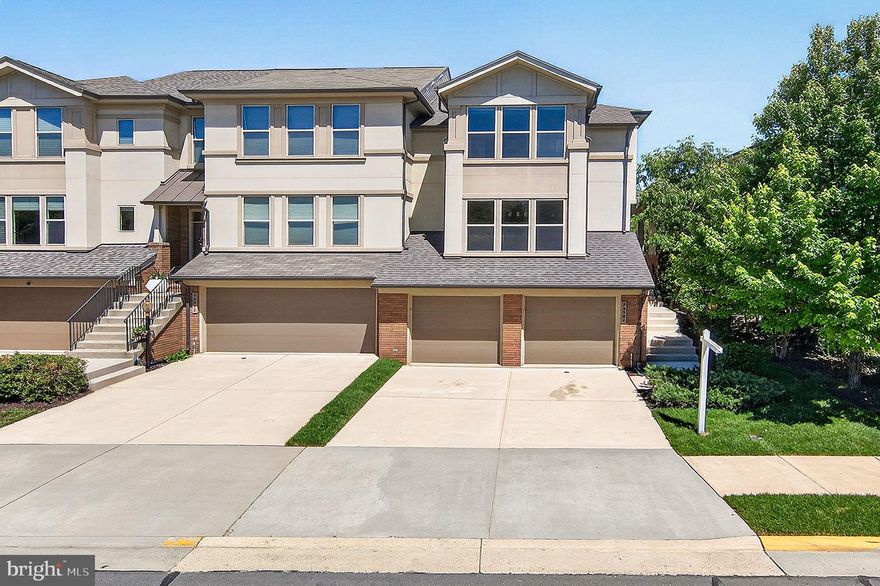
Welcome to the nearly 3600 sq ft end unit townhouse of 23394 Evening Primrose Square, a stunning Brambleton property where luxury meets precision. Expertly remodeled by an engineer owner. This beautifully remodeled home (4 beds, 3.5 baths, and media room/office) showcases high-end finishes, smart home devices and an elegant design that elevates everyday living. The property features; New Roof (2024), New Central Water Heater (2026), New balcony (2026), New hardwood floors in all bedrooms and closets (2026),  New Refrigerator (2026), New Range (2026), New Dishwasher (2026), New Microwave  (2026), New Garbage Disposal (2026), New island and new countertops and full height backsplash (2026), three luxury remodeled bathrooms with Premium Brizo plumbing fixtures (2026), and the entire property is freshly painted .
New hardwood flooring throughout the basement (2026), New kitchenette in the basement featuring with nice cabinets made in Italy, high-tier Bosch and Fisher & Paykel kitchen appliances including a full sized French Door Refrigerator, Microwave, Kitchen Sink/Faucet and Garbage Disposal (2026)
Additional cabinets installed in the garage in (2026) to add more storge areas. 
The Property operates by the top smart devices including: Smart Nest thermostat, Smart Yale front door lock, and smart smoke detector alarm devices all integrated and controlled via the Nest application,  Google Mesh WI system featuring a network booster device on each floor, and Tesla charger for your EV.
Enjoy Amenity of Rich Brambleton w/ 4 pool complexes, Over 10 Miles of paved Trails, Underpasses, Free Little Library, 15-acre park, Tot Lots, Sand Volleyball, AND Brambleton Special HOA Verizon Fios Pkg Includes Cable and Internet!! 
The prime location of the property makes it a commuter's dream; less than 5 miles to the Silver Line Metro Stop and Approx 20 minutes to Dulles International Airport AND Easy Access onto the Greenway or Toll Road and Major Routes. Additionally, the property is Approx 6 minutes from the one-stop shop of 
the Brambleton TownCenter: Grocery, Daily Needs Stores, Physician Offices, Gym, Bank, Vets, Restaurants, Movie Theatre, and the State of the Art Brambleton Library.
OpenHouses are scheduled for Saturday, May 23, 2026 from 1-4pm and Sunday, May 24, 2026, from 1-4pm, Seller reserves the right to ratify early if an "unbeatable" offer arrives.
#VALO2122748

ASHBURN

23394 EVENING PRIMROSE

4 Beds

3 Baths

3,596 Sq.Ft.

$969,000

MLS#: VALO2122748
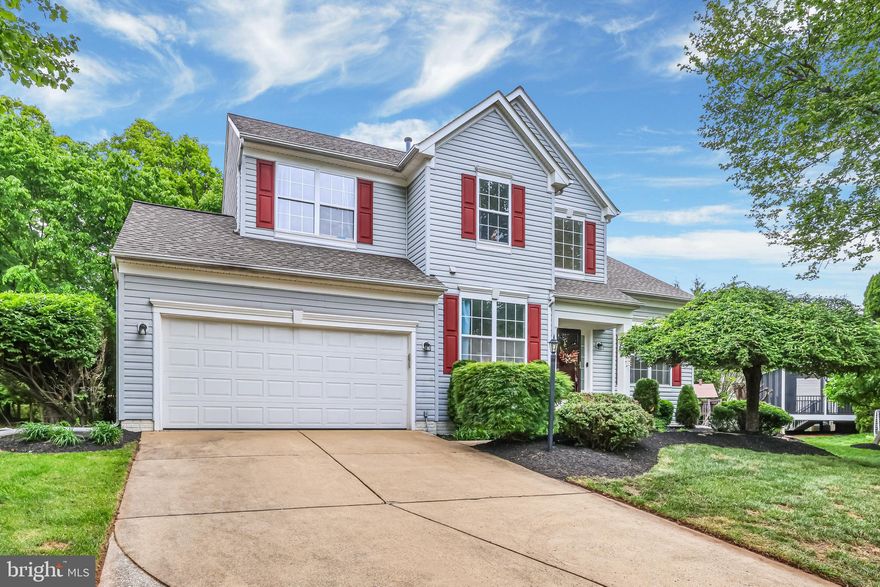
This refreshed Ashburn Village residence radiates modern sophistication with extensive updates throughout. The main level features a two-level foyer and polished hardwoods that lead to a fully updated kitchen now boasting sleek quartz countertops. Relax in the elegant formal living room or the family room with its cozy gas fireplace, while the private office with French doors provides a quiet workspace. Upstairs, the primary suite impresses with cathedral ceilings and a newly renovated, luxurious en suite bath. The finished walk-up lower level offers a versatile recreation room with brand-new flooring and a full bath. Residents enjoy access to premier community amenities, including the Sportsplex, pools, and scenic trails, making this updated home completely move-in ready
#VALO2122588

ASHBURN

44326 MISTY CREEK PLACE

4 Beds

3 Baths

3,473 Sq.Ft.

$1,040,000

MLS#: VALO2122588

New on site today
Welcome to the next chapter of refined living in the sought after Carisbrooke / Farmwell neighborhood. Perfectly positioned on a premium corner lot along a quiet street that ends in a cul de sac, this beautifully maintained brick front colonial offers over 4,000 finished square feet backing to open green space with pond views.

A grand marble foyer sets the tone, leading to elegant living and dining rooms with hardwood flooring and abundant natural light. The main level also features a private office or library, ideal for working from home, and a dramatic two story family room anchored by a stone gas fireplace and expansive windows.

The gourmet kitchen is designed for both everyday living and entertaining, showcasing cherry cabinetry, granite countertops, stainless steel appliances, a center island, and a bright breakfast area with direct access to the deck overlooking a peaceful and open setting with views.

Upstairs, hardwood flooring continues throughout all four bedrooms. The spacious primary suite features a custom walk in closet and a well appointed en suite bath. A convenient upper level laundry room adds everyday ease.

The fully finished walk up lower level expands the living space with a large recreation room, a versatile in law suite wired for a home theater, a full bath, and a custom wine cellar, offering exceptional flexibility for entertaining and extended living.

Freshly painted in a neutral palette, the home provides a perfect canvas for personalization.

Enjoy outdoor living on the expansive deck that flows seamlessly to a custom patio, all set within a beautifully open yard ideal for al fresco dining and gatherings. The property backs to scenic walking paths, a pond, playground, and access to the W and OD Trail.

Community amenities include a pool, tennis courts, basketball courts, and walking trails. Ideally located minutes to Ashburn Metro, Route 28, Dulles Airport, and a wide variety of shopping and dining options.

A rare combination of elegance, functionality, and setting.
#VALO2120306

ASHBURN

21648 TRASK PLACE

4 Beds

3 Baths

3,754 Sq.Ft.

$1,049,000

MLS#: VALO2120306
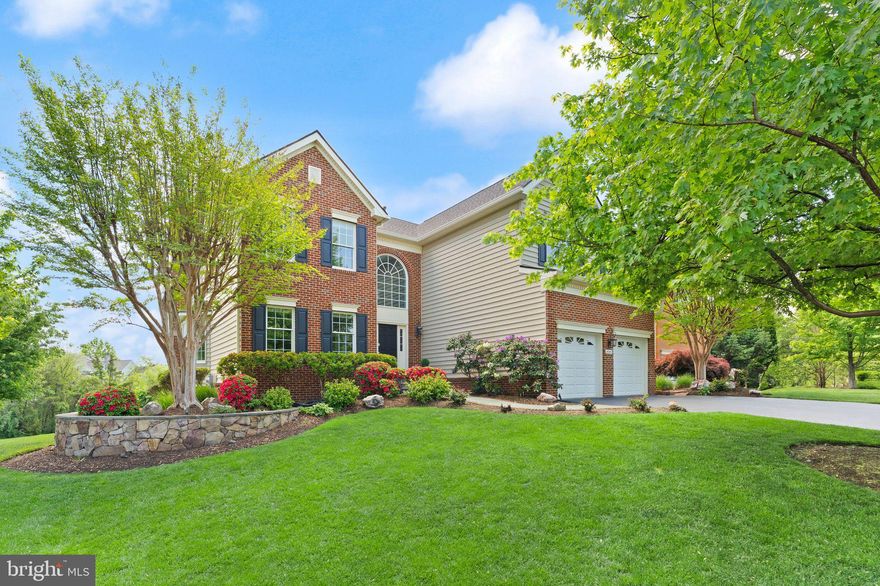
Positioned at the end of a cul-de-sac within the prestigious Belmont Country Club community, this original owner residence offers a rare combination of privacy, amenities, and prime golf course frontage. Backing directly to the 7th hole and bordered by an expansive side common area, the property feels uniquely open with only one immediate neighbor, setting the stage for a refined living experience. Past the beautifully manicured landscaping and two-stall garage, the front entry opens to a dramatic two-story foyer filled with natural sunlight. The main level offers a light and airy living and dining space, where a bay window and wainscoting, and rich wide-plank hardwood flooring add a touch of traditional elegance. The heart of the home is the open-concept family room, featuring soaring vaulted ceilings, a brick fireplace, and massive Palladian windows that frame the golf course views. This space flows seamlessly into the eat-in kitchen, which includes a center island, granite countertops, and abundant storage. A private home office, upgraded  laundry room, and powder bath complete the main floor. Upstairs, a landing offers flexible space suitable for a reading nook before leading to four of the home’s five bedrooms. The luxe primary suite serves as a private escape with vaulted cathedral ceilings and fan, a sitting area retreat, and a large walk-in closet. The redesigned primary bathroom includes a double-sink vanity, beautiful maple cabinetry and frameless shower. A second upper-level bedroom is a suite with its own private bath, while the remaining two upstairs bedrooms share a full hall bath. The custom finished lower level extends the home’s living space significantly, featuring a spacious recreation room with a built-in bar, kitchen and full-size windows for natural light. This floor also hosts the fifth legal bedroom, a full bathroom, a laundry room, and a bonus room, with a convenient walkout directly to the yard. The exterior spaces are designed to maximize the location surrounded by professional landscaping, irrigation system and invisible fencing. The living areas open directly to a spacious back deck, creating a perfect indoor-outdoor flow for relaxing, grilling, and dining under the stars against a backdrop of trees and fairways.  Over 100K in updates and replacements: Roof (2020), 2 AC’s replaced- main level (2020), Insulated garage doors with custom shelving (2020), 2 New sets of washers and dryers (within 5 years), Attic Fans (2020), Water Heater (2018), New Gutters (2020), LL Appliance package (2020). Residents of the Belmont community enjoy an extensive array of amenities, including the Arnold Palmer-designed 18-hole golf course, a 35,000 square foot clubhouse, and the Historic Belmont Manor Home. The community offers dining venues, social events, multiple pools, tennis, basketball and volleyball courts, playgrounds, and a fitness center with dedicated workout studios. For convenience, high-speed internet, cable TV, and full lawn and landscape maintenance are included. Located minutes from major shopping centers, dining options, highly rated schools and commuter routes, this property offers effortless access to all the best amenities Northern Virginia has to offer.
#VALO2114086

ASHBURN

43387 LA BELLE PLACE

5 Beds

4 Baths

4,476 Sq.Ft.

$1,299,000

MLS#: VALO2114086
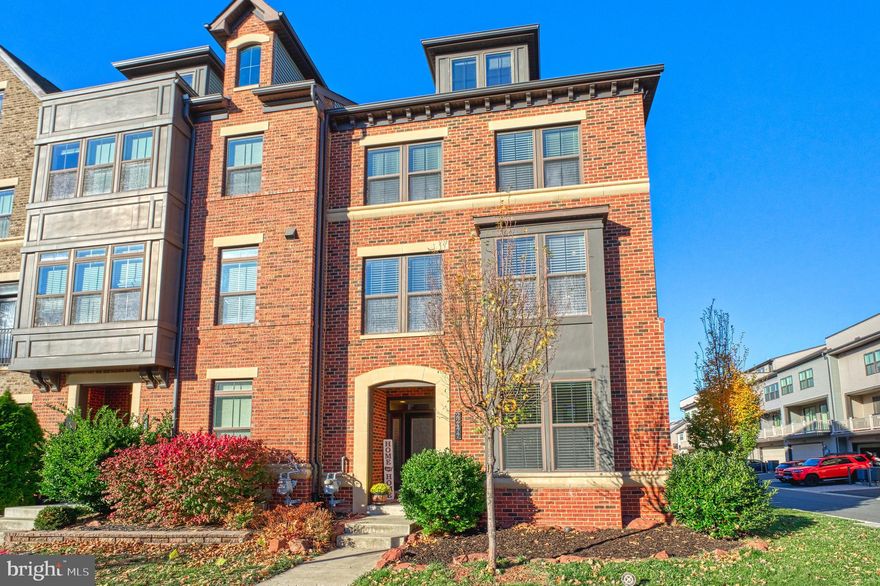
PRICE DROP!! Welcome to 22477 Foundation dr, Ashburn – a luxurious end unit town home, thoughtfully designed to provide every imaginable feature a buyer is seeking. Spread over 4 levels with nearly 3800 sqft and offering 5 bedrooms and 4.5 baths, this bright and spacious home will impress at every turn! 

As you step inside the home thru the front covered porch and into the lovely foyer, the main level offers multiple closets, a very generously sized bedroom suite with a walk-in closet and an attached, upgraded full bathroom plus a very rare mudroom with built in shelves and bench and access to the rear loaded 2 car garage. Ascend the stairs to the heart of the home and prepare to be wowed! Tall ceilings, fully open floor plan with gleaming hardwood floors, numerous windows on each end, a gourmet kitchen with a huge 13 foot island, tall cabinets, a walk-in pantry, a half bath, Nest thermostat and more! Plenty of space to spread out in the dining room and living room which comes with a gas fireplace. Enjoy access to the roofed deck off this level. The bedroom level offers 3 very generously sized bedrooms including a primary bedroom suite with 2 separate walk-in closets and a fully upgraded en suite bath with dual vanities with black granite countertop, chic tiles and a separate tub and walk in shower. In addition, there is a conveniently located laundry room on this level plus 2 additional large bedrooms and another full bathroom. Climb the stairs to the 4th level to reach the amazing rec room with access to the roof top deck! Enjoy the views of the community fountain from the 5th bedroom!  4th fully updated bathroom on this level. Enjoy the benefits of the infrared sauna located in the rec room – it conveys with the property! Enjoy the many excellent amenities this charming Westmoore community offers including a fitness center overlooking the pond, a dog park area and 2 community parks. The larger community park also has an amphitheater for summer concerts.  Resort style outdoor swimming pool, clubhouse with a caterer’s kitchen that can be rented for private family events and a great room. The Great room includes a gas fire place and  large screen TV’s. The vibrant community hosts many events and gatherings throughout the year including the popular Halloween parade.  Access numerous walking paths and trails both in and around the community. Some of the other outstanding features of this home include proximity to the Silver line Metro which is just a mile away! Dulles airport is only about 15 mins away. Plenty of shopping and restaurant options in the vicinty including the very popular One Loudoun area! The property is zoned to the top tier schools of Loudoun county! With so many awesome features to love, this home is a MUST-SEE! Come see it today! AMAZING VALUE AT THIS PRICE!
#VALO2118890

ASHBURN

22477 FOUNDATION DRIVE

5 Beds

4 Baths

3,726 Sq.Ft.

$970,000

MLS#: VALO2118890
New on site 1 day ago
Welcome to this beautiful turnkey home situated on a premium lot in the sought-after Ashburn Farm community, where comfort, charm, and thoughtful updates come together beautifully. A two-story foyer welcomes you inside, leading to the formal dining space that is perfect for entertaining and everyday gatherings. The main-level owner’s suite offers convenience and comfort with vaulted ceilings, a large walk-in closet, and an attached full bath featuring a separate double shower. The kitchen is well-appointed with granite countertops, stainless steel appliances, a built-in microwave, and a casual dining area overlooking the breathtaking two-story family room. Filled with natural light from skylights and enhanced by stunning wood paneling, the family room also features a cozy wood-burning fireplace with a gas starter, creating the perfect gathering space. An updated half bath, renovated approximately five years ago, completes the main level. Upstairs, you’ll find three generously sized bedrooms along with a full hallway bath, offering plenty of room for everyone. The walk-up lower level features a spacious recreation room, a full bath with a standing shower, a wet bar, and a large unfinished storage area complete with custom-built shelving for excellent organization and future possibilities. Step outside and enjoy one of the most desirable outdoor settings in the community. The composite wood deck overlooks a beautifully landscaped fenced backyard with stunning stonework and hardscaping in both the front and back, creating a peaceful and private retreat perfect for relaxing, entertaining, or enjoying nature. Recent updates include all new plumbing throughout the home replacing the original polybutylene pipes, all windows replaced approximately four years ago, a commercial-grade hot water heater installed in 2019, and a roof approximately 10 years old. Immaculately maintained and ideally located close to shopping, dining, major commuter routes, and top-rated schools, this exceptional home is ready for you to create lasting memories for years to come. Photos may be virtually staged
#VALO2125654

ASHBURN

21283 SMOKEHOUSE COURT

4 Beds

3 Baths

2,705 Sq.Ft.

$1,000,000

MLS#: VALO2125654

 - property

Send a message

Message successfully sent.

Your message

What is 3 + 4 ?

Reason for contacting?

I agree to receive email communication and understand I can unsubscribe at any time.

I agree to be contacted by Charis Realty Group via call, email, and text for real estate services. To opt out, you can reply 'stop' at any time or reply 'help' for assistance. You can also click the unsubscribe link in the emails. Message and data rates may apply. Message frequency may vary. Privacy Policy

Sign Out

Virtual Assistant

Would you like to take the next step with this property? We can help you schedule a showing or virtual tour, or send you more details.

Yes, I would like more information.

Thank You for Your Reply, One of Our Agents will contact you as soon as possible

No, maybe later.

Thank you, you can always contact me via email, phone number or through the contact form.

Realhub AI

Lucy - Your AI-Powered Realtor

Update Your Temporary Password

Personalize your search

Enter your email and we'll notify you immediately when new listings match what you're looking for.

or enter email address

Already have an account ? Login here

Continue your home search

Preferred Office

I agree to receive communications and understand I can unsubscribe at any time.

I agree to be contacted by Charis Realty Group via call, email, and text for real estate services. To opt out, you can reply 'stop' at any time or reply 'help' for assistance. You can also click the unsubscribe link in the emails. Message and data rates may apply. Message frequency may vary. Privacy Policy

Already have an account ? Login here

We use cookies

We use cookies primarily for analytics to enhance your experience. By accepting, you agree to our use of these cookies. You can manage your preferences or learn more about our cookies policy.