Features & Amenities

Interior

  • Total Bedrooms

    4

  • Bathrooms

    2

  • Above Grade Finished Area

    1490.0

  • Basement YN

    NO

  • Cooling YN

    YES

  • Cooling

    Central Air, Electric

  • Heating YN

    YES

  • Heating

    Electric, Forced Air

  • Main Level Bedrooms

    4

  • Pet friendly

    Yes

Exterior

  • Garage

    No

  • Construction Materials

    Brick

  • Parking

    Attached Carport, Driveway, Attached

  • Pool

    No

  • Waterfront YN

    NO

Area & Lot

  • Lot Size(acres)

    0.51

  • Lot Size(square feet)

    22,215

  • Property Type

    Residential

  • Property Sub Type

    Single Family Residence

  • Architectural Style

    Ranch/Rambler

Price

  • Sales Price

    $450,000

  • Tax Amount

    $3,322

  • Sq. Footage

    1,490

  • Price/SqFt

    $302

HOA

  • Association

    No

School District

  • Elementary School

    N/A

  • Middle School

    N/A

  • High School

    FAUQUIER

Property Features

  • New Construction

    NO

  • Senior Community YN

    NO

  • Sewer

    Septic Tank

  • Water Source

    Public

Schedule a Showing

Showing scheduled successfully.

<
>
IN PERSON
VIA CHAT

What is 3 + 4 ?


Change time

Mortgage calculator

Estimate your monthly mortgage payment, including the principal and interest, property taxes, and HOA. Adjust the values to generate a more accurate rate.

Your payment

Principal and Interest:

$

Property taxes:

$

HOA fees:

$

Total loan payment:

$

Total interest amount:

$

Location

County

FAUQUIER

Elementary School

Middle School

High School

FAUQUIER

Listing Courtesy of Rafael A Antuna, Century 21 Redwood Realty

RealHub Information is provided exclusively for consumers' personal, non-commercial use, and it may not be used for any purpose other than to identify prospective properties consumers may be interested in purchasing. All information deemed reliable but not guaranteed and should be independently verified. All properties are subject to prior sale, change or withdrawal. RealHub website owner shall not be responsible for any typographical errors, misinformation, misprints and shall be held totally harmless.

Agent Sherry & Randy Rase

Salesperson, Realtor

Sherry & Randy Rase

Call Sherry & Randy today to schedule a private showing.


* Listings on this website come from the FMLS IDX Compilation and may be held by brokerage firms other than the owner of this website. The listing brokerage is identified in any listing details. Information is deemed reliable but is not guaranteed. If you believe any FMLS listing contains material that infringes your copyrighted work please click here to review our DMCA policy and learn how to submit a takedown request.© 2024 FMLS.
Discover this charming 1956 ranch-style home, perfectly situated on a spacious 0.51-acre lot. With 1,490 sq. ft. of well-designed living space, this residence features 4 bedrooms and 3 full bathrooms, providing ample room for relaxation and privacy. The classic brick exterior offers timeless appeal, while the attached carport and driveway accommodate up to 6 vehicles, ensuring convenience for you and your guests. Enjoy the potential for outdoor gatherings in the expansive yard, perfect for gardening or play. The layout is ideal for both entertaining and everyday living, with a seamless flow between rooms. This home is not just a place to live; it's a canvas for your personal touch. Located in a peaceful area, this property offers a blend of comfort and functionality, making it a perfect choice for those seeking a serene lifestyle. Don't miss the opportunity to make this delightful home your own!

4285 LUNCEFORD LANE

Message successfully sent.

What would you like to know?

What is 3 + 4 ?

I agree to receive email communication and understand I can unsubscribe at any time.

I agree to be contacted by Charis Realty Group - Christine Issler, Broker via call, email, and text for real estate services. To opt out, you can reply 'stop' at any time or reply 'help' for assistance. You can also click the unsubscribe link in the emails. Message and data rates may apply. Message frequency may vary. Privacy Policy

Related Properties

3BR rambler located right in the heart of Marshall. Convenient to shopping, schools, and major commuter routes. Home features hardwood floors throughout. Completely renovated kitchen with new counters, cabinets, and appliances. Newly-renovated bathroom. Freshly painted interior. Full basement level ready for you to finish. Spacious backyard. No HOA.  This is a must-see!
#VAFQ2023694

MARSHALL

4082 STANBERRY AVENUE

3 Beds

1 Baths

1,050 Sq.Ft.

$380,000

MLS#: VAFQ2023694

Welcome to 4256 Bishop Lane, a charming Cape Cod tucked away on a quiet cul-de-sac in Marshall. Offering 3 spacious bedrooms and 2 full bathrooms, this inviting home features a desirable main-level primary bedroom with an adjoining sitting room or home office and built-in shelving. Crown molding adds character throughout the main level, while the updated kitchen offers stainless steel appliances, ceramic tile flooring, generous cabinet space, and a pantry. Upstairs, two spacious bedrooms feature walk-in closets, providing plenty of comfortable and flexible living space.
Sliding glass doors open to a Trex deck and fully fenced backyard, perfect for outdoor entertaining, gardening, or relaxing beneath the property’s apple and pear trees. Additional highlights include a storage shed and a spacious driveway with parking for up to four vehicles. Enjoy a convenient location within walking distance of historic downtown Marshall’s restaurants, shops, art gallery, and seasonal farmers market, with nearby wineries, recreation, Warrenton, and easy access to I-66.
#VAFQ2023950

MARSHALL

4256 BISHOP LANE

3 Beds

3 Baths

1,512 Sq.Ft.

$449,900

MLS#: VAFQ2023950
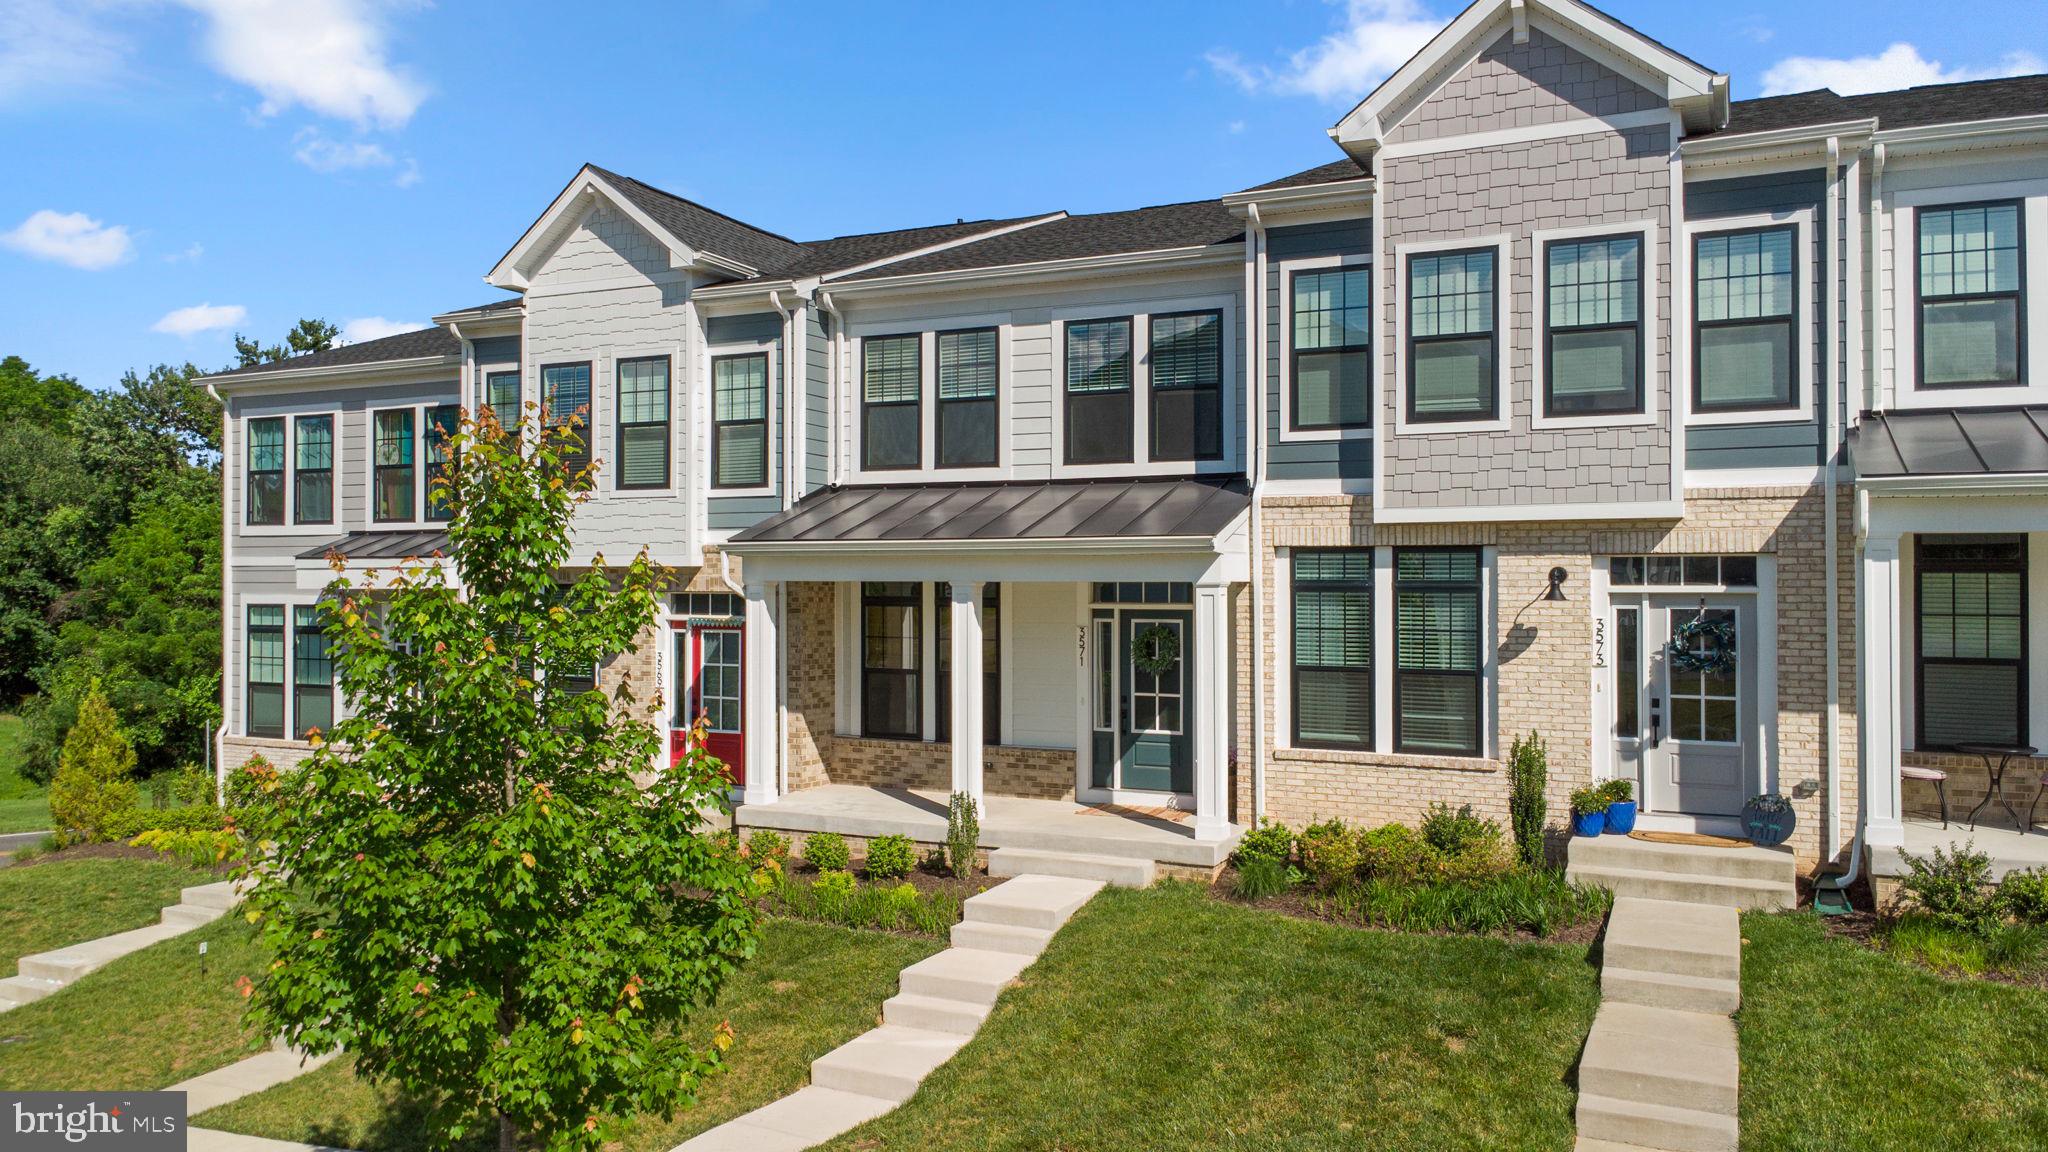
3 years young — this 3-bedroom, 3.5-bath home still smells like new construction but comes without the wait.

Unlike most homes in this style, you walk straight from the front door into your main living space — no staircase, no awkward entry. The open main level features hardwood-style flooring, recessed lighting, and a kitchen that delivers: gray shaker cabinets, quartz countertops, stainless appliances, a large island, farmhouse sink, and black pendant lighting with wooded views out the window.

Upstairs, the primary suite features a custom walk-in closet and a spa-like bath with a double vanity and floor-to-ceiling tiled glass shower. Two additional bedrooms, a full bath, and an upstairs laundry round out the upper level.

The finished lower level has a large rec room with a walk-out directly to the driveway. Step outside onto the composite deck off the kitchen and enjoy the premium lot backing to mature woods.

Covered front porch. Custom closet. Wooded backdrop. Main-level entry. This one checks all the boxes.
#VAFQ2022402

MARSHALL

3571 STEPHENSONS HILL LANE

3 Beds

3 Baths

2,268 Sq.Ft.

$539,900

MLS#: VAFQ2022402

Send a message

Message successfully sent.

Preferred location

Click the map to place a marker, or drag the marker to adjust it.

Your message

What is 3 + 4 ?

Reason for contacting?

I agree to receive email communication and understand I can unsubscribe at any time.

I agree to be contacted by Charis Realty Group - Christine Issler, Broker via call, email, and text for real estate services. To opt out, you can reply 'stop' at any time or reply 'help' for assistance. You can also click the unsubscribe link in the emails. Message and data rates may apply. Message frequency may vary. Privacy Policy

Sign Out

Virtual Assistant

Would you like to take the next step with this property? We can help you schedule a showing or virtual tour, or send you more details.

Yes, I would like more information.

Thank You for Your Reply, One of Our Agents will contact you as soon as possible

No, maybe later.

Thank you, you can always contact me via email, phone number or through the contact form.

Realhub AI

Lucy - Your AI-Powered Realtor

Update Your Temporary Password

Personalize your search

Enter your email and we'll notify you immediately when new listings match what you're looking for.

or enter email address

Already have an account ? Login here

Continue your home search

Preferred Office

Preferred location

Click the map to place a marker, or drag the marker to adjust it.

I agree to receive communications and understand I can unsubscribe at any time.

I agree to be contacted by Charis Realty Group - Christine Issler, Broker via call, email, and text for real estate services. To opt out, you can reply 'stop' at any time or reply 'help' for assistance. You can also click the unsubscribe link in the emails. Message and data rates may apply. Message frequency may vary. Privacy Policy

Already have an account ? Login here

We use cookies

We use cookies primarily for analytics to enhance your experience. By accepting, you agree to our use of these cookies. You can manage your preferences or learn more about our cookies policy.