
- Properties
- Meet our agents
-
Communities
- FREDERICK
- MT AIRY
- ADAMSTOWN
- NEW MARKET
- THURMONT
- URBANA
- MIDDLETOWN
- BALTIMORE
- WALKERSVILLE
- CUMBERLAND
- LA VALE
- FROSTBURG
- HAGERSTOWN
- MARTINSBURG
- BEDFORD
- CHARLESTOWN
- SHEPHERDSTOWN
- ALTOONA
- BLUE KNOB RESORT
- HISTORIC HOMES (CENTRAL MD)
- CARROLL COUNTY
- WOODBINE
- HOWARD COUNTY
- ALLEGANY COUNTY
- MONTGOMERY COUNTY
- GARRETT COUNTY
- ANNE ARUNDEL COUNTY
- WESTMINSTER
- SYKESVILLE
- OWINGS MILLS
- CATONSVILLE
- LONACONING
- CRESAPTOWN
- BRUNSWICK
- GERMANTOWN
- GAITHERSBURG
- ELLICOTT CITY
- PASADENA
- DAMASCUS
- CLARKSBURG
- 55+ Communities in Central & Western MD
- Market Report
- Home Value


Property
Beds
5
Full Baths
4
1/2 Baths
1
Year Built
2006
Sq.Footage
2,378
Sunsets over Assawoman Bay from your own upper deck, and a front porch built for the slow half of the morning — 43 Sunset Island Drive is a five-bedroom, four-and-a-half-bath residence spread across four finished floors in Ocean City's gated bayside village. The main level is one open-concept sweep: a granite kitchen with a center island, double wall ovens, stainless dishwasher, and a wall of white cabinetry flows past the dining table and beadboard wainscoting into a living room framed by crown molding and tile floors, with French doors to a wide rear deck. The third floor holds a king-sized primary suite with a double-vanity bath, soaking tub, and separate glass shower, plus a bunk room and two more bedrooms with a hall bath. The fourth floor is a private retreat — a generously sized suite with its own full bath, sliders to a covered balcony, and an open sun deck looking west across the metal rooftops to the water. A first-floor bedroom with French doors off the foyer and its own bath works equally well for guests or a home office, and the garage sits directly below. Offered fully furnished as shown, so the first weekend is a beach weekend: coffee on the front porch, a bike ride to the bay beach, an afternoon at the pool, and dinner on the deck as the sky goes orange over the bay. Sunset Island's indoor heated saltwater pool, outdoor pool, fitness center, private bay beaches, and sunset pier are all a short walk from the door. Equally suited as a primary residence, beach getaway, or investment.
Features & Amenities
Interior
-
Other Interior Features
Ceiling Fan(s), Kitchen Island, Crown Molding, Open Floorplan, Soaking Tub
-
Total Bedrooms
5
-
Bathrooms
4
-
1/2 Bathrooms
1
-
Above Grade Finished Area
2378.0
-
Basement YN
NO
-
Cooling YN
YES
-
Cooling
Central Air, Ceiling Fan(s), Electric
-
Fireplace YN
NO
-
Heating YN
YES
-
Heating
Exhaust Fan, Natural Gas, Forced Air
-
Main Level Bedrooms
1
-
Pet friendly
Cats OK, Dogs OK, Yes
Exterior
-
Garage
Yes
-
Garage spaces
2
-
Other Exterior Features
Balcony, Lighting
-
Parking
Garage Door Opener, Off Street, Assigned, Garage, Driveway, Attached
-
Patio and Porch Features
Deck, Porch
-
Pool
Yes
-
Pool Features
Community
-
Waterfront YN
NO
-
View
Water, Bay
Area & Lot
-
Property Type
Residential
-
Property Sub Type
Condominium
-
Architectural Style
Coastal
Price
-
Sales Price
$869,000
-
Tax Amount
$9,479
-
Financing Options
Conventional, Cash
-
Sq. Footage
2,378
-
Price/SqFt
$365
HOA
-
Association
YES
-
Association Fee 2
$500
-
Association Fee
$304
-
Association Fee Frequency
Monthly
-
Association Fee 2 Frequency
Monthly
-
Association Fee Includes
N/A
School District
-
Elementary School
N/A
-
Middle School
N/A
-
High School
N/A
Property Features
-
New Construction
NO
-
Association Amenities
Fitness Center, Beach Access, Gated, Jogging Path, Boat Dock
-
Foundation Details
Slab
-
Senior Community YN
NO
-
Sewer
Public Sewer
-
Tax Lot
43AR
-
Water Source
Public
Schedule a Showing
Showing scheduled successfully.
Mortgage calculator
Estimate your monthly mortgage payment, including the principal and interest, property taxes, and HOA. Adjust the values to generate a more accurate rate.
Your payment
Principal and Interest:
$
Property taxes:
$
HOA fees:
$
Total loan payment:
$
Total interest amount:
$
Location
County
WORCESTER
Elementary School
Middle School
High School
Listing Courtesy of Mitchell G. David, Sheppard Realty Inc
RealHub Information is provided exclusively for consumers' personal, non-commercial use, and it may not be used for any purpose other than to identify prospective properties consumers may be interested in purchasing. All information deemed reliable but not guaranteed and should be independently verified. All properties are subject to prior sale, change or withdrawal. RealHub website owner shall not be responsible for any typographical errors, misinformation, misprints and shall be held totally harmless.
_(1).webp?size=684x933)
Salesperson, Realtor
Sharon Lelm
Call Sharon today to schedule a private showing.

* Listings on this website come from the FMLS IDX Compilation and may be held by brokerage firms other than the owner of this website. The listing brokerage is identified in any listing details. Information is deemed reliable but is not guaranteed. If you believe any FMLS listing contains material that infringes your copyrighted work please click here to review our DMCA policy and learn how to submit a takedown request.© 2024 FMLS.
Related Properties
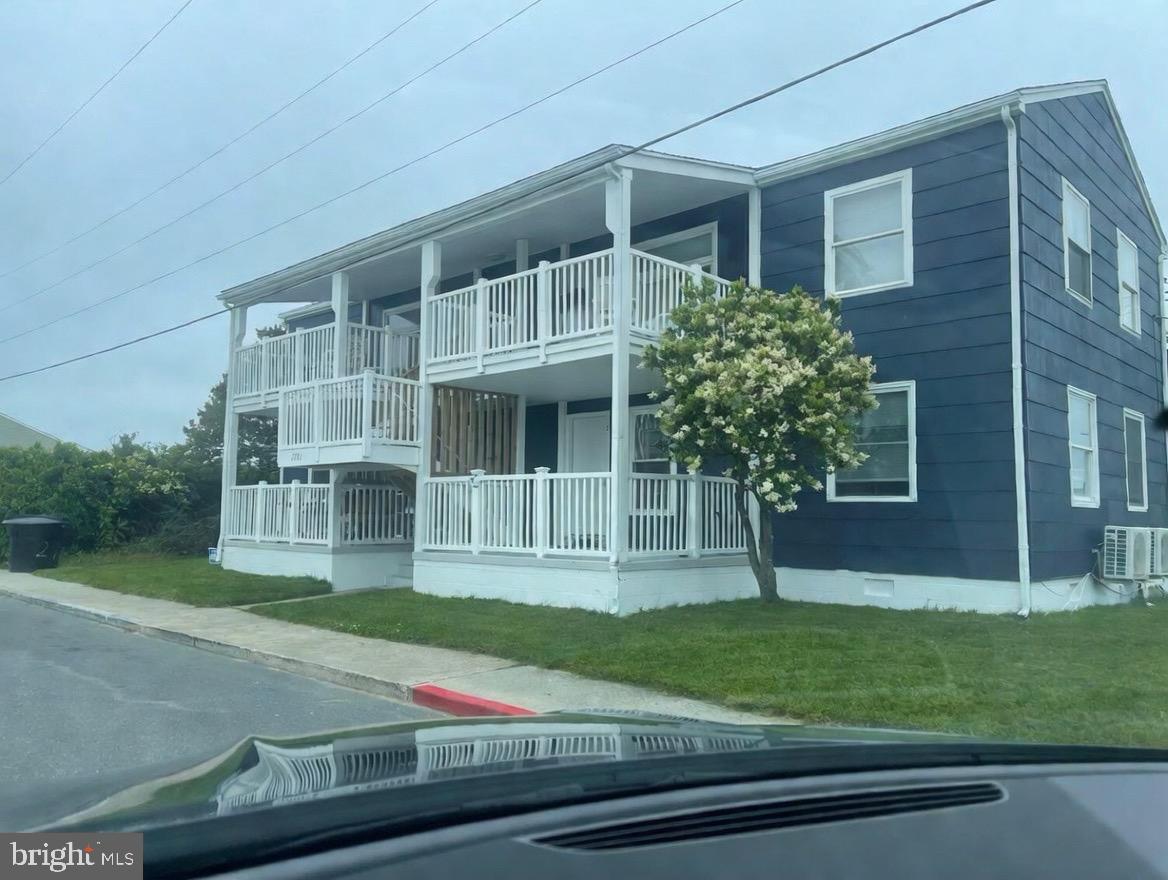
OCEAN CITY
2701 JUDLEE AVENUE
8 Beds
4 Baths
2,784 Sq.Ft.
$975,000
MLS#: MDWO2031300

OCEAN CITY
11000 COASTAL HIGHWAY 1911
3 Beds
2 Baths
1,434 Sq.Ft.
$769,000
MLS#: MDWO2040108
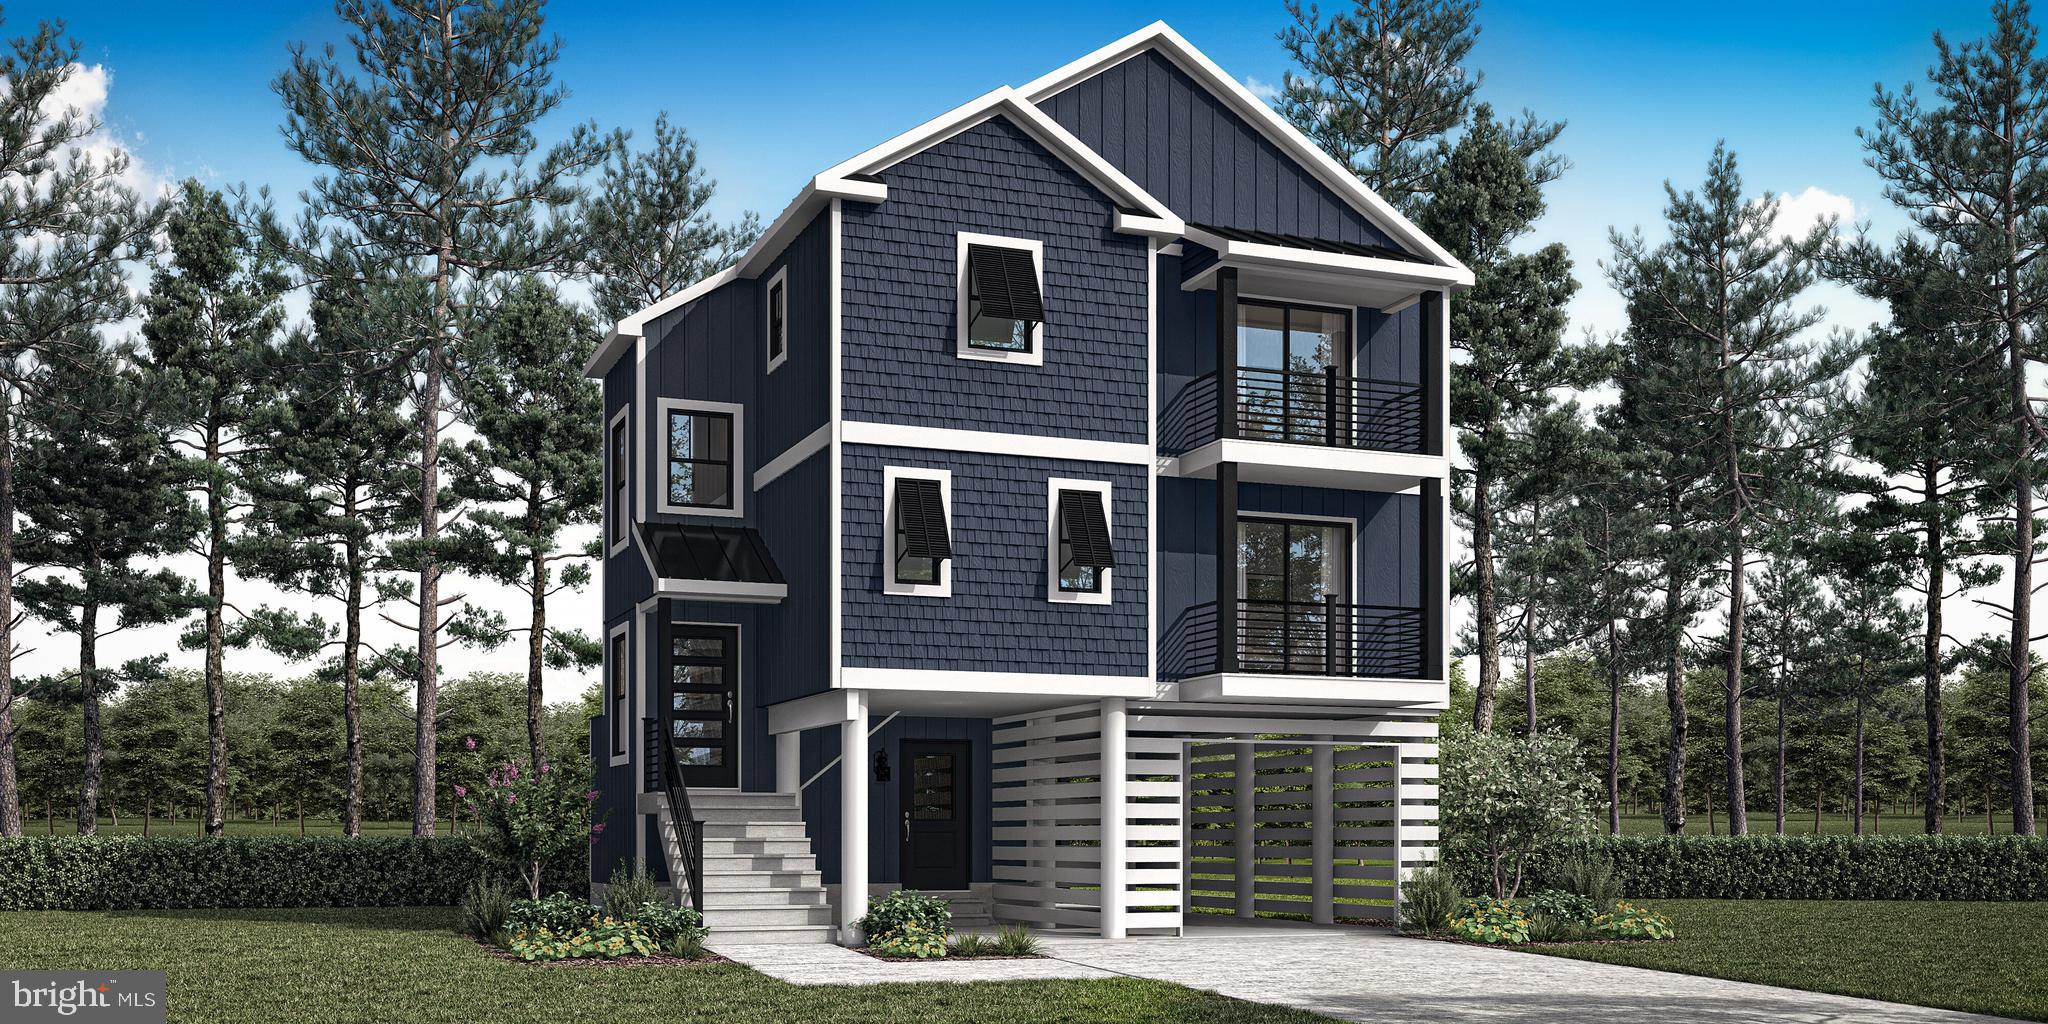
OCEAN CITY
LOT#2 EXETER ROAD
3 Beds
2 Baths
2,030 Sq.Ft.
$883,000
MLS#: MDWO2037350
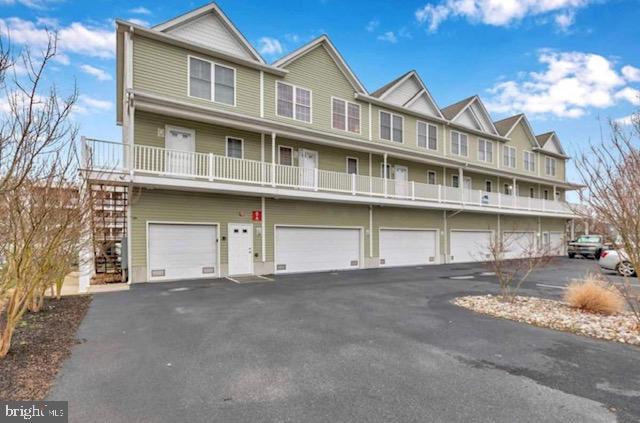
OCEAN CITY
617 SALT SPRAY ROAD B
4 Beds
3 Baths
1,680 Sq.Ft.
$737,500
MLS#: MDWO2036772

OCEAN CITY
148 JAMESTOWN ROAD
5 Beds
2 Baths
2,959 Sq.Ft.
$799,000
MLS#: MDWO2040720
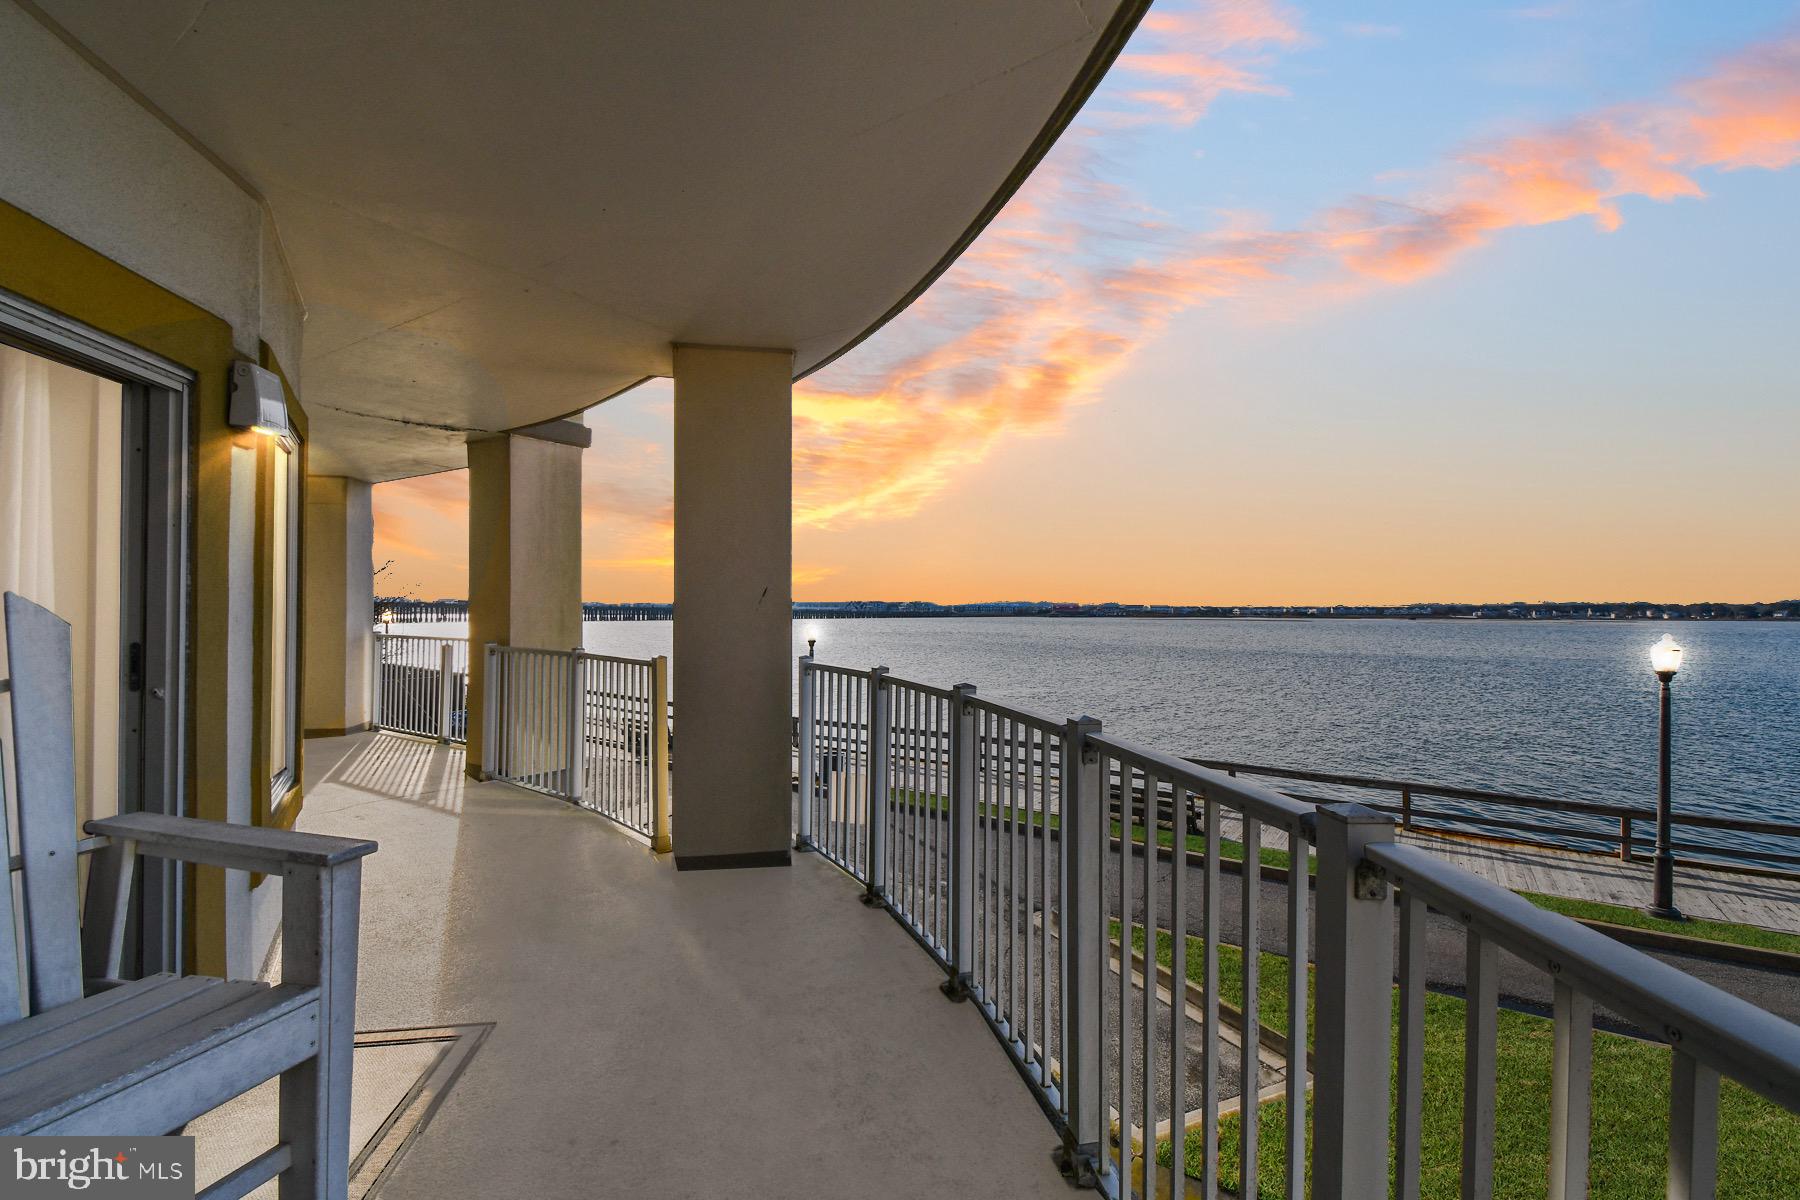
OCEAN CITY
310 2ND STREET 101
3 Beds
2 Baths
1,860 Sq.Ft.
$696,000
MLS#: MDWO2028576
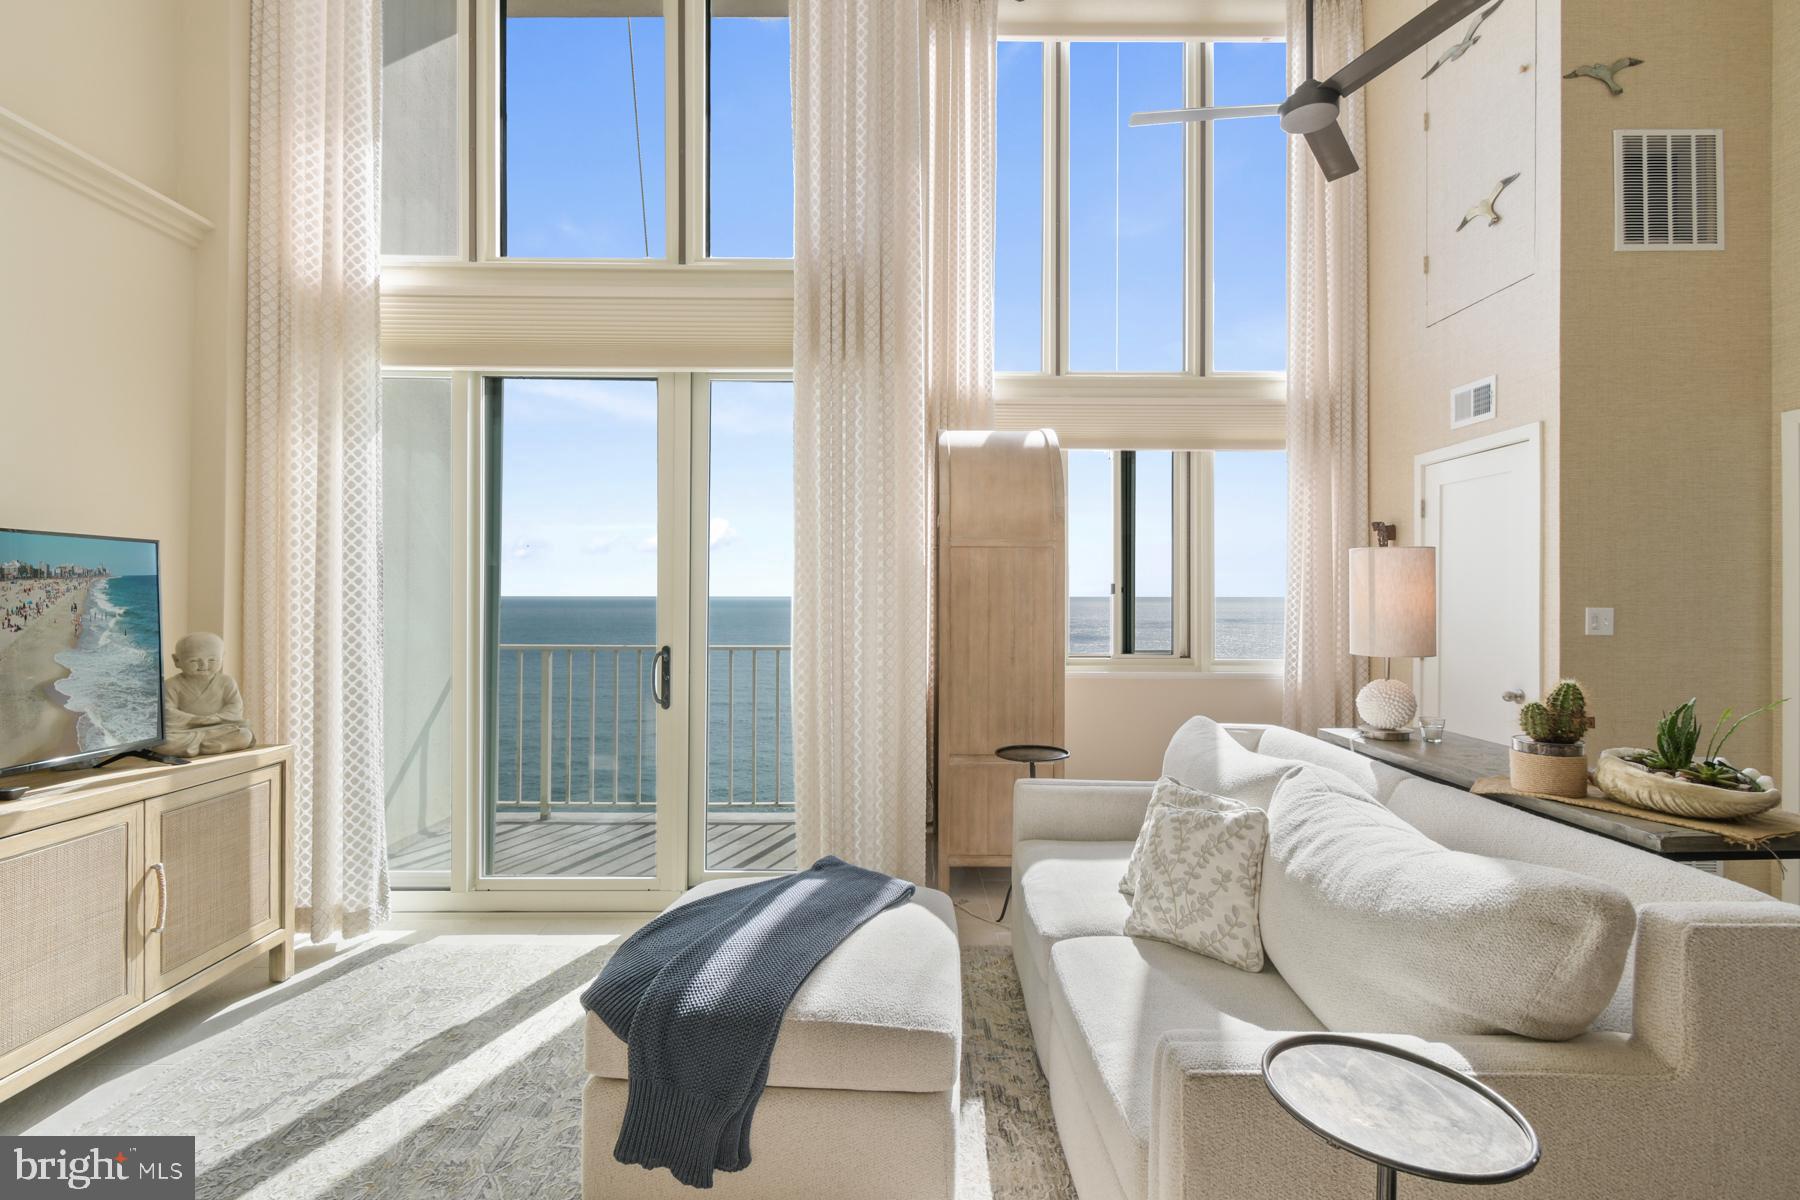
OCEAN CITY
10700 COASTAL HIGHWAY 2509
3 Beds
2 Baths
1,303 Sq.Ft.
$899,999
MLS#: MDWO2037772

OCEAN CITY
106 75TH STREET 2
4 Beds
3 Baths
2,600 Sq.Ft.
$850,000
MLS#: MDWO2038490
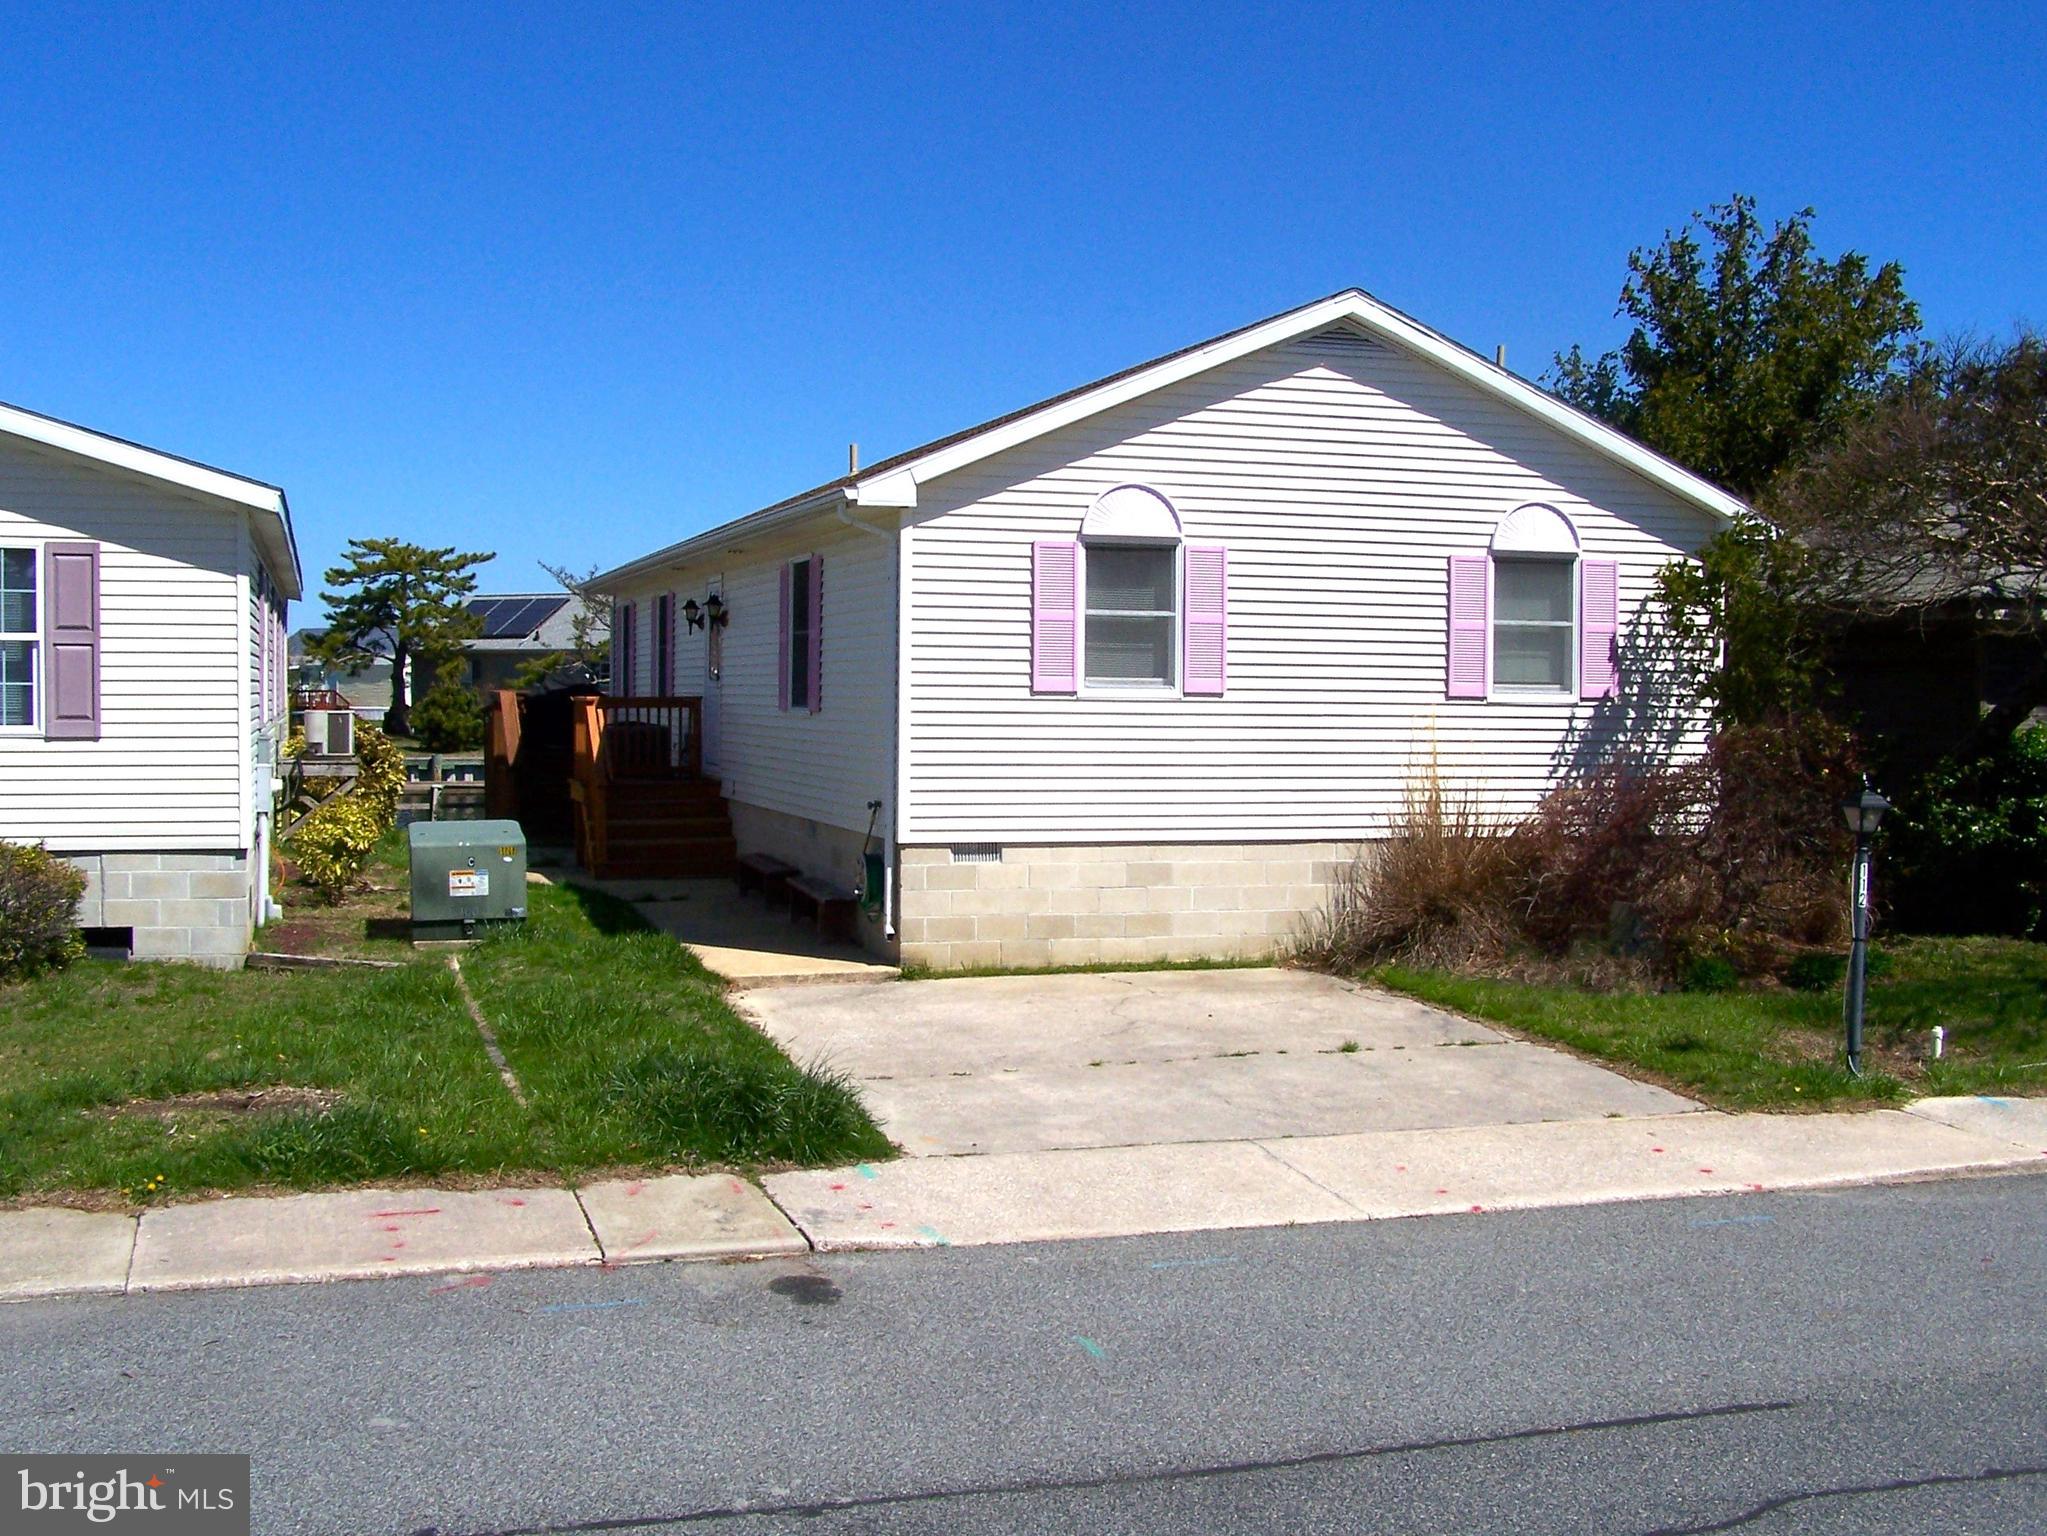
OCEAN CITY
112 SEA BREEZE DRIVE
3 Beds
2 Baths
1,344 Sq.Ft.
$739,900
MLS#: MDWO2037554

OCEAN CITY
8105 ATLANTIC AVENUE 702
2 Beds
2 Baths
1,276 Sq.Ft.
$749,900
MLS#: MDWO2039568
.png)