Features & Amenities

Interior

  • Other Interior Features

    Ceiling Fan(s), Kitchen Island, Pantry, Walk-In Closet(s), Built-in Features, Open Floorplan

  • Total Bedrooms

    4

  • Bathrooms

    4

  • 1/2 Bathrooms

    1

  • Above Grade Finished Area

    3137.0

  • Basement YN

    YES

  • Cooling YN

    YES

  • Cooling

    Central Air, Ceiling Fan(s), Electric

  • Fireplace YN

    YES

  • Heating YN

    YES

  • Heating

    Exhaust Fan, Propane, Central, Forced Air

  • Pet friendly

    N/A

Exterior

  • Garage

    Yes

  • Garage spaces

    3

  • Construction Materials

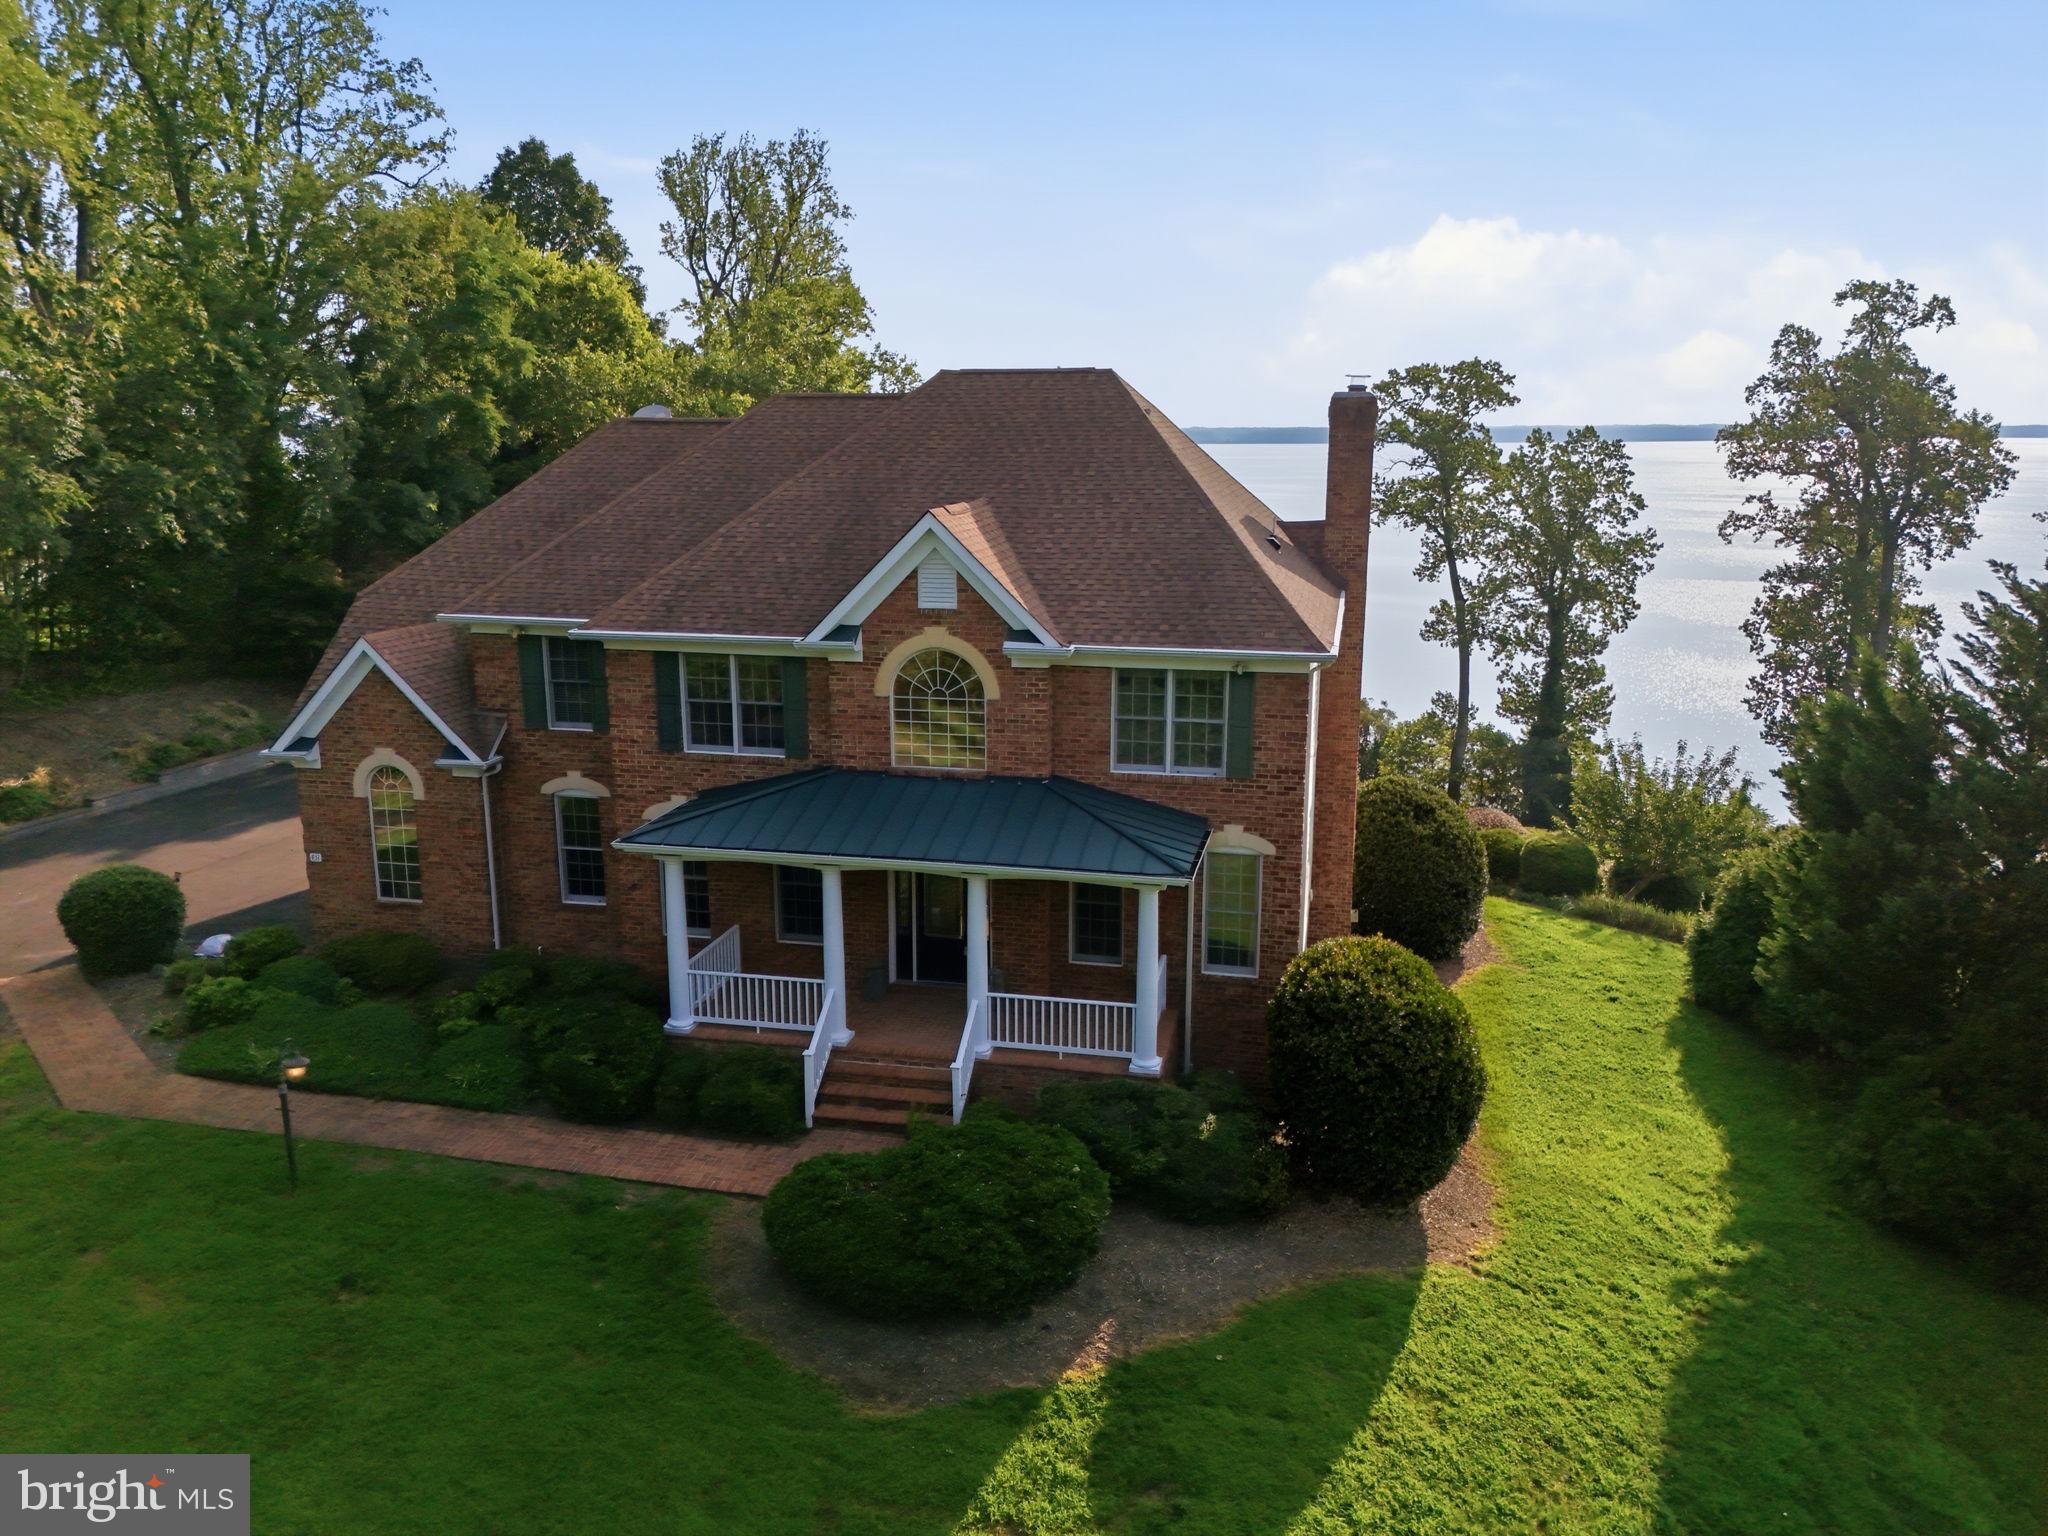
    Brick Veneer, Brick, Vinyl Siding

  • Parking

    Garage Door Opener, Asphalt, Garage, Driveway, Attached

  • Patio and Porch Features

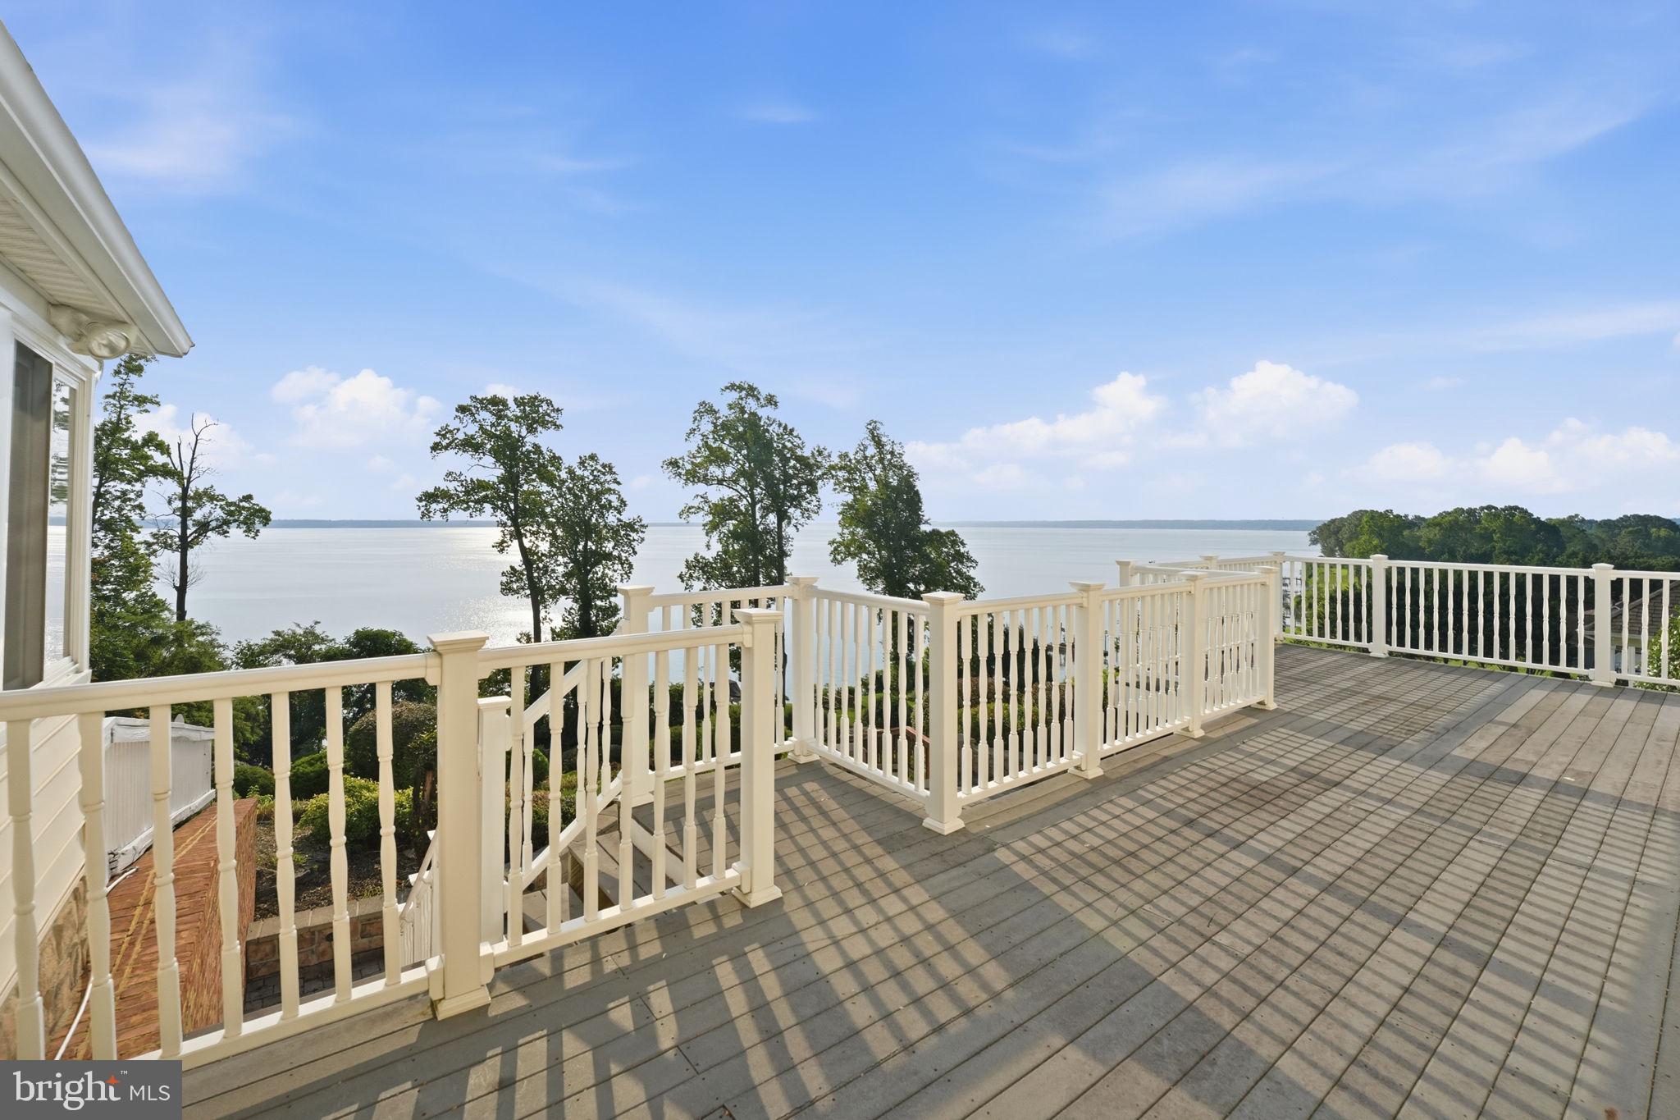
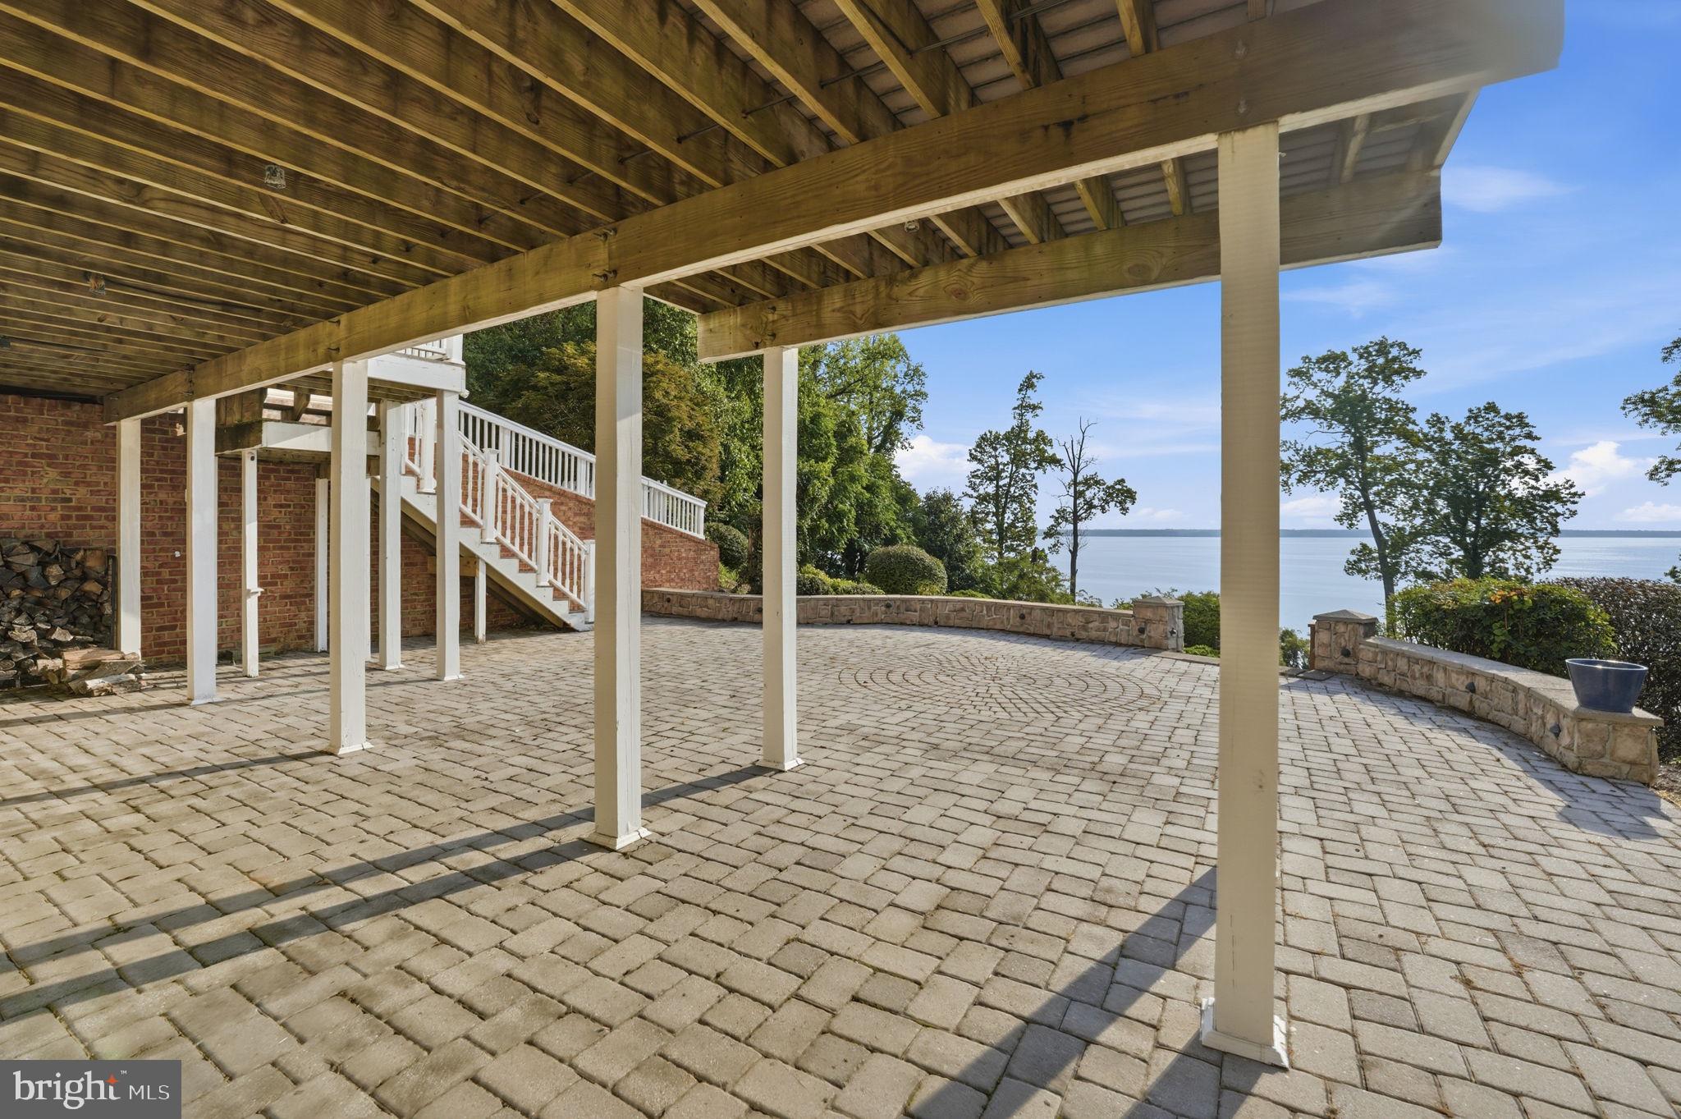
    Deck, Patio

  • Pool

    No

  • Waterfront YN

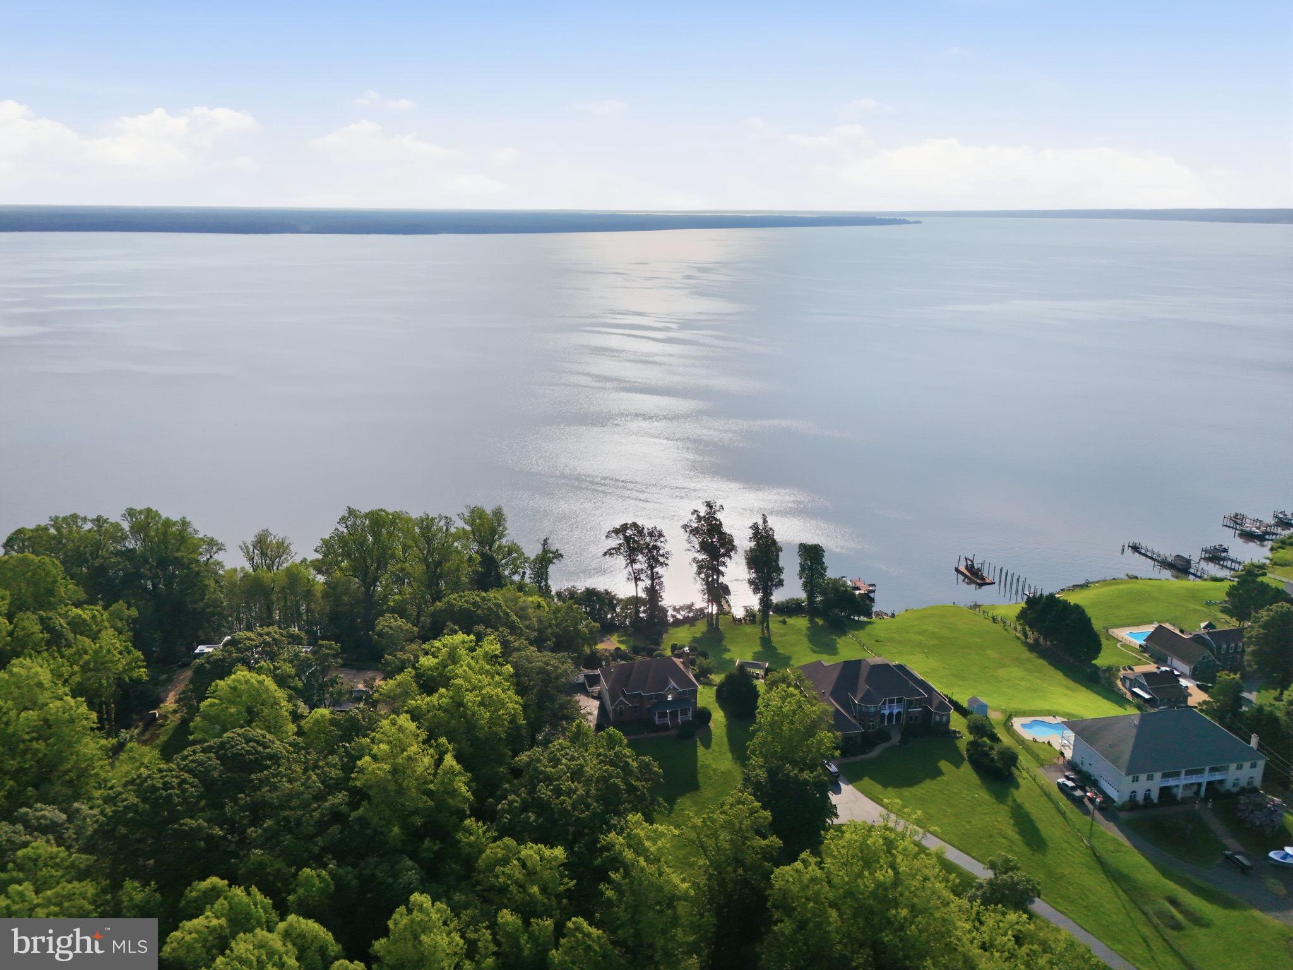
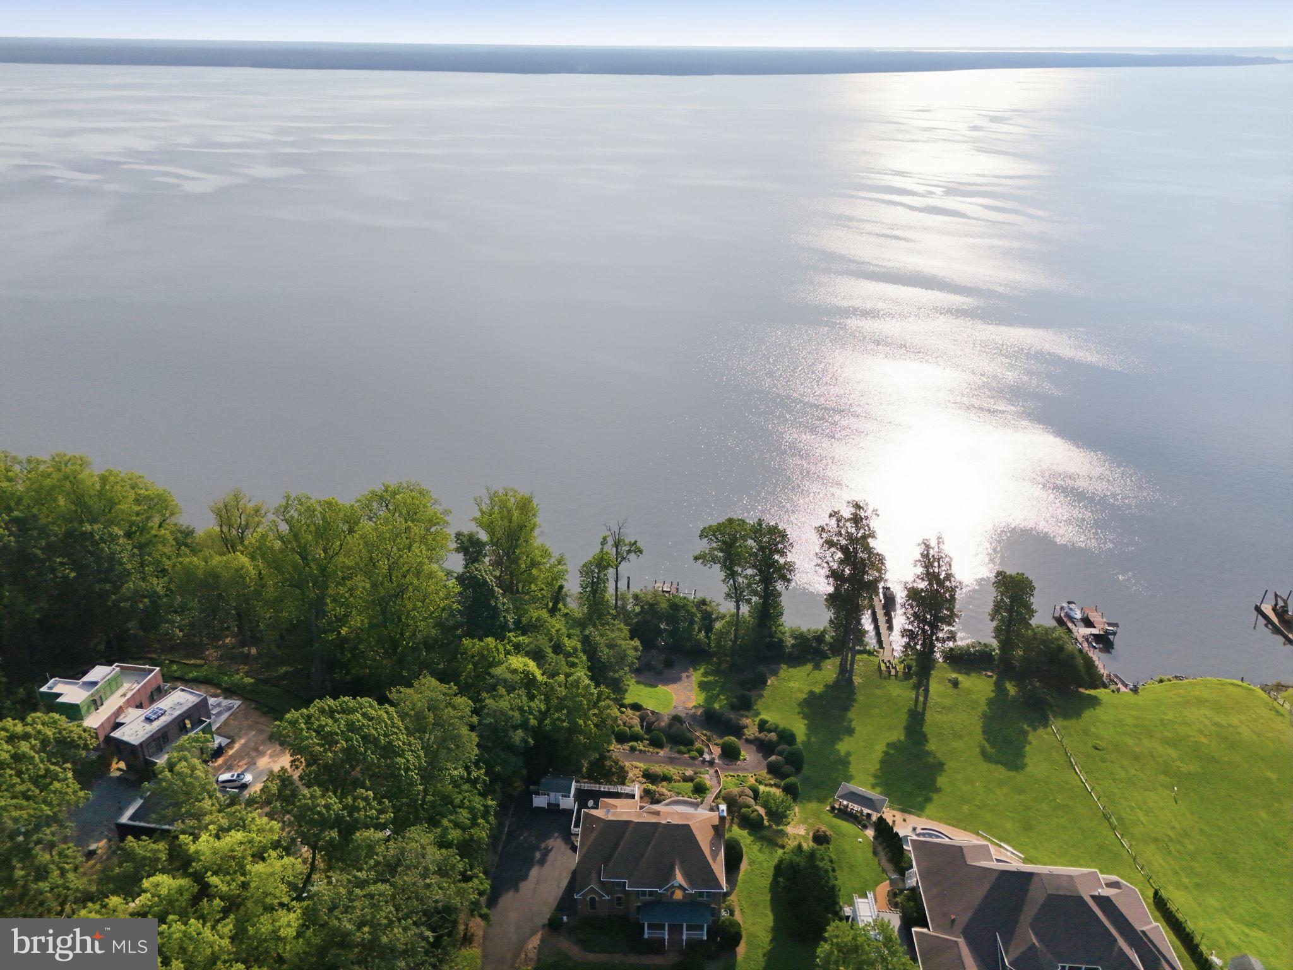
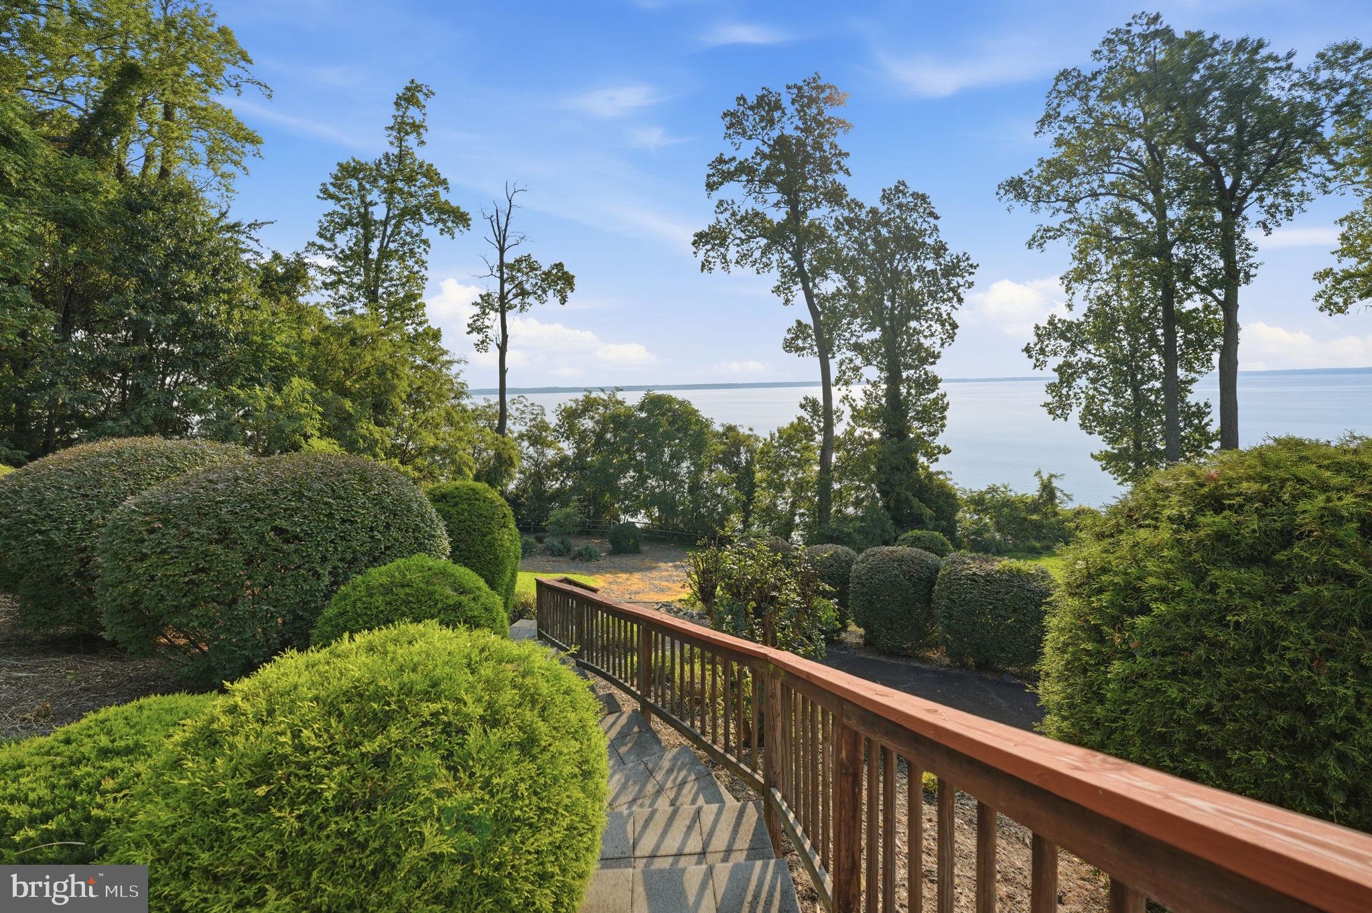
    YES

  • View

    Water

Area & Lot

  • Lot Features

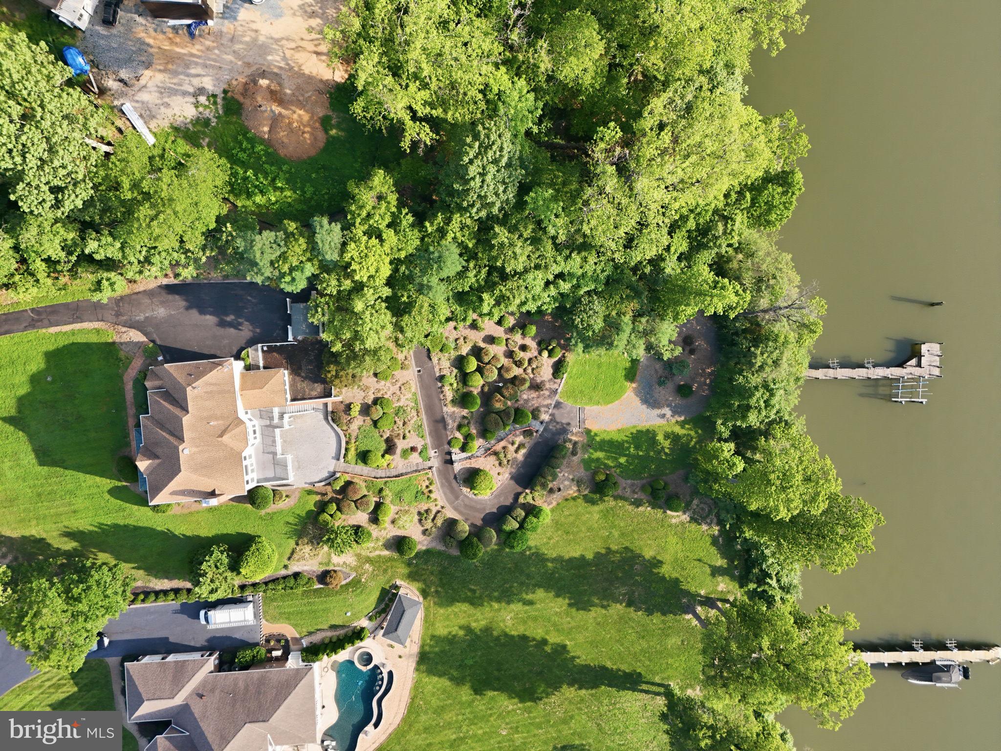
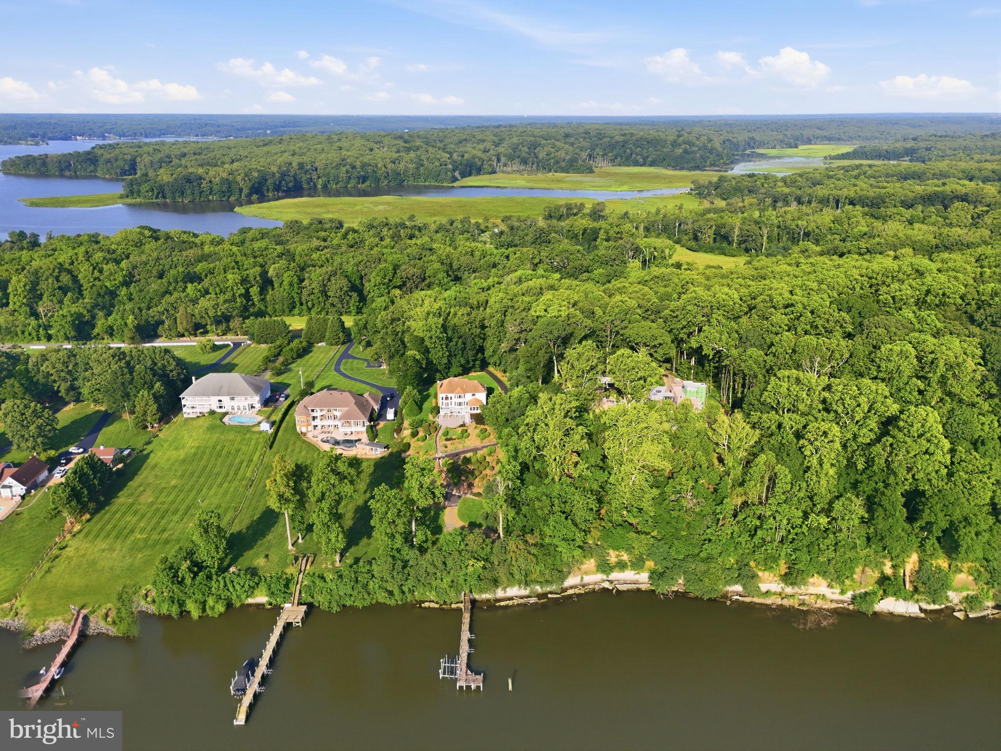
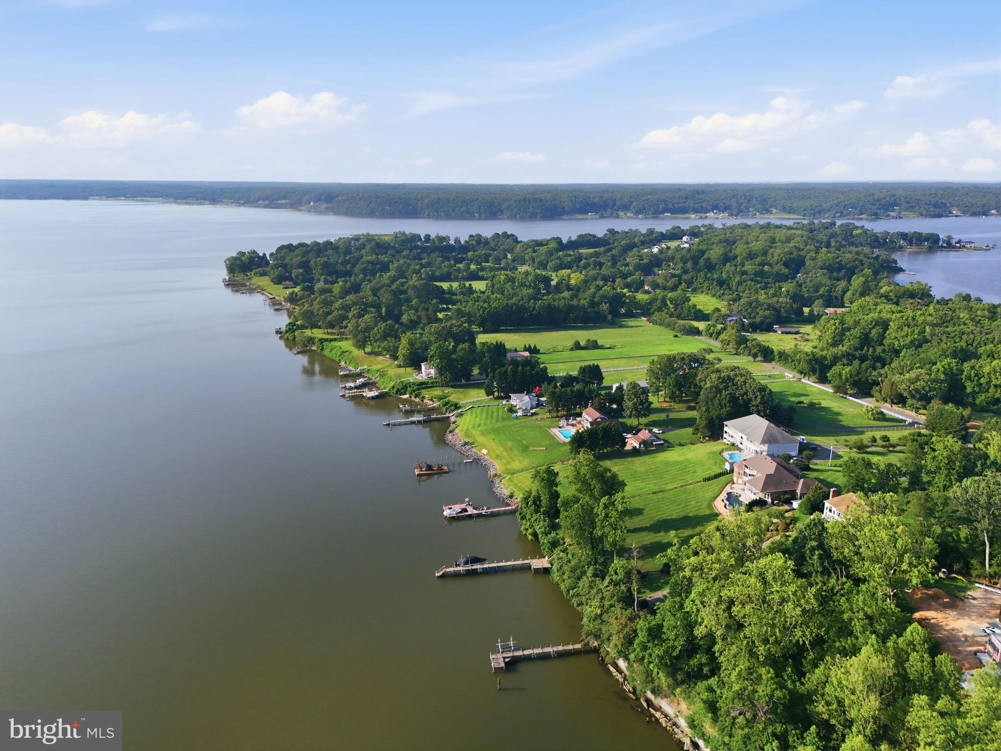
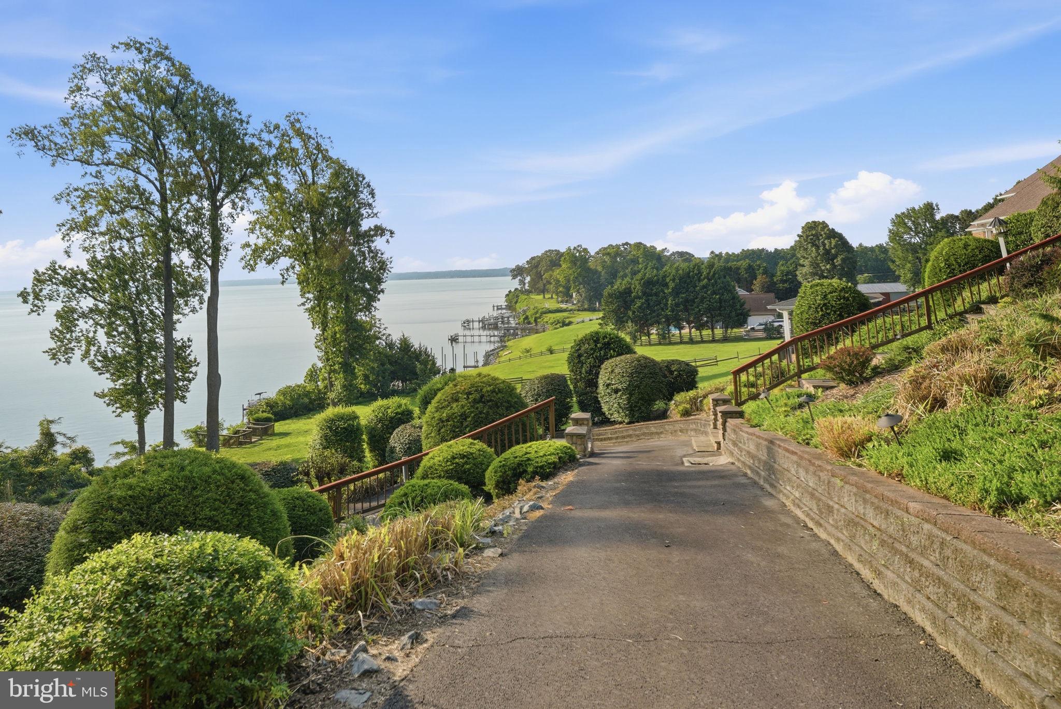
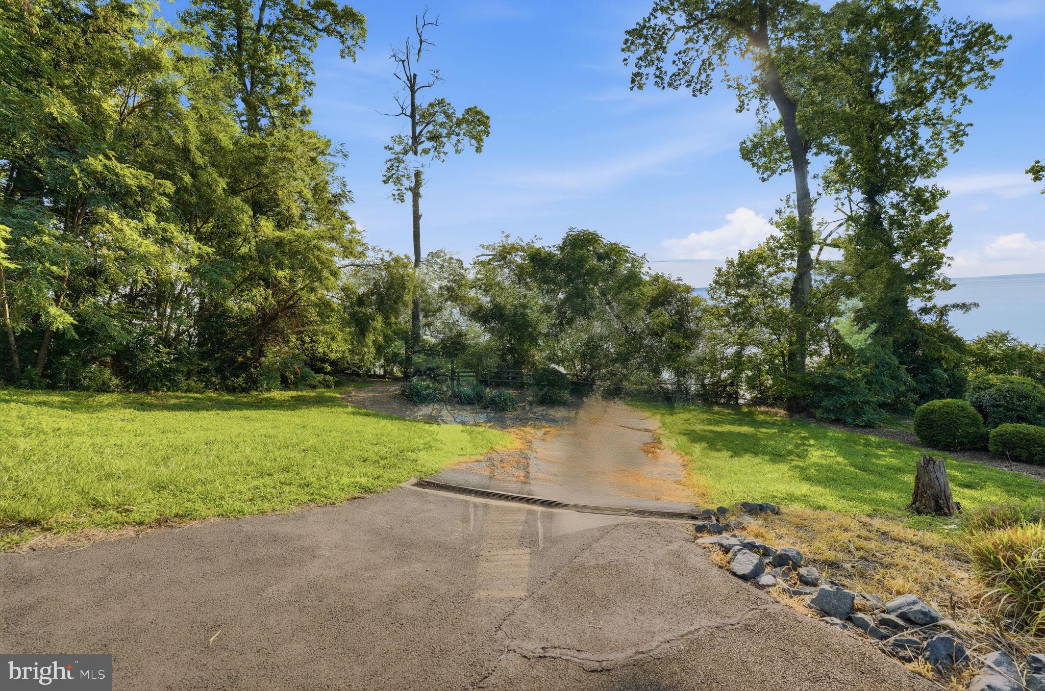
    Cleared, Waterfront

  • Lot Size(acres)

    2.78

  • Lot Size(square feet)

    121,227

  • Property Type

    Residential

  • Property Sub Type

    Single Family Residence

  • Architectural Style

    Colonial

Price

  • Sales Price

    $1,300,000

  • Tax Amount

    $10,746

  • Sq. Footage

    4,337

  • Price/SqFt

    $299

HOA

  • Association

    No

School District

  • Elementary School

    STAFFORD

  • Middle School

    STAFFORD

  • High School

    BROOKE POINT

Property Features

  • New Construction

    NO

  • Association Amenities

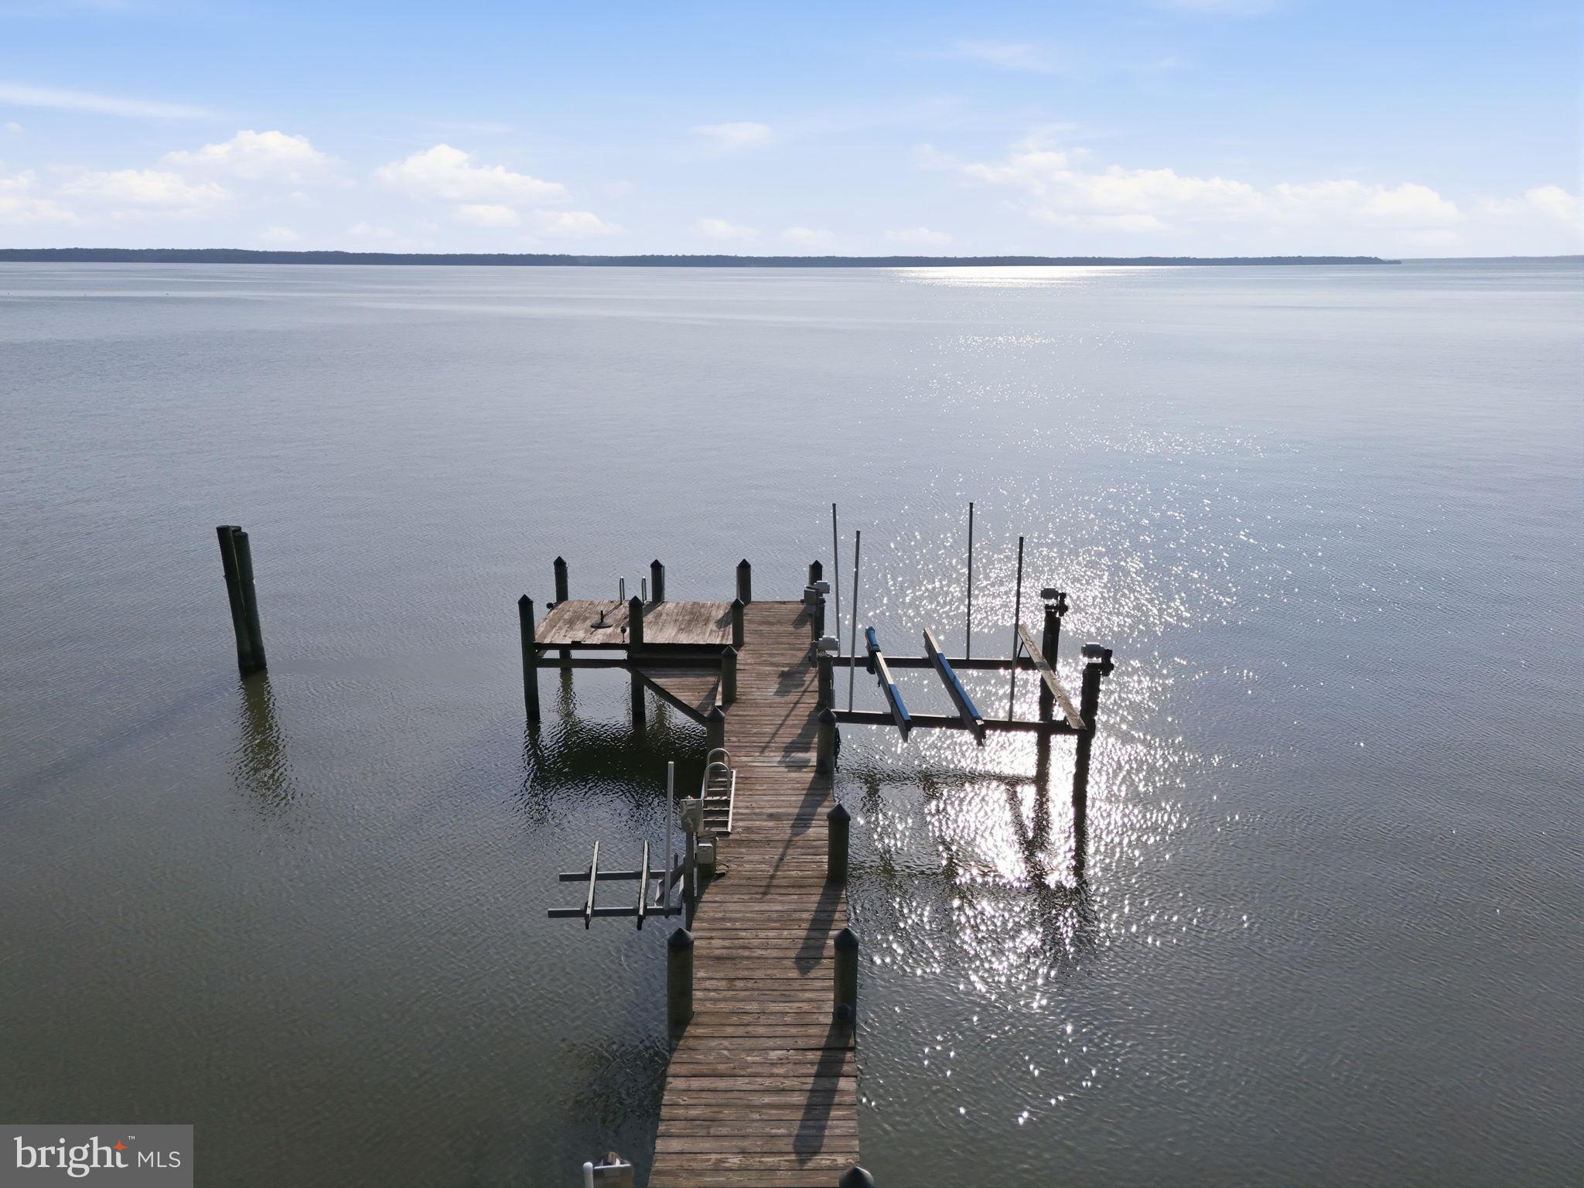
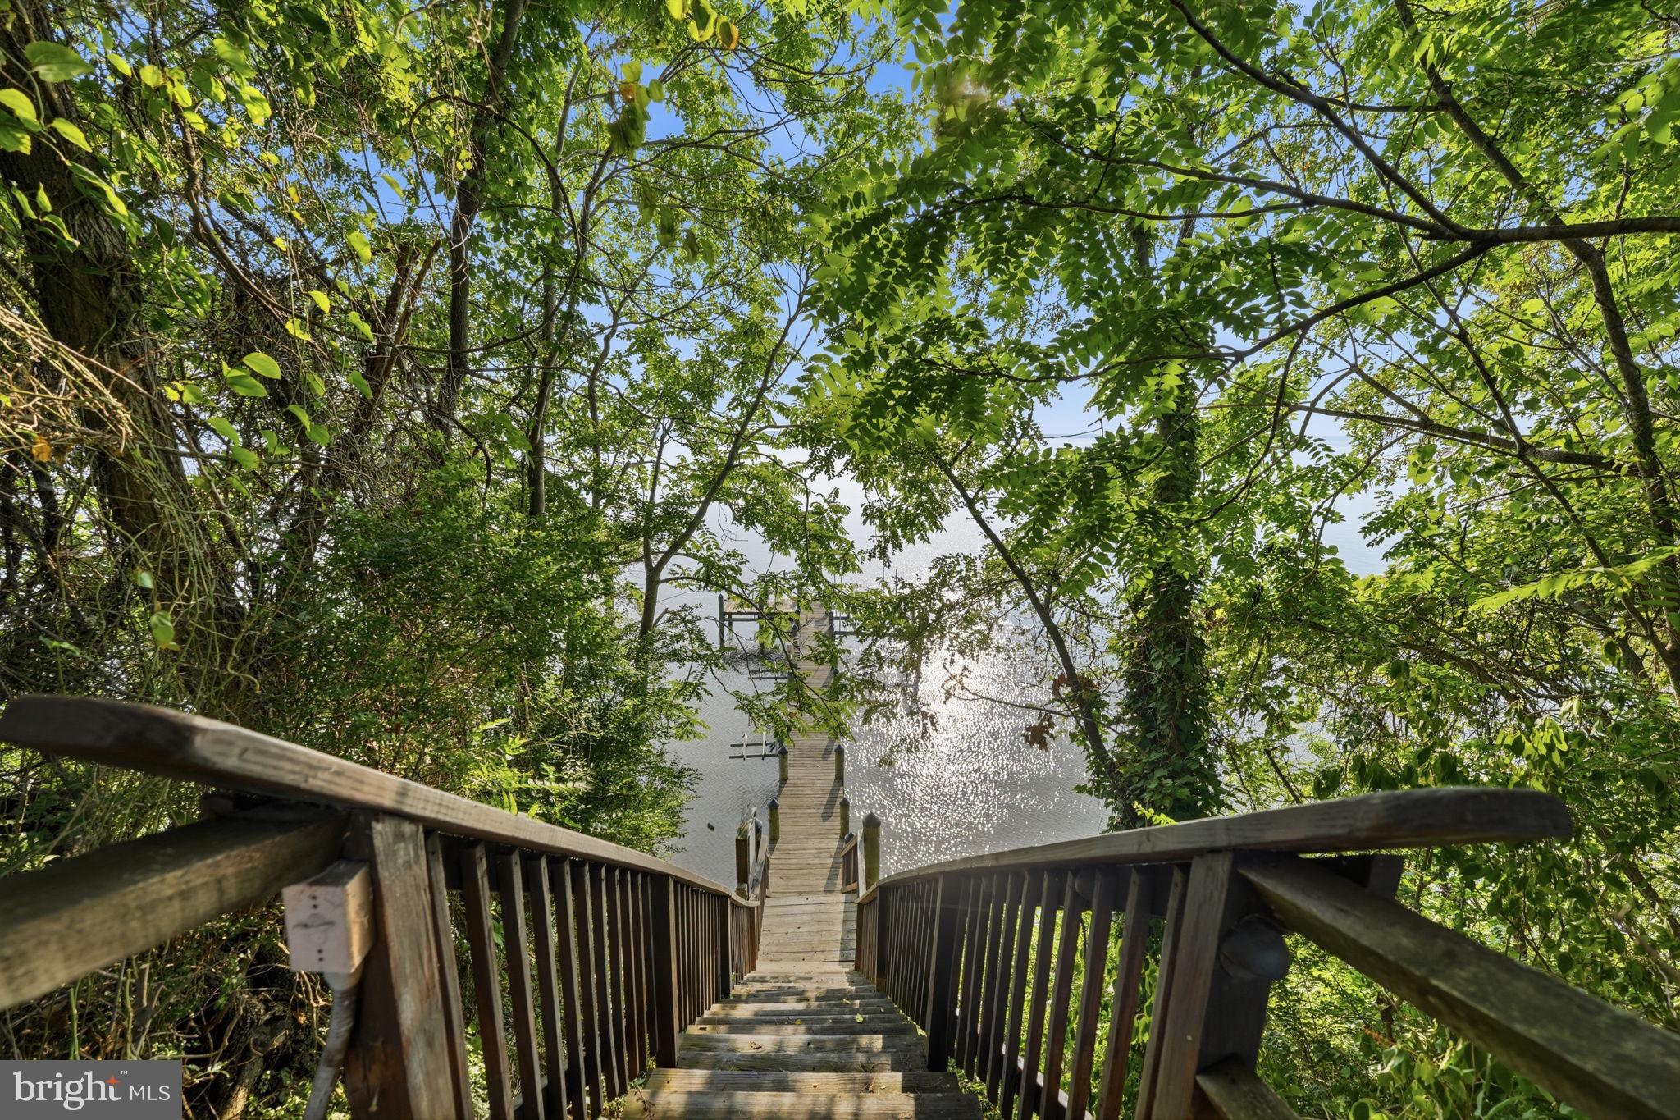
    Boat Slip

  • Foundation Details

    Slab

  • Senior Community YN

    NO

  • Tax Lot

    1

  • Water Source

    Public

Schedule a Showing

Showing scheduled successfully.

<
>
IN PERSON
VIA CHAT

What is 3 + 4 ?


Change time

Mortgage calculator

Estimate your monthly mortgage payment, including the principal and interest, property taxes, and HOA. Adjust the values to generate a more accurate rate.

Your payment

Principal and Interest:

$

Property taxes:

$

HOA fees:

$

Total loan payment:

$

Total interest amount:

$

Location

County

STAFFORD

Elementary School

STAFFORD

Middle School

STAFFORD

High School

BROOKE POINT

Listing Courtesy of Marvin O. Wilson, M.O. Wilson Properties

RealHub Information is provided exclusively for consumers' personal, non-commercial use, and it may not be used for any purpose other than to identify prospective properties consumers may be interested in purchasing. All information deemed reliable but not guaranteed and should be independently verified. All properties are subject to prior sale, change or withdrawal. RealHub website owner shall not be responsible for any typographical errors, misinformation, misprints and shall be held totally harmless.

Agent Nicole Aliev

Salesperson, Realtor

Nicole Aliev

Call Nicole today to schedule a private showing.


* Listings on this website come from the FMLS IDX Compilation and may be held by brokerage firms other than the owner of this website. The listing brokerage is identified in any listing details. Information is deemed reliable but is not guaranteed. If you believe any FMLS listing contains material that infringes your copyrighted work please click here to review our DMCA policy and learn how to submit a takedown request.© 2024 FMLS.
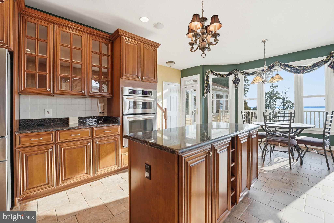
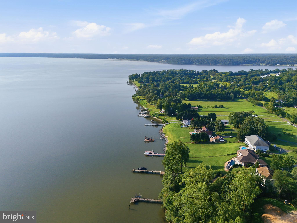
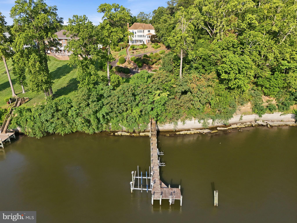
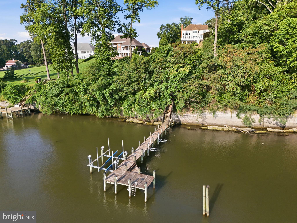
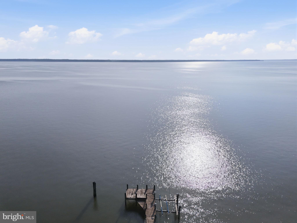
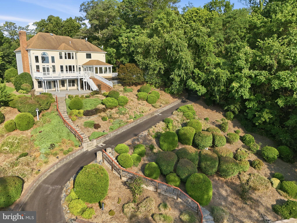
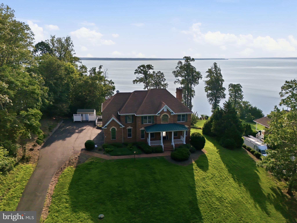
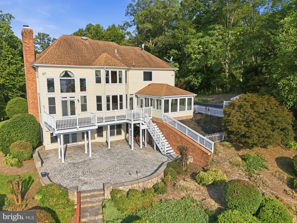
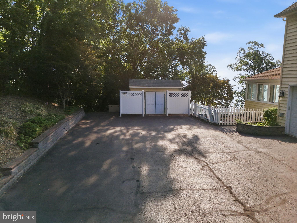
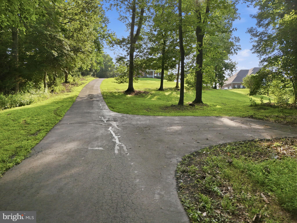
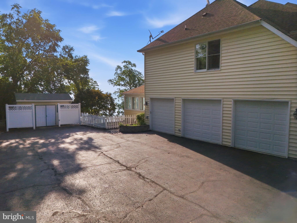
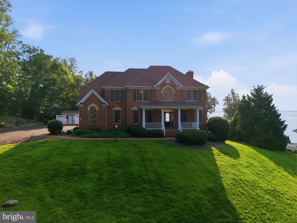
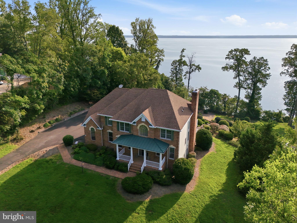
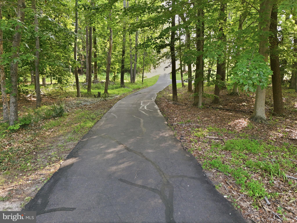
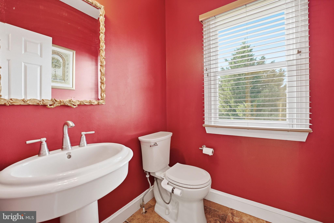
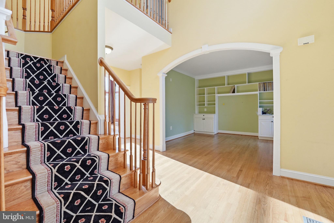
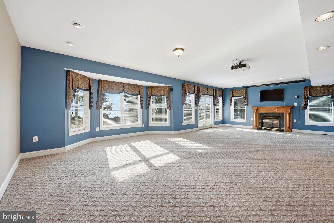
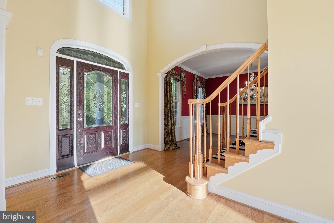
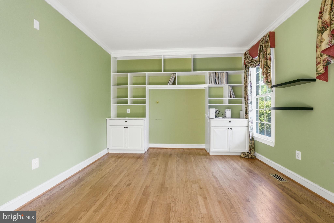
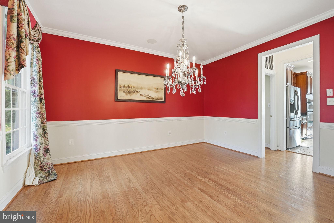
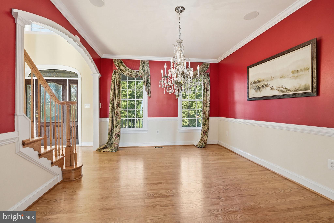
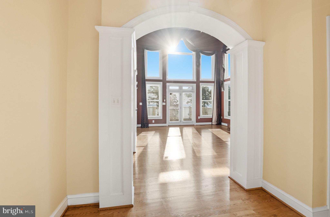
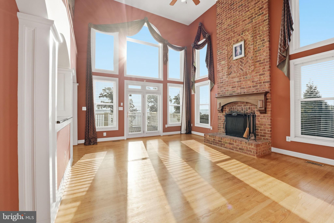
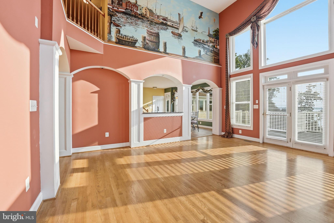
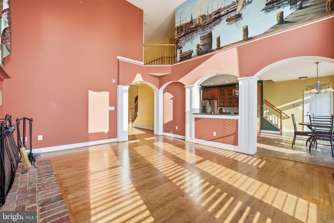
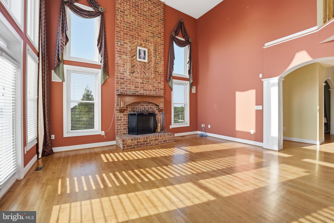
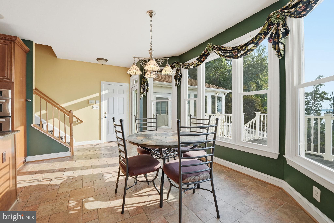
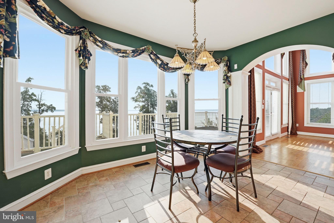
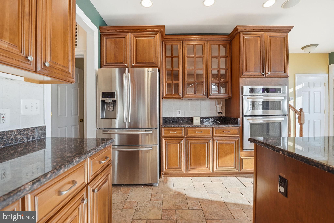
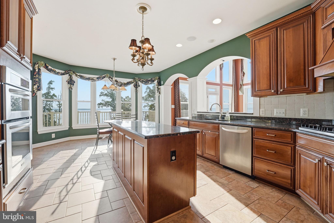
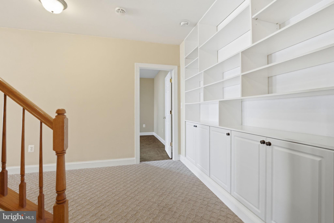
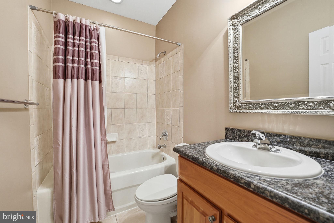
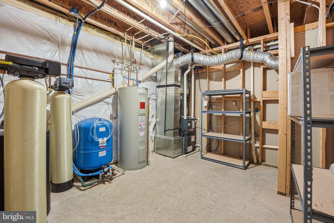
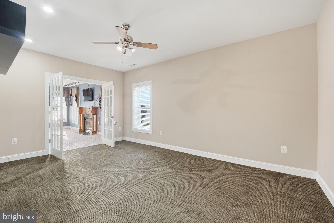
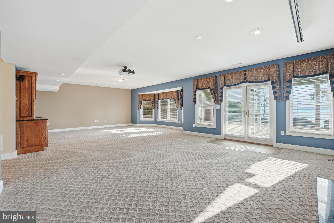
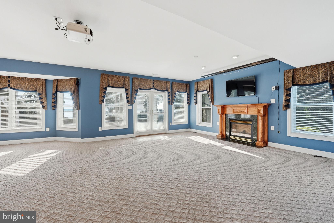
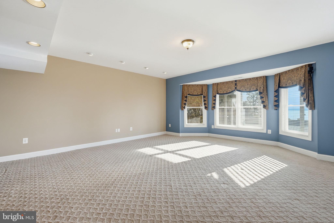
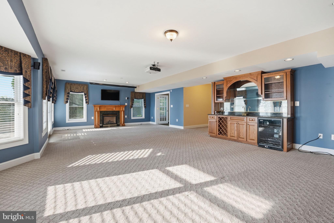
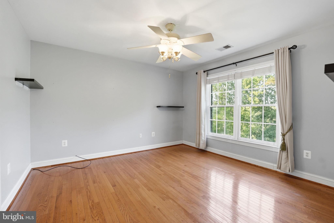
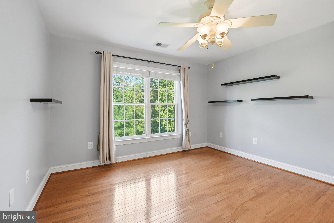
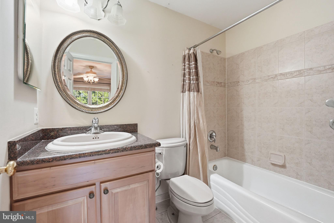
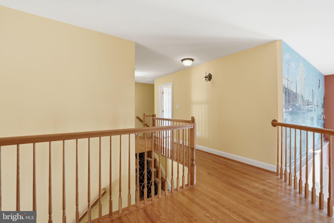
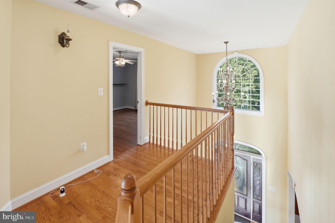
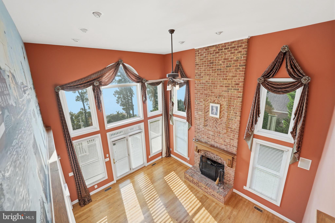
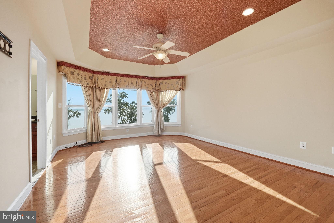
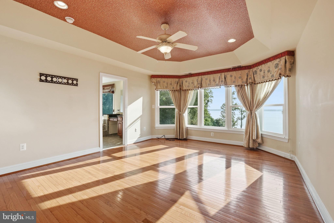
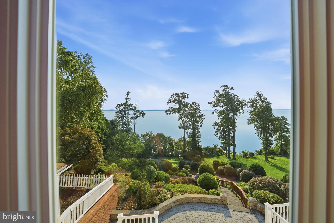
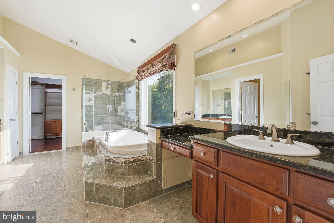
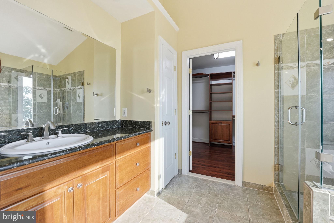
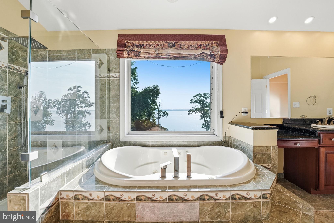
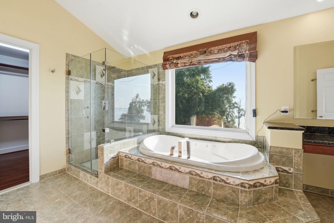
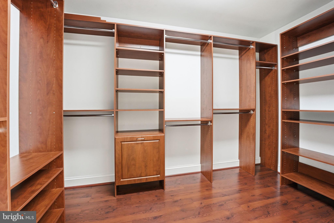
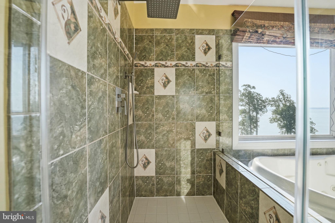
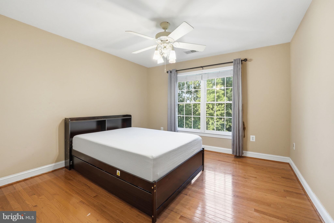
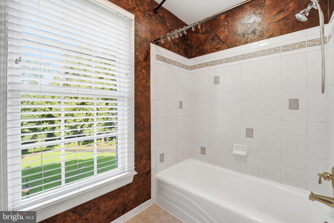
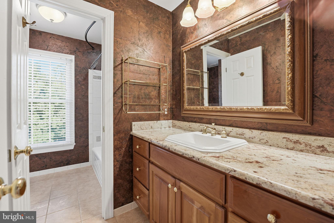
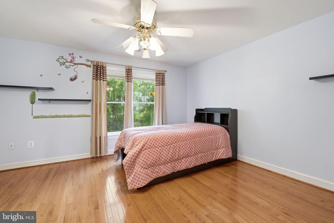
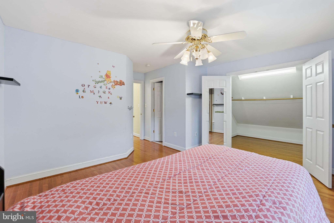
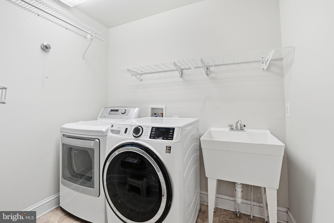
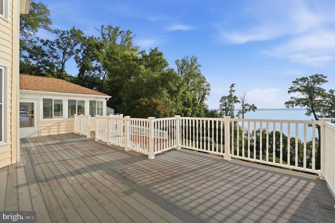
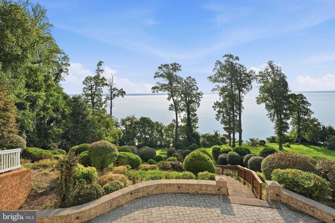
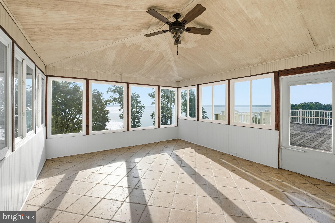
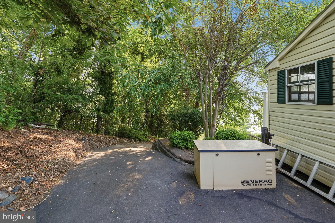
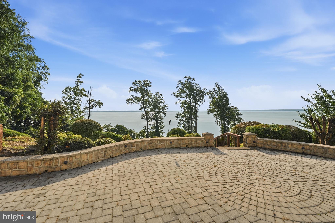
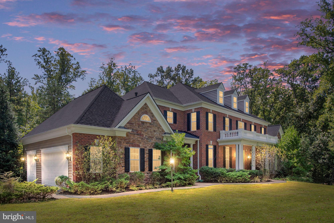
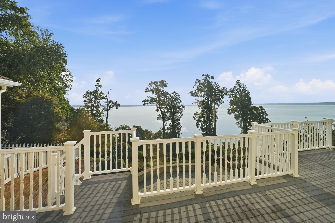
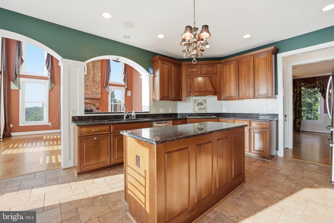
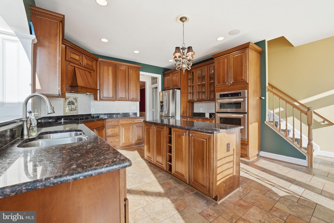
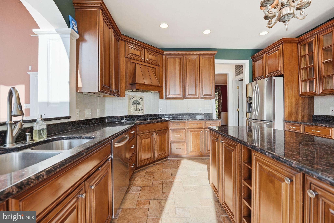
Absolutely stunning brick front colonial on over 2.75 acres with sweeping Potomac River views stretching more than 15 miles and a private dock with boat lift. Over 4,300 finished square feet, 4 bedrooms plus a bonus room with adjacent full bath that could serve as a fifth bedroom,3 and a half baths otherwise and a dramatic2 story foyer and family room. Kitchen with granite counters, ceramic backsplash, newer stainless appliances, walk-in pantry, and access to a large screened-in sunroom and deck for year-round views. Main level office with built-ins, walk-out rec room with built-ins and wet bar, hardwood floors throughout most of the home, one gas fireplace plus one wood-burning fireplace, built-in speakers throughout, walk-in closets, Jacuzzi tub, upstairs laundry, 3 car side load garage, extra basement storage, whole house Generac generator, water softener, and brick walkway. Spectacular river views from most bedrooms. Approximately2 miles to the Brook VRE and about 15 miles to historic Fredericksburg. Verizon high-speed internet available. A rare waterfront opportunity offering luxury, privacy, convenience and unforgettable views. (Updates include all new windows on back of house approx 2024, newer lower level hvac 2024, sunroom enclosed 2024)

431 MARLBOROUGH POINT ROAD

Message successfully sent.

What would you like to know?

What is 3 + 4 ?

I agree to receive email communication and understand I can unsubscribe at any time.

I agree to be contacted by Charis Realty Group - Christine Issler, Broker via call, email, and text for real estate services. To opt out, you can reply 'stop' at any time or reply 'help' for assistance. You can also click the unsubscribe link in the emails. Message and data rates may apply. Message frequency may vary. Privacy Policy

Related Properties

Please be sure to check out the virtual tour!  Welcome to 425 Wake Robin Dr, a rare gem offering an unparalleled blend of expansive private land and neighborhood convenience. Set on an impressive 37 acres, this exceptional property provides both a tranquil retreat and easy access to everything central Stafford has to offer! 

This sprawling estate features 6 bedrooms and 6.5 bathrooms, ensuring ample space and luxury for family and guests. The thoughtfully designed floor plan includes an elegant living area with hardwood floors and an abundance of natural light, creating a warm and inviting atmosphere.

The gourmet kitchen is a chef's dream, complete with high-end stainless steel appliances, granite countertops, and custom cabinetry. The primary suite is a true sanctuary, boasting a spacious bedroom, a lavish en-suite bathroom with high-end fixtures, and a walk-in closet.

Each of the additional bedrooms is generously sized and includes its own en-suite bathroom, providing ultimate privacy and comfort for family and visitors. A dedicated half-bath adds convenience for guests.

The expansive outdoor space is a standout feature, offering 37 acres of natural beauty and endless possibilities. Whether you envision creating your own private oasis, establishing gardens, or enjoying recreational activities, this property provides the perfect canvas. 

The finished basement is a standout feature, designed for both relaxation and entertainment. It includes a large recreation room that serves as a versatile space for games, movies, or social gatherings. The wet bar and entertaining area make it easy to host friends and family. For those who value fitness and wellness, the private gym offers a dedicated space for workouts. Additionally, the basement includes 2 full bathrooms and 2 bedrooms, providing extra accommodation and convenience.
This is a once-in-a-lifetime opportunity to own a property that combines the serenity of a vast estate with the charm of a neighborhood setting. Schedule your viewing of 425 Wake Robin Dr today and discover the exceptional lifestyle that awaits you.
#VAST2049310

STAFFORD

425 WAKEROBIN DRIVE

6 Beds

6 Baths

8,268 Sq.Ft.

$1,440,000

MLS#: VAST2049310

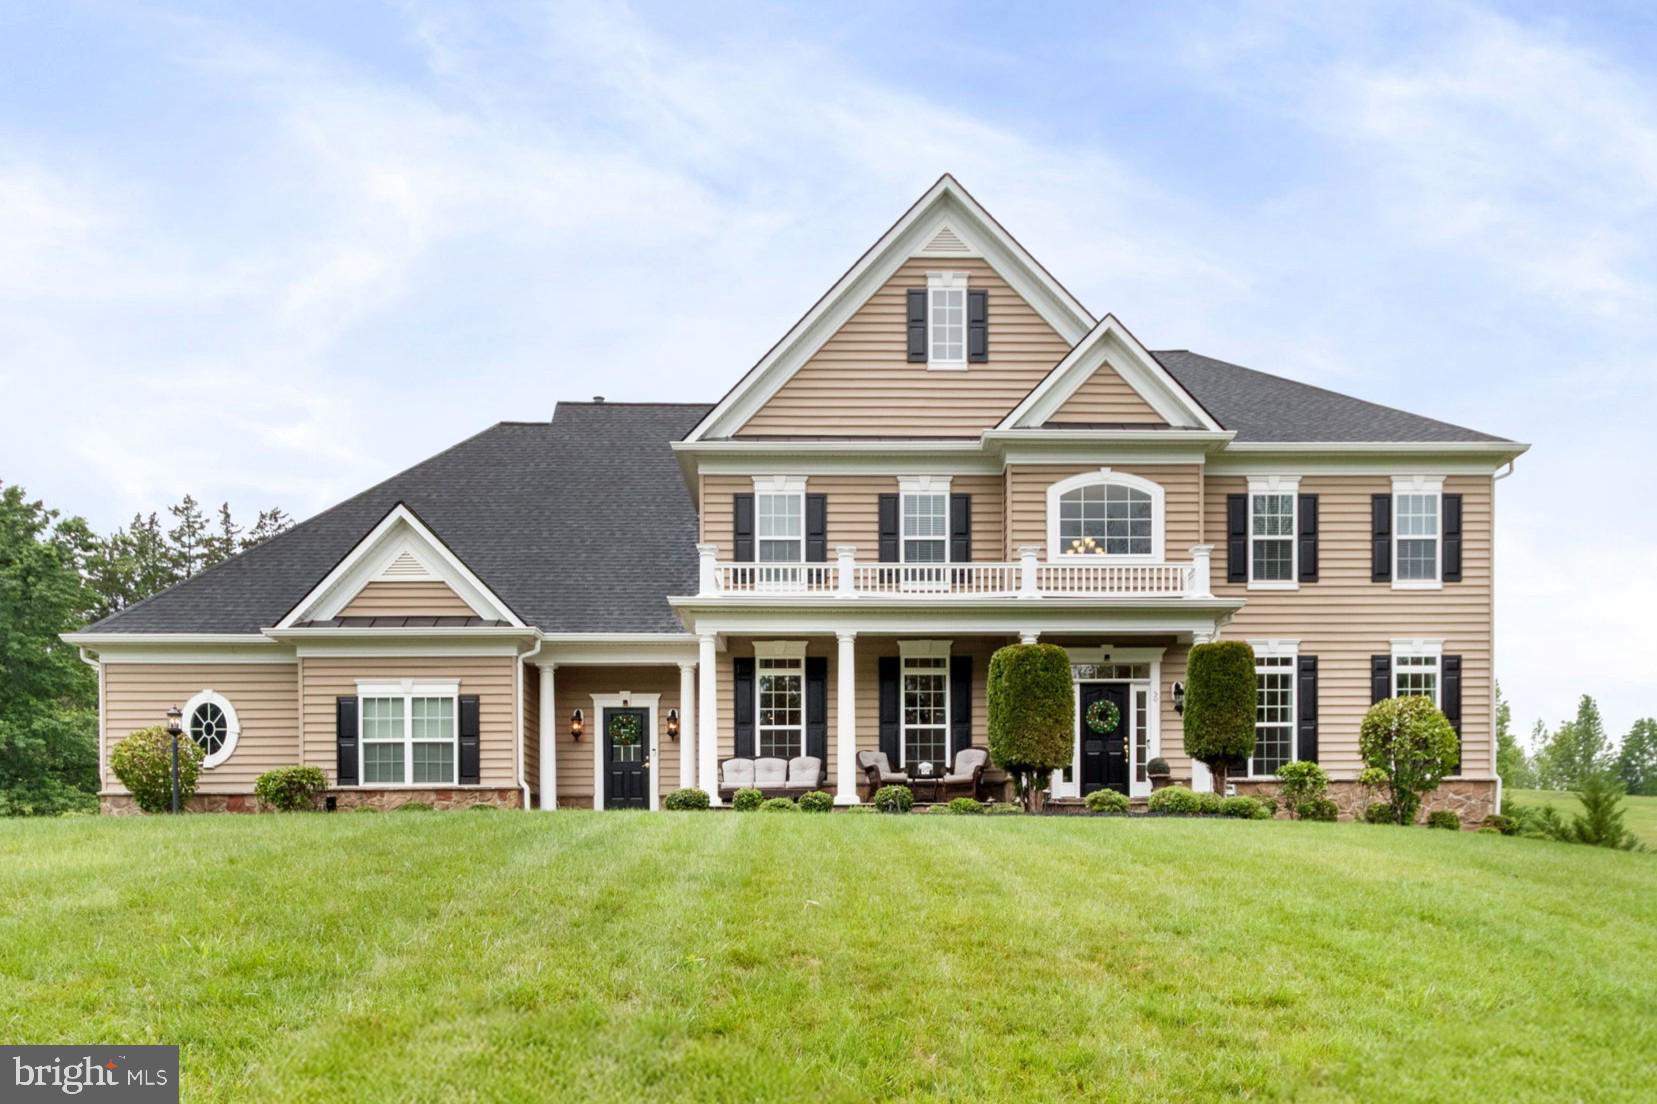
Just 2 years young,  this wonderful property offers space, style, privacy, and modern conveniences in an ideal setting. The open-concept floor plan is designed for both everyday living and entertaining, featuring a gourmet kitchen with an expansive center island, quartz countertops, stainless steel appliances, a cooktop with hood, double wall ovens, and conveniently connects to the elegant dining room with coffered ceiling and butler's pantry. Thoughtful upgrades throughout the home include modern smart-home features, 9" ceilings,  LVP on every level, adding both comfort and sophistication.

The inviting family room flowing seamlessly from the dining room showcases a floor-to-ceiling stone-surround fireplace and the large windows fill the home with natural light, while the power blinds provide effortless privacy and light control. Step into the bright morning room with vaulted ceiling and scenic views of the backyard that leads to a composite deck great for grilling out. 

Upstairs, the spacious primary suite serves as a private retreat with an oversized walk-in closet and a luxurious ensuite bath featuring upgraded tile, a modern soaking tub, dual vanities, and a separate walk-in shower.  With an additional 3 bedrooms and 2 full baths which provide enough space for the family. No need to worry about the laundry, the laundry room is on the upper level near the bedrooms.

The finished lower level boasts incredible flexibility with a large recreation room perfect for entertaining, a bonus area ideal for a gym, game room, or hobby space.  The basement also features a full bath, abundant storage, and a large fifth bedroom (NTC).

Outside, enjoy the privacy of a premium homesite backing to trees and open space. An oversized driveway and attached 3-car garage provide more than enough parking and convenience, while the home's setback from the main road offers additional privacy. Ideally located in the heart of Stafford County and in the sought after Mountain View, Rodney Thompson, and Margaret Brent school districts. 

Combining thoughtful upgrades, smart-home amenities, generous living spaces, and a desirable setting, this home is truly a must-see.
#VAST2051712

STAFFORD

164 DOLITTLE FARM ROAD

5 Beds

4 Baths

4,692 Sq.Ft.

$1,050,000

MLS#: VAST2051712

IMMEDIATE DELIVERY!
Hampstead is an absolutely gorgeous property located just off of Poplar Road between Stony Hill Rd and Cedar Hill Lane which will offer ninety, 3+ acre homesites in the desirable Mountain View High School District.

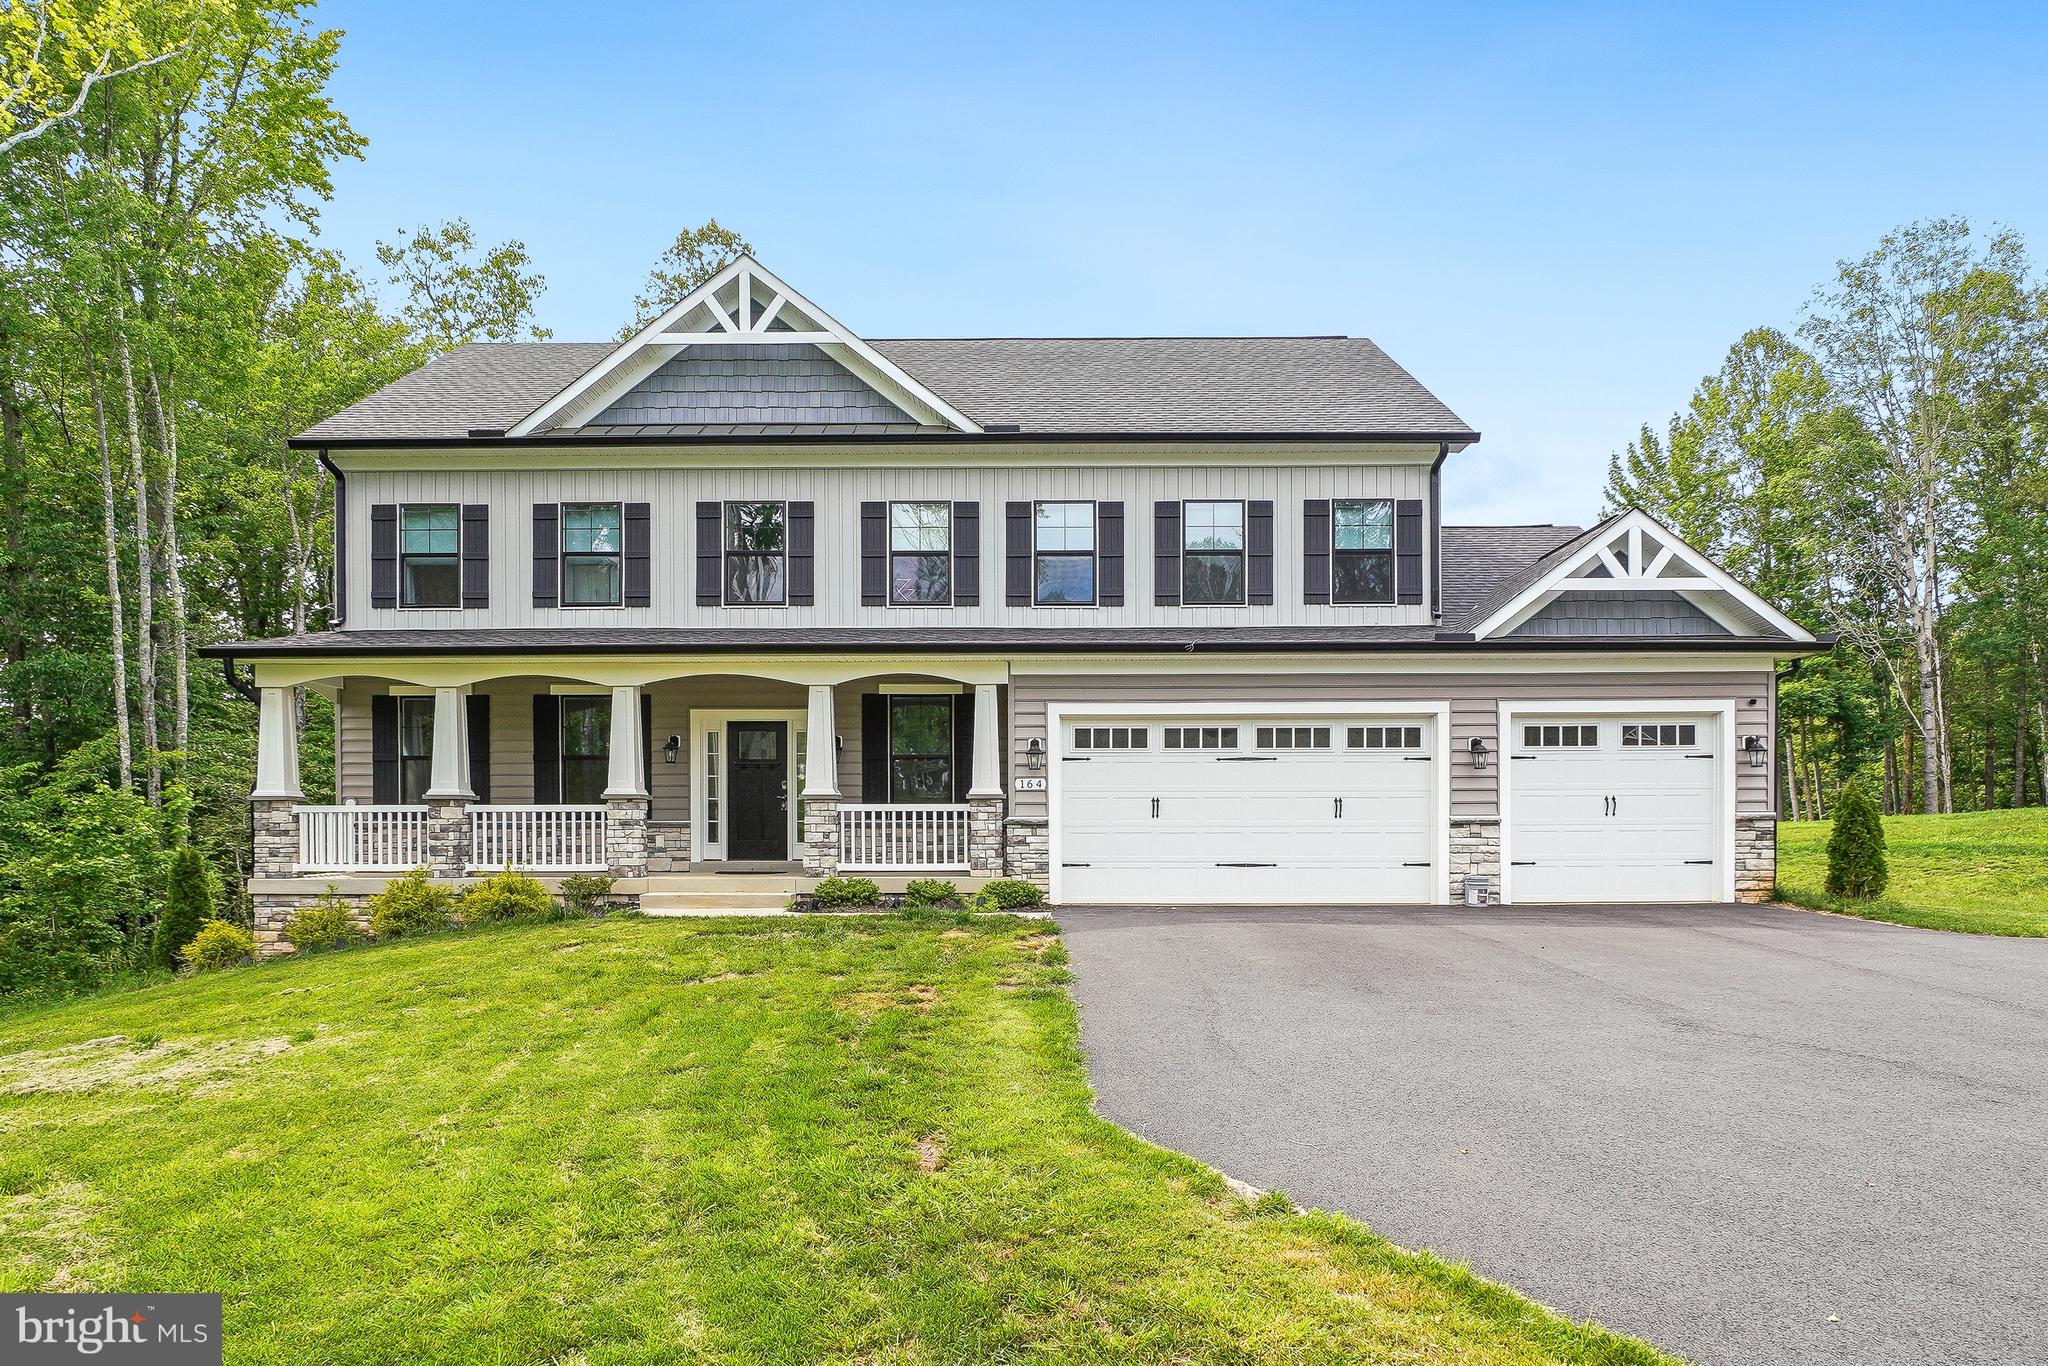
Experience luxury living in this beautifully appointed Torrey on a 3-acre homesite in Hampstead, Stafford County’s most desirable new neighborhood. This gorgeous home features the Modern Farmhouse elevation with HardiePlank siding & stone and a 3-car side-load garage.  It’s a main level living layout with all 4 bedrooms on the first level including a luxurious owner’s suite w/direct access to the laundry room. It also has a finished walkout lower level, recreation room, media room, exercise room, as well as a den and full bath.
Designer-selected finishes create a sophisticated yet welcoming atmosphere throughout. The gourmet kitchen showcases stacked white maple cabinetry accented by a contrasting moonstone island, Calacatta Gold Silestone countertops, matte black hardware and fixtures, and stylish pendant lighting. Wide-plank Cattail Pecan laminate flooring flows throughout the main living areas and owner’s suite, complemented by Champagne Bubble carpet in secondary bedrooms and select lower-level spaces. Additional designer touches include a floor-to-ceiling stone fireplace with knotty oak mantel in the great room.
The finished lower level includes a wet bar with Frost cabinetry, Gray Expo Silestone countertops, and brushed gold accents, creating the perfect space for entertaining.
#VAST2053824

STAFFORD

1006 HILBURN CT

4 Beds

4 Baths

5,624 Sq.Ft.

$1,150,000

MLS#: VAST2053824

Last chance to own in this quiet two cul de sac community of Christy Reserve. Nestled on an expansive 8.23-acre lot, this exquisite new construction home, set to be completed in FALL 2026, embodies the perfect blend of luxury and comfort. With its stunning architectural farmhouse style exterior and craftsman interior finishes, it is designed to impress from the moment you arrive. Step inside to discover an open floor plan that seamlessly connects the living spaces, creating an inviting atmosphere perfect for both relaxation and entertaining. Two story foyer and two-story family room with floor to ceiling stone fireplace open to Kitchen. The gourmet kitchen is a chef's dream, featuring high-end stainless steel appliances, including a double oven, built-in microwave, gas range, stainless hood vent and massive center island complete with wine bar. Recessed lighting throughout enhances the ambiance, while the family room off the kitchen ensures that everyone stays connected. This home boasts six generously sized bedrooms (note bedrooms 5+ are NTC based on 4 bedroom septic perc), each designed with comfort in mind with fabulous closet space. The luxurious main floor primary suite features a walk-in closet and a spa-like bathroom complete with a free standing soaking tub, offering a serene retreat at the end of the day. With four full bathrooms and one half bath, there's no shortage of convenience for residents and guests alike. The interior finishes are exceptional, with a harmonious blend of plush carpeting, elegant ceramic tile, and durable wide plank wood look flooring. Every detail has been thoughtfully curated to create a warm and inviting environment that feels like home. As you step outside, the property backs to lush trees and is partly wooded on quiet and private cul-de-sac lot, providing a tranquil backdrop for outdoor living. Enjoy peaceful evenings surrounded by nature, or explore the expansive rear yard that offers endless possibilities for outdoor activities and landscaping. The attached three-car garage provides both convenience and ample storage.With its serene wooded views and luxurious features, this property offers an exclusive lifestyle that is hard to find. Experience the perfect blend of modern living and natural beauty in this exceptional home, where every detail has been designed with your comfort and enjoyment in mind. Don't miss the opportunity to make this dream home your own with special builder incentives and up to $25,000 in closing cost assistance! See sales managers for details
#VAST2042814

STAFFORD

1036 WATCHMAN COURT

6 Beds

4 Baths

6,300 Sq.Ft.

$1,149,783

MLS#: VAST2042814

Back on the market due to no fault of the sellers with clean home & septic inspections. Exceptional buyer opportunity: now priced $15K below appraised value with a 1% seller credit available toward a potential interest rate buy down. Qualified buyers may also have the opportunity to assume the seller’s VA loan at 2.25%. Welcome to 50 Lupine Dr, an elegant estate-style home set on 3 private acres in Stafford’s sought-after The Glens community. Designed for those who value space, privacy, and a refined everyday lifestyle, this home offers an impressive blend of formal entertaining areas, comfortable gathering spaces, and flexible lower-level living. A covered front porch opens to a grand two-story foyer with hardwood flooring and architectural details that create an immediate sense of arrival. From there, the main level flows beautifully with formal living and dining rooms, a private office, sunroom, and a spacious family room centered around a striking gas fireplace with stone detail.
The kitchen serves as the heart of the home, offering timeless finishes, generous prep space, gas cooking, an island, pantry, and table space that make both everyday meals and hosting feel effortless. Upstairs, the expansive primary suite is designed as a true retreat, featuring a sitting area, fireplace, tray ceiling, walk-in closet, and a spa-inspired bath that invites you to slow down and unwind. Three additional upper-level bedrooms provide comfortable private spaces, each with convenient bath access.

The walk-up lower level adds exceptional versatility with dedicated areas for recreation, movie nights, fitness, hobbies, and guest overflow, along with a kitchenette for added convenience. Outdoor living is equally inviting, with a stamped concrete/paver patio, stone seating area, hot tub, outdoor speakers that create an ideal setting for relaxed evenings or weekend entertaining.  You will also enjoy a 500 gallon propane tank and gas rough-ins with a direct connection to your gas grill and any type of gas pit. With an attached 3-car garage, epoxy garage floors, whole-house Generac generator, hardwired security system with exterior cameras, upper-level laundry, and a peaceful setting just minutes from Stafford shopping, dining, schools, and commuter routes, this home offers the rare combination of estate privacy and everyday convenience. Some photos have been virtually staged to help illustrate the potential use and layout of the spaces.
#VAST2049226

STAFFORD

50 LUPINE DRIVE

4 Beds

5 Baths

7,769 Sq.Ft.

$1,225,000

MLS#: VAST2049226

Welcome home to this stunning 6 bedroom, 5 bath brick colonial offering over 6,400 square feet of thoughtfully designed living space on a sprawling 4 acre lot. Built in 2017 and meticulously maintained, this move-in ready home impresses from the moment you enter, with gleaming hardwood floors and an abundance of natural light throughout.

The gourmet kitchen is a chef's dream, featuring granite countertops, ample cabinetry, and a layout built for entertaining. Retreat to the luxurious owner's suite, complete with dual walk-in closets and a spa-like soaking tub. With five additional bedrooms, there's space for family, guests, or a home office setup.
The fully finished lower level is an entertainer's paradise, boasting a private in-law suite with its own kitchen, a dedicated theater room, and a walkout to the backyard oasis, where you'll find an in-ground pool perfect for summer relaxation.

Additional highlights include a 3-car attached garage and a peaceful setting in the sought-after Augustine at the Glens community. Enjoy the privacy of acreage living with easy access to I-95, Quantico, and everyday conveniences.

Don't miss this rare opportunity to own a true estate property in Stafford County!
#VAST2052104

STAFFORD

11 SWEET WILLIAM DRIVE

6 Beds

5 Baths

6,438 Sq.Ft.

$1,225,000

MLS#: VAST2052104
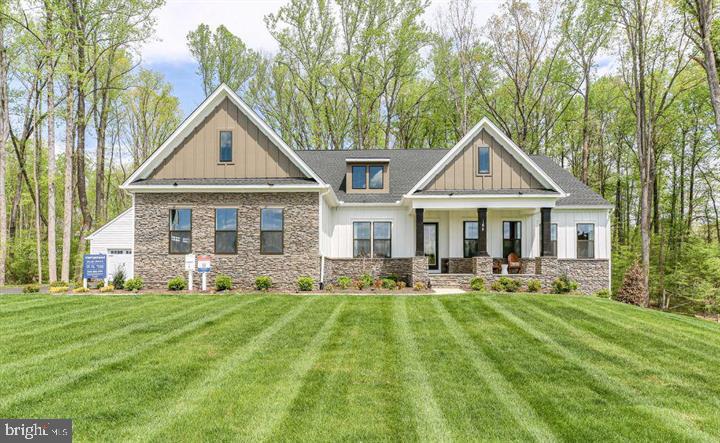
Model Home Investment Opportunity!! The Torrey at Hampstead!! Don’t miss this rare opportunity to own our beautifully appointed Torrey model home in Hampstead—perfectly tailored for investors seeking immediate, reliable returns. This professionally decorated model features premium upgrades, designer finishes, and exceptional craftsmanship throughout, showcasing the very best of Atlantic Builders’ quality and style. 5,350+ Finished Square Feet with 4 bedrooms + Den, 4.5 baths, 2 car attached garage + a 2 car-detached garage. Investment Highlights: Guaranteed lease-back to Atlantic Builders for at least 2 years —Market rental rate ensures strong, steady income —Quick close available for a seamless transaction-Low-maintenance, professionally maintained during lease term. Enjoy the benefits of owning a stunning, showcase home while Atlantic Builders continues to utilize it as a model—delivering stable occupancy and peace of mind from day one. This is an ideal turnkey investment in a desirable Hampstead community with long-term potential. Call the Sales Manager today for lease details, and additional information!
#VAST2049986

STAFFORD

188 HAMPSTEAD FARM LANE

4 Beds

4 Baths

5,350 Sq.Ft.

$1,458,785

MLS#: VAST2049986
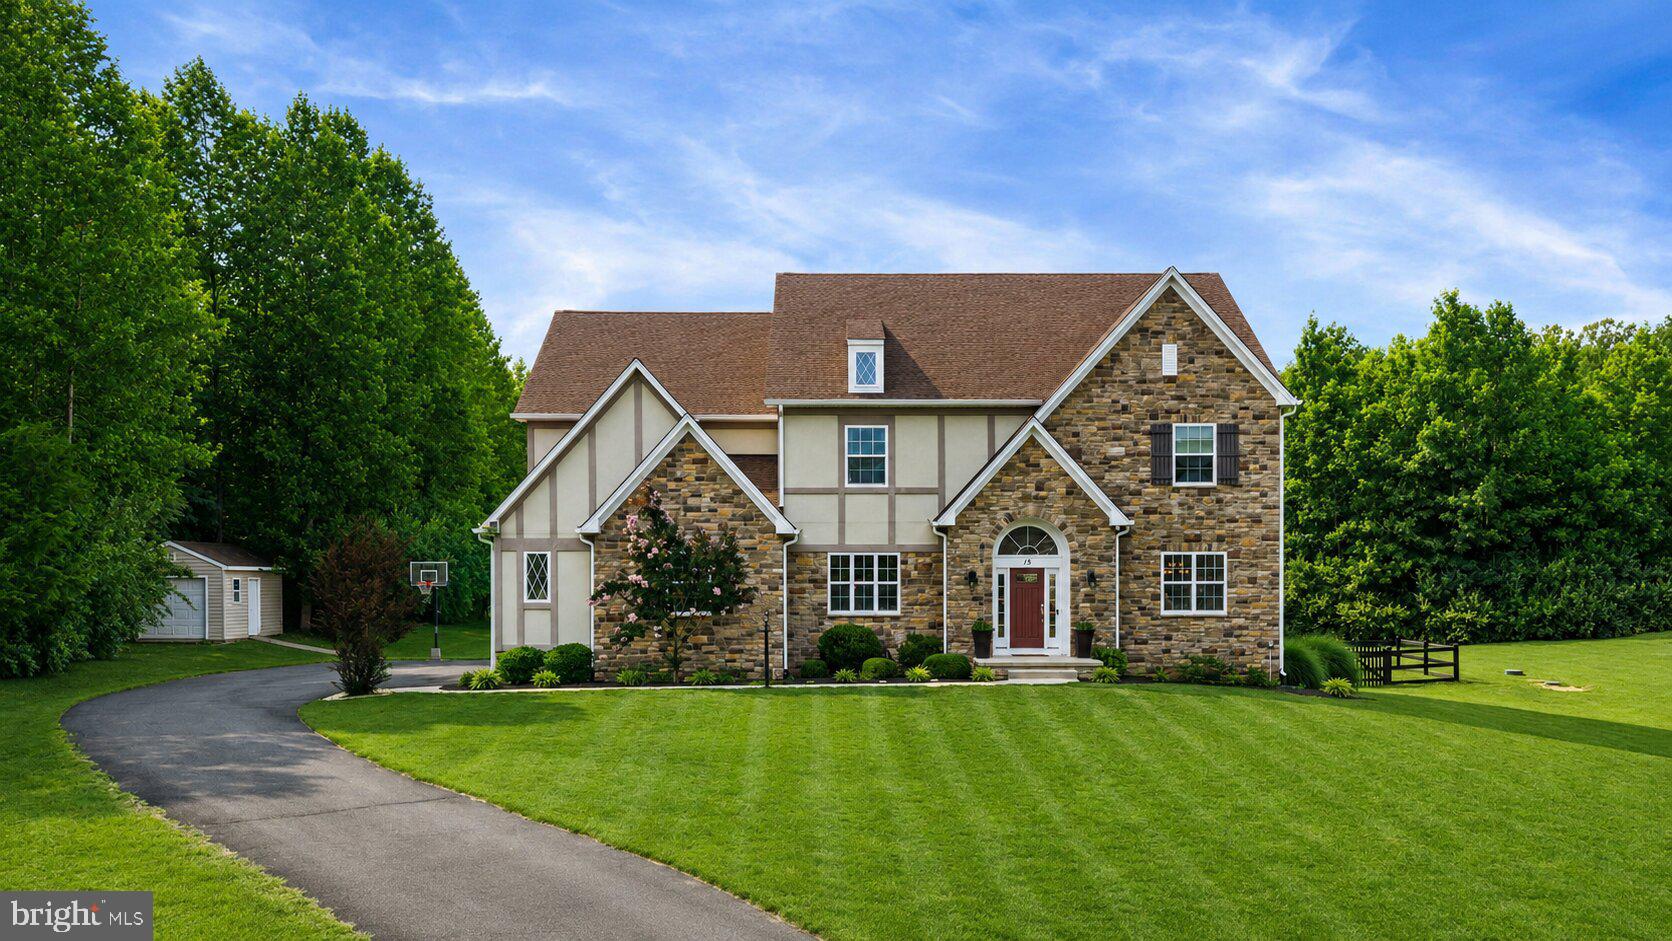
Welcome to 15 Boxwood Ct, where over 6,000 square feet of living space, private acreage, and resort-style outdoor living come together in Stafford’s sought-after Poplar Estates community. 5.5% assumable VA Loan!     Set on more than 3 acres on a quiet cul-de-sac, this exceptional property offers the space, privacy, and flexibility buyers are looking for, all while keeping everyday conveniences, commuter routes, shopping, and dining within easy reach. Inside, a two-story foyer creates a beautiful first impression and opens to thoughtfully designed living spaces with hardwood floors, detailed trim work, and a layout that works just as well for everyday living as it does for entertaining. Formal living and dining rooms provide elegant gathering spaces, while the kitchen serves as the heart of the home with granite countertops, rich cabinetry, stainless steel appliances, double wall ovens, a large center island, butler’s pantry, walk-in pantry, table space, and an upgraded six-burner propane cooktop. The adjoining family room is anchored by a dramatic floor-to-ceiling stone fireplace and offers a warm, inviting place to gather at the end of the day.

The main level includes a bedroom and full bath, creating valuable flexibility for guests, extended stays, multigenerational living, or a private office. Upstairs, the spacious primary suite offers a relaxing retreat with a lighted tray ceiling, walk-in closet, and a well-appointed bath featuring a dual granite topped vanity and oversized tiled shower. Additional bedrooms are generously sized and thoughtfully arranged with both Jack-and-Jill and private en-suite bath access, giving everyone comfortable space of their own. The finished walk-up lower level adds even more versatility with a spacious recreation area, dedicated fitness space, an additional bedroom with a large walk in closet, full bath, and abundant unfinished storage.

Outside is where this property truly shines. Designed for relaxing, entertaining, and making the most of its private setting, the backyard feels like your own retreat. A screened composite deck and paver patio create multiple places to gather, dine, and unwind, while a hot tub and  heated saltwater pool with decorative water features is ready for summer days at home. Wrought-iron fencing defines the pool area and dog run, and the expansive 3+ acre homesite offers room to play, garden, explore, and enjoy the privacy that makes Poplar Estates so special. With a side-entry 3-car garage, upper-level laundry and the upstairs HVAC system replaced in 2025, 15 Boxwood Ct offers the rare combination of space, comfort, outdoor living, and convenience in one remarkable Stafford property. Some photos have been virtually staged to help illustrate the potential use and layout of the spaces
#VAST2051244

STAFFORD

15 BOXWOOD COURT

6 Beds

5 Baths

5,727 Sq.Ft.

$1,175,000

MLS#: VAST2051244

UNDER CONSTRUCTION | WATERFRONT | APPROX. 160 FT OF SHORELINE | 4,852 FINISHED SQ FT | 6 BR | 5 BA | THREE FINISHED LEVELS | TWO COVERED DECKS | AQUIA HARBOUR | AVAILABLE NOW | Welcome to the Loreto, a remarkable waterfront residence designed to take full advantage of its setting along approximately 160 feet of shoreline in sought-after Aquia Harbour. Offering 4,852 finished square feet across three beautifully designed levels and two covered composite decks overlooking the water, this home pairs the ease of main-level living with the space and flexibility of a much larger estate home. Step inside to soaring vaulted ceilings, abundant natural light, and an open-concept design where the kitchen, dining, and living spaces come together effortlessly for both everyday living and entertaining. The gourmet kitchen anchors the main living area with soft-close cabinetry, quartz countertops, stainless steel appliances, an expansive center island, and luxury vinyl plank flooring. The main-level primary suite is a private retreat with an oversized walk-in closet, additional closet space, and a spa-inspired bath featuring a freestanding soaking tub and large tiled shower. Two additional bedrooms complete the main level. The first finished lower level was designed with guests and entertaining in mind, offering a generous recreation room and two additional bedroom suites, each with access to its own full bath. Continue to the second finished lower level for yet another expansive recreation space, the sixth bedroom, fifth full bath, and an impressive storage area with room for everything from keepsakes to your favorite waterfront gear. Outdoors, two covered composite decks create an extension of the living space and a place to relax, entertain, and enjoy the peaceful waterfront setting throughout the seasons. Beyond the property, Aquia Harbour offers an established community rich with amenities while keeping you convenient to shopping, dining, Route 1, I-95, Quantico, and the Brooke VRE Station, approximately 11 miles away. With nearly 4,900 finished square feet, six bedrooms, five full baths, three finished levels, approximately 160 feet of shoreline, and multiple outdoor living spaces overlooking the water, the Loreto offers a rare opportunity to own a brand-new waterfront home where space, privacy, design, and lifestyle come together. Photos are representative of the home and may show different finishes or features. Please refer to Documents for selections specific to this home.
#VAST2053624

STAFFORD

3417 AQUIA DRIVE

6 Beds

5 Baths

4,852 Sq.Ft.

$1,099,900

MLS#: VAST2053624

Send a message

Message successfully sent.

Preferred location

Click the map to place a marker, or drag the marker to adjust it.

Your message

What is 3 + 4 ?

Reason for contacting?

I agree to receive email communication and understand I can unsubscribe at any time.

I agree to be contacted by Charis Realty Group - Christine Issler, Broker via call, email, and text for real estate services. To opt out, you can reply 'stop' at any time or reply 'help' for assistance. You can also click the unsubscribe link in the emails. Message and data rates may apply. Message frequency may vary. Privacy Policy

Sign Out

Virtual Assistant

Would you like to take the next step with this property? We can help you schedule a showing or virtual tour, or send you more details.

Yes, I would like more information.

Thank You for Your Reply, One of Our Agents will contact you as soon as possible

No, maybe later.

Thank you, you can always contact me via email, phone number or through the contact form.

Realhub AI

Lucy - Your AI-Powered Realtor

Update Your Temporary Password

Personalize your search

Enter your email and we'll notify you immediately when new listings match what you're looking for.

or enter email address

Already have an account ? Login here

Continue your home search

Preferred Office

Preferred location

Click the map to place a marker, or drag the marker to adjust it.

I agree to receive communications and understand I can unsubscribe at any time.

I agree to be contacted by Charis Realty Group - Christine Issler, Broker via call, email, and text for real estate services. To opt out, you can reply 'stop' at any time or reply 'help' for assistance. You can also click the unsubscribe link in the emails. Message and data rates may apply. Message frequency may vary. Privacy Policy

Already have an account ? Login here

We use cookies

We use cookies primarily for analytics to enhance your experience. By accepting, you agree to our use of these cookies. You can manage your preferences or learn more about our cookies policy.