
- Properties
- Meet our agents
-
Communities
- FREDERICK
- MT AIRY
- ADAMSTOWN
- NEW MARKET
- THURMONT
- URBANA
- MIDDLETOWN
- BALTIMORE
- WALKERSVILLE
- CUMBERLAND
- LA VALE
- FROSTBURG
- HAGERSTOWN
- MARTINSBURG
- BEDFORD
- CHARLESTOWN
- SHEPHERDSTOWN
- ALTOONA
- BLUE KNOB RESORT
- HISTORIC HOMES (CENTRAL MD)
- CARROLL COUNTY
- WOODBINE
- HOWARD COUNTY
- ALLEGANY COUNTY
- MONTGOMERY COUNTY
- GARRETT COUNTY
- ANNE ARUNDEL COUNTY
- WESTMINSTER
- SYKESVILLE
- OWINGS MILLS
- CATONSVILLE
- LONACONING
- CRESAPTOWN
- BRUNSWICK
- GERMANTOWN
- GAITHERSBURG
- ELLICOTT CITY
- PASADENA
- DAMASCUS
- CLARKSBURG
- Market Report
- Home Value


Property
Beds
4
Full Baths
3
1/2 Baths
1
Year Built
1880
Sq.Footage
2,845
A remarkable top-to-bottom renovation in the shadow of the U.S. Capitol, this circa-1880 brick rowhome pairs the grace and character of historic Washington with beautifully executed modern luxury. Set along a picturesque tree-lined street behind a landscaped front garden and classic wrought-iron fencing, the four-bedroom, three-and-a-half-bath residence makes an elegant first impression. Inside, soaring ceilings, rich hardwood floors, detailed millwork and graceful arched openings establish a sense of timeless sophistication. The front living room overlooks the garden and flows effortlessly into the dining room, where a gas fireplace, handsome coffered ceiling and architectural detailing create an inviting setting for intimate dinners or larger gatherings. Beyond, the showpiece kitchen was designed with serious cooking and entertaining in mind, featuring high-end cabinetry, stainless steel appliances, designer lighting and a dramatic tiled feature wall showcasing the statement range hood. Generous pantry cabinetry provides excellent storage, while an oversized island with seating for six creates a natural gathering place at the heart of the home. French doors extend the living space outdoors to a private deck with a pergola making it ideal for alfresco dining, entertaining or quiet evenings at home. A beautifully turned hardwood staircase leads to the bedroom level, where the serene primary suite offers crown molding, a sophisticated palette and an en-suite bath with dual vanities and a private enclosed water closet. Two additional bedrooms, a beautifully appointed hall bath and conveniently located laundry complete the upper level. The fully finished English basement adds tremendous versatility with excellent natural light and a separate front entrance. Designed to function beautifully as guest quarters, an in-law or au pair suite, or additional living space, the lower level extends from front to back with living and dining areas, a full kitchen, fourth bedroom and full bath. At the rear, direct access to the garage provides the secure off-street parking. Every level of this exceptional residence has been thoughtfully reimagined, creating a home that honors its 19th-century architecture with the comfort, style and functionality expected today. And the setting is every bit as extraordinary as the home itself—just an easy walk from the U.S. Capitol and convenient to the Library of Congress, Supreme Court, Eastern Market, Barracks Row, neighborhood restaurants, shops and Metro making this a truly special offering in the heart of Capitol Hill!
Features & Amenities
Interior
-
Other Interior Features
Eat-in Kitchen, Kitchen Island, Recessed Lighting, Crown Molding
-
Total Bedrooms
4
-
Bathrooms
3
-
1/2 Bathrooms
1
-
Above Grade Finished Area
1934.0
-
Basement YN
YES
-
Cooling YN
YES
-
Cooling
Central Air, Electric
-
Fireplace YN
YES
-
Heating YN
YES
-
Heating
Natural Gas, Forced Air
-
Pet friendly
N/A
Exterior
-
Garage
Yes
-
Garage spaces
1
-
Construction Materials
Brick
-
Parking
On Street, Garage, Inside Entrance, Attached
-
Pool
No
-
Waterfront YN
NO
Area & Lot
-
Lot Size(acres)
0.04
-
Lot Size(square feet)
1,538
-
Property Type
Residential
-
Property Sub Type
Townhouse
-
Architectural Style
Federal, Traditional
Price
-
Sales Price
$2,400,000
-
Tax Amount
$13,651
-
Sq. Footage
2,845
-
Price/SqFt
$843
HOA
-
Association
No
School District
-
Elementary School
BRENT
-
Middle School
JEFFERSON MIDDLE SCHOOL ACADEMY
-
High School
EASTERN
Property Features
-
New Construction
NO
-
Foundation Details
Block
-
Senior Community YN
NO
-
Sewer
Public Sewer
-
Water Source
Public
Schedule a Showing
Showing scheduled successfully.
Mortgage calculator
Estimate your monthly mortgage payment, including the principal and interest, property taxes, and HOA. Adjust the values to generate a more accurate rate.
Your payment
Principal and Interest:
$
Property taxes:
$
HOA fees:
$
Total loan payment:
$
Total interest amount:
$
Location
County
WASHINGTON
Elementary School
BRENT
Middle School
JEFFERSON MIDDLE SCHOOL ACADEMY
High School
EASTERN
Listing Courtesy of Kristina S Walker, KW United
RealHub Information is provided exclusively for consumers' personal, non-commercial use, and it may not be used for any purpose other than to identify prospective properties consumers may be interested in purchasing. All information deemed reliable but not guaranteed and should be independently verified. All properties are subject to prior sale, change or withdrawal. RealHub website owner shall not be responsible for any typographical errors, misinformation, misprints and shall be held totally harmless.

Salesperson, Realtor
Cara Via
Call Cara today to schedule a private showing.

* Listings on this website come from the FMLS IDX Compilation and may be held by brokerage firms other than the owner of this website. The listing brokerage is identified in any listing details. Information is deemed reliable but is not guaranteed. If you believe any FMLS listing contains material that infringes your copyrighted work please click here to review our DMCA policy and learn how to submit a takedown request.© 2024 FMLS.
Related Properties

WASHINGTON
1902 16TH STREET NW
4 Beds
3 Baths
1,530 Sq.Ft.
$2,675,000
MLS#: DCDC2231776
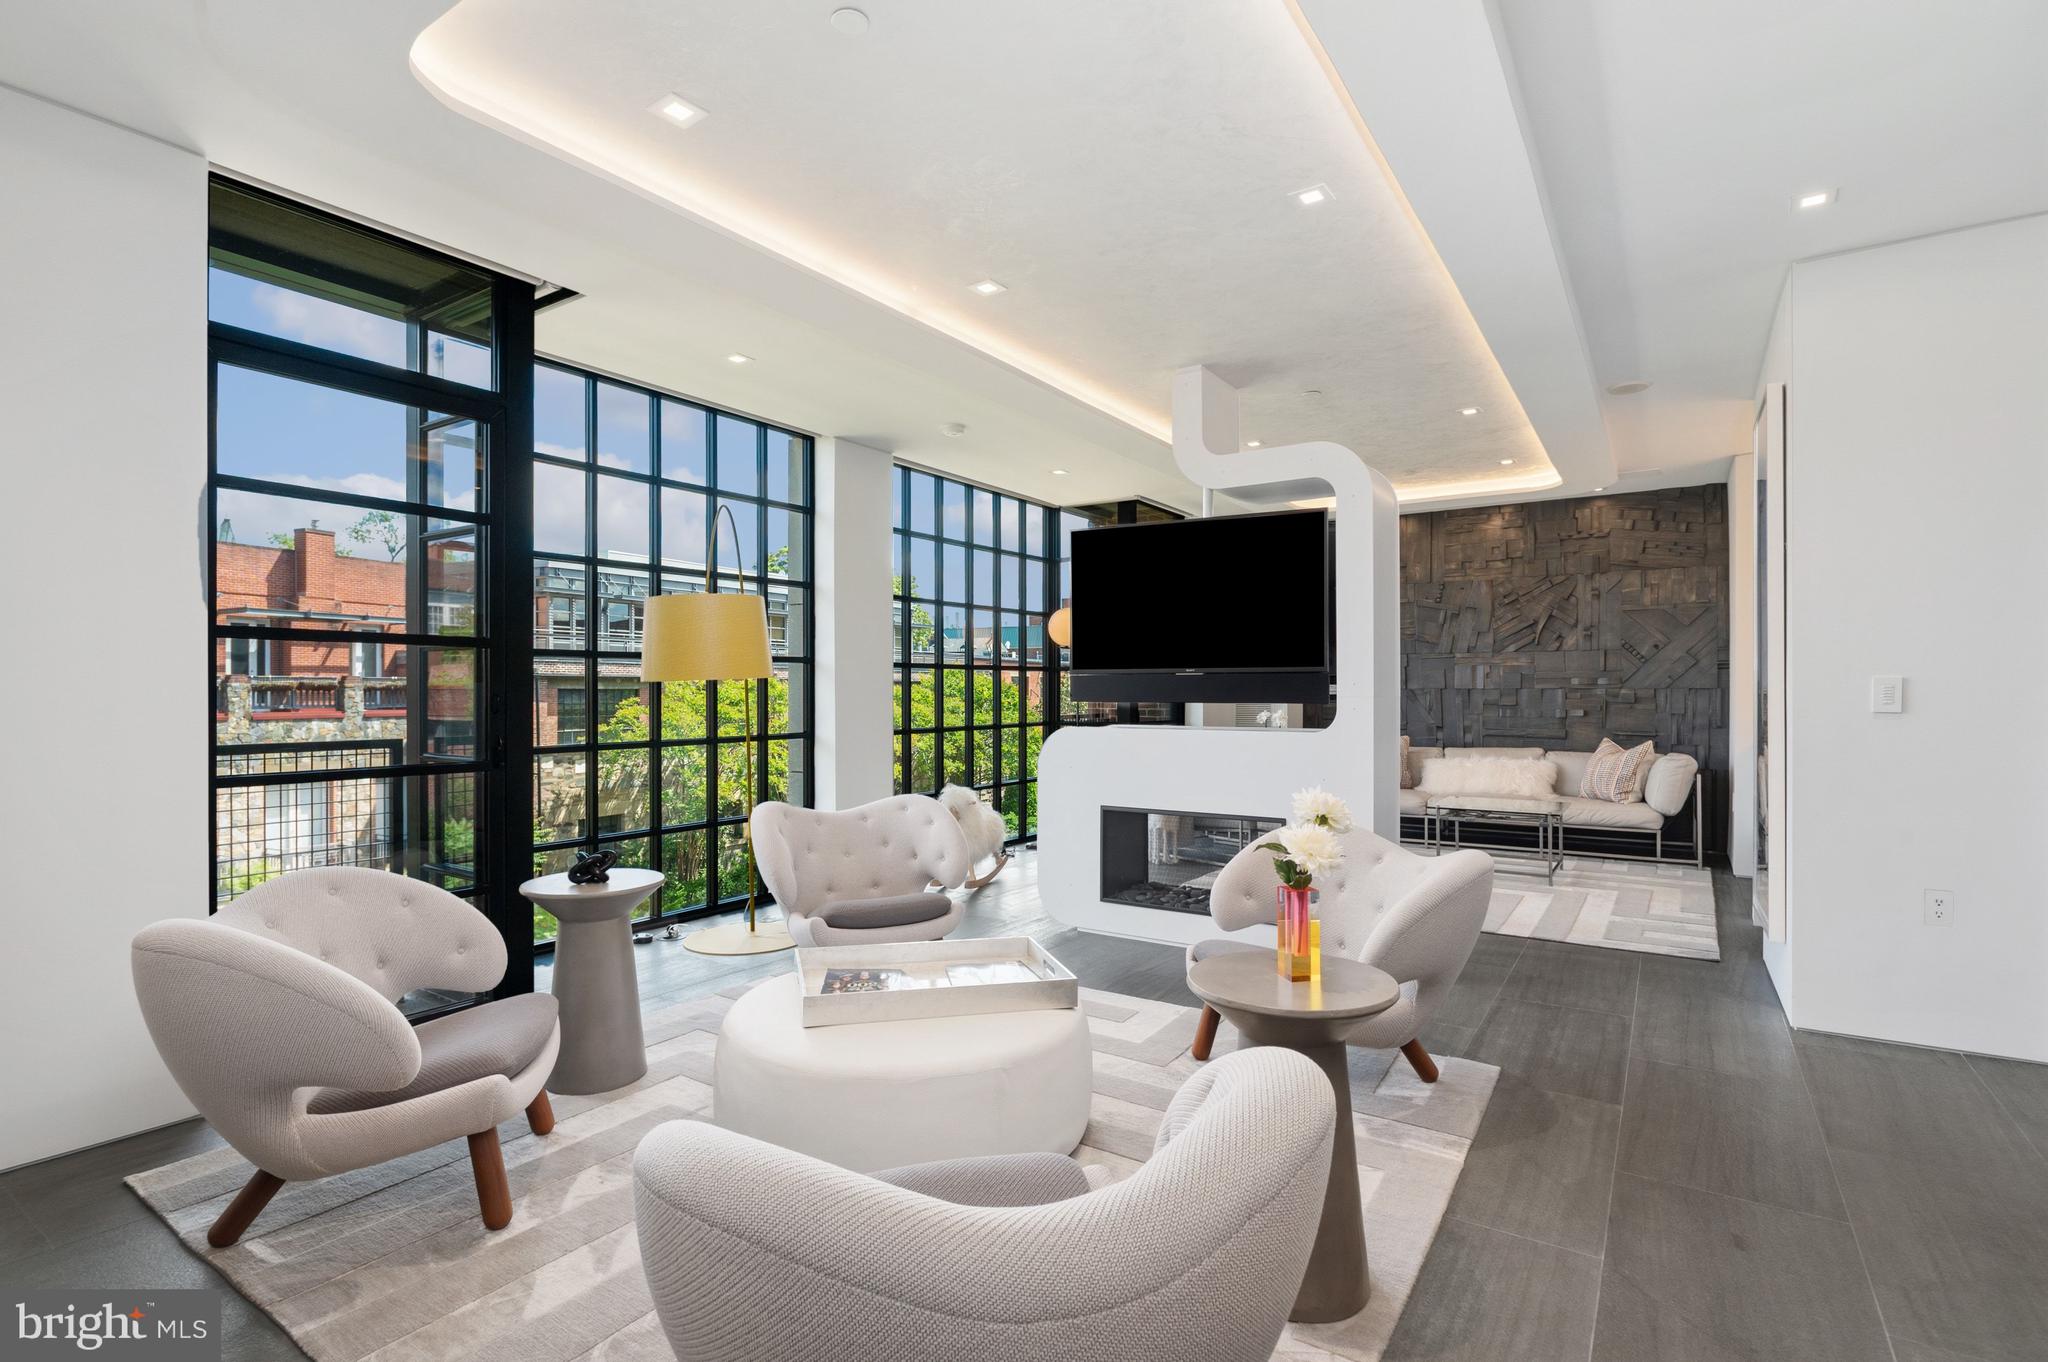
WASHINGTON
3303 WATER STREET NW 6C
2 Beds
2 Baths
1,420 Sq.Ft.
$2,099,000
MLS#: DCDC2261216
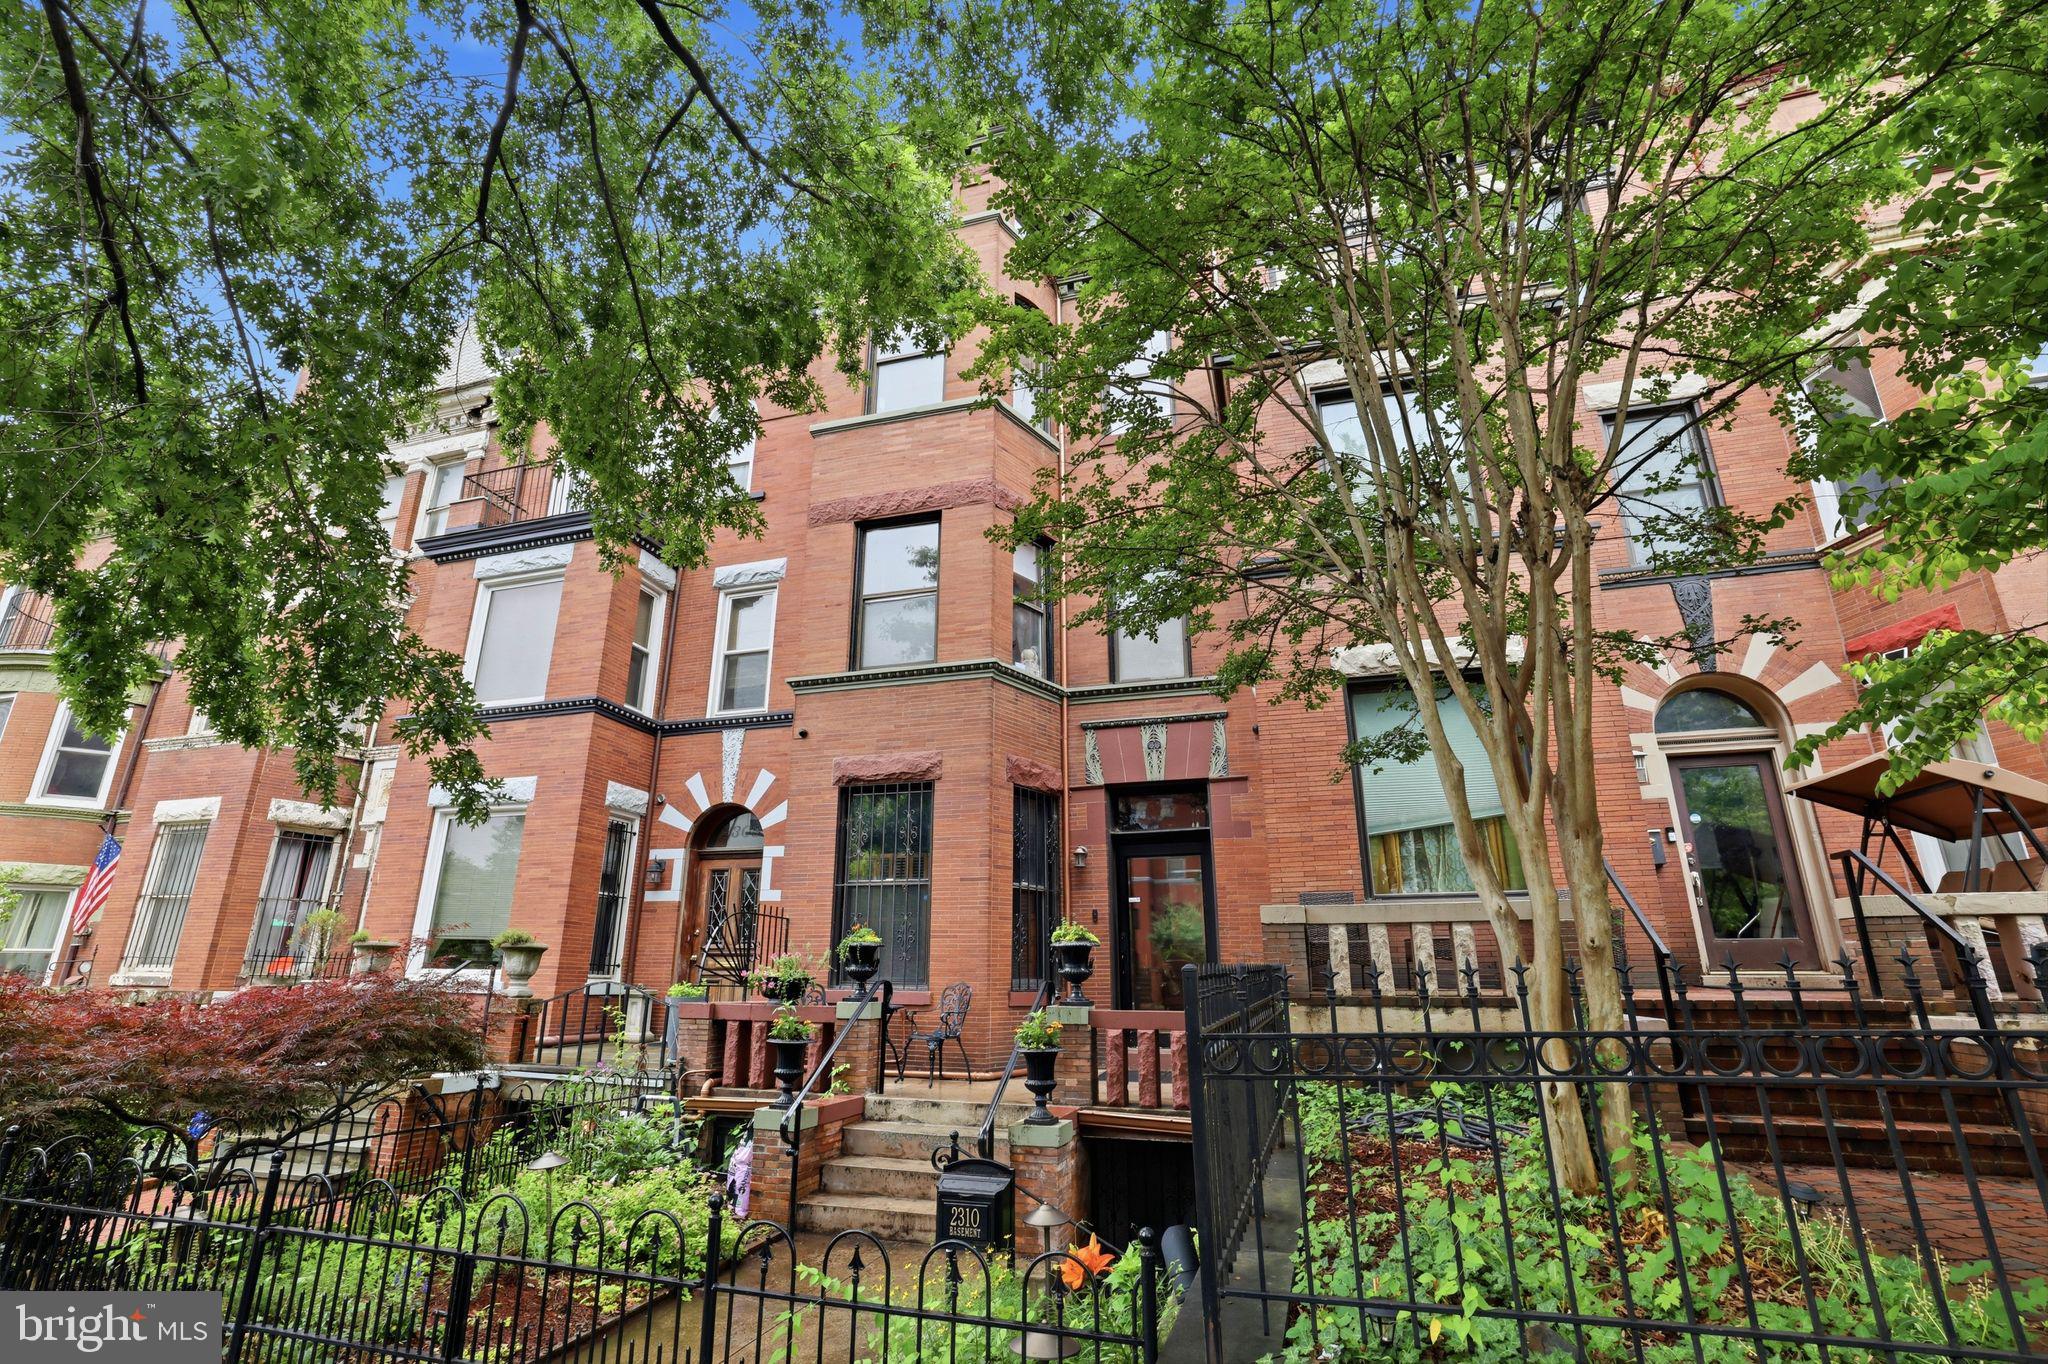
WASHINGTON
2310 1ST STREET NW
5 Beds
4 Baths
3,064 Sq.Ft.
$2,150,000
MLS#: DCDC2268212
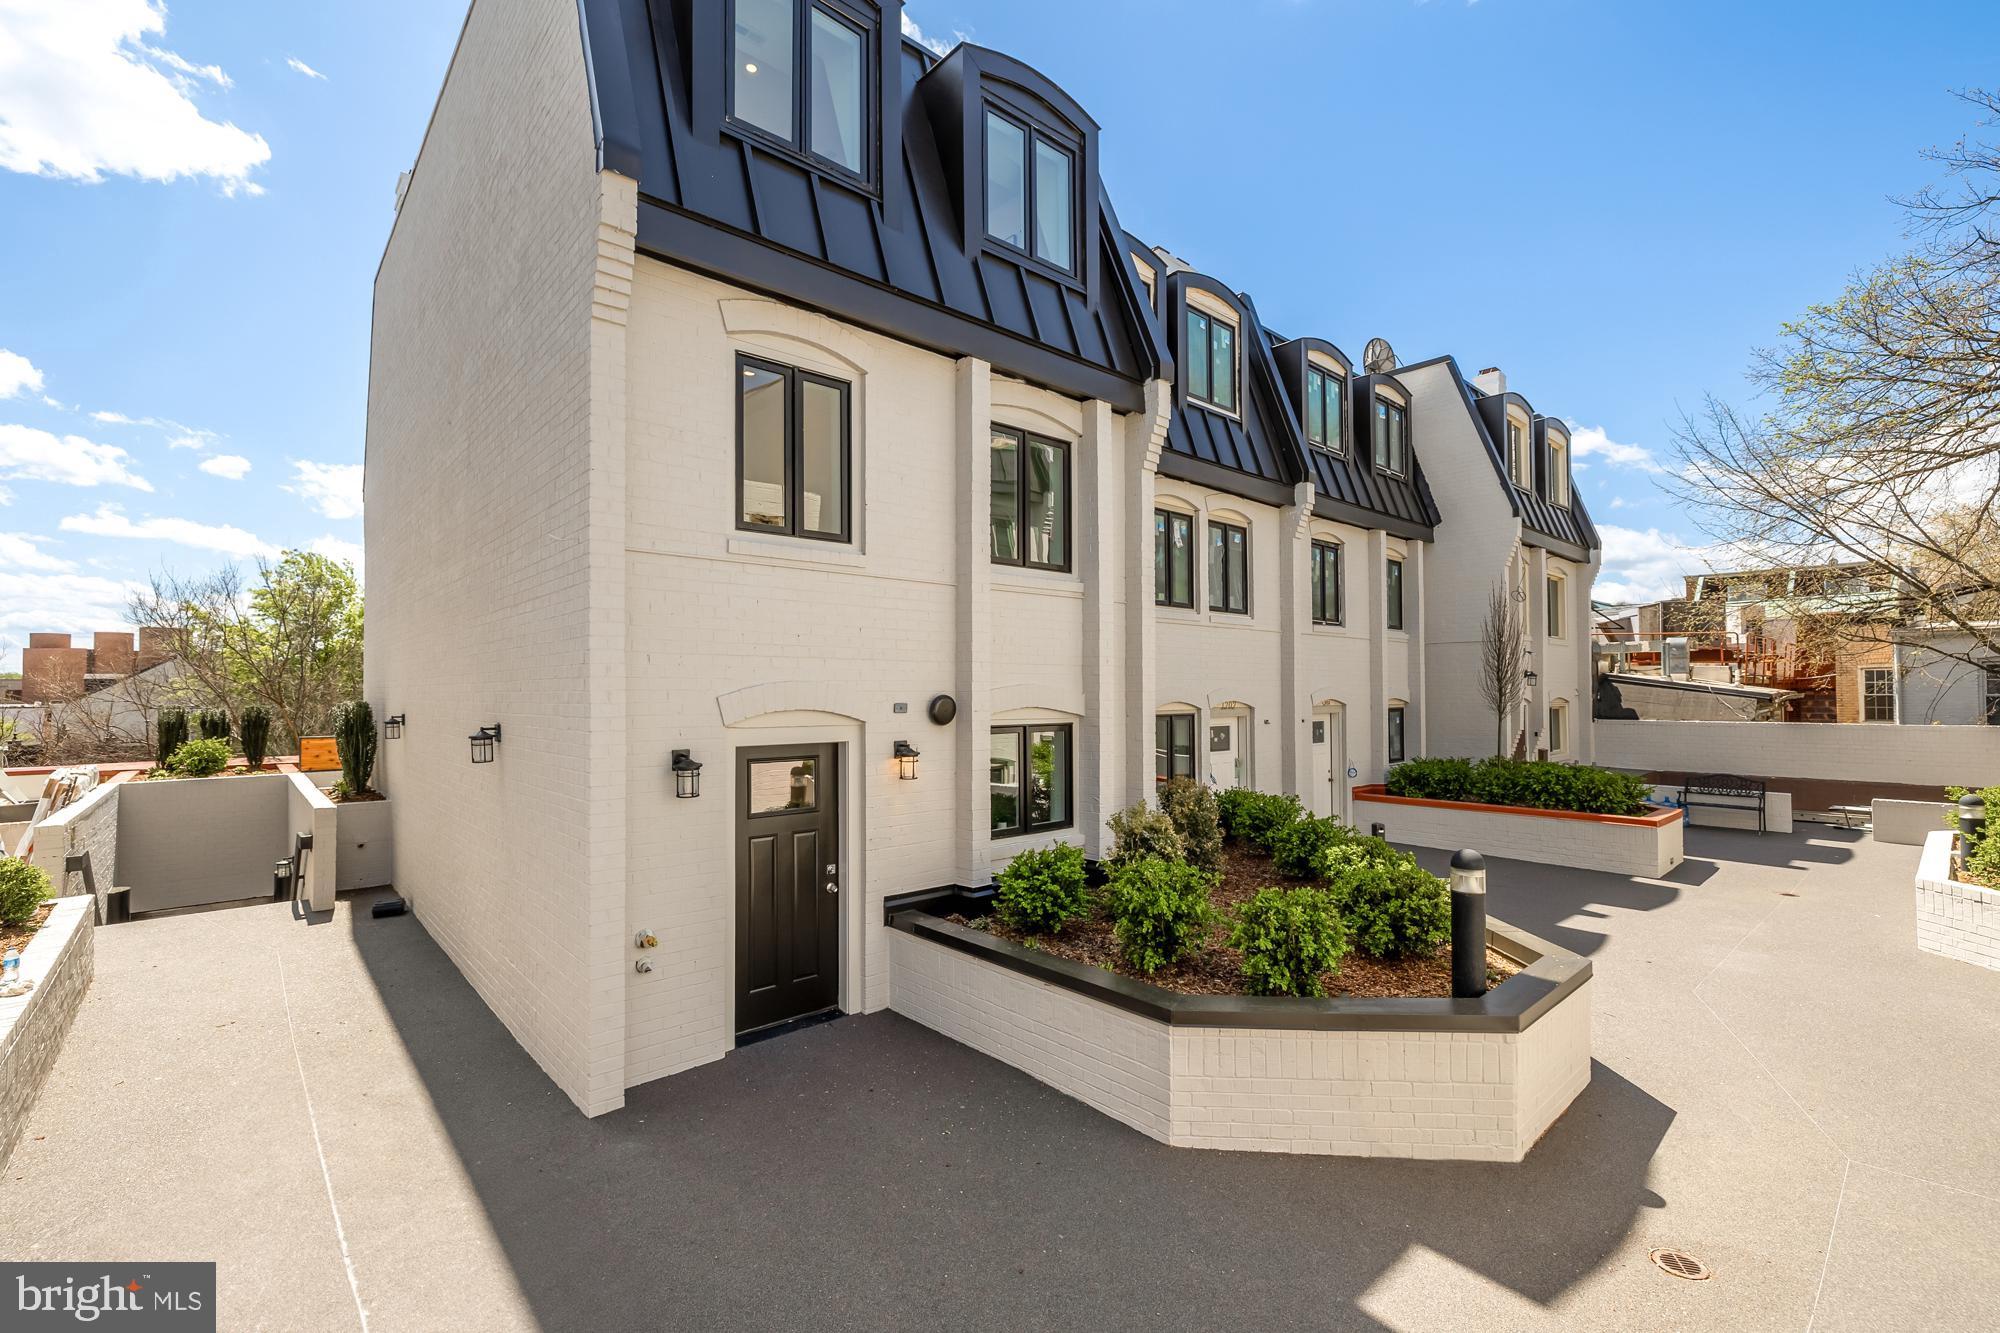
WASHINGTON
1200 POTOMAC STREET NW T5
3 Beds
2 Baths
1,900 Sq.Ft.
$2,100,000
MLS#: DCDC2248808

WASHINGTON
1177 22ND STREET NW 3K
2 Beds
3 Baths
1,847 Sq.Ft.
$1,995,000
MLS#: DCDC2268722

WASHINGTON
1204 ETON COURT NW T2
3 Beds
2 Baths
1,900 Sq.Ft.
$2,250,000
MLS#: DCDC2248794
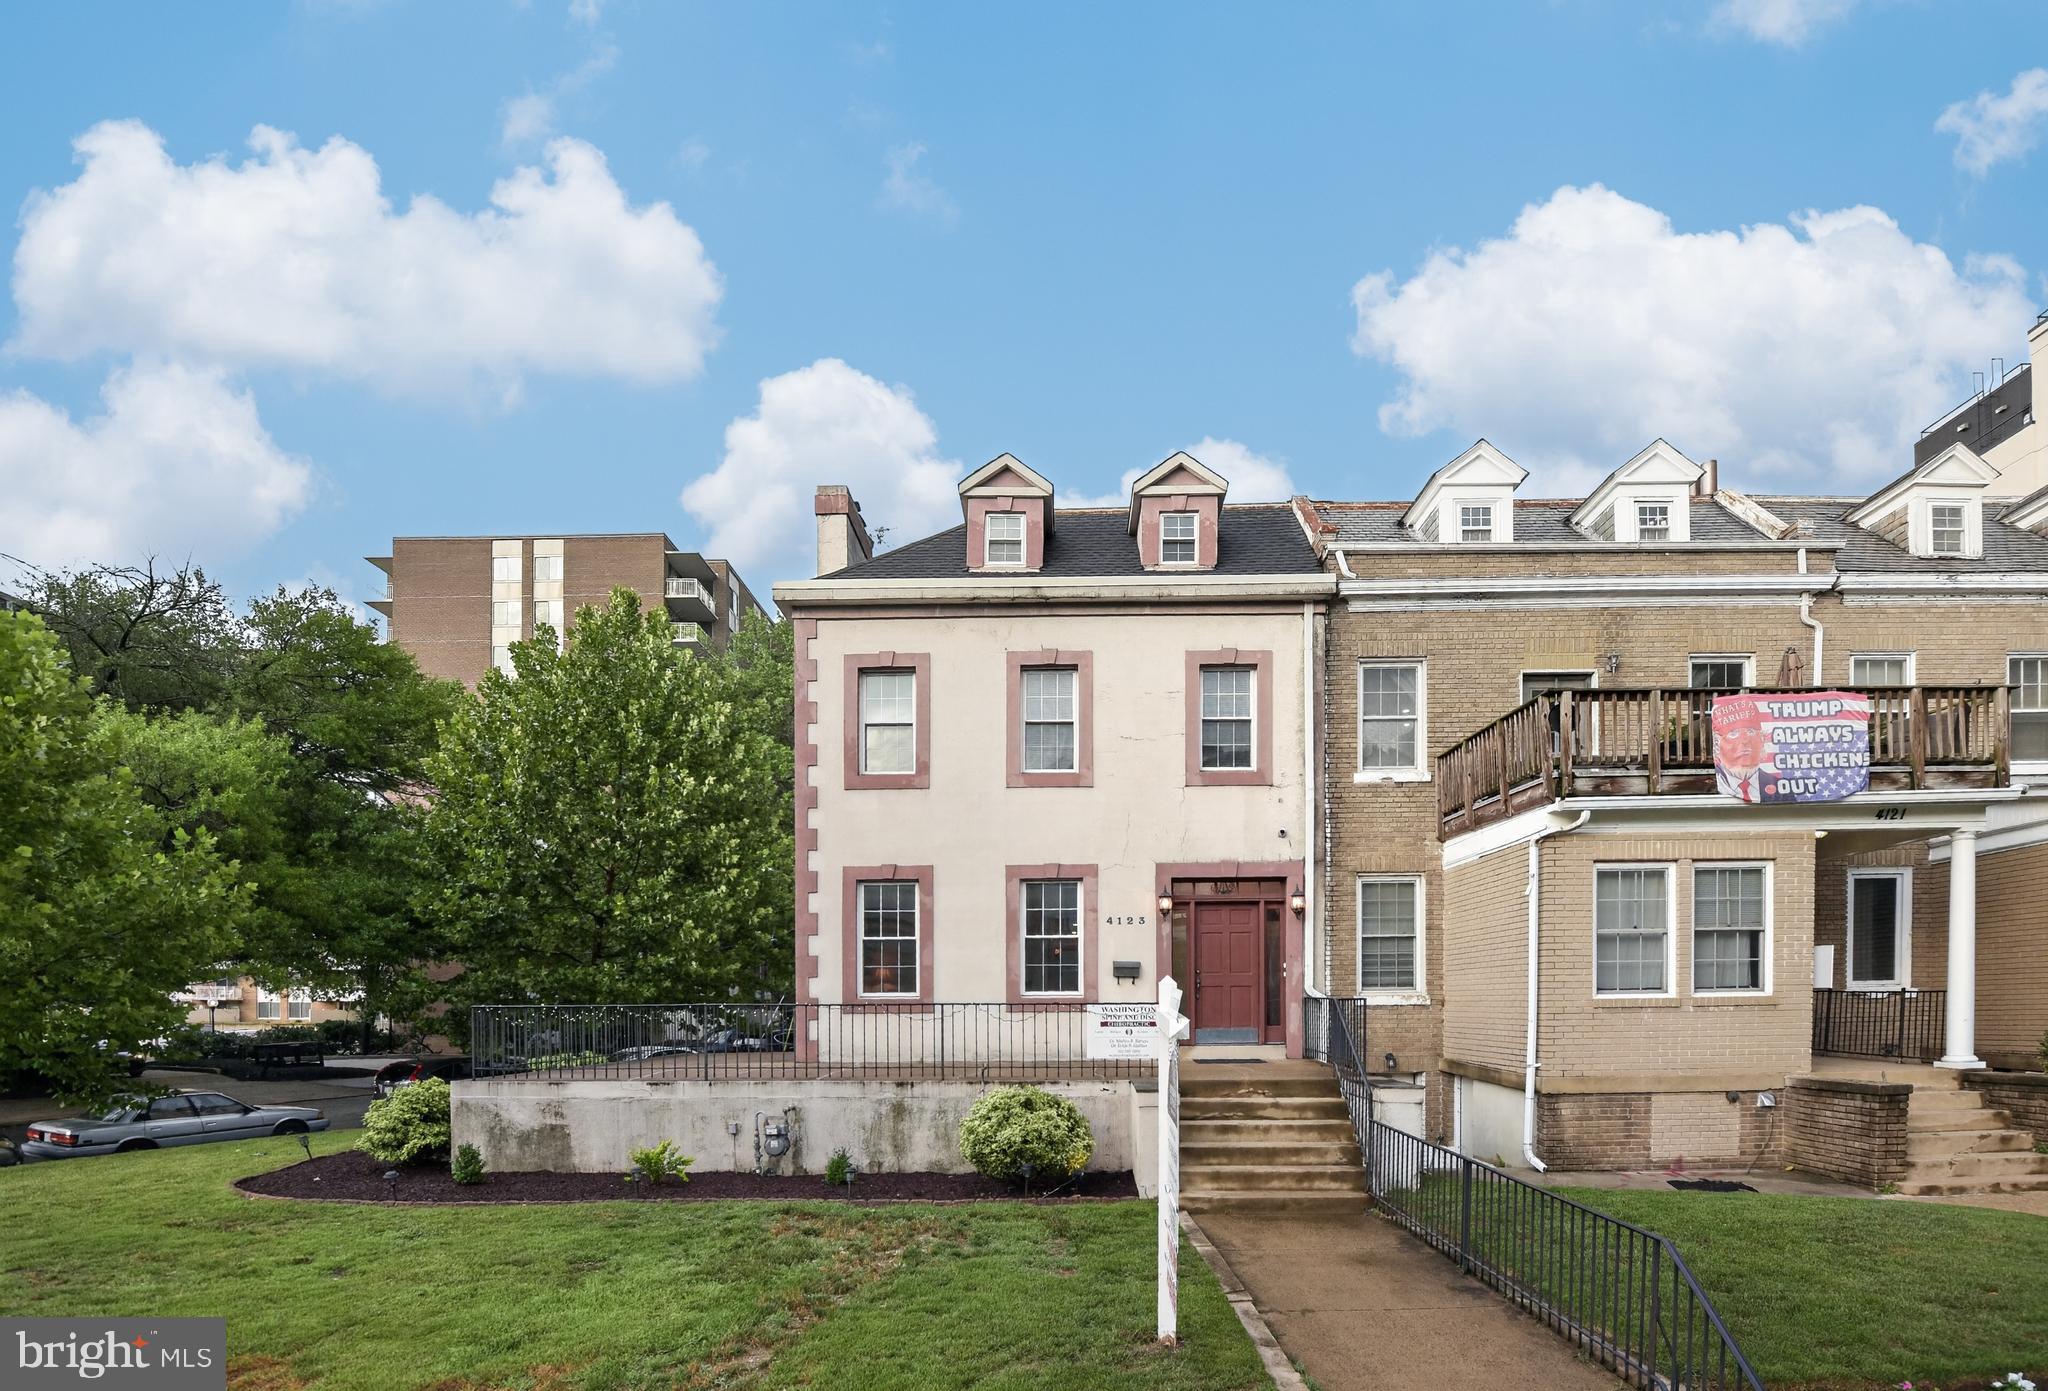
WASHINGTON
4123 CONNECTICUT AVENUE NW
3 Beds
3 Baths
3,504 Sq.Ft.
$2,495,000
MLS#: DCDC2273184
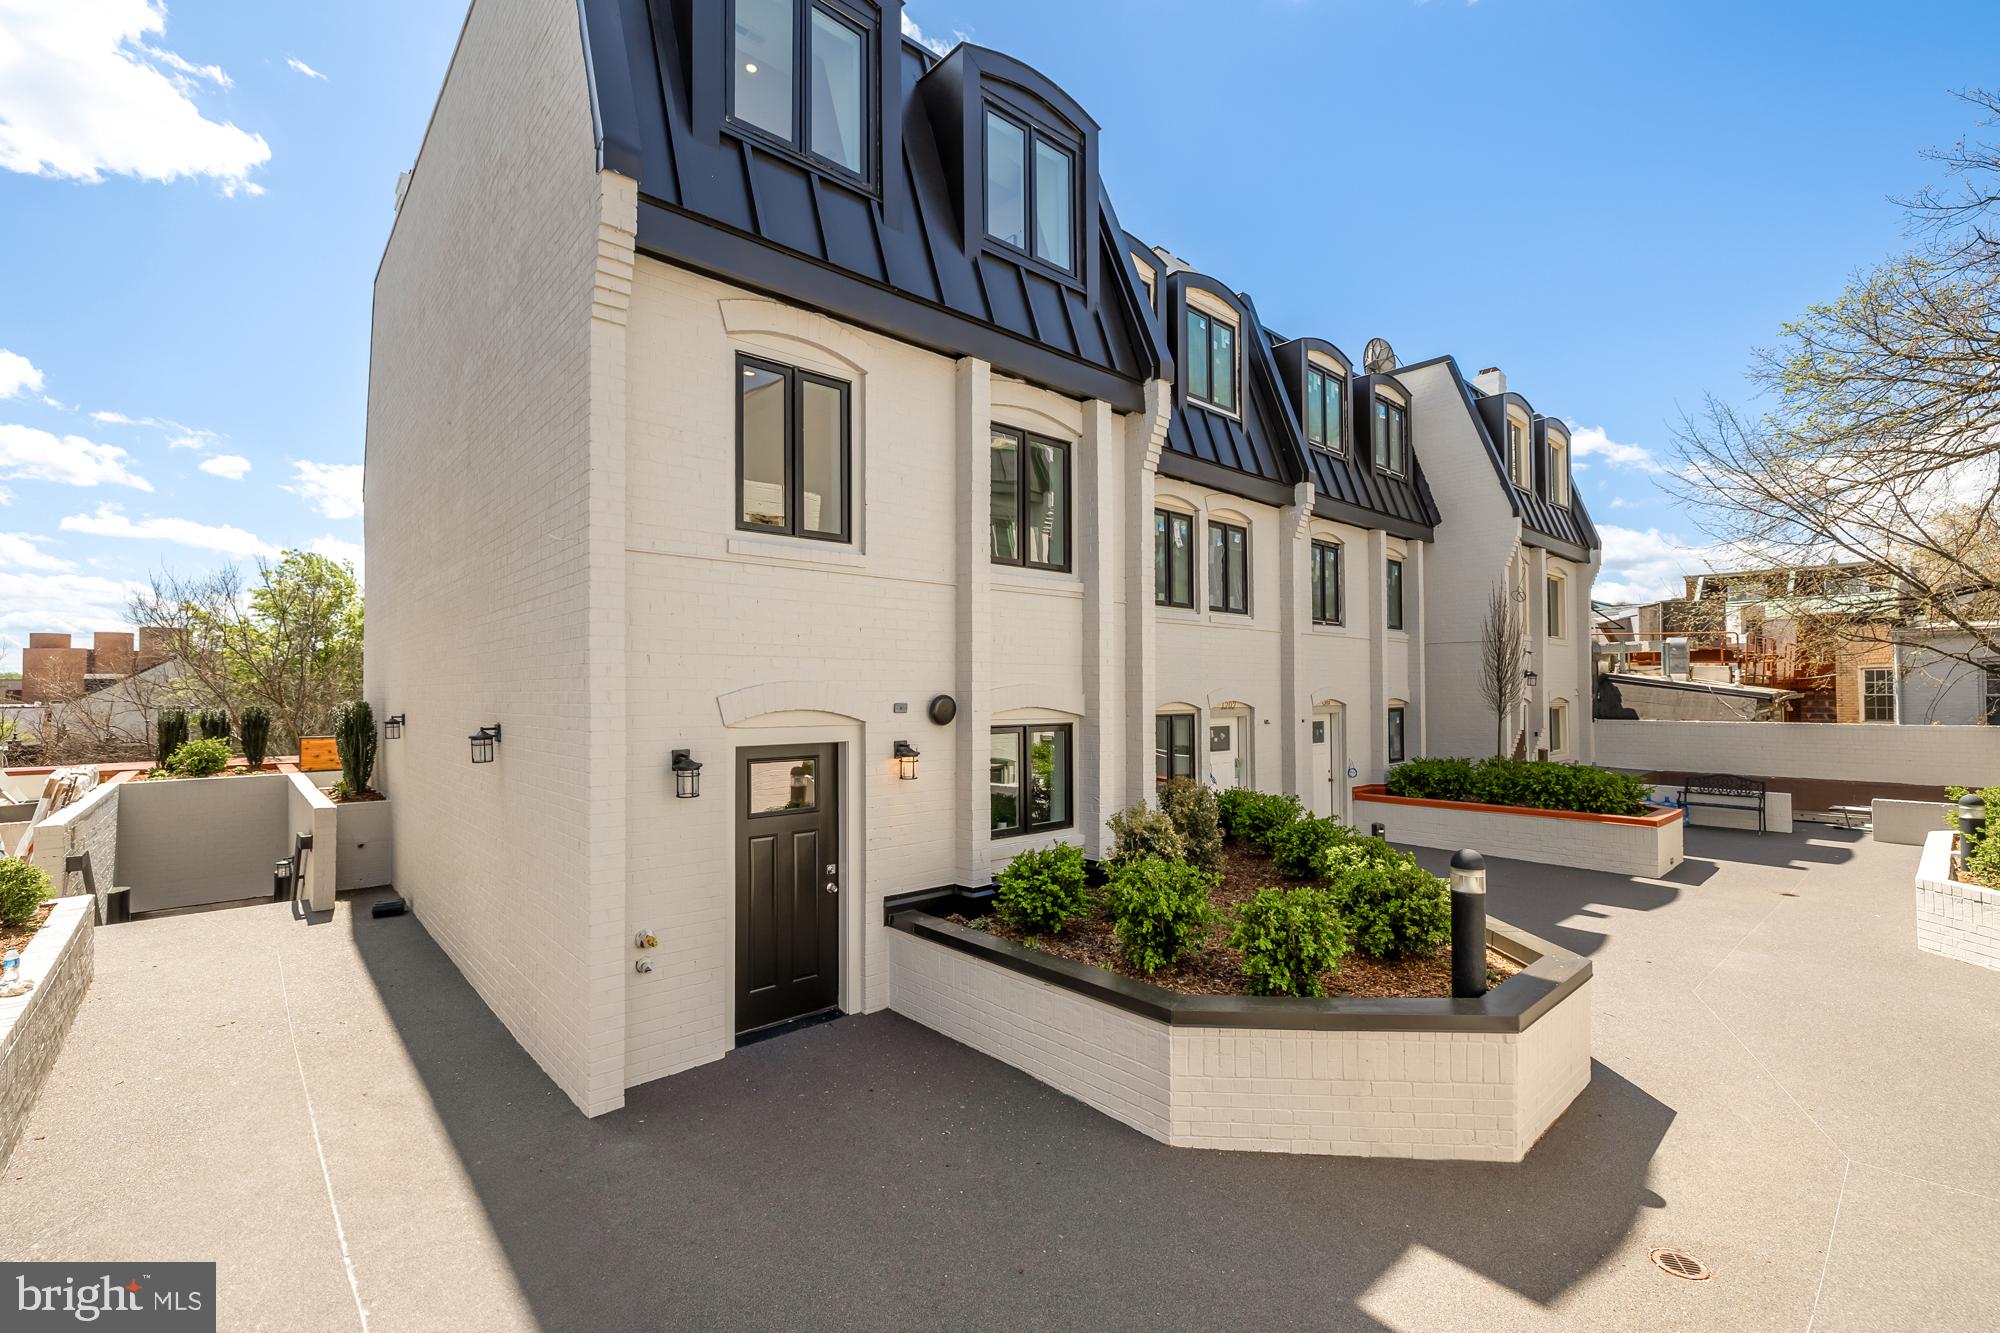
WASHINGTON
1202 ETON COURT NW T3
3 Beds
2 Baths
1,900 Sq.Ft.
$2,099,000
MLS#: DCDC2248802
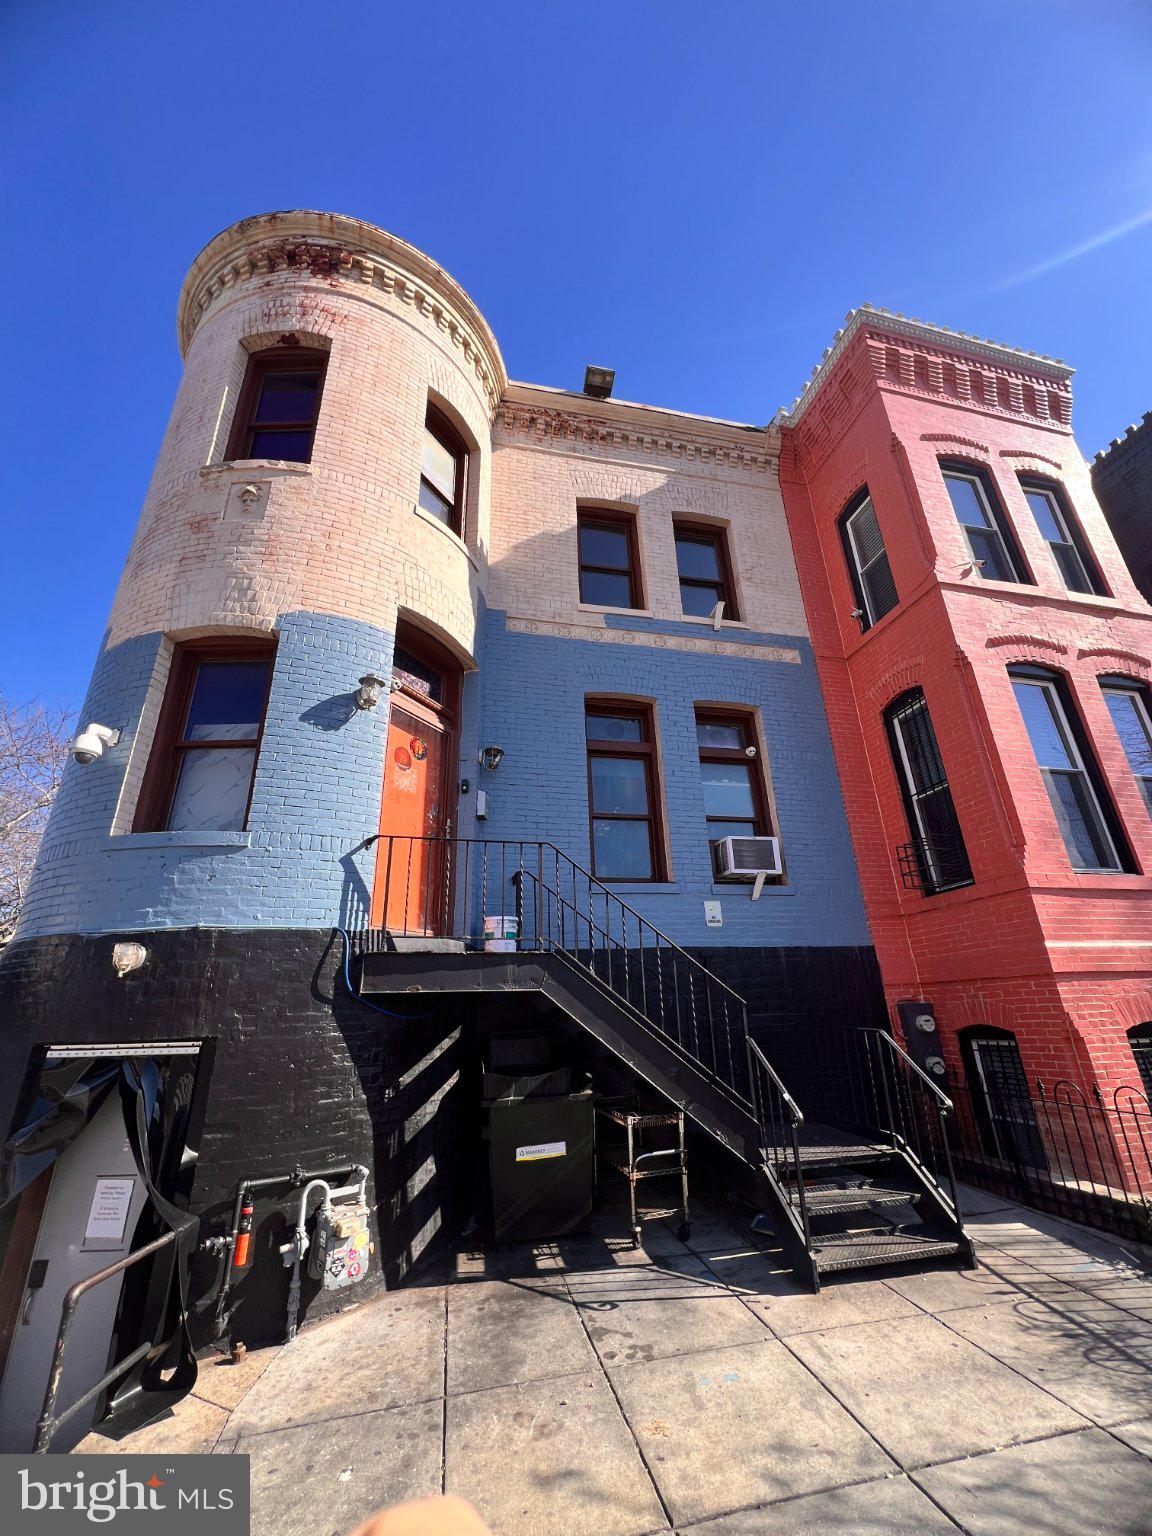
WASHINGTON
1949 VERMONT AVENUE NW
2 Beds
3 Baths
N/A
$2,100,000
MLS#: DCDC2260528
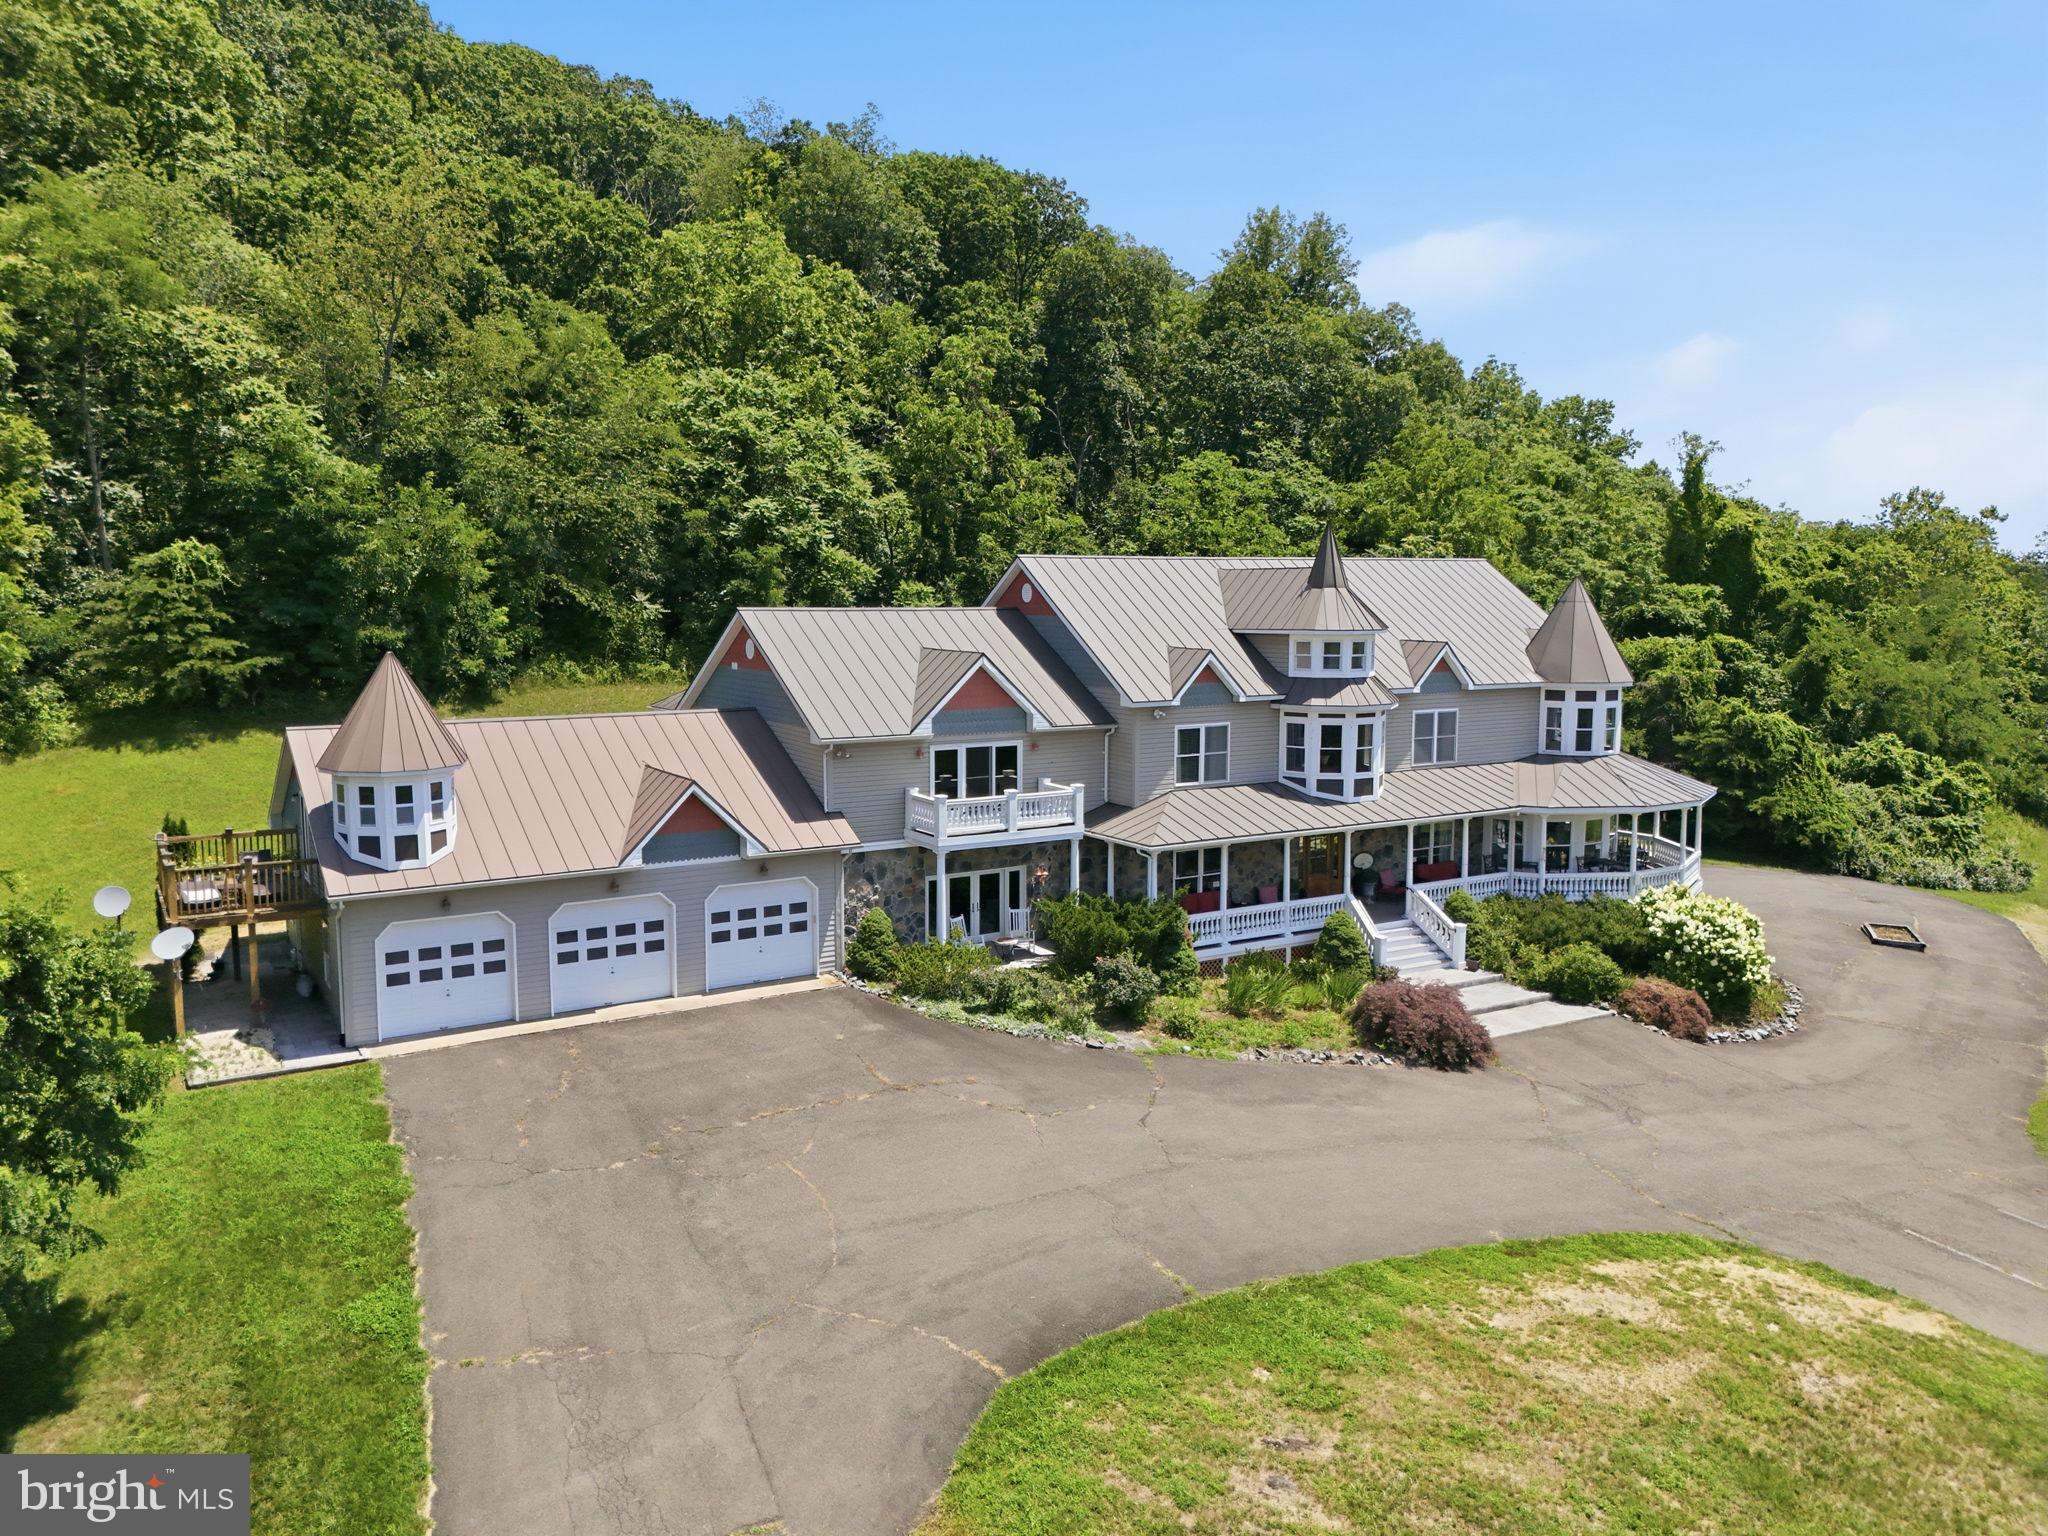
WASHINGTON
65 CLARK LANE
6 Beds
10 Baths
13,211 Sq.Ft.
$2,495,000
MLS#: VARP2002764
.png)