Features & Amenities

Interior

  • Other Interior Features

    Walk-In Closet(s)

  • Total Bedrooms

    3

  • Bathrooms

    2

  • 1/2 Bathrooms

    1

  • Above Grade Finished Area

    2332.0

  • Basement YN

    NO

  • Cooling YN

    YES

  • Cooling

    Central Air, Electric

  • Fireplace YN

    YES

  • Heating YN

    YES

  • Heating

    Propane, Forced Air

  • Pet friendly

    N/A

Exterior

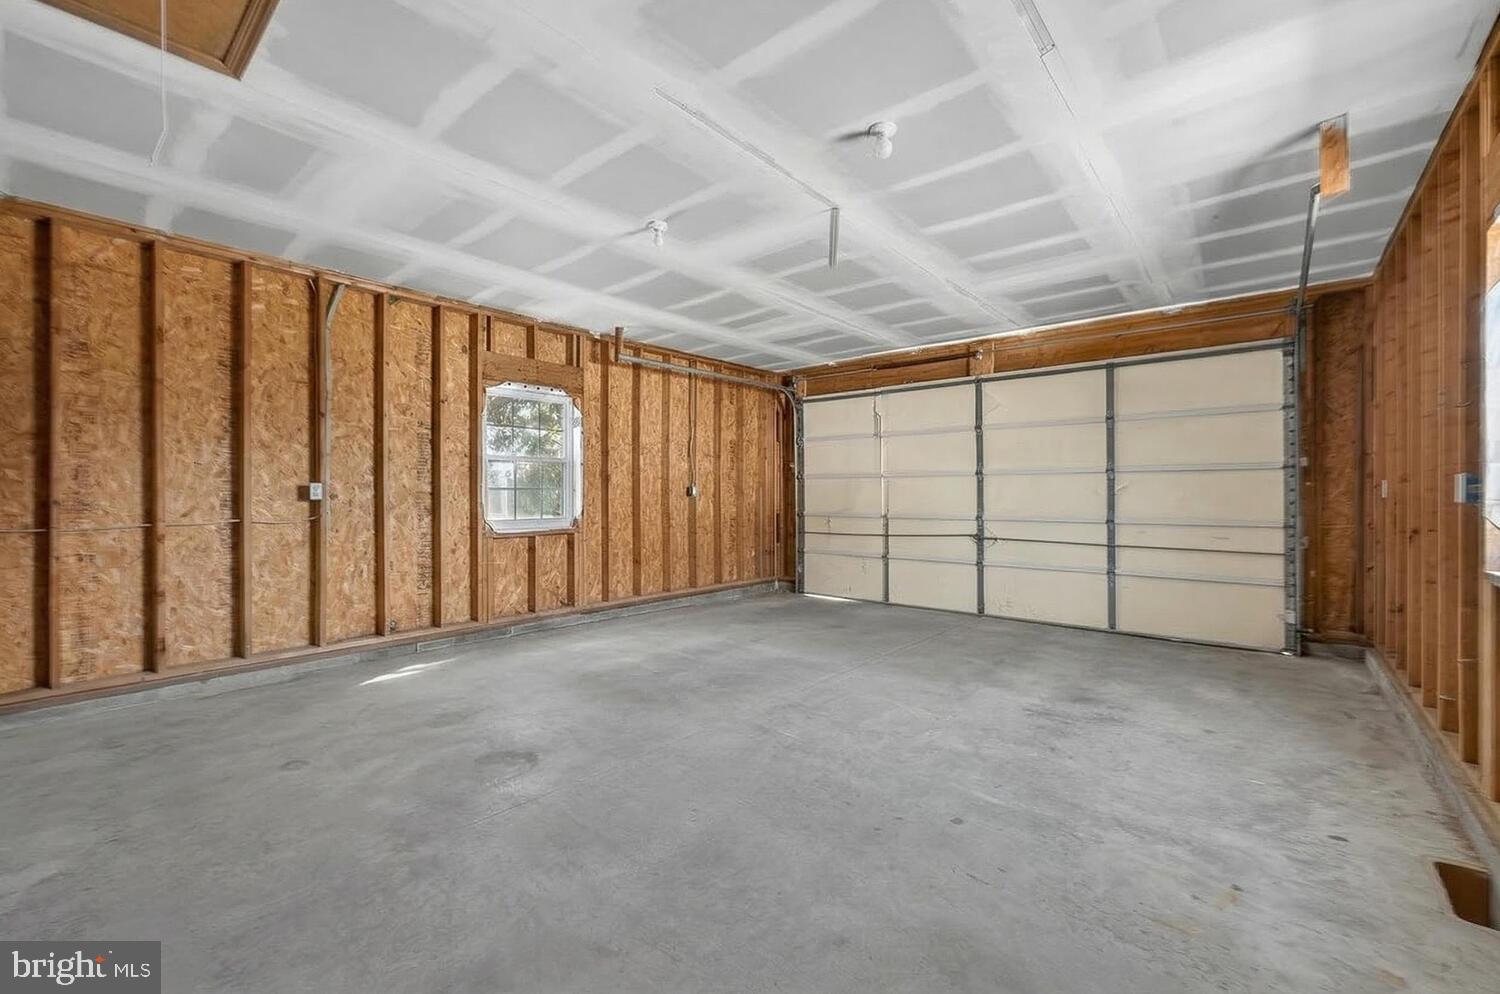
  • Garage

    Yes

  • Garage spaces

    2

  • Construction Materials

    Vinyl Siding

  • Parking

    Garage, Driveway, Attached

  • Pool

    No

  • Waterfront YN

    NO

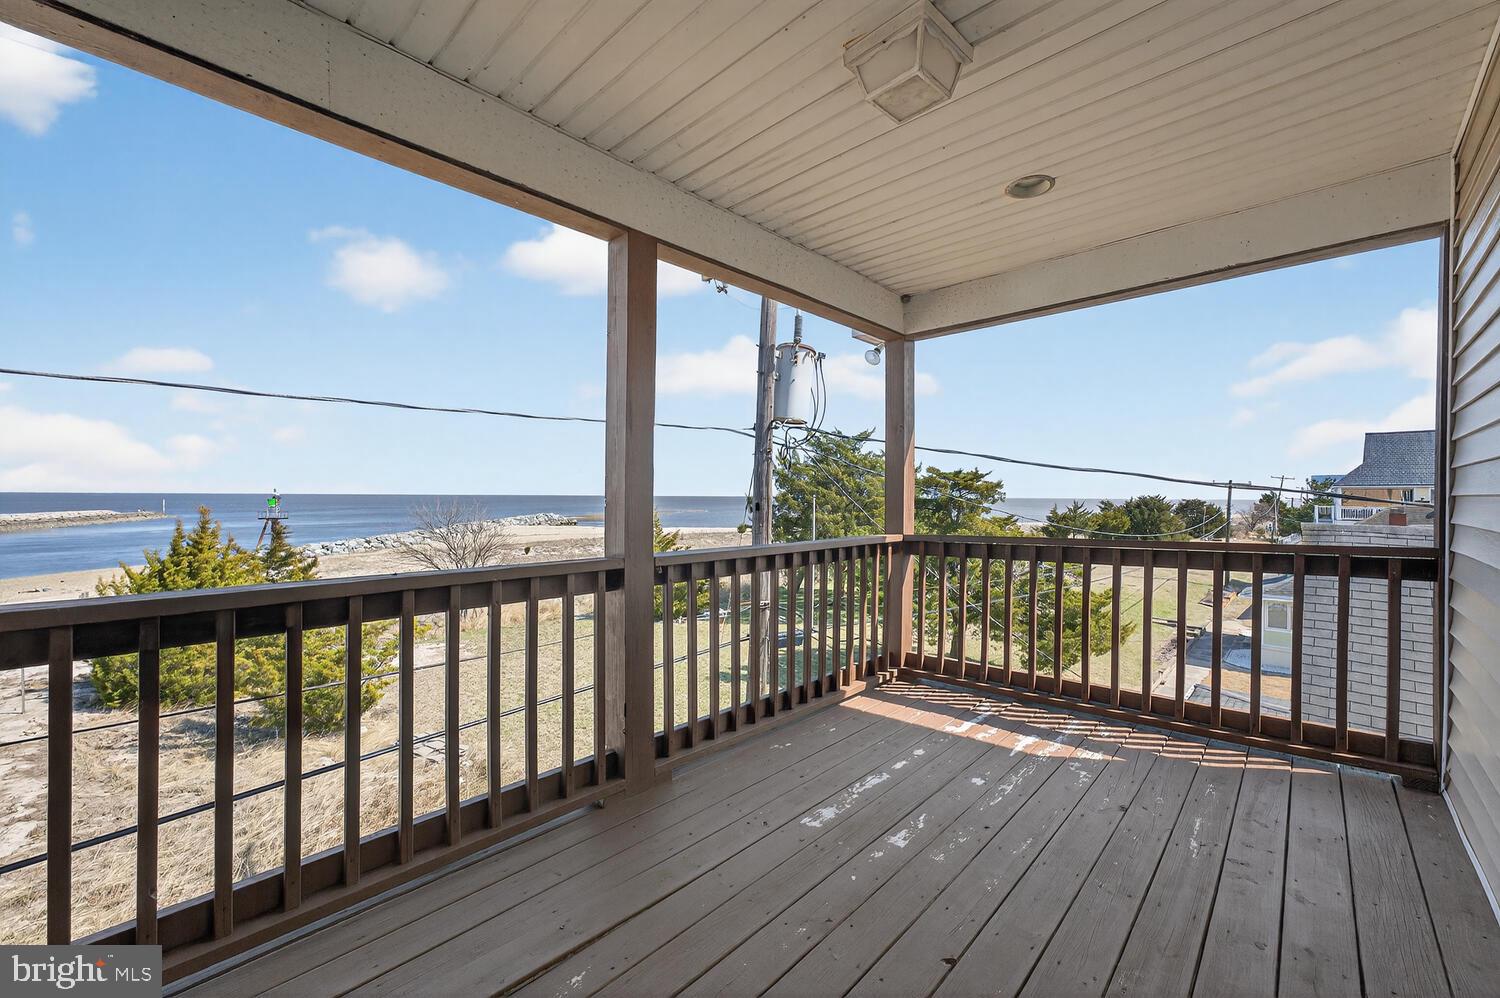
  • View

    Water, Bay

Area & Lot

  • Lot Features

    Corner Lot

  • Lot Size(acres)

    0.11

  • Lot Size(square feet)

    4,800

  • Property Type

    Residential

  • Property Sub Type

    Single Family Residence

  • Architectural Style

    Colonial

Price

  • Sales Price

    $640,000

  • Tax Amount

    $1,572

  • Financing Options

    Cash, Conventional, USDA, VA, FHA

  • Sq. Footage

    2,332

  • Price/SqFt

    $274

HOA

  • Association

    YES

  • Association Fee

    $75

  • Association Fee Frequency

    Annually

  • Association Fee Includes

    N/A

School District

  • Elementary School

    BENJAMIN BANNEKER

  • Middle School

    MILFORD CENTRAL ACADEMY

  • High School

    MILFORD

Property Features

  • New Construction

    NO

  • Foundation Details

    Slab

  • Senior Community YN

    NO

  • Sewer

    Public Sewer

  • Water Source

    Well

Schedule a Showing

Showing scheduled successfully.

<
>
IN PERSON
VIA CHAT

What is 3 + 4 ?


Change time

Mortgage calculator

Estimate your monthly mortgage payment, including the principal and interest, property taxes, and HOA. Adjust the values to generate a more accurate rate.

Your payment

Principal and Interest:

$

Property taxes:

$

HOA fees:

$

Total loan payment:

$

Total interest amount:

$

Location

County

KENT

Elementary School

BENJAMIN BANNEKER

Middle School

MILFORD CENTRAL ACADEMY

High School

MILFORD

Listing Courtesy of Sandra M Unkrur, The Moving Experience Delaware Inc

RealHub Information is provided exclusively for consumers' personal, non-commercial use, and it may not be used for any purpose other than to identify prospective properties consumers may be interested in purchasing. All information deemed reliable but not guaranteed and should be independently verified. All properties are subject to prior sale, change or withdrawal. RealHub website owner shall not be responsible for any typographical errors, misinformation, misprints and shall be held totally harmless.

Agent Tracy Markham

Salesperson, Realtor

Tracy Markham

Call Tracy today to schedule a private showing.


* Listings on this website come from the FMLS IDX Compilation and may be held by brokerage firms other than the owner of this website. The listing brokerage is identified in any listing details. Information is deemed reliable but is not guaranteed. If you believe any FMLS listing contains material that infringes your copyrighted work please click here to review our DMCA policy and learn how to submit a takedown request.© 2024 FMLS.
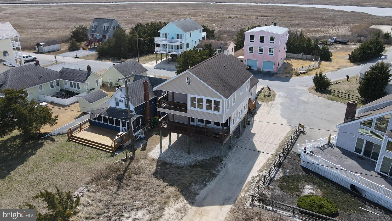
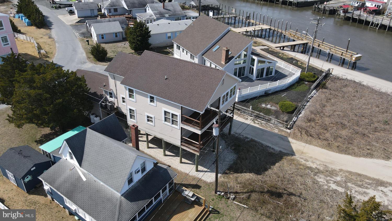
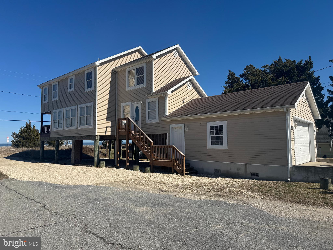
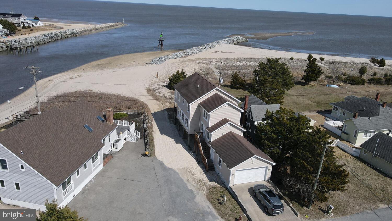
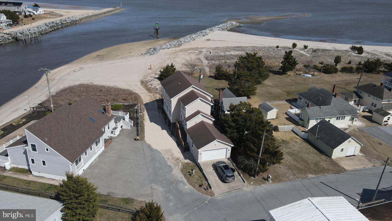
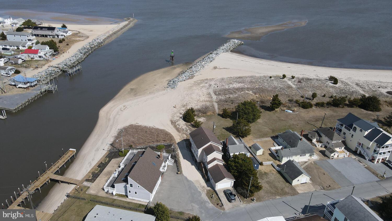
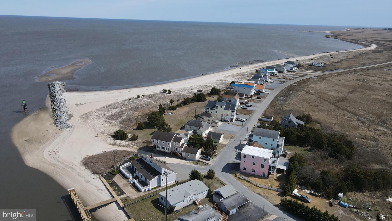
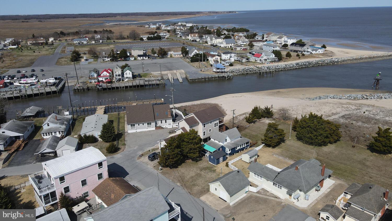
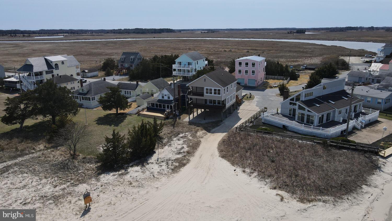
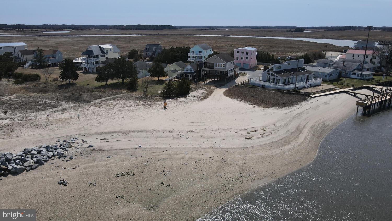
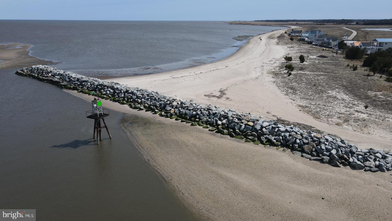
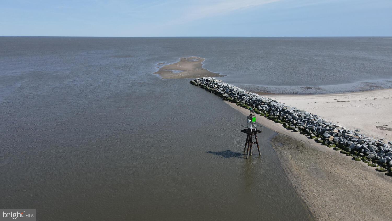
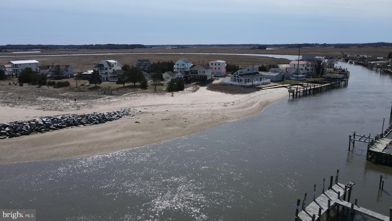
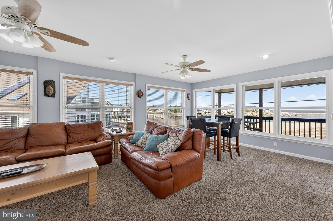
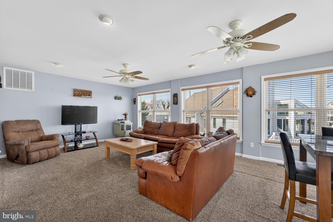
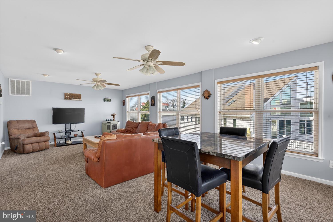
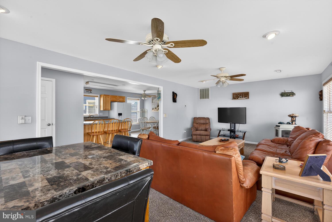
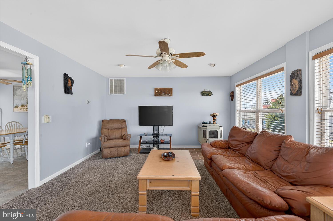
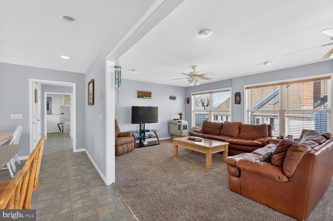
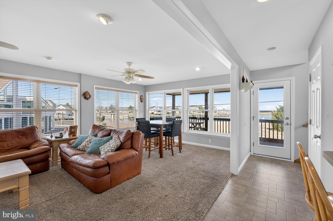
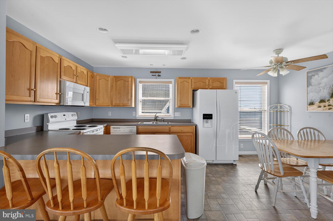
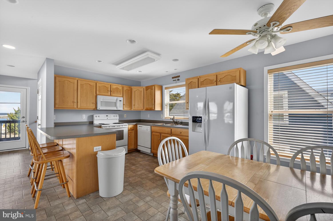
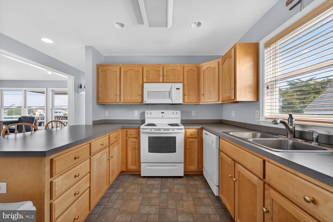
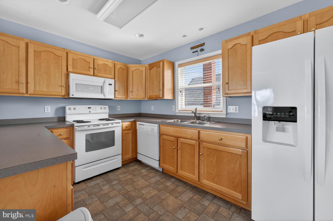
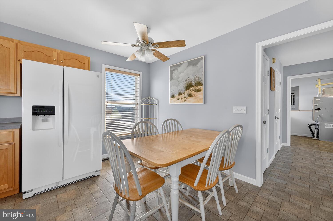
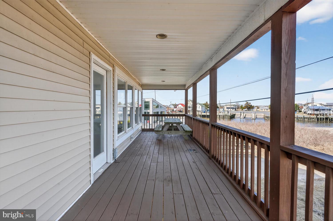
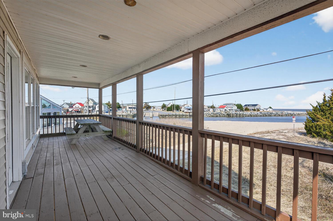
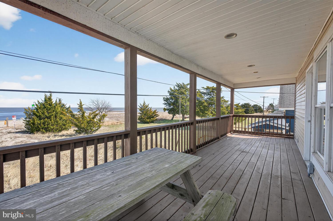
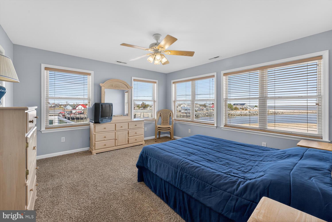
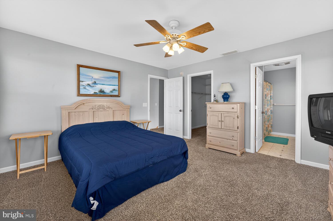
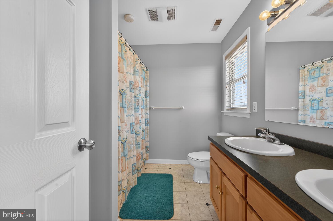
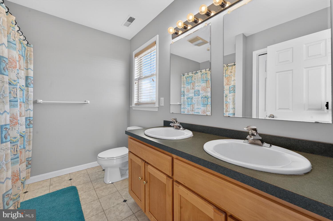
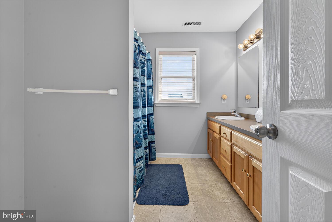
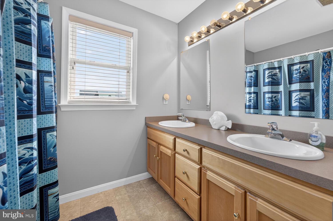
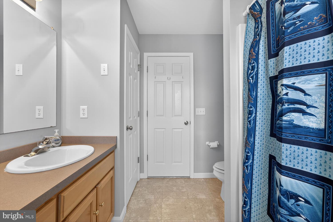
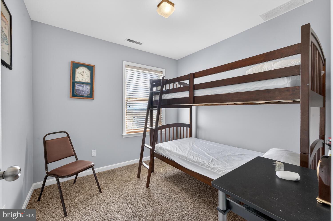
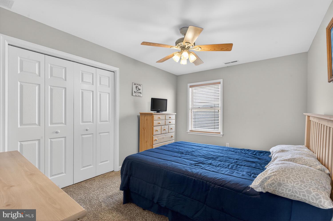
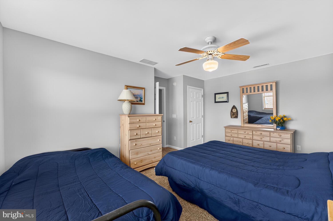
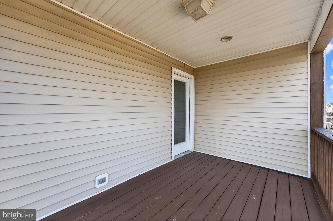
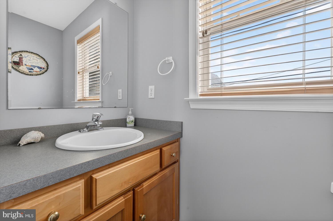
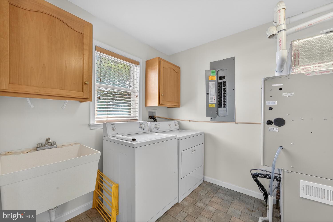
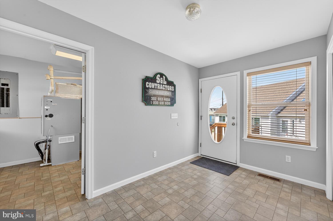
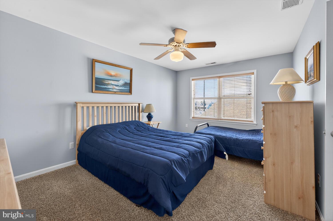
Don't miss out on this beautiful bay-front home, which offers water views and sandy beaches. Featuring 3 spacious bedrooms, a bunk room, and 2½ baths, this property provides plenty of space for family and guests.  Upon entering the home, you are welcomed by a large foyer with a convenient coat closet and powder room. The kitchen comes fully equipped with appliances, a breakfast bar with stools, and a dining table that comfortably seats several people.  The expansive great room is the heart of the home, complete with a pellet stove to keep things cozy on cool evenings. Adjacent to the great room is a dining and game area overlooking the large porch with breathtaking bay views. The porch includes a picnic table and ample seating, making it the perfect place to relax and watch boats travel along the bay and into the Murderkill River.  Upstairs, the primary bedroom offers stunning bay views, a private bathroom, a large walk-in closet, and access to a private deck just outside the door—perfect for morning coffee or sunset relaxation. Bedroom two features a generous closet, while the bunk room is ideal for guests or kids.  The nearby hall bathroom includes a linen closet for added storage and the additional large bedroom provides space for multiple beds if needed.  Additional features also include a Laundry/utility room with cabinets and a utility sink, a 2-car garage with pull-down attic storage, and covered space under the home perfect for shaded gatherings, plus an outdoor shower to rinse off after a day at the beach.  Residents also enjoy access to a private beach reserved exclusively for homeowners of South Bowers, offering peaceful coastal living with incredible views and easy water access.  This property also presents an excellent opportunity for an Airbnb or vacation rental investment. Its close proximity to the DE Turf Sports Complex makes it especially appealing for visiting families and sports teams looking for a convenient, peaceful bay-front setting while still being just a short drive from the tournaments and events.  This home will not last long so schedule your tour today!

4376 S BOWERS RD

Message successfully sent.

What would you like to know?

What is 3 + 4 ?

I agree to receive email communication and understand I can unsubscribe at any time.

I agree to be contacted by Charis Realty Group - Christine Issler, Broker via call, email, and text for real estate services. To opt out, you can reply 'stop' at any time or reply 'help' for assistance. You can also click the unsubscribe link in the emails. Message and data rates may apply. Message frequency may vary. Privacy Policy

Related Properties

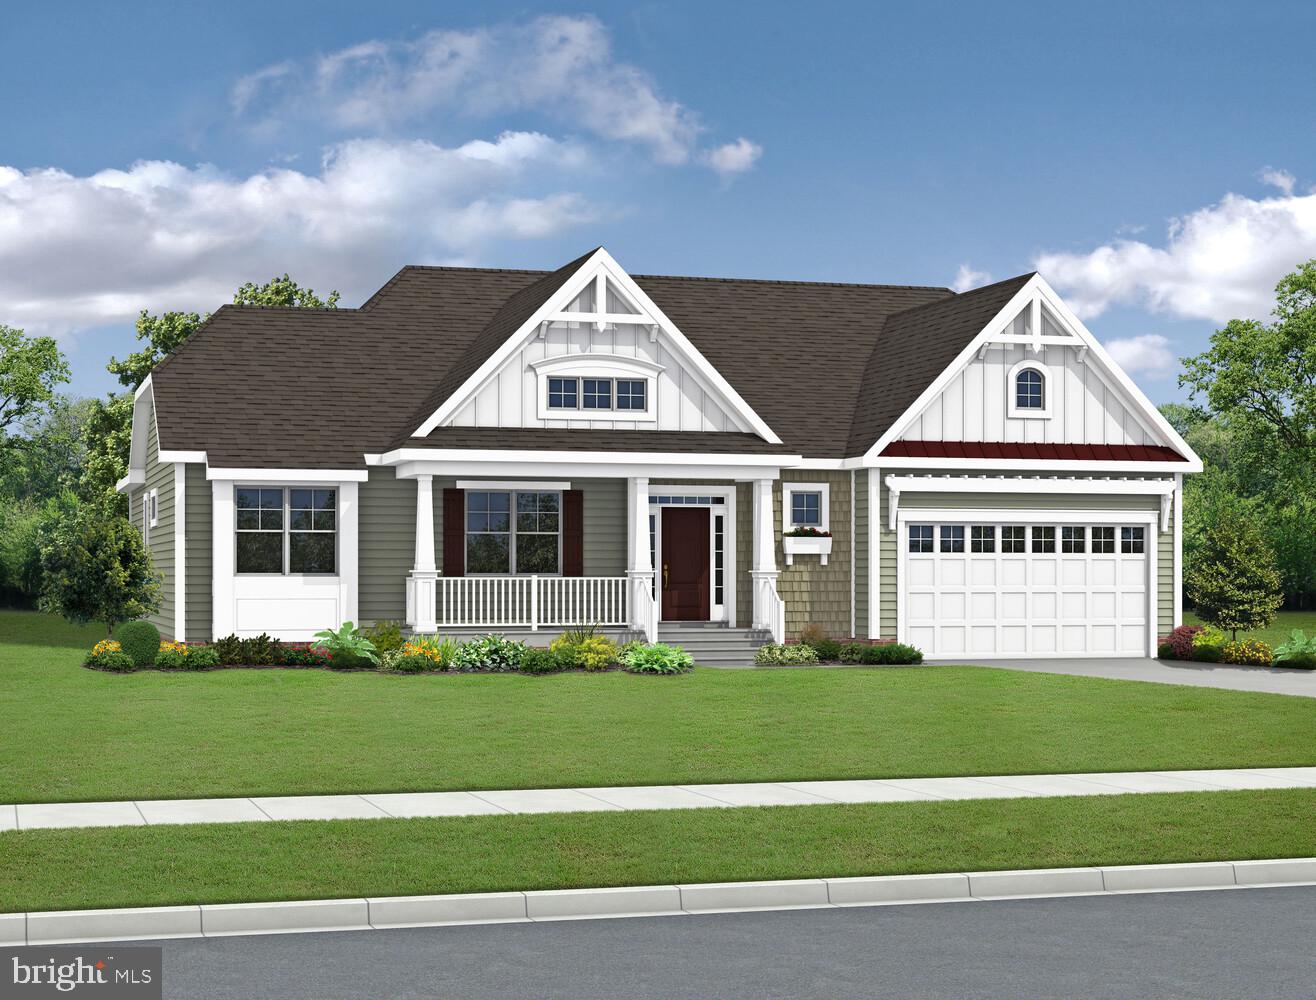
The Mayberry (To Be Built) blends functionality and everyday ease with 2,266+ sq. ft., 3 bedrooms, 2 full bathrooms, a flex space, and garage storage space—all on one level living. You can personalize your home with options such as a powder room, mudroom, owners sitting room, bonus room, formal dining room, and unfinished storage space.

When adding a second floor, an additional bedroom and bathroom can be selected.  Red Cedar Farms offers a peaceful setting in Milford, Delaware, featuring popular Schell Brothers floorplans and thoughtfully designed spaces for easy living. Enjoy resort-style amenities including a clubhouse, pool, outdoor fireplace, pickleball courts, and walking paths—all just minutes from Route 1 and about 20 minutes to
Lewes and Delaware beaches.
#DESU2112998

MILFORD

21050 PISCO DRIVE

3 Beds

2 Baths

N/A

$615,800

MLS#: DESU2112998

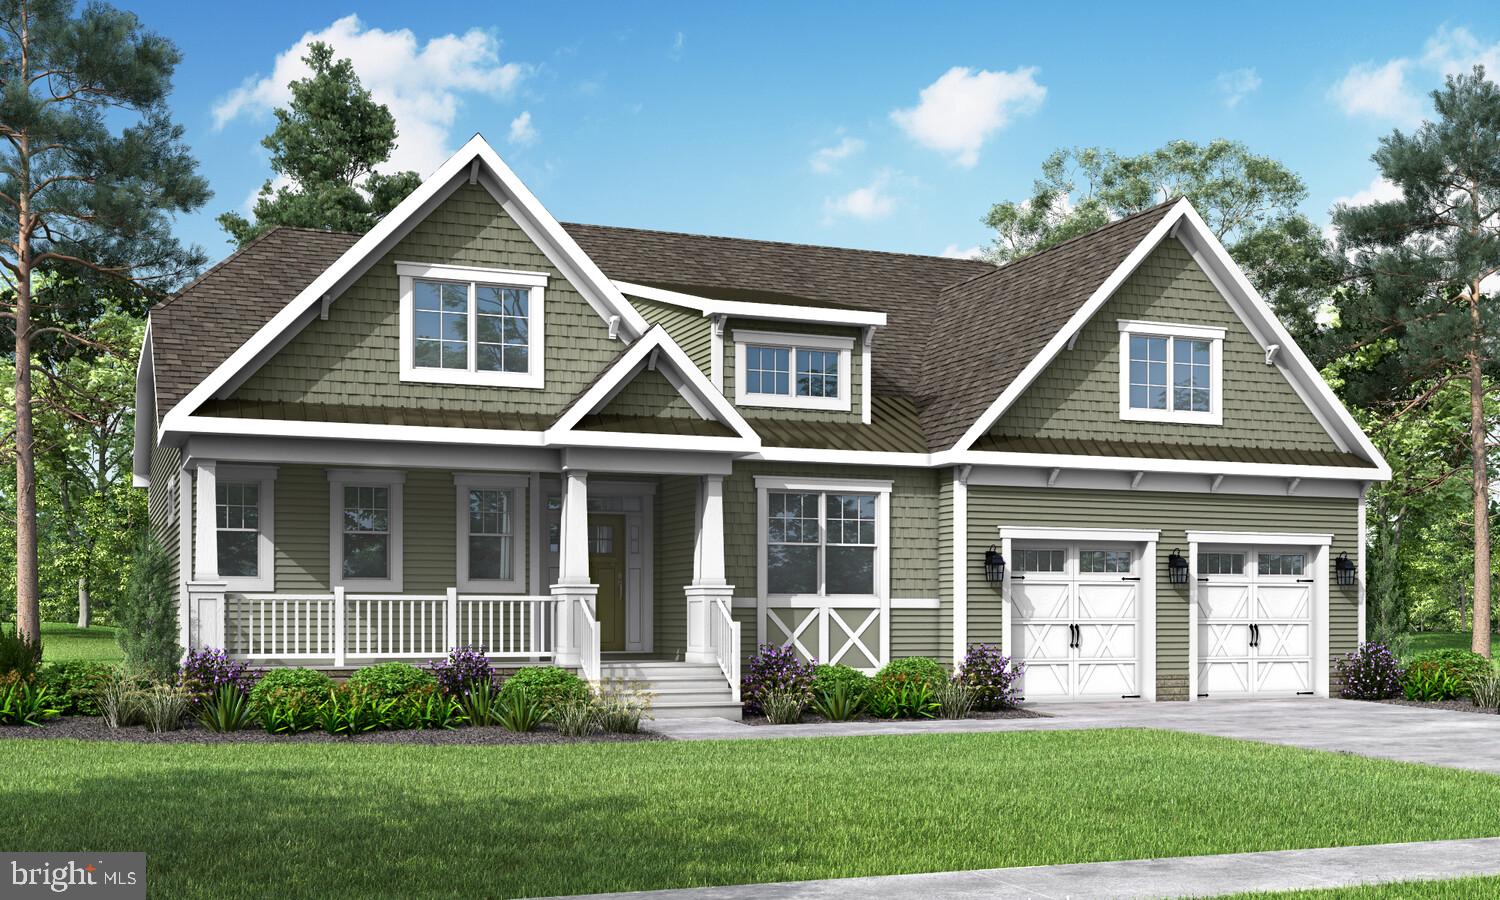
The Jameson (To Be Built) merges practicality and sophistication with 2,705+ sq. ft., 3
bedrooms, a flex space, 2 full bathrooms, a powder room, separate laundry and
mudroom, open loft, 3 car garage, two-story great room, and two unfinished bonus
spaces. On this two-story floor plan, you can personalize your home with options such
as a second owner’s bedroom, second flex room, study, or garage workshop- in lieu of
the 3-car garage. Additional options available are all suites option for bedrooms, adding
bedrooms, bathrooms, and finished storage to second floor.

Red Cedar Farms offers a peaceful setting in Milford, Delaware, featuring popular Schell Brothers floorplans and thoughtfully designed spaces for easy living. Enjoy resort-style amenities including a clubhouse, pool, outdoor fireplace, pickleball courts, and walking paths—all just minutes from Route 1 and about 20 minutes to Lewes and Delaware beaches.
#DESU2114058

MILFORD

23252 ALPACA DRIVE

3 Beds

2 Baths

2,705 Sq.Ft.

$659,500

MLS#: DESU2114058

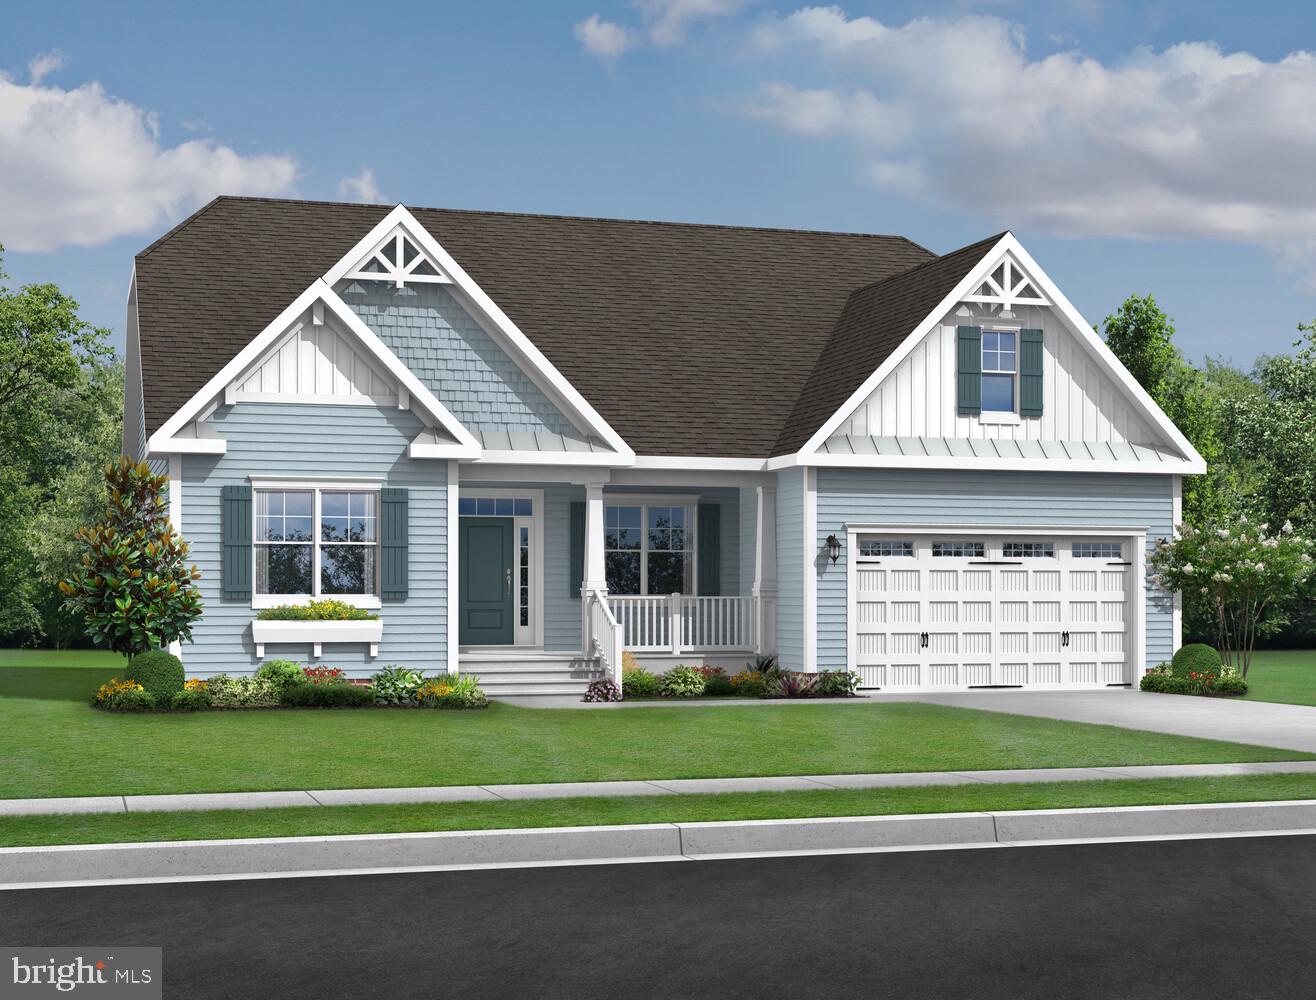
The Whimbrel (To Be Built) seamlessly fuses utilization with elegance with 1,971+ sq. ft., 3 bedrooms, 2 full bathrooms, and a flex space- all on one level living. The open layout and spacious kitchen are exceptional for gatherings. You can personalize your home with options such as a loft, bonus room, sky basement, unfinished storage space, or add an additional bedroom and bathroom when adding a second floor. 

Red Cedar Farms offers a peaceful setting in Milford, Delaware, featuring popular Schell Brothers floorplans and thoughtfully designed spaces for easy living. Enjoy resort-style amenities including a clubhouse, pool, outdoor fireplace, pickleball courts, and walking paths—all just minutes from Route 1 and about 20 minutes to Lewes and Delaware beaches.
#DESU2112994

MILFORD

21048 PISCO DRIVE

3 Beds

2 Baths

1,971 Sq.Ft.

$599,900

MLS#: DESU2112994

Welcome to 115 Beach Plum Drive, a rare opportunity to own your own slice of Delaware Bay waterfront in the peaceful coastal community of Slaughter Beach. Nestled on a quiet cul-de-sac, this beachfront retreat offers unobstructed bay views, breathtaking sunrises, and a front-row seat to one of Delaware's most treasured natural environments.

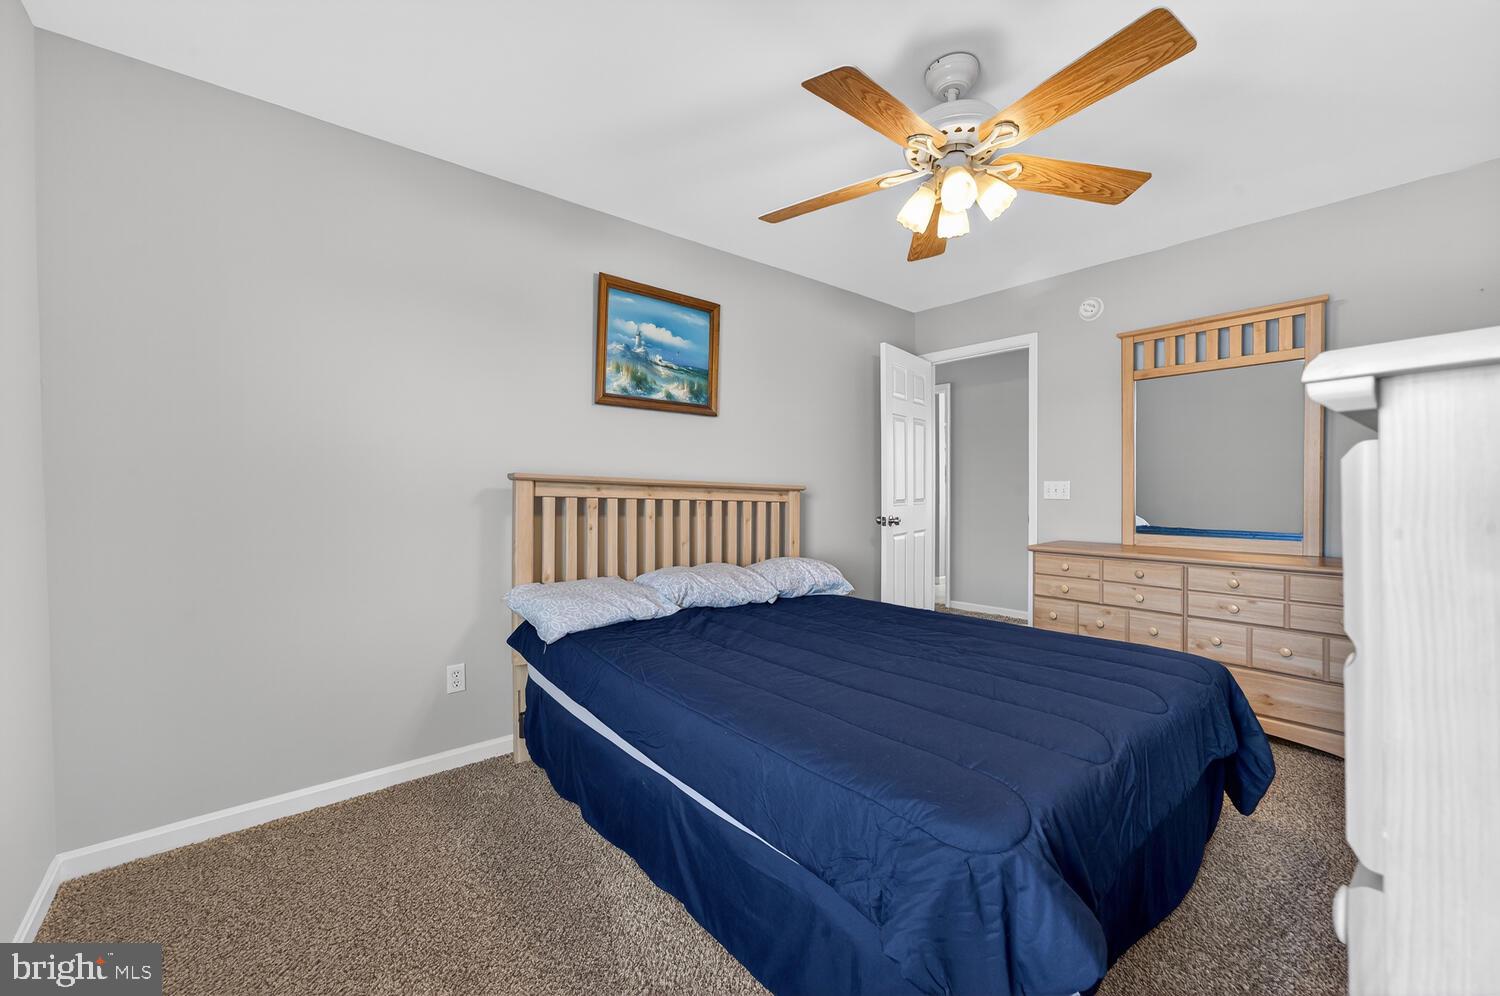
Inside, the home combines coastal charm with thoughtful updates and modern comfort. The refreshed kitchen features new quartz countertops and brand-new stainless steel appliances, while refinished hardwood floors add warmth and timeless appeal throughout the living spaces. Vaulted ceilings, abundant natural light, and  20 new energy efficient high end expansive windows create an inviting atmosphere that showcases the stunning waterfront scenery.

Offering three bedrooms with additional space suitable for a fourth bedroom, the home provides flexibility for family, guests, or a home office. Individual mini-split heat pumps in every room, controlled by smart thermostats, deliver efficient year-round comfort, while a cozy gas fireplace creates the perfect gathering space on cooler evenings.

Built for both style and durability, the property features a long-lasting metal roof and newly installed low-maintenance composite decking—ideal for entertaining, enjoying morning coffee, or relaxing beneath the stars. Covered parking beneath the home accommodates up to three vehicles, with additional space for guests, boats, or trailers.

Life at Slaughter Beach means living in harmony with nature. Watch horseshoe crabs come ashore, observe migratory birds along the Atlantic Flyway, and enjoy the calming rhythm of the Delaware Bay. Whether you're seeking a full-time residence, weekend getaway, or investment opportunity, this property offers a truly unique coastal lifestyle.
Nature enthusiasts will appreciate being just moments from the DuPont Nature Center, featuring educational exhibits and observation decks overlooking the Mispillion Harbor and Delaware Bay. The nearby Slaughter Beach Boardwalk winds through protected marshes and wetlands, providing exceptional wildlife viewing opportunities. Additional outdoor recreation awaits at the Milford Neck Wildlife Area and Abbott's Mill Nature Center.
Residents also enjoy convenient access to community amenities, including a public pavilion, playground, basketball and tennis courts, and ample public parking. Boating enthusiasts will appreciate nearby Cedar Creek Marina, indoor boat storage options, marine services, and easy access to the Delaware Bay via the Mispillion Inlet. A modern public boat ramp is located just minutes away.

The historic town of Milford is a short drive from your doorstep, offering charming boutiques, local restaurants, art galleries, community events, and a vibrant riverfront district. Enjoy attractions such as the Riverwalk, Goat Island, the Riverwalk Freedom Festival, and the popular Ladybug Music Festival. Bayhealth's campus and a newly renovated golf course are also conveniently nearby.

Surrounded by protected wetlands, the tranquil waters of the Delaware Bay, and miles of untouched natural beauty, this unique coastal setting offers a rare escape from the pace of everyday life. Here, development is limited, nature takes center stage, and the landscape remains much as it has for generations.

Wake each morning to the sounds of shorebirds and gentle bay breezes. Spend your days watching wildlife thrive in its natural habitat—from migratory birds soaring overhead to horseshoe crabs gathering along the shoreline. Vast marshes, open skies, and endless water views create a sense of peace that is increasingly hard to find.

This is a place where life slows down, where sunsets are an evening ritual, and where the rhythm of the tides replaces the rush of the clock. Far from crowded beaches and busy streets, yet close enough to modern conveniences, it offers the perfect balance of seclusion and accessibility.
#DESU2113126

MILFORD

115 BEACH PLUM DRIVE

3 Beds

2 Baths

1,550 Sq.Ft.

$729,900

MLS#: DESU2113126
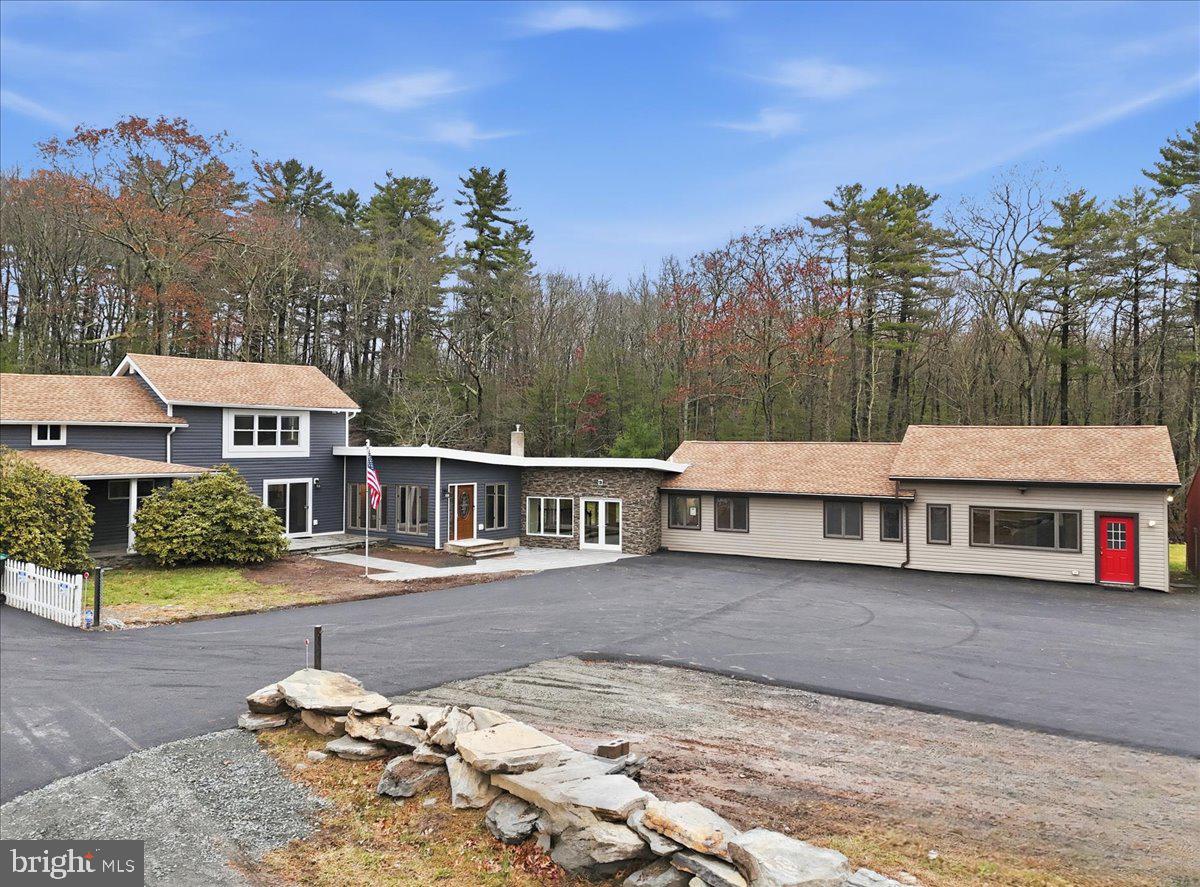
OPEN HOUSE!!! August 1, 2026! Welcome to your completely remodeled, multi-wing Milford retreat, where comfort meets flexibility. Set on 1.62 acres bordering state game lands, this 6-bedroom, 4-bath home has been transformed from top to bottom so you can move in with ease and start your plan B almost immediately. Local zoning supports accessory living, transient lodging, and home-based business use. With a luxurious kitchen in the main house, a practical kitchenette, and two laundry rooms, the layout is ideal for a mother-daughter setup, multi-generational living, or a primary residence with multiple income-producing options. Every renovation was completed with integrity and attention to detail: a new state-of-the-art septic system servicing the entire property, new roof and siding, a newly paved driveway with ample parking, brand-new water heater, generators and a beautiful new connector room that unites the home's wings seamlessly. Every appliance, fixture, and finish - from flooring and carpeting to lighting and paint is new. Every system was upgraded or replaced; not a stone was left unturned. Step into the original farmhouse and you'll feel the charm of history preserved: the original stone floor, exposed beams, and a classic stone hearth fully inspected and ready for cozy fires. Upstairs are two private bedrooms, a full bath, and generous storage the perfect tucked-away quarters for Bed-and-Breakfast guests or friends visiting the Poconos for the weekend. The main kitchen is a true centerpiece: white shaker cabinetry, granite countertops, mosaic tile backsplash, double ovens, gas range, LG energy-efficient appliances, and a walk-in pantry. Sliding doors open to a front stone patio, while beamed ceilings and layered lighting make this space the bright, welcoming heart of the home. Off the kitchen, a flexible room with high ceilings, its own bath, and laundry area can serve as a home office, classroom, studio, or guest suite. Beyond that, the massive family room features a brand-new pellet-burning stove, walls of windows, and a vaulted ceiling. The large primary bedroom with an ensuite bath has its own soaking tub overlooking the backyard, a shower, a double vanity, and custom built-ins.
The new connector wing flows effortlessly into the second living area, complete with its own split HVAC unit for efficiency and comfort. This bright, open space serves beautifully as a guest entrance, office, or sitting room for the three attached guest bedrooms, fourth bath, compact kitchenette with dishwasher and refrigerator, and separate laundry.
Outside, the property unfolds into a landscaped yard overlooking a peaceful woodland stream - private, natural, and perfect for gatherings. Multiple patios invite outdoor dining or future event hosting. The detached pole barn features a concrete floor, is fully wired for electricity, and offers flexible use as a workshop, garage, or storage for tools and toys.
While perfect as a private residence, this property's approved zoning for Lodging/Transient use (LOD) and ideal location, only minutes from the I-84, Milford Center, New York and New Jersey, make it far more than a home; it's an opportunity for a whole new life! Live here full-time, host guests, operate a boutique inn, or simply generate income on your terms. If you're ready for a life-changing switch one that offers everyday comfort and built-in potential welcome home. Live beautifully. Earn quietly. Expand intentionally.
#PAPI2000778

MILFORD

1122 PA-739

6 Beds

4 Baths

5,424 Sq.Ft.

$550,000

MLS#: PAPI2000778
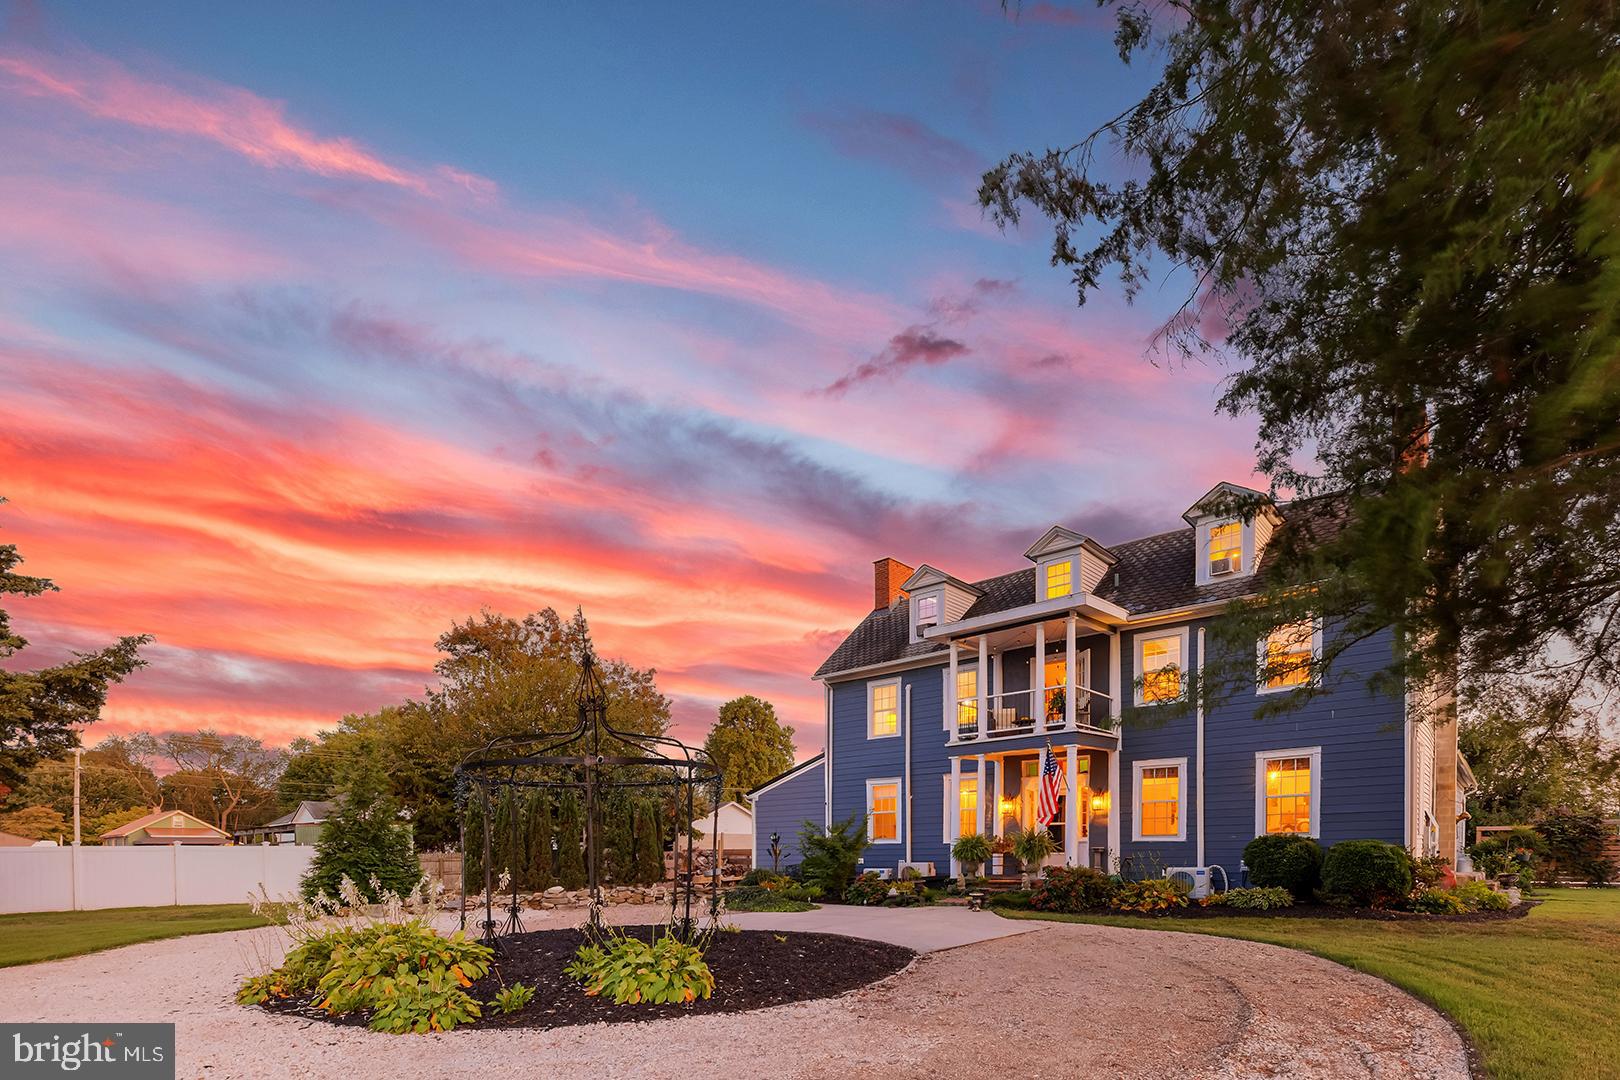
History comes full circle at Egglington Hall (c. 1794), an extraordinary estate anchored by a beautifully restored Federal-style Main House set on a sweeping, landscaped expanse near downtown Milford and recognized on the National Register of Historic Places. This remarkable 5,500-square-foot residence offers 4 bedrooms, 3.5 bathrooms, and multiple fireplaces, blending historic elegance with modern comfort. A stately circular driveway and expansive front lawn create a grand first impression, while inside, soaring 10-foot ceilings and a dramatic three-story staircase set the tone. The chef’s kitchen is thoughtfully appointed with stainless steel appliances, granite countertops, gas range, bricked warming drawer, center island, morning room, and a wet/coffee bar with separate ice maker. The foyer opens to a formal living room, and French doors lead to a wheelchair-accessible main-level bedroom with ensuite bath featuring a roll-in shower. Upstairs, the magnificent primary suite showcases painted wood floors, a fireplace, and a spa-inspired bath with soaking tub, oversized step-in shower, dual vanities, and a second fireplace, along with an additional bedroom, full guest bath, and balcony overlooking the front grounds; the third floor offers a spacious fourth bedroom or flexible living space. Outdoors, sliding doors open to a rear brick patio with koi pond, lush gardens, covered patio, outdoor shower, and a screened kasbah-style dining area with ambient lighting. An above-ground pool with raised deck enhances the resort-like setting, while a separate pool house—partially finished with concrete flooring below and engineered wood above—offers potential as an accessory dwelling unit with space for a future kitchen and bath. The semi-finished, 2-level pool house offers additional living, entertaining or studio space. Solar panels add energy efficiency to this rare offering, presenting exceptional versatility as a multi-generational home, event venue, vacation rental, or investment opportunity—an iconic estate ready to begin its next chapter.
Listing is for Main house & pool house only (not the guest house currently on the county record map); subdivision approved by City of Milford on March 12, 2026. Please ask for survey.
#DESU2105926

MILFORD

205 FISHER AVENUE

4 Beds

3 Baths

5,500 Sq.Ft.

$690,000

MLS#: DESU2105926

Hilltop Views, Timeless Style & Room to Grow! Welcome to this stunning contemporary home nestled on 1.45 private acres in sought-after Greenwood Hills. Soaring cathedral ceilings, a dramatic stone fireplace, and an open, light-filled layout create the perfect setting for everyday living and entertaining. Offering 5 bedrooms, 2.5 baths, a modern kitchen with stainless steel appliances, a partially finished walk-out basement, and an expansive deck with beautiful seasonal views, this home truly has it all. Just minutes from historic Milford, I-84, and the New Jersey border--don't miss your chance to make this exceptional property yours!
#PAPI2001242

MILFORD

111 MILL RIDGE DRIVE

5 Beds

2 Baths

3,147 Sq.Ft.

$725,000

MLS#: PAPI2001242
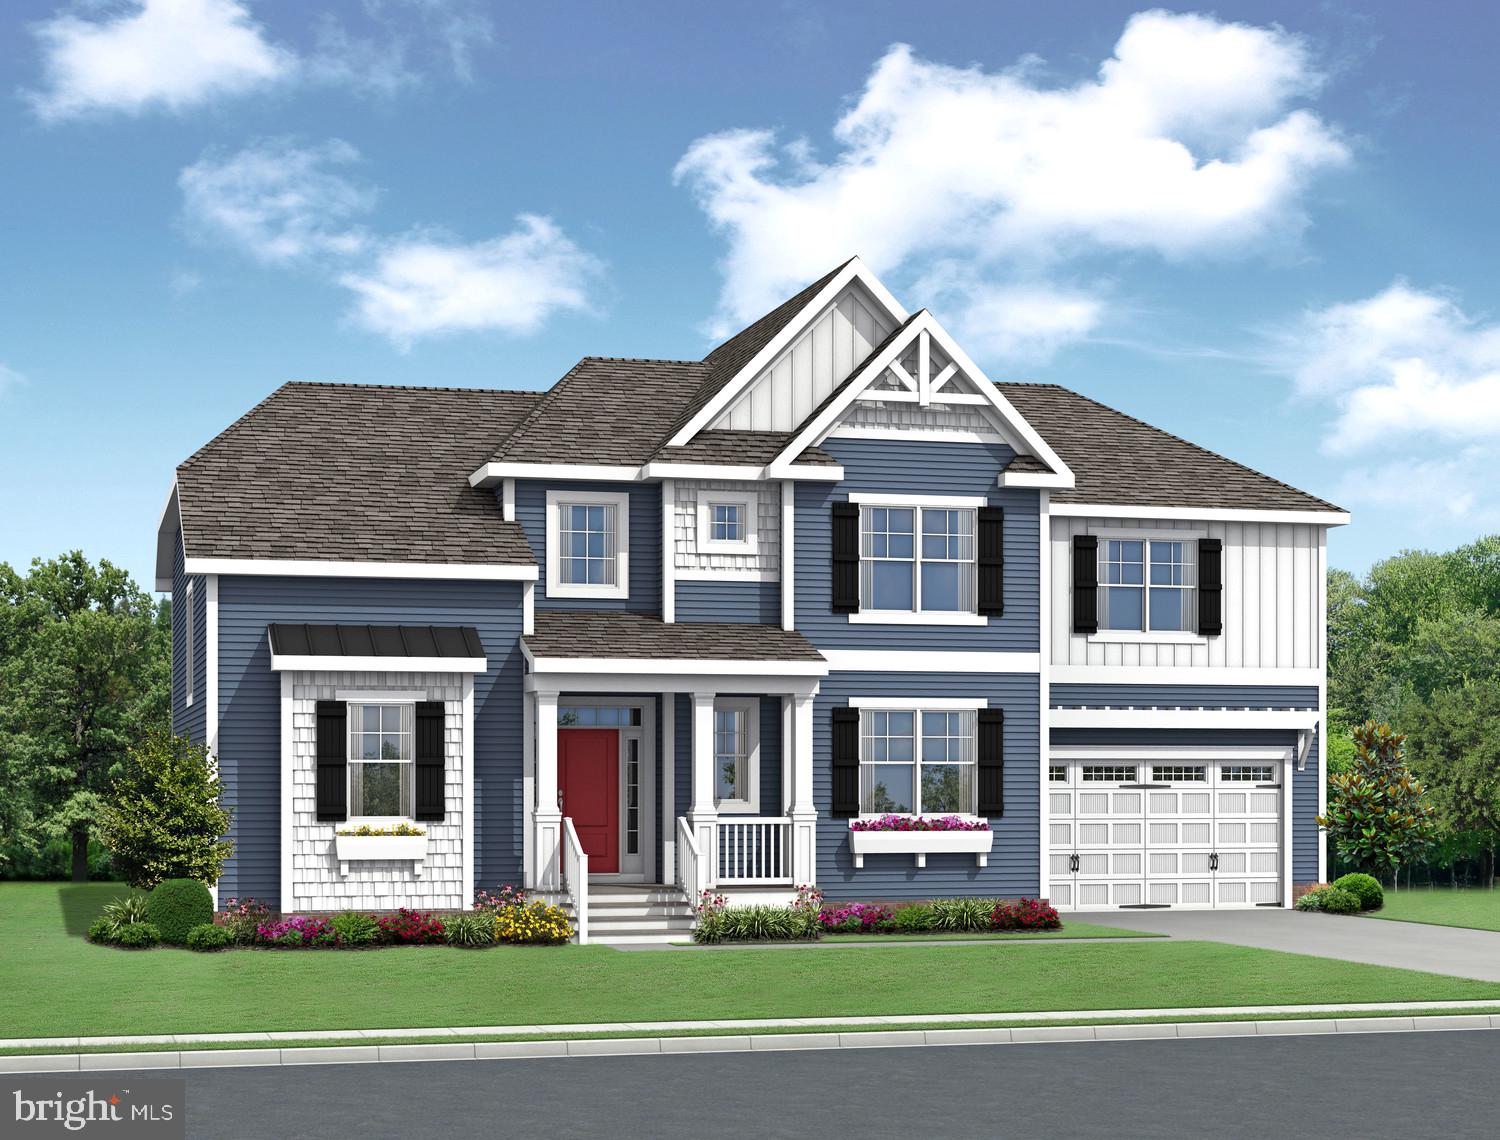
The Bridgeport included plan is a 4 bedroom, 3.5 bathroom single family home starting at 3,500 heated square feet. This floor plan offers a second floor owner's suite with numerous personalizations such as additional bedrooms and bathrooms, living area extensions, bonus rooms, multi-leveled courtyards and much more!

Red Cedar Farms offers a peaceful setting in Milford, Delaware, featuring popular Schell Brothers floorplans and thoughtfully designed spaces for easy living. Enjoy resort-style amenities including a clubhouse, pool, outdoor fireplace, pickleball courts, and walking paths—all just minutes from Route 1 and about 20 minutes to Lewes and Delaware beaches.
#DESU2114066

MILFORD

23093 ALPACA DRIVE

4 Beds

4 Baths

2,566 Sq.Ft.

$759,900

MLS#: DESU2114066
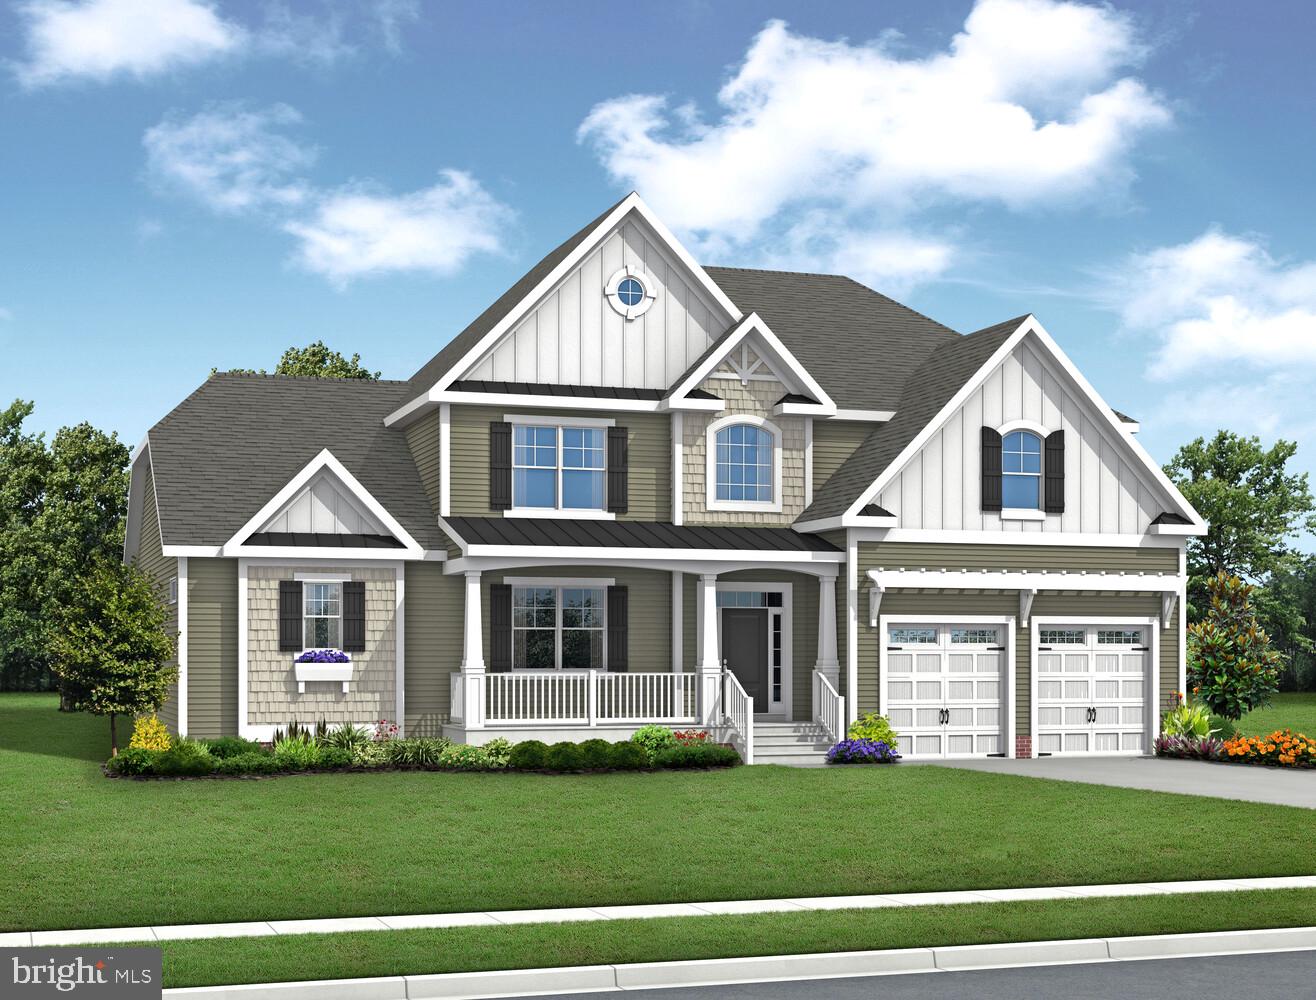
The Chesapeake included plan is a 4 bedroom, 3 bathroom single family home starting at 3,383 heated square feet. This floor plan offers a first-floor owner's suite with numerous personalizations such as additional bedrooms and bathrooms, living area extensions, bonus rooms, multi-leveled courtyards and much more!

Red Cedar Farms offers a peaceful setting in Milford, Delaware, featuring popular Schell Brothers floorplans and thoughtfully designed spaces for easy living. Enjoy resort-style amenities including a clubhouse, pool, outdoor fireplace, pickleball courts, and walking paths—all just minutes from Route 1 and about 20 minutes to Lewes and Delaware beaches.
#DESU2114064

MILFORD

23256 ALPACA DRIVE

4 Beds

3 Baths

2,566 Sq.Ft.

$731,900

MLS#: DESU2114064

Send a message

Message successfully sent.

Preferred location

Click the map to place a marker, or drag the marker to adjust it.

Your message

What is 3 + 4 ?

Reason for contacting?

I agree to receive email communication and understand I can unsubscribe at any time.

I agree to be contacted by Charis Realty Group - Christine Issler, Broker via call, email, and text for real estate services. To opt out, you can reply 'stop' at any time or reply 'help' for assistance. You can also click the unsubscribe link in the emails. Message and data rates may apply. Message frequency may vary. Privacy Policy

Sign Out

Virtual Assistant

Would you like to take the next step with this property? We can help you schedule a showing or virtual tour, or send you more details.

Yes, I would like more information.

Thank You for Your Reply, One of Our Agents will contact you as soon as possible

No, maybe later.

Thank you, you can always contact me via email, phone number or through the contact form.

Realhub AI

Lucy - Your AI-Powered Realtor

Update Your Temporary Password

Personalize your search

Enter your email and we'll notify you immediately when new listings match what you're looking for.

or enter email address

Already have an account ? Login here

Continue your home search

Preferred Office

Preferred location

Click the map to place a marker, or drag the marker to adjust it.

I agree to receive communications and understand I can unsubscribe at any time.

I agree to be contacted by Charis Realty Group - Christine Issler, Broker via call, email, and text for real estate services. To opt out, you can reply 'stop' at any time or reply 'help' for assistance. You can also click the unsubscribe link in the emails. Message and data rates may apply. Message frequency may vary. Privacy Policy

Already have an account ? Login here

We use cookies

We use cookies primarily for analytics to enhance your experience. By accepting, you agree to our use of these cookies. You can manage your preferences or learn more about our cookies policy.