
- Properties
- Meet our agents
-
Communities
- FREDERICK
- MT AIRY
- ADAMSTOWN
- NEW MARKET
- THURMONT
- URBANA
- MIDDLETOWN
- BALTIMORE
- WALKERSVILLE
- CUMBERLAND
- LA VALE
- FROSTBURG
- HAGERSTOWN
- MARTINSBURG
- BEDFORD
- CHARLESTOWN
- SHEPHERDSTOWN
- ALTOONA
- BLUE KNOB RESORT
- HISTORIC HOMES (CENTRAL MD)
- CARROLL COUNTY
- WOODBINE
- HOWARD COUNTY
- ALLEGANY COUNTY
- MONTGOMERY COUNTY
- GARRETT COUNTY
- ANNE ARUNDEL COUNTY
- WESTMINSTER
- SYKESVILLE
- OWINGS MILLS
- CATONSVILLE
- LONACONING
- CRESAPTOWN
- BRUNSWICK
- GERMANTOWN
- GAITHERSBURG
- ELLICOTT CITY
- PASADENA
- DAMASCUS
- CLARKSBURG
- 55+ Communities in Central & Western MD
- Market Report
- Home Value
Contemporary, Coastal
440 PILOTTOWN ROAD
LEWES, DE 19958
MLS#: DESU2122330
$2,999,000


Property
Beds
5
Full Baths
4
1/2 Baths
None
Year Built
2017
Sq.Footage
2,878
FRONT-ROW ON THE CANAL: TURNKEY COASTAL LIVING WITH PRIVATE DOCK, WORKSHOP SUITE, AND ENDLESS WATER VIEWS! This must-have property pairs in-town walkability with an exceptional boater's lifestyle. Directly across from the home, enjoy the canal front lot that offers off-street parking and a private dock equipped with two boat slips, practically providing immediate, seamless water access right from your doorstep. The main residence features an airy, light-filled open layout boasting rich hardwood floors, an inviting wood-burning fireplace, and a freshly updated chef’s kitchen complete with newly repainted cabinetry, sleek hardware, expansive quartz countertops, and a generous center island. Step through French doors to the covered front porch to soak in sweeping, panoramic views of the Lewes and Rehoboth Canal and surrounding wetlands. The thoughtfully designed floor plan offers 5 bedrooms and 4 full baths across the property, including a serene upper-level primary suite with an ensuite bath, walk-in closet, and direct access to an elevated canal-view deck. Adding immense versatility is the attached workshop "carriage house," which features a fully self-contained bonus bed & bath suite above, ideal for an in-law suite, guest efficiency, private home office or studio. The private, cedar-fenced backyard retreat provides the perfect setting for outdoor entertaining with an expansive rear flagstone patio, mature landscaping, and a irrigation system.Offering year-round security and effortless coastal living, the home comes fully equipped with a whole-house backup generator to ensure seamless, uninterrupted power in any season.Stroll to Second Street’s renowned dining & shopping, or bike, boat, or drive to the Bay & Beach! Waterfront living in downtown Lewes simply doesn't get better than this. Call and schedule your showing today!
Features & Amenities
Interior
-
Other Interior Features
Kitchen Island, Pantry, Recessed Lighting, Walk-In Closet(s), Built-in Features, Open Floorplan
-
Total Bedrooms
5
-
Bathrooms
4
-
Above Grade Finished Area
2878.0
-
Basement YN
NO
-
Cooling YN
YES
-
Cooling
Central Air, Zoned, Ductless, Electric
-
Fireplace YN
YES
-
Heating YN
YES
-
Heating
Electric, Zoned, Heat Pump
-
Main Level Bedrooms
1
-
Pet friendly
N/A
Exterior
-
Garage
No
-
Construction Materials
HardiPlank Type
-
Other Exterior Features
Lighting
-
Parking
Gravel, Off Street, Driveway
-
Patio and Porch Features
Patio, Porch, Deck
-
Pool
No
-
Waterfront YN
YES
-
View
Water, Canal, Garden
Area & Lot
-
Lot Features
Back Yard, Waterfront
-
Lot Size(acres)
0.38
-
Lot Size(square feet)
16,748
-
Property Type
Residential
-
Property Sub Type
Single Family Residence
-
Architectural Style
Contemporary, Coastal
Price
-
Sales Price
$2,999,000
-
Tax Amount
$5,130
-
Sq. Footage
2,878
-
Price/SqFt
$1,042
HOA
-
Association
No
School District
-
Elementary School
N/A
-
Middle School
N/A
-
High School
N/A
Property Features
-
New Construction
NO
-
Association Amenities
Boat Slip
-
Senior Community YN
NO
-
Sewer
Public Sewer
-
Water Source
Public
Schedule a Showing
Showing scheduled successfully.
Mortgage calculator
Estimate your monthly mortgage payment, including the principal and interest, property taxes, and HOA. Adjust the values to generate a more accurate rate.
Your payment
Principal and Interest:
$
Property taxes:
$
HOA fees:
$
Total loan payment:
$
Total interest amount:
$
Location
County
SUSSEX
Elementary School
Middle School
High School
Listing Courtesy of Lee Ann Wilkinson, Berkshire Hathaway HomeServices PenFed Realty
RealHub Information is provided exclusively for consumers' personal, non-commercial use, and it may not be used for any purpose other than to identify prospective properties consumers may be interested in purchasing. All information deemed reliable but not guaranteed and should be independently verified. All properties are subject to prior sale, change or withdrawal. RealHub website owner shall not be responsible for any typographical errors, misinformation, misprints and shall be held totally harmless.

Salesperson, Realtor
Joanne Grus
Call Joanne today to schedule a private showing.

* Listings on this website come from the FMLS IDX Compilation and may be held by brokerage firms other than the owner of this website. The listing brokerage is identified in any listing details. Information is deemed reliable but is not guaranteed. If you believe any FMLS listing contains material that infringes your copyrighted work please review our DMCA policy and learn how to submit a takedown request.© 2024 FMLS.
Related Properties

LEWES
22596 BAY VIEW CIRCLE
5 Beds
3 Baths
3,100 Sq.Ft.
$2,825,000
MLS#: DESU2089456

LEWES
23925 SUNNY COVE COURT
4 Beds
4 Baths
4,502 Sq.Ft.
$2,599,000
MLS#: DESU2123296

LEWES
107 E 3RD STREET
4 Beds
3 Baths
2,700 Sq.Ft.
$2,595,000
MLS#: DESU2122068
LEWES
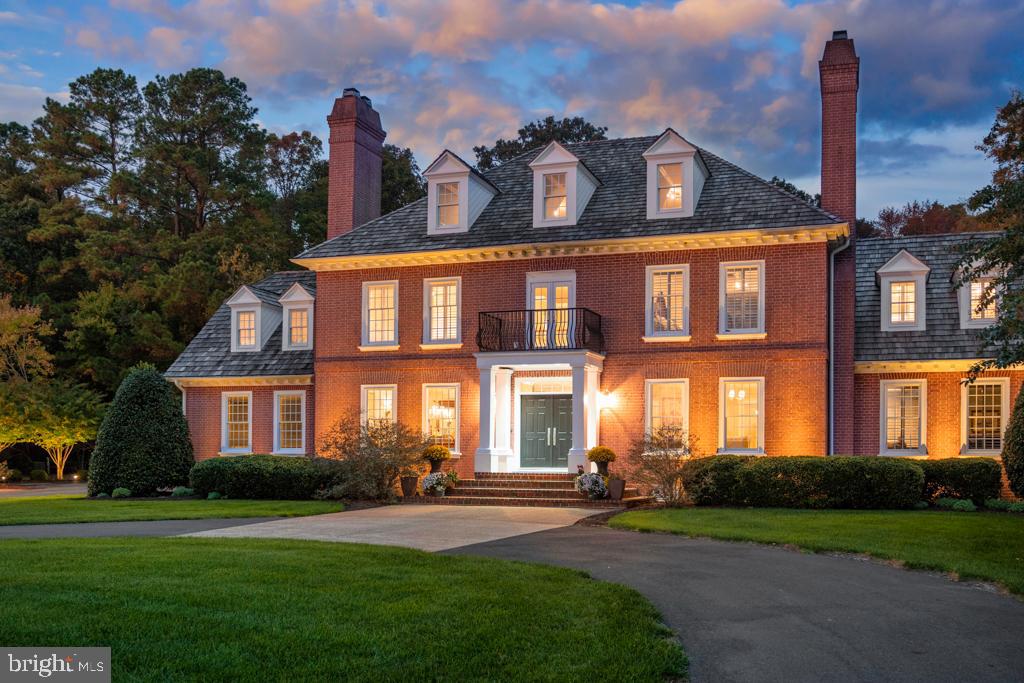
32059 CONLEYS CHAPEL ROAD
5 Beds
6 Baths
8,257 Sq.Ft.
$2,670,000
MLS#: DESU2108690

LEWES
21365 EAST LANE
5 Beds
4 Baths
6,277 Sq.Ft.
$2,469,000
MLS#: DESU2116210

LEWES
33357 HORSESHOE COURT
5 Beds
5 Baths
4,209 Sq.Ft.
$2,879,000
MLS#: DESU2117530
LEWES
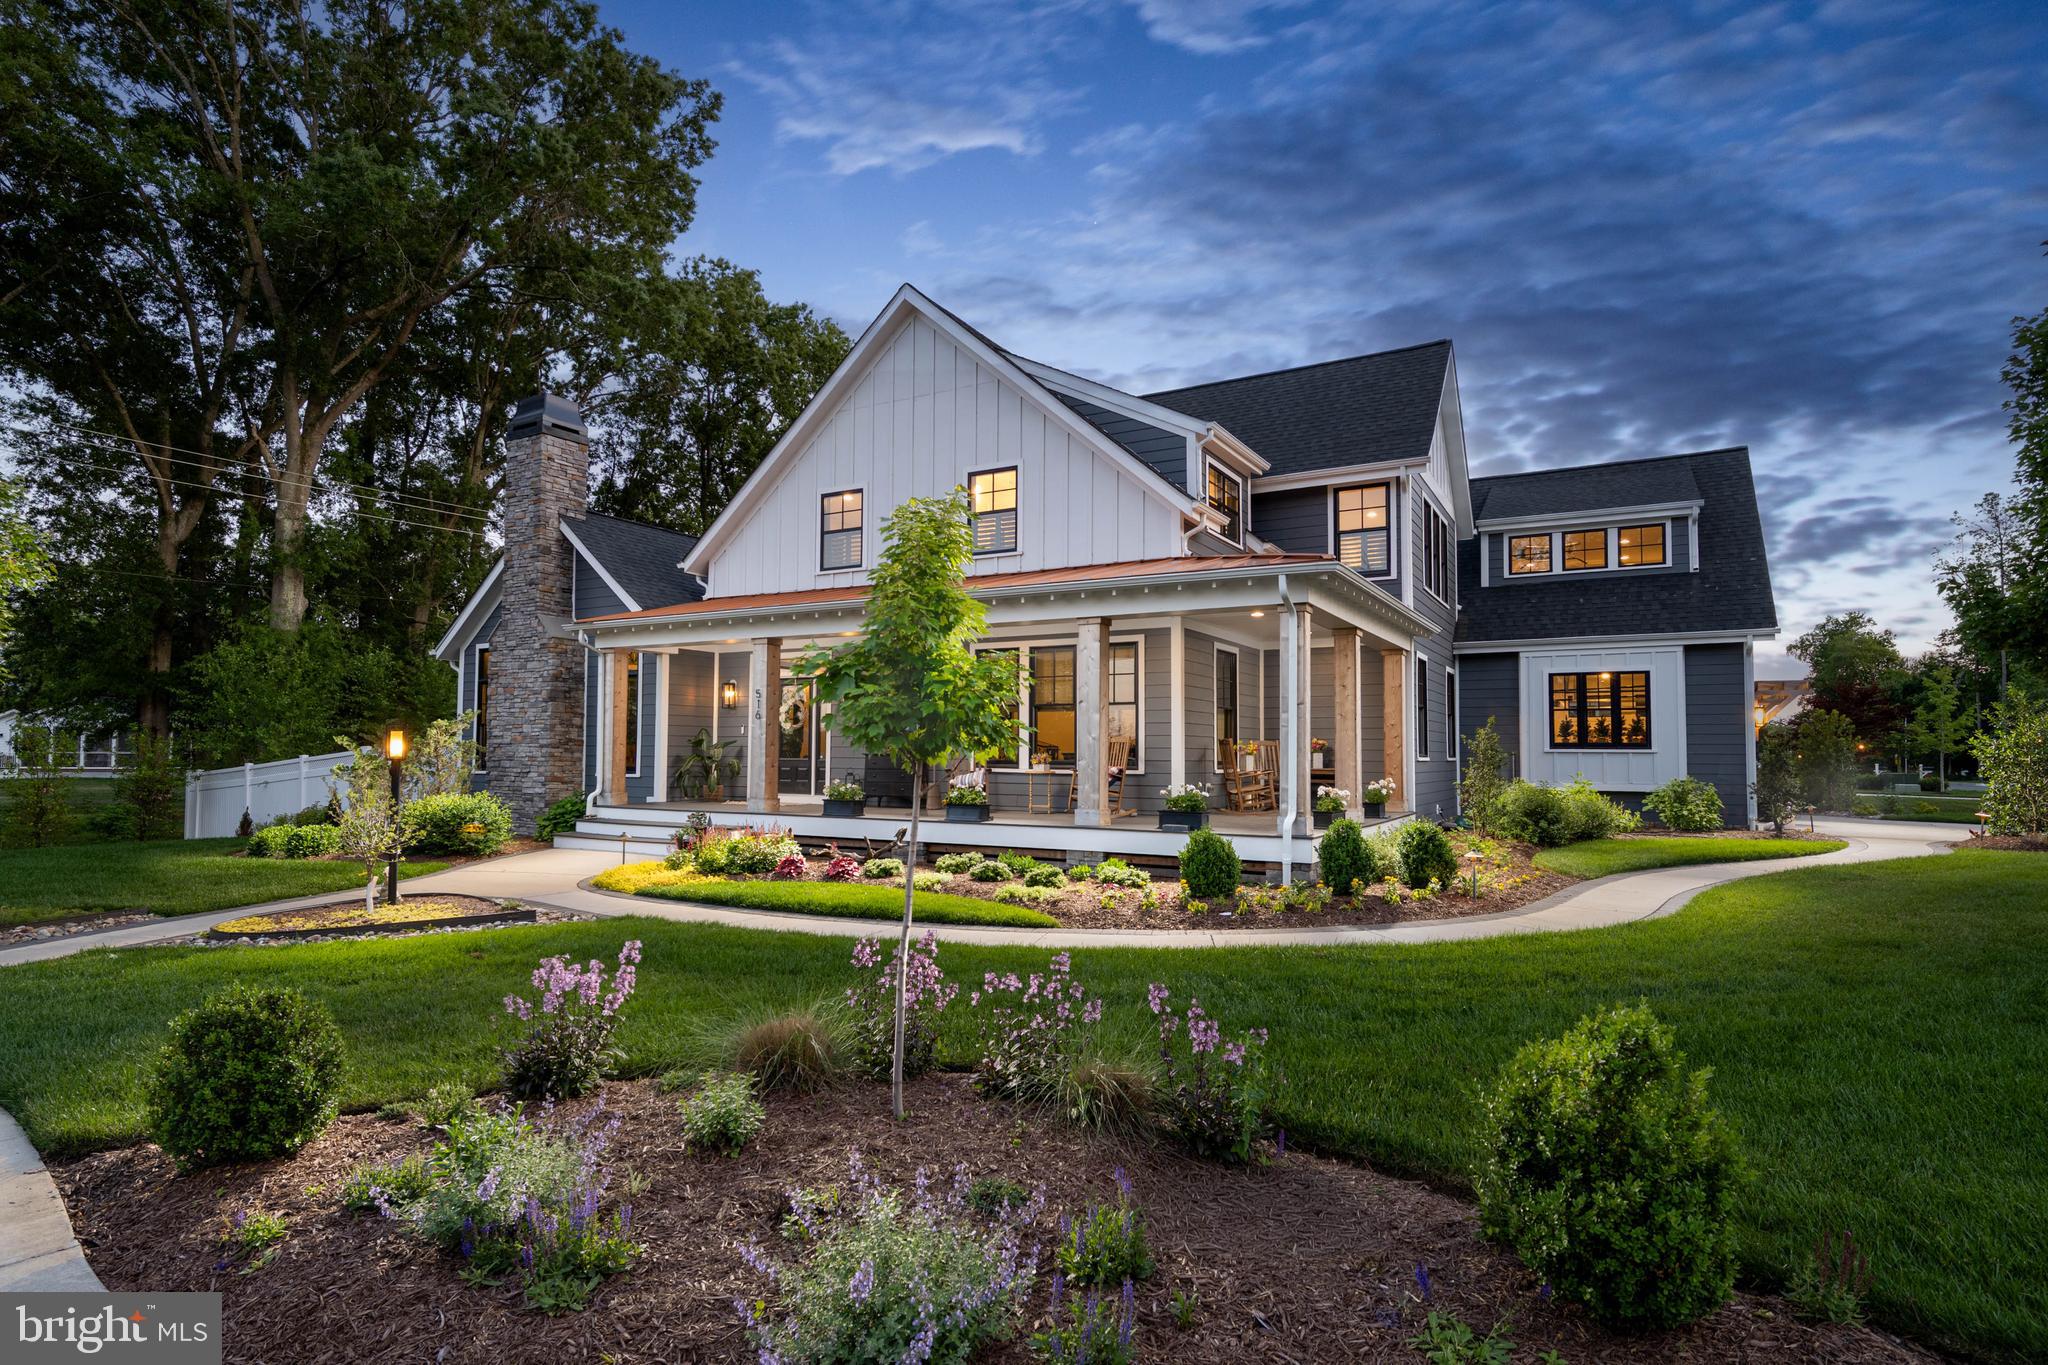
516 SEAGULL DRIVE
4 Beds
3 Baths
4,501 Sq.Ft.
$2,595,000
MLS#: DESU2112442

LEWES
212 GREY PLOVER COURT
5 Beds
4 Baths
5,700 Sq.Ft.
$2,990,000
MLS#: DESU2121266
