Features & Amenities

Interior

  • Other Interior Features

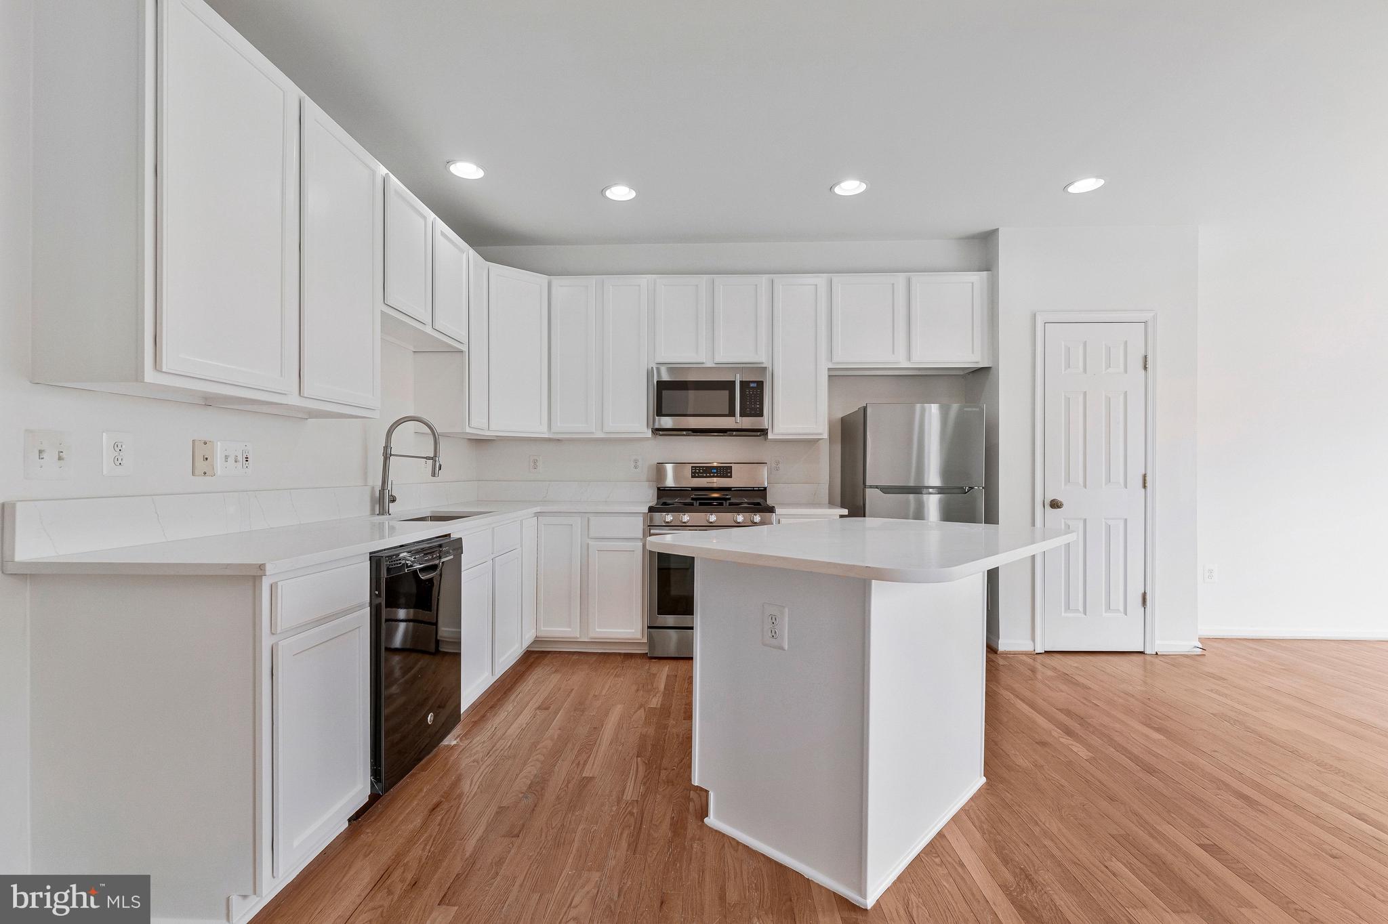
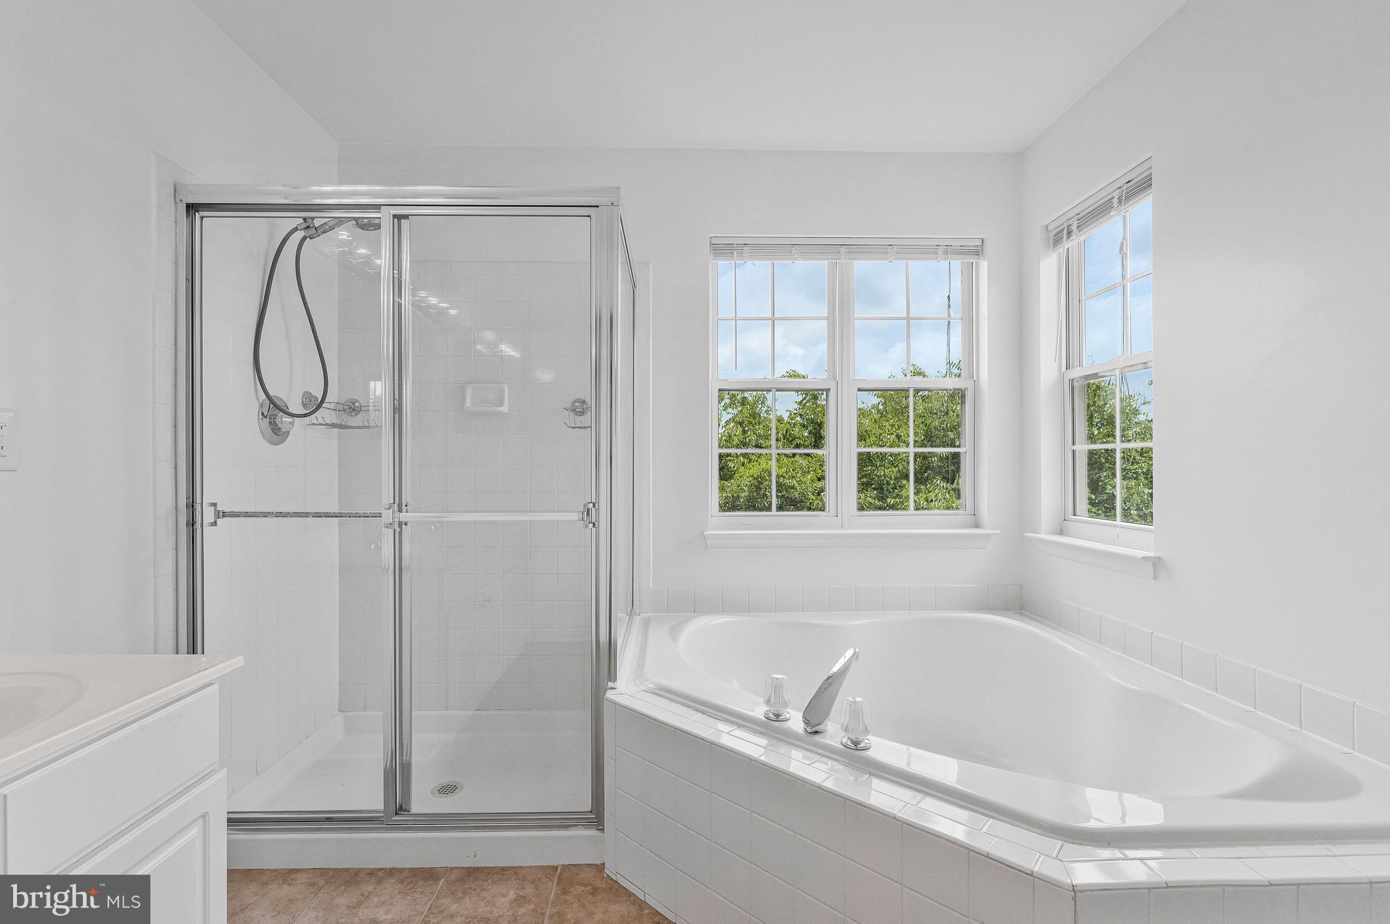
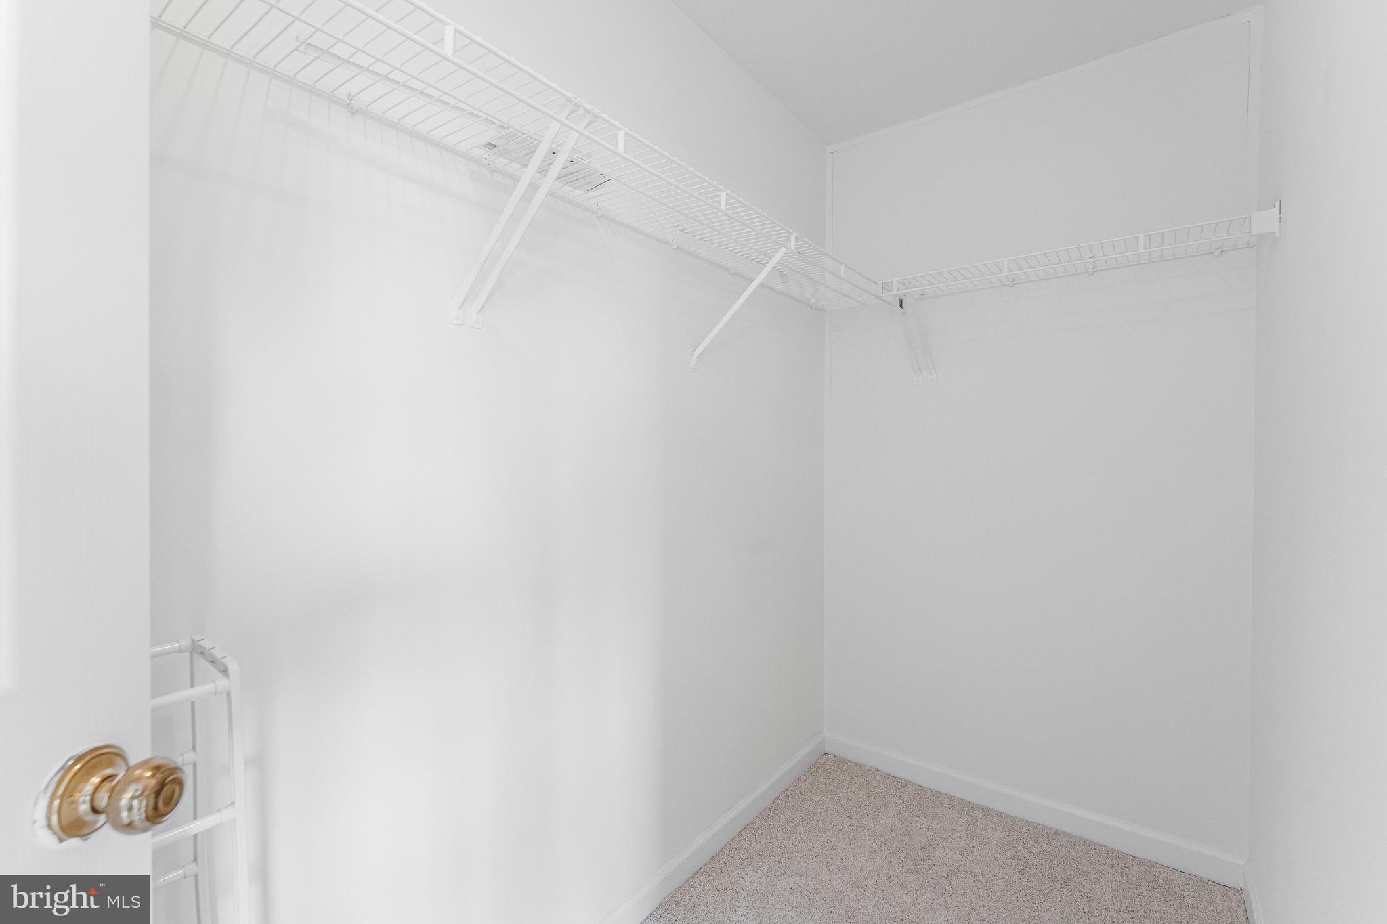
    Eat-in Kitchen, Ceiling Fan(s), Kitchen Island, Pantry, Walk-In Closet(s), Soaking Tub

  • Total Bedrooms

    3

  • Bathrooms

    2

  • 1/2 Bathrooms

    1

  • Above Grade Finished Area

    2055.0

  • Basement YN

    NO

  • Cooling YN

    YES

  • Cooling

    Central Air, Ceiling Fan(s), Electric

  • Fireplace YN

    YES

  • Heating YN

    YES

  • Heating

    Natural Gas, Forced Air

  • Pet friendly

    Yes

Exterior

  • Garage

    Yes

  • Garage spaces

    1

  • Construction Materials

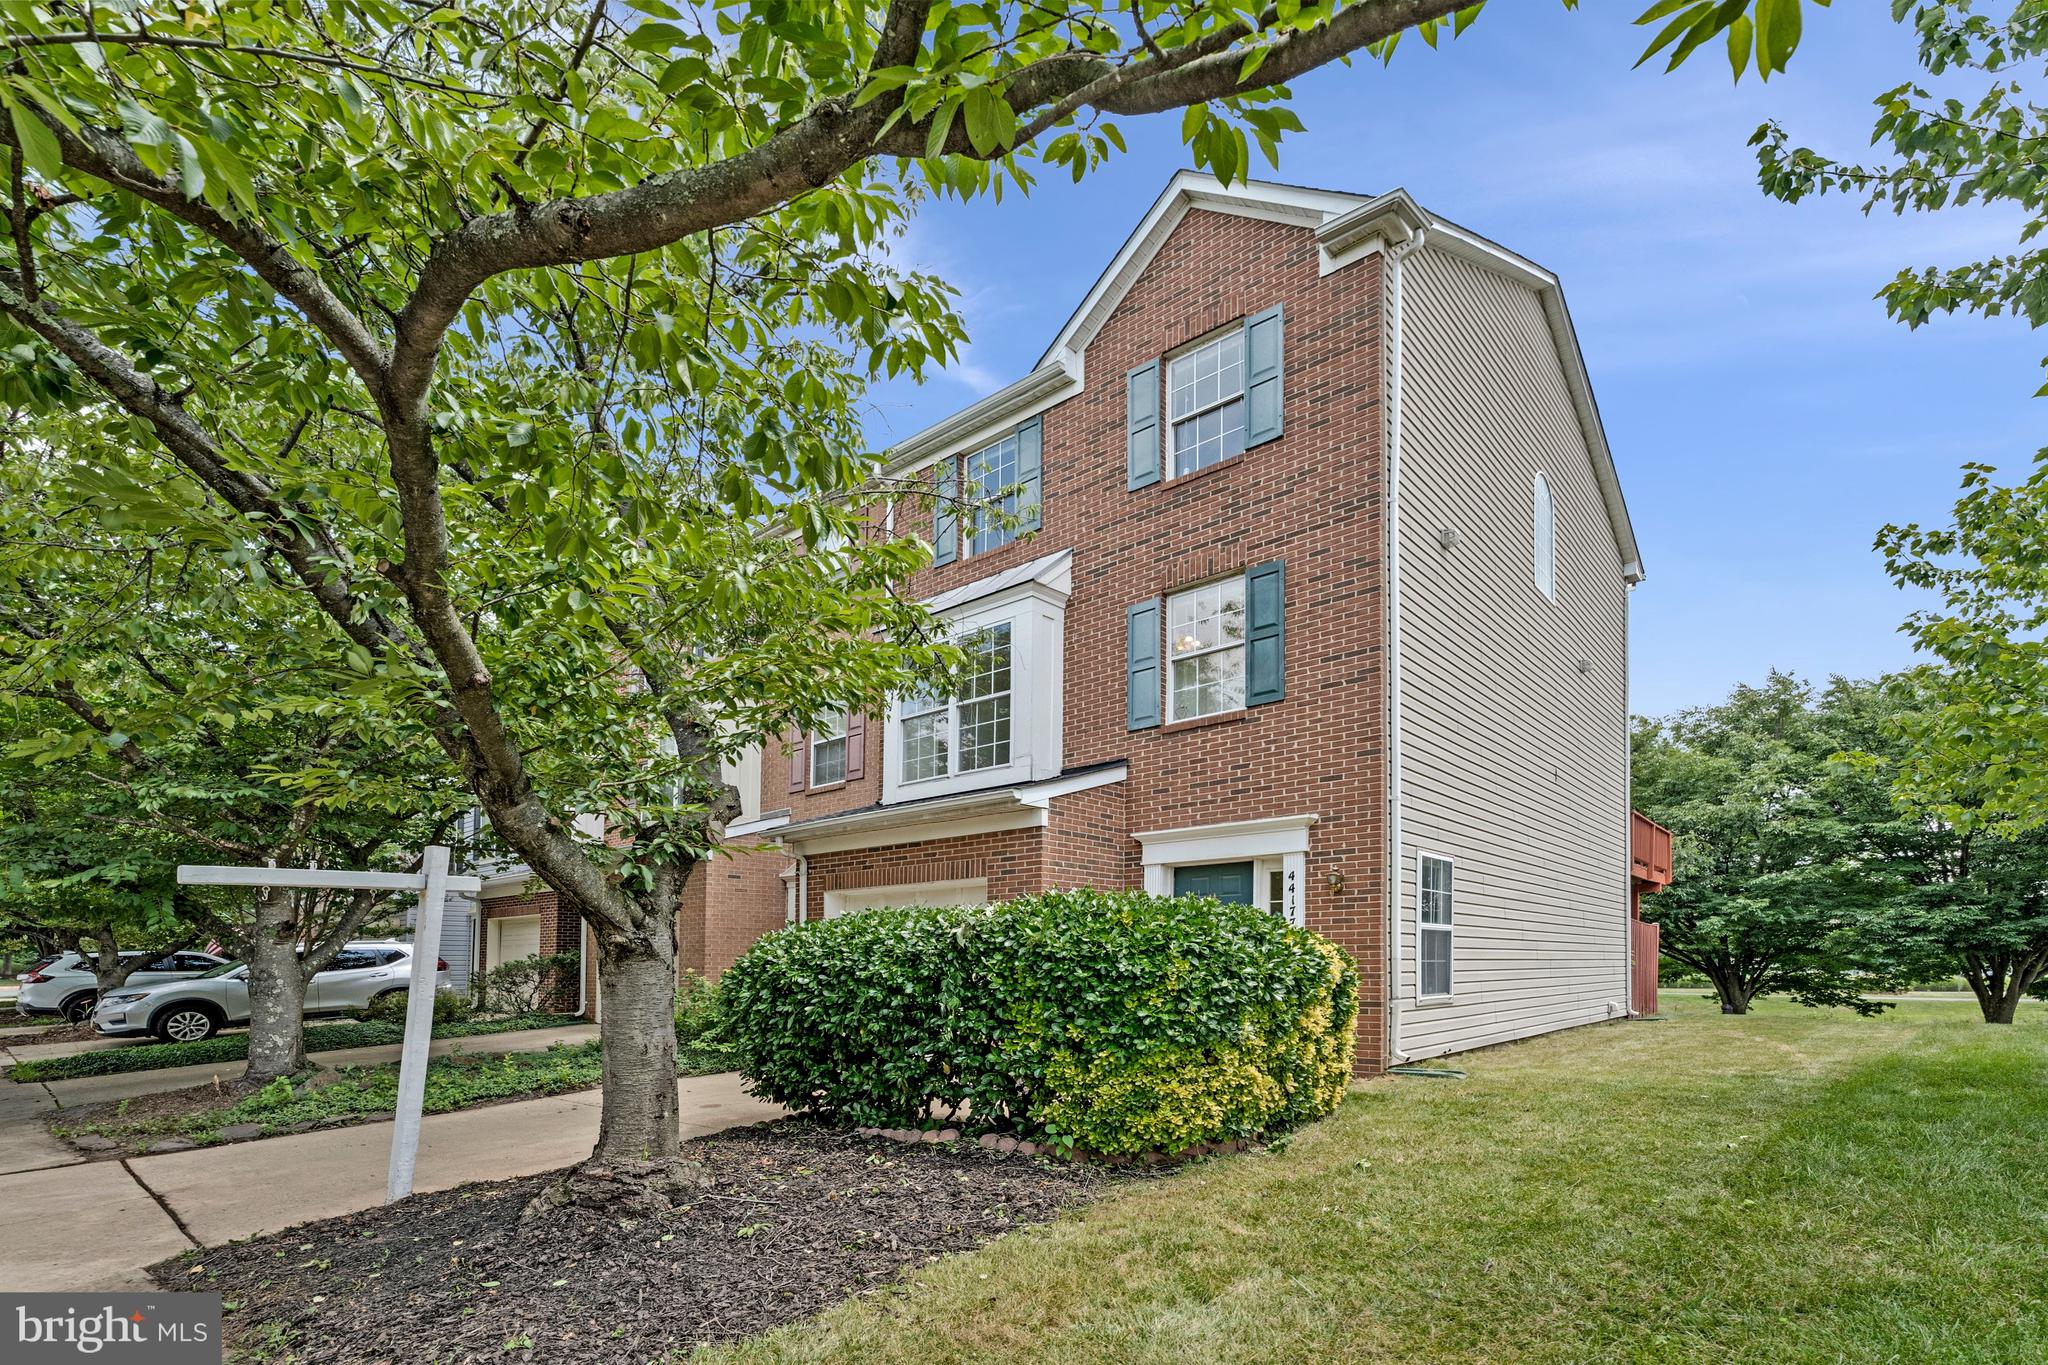
    Brick Veneer, Vinyl Siding

  • Parking

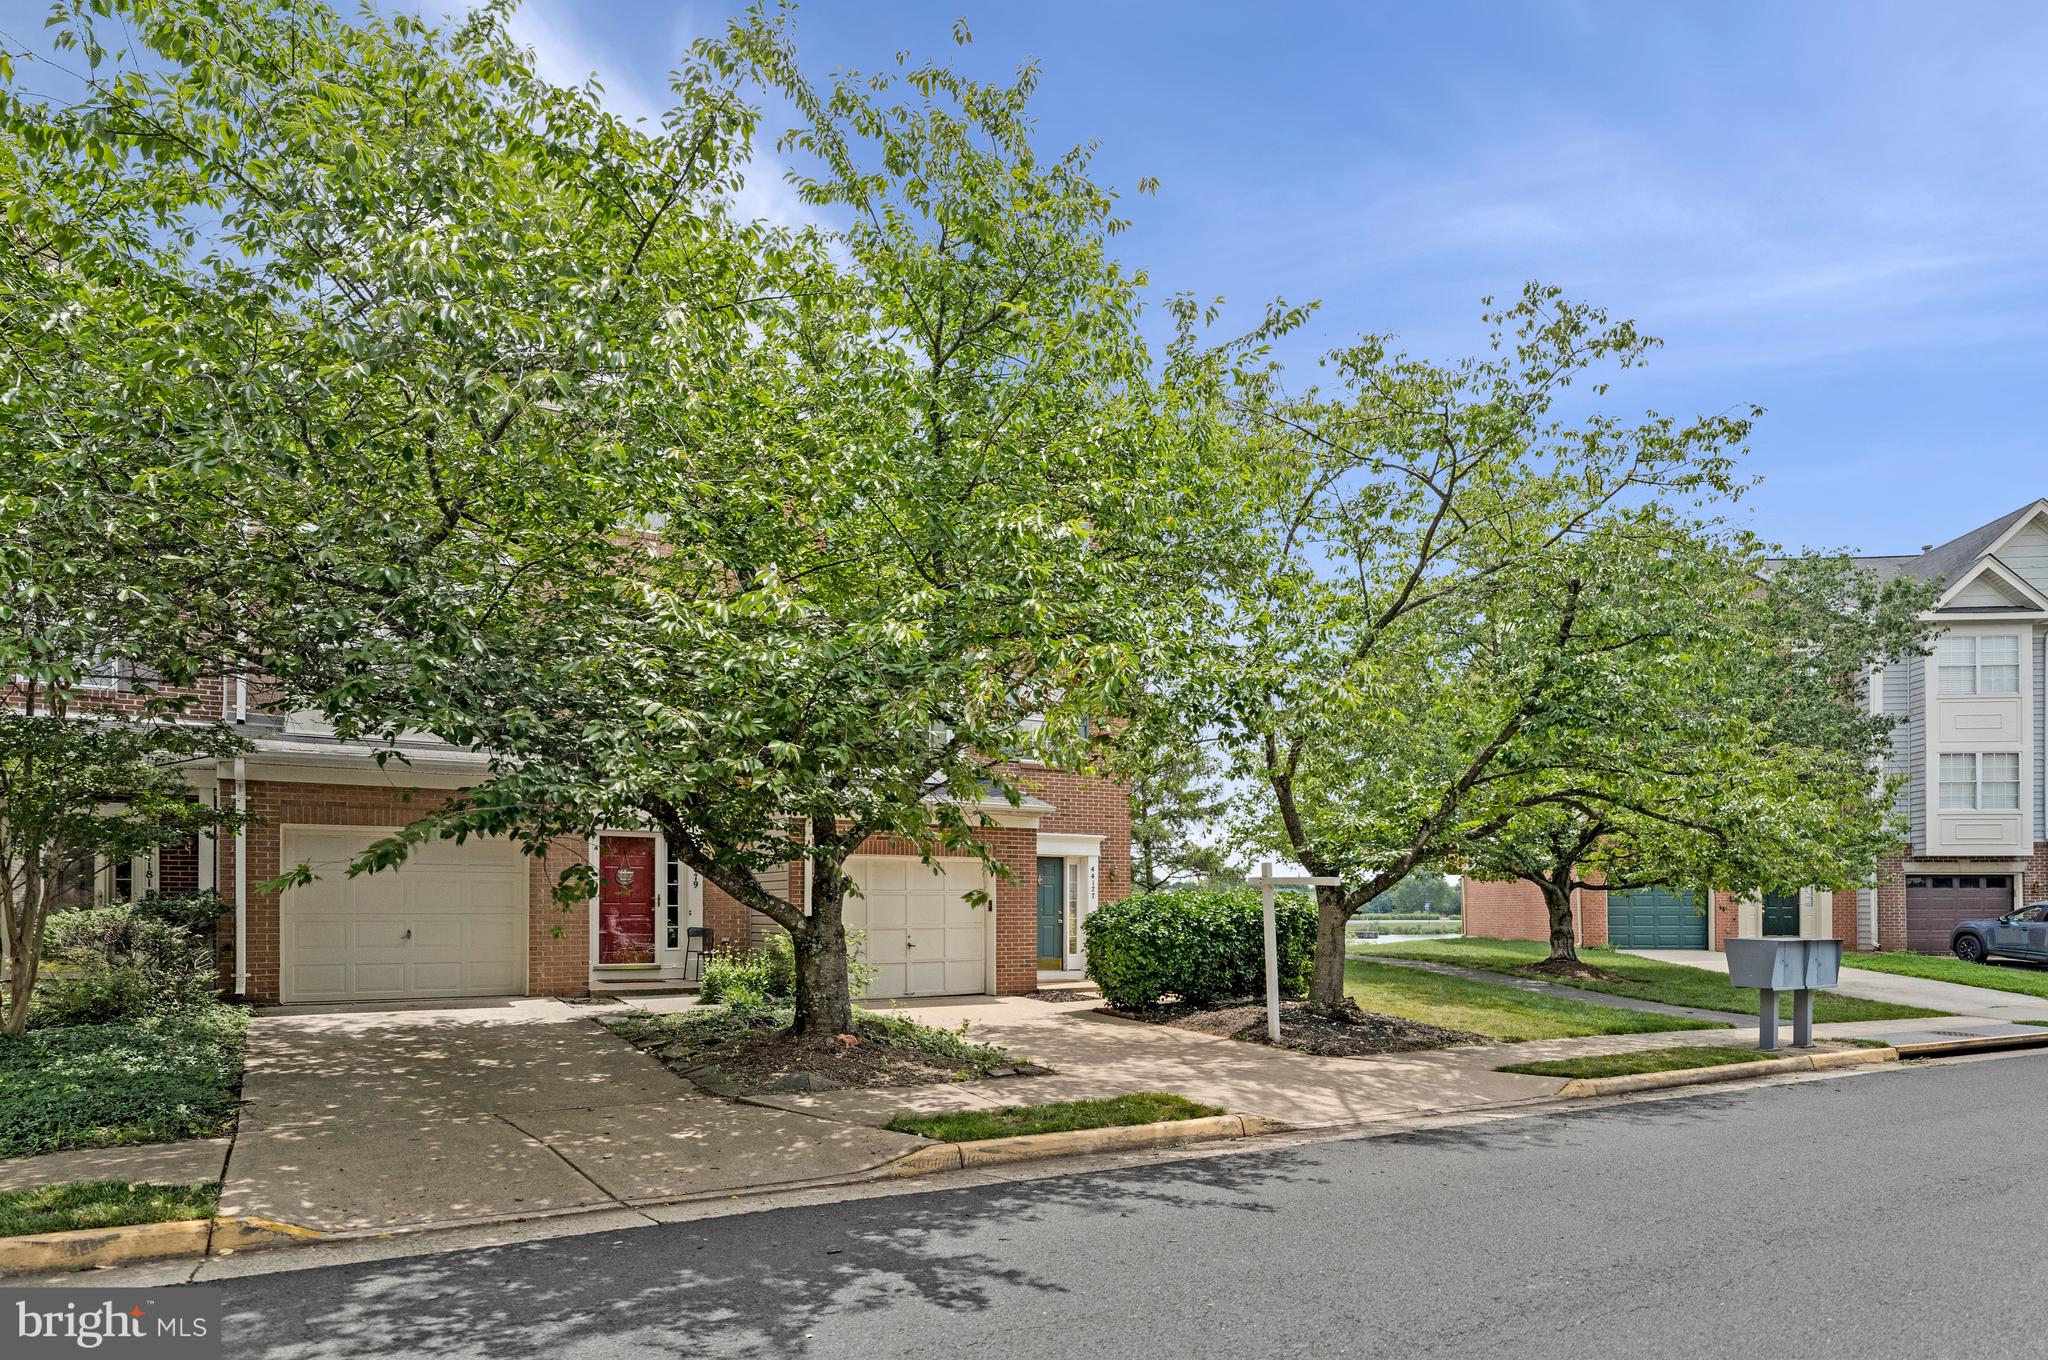
    Concrete, Garage, Driveway, Inside Entrance, Attached

  • Patio and Porch Features

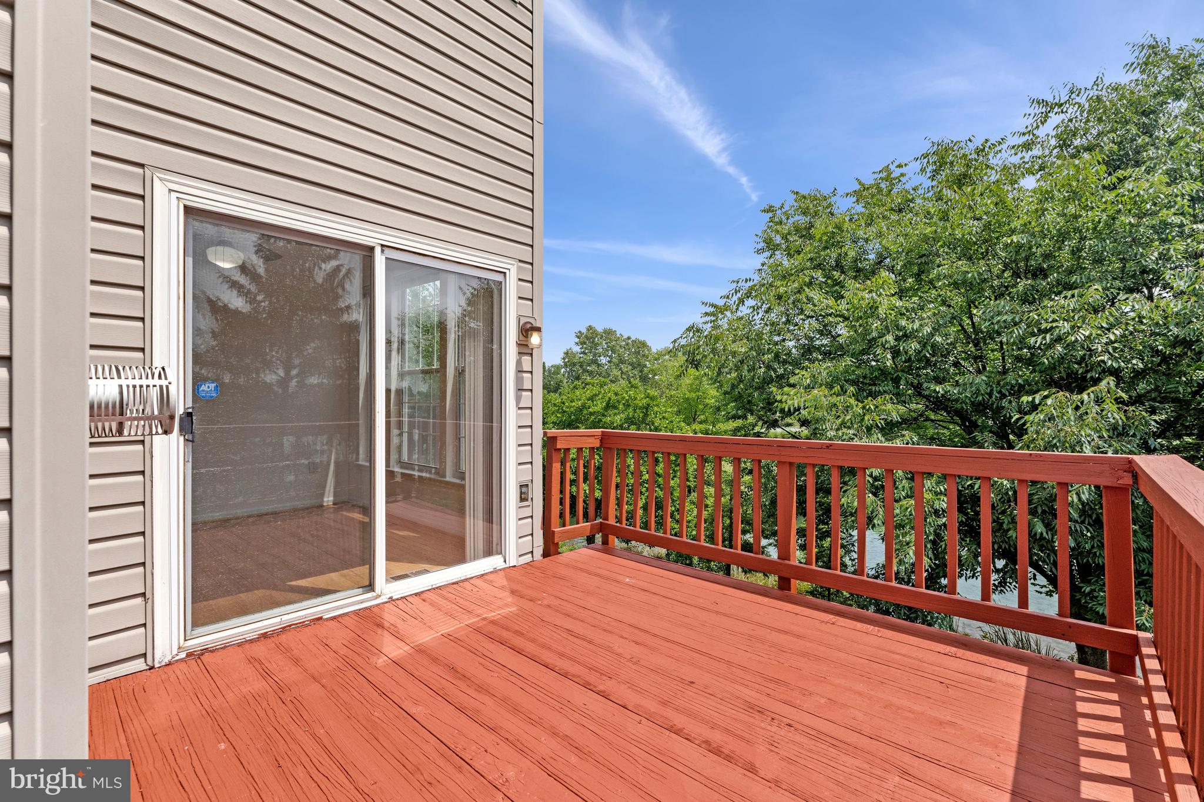
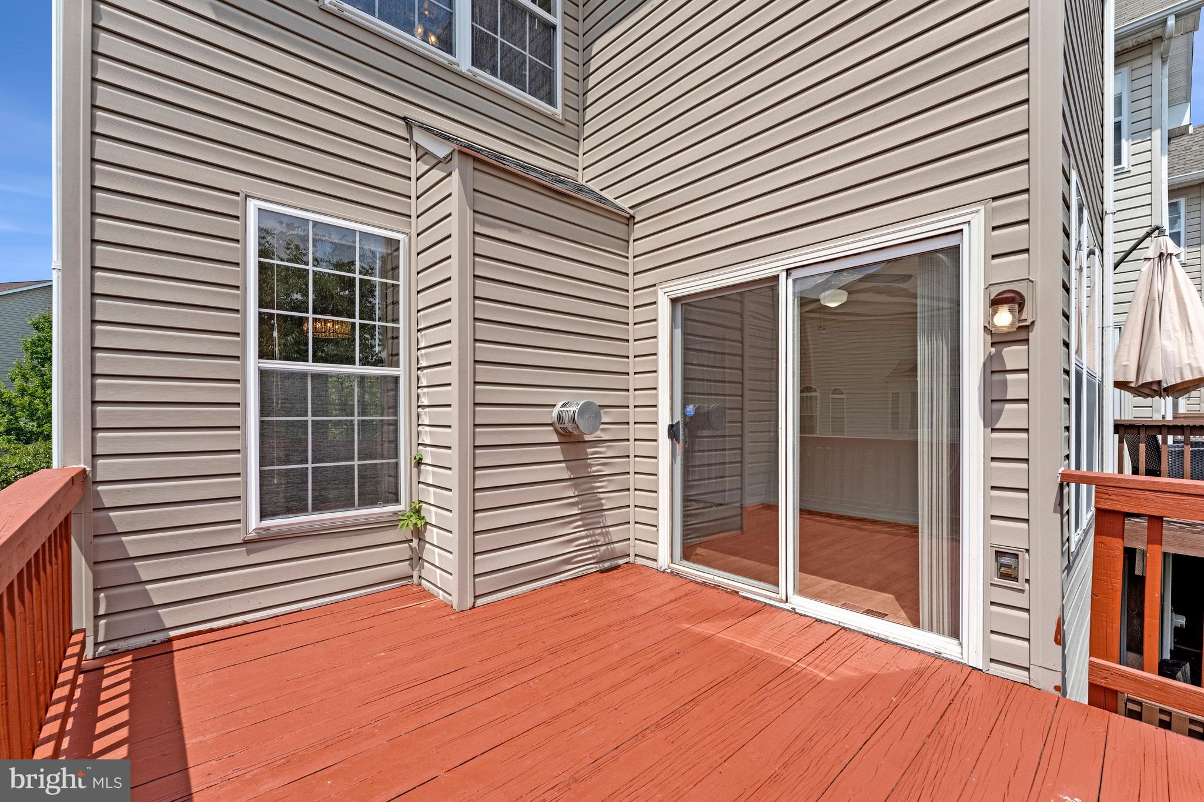
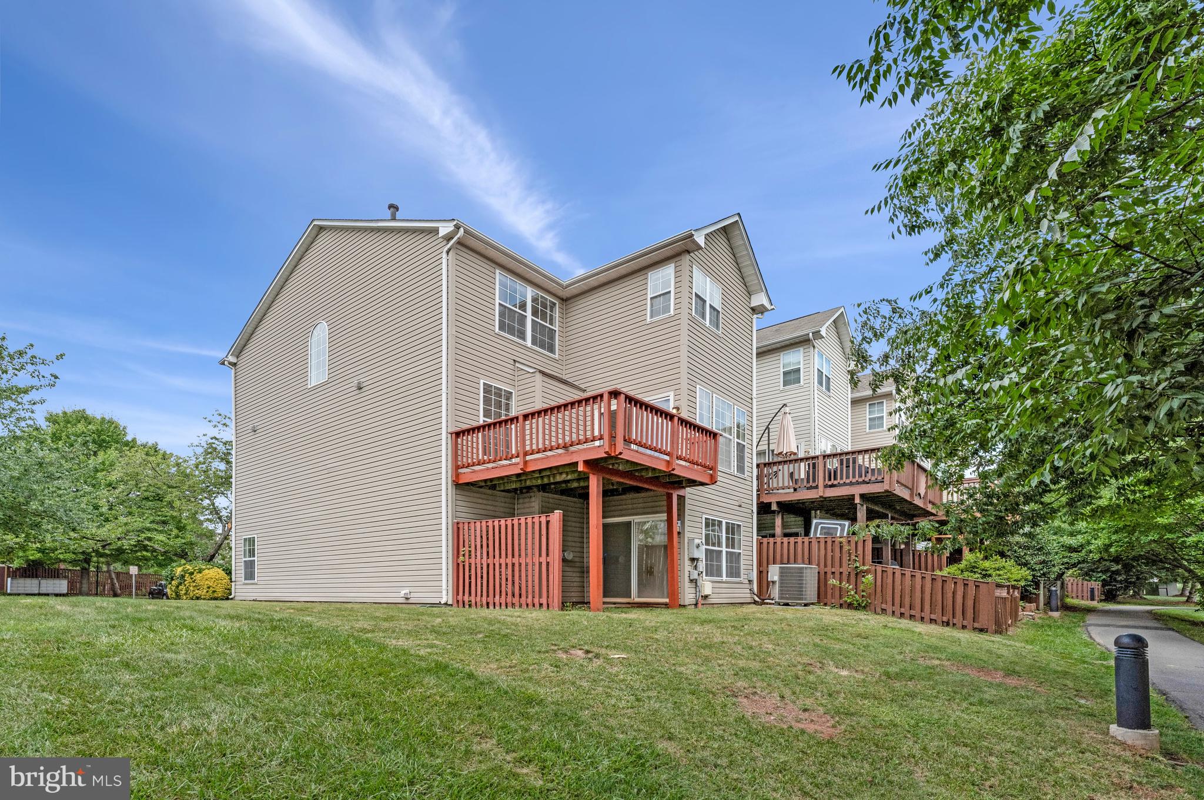
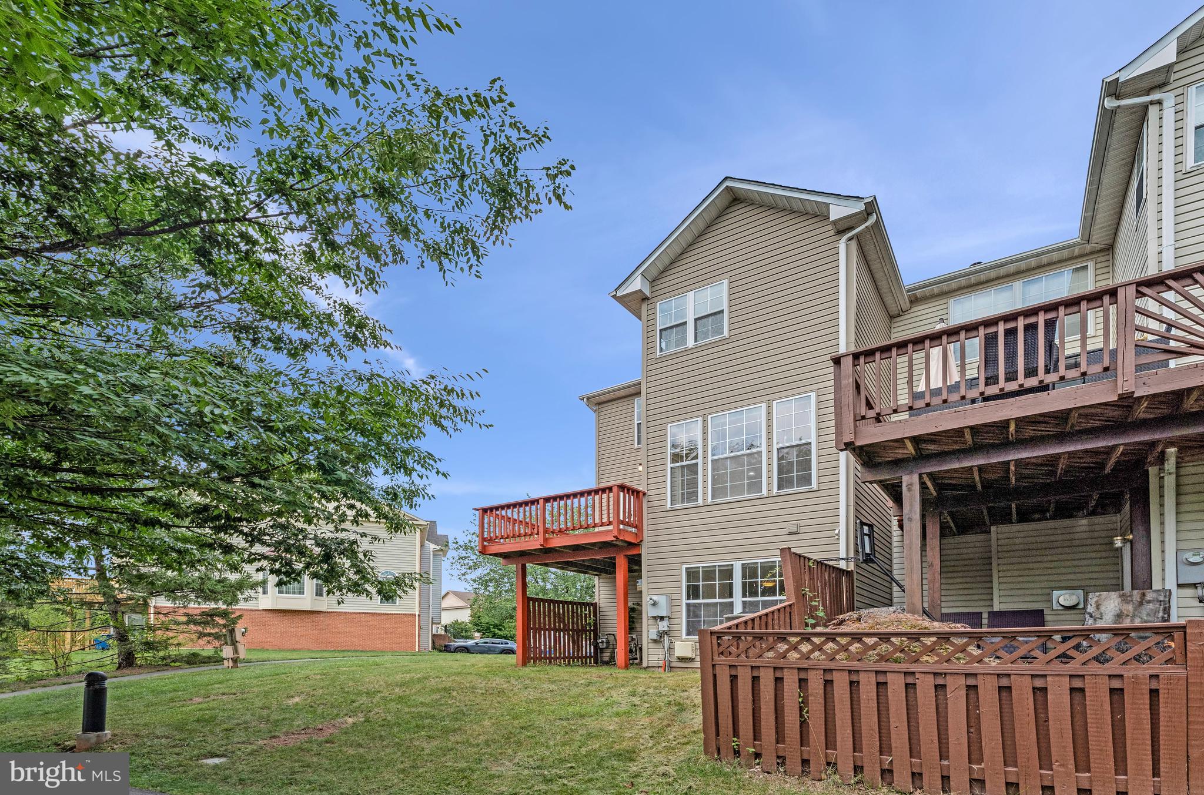
    Deck

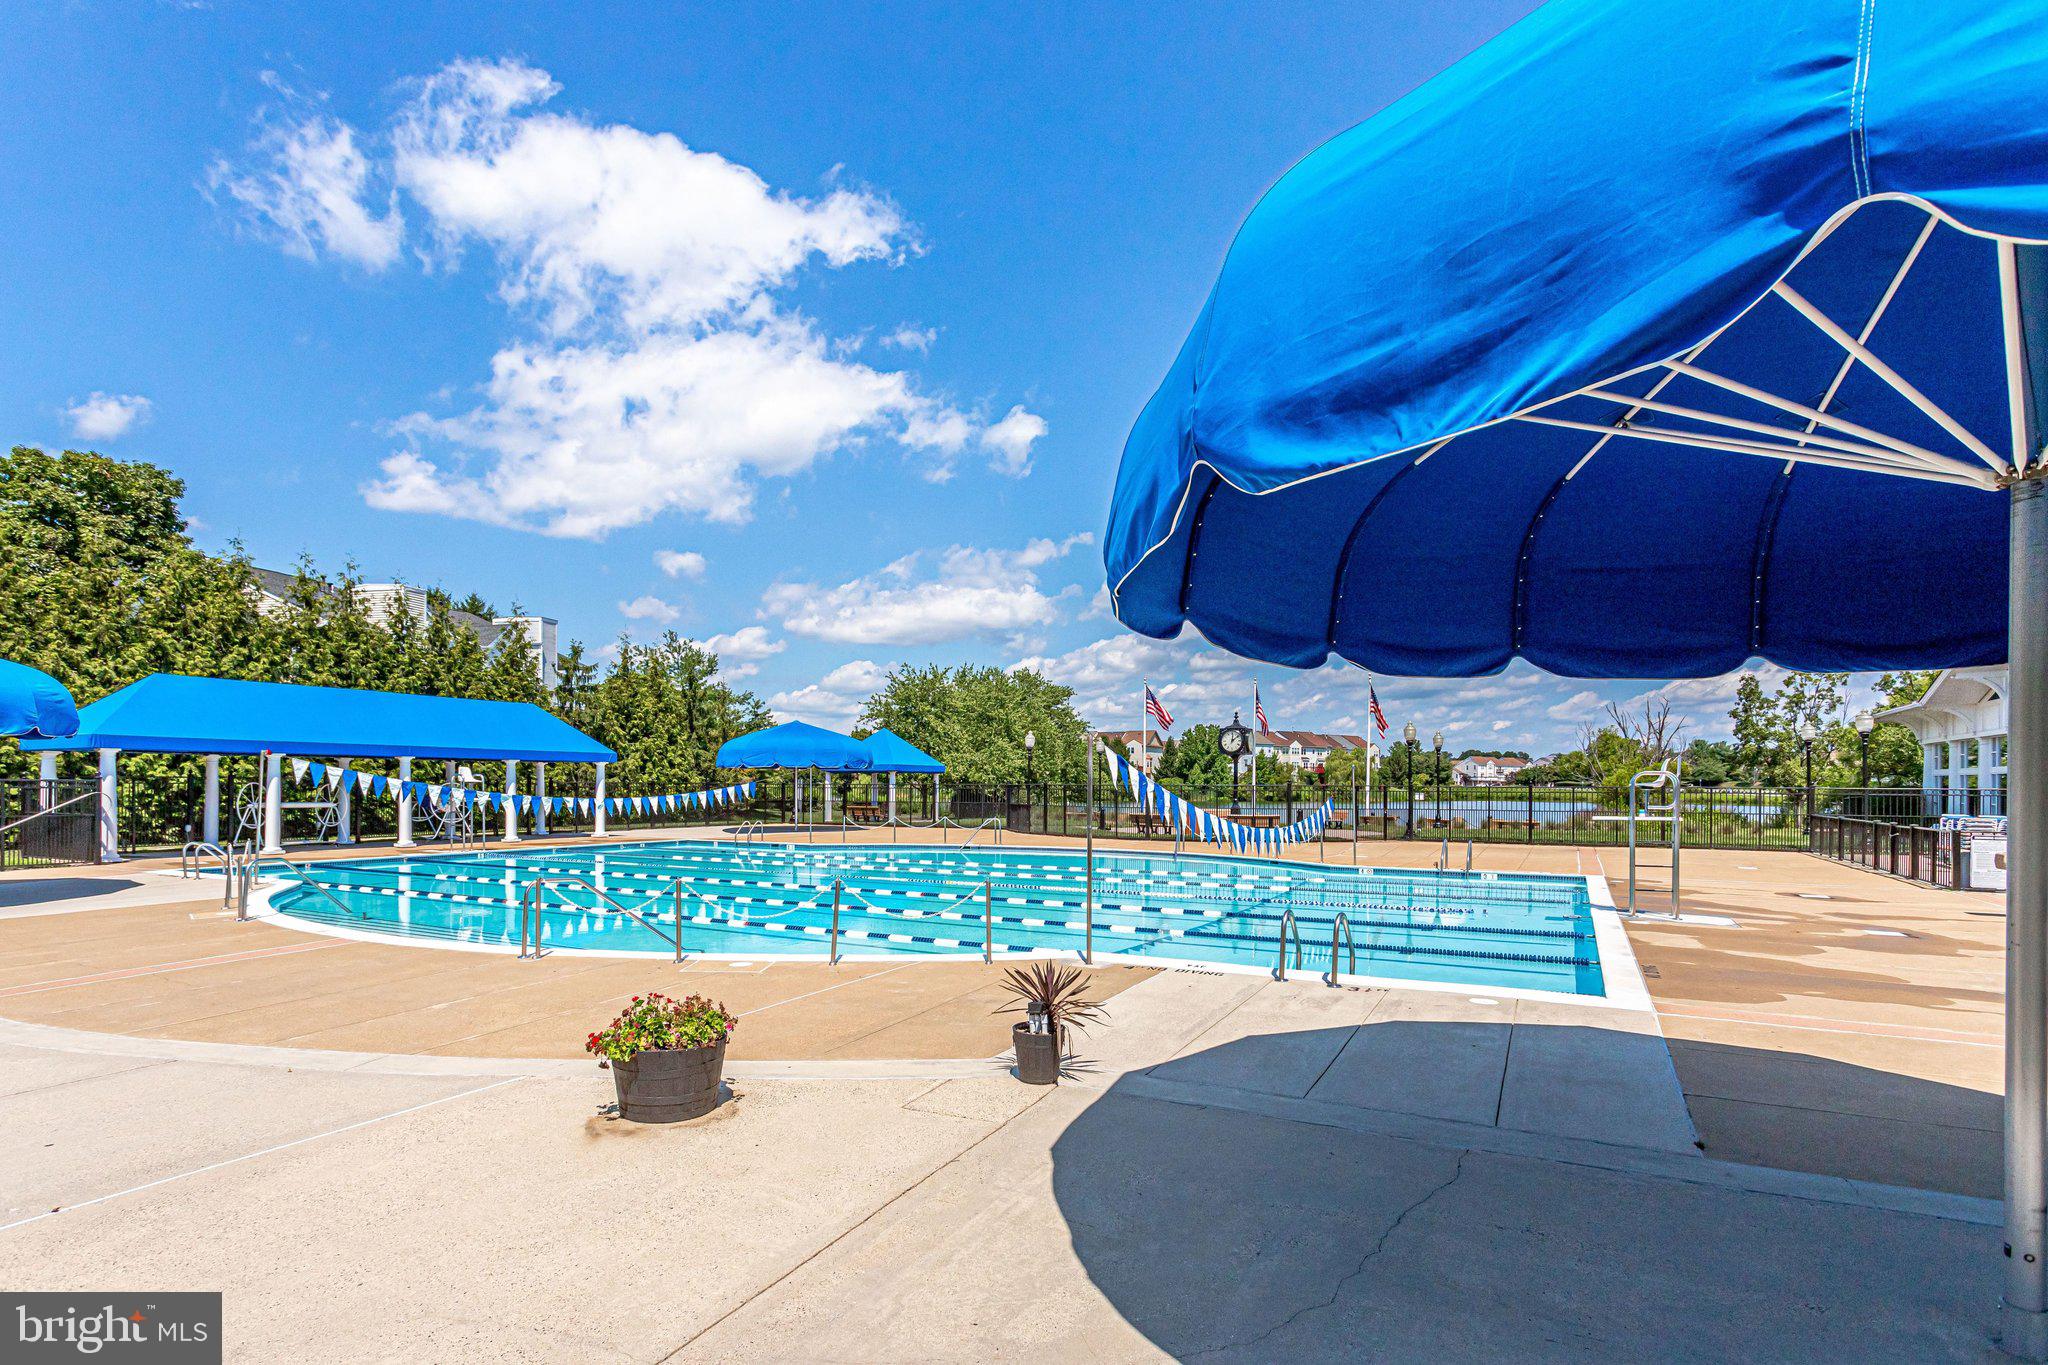
  • Pool

    Yes

  • Pool Features

    Community

  • Waterfront YN

    NO

  • View

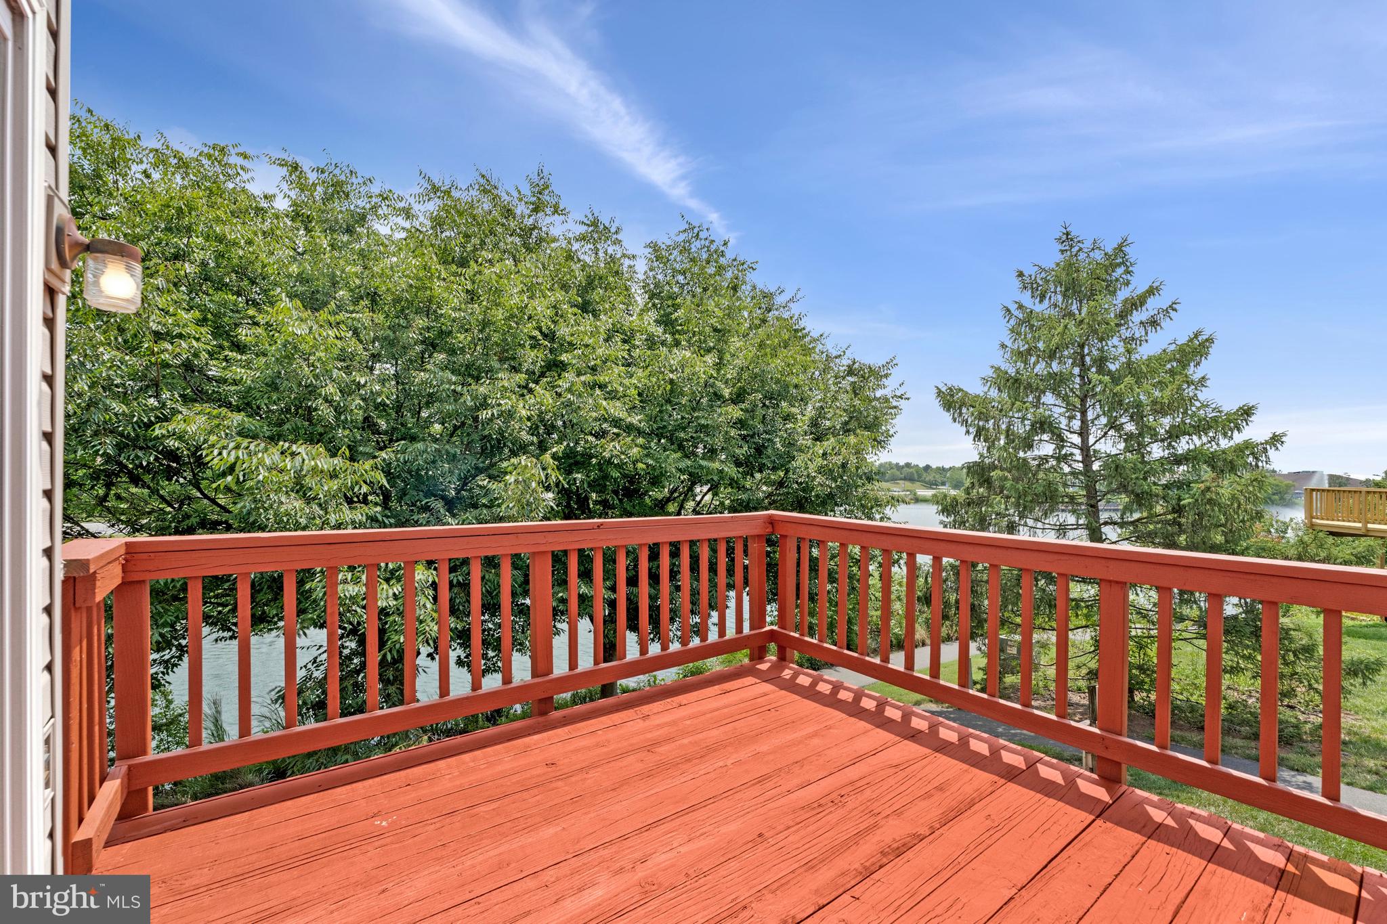
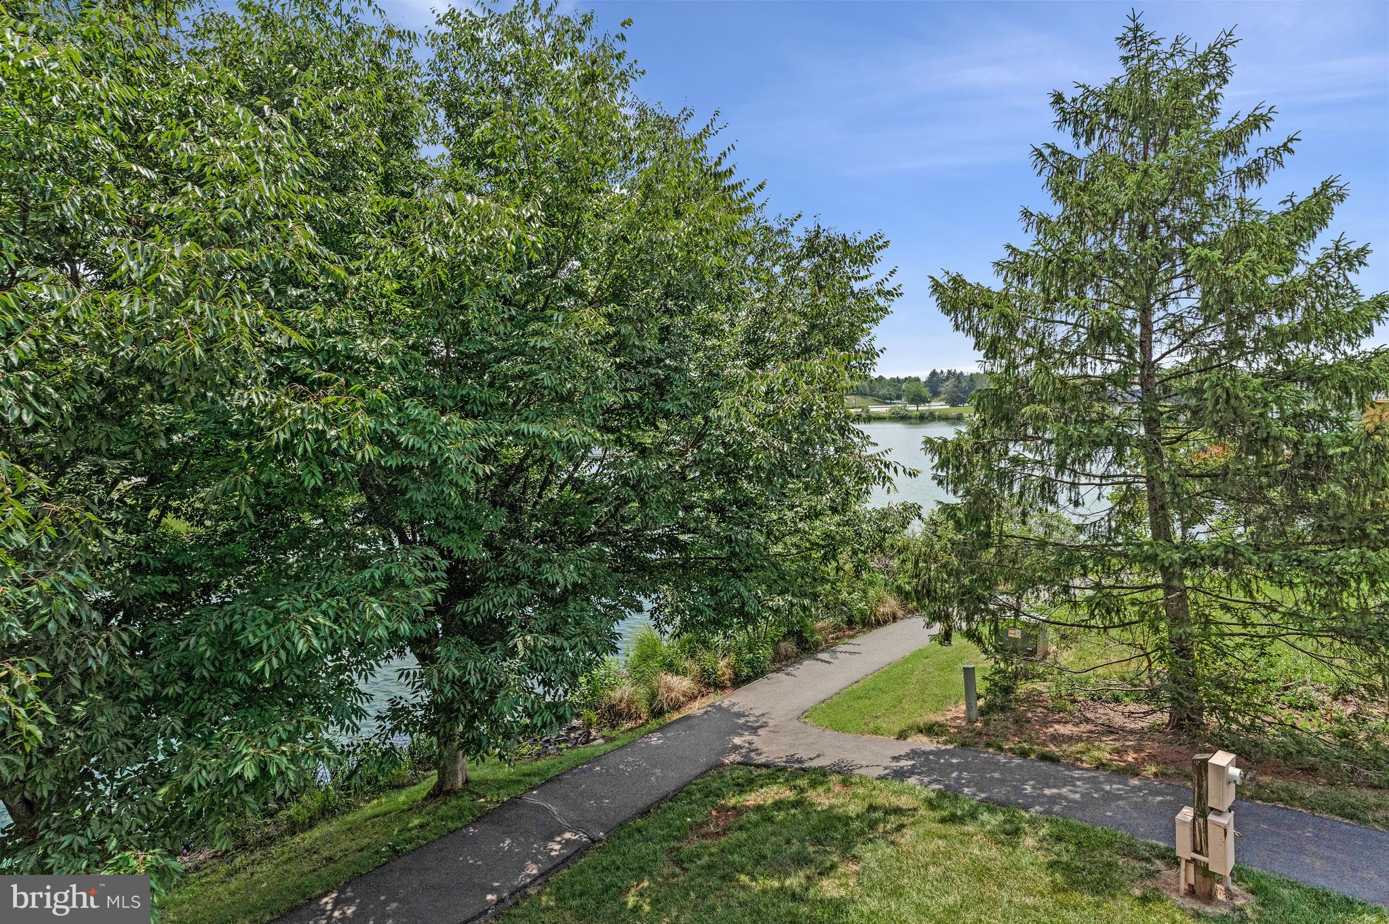
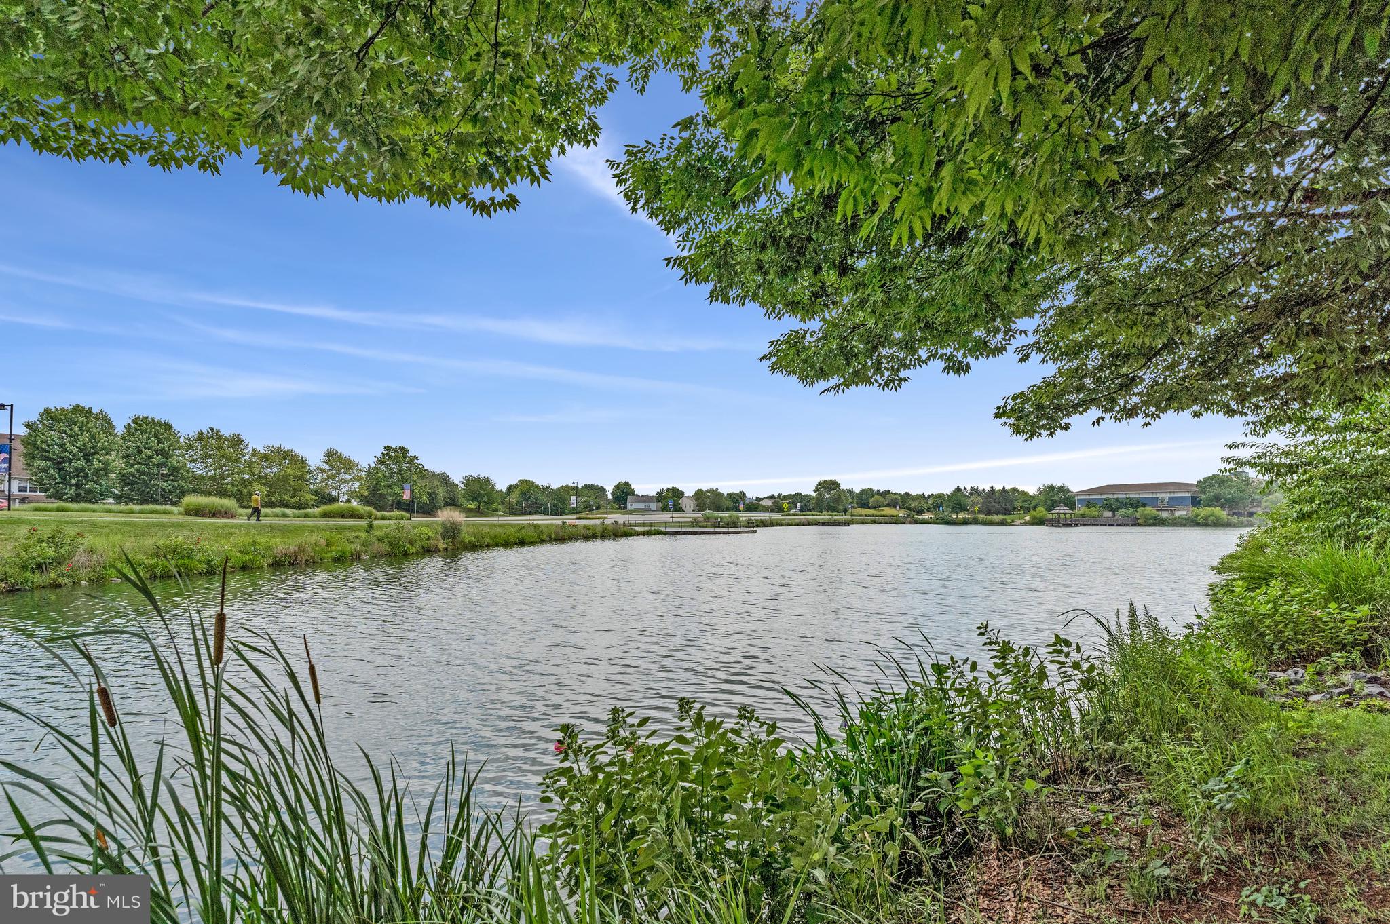
    Water, Lake

Area & Lot

  • Lot Size(acres)

    0.07

  • Lot Size(square feet)

    3,049

  • Property Type

    Residential

  • Property Sub Type

    Townhouse

  • Architectural Style

    Colonial

Price

  • Sales Price

    $630,000

  • Tax Amount

    $4,957

  • Sq. Footage

    2,055

  • Price/SqFt

    $306

HOA

  • Association

    YES

  • Association Fee

    $154

  • Association Fee Frequency

    Monthly

  • Association Fee Includes

    N/A

  • Total Monthly Fees

    true
Property Resources

  • Horse Property
    NO

School District

  • Elementary School

    ASHBURN

  • Middle School

    FARMWELL STATION

  • High School

    BROAD RUN

Property Features

  • New Construction

    NO

  • Association Amenities

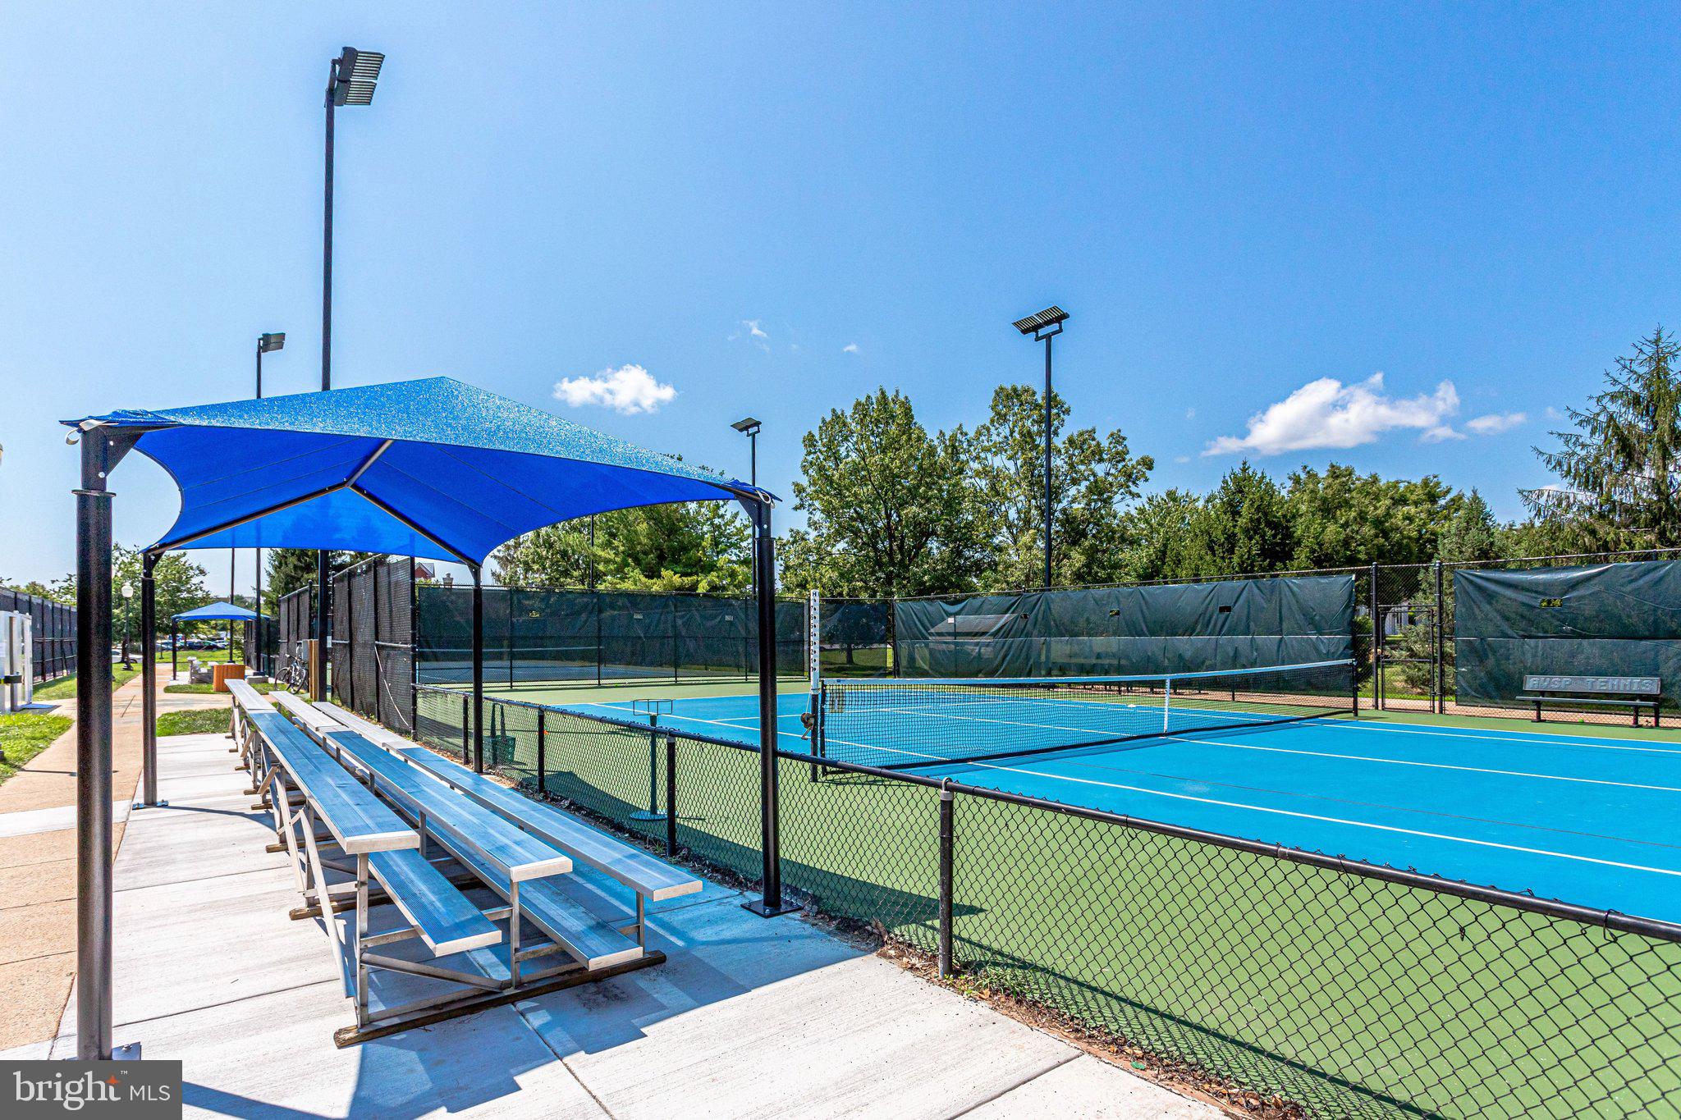
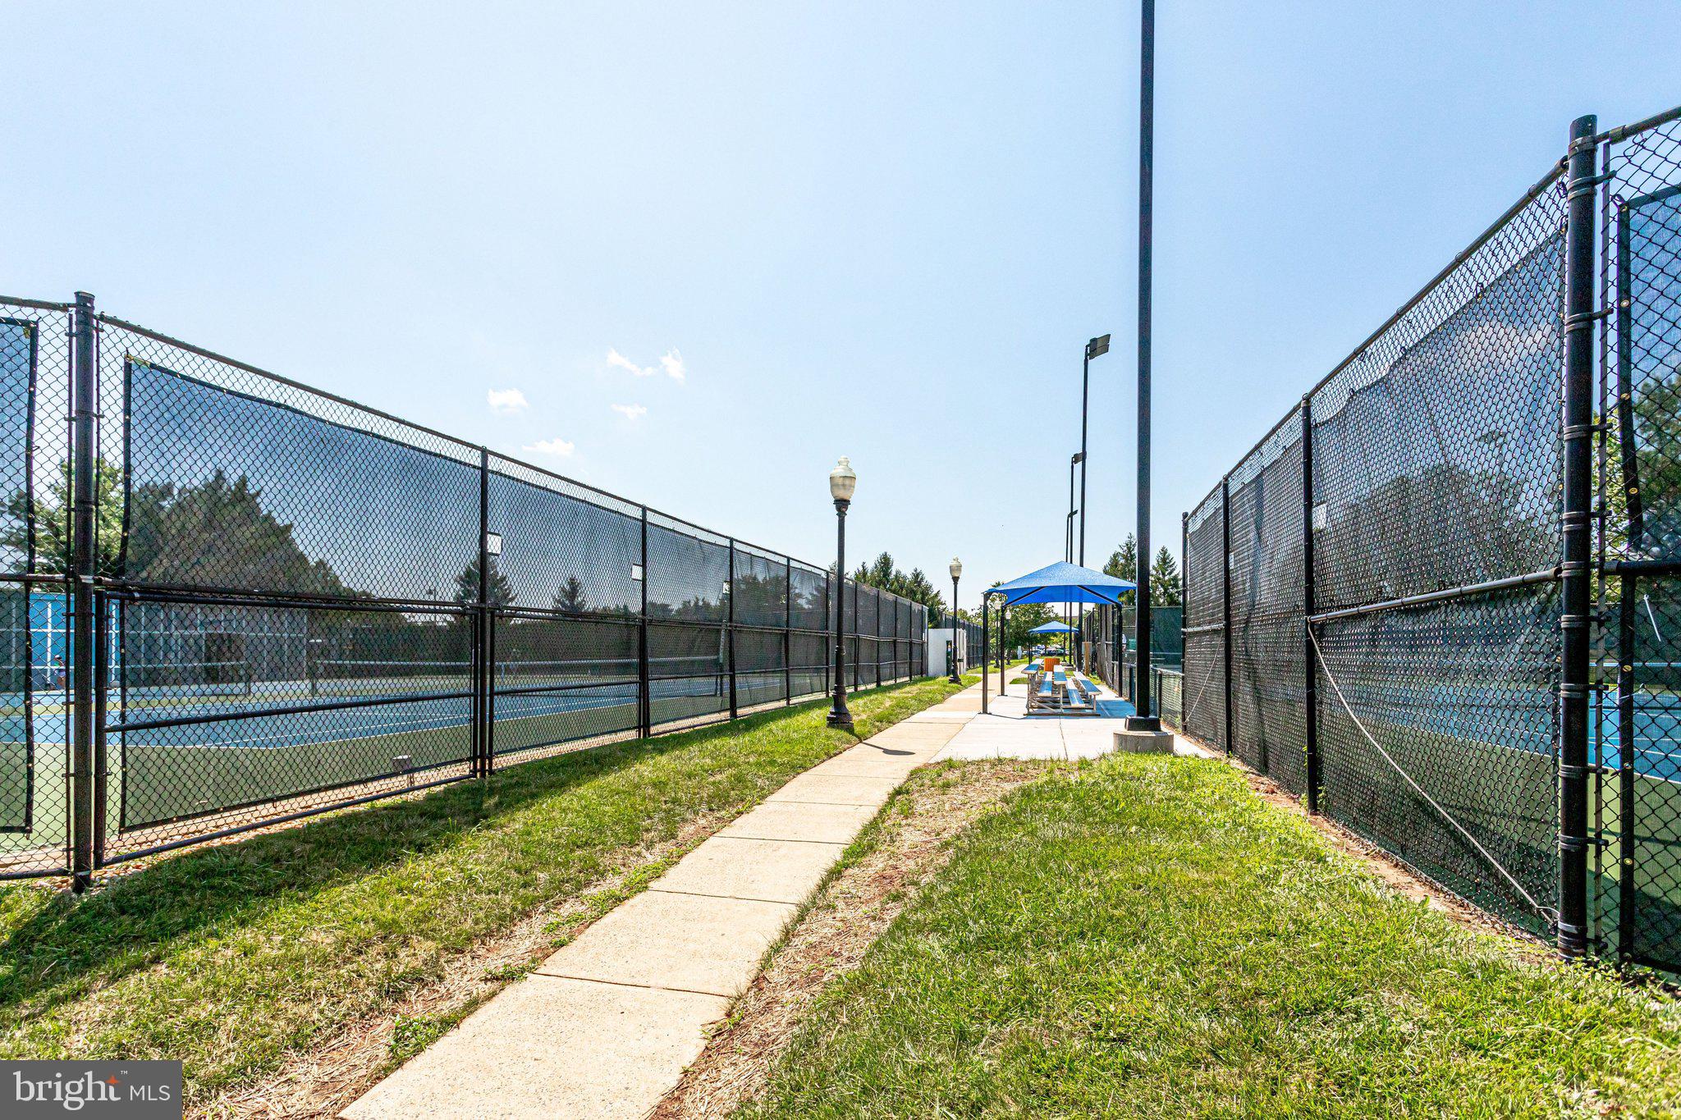
    Fitness Center, Tennis Court(s), Basketball Court, Trail(s), Jogging Path, Playground

  • Foundation Details

    Slab

  • Senior Community YN

    NO

  • Sewer

    Public Sewer

  • Tax Lot

    44A

  • Water Source

    Public

Schedule a Showing

Showing scheduled successfully.

<
>
IN PERSON
VIA CHAT

What is 3 + 4 ?


Mortgage calculator

Estimate your monthly mortgage payment, including the principal and interest, property taxes, and HOA. Adjust the values to generate a more accurate rate.

Your payment

Principal and Interest:

$

Property taxes:

$

HOA fees:

$

Total loan payment:

$

Total interest amount:

$

Location

County

LOUDOUN

Elementary School

ASHBURN

Middle School

FARMWELL STATION

High School

BROAD RUN

Listing Courtesy of Jennifer Mack, EXP Realty, LLC

RealHub Information is provided exclusively for consumers' personal, non-commercial use, and it may not be used for any purpose other than to identify prospective properties consumers may be interested in purchasing. All information deemed reliable but not guaranteed and should be independently verified. All properties are subject to prior sale, change or withdrawal. RealHub website owner shall not be responsible for any typographical errors, misinformation, misprints and shall be held totally harmless.

Agent Sherry & Randy Rase

Salesperson, Realtor

Sherry & Randy Rase

Call Sherry & Randy today to schedule a private showing.


* Listings on this website come from the FMLS IDX Compilation and may be held by brokerage firms other than the owner of this website. The listing brokerage is identified in any listing details. Information is deemed reliable but is not guaranteed. If you believe any FMLS listing contains material that infringes your copyrighted work please review our DMCA policy and learn how to submit a takedown request.© 2024 FMLS.
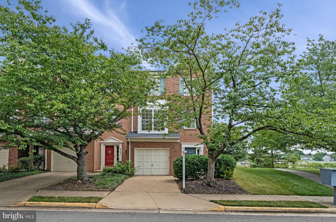
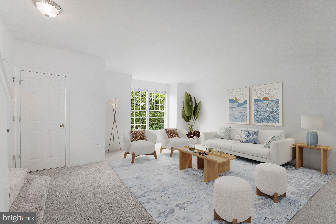
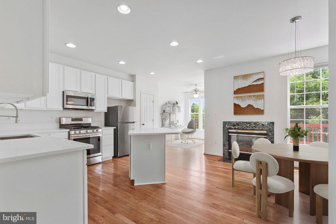
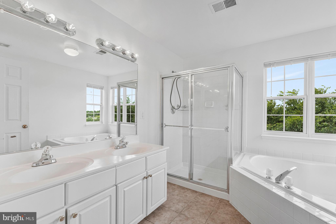
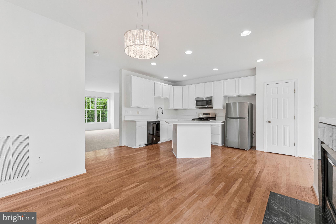
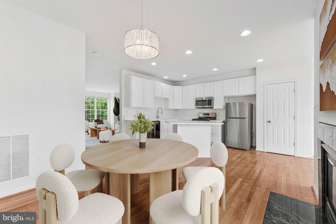
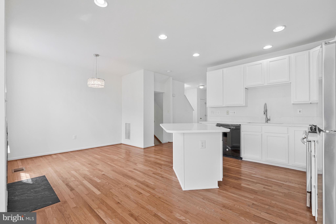
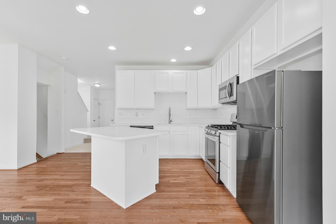
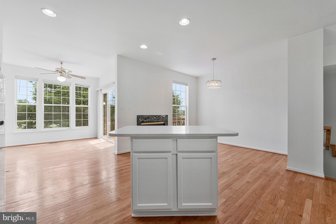
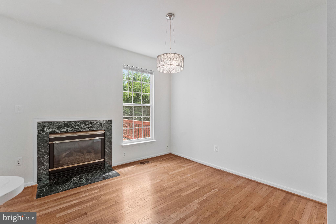
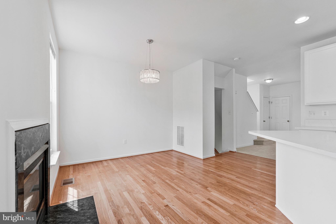
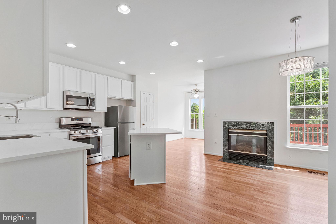
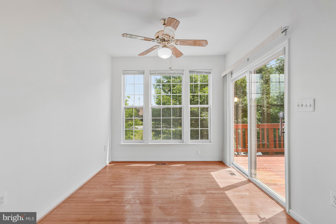
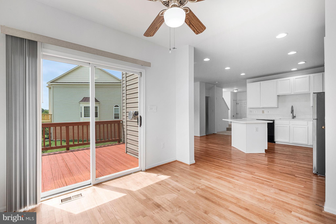
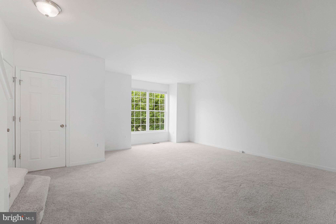
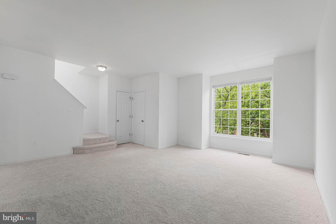
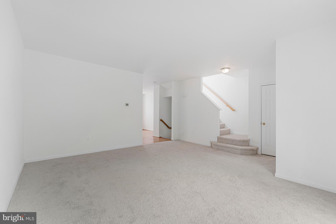
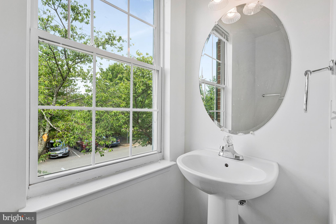
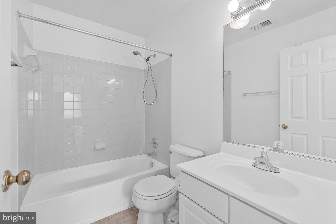
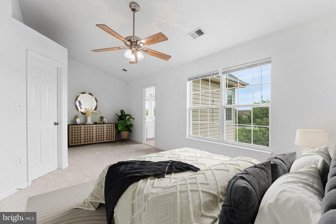
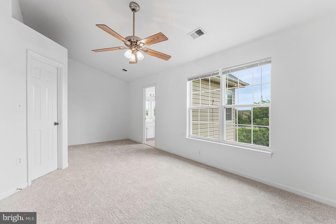
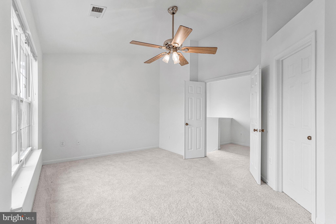
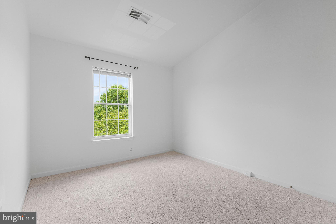
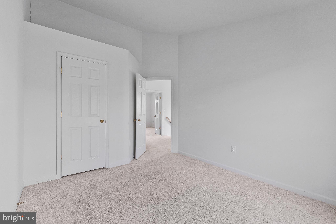
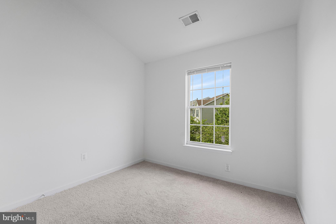
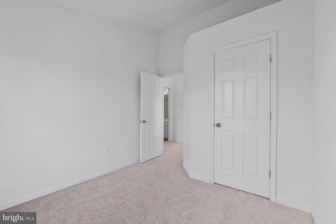
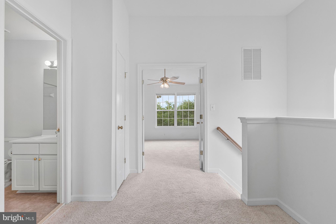
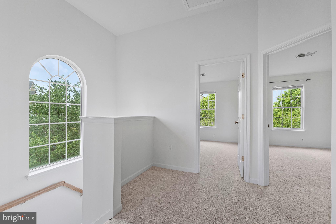
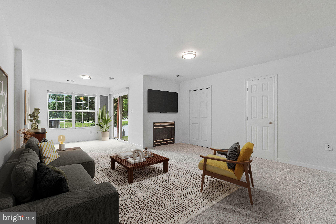
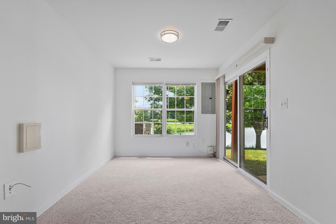
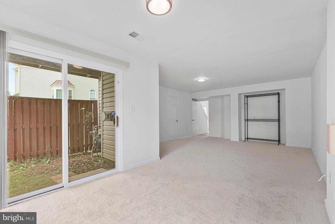
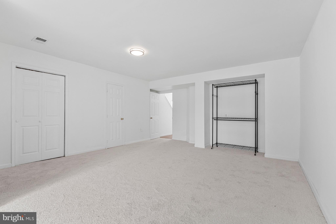
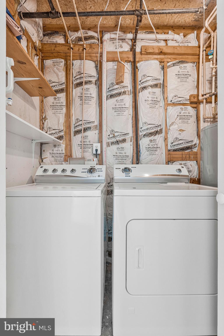
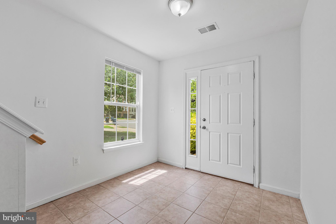
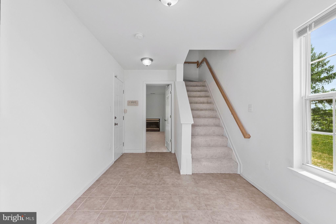
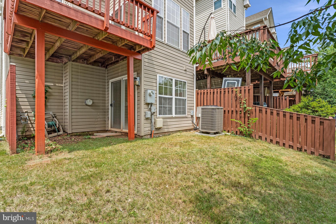
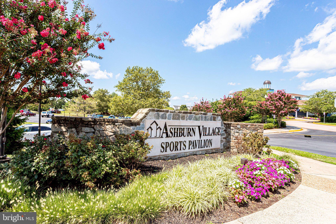
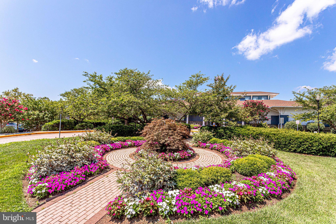
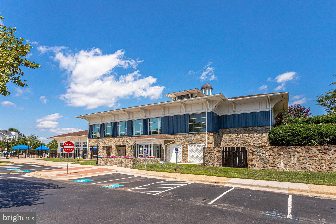
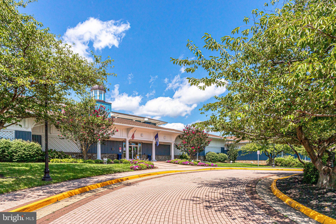
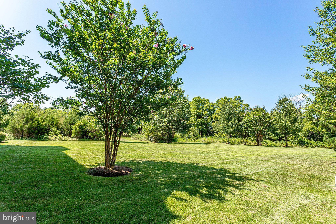
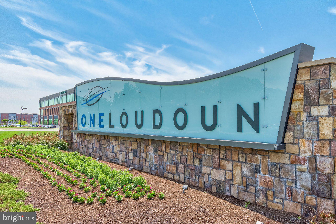
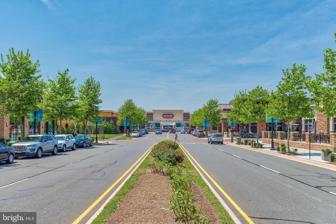
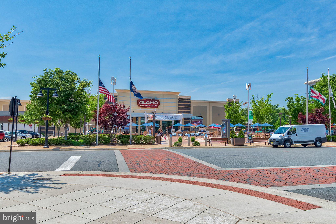
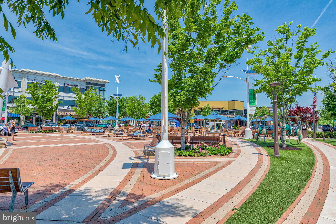
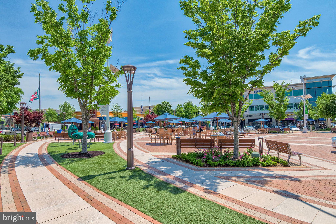
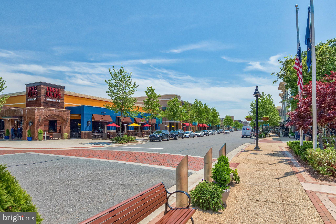
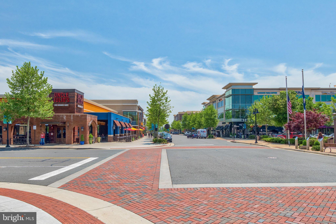
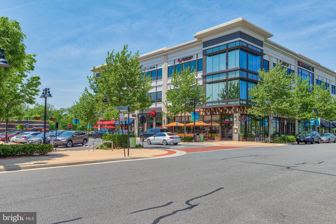
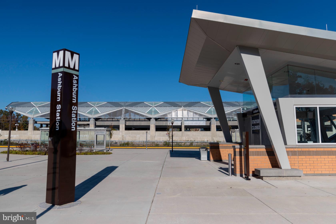
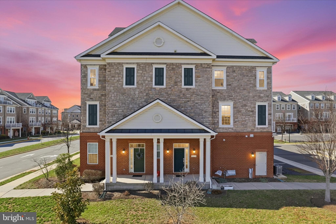
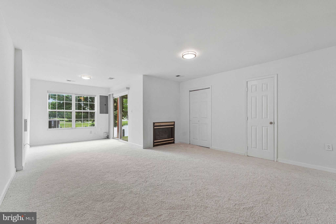
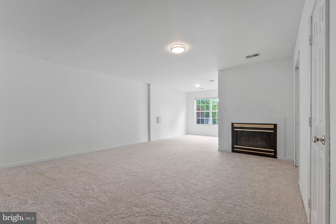
Welcome to 44177 Paget Ter! This beautifully situated end-unit townhome in sought-after Ashburn Village holds a coveted lakefront spot across from the Ashburn Sports Pavilion. Featuring bright and open living spaces, 3 bedrooms, 2.5 bathrooms, a one-car garage, 3-level bump-out, and an unbeatable location in the heart of Ashburn. The lower level entryway is a convenient place to kick off your shoes and either make your way to the spacious rec room with gas fireplace or proceed upstairs to the main living level. The main level boasts a spacious eat-in kitchen with central island, new quartz countertops (2026), new refrigerator (2026), newly painted cabinetry (2026), new sink and gourmet faucet (2026), and newer stove and microwave (2019). The formal dining area can be found directly off the kitchen with gas fireplace and lake views. On the other side of the kitchen is a breakfast nook perfect for informal dining. Off the nook you will find the private rear deck with beautiful lake views that has been newly stained (2026). The home’s 3 bedrooms are found on the upper level with the primary suite at the rear of the home overlooking Pavilion Lake with a generously sized ensuite bathroom with large soaking tub and walk-in shower. The two secondary bedrooms share a large hall full bathroom. In-unit laundry can be found on the lower level. Notable updates: roof (2019), AC systems (2020). Residents of Ashburn Village enjoy access to miles of walking and biking trails, lakes, parks, playgrounds, sports courts, multiple pools, and the renowned Ashburn Village Sports Pavilion with its extensive fitness and recreation amenities. The location is equally impressive with easy access to major commuter routes (7, 28, Dulles Toll Road/Greenway), metro-accessible with the Silver Line, and Dulles International Airport - navigating locally, regionally, and internationally are a breeze. Walking distance to Ashburn Village shopping center with local dining and shopping. And just moments to nearby One Loudoun, Ashburn Station, Ashbrook Commons, the Dulles-28 corridor, and so much more!

44177 PAGET TERRACE

Message successfully sent.

What would you like to know?

What is 3 + 4 ?

I agree to receive email communication and understand I can unsubscribe at any time.

I agree to be contacted by Charis Realty Group - Christine Issler, Broker via call, email, and text for real estate services. To opt out, you can reply 'stop' at any time or reply 'help' for assistance. You can also click the unsubscribe link in the emails. Message and data rates may apply. Message frequency may vary. Privacy Policy

Related Properties

Discover this charming end-of-row townhouse in the desirable Preserve at Goose Creek community, built in 2014. Spanning 2,214 sq. ft. , this home features 3 spacious bedrooms and 2.5 bathrooms, including a luxurious primary bath with upgraded countertops and a walk-in shower. The open-concept design seamlessly connects the family room to the kitchen, perfect for entertaining. Enjoy modern conveniences with stainless steel appliances, including an ENERGY STAR refrigerator and a self-cleaning oven. The community offers a wealth of amenities, including a clubhouse, fitness center, swimming pool, tennis courts, and playgrounds, fostering an active lifestyle. Residents benefit from well-maintained common areas, lawn care, and snow removal, ensuring a hassle-free living experience. Located in a vibrant neighborhood, this property is close to parks and recreational paths, ideal for outdoor enthusiasts. The local schools are highly regarded, providing excellent educational opportunities. Public services are readily accessible, enhancing the convenience of daily life. With an attached garage and a concrete driveway, parking is a breeze. This home combines modern living with community spirit, making it an ideal choice for those seeking comfort and convenience in a welcoming environment. Don't miss the chance to make this your new home!
#VALO2118562

ASHBURN

21179 ASHBURN HEIGHTS DRIVE

3 Beds

2 Baths

2,214 Sq.Ft.

$587,900

MLS#: VALO2118562

Welcome to 43539 Moorefield Blvd, a beautifully designed and thoughtfully customized home in Metro Walk at Moorefield Station, offering modern style, exceptional finishes, and an unbeatable location just a short stroll from the Ashburn Metro.

Built in 2025, this spacious 3-bedroom, 2.5-bath home offers approximately 2,500 square feet of beautifully finished living space. The main living level is bright and inviting, with wide-plank floors, an open-concept layout, and a stunning kitchen featuring upgraded cabinetry hardware, KitchenAid appliances, upgraded pendant lighting, and beautiful finishes throughout. A custom chandelier adds a distinctive touch to the dining area, while thoughtfully placed sconces and wall lighting enhance the home's warm, sophisticated feel.

Custom details continue throughout the home, including shiplap accents, carefully selected paint colors, custom Roman shades, and designer-inspired lighting. The great room opens through sliding glass doors to a covered deck, creating an easy connection between indoor and outdoor living. A dedicated office provides a quiet and flexible space for working from home.

Upstairs, the spacious primary suite features a coveted bump-out—the only one in this row—creating additional space and a distinctive architectural detail. The primary suite also features a custom-designed walk-in closet and blackout drapery, while the secondary bedrooms are outfitted with blackout Roman shades. A generously sized laundry room includes a convenient hanging rod for added functionality.

Outside, enjoy a full driveway, one-car rear-load garage, and additional street parking for guests. The rooftop terrace provides another wonderful space to relax, entertain, or take in the neighborhood surroundings.

Life at Metro Walk offers resort-style amenities including a clubhouse, fitness center, zero-entry pool, parks, trails, and more. The Ashburn Metro Station is just a short stroll away, making commuting throughout the region effortless. With Dulles International Airport, shopping, dining, entertainment, and major commuter routes all nearby, this home combines style, convenience, and connectivity in one exceptional setting.

Thoughtfully customized and truly move-in ready, 43539 Moorefield Blvd offers a sophisticated take on modern townhome living in one of Ashburn's most connected communities.  Assumable VA loan adds to the possiblities!
#VALO2137910

ASHBURN

43539 MOOREFIELD BOULEVARD

3 Beds

2 Baths

2,682 Sq.Ft.

$714,900

MLS#: VALO2137910

Discover the perfect blend of comfort and style in the desirable Belmont Overlook community of Ashburn! Offering 1,580 square feet of living space, this inviting home features an open-concept main level where the living room and kitchen flow seamlessly together, creating a welcoming atmosphere for everyday living and entertaining. A convenient pantry provides extra storage, while a half bath completes the main level. <br><br>

Upstairs, the spacious primary suite offers walk-in closets and private balcony access, creating a relaxing retreat. The ensuite primary bath features a walk-in shower and a dual-sink vanity. Two additional bedrooms share a well-appointed hall bath complete with a tub/shower combination and dual-sink vanity, offering comfort and functionality. <br><br>

An attached garage and driveway parking add everyday convenience. Enjoy Belmont Overlook community amenities, including walking and biking trails, a playground, picnic areas, and green spaces. The home is also conveniently located near Belmont Chase, offering a variety of shopping and dining options, including Whole Foods Market, with additional shopping, dining, and entertainment at One Loudoun nearby. <br><br>

Schedule your private tour today and experience everything this wonderful home and its vibrant community have to offer!
#VALO2138868

ASHBURN

19937 LAVENDER DUST SQUARE

3 Beds

2 Baths

1,580 Sq.Ft.

$585,000

MLS#: VALO2138868

Built in 2023 and shows like NEW! Walking distance to One Loudoun. Nearly new construction, approximately $37,000 in builder design upgrades, and a location just one mile from One Loudoun come together in this beautifully finished 2023 townhome-style condo. Offering two levels, with two bedrooms, two-and-a-half baths, a versatile upper-level den and an attached one-car garage, the home pairs elevated finishes with generous, flexible living spaces and the ease of low-maintenance condo living.
The main level is open, bright and centered around an impressive kitchen where the home's extensive design upgrades immediately stand out. An oversized MSI Carrara Marmi waterfall-edge quartz island anchors the space, complemented by Sonoma Boulder soft-close cabinetry, pull-out trash bins, dual pantry closets and a Maiolica White Gloss backsplash. A premium GE Café smart appliance suite, fully Wi-Fi and app-enabled, includes double wall ovens with precision cooking modes, an induction cooktop, built-in microwave, French-door refrigerator with temperature-controlled zones and an ultra-quiet dishwasher. Luxury vinyl plank flooring carries through the main level, creating an easy flow between the kitchen and generously sized living and dining spaces.
Upstairs, the floor plan offers considerably more than the typical two-bedroom layout. A separate den or office provides valuable additional living space, with the potential to be converted into a third bedroom, and opens directly to the private balcony—creating an ideal spot for working from home, relaxing or entertaining.  The balcony itself extends approximately 23 feet across the rear of the home, adding a substantial outdoor living space.
The primary suite is exceptionally spacious, with room for a king-size bed and offers two walk-in closets with shelving. Its spa-inspired bath features dual quartz vanities and an oversized heavy-glass shower finished in full-height Orchid Atlas tile. A well-proportioned second bedroom, additional full bath and dedicated upper-level laundry with a high-efficiency Electrolux washer and dryer complete the upper level.
Thoughtful upgrades continue throughout the home with Shaw carpeting on the upper-level, custom closet systems, Zebra blinds, Kichler LED recessed lighting, Cat6 and HDMI prewiring, pre-wired speakers and a video doorbell. Even the attached garage has been finished and painted and enhanced with shelving and a Wi-Fi-enabled garage door opener.
Perhaps one of the home's greatest advantages is its location.
One Loudoun is just a one mile walk away, putting an exceptional collection of restaurants, shops, cafés, entertainment and everyday conveniences within easy reach—without having to get in the car. One Loudoun Park and the year-round Saturday farmers market are conveniently nearby, with green space, walking paths, a playground and dog park nearby. The W&OD Trail, Ashburn Metro and Dulles International Airport further enhance the location, offering easy access to recreation, transit and travel. Quick access to Route 7, Route 28 and the Dulles Greenway makes commuting to Leesburg, Reston and Tysons convenient.
#VALO2136602

ASHBURN

44531 WOLFHOUND SQUARE

2 Beds

2 Baths

1,670 Sq.Ft.

$545,000

MLS#: VALO2136602

This home offers 4 bedrooms, 3.5 bathrooms, and a spacious layout across three finished levels.

The entry level features a private bedroom and full bath, perfect for guests, a home office, or extra living space. Upstairs, the main level offers an open and bright floor plan with hardwood floors throughout, a large kitchen with granite countertops, stainless steel appliances, plenty of cabinet space, a center island, and room for casual dining. The kitchen flows seamlessly into the dining and living areas, making it ideal for everyday living and entertaining.

The upper level includes a spacious primary suite with a walk-in closet and private bath, along with two additional bedrooms, a full hall bath, and convenient bedroom-level laundry.

Residents enjoy access to outstanding community amenities, including multiple pools, fitness centers, walking trails, playgrounds, and community events. The HOA also takes care of lawn maintenance. Conveniently located near shopping, dining and the Silver Line Metro, this home offers both comfort and convenience in one of Ashburn's most desirable neighborhoods.
#VALO2127104

ASHBURN

43196 WHELPLEHILL TERRACE

4 Beds

3 Baths

1,966 Sq.Ft.

$675,000

MLS#: VALO2127104

Discover the perfect blend of modern living and community charm in this stunning unit located in the desirable Goose Creek Village in Ashburn. Built in 2024, this beautifully designed garden-style condo offers an impressive 1,796 sq. ft. of thoughtfully laid-out space, ideal for both relaxation and entertaining. Step inside to find an open floor plan that seamlessly connects the kitchen and living areas, creating an inviting atmosphere. The modern kitchen is a great place to enjoy while entertaining, and features upgraded countertops, a spacious island, and black appliances,.. Enjoy the convenience of a pantry and the elegance of recessed lighting throughout. Retreat to the luxurious primary bedroom, complete with en-suite bath with a stall shower and double sinks. The walk-in closet offers ample storage, ensuring your space remains organized and clutter-free. Additional highlights include a private balcony for outdoor enjoyment, a dedicated laundry area on the upper floor, and a rear-entry attached garage for easy access. The community amenities are second to none, featuring a clubhouse, fitness center, and swimming pool; all designed to enhance your lifestyle. With low-maintenance living and a vibrant community atmosphere, this property is not just a home; it's a lifestyle. Don't miss your chance to experience the best of Goose Creek Village!
#VALO2119820

ASHBURN

42716 DARALA DRIVE

3 Beds

2 Baths

1,796 Sq.Ft.

$588,000

MLS#: VALO2119820

Move in ready and highly sought Loudoun Valley II Buckingham Model with designer touches! This Toll Brothers home has all the upgrades! Wood floors, gourmet chef's  kitchen w/ granite countertops, stainless steel appliances, tile backsplash, convection wall oven and more. This 3 bedroom / 2.5 bath boasts a bright 2,452 SF open floor plan. Ideally situated in a sought-after community just minutes from Brambleton Town Center, this home offers unbeatable access to top-rated schools, scenic parks, and a wide array of shopping, dining, and entertainment options. With convenient proximity to major commuter routes including the Dulles Greenway, Loudoun County Parkway and silver line Metro access.
#VALO2134836

ASHBURN

23465 BELVOIR WOODS TERRACE

3 Beds

2 Baths

2,452 Sq.Ft.

$569,500

MLS#: VALO2134836

WELCOME HOME!

Rarely available one-level living in the Ridges of Ashburn that won't last long! This beautifully renovated 3-bedroom, 2-bath semi-detached home sits on a desirable corner lot and combines thoughtful modern upgrades with comfortable, easy living. Gorgeous hardwood floors flow throughout the home, complemented by fresh paint, upgraded lighting fixtures, and a new whole-home sound system.

The completely renovated kitchen is the centerpiece of the home, featuring crisp white cabinetry extending to the ceiling, warm wood-tone lower cabinetry, quartz countertops and backsplash, brushed-gold hardware, and an oversized island with a farmhouse sink and generous prep and storage space. A striking live-edge wood feature adds warmth and character while making the kitchen truly one of a kind. A suite of high-end Café appliances all with smart technology, including the refrigerator, gas cooktop, wall oven, dishwasher, and built-in microwave, completes the space. Large windows provide abundant natural light, while the open layout connects seamlessly to the living and dining areas for everyday living and entertaining.

The updates continue throughout the home. The primary bedroom features new exterior doors with built-in privacy blinds, providing direct access to the backyard and patio. New exterior doors have also been installed off the living room, creating another seamless connection between the indoor and outdoor spaces. Both sets of doors feature smart-lock technology for added convenience and security. The bathrooms have been refreshed with new vanities and a smart toilet in the primary bathroom, while the laundry area features new shelving for additional organization and storage.

Outside, the fully fenced backyard feels like a private oasis with mature landscaping, a patio perfect for relaxing or entertaining, and a built-in storage shed. With one-level living, extensive renovations, smart-home upgrades, exceptional outdoor access, and a prime corner-lot setting, this is a home where all of the work has already been done. Roof replaced in 2019 and HVAC replaced in 2020.
#VALO2136512

ASHBURN

43742 CADBURY TERRACE

3 Beds

2 Baths

1,397 Sq.Ft.

$650,000

MLS#: VALO2136512

Enjoy urban living in the heart of Loudoun County! Located in the vibrant community of One Loudoun, this 2018 built townhome-style condo features, 3 bedrooms, 2.5 baths, one car garage (plus driveway!) and over 2,500 square feet of living space. Enjoy indoor/outdoor living with an oversized balcony off the main level and a ROOFTOP terrace with stunning views! Loaded with upgrades, this spectacular property features a desirable open floor plan, and beautiful wide-plank flooring throughout the main level! Gourmet kitchen with espresso cabinetry, stainless steel appliances, double oven, designer backsplash, and a show-stopping 14-foot island! The upper level features a generous size primary suite with a spectacular walk-in closet and an en-suite bath with double vanities and a luxurious standalone shower. Live your very best life while never leaving the neighborhood! After a busy week, wake up late on a Saturday morning and enjoy a cup of coffee on your private terrace. Feeling hungry? Head over to Trader Joe’s for groceries or sit outside for brunch at Lost Fox or Ted’s Bulletin (the pop-tarts are a must!). After brunch, stroll over to Loudoun’s largest farmer’s market to load up on fresh produce and baked goods for the week. Guilt setting in from all those samples at the farmer’s market? Head for a run on the community trails or walk thorough the picturesque Central Park with a catch and release pond and tot lots. Now it’s time to relax, so pop into Alamo Drafthouse, the areas premier movie theater that features a full food menu, bar, and luxury seating. After the movies, head home to freshen up and meet your friends and neighbors at the One Loudoun red barn for live music or a local performance. End the night with a gourmet milkshake at The Yard or a nightcap at Bar Louie. At 44842 Tiverton, you are not only buying a luxurious property, but a lifestyle that cannot be beat! Let’s welcome you home! Community amenities include miles of walking/biking trails, outdoor pool, kiddie pool, tennis courts, indoor basketball court, and a beautiful clubhouse with conference rooms and event space.
#VALO2138108

ASHBURN

44842 TIVERTON SQUARE

3 Beds

2 Baths

2,546 Sq.Ft.

$649,990

MLS#: VALO2138108

Send a message

Message successfully sent.

Preferred location

Click the map to place a marker, or drag the marker to adjust it.

Your message

What is 3 + 4 ?

Reason for contacting?

I agree to receive email communication and understand I can unsubscribe at any time.

I agree to be contacted by Charis Realty Group - Christine Issler, Broker via call, email, and text for real estate services. To opt out, you can reply 'stop' at any time or reply 'help' for assistance. You can also click the unsubscribe link in the emails. Message and data rates may apply. Message frequency may vary. Privacy Policy

Sign Out

Virtual Assistant

Would you like to take the next step with this property? We can help you schedule a showing or virtual tour, or send you more details.

Yes, I would like more information.

Thank You for Your Reply, One of Our Agents will contact you as soon as possible

No, maybe later.

Thank you, you can always contact me via email, phone number or through the contact form.

Realhub AI

Lucy - Your AI-Powered Realtor

Update Your Temporary Password

Personalize your search

Enter your email and we'll notify you immediately when new listings match what you're looking for.

or enter email address

Already have an account ? Login here

Continue your home search

Preferred Office

Preferred location

Click the map to place a marker, or drag the marker to adjust it.

I agree to receive communications and understand I can unsubscribe at any time.

I agree to be contacted by Charis Realty Group - Christine Issler, Broker via call, email, and text for real estate services. To opt out, you can reply 'stop' at any time or reply 'help' for assistance. You can also click the unsubscribe link in the emails. Message and data rates may apply. Message frequency may vary. Privacy Policy

Already have an account ? Login here

We use cookies

We use cookies primarily for analytics to enhance your experience. By accepting, you agree to our use of these cookies. You can manage your preferences or learn more about our cookies policy.