
- Properties
- Meet our agents
-
Communities
- FREDERICK
- MT AIRY
- ADAMSTOWN
- NEW MARKET
- THURMONT
- URBANA
- MIDDLETOWN
- BALTIMORE
- WALKERSVILLE
- CUMBERLAND
- LA VALE
- FROSTBURG
- HAGERSTOWN
- MARTINSBURG
- BEDFORD
- CHARLESTOWN
- SHEPHERDSTOWN
- ALTOONA
- BLUE KNOB RESORT
- HISTORIC HOMES (CENTRAL MD)
- CARROLL COUNTY
- WOODBINE
- HOWARD COUNTY
- ALLEGANY COUNTY
- MONTGOMERY COUNTY
- GARRETT COUNTY
- ANNE ARUNDEL COUNTY
- WESTMINSTER
- SYKESVILLE
- OWINGS MILLS
- CATONSVILLE
- LONACONING
- CRESAPTOWN
- BRUNSWICK
- GERMANTOWN
- GAITHERSBURG
- ELLICOTT CITY
- PASADENA
- DAMASCUS
- CLARKSBURG
- Market Report
- Home Value


Property
Beds
4
Full Baths
3
1/2 Baths
1
Year Built
None
Sq.Footage
2,544
Step up to space and style with NVHomes at Reid's Prospect in Woodbridge, Virginia. Designed for the way you live today, this innovative floorplan pairs elegant finishes with exceptional functionality, creating a home that feels as effortless as it is impressive. On the entry level, a spacious two-car garage provides everyday convenience, while a generously sized recreation room offers the flexibility to entertain, relax, or create the space that best suits your lifestyle. For added versatility, select the optional first-floor bedroom with a full bath, ideal for guests, multigenerational living, or a private home office. The main living level is designed to bring people together. A striking center island anchors the gourmet kitchen, seamlessly connecting the space to the expansive great room and dining area. Whether hosting intimate dinners, gathering with family and friends, or simply enjoying a quiet evening at home, the open-concept design adapts beautifully to every occasion. Upstairs, the luxurious owner's suite serves as a private retreat, featuring a spa-inspired bath with dual vanities and an oversized seated shower. Convenient bedroom-level laundry simplifies daily living, while the secondary bedrooms offer generous proportions and ample closet space. Thoughtfully designed for modern living and elevated at every turn, the McPherson Grand is a home that balances sophistication, comfort, and convenience in equal measure. Decorated Model Address: 4439 Daisy Reid Avenue, Woodbridge, VA 22192 Show Days and Times: Monday 10AM–6PM, Tuesday 10AM–6PM, Wednesday 10AM–6PM, Thursday 10AM–6PM, Friday 10AM–6PM, Saturday 10AM–5PM, Sunday 11AM–5PM
Features & Amenities
Interior
-
Other Interior Features
Kitchen Island
-
Total Bedrooms
4
-
Bathrooms
3
-
1/2 Bathrooms
1
-
Above Grade Finished Area
2544.0
-
Basement YN
NO
-
Cooling YN
YES
-
Cooling
Central Air, Zoned, ENERGY STAR Qualified Equipment, Electric
-
Fireplace YN
NO
-
Heating YN
YES
-
Heating
Exhaust Fan, Natural Gas, Zoned
-
Pet friendly
N/A
Exterior
-
Garage
Yes
-
Garage spaces
2
-
Construction Materials
Brick, Vinyl Siding
-
Parking
Garage, Attached
-
Pool
Yes
-
Pool Features
Community
-
Waterfront YN
NO
Area & Lot
-
Lot Size(acres)
0.05
-
Lot Size(square feet)
2,016
-
Property Type
Residential
-
Property Sub Type
Townhouse
-
Architectural Style
Traditional
Price
-
Sales Price
$703,985
-
Sq. Footage
2,544
-
Price/SqFt
$276
HOA
-
Association
YES
-
Association Fee
$102.25
-
Association Fee Frequency
Monthly
-
Association Fee Includes
N/A
School District
-
Elementary School
N/A
-
Middle School
N/A
-
High School
N/A
Property Features
-
New Construction
YES
-
Association Amenities
Clubhouse, Tennis Court(s), Other, Basketball Court, Fitness Center, Playground
-
Foundation Details
Slab
-
Senior Community YN
NO
-
Sewer
Public Sewer
-
Water Source
Public
Schedule a Showing
Showing scheduled successfully.
Mortgage calculator
Estimate your monthly mortgage payment, including the principal and interest, property taxes, and HOA. Adjust the values to generate a more accurate rate.
Your payment
Principal and Interest:
$
Property taxes:
$
HOA fees:
$
Total loan payment:
$
Total interest amount:
$
Location
County
PRINCE WILLIAM
Elementary School
Middle School
High School
Listing Courtesy of Scott A. MacDonald, RE/MAX Gateway
RealHub Information is provided exclusively for consumers' personal, non-commercial use, and it may not be used for any purpose other than to identify prospective properties consumers may be interested in purchasing. All information deemed reliable but not guaranteed and should be independently verified. All properties are subject to prior sale, change or withdrawal. RealHub website owner shall not be responsible for any typographical errors, misinformation, misprints and shall be held totally harmless.

Salesperson, Realtor
Latoya Thomas
Call Latoya today to schedule a private showing.

* Listings on this website come from the FMLS IDX Compilation and may be held by brokerage firms other than the owner of this website. The listing brokerage is identified in any listing details. Information is deemed reliable but is not guaranteed. If you believe any FMLS listing contains material that infringes your copyrighted work please click here to review our DMCA policy and learn how to submit a takedown request.© 2024 FMLS.
Related Properties

WOODBRIDGE
2323 STEPHANIE TESSA LANE
3 Beds
2 Baths
2,579 Sq.Ft.
$569,999
MLS#: VAPW2125468
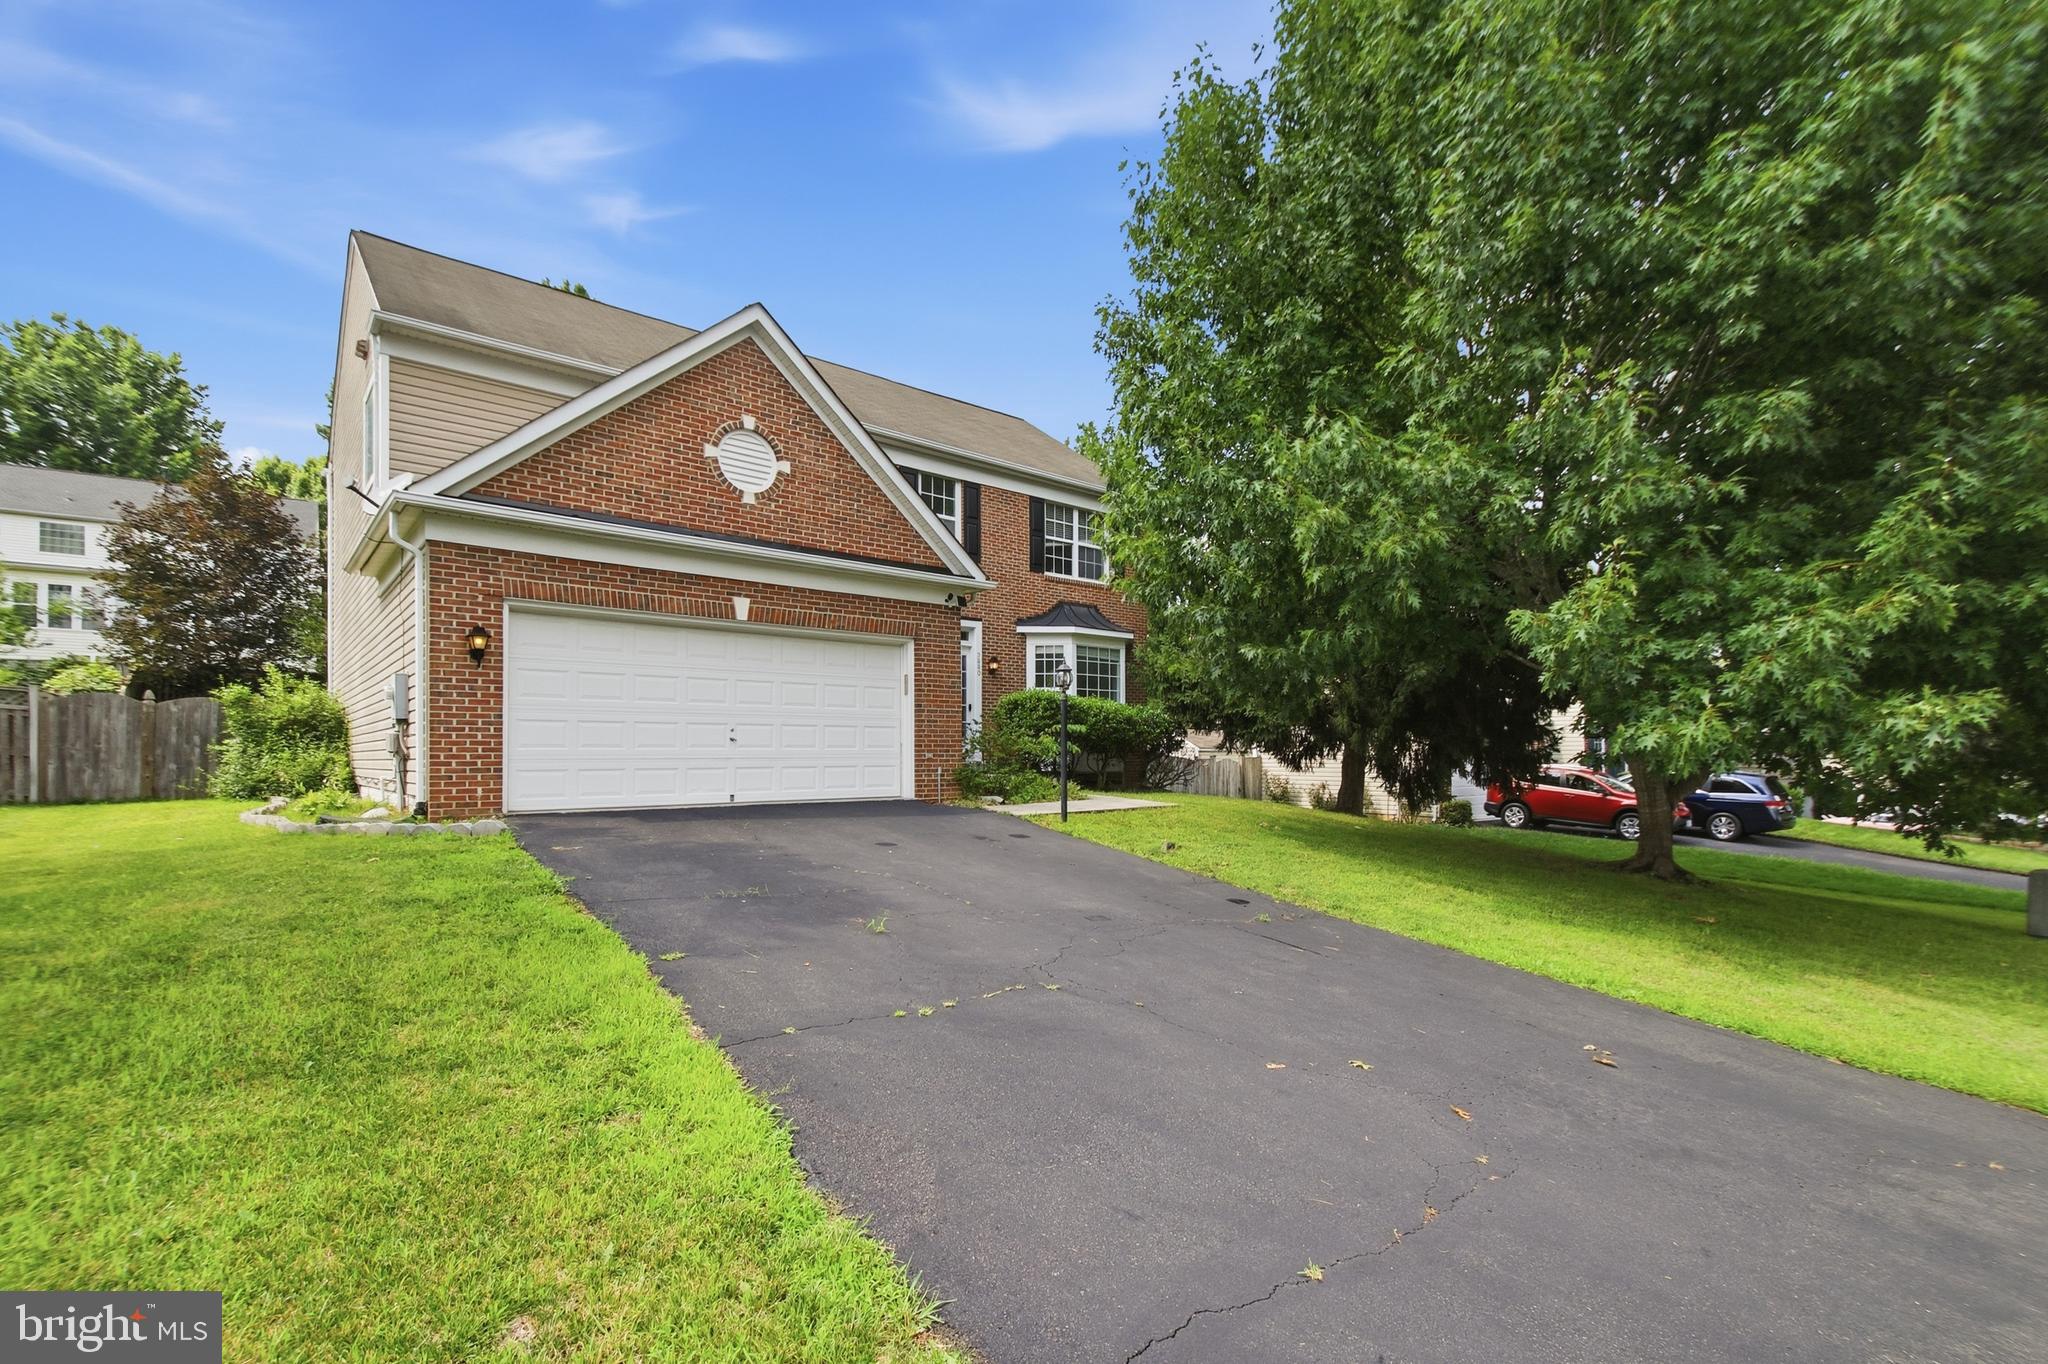
WOODBRIDGE
5880 MOONBEAM DRIVE
5 Beds
3 Baths
3,160 Sq.Ft.
$759,999
MLS#: VAPW2124570

WOODBRIDGE
6012 PEPCO COURT
4 Beds
2 Baths
2,552 Sq.Ft.
$574,900
MLS#: VAPW2126772
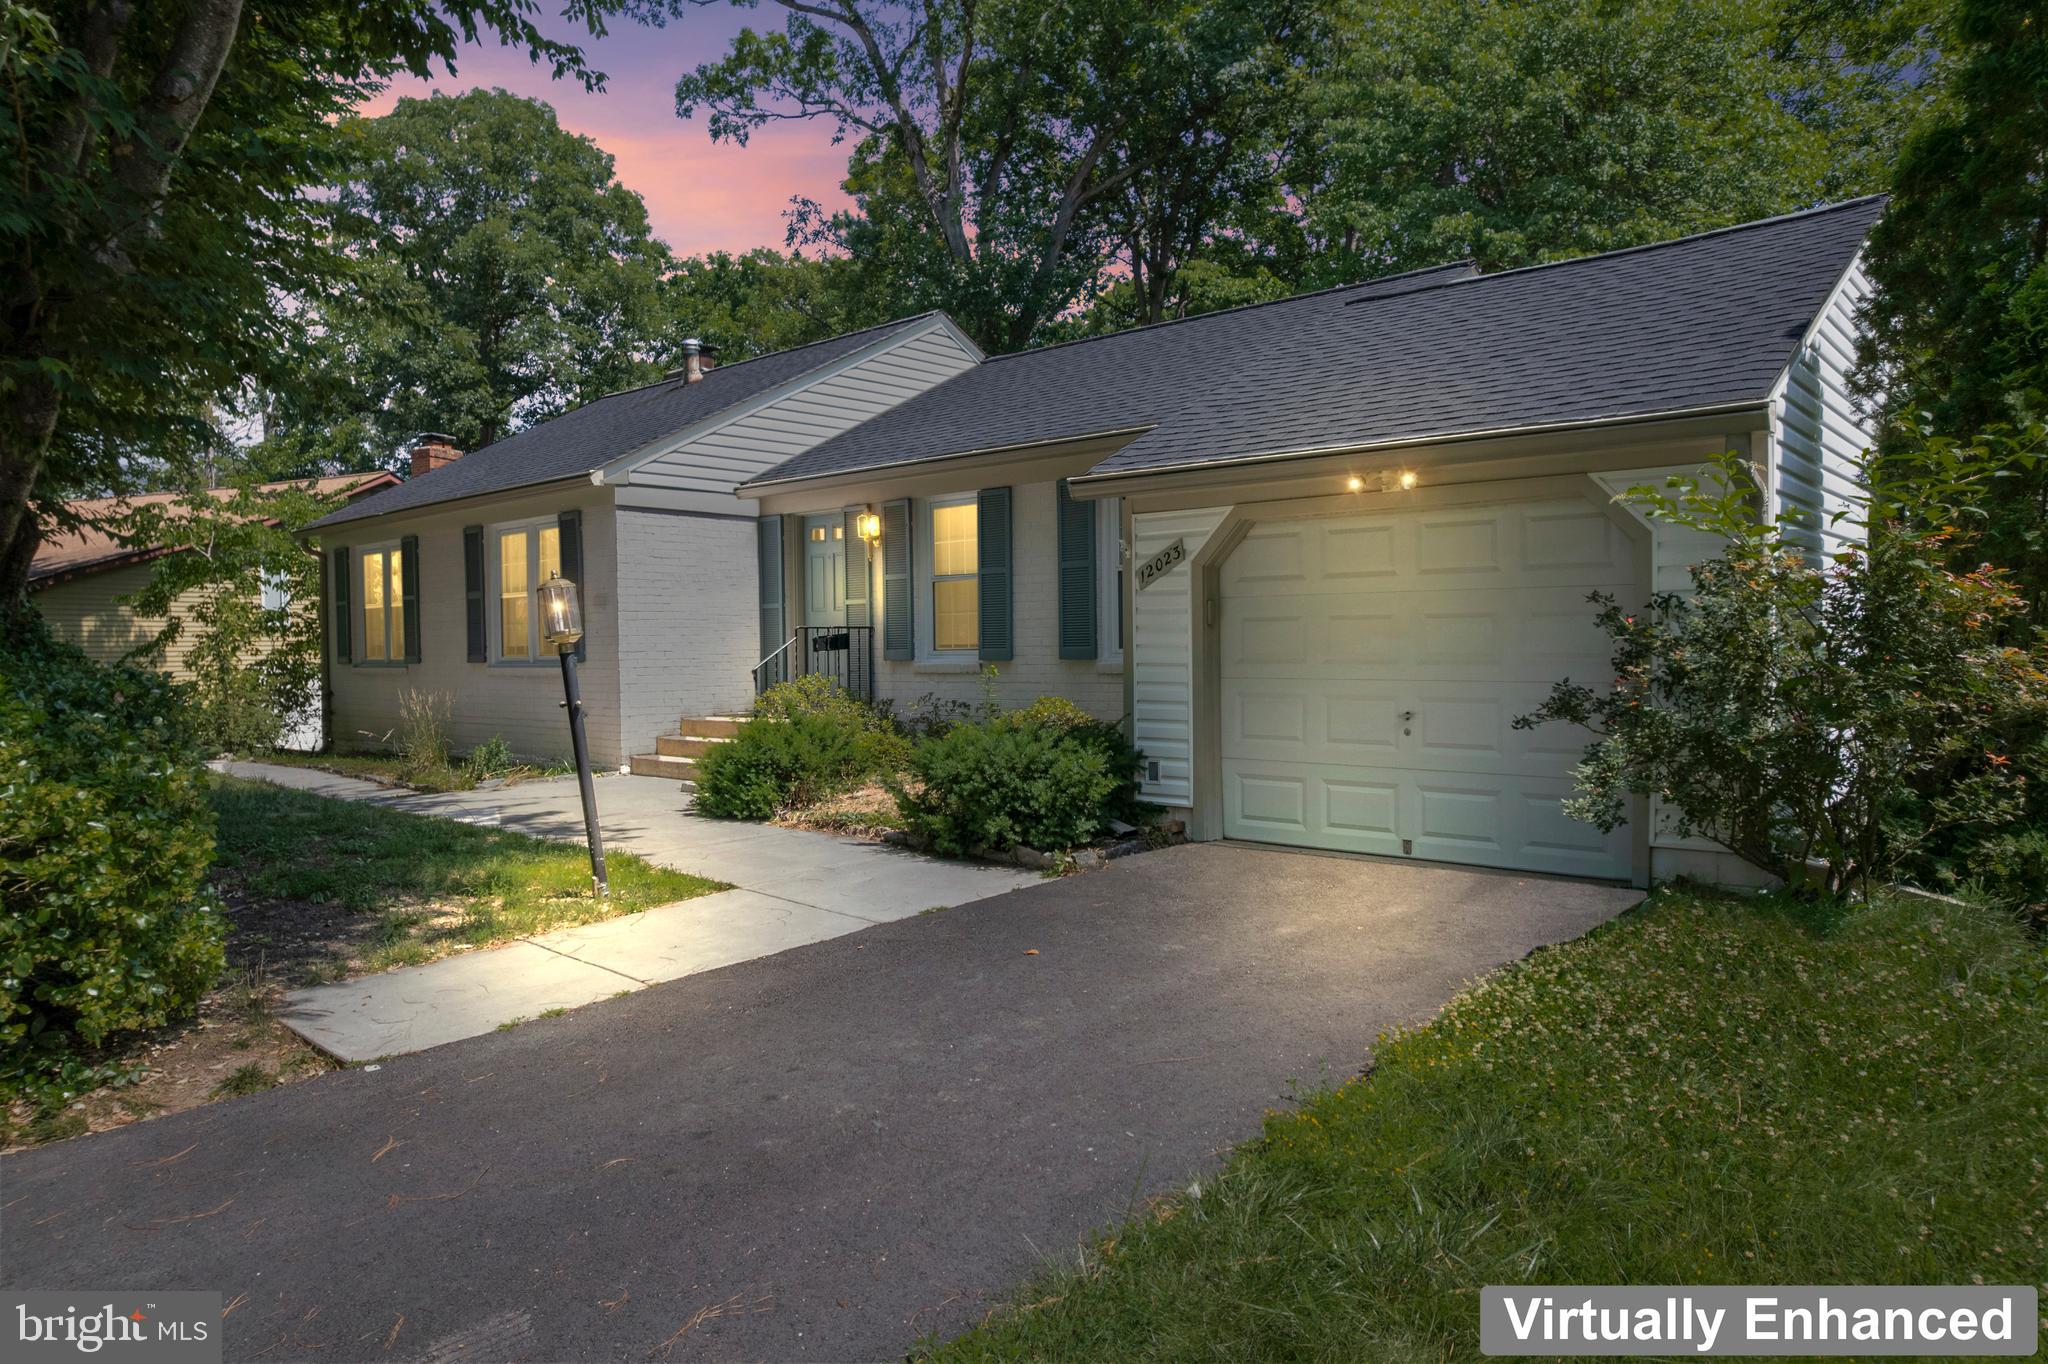
WOODBRIDGE
12023 TORREY PINE COURT
4 Beds
2 Baths
2,568 Sq.Ft.
$655,000
MLS#: VAPW2124520

WOODBRIDGE
16125 OLMSTEAD LANE
4 Beds
2 Baths
2,028 Sq.Ft.
$625,000
MLS#: VAPW2128436

WOODBRIDGE
14039 SABLE COURT
5 Beds
3 Baths
3,634 Sq.Ft.
$699,000
MLS#: VAPW2129536

WOODBRIDGE
13250 FALLEN LEAF COURT
4 Beds
3 Baths
3,245 Sq.Ft.
$759,900
MLS#: VAPW2119178

WOODBRIDGE
14047 ONYX STREET
3 Beds
2 Baths
2,345 Sq.Ft.
$586,565
MLS#: VAPW2130286

WOODBRIDGE
13424 KINGSMAN ROAD
4 Beds
3 Baths
1,936 Sq.Ft.
$579,000
MLS#: VAPW2130334

WOODBRIDGE
3483 MOUNT BURNSIDE WAY
4 Beds
3 Baths
2,573 Sq.Ft.
$689,900
MLS#: VAPW2128144
.png)