
- Properties
- Meet our agents
-
Communities
- FREDERICK
- MT AIRY
- ADAMSTOWN
- NEW MARKET
- THURMONT
- URBANA
- MIDDLETOWN
- BALTIMORE
- WALKERSVILLE
- CUMBERLAND
- LA VALE
- FROSTBURG
- HAGERSTOWN
- MARTINSBURG
- BEDFORD
- CHARLESTOWN
- SHEPHERDSTOWN
- ALTOONA
- BLUE KNOB RESORT
- HISTORIC HOMES (CENTRAL MD)
- CARROLL COUNTY
- WOODBINE
- HOWARD COUNTY
- ALLEGANY COUNTY
- MONTGOMERY COUNTY
- GARRETT COUNTY
- ANNE ARUNDEL COUNTY
- WESTMINSTER
- SYKESVILLE
- OWINGS MILLS
- CATONSVILLE
- LONACONING
- CRESAPTOWN
- BRUNSWICK
- GERMANTOWN
- GAITHERSBURG
- ELLICOTT CITY
- PASADENA
- DAMASCUS
- CLARKSBURG
- Market Report
- Home Value


Property
Beds
3
Full Baths
2
1/2 Baths
1
Year Built
2017
Sq.Footage
2,056
Welcome to VIO, the pinnacle of luxury waterfront living situated within The Wharf—Washington, DC’s premier world-class waterfront community. Stretching nearly a mile along the historic Washington Channel, this extraordinary neighborhood offers a sophisticated fusion of destination dining, exclusive boutique shopping, high-caliber entertainment, luxury hotels, & private marinas and Yacht Clubs. Designed with striking modern architecture, VIO captures panoramic views of the Potomac River and Washington Channel. Residences benefit from exceptional proximity to the vibrant culture & refined amenities of The Wharf, paired with world-class residential services & private facilities. Building Services & Conveniences: 24-hour front desk featuring dedicated concierge & porter services. Covered porte-cochère ensuring seamless guest & vehicular access. Secure underground parking, bicycle storage room, & an on-site car-detailing station. Exclusive Resident Amenities: State-of-the-art fitness center complete with a dedicated yoga studio. Elegantly appointed residents' lounge featuring a fireplace. Saltwater infinity-edge pool, private sun deck, landscaped waterfront garden, outdoor dining tables, & grilling areas. VIO delivers an unparalleled waterfront lifestyle, combining architectural distinction with the finest DC living. Penthouse 01 is an extraordinary residence where contemporary sophistication meets unparalleled panoramic vistas. Upon entry, the gallery hallway unveils a dramatic wall of floor-to-ceiling glass, opening up to endless, unobstructed views. Designed for both high-end entertaining & effortless daily living, the main level features a seamlessly integrated open-concept layout connecting the expansive living room, dining space, & a chef-caliber European kitchen. Just off the dining area, a private balcony provides a picturesque backdrop for morning coffee or evening wine. Situated in its own private wing for ultimate seclusion, the primary suite serves as a tranquil retreat with floor-to-ceiling windows that capture breathtaking daily sunset skies & morning views that will inspire your day. The suite features two custom California Closets, including a grand walk-in, and a spa-inspired marble ensuite bath equipped with a soaking tub, a marble walk-in shower, & a Porcelanosa double vanity. Farther down the hall—passing a cozy, tucked-away reading nook—reside two versatile guest bedrooms in their own wing, serviced by a full bath featuring a Porcelanosa vanity & a combined shower & bathtub. One guest room offers views of the water and generous California Closet space, while the third bedroom has been expertly converted into a luxury dressing room & walk-in closet complete with a center island dresser. The upper level elevates urban living with an expansive indoor lounge featuring a full wet bar, a wine fridge, & a pristine powder room. An oversized glass door leads out to a rare, 2,050-square-foot private rooftop terrace—one of the largest in the building—offering iconic, dual-aspect views of both the water and the Capitol. This outdoor sanctuary is fully appointed with lush built-in garden beds, multiple lounge areas, an expansive al fresco dining area, a dedicated grilling station, a serving bar, & premium green turf for outdoor activities. Complemented by four-zone HVAC control, solar shades, & full blackout shades throughout, this exceptional penthouse represents the pinnacle of luxury, comfort, and scale. This residence includes a private, climate-controlled storage unit & one assigned garage parking space, with an option to purchase a second garage space. Make VIO Penthouse 01 your premier Washington, D.C. sanctuary—an elevated standard of luxury, comfort, & resort-style living. The monthly condo fee of $2793.37 includes gas, water, sewer, trash, & recycling. Purchase of the 2nd parking space will add $86.21 to the condo fee. Private showings are available by appointment through the Listing Agent.
Features & Amenities
Interior
-
Other Interior Features
Walk-In Closet(s), Recessed Lighting, Kitchen Island, High Ceilings, Bar, Open Floorplan, Soaking Tub
-
Total Bedrooms
3
-
Bathrooms
2
-
1/2 Bathrooms
1
-
Above Grade Finished Area
2056.0
-
Basement YN
NO
-
Cooling YN
YES
-
Cooling
Central Air, Electric
-
Fireplace YN
NO
-
Heating YN
YES
-
Heating
Exhaust Fan, Electric, Central, Heat Pump
-
Main Level Bedrooms
3
-
Pet friendly
Cats OK, Dogs OK, Number Limit, Yes
Exterior
-
Garage
Yes
-
Garage spaces
1
-
Construction Materials
Glass, Metal Siding
-
Other Exterior Features
Barbecue, Lighting, Storage
-
Parking
Garage, Underground, Inside Entrance, Community Structure
-
Pool
Yes
-
Pool Features
Community
-
Waterfront YN
YES
-
View
Water, City, Golf Course, Marina, Panoramic, River, Scenic
Area & Lot
-
Lot Features
Waterfront
-
Property Type
Residential
-
Property Sub Type
Condominium
-
Architectural Style
Contemporary
Price
-
Sales Price
$4,400,000
-
Tax Amount
$18,466
-
Financing Options
Cash, Conventional
-
Zoning
Moderate-density mixed-use development generally in the vicinity of the waterfront.
-
Sq. Footage
2,056
-
Price/SqFt
$2,140
HOA
-
Association
No
School District
-
Elementary School
AMIDON-BOWEN
-
Middle School
JEFFERSON
-
High School
EASTERN
Property Features
-
New Construction
NO
-
Accessibility Features
Accessible Elevator Installed
-
Association Amenities
Concierge, Fitness Center, Party Room, Other, Elevator(s)
-
Senior Community YN
NO
-
Sewer
Public Sewer
-
Tax Lot
2199
-
Water Source
Public
Schedule a Showing
Showing scheduled successfully.
Mortgage calculator
Estimate your monthly mortgage payment, including the principal and interest, property taxes, and HOA. Adjust the values to generate a more accurate rate.
Your payment
Principal and Interest:
$
Property taxes:
$
HOA fees:
$
Total loan payment:
$
Total interest amount:
$
Location
County
WASHINGTON
Elementary School
AMIDON-BOWEN
Middle School
JEFFERSON
High School
EASTERN
Listing Courtesy of Jason Skipworth, RLAH @properties
RealHub Information is provided exclusively for consumers' personal, non-commercial use, and it may not be used for any purpose other than to identify prospective properties consumers may be interested in purchasing. All information deemed reliable but not guaranteed and should be independently verified. All properties are subject to prior sale, change or withdrawal. RealHub website owner shall not be responsible for any typographical errors, misinformation, misprints and shall be held totally harmless.

Salesperson, Realtor
Sierra Carter
Call Sierra today to schedule a private showing.

* Listings on this website come from the FMLS IDX Compilation and may be held by brokerage firms other than the owner of this website. The listing brokerage is identified in any listing details. Information is deemed reliable but is not guaranteed. If you believe any FMLS listing contains material that infringes your copyrighted work please click here to review our DMCA policy and learn how to submit a takedown request.© 2024 FMLS.
Related Properties
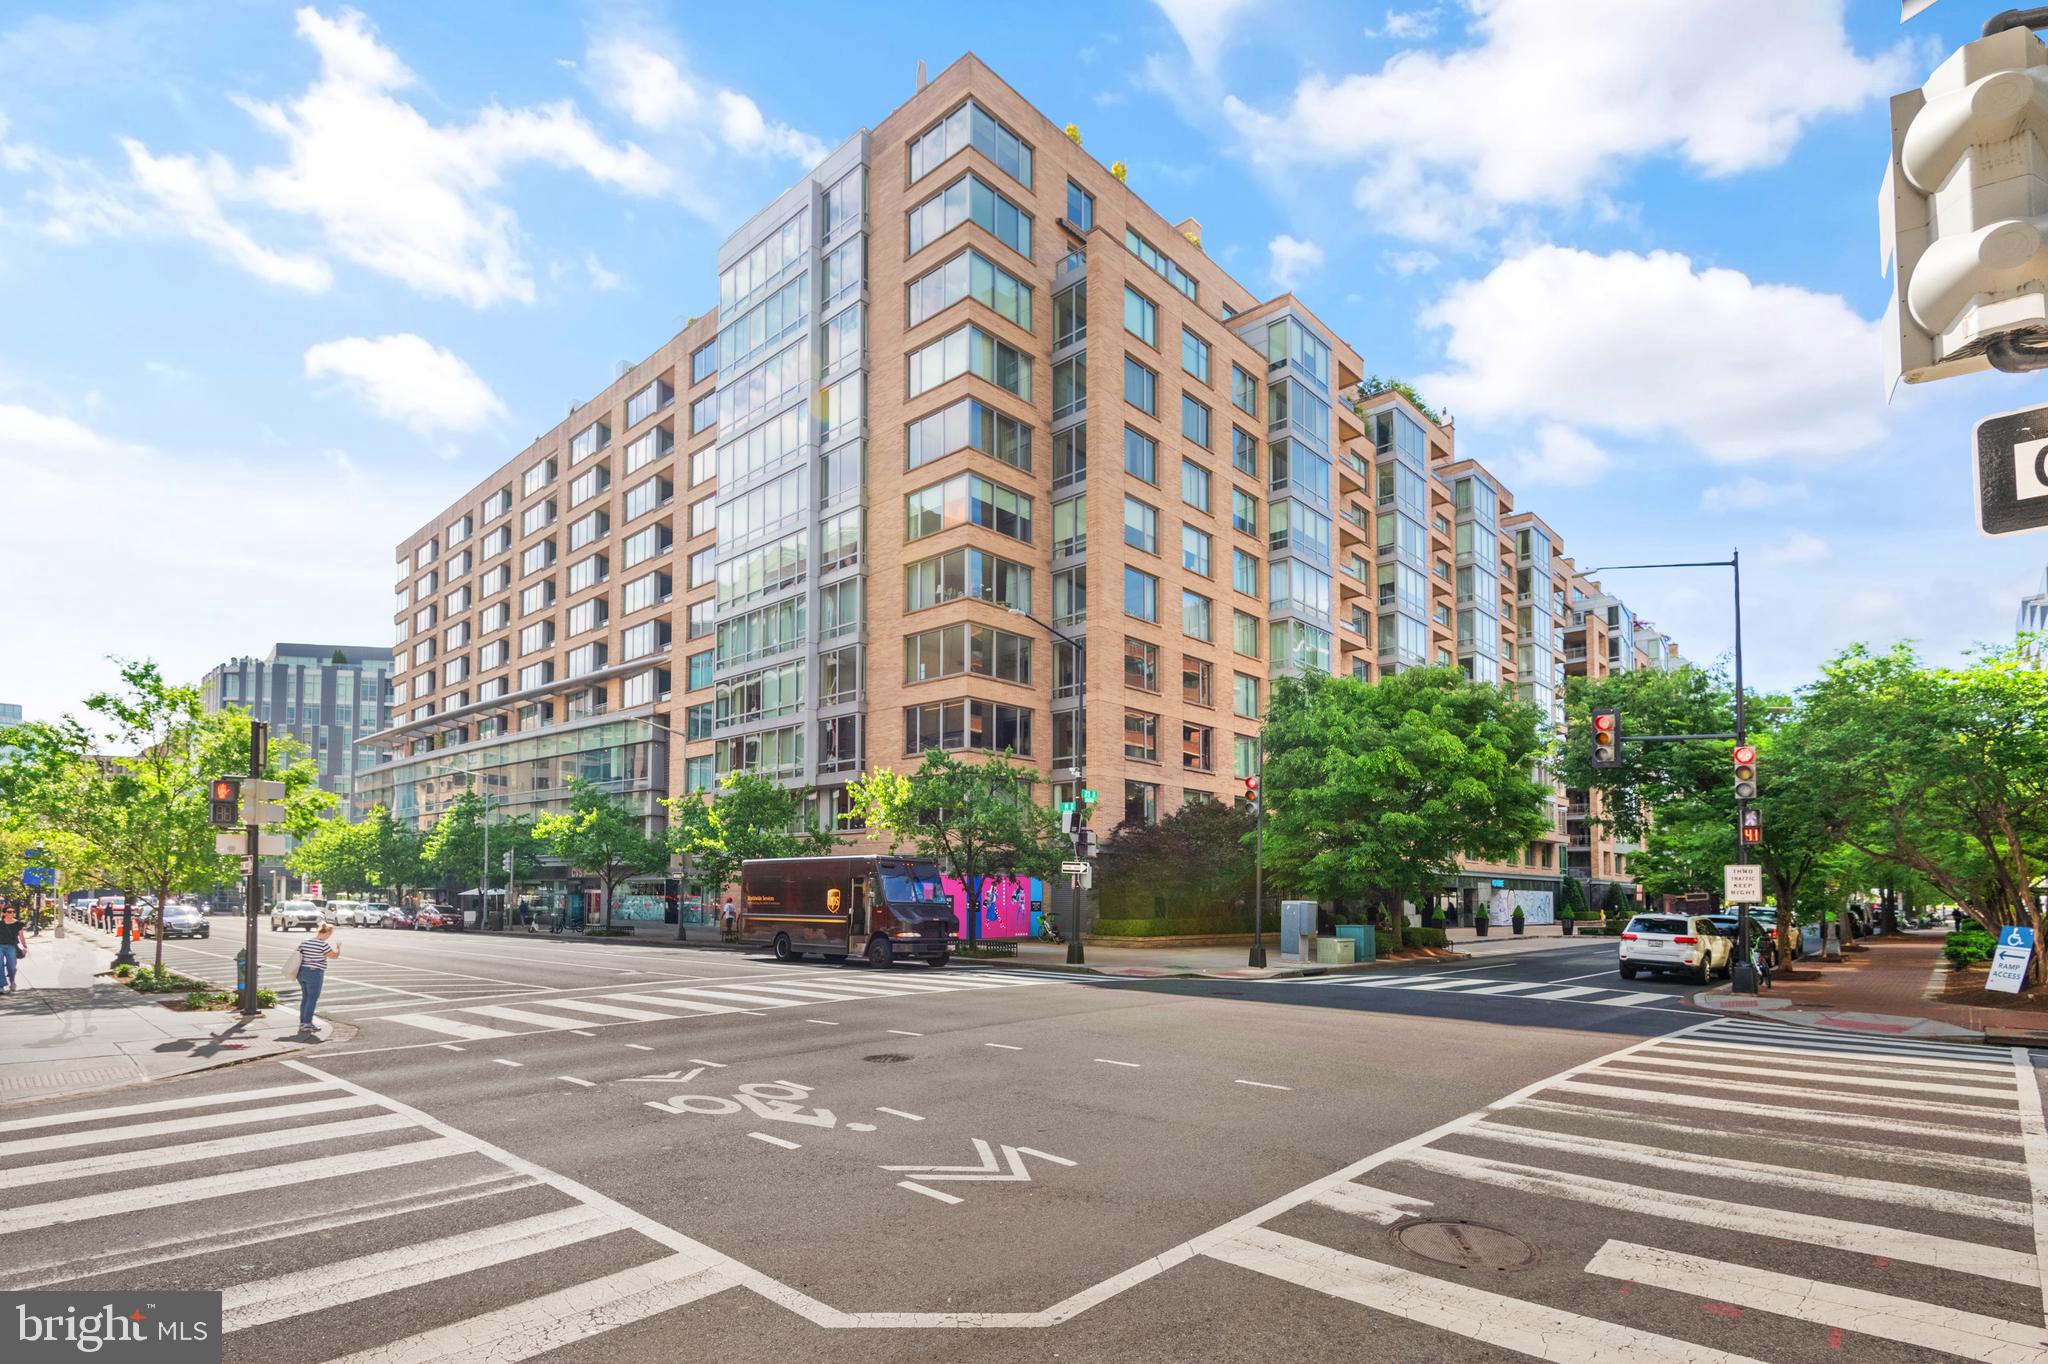
WASHINGTON
1155 23RD STREET NW PH3L
2 Beds
2 Baths
2,070 Sq.Ft.
$4,250,000
MLS#: DCDC2224338

WASHINGTON
1933 CALVERT STREET NW
5 Beds
4 Baths
4,012 Sq.Ft.
$3,699,999
MLS#: DCDC2279074

WASHINGTON
2303 BANCROFT PLACE NW
5 Beds
5 Baths
7,292 Sq.Ft.
$5,250,000
MLS#: DCDC2280038
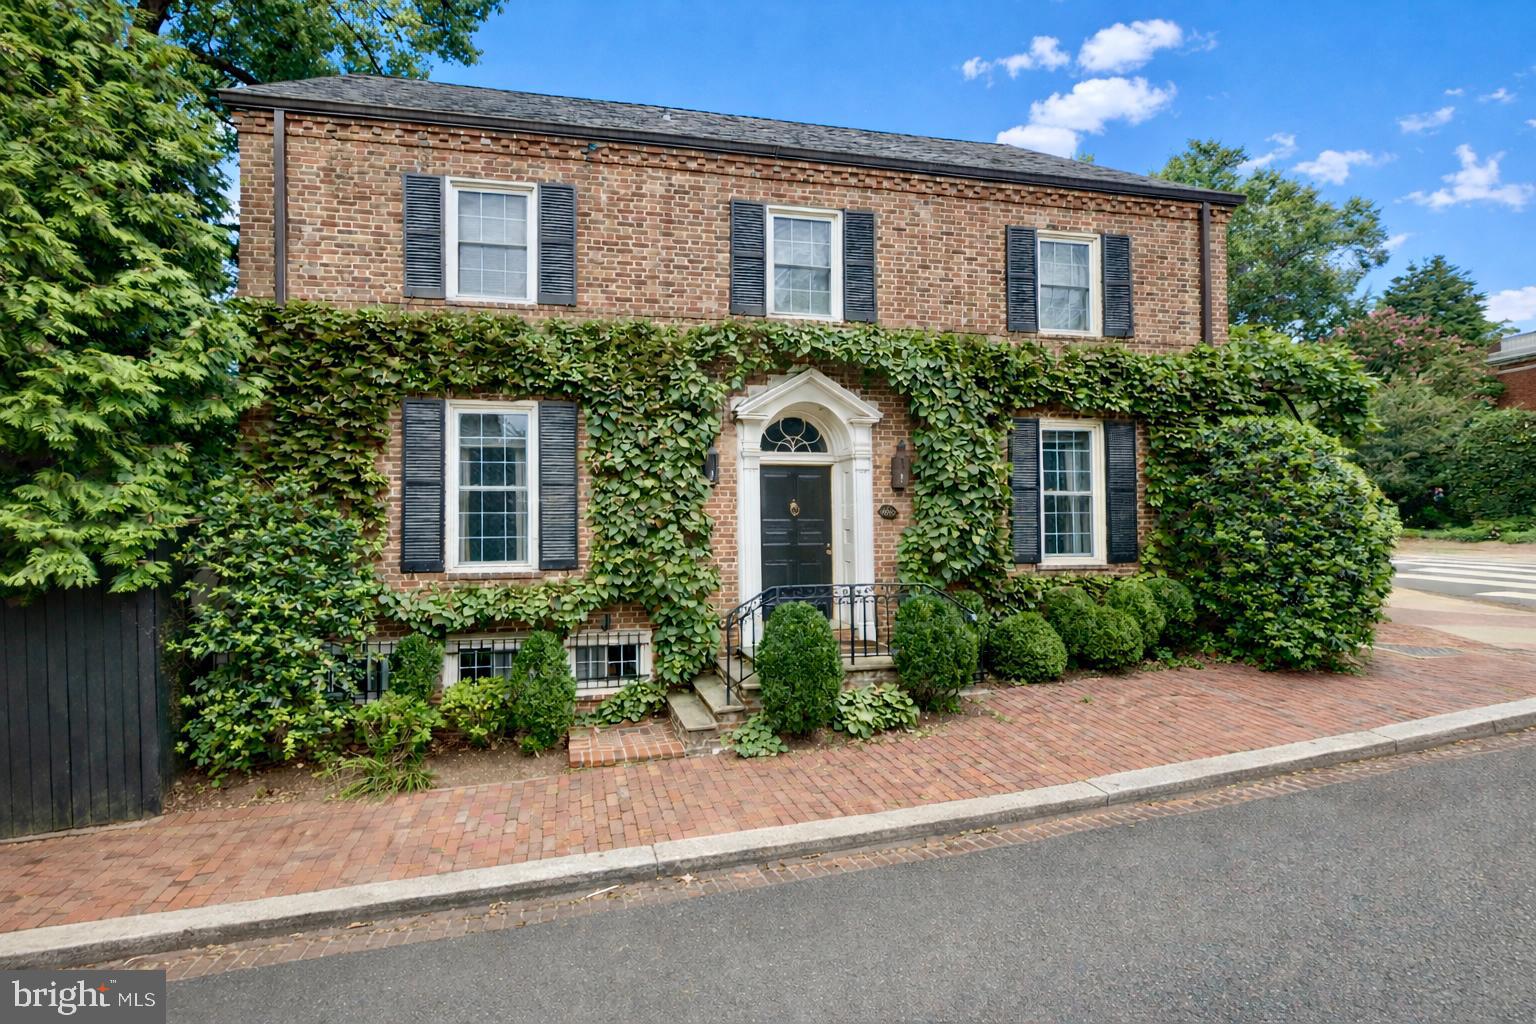
WASHINGTON
1698 32ND STREET NW
3 Beds
1 Baths
2,995 Sq.Ft.
$3,945,000
MLS#: DCDC2250010

WASHINGTON
2807 CHESTERFIELD PLACE NW
5 Beds
5 Baths
8,850 Sq.Ft.
$3,795,000
MLS#: DCDC2279076

WASHINGTON
2717 TENNYSON STREET NW
8 Beds
8 Baths
9,800 Sq.Ft.
$4,749,900
MLS#: DCDC2282832

WASHINGTON
1514 R STREET NW
5 Beds
5 Baths
4,921 Sq.Ft.
$3,995,000
MLS#: DCDC2283380

WASHINGTON
3418 RESERVOIR ROAD NW
4 Beds
3 Baths
3,029 Sq.Ft.
$3,940,000
MLS#: DCDC2282852

WASHINGTON
2905 UNIVERSITY TERRACE NW
5 Beds
5 Baths
7,027 Sq.Ft.
$4,500,000
MLS#: DCDC2274898

WASHINGTON
1935 FOXVIEW CIRCLE NW
7 Beds
5 Baths
9,306 Sq.Ft.
$4,395,000
MLS#: DCDC2282050
.png)