
- Properties
- Meet our agents
-
Communities
- FREDERICK
- MT AIRY
- ADAMSTOWN
- NEW MARKET
- THURMONT
- URBANA
- MIDDLETOWN
- BALTIMORE
- WALKERSVILLE
- CUMBERLAND
- LA VALE
- FROSTBURG
- HAGERSTOWN
- MARTINSBURG
- BEDFORD
- CHARLESTOWN
- SHEPHERDSTOWN
- ALTOONA
- BLUE KNOB RESORT
- HISTORIC HOMES (CENTRAL MD)
- CARROLL COUNTY
- WOODBINE
- HOWARD COUNTY
- ALLEGANY COUNTY
- MONTGOMERY COUNTY
- GARRETT COUNTY
- ANNE ARUNDEL COUNTY
- WESTMINSTER
- SYKESVILLE
- OWINGS MILLS
- CATONSVILLE
- LONACONING
- CRESAPTOWN
- BRUNSWICK
- GERMANTOWN
- GAITHERSBURG
- ELLICOTT CITY
- PASADENA
- DAMASCUS
- CLARKSBURG
- 55+ Communities in Central & Western MD
- Market Report
- Home Value


Property
Beds
4
Full Baths
4
1/2 Baths
1
Year Built
2010
Sq.Footage
4,299
Welcome to 4601 Dupont Parkway, Townsend! *Seller is offering a 3-2-1 Buy Down of 35k with a full price offer* A stone driveway inspired by classic New England homes carries you more than 200 feet back from the road, past rows of evergreens planted for privacy, and around a large rotunda to a setting that feels like its own world. Here, on approximately 10.5 acres of open lawn, woodland trails and a peaceful creek, sits a custom-built K. Wolf Colonial with 4 bedrooms and 4.5 baths. The property is zoned SR, with agricultural use an option. This one is truly something special. A columned portico welcomes you into a grand foyer where hardwood floors gleam beneath crystal light fixtures. Stately columns frame the formal living room on one side and the dining room on the other, each with soaring ceilings and arched Palladian windows that fill the rooms with light. Just beyond the dining room, the stunning curved staircase, crafted by Saienni, makes its entrance, sweeping upward in a graceful arc that sets the tone for the entire home. The kitchen is the heart of the main level, with Hagerstown cherry cabinetry and Cosentino Sensa granite counters in a leathered finish, installed in 2025. A center island holds the JennAir propane range with downdraft exhaust, and the LG InstaView refrigerator is new in 2025. The kitchen opens to a bay-windowed morning room with a pantry, where sunlight pours in from three sides, and to a sitting area with a soaring cathedral ceiling and a wood-burning fireplace. The family room offers a propane fireplace and two sets of French doors to the deck, and a private office is tucked just beyond. The curved staircase delivers you to an open landing beneath a crystal chandelier. The primary suite is a true retreat, with a tray ceiling, a wall of windows overlooking the grounds and a bay-windowed sitting room with a vaulted ceiling. Two enormous walk-in closets, his and hers, are practically rooms of their own. A dramatic barrel ceiling crowns the en-suite bath, which features dual marble-topped vanities, a neo-angle whirlpool tub and a separate shower with two shower heads. Two bedrooms share a Jack and Jill bathroom, and a fourth bedroom, another full bath, a laundry room and bonus storage complete the second floor. Marble-topped vanities with undermount sinks appear in every bath. The daylight basement is 75% finished and adds an entirely separate level for recreation, with a large recreation room, a second office, a gym area, a full bath and its own walkout to the back yard, plus plenty of unfinished storage. Outside, the property becomes a nature lover's dream. A Trex deck more than 40 feet wide, built in spring 2025, overlooks the grounds, with a gazebo, an herb garden and a fire pit. Walking paths wind through several wooded acres to a shaded cookout clearing. The land is a National Wildlife Federation Certified Wildlife Habitat, cared for without chemicals, and the wildlife knows it: deer, birds and countless other visitors make daily appearances. Built in 2010 and lovingly maintained by its original owners, the home is heated and cooled by two geothermal heat pumps, one for the main and basement levels and one for the second floor. Other features include 400-amp electric service, a Rinnai tankless propane water heater, a Grundfos variable-speed well pump, a Rheem water softener (2026), a dual septic drain field and a three-car garage. The raised driveway was built with approximately 300 tons of #57 stone for a substantial base and drainage and is edged with retaining walls. From the moment you turn up the long stone drive, this property feels removed from the everyday, yet direct access to Route 13 and Route 1 puts the shopping, dining and activities of nearby towns within easy reach. Space. Privacy. Nature. Custom craftsmanship. It offers room to live, work, entertain and enjoy every season. Buyer to verify zoning and permitted uses with New Castle County. Some photos are
Features & Amenities
Interior
-
Total Bedrooms
4
-
Bathrooms
4
-
1/2 Bathrooms
1
-
Above Grade Finished Area
3169.0
-
Basement YN
YES
-
Cooling YN
YES
-
Cooling
Central Air, Electric, Geothermal
-
Fireplace YN
YES
-
Heating YN
YES
-
Heating
Exhaust Fan, Electric, Geothermal, Heat Pump
-
Pet friendly
N/A
Exterior
-
Garage
Yes
-
Garage spaces
3
-
Construction Materials
Stucco
-
Other Exterior Features
Lighting
-
Parking
Garage Door Opener, Garage, Driveway, Attached
-
Patio and Porch Features
Deck, Porch
-
Pool
No
-
Waterfront YN
NO
Area & Lot
-
Lot Features
Other, Few Trees
-
Lot Size(acres)
10.56
-
Lot Size(square feet)
459,994
-
Property Type
Residential
-
Property Sub Type
Single Family Residence
-
Architectural Style
Colonial
Price
-
Sales Price
$1,085,500
-
Tax Amount
$6,964
-
Zoning
UDC - Suburban Reserve
-
Sq. Footage
4,299
-
Price/SqFt
$252
HOA
-
Association
No
School District
-
Elementary School
N/A
-
Middle School
N/A
-
High School
N/A
Property Features
-
New Construction
NO
-
Foundation Details
Concrete Perimeter
-
Senior Community YN
NO
-
Sewer
Septic Tank
-
Tax Lot
2
-
Water Source
Well
Schedule a Showing
Showing scheduled successfully.
Mortgage calculator
Estimate your monthly mortgage payment, including the principal and interest, property taxes, and HOA. Adjust the values to generate a more accurate rate.
Your payment
Principal and Interest:
$
Property taxes:
$
HOA fees:
$
Total loan payment:
$
Total interest amount:
$
Location
County
NEW CASTLE
Elementary School
Middle School
High School
Listing Courtesy of Yuliana Alex Goldin Dunn, Patterson-Schwartz-Middletown
RealHub Information is provided exclusively for consumers' personal, non-commercial use, and it may not be used for any purpose other than to identify prospective properties consumers may be interested in purchasing. All information deemed reliable but not guaranteed and should be independently verified. All properties are subject to prior sale, change or withdrawal. RealHub website owner shall not be responsible for any typographical errors, misinformation, misprints and shall be held totally harmless.

Salesperson, Realtor
Kelly & Alan Haga
Call Kelly & Alan today to schedule a private showing.

* Listings on this website come from the FMLS IDX Compilation and may be held by brokerage firms other than the owner of this website. The listing brokerage is identified in any listing details. Information is deemed reliable but is not guaranteed. If you believe any FMLS listing contains material that infringes your copyrighted work please click here to review our DMCA policy and learn how to submit a takedown request.© 2024 FMLS.
Related Properties
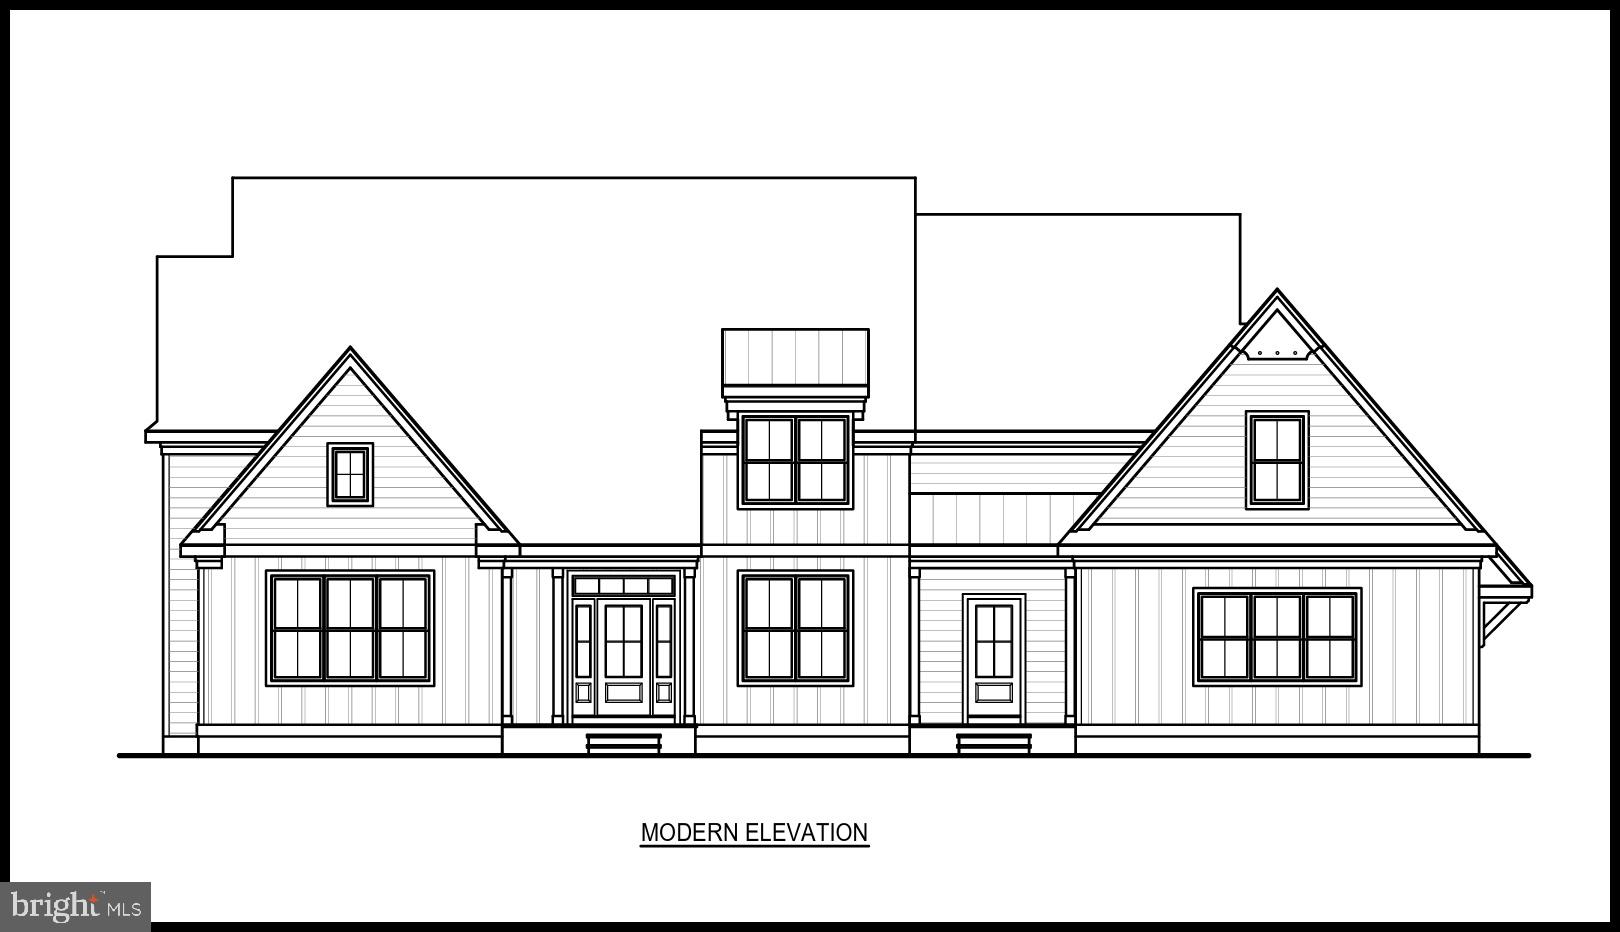
TOWNSEND
114 WITHERSPOON WAY
4 Beds
3 Baths
3,722 Sq.Ft.
$1,299,000
MLS#: DENC2092998

TOWNSEND
1114 TAYLORS BRIDGE ROAD
3 Beds
2 Baths
4,517 Sq.Ft.
$1,250,000
MLS#: DENC2111002
.png)