
- Properties
- Meet our agents
-
Communities
- FREDERICK
- MT AIRY
- ADAMSTOWN
- NEW MARKET
- THURMONT
- URBANA
- MIDDLETOWN
- BALTIMORE
- WALKERSVILLE
- CUMBERLAND
- LA VALE
- FROSTBURG
- HAGERSTOWN
- MARTINSBURG
- BEDFORD
- CHARLESTOWN
- SHEPHERDSTOWN
- ALTOONA
- BLUE KNOB RESORT
- HISTORIC HOMES (CENTRAL MD)
- CARROLL COUNTY
- WOODBINE
- HOWARD COUNTY
- ALLEGANY COUNTY
- MONTGOMERY COUNTY
- GARRETT COUNTY
- ANNE ARUNDEL COUNTY
- WESTMINSTER
- SYKESVILLE
- OWINGS MILLS
- CATONSVILLE
- LONACONING
- CRESAPTOWN
- BRUNSWICK
- GERMANTOWN
- GAITHERSBURG
- ELLICOTT CITY
- PASADENA
- DAMASCUS
- CLARKSBURG
- Market Report
- Home Value


Property
Beds
2
Full Baths
1
1/2 Baths
None
Year Built
1950
Sq.Footage
875
Beautifully updated Arlington condo in a desirable South Arlington location— turnkey and move-in ready. The 2019 kitchen renovation features new cabinets, countertops, sink, appliances, recessed lighting, and a smartly added pantry tucked behind the door. Fully renovated bathroom (2021) with new tile, flooring, vanity, medicine cabinets, and shower fixtures. Additional 2021 updates include stackable washer/dryer, all new interior doors, light fixtures, hardware, trim, fresh paint, and custom closet shelving in both bedrooms — a game-changer for organization in a well-designed compact footprint. Newer carpet and HVAC UV light system (2022). All windows replaced (2017). Unbeatable location minutes to The Village at Shirlington dining and shopping, Shirlington Dog Park, W&OD Trail, I-395, and easy access to DC, the Pentagon, and Amazon HQ2. The low condo fee is another bonus. Schedule a showing today!
Features & Amenities
Interior
-
Other Interior Features
Ceiling Fan(s)
-
Total Bedrooms
2
-
Bathrooms
1
-
Above Grade Finished Area
875.0
-
Basement YN
NO
-
Cooling YN
YES
-
Cooling
Central Air, Heat Pump, Ceiling Fan(s), Electric
-
Fireplace YN
NO
-
Heating YN
YES
-
Heating
Electric, Forced Air, Heat Pump
-
Main Level Bedrooms
2
-
Pet friendly
Cats OK, Dogs OK, Yes
Exterior
-
Garage
No
-
Construction Materials
Brick
-
Parking
Parking Lot
-
Pool
Yes
-
Pool Features
Community
-
Waterfront YN
NO
Area & Lot
-
Property Type
Residential
-
Property Sub Type
Condominium
-
Architectural Style
Colonial
Price
-
Sales Price
$390,000
-
Tax Amount
$4,101
-
Sq. Footage
875
-
Price/SqFt
$445
HOA
-
Association
No
School District
-
Elementary School
ABINGDON
-
Middle School
GUNSTON
-
High School
WAKEFIELD
Property Features
-
New Construction
NO
-
Association Amenities
Tennis Court(s), Playground
-
Senior Community YN
NO
-
Sewer
Public Sewer
-
Water Source
Public
Schedule a Showing
Showing scheduled successfully.
Mortgage calculator
Estimate your monthly mortgage payment, including the principal and interest, property taxes, and HOA. Adjust the values to generate a more accurate rate.
Your payment
Principal and Interest:
$
Property taxes:
$
HOA fees:
$
Total loan payment:
$
Total interest amount:
$
Location
County
ARLINGTON
Elementary School
ABINGDON
Middle School
GUNSTON
High School
WAKEFIELD
Listing Courtesy of Jill Judge, Real Broker, LLC
RealHub Information is provided exclusively for consumers' personal, non-commercial use, and it may not be used for any purpose other than to identify prospective properties consumers may be interested in purchasing. All information deemed reliable but not guaranteed and should be independently verified. All properties are subject to prior sale, change or withdrawal. RealHub website owner shall not be responsible for any typographical errors, misinformation, misprints and shall be held totally harmless.

Salesperson, Realtor
Kelly & Alan Haga
Call Kelly & Alan today to schedule a private showing.

* Listings on this website come from the FMLS IDX Compilation and may be held by brokerage firms other than the owner of this website. The listing brokerage is identified in any listing details. Information is deemed reliable but is not guaranteed. If you believe any FMLS listing contains material that infringes your copyrighted work please click here to review our DMCA policy and learn how to submit a takedown request.© 2024 FMLS.
Related Properties
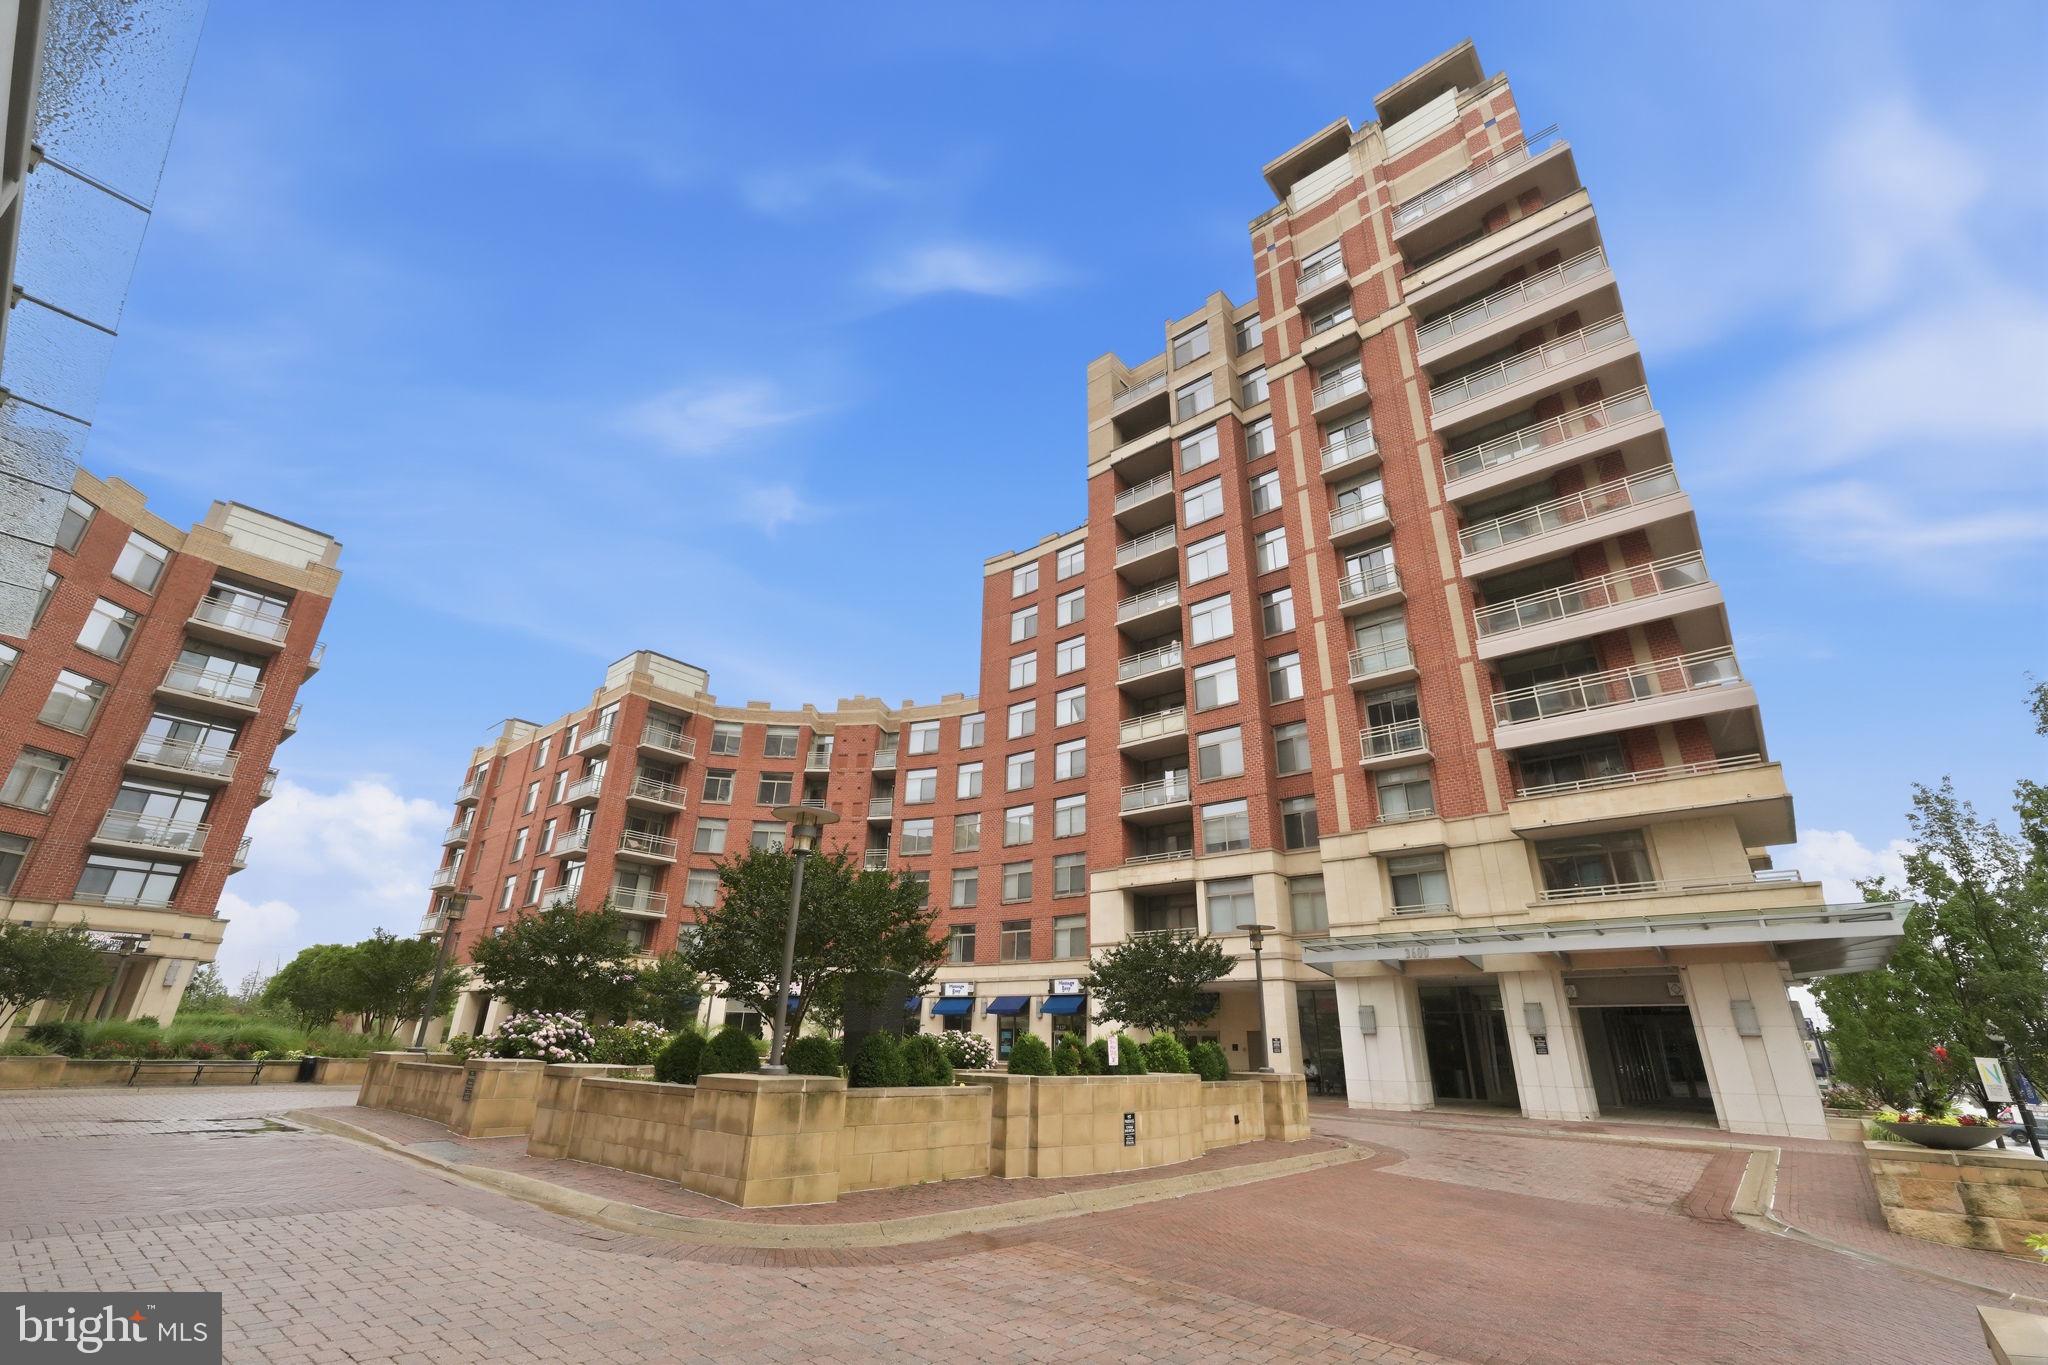
ARLINGTON
3600 S GLEBE ROAD 1116W
1 Beds
1 Baths
669 Sq.Ft.
$405,000
MLS#: VAAR2075520

ARLINGTON
4500 S FOUR MILE RUN DRIVE 314
2 Beds
2 Baths
1,152 Sq.Ft.
$350,000
MLS#: VAAR2077680

ARLINGTON
1510 12TH STREET N 504
1 Beds
1 Baths
839 Sq.Ft.
$319,000
MLS#: VAAR2071806

ARLINGTON
2912 17TH STREET S 302
3 Beds
1 Baths
984 Sq.Ft.
$379,900
MLS#: VAAR2078898

ARLINGTON
3600 S GLEBE ROAD 215W
1 Beds
1 Baths
669 Sq.Ft.
$399,900
MLS#: VAAR2078618

ARLINGTON
2600 16TH STREET S 714
2 Beds
1 Baths
756 Sq.Ft.
$359,900
MLS#: VAAR2079256

ARLINGTON
1805 CRYSTAL DRIVE 503S
1 Beds
1 Baths
676 Sq.Ft.
$414,900
MLS#: VAAR2075518

ARLINGTON
851 N GLEBE ROAD 1516
1 Beds
1 Baths
654 Sq.Ft.
$459,500
MLS#: VAAR2077988

ARLINGTON
2912 17TH STREET S 103
3 Beds
1 Baths
1,028 Sq.Ft.
$394,900
MLS#: VAAR2078154
.png)