
- Properties
- Meet our agents
-
Communities
- FREDERICK
- MT AIRY
- ADAMSTOWN
- NEW MARKET
- THURMONT
- URBANA
- MIDDLETOWN
- BALTIMORE
- WALKERSVILLE
- CUMBERLAND
- LA VALE
- FROSTBURG
- HAGERSTOWN
- MARTINSBURG
- BEDFORD
- CHARLESTOWN
- SHEPHERDSTOWN
- ALTOONA
- BLUE KNOB RESORT
- HISTORIC HOMES (CENTRAL MD)
- CARROLL COUNTY
- WOODBINE
- HOWARD COUNTY
- ALLEGANY COUNTY
- MONTGOMERY COUNTY
- GARRETT COUNTY
- ANNE ARUNDEL COUNTY
- WESTMINSTER
- SYKESVILLE
- OWINGS MILLS
- CATONSVILLE
- LONACONING
- CRESAPTOWN
- BRUNSWICK
- GERMANTOWN
- GAITHERSBURG
- ELLICOTT CITY
- PASADENA
- DAMASCUS
- CLARKSBURG
- Market Report
- Home Value
Raised Ranch/Rambler, Ranch/Rambler, Traditional
4620 LACY AVENUE
SUITLAND, MD 20746
MLS#: MDPG2213648
$469,900


Property
Beds
4
Full Baths
3
1/2 Baths
None
Year Built
1954
Sq.Footage
2,184
Most renovations in this price range pick a palette off a shelf and call it a day. This one actually made some decisions. Open the front door and the entire main level unfolds in front of you. The living room, dining area, and kitchen all run together over wide, pale-plank floors, with natural light coming in from both ends. The first thing that grabs you is the arched wood-slat feature wall with a linear electric fireplace built right into it. It is the kind of detail that separates this house from every other renovation the moment you walk in. A huge picture window overlooks the front yard, while the sliding glass door off the kitchen pulls your eye straight through to the backyard. The kitchen is where people are going to stop. Handleless flat-panel cabinetry mixes crisp white uppers with warm taupe lowers, paired with brass pendants, a brass gooseneck faucet, white herringbone tile, and a quartz island with a waterfall edge and an actual seating side, not one of those decorative little ledges nobody can use. You also have a gas range, Samsung stainless steel appliances, and recessed lighting throughout. Then there is the full sliding glass door straight out to the deck and yard, which is the move that makes this layout work so well from April through October. The main-level bedrooms have soft carpet, designer ceiling fans, and plenty of light. The front bedroom gets windows on two sides, while the primary has its own private en-suite bath, which is not something you expect to find in a 1954 rambler. Both bathrooms were finished with the same level of intention as the kitchen, with fluted floating vanities, brass fixtures, backlit oval mirrors, patterned encaustic-look tile, and a soaking tub with a rainfall showerhead behind a brass-framed glass screen. Downstairs is a true second living space, not some basement bonus room you have to figure out later. It is long enough for a sectional, a dining table, and a workout area all at once. And because one apparently was not enough, there is another fireplace anchoring the room. You also have two additional bedrooms, a third full bathroom with a frameless glass walk-in shower, washer and dryer hookups, and a separate rear entrance with steps up to the yard. Guests, a roommate, or someone working from home can come and go without routing through the main level. Then there is the part you cannot add later. This is a corner lot, so the yard wraps around the house instead of being stacked behind it. You have a front porch facing the street, a side yard with room for a garden, dog run, or fire pit, a backyard, and a massive 300-square-foot deck directly off the kitchen. There is also off-street parking for two cars. Two street frontages, sunlight coming from more directions, and enough outdoor space to actually spread out. Interior lots simply cannot do that. The expensive stuff has been handled, too: new roof, new HVAC, new water heater, new electrical, and new plumbing. That matters just as much as the finishes because it is the part you cannot see, cannot stage, and do not want to pay for separately after moving in. All of it sits in Bradbury Park, a quiet neighborhood of brick ranchers close to Suitland Metro on the Green Line, Suitland Parkway, Silver Hill Road, the Census Bureau headquarters, and Joint Base Andrews, with DC just a quick run up the parkway.
Features & Amenities
Interior
-
Total Bedrooms
4
-
Bathrooms
3
-
Above Grade Finished Area
1092.0
-
Basement YN
YES
-
Cooling YN
YES
-
Cooling
Central Air, Electric
-
Fireplace YN
YES
-
Heating YN
YES
-
Heating
Electric, Central, Forced Air
-
Main Level Bedrooms
4
-
Pet friendly
Yes
Exterior
-
Garage
No
-
Construction Materials
Brick
-
Parking
Driveway
-
Pool
No
-
Waterfront YN
NO
Area & Lot
-
Lot Size(acres)
0.16
-
Lot Size(square feet)
6,969
-
Property Type
Residential
-
Property Sub Type
Single Family Residence
-
Architectural Style
Raised Ranch/Rambler, Ranch/Rambler, Traditional
Price
-
Sales Price
$469,900
-
Tax Amount
$4,324
-
Financing Options
Cash, Conventional, FHA, Private, VA, Other
-
Sq. Footage
2,184
-
Price/SqFt
$215
HOA
-
Association
No
Property Resources
-
Horse Property
NO
School District
-
Elementary School
N/A
-
Middle School
N/A
-
High School
N/A
Property Features
-
New Construction
NO
-
Foundation Details
Slab
-
Senior Community YN
NO
-
Sewer
Public Sewer
-
Tax Lot
20
-
Water Source
Public
Schedule a Showing
Showing scheduled successfully.
Mortgage calculator
Estimate your monthly mortgage payment, including the principal and interest, property taxes, and HOA. Adjust the values to generate a more accurate rate.
Your payment
Principal and Interest:
$
Property taxes:
$
HOA fees:
$
Total loan payment:
$
Total interest amount:
$
Location
County
PRINCE GEORGES
Elementary School
Middle School
High School
Listing Courtesy of John Coleman , Keller Williams Capital Properties
RealHub Information is provided exclusively for consumers' personal, non-commercial use, and it may not be used for any purpose other than to identify prospective properties consumers may be interested in purchasing. All information deemed reliable but not guaranteed and should be independently verified. All properties are subject to prior sale, change or withdrawal. RealHub website owner shall not be responsible for any typographical errors, misinformation, misprints and shall be held totally harmless.

AGENT
Tamara Warrenfeltz
Call Tamara today to schedule a private showing.

* Listings on this website come from the FMLS IDX Compilation and may be held by brokerage firms other than the owner of this website. The listing brokerage is identified in any listing details. Information is deemed reliable but is not guaranteed. If you believe any FMLS listing contains material that infringes your copyrighted work please click here to review our DMCA policy and learn how to submit a takedown request.© 2024 FMLS.
Related Properties
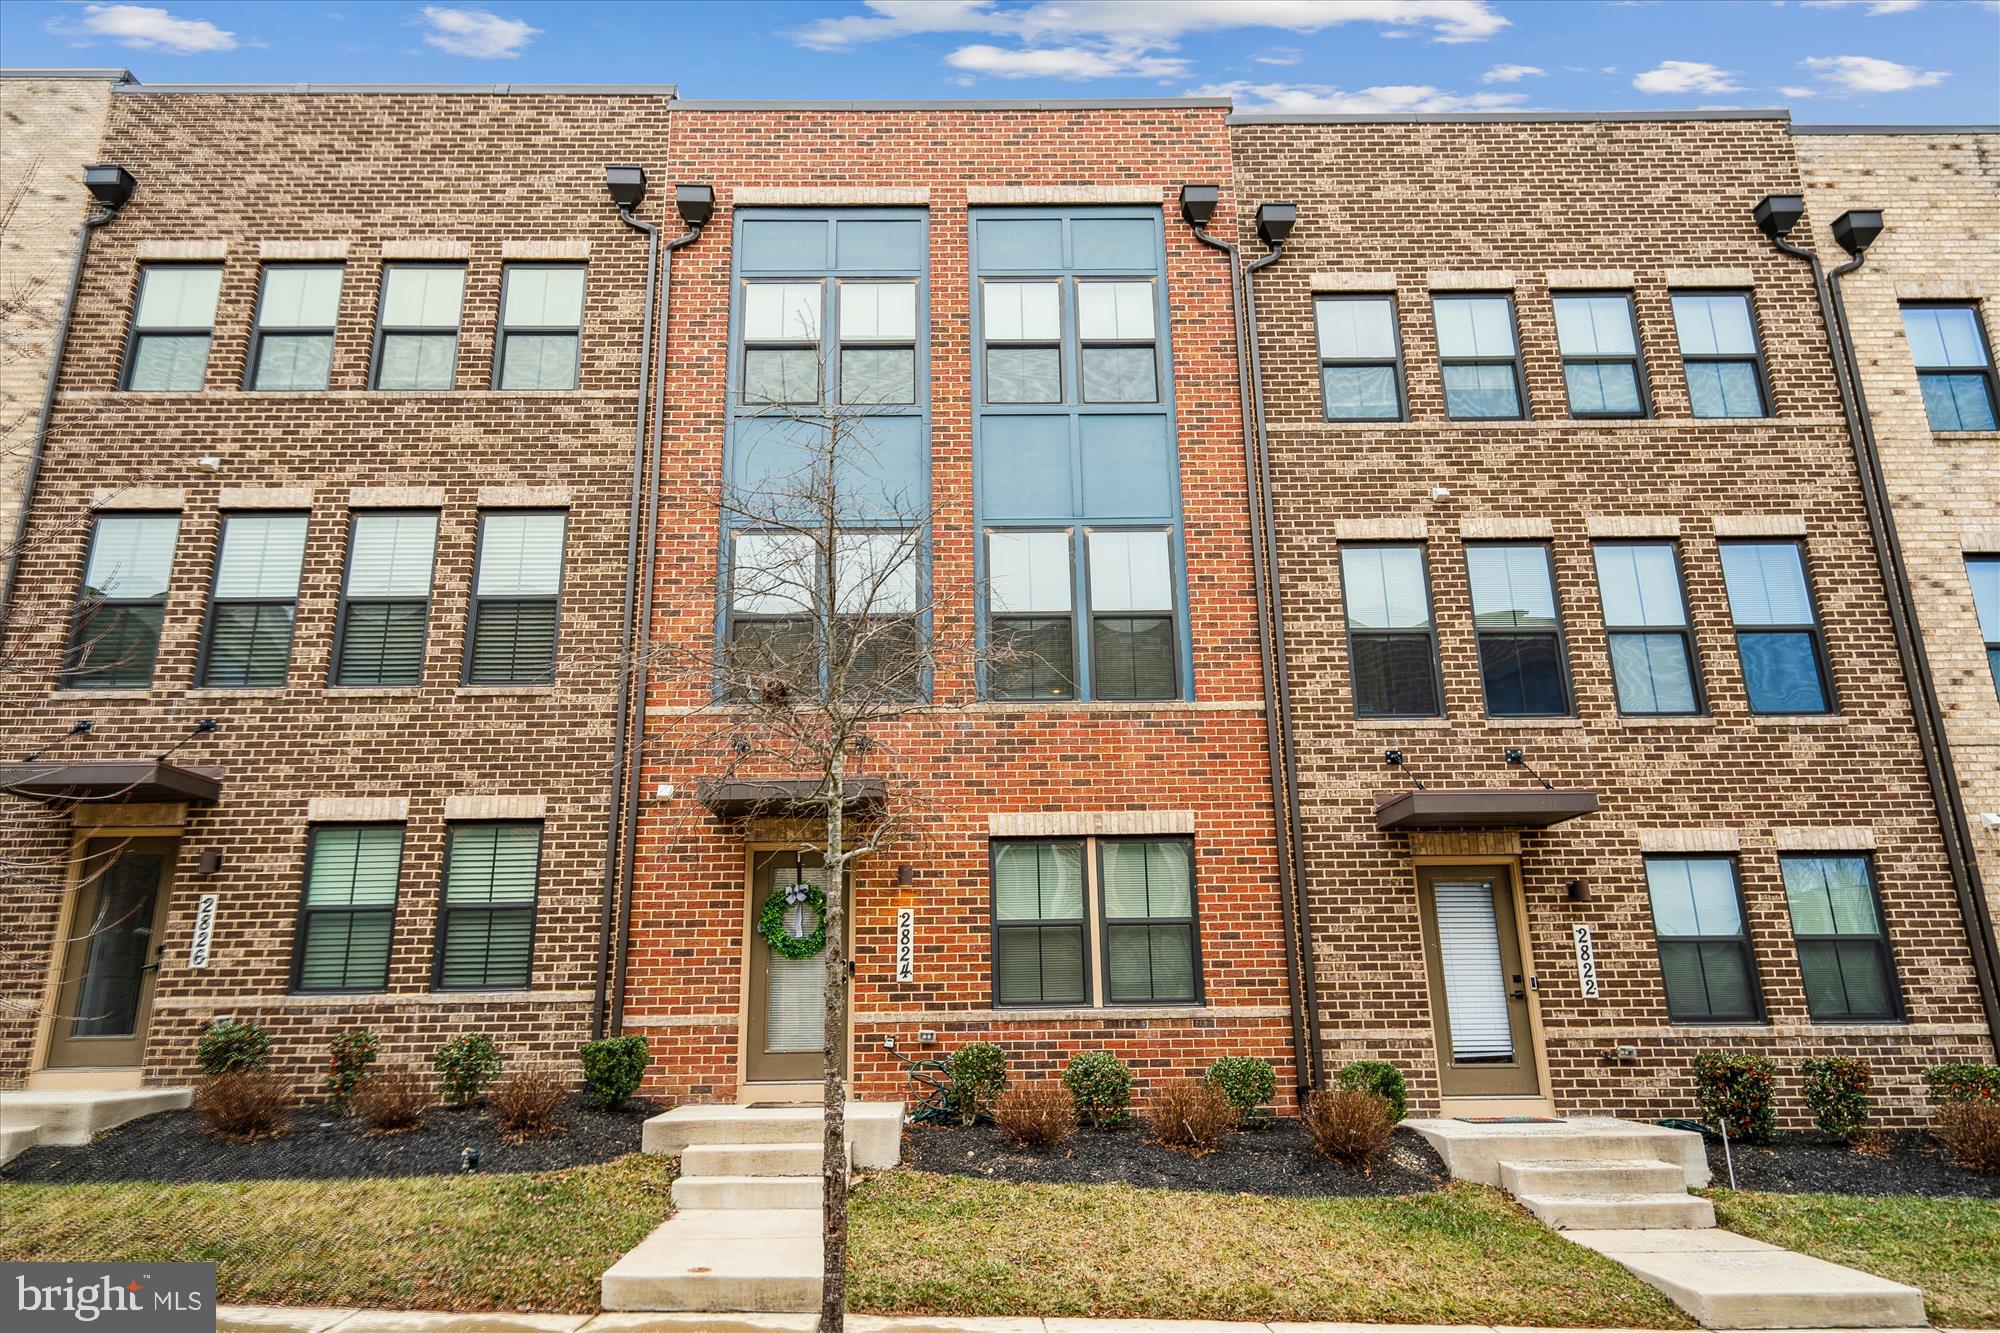
SUITLAND
2824 LEWIS AVENUE
4 Beds
3 Baths
1,680 Sq.Ft.
$479,990
MLS#: MDPG2196984
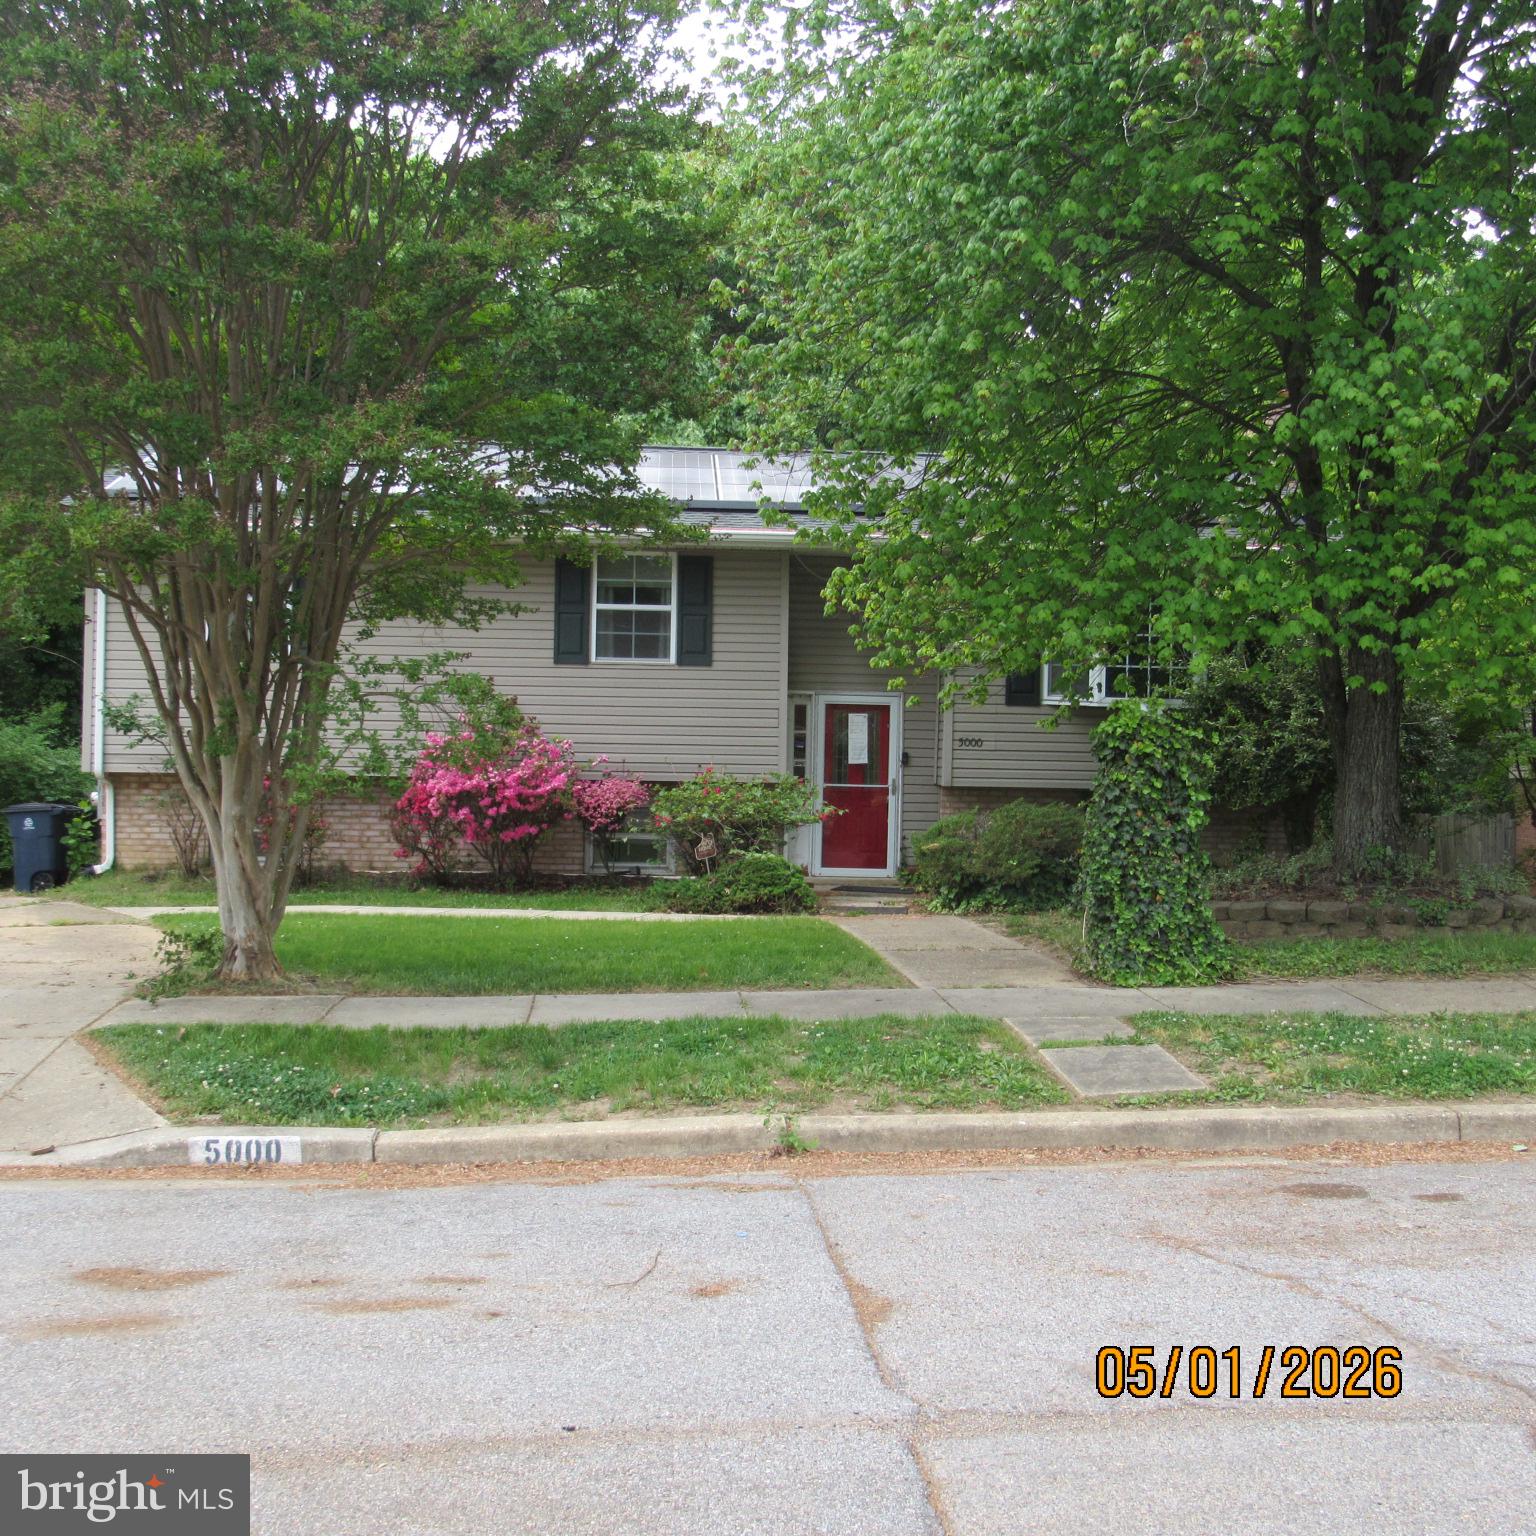
SUITLAND
5000 LUCI LANE
5 Beds
3 Baths
2,496 Sq.Ft.
$399,900
MLS#: MDPG2204814
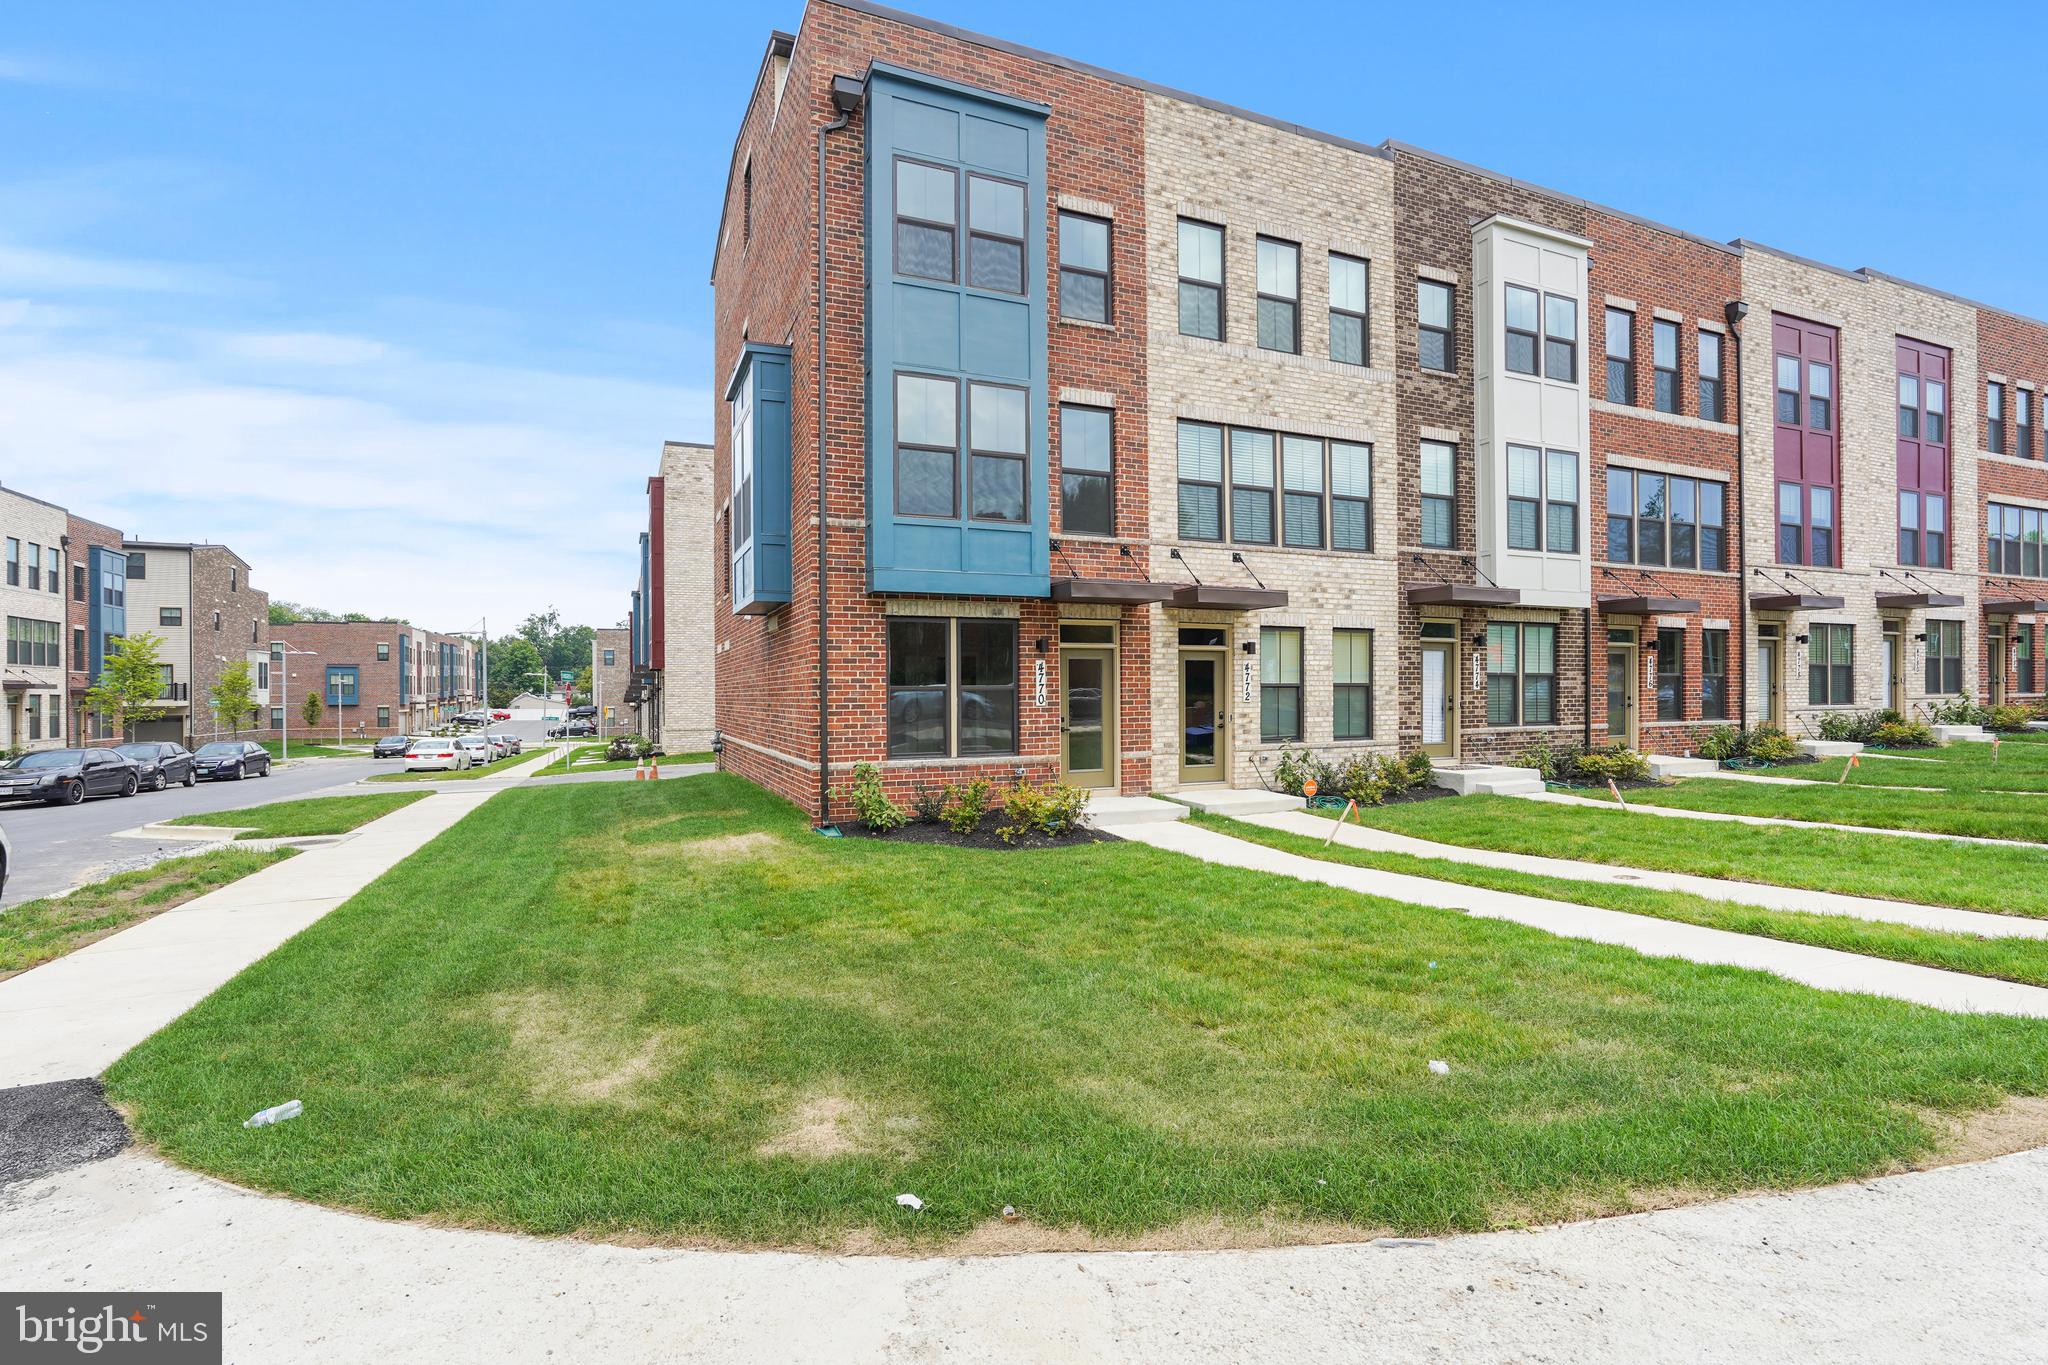
SUITLAND
4770 TOWNE SQUARE BOULEVARD
4 Beds
4 Baths
2,172 Sq.Ft.
$489,000
MLS#: MDPG2198006
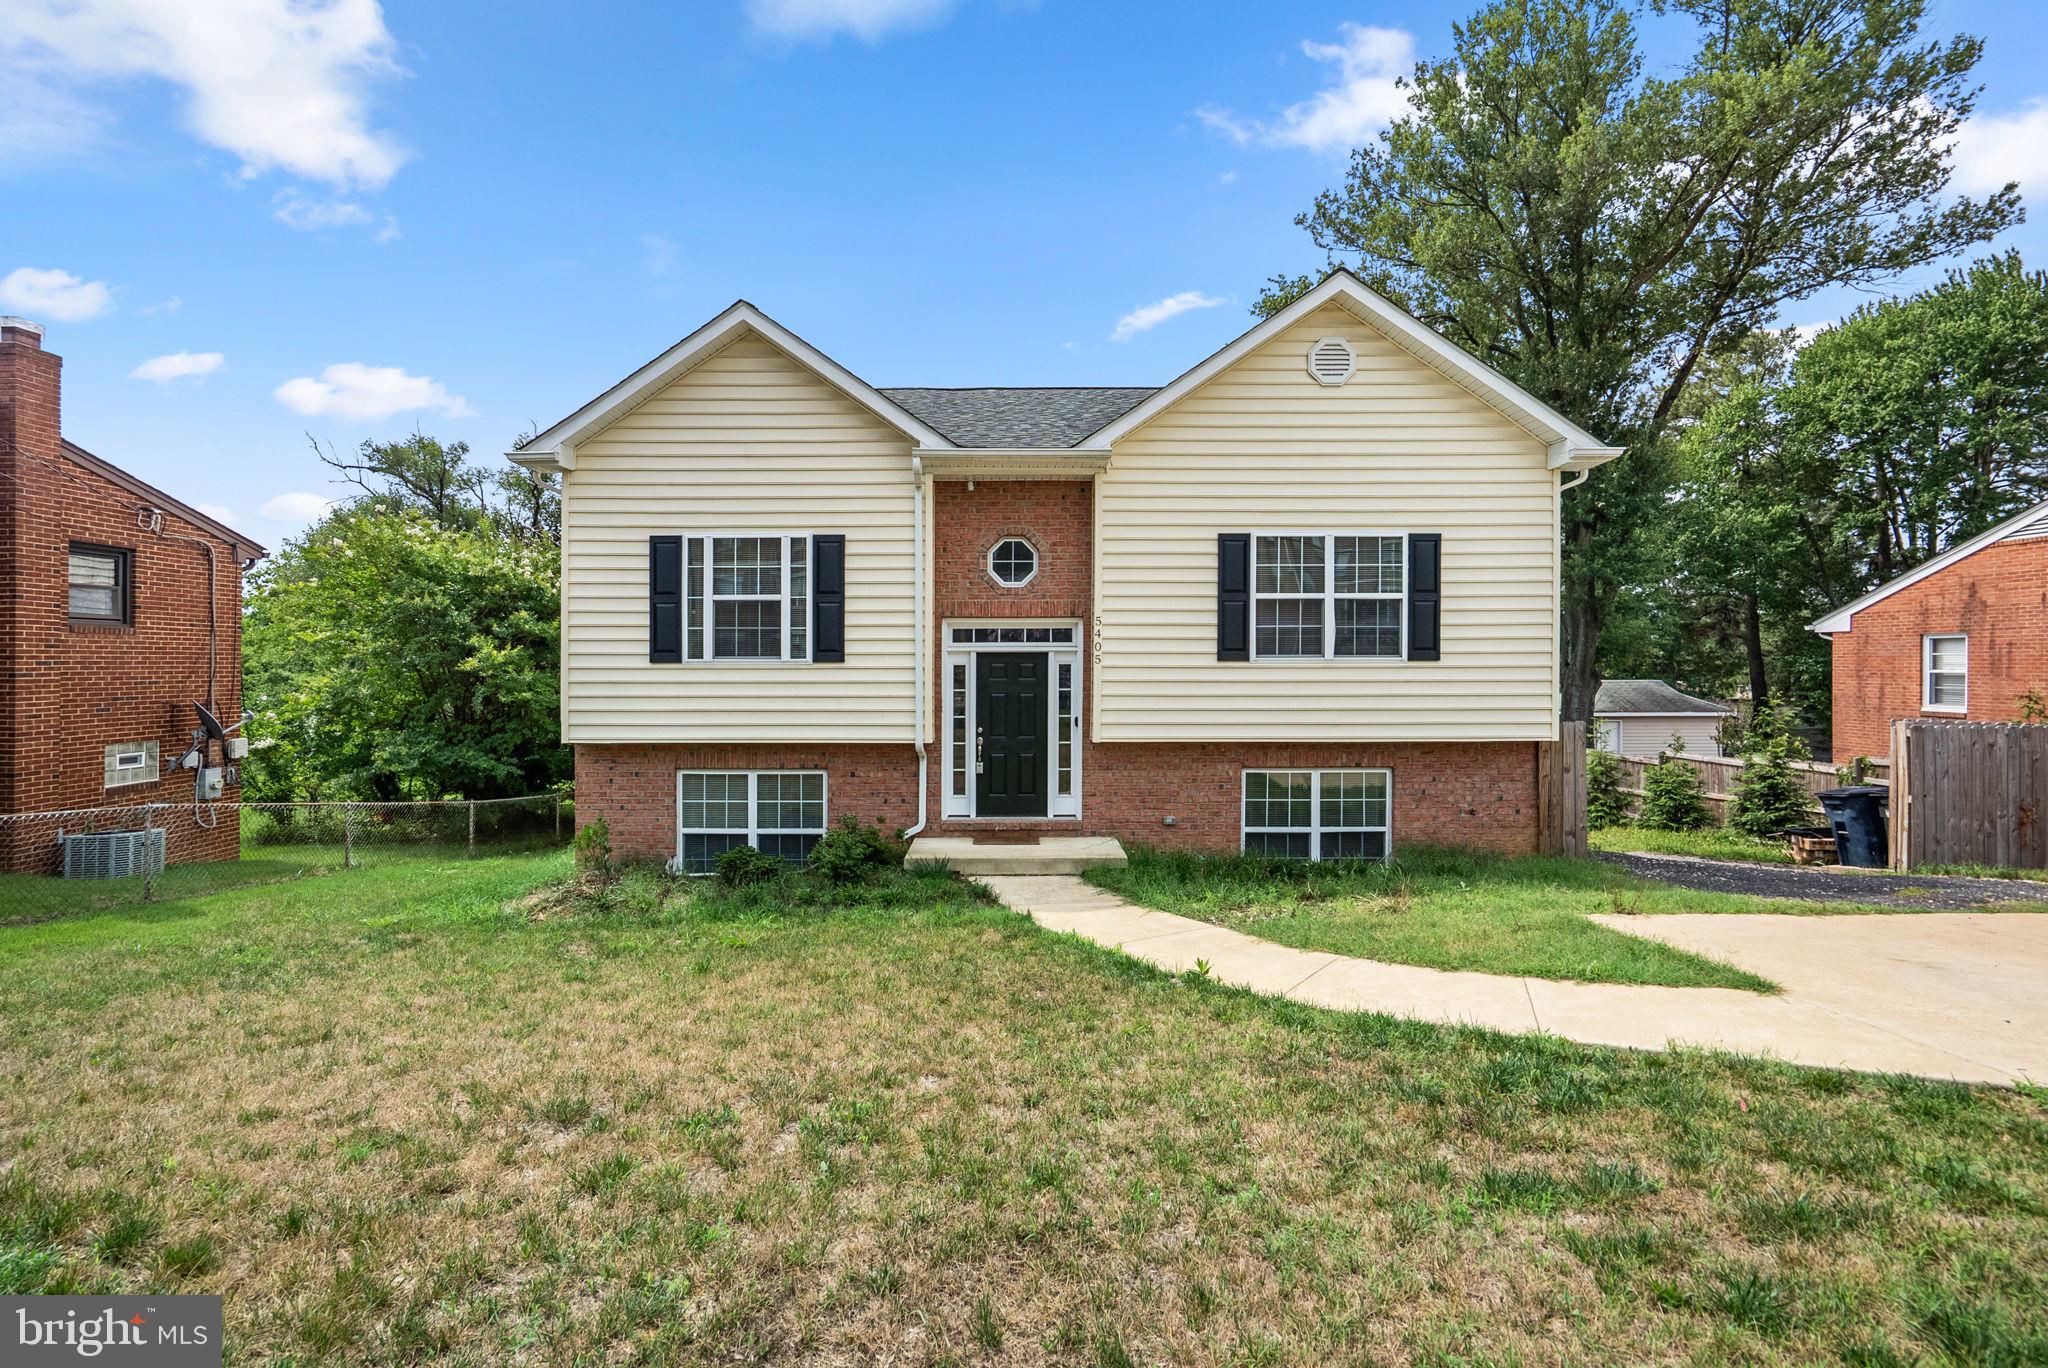
SUITLAND
5405 AUTH ROAD
5 Beds
3 Baths
2,100 Sq.Ft.
$549,900
MLS#: MDPG2210758
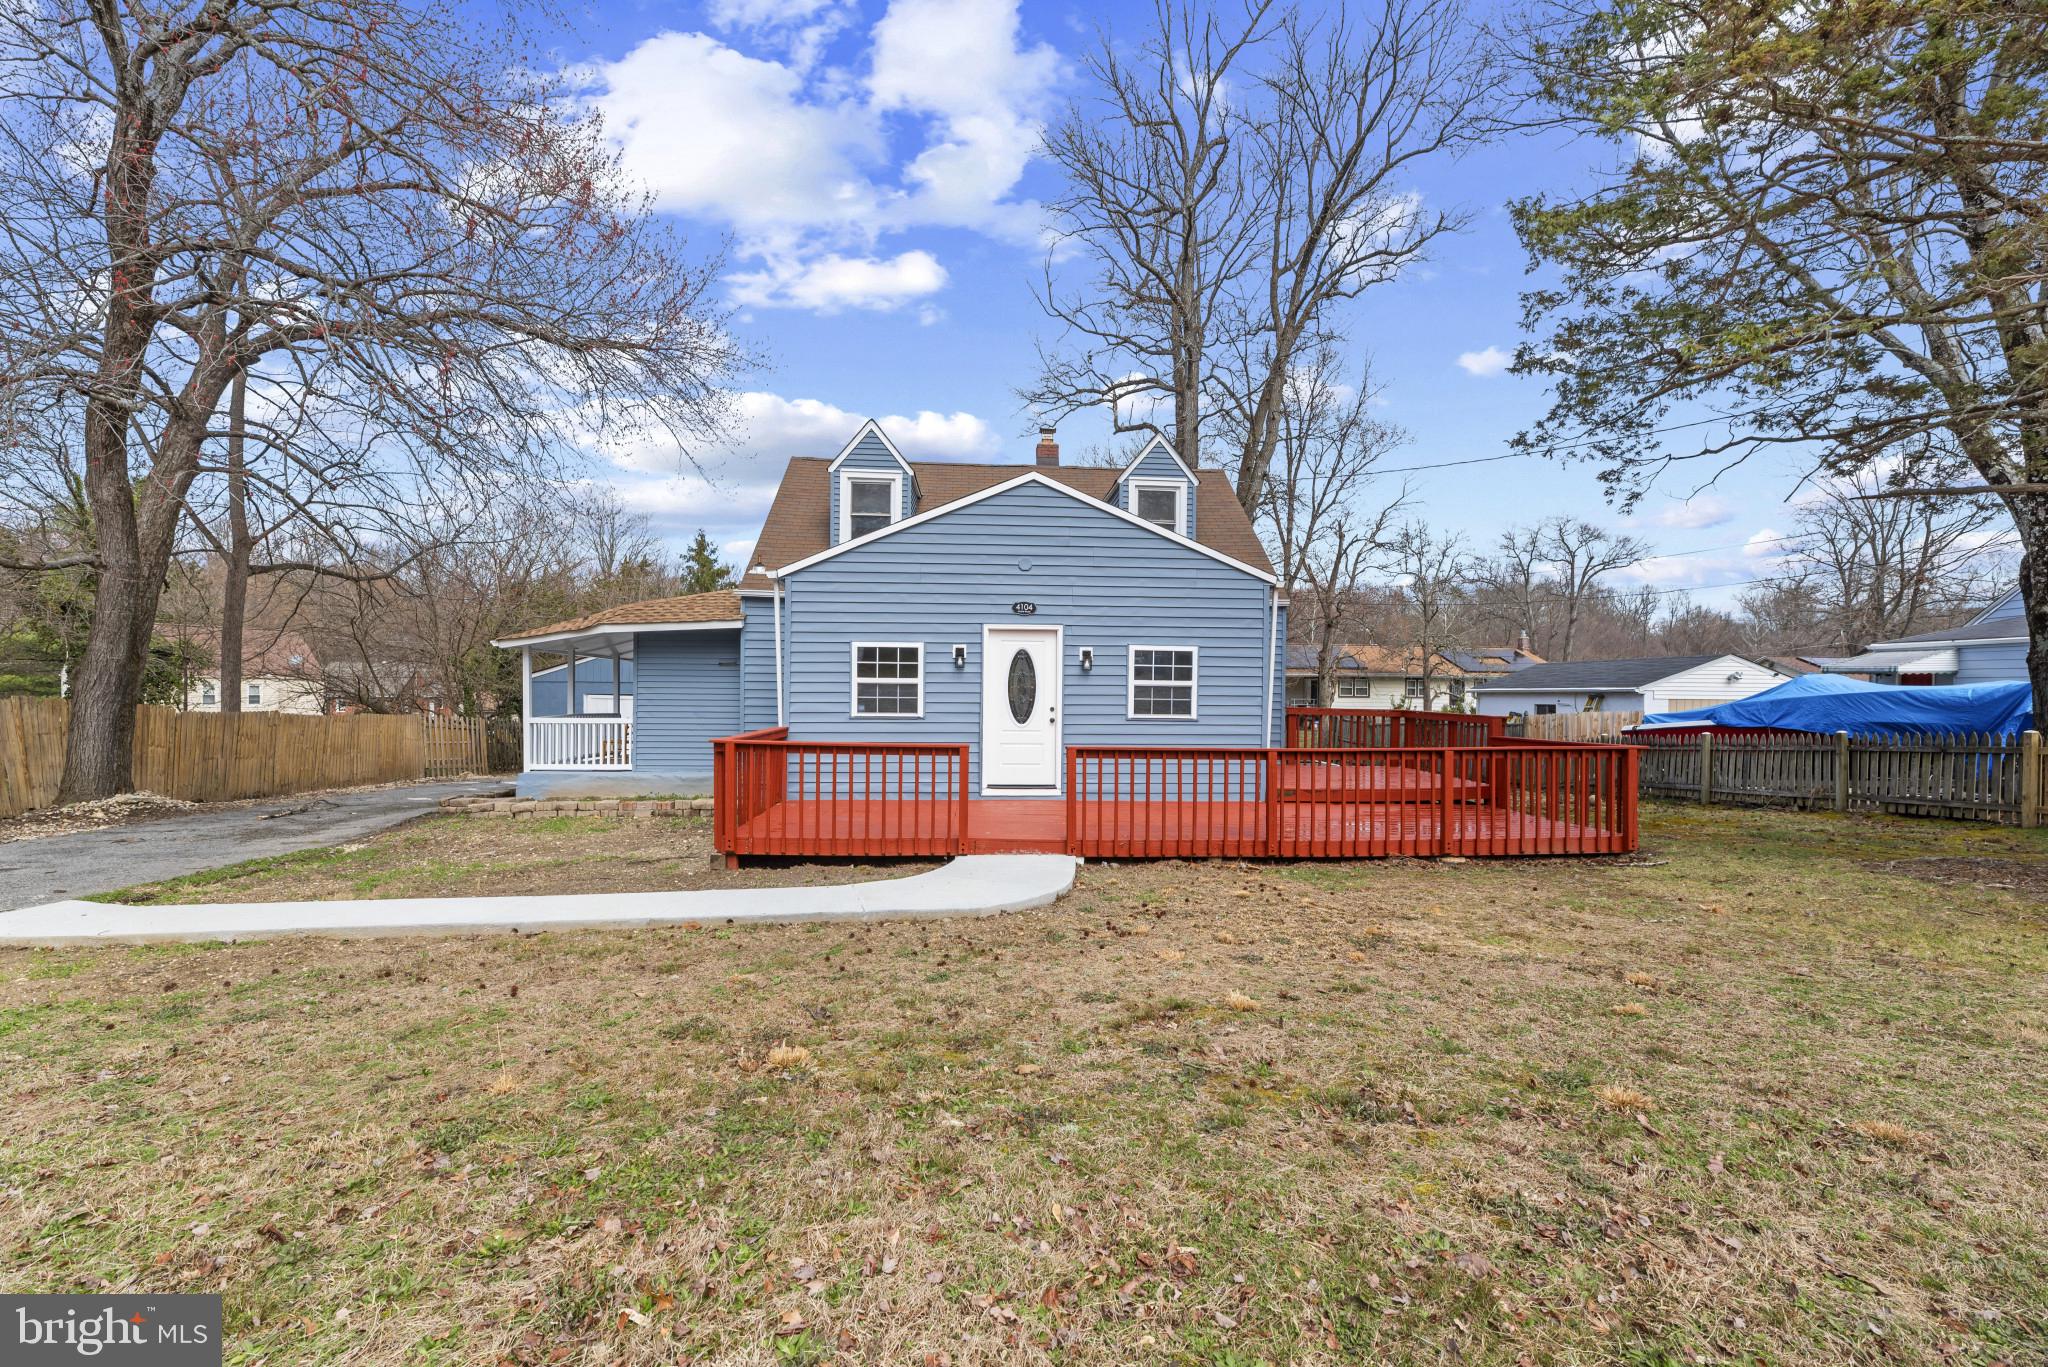
SUITLAND
4104 MAPLE ROAD
3 Beds
2 Baths
1,098 Sq.Ft.
$380,000
MLS#: MDPG2191334

SUITLAND
6604 SUITLAND ROAD
5 Beds
2 Baths
1,002 Sq.Ft.
$449,900
MLS#: MDPG2203302
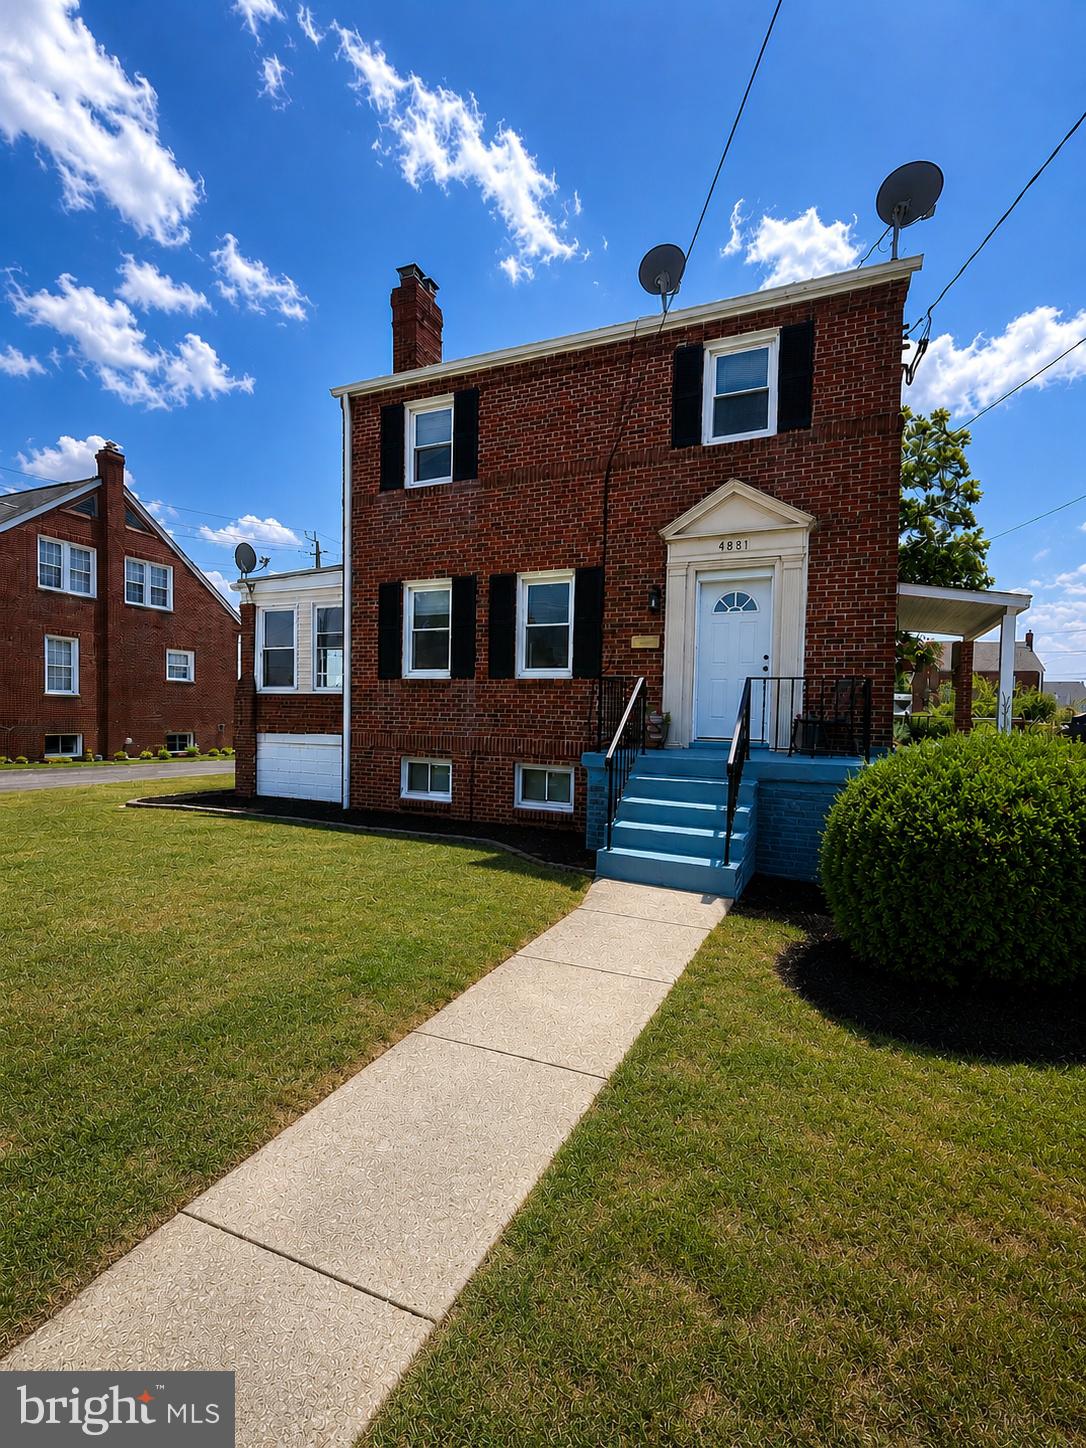
SUITLAND
4881 TOWNE PARK ROAD
3 Beds
2 Baths
2,184 Sq.Ft.
$424,950
MLS#: MDPG2208790
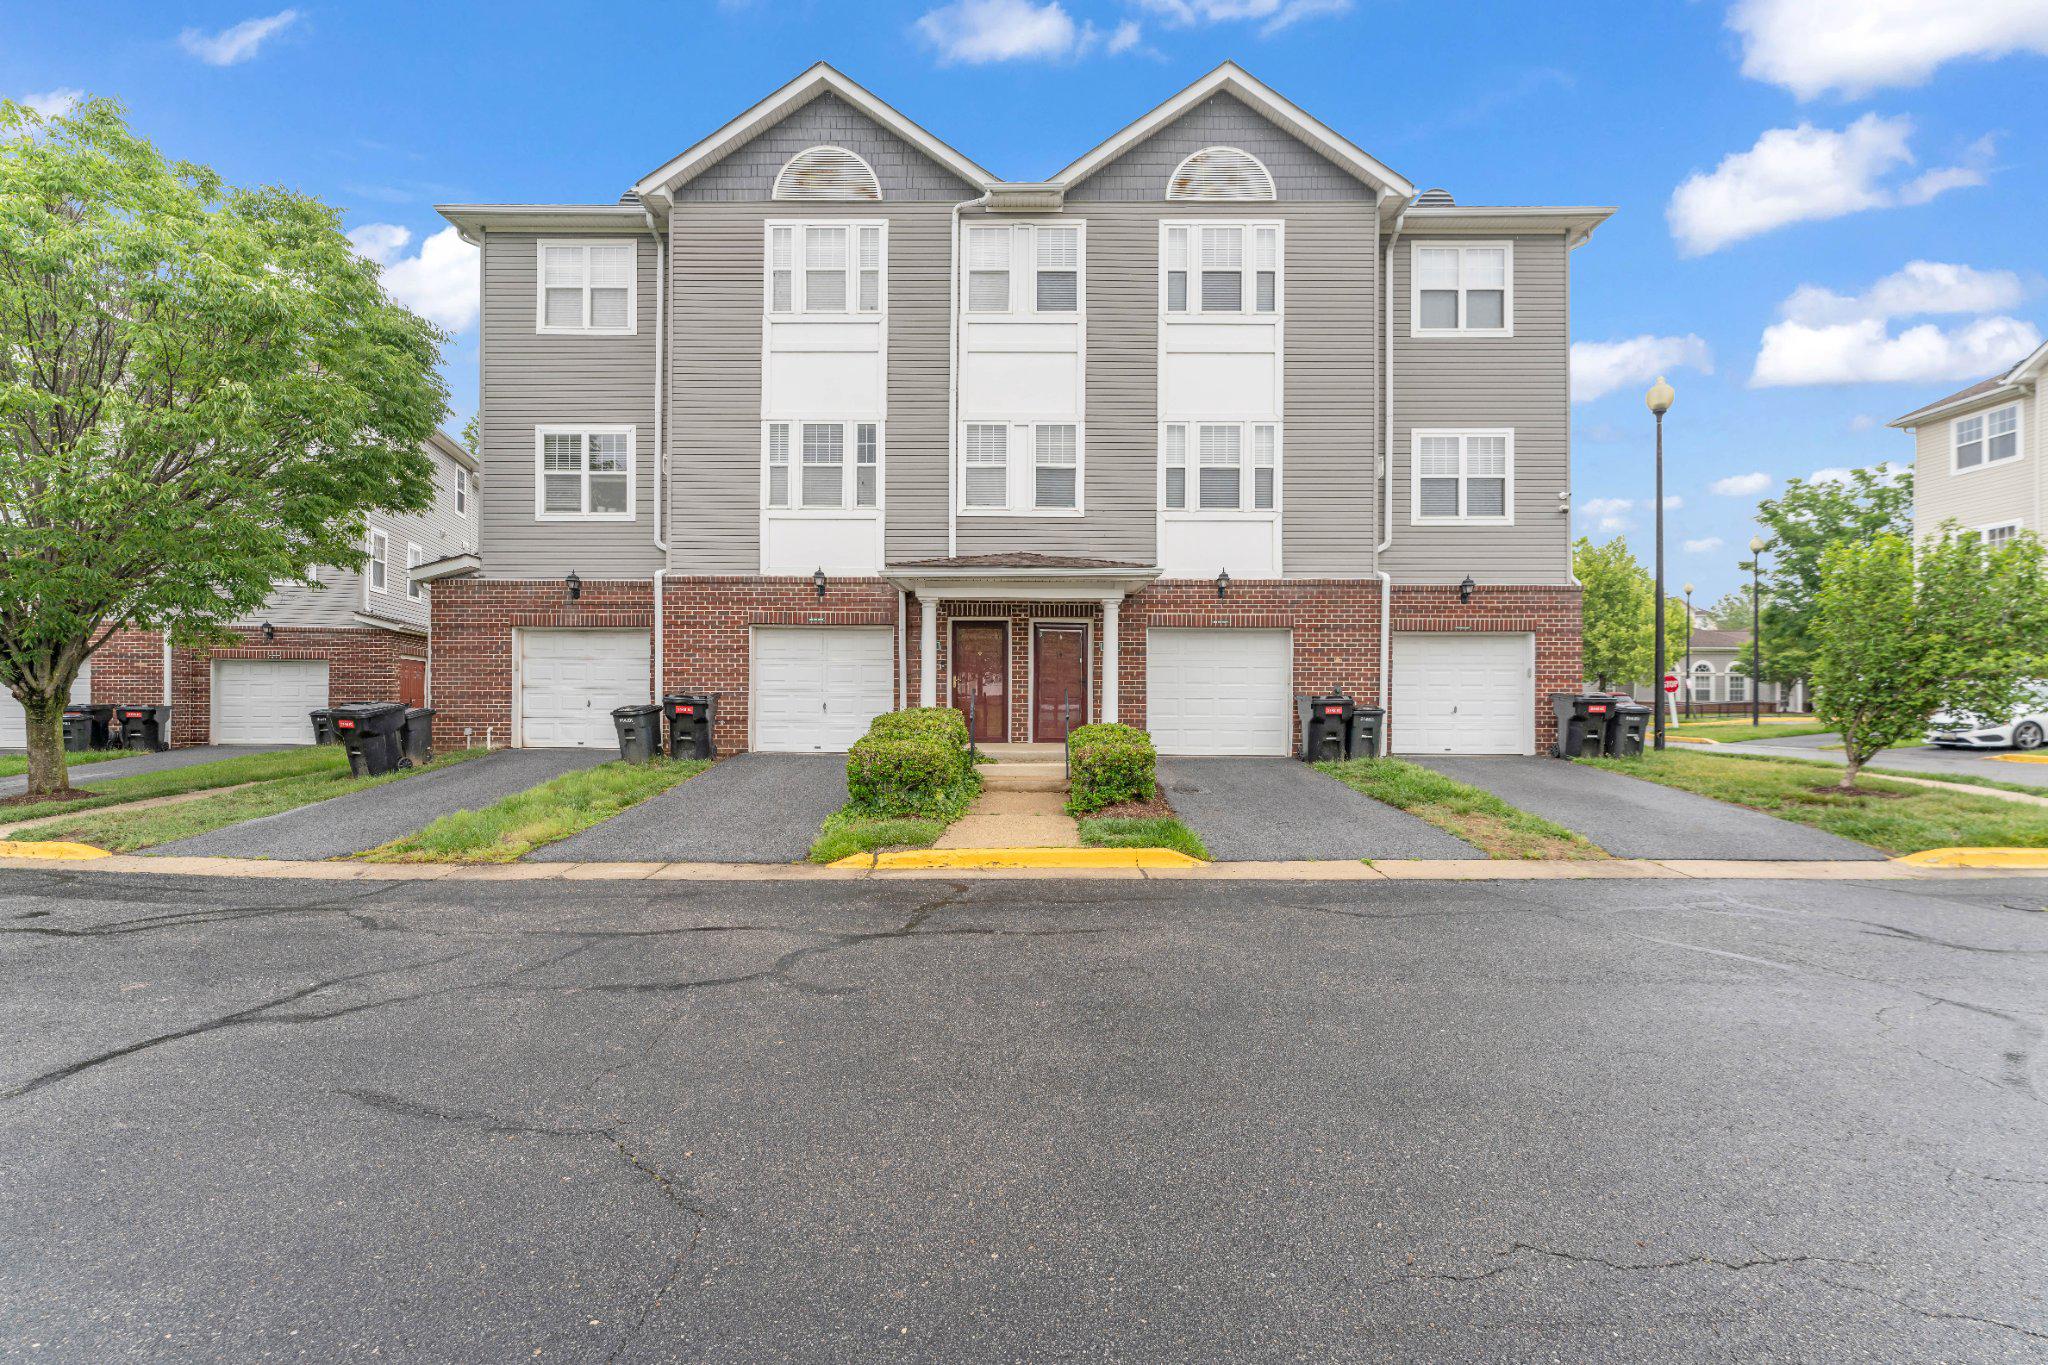
SUITLAND
3146 IRMA COURT
3 Beds
2 Baths
2,069 Sq.Ft.
$380,000
MLS#: MDPG2204506
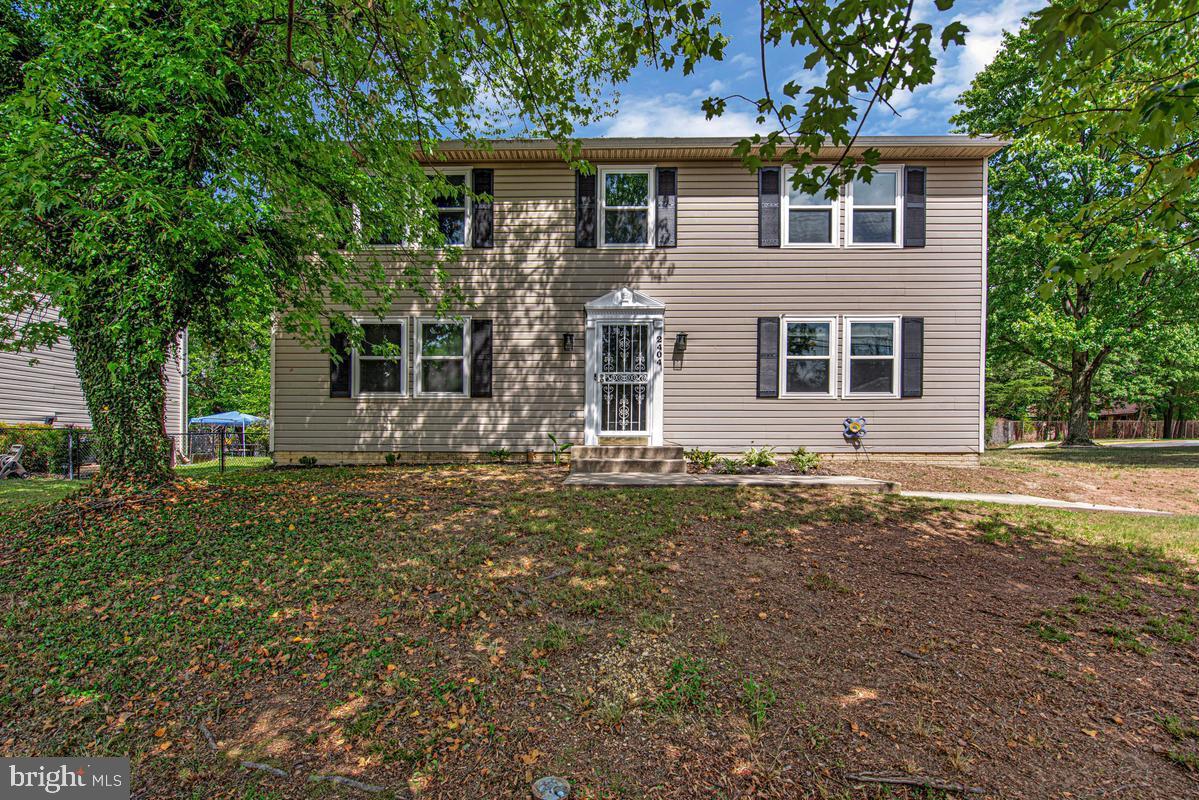
SUITLAND
2404 OLD BROOKS DRIVE
5 Beds
3 Baths
2,632 Sq.Ft.
$459,950
MLS#: MDPG2201216
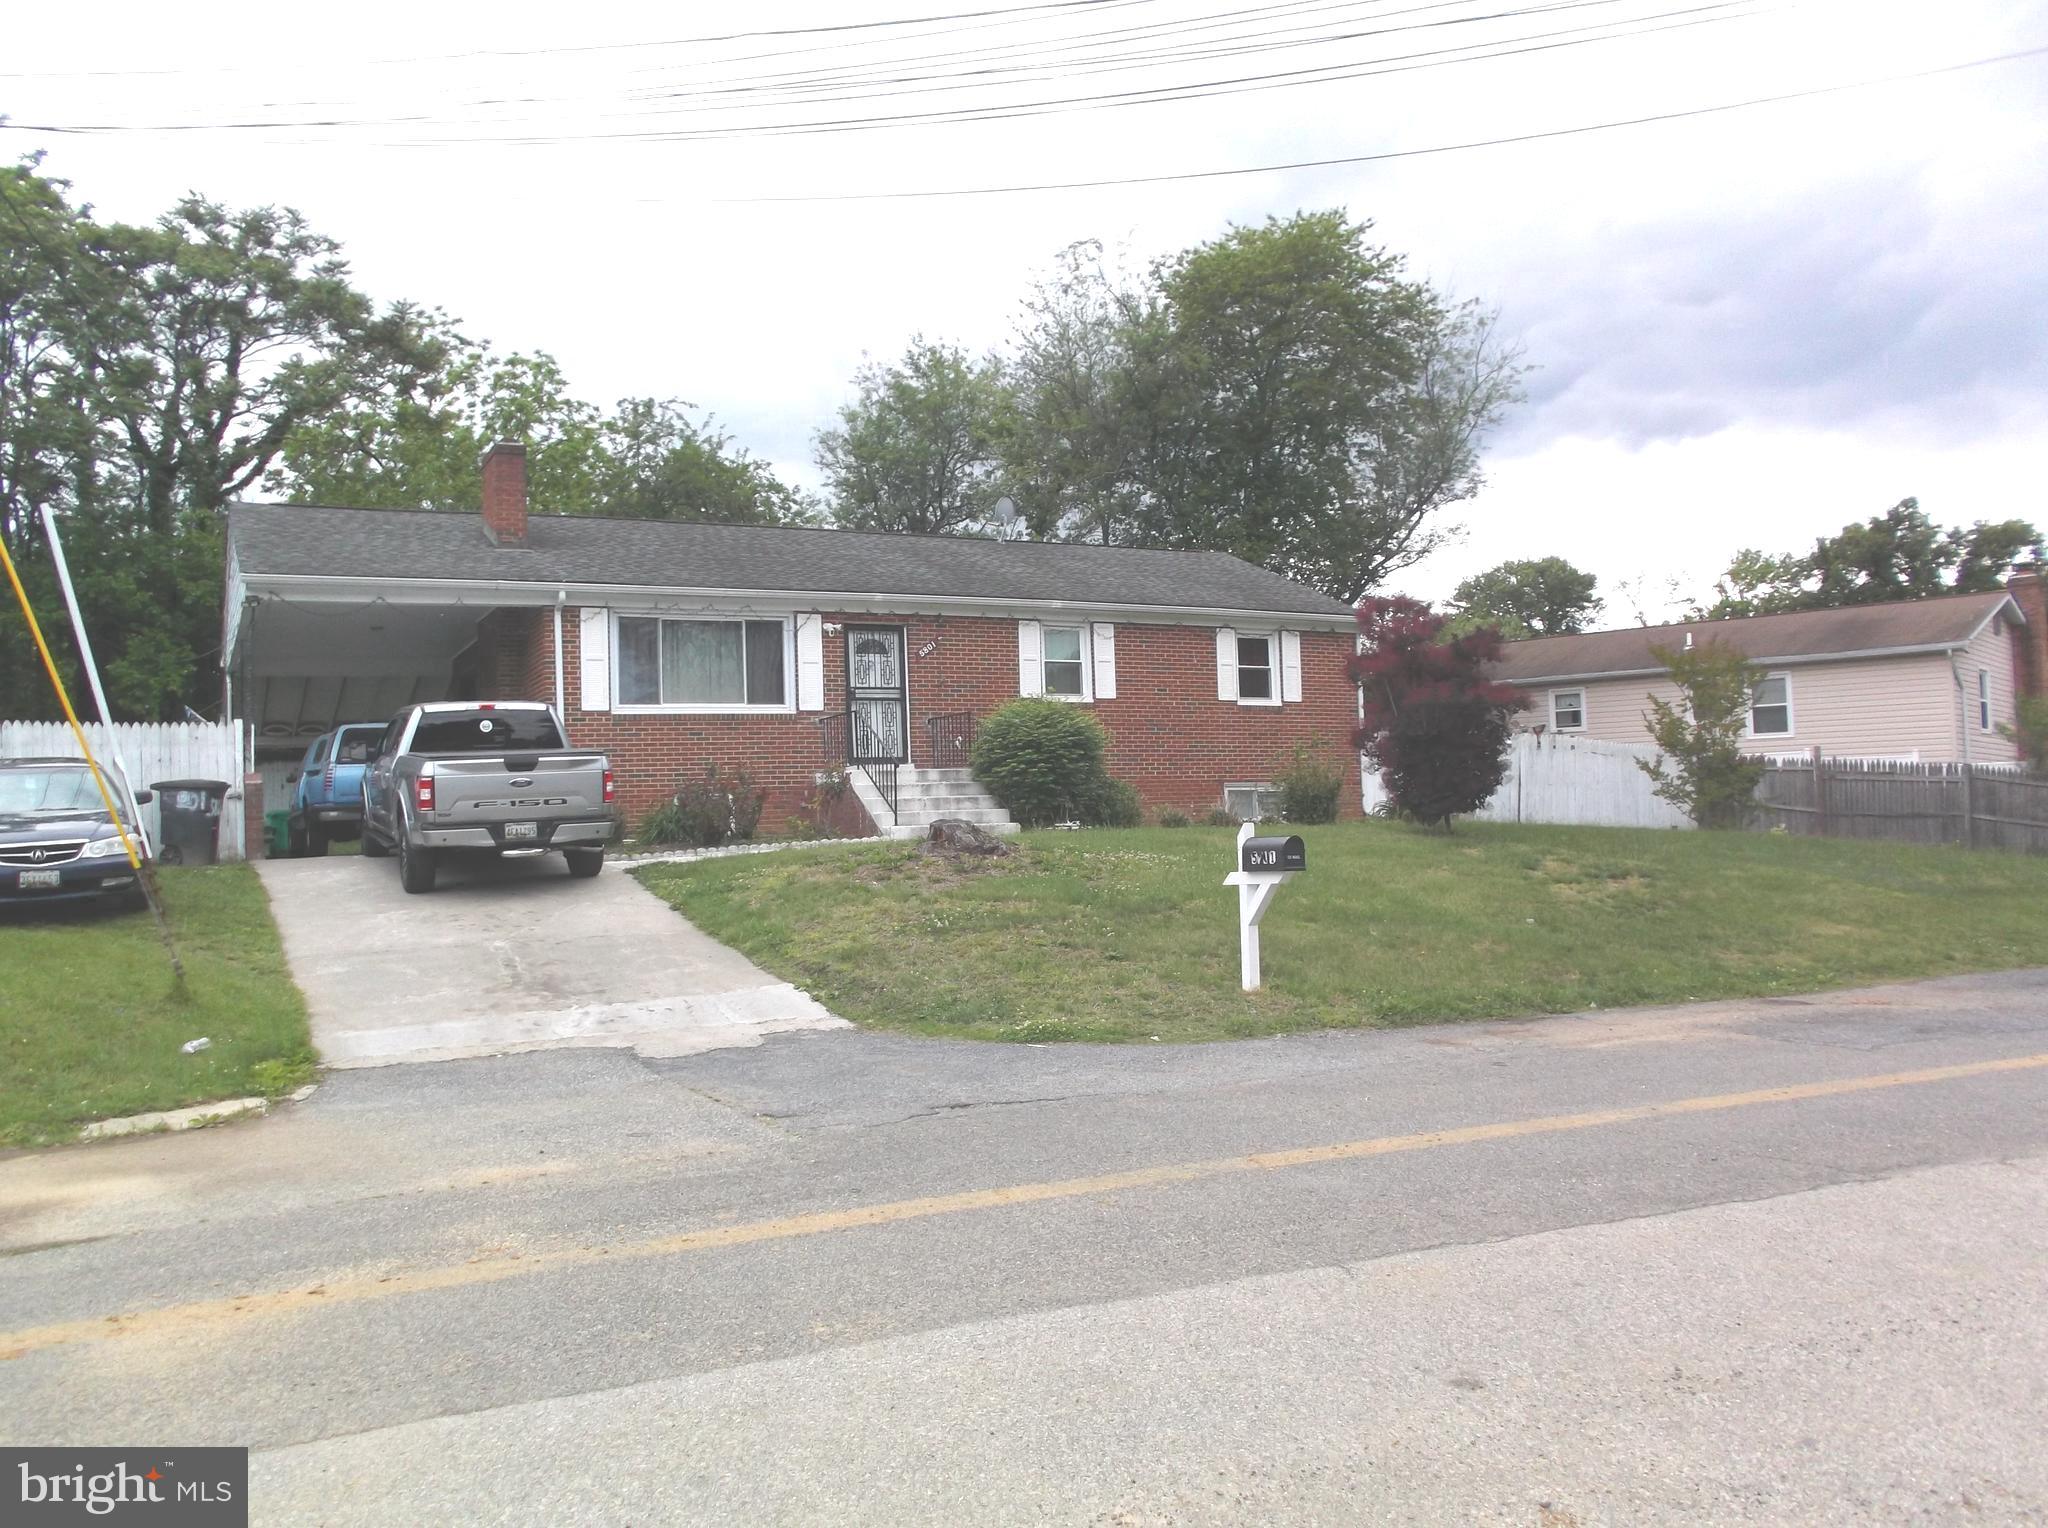
SUITLAND
5801 DELTA LANE
3 Beds
2 Baths
1,170 Sq.Ft.
$410,000
MLS#: MDPG2201996
.png)