
- Properties
- Meet our agents
-
Communities
- FREDERICK
- MT AIRY
- ADAMSTOWN
- NEW MARKET
- THURMONT
- URBANA
- MIDDLETOWN
- BALTIMORE
- WALKERSVILLE
- CUMBERLAND
- LA VALE
- FROSTBURG
- HAGERSTOWN
- MARTINSBURG
- BEDFORD
- CHARLESTOWN
- SHEPHERDSTOWN
- ALTOONA
- BLUE KNOB RESORT
- HISTORIC HOMES (CENTRAL MD)
- CARROLL COUNTY
- WOODBINE
- HOWARD COUNTY
- ALLEGANY COUNTY
- MONTGOMERY COUNTY
- GARRETT COUNTY
- ANNE ARUNDEL COUNTY
- WESTMINSTER
- SYKESVILLE
- OWINGS MILLS
- CATONSVILLE
- LONACONING
- CRESAPTOWN
- BRUNSWICK
- GERMANTOWN
- GAITHERSBURG
- ELLICOTT CITY
- PASADENA
- DAMASCUS
- CLARKSBURG
- Market Report
- Home Value


Property
Beds
5
Full Baths
3
1/2 Baths
1
Year Built
2000
Sq.Footage
4,275
"Beautiful Brick front 2 car garage award winning Sheridan model from quality home builder Christopher Companies. Over 4,000 sq ft in Carter's Grove/ Westerley subdivision, just off of route 7. Freshly painted on 3 levels, Open floor plan with hardwood floors on both levels, 9 ft ceilings, 5 bedrooms, 3 1/2 baths. Main level with formal living room, large dining room, powder room, kitchen with 42" maple cabinets, Corian counter tops, center island and desk/computer nook, eat-in kitchen area/breakfast nook and bay window, family room with gas fireplace, and French doors opens to large deck. Upper level with master bedroom Suite with vaulted ceiling, dual closets, master bathroom with separate shower, corner soaking tub, and dual vanities, 3 additional bedrooms and an open study/ den/ possible 5th bedroom, hallway full bathroom, and laundry room. Very spacious Basement with large rec room and 5th bedroom, full bathroom and utility/storage area with walkup stairs to large yard backing to common wooded area. Updates including Roof 2019, Hot Water Heater 2022, Refrigerator 2024, Oven 2025, Washer and Dryer 2023, Wood floors 2016, New window panes 2026 . Short walk to middle and high schools, minutes to shopping and shopping centers, very close to major routes and airport. All that at an exceptionally low price for this spacious and elegant house at a great convenient location.
Features & Amenities
Interior
-
Other Interior Features
Eat-in Kitchen, Kitchen Island, Walk-In Closet(s), Open Floorplan
-
Total Bedrooms
5
-
Bathrooms
3
-
1/2 Bathrooms
1
-
Above Grade Finished Area
2950.0
-
Basement YN
YES
-
Cooling YN
YES
-
Cooling
Central Air, Electric
-
Fireplace YN
YES
-
Heating YN
YES
-
Heating
Exhaust Fan, Natural Gas, Forced Air
-
Pet friendly
Yes
Exterior
-
Garage
Yes
-
Garage spaces
2
-
Construction Materials
Brick Veneer
-
Parking
Garage Door Opener, Garage, Attached
-
Patio and Porch Features
Deck
-
Pool
Yes
-
Pool Features
Community
-
Waterfront YN
NO
Area & Lot
-
Lot Features
Corner Lot
-
Lot Size(acres)
0.19
-
Lot Size(square feet)
8,276
-
Property Type
Residential
-
Property Sub Type
Single Family Residence
-
Architectural Style
Colonial
Price
-
Sales Price
$940,000
-
Tax Amount
$7,521
-
Financing Options
FHA, VA, Conventional, Cash
-
Sq. Footage
4,275
-
Price/SqFt
$219
HOA
-
Association
YES
-
Association Fee
$100
-
Association Fee Frequency
Monthly
-
Association Fee Includes
N/A
School District
-
Elementary School
MEADOWLAND
-
Middle School
SENECA RIDGE
-
High School
DOMINION
Property Features
-
New Construction
NO
-
Association Amenities
Trail(s), Jogging Path, Playground
-
Foundation Details
Concrete Perimeter
-
Senior Community YN
NO
-
Sewer
Public Sewer
-
Tax Lot
15
-
Water Source
Public
Schedule a Showing
Showing scheduled successfully.
Mortgage calculator
Estimate your monthly mortgage payment, including the principal and interest, property taxes, and HOA. Adjust the values to generate a more accurate rate.
Your payment
Principal and Interest:
$
Property taxes:
$
HOA fees:
$
Total loan payment:
$
Total interest amount:
$
Location
County
LOUDOUN
Elementary School
MEADOWLAND
Middle School
SENECA RIDGE
High School
DOMINION
Listing Courtesy of Elias G Jabra, Long & Foster Real Estate, Inc.
RealHub Information is provided exclusively for consumers' personal, non-commercial use, and it may not be used for any purpose other than to identify prospective properties consumers may be interested in purchasing. All information deemed reliable but not guaranteed and should be independently verified. All properties are subject to prior sale, change or withdrawal. RealHub website owner shall not be responsible for any typographical errors, misinformation, misprints and shall be held totally harmless.

Salesperson, Realtor
Tracy Markham
Call Tracy today to schedule a private showing.

* Listings on this website come from the FMLS IDX Compilation and may be held by brokerage firms other than the owner of this website. The listing brokerage is identified in any listing details. Information is deemed reliable but is not guaranteed. If you believe any FMLS listing contains material that infringes your copyrighted work please click here to review our DMCA policy and learn how to submit a takedown request.© 2024 FMLS.
Related Properties
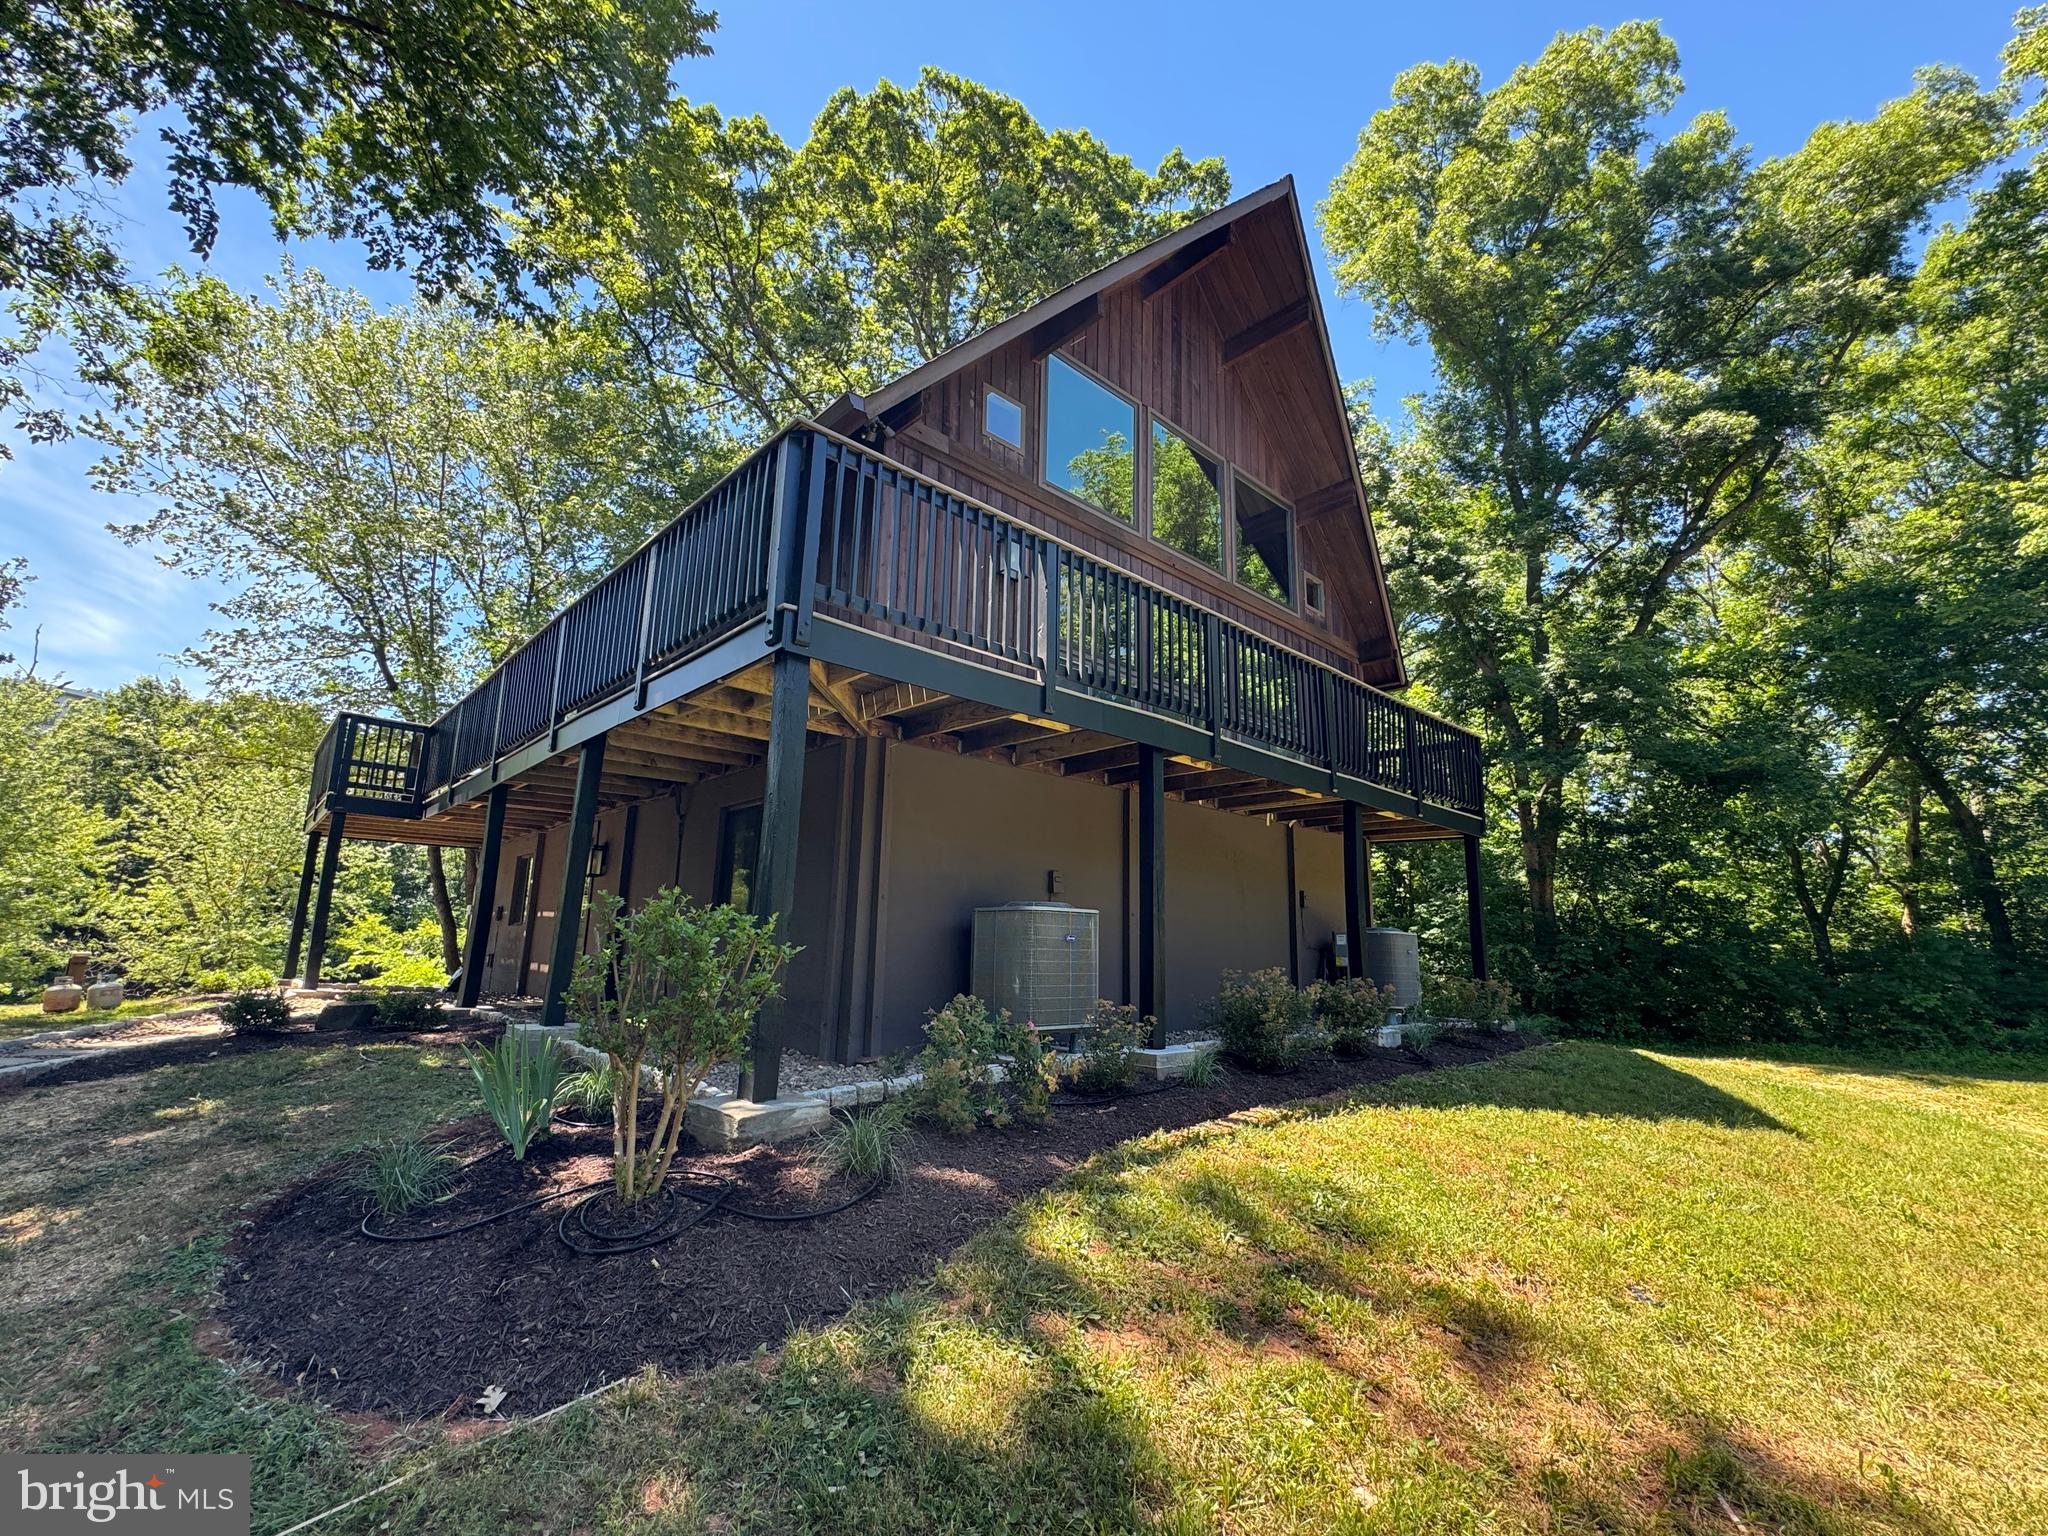
STERLING
19955 YOUNGS CLIFF ROAD
4 Beds
3 Baths
2,600 Sq.Ft.
$1,089,900
MLS#: VALO2129158

STERLING
42679 ASGARD TERRACE
4 Beds
3 Baths
3,656 Sq.Ft.
$920,000
MLS#: VALO2136444

STERLING
20200 CENTER BROOK SQUARE
3 Beds
2 Baths
2,272 Sq.Ft.
$799,900
MLS#: VALO2137642

STERLING
103 S CAMERON STREET S
4 Beds
3 Baths
2,548 Sq.Ft.
$829,900
MLS#: VALO2135650

STERLING
20381 FALLSWAY TERRACE
3 Beds
2 Baths
2,468 Sq.Ft.
$799,900
MLS#: VALO2131218

STERLING
108 BRIARWOOD COURT
5 Beds
2 Baths
3,014 Sq.Ft.
$799,000
MLS#: VALO2131916

STERLING
121 REGINA DRIVE
6 Beds
3 Baths
3,218 Sq.Ft.
$890,000
MLS#: VALO2136816
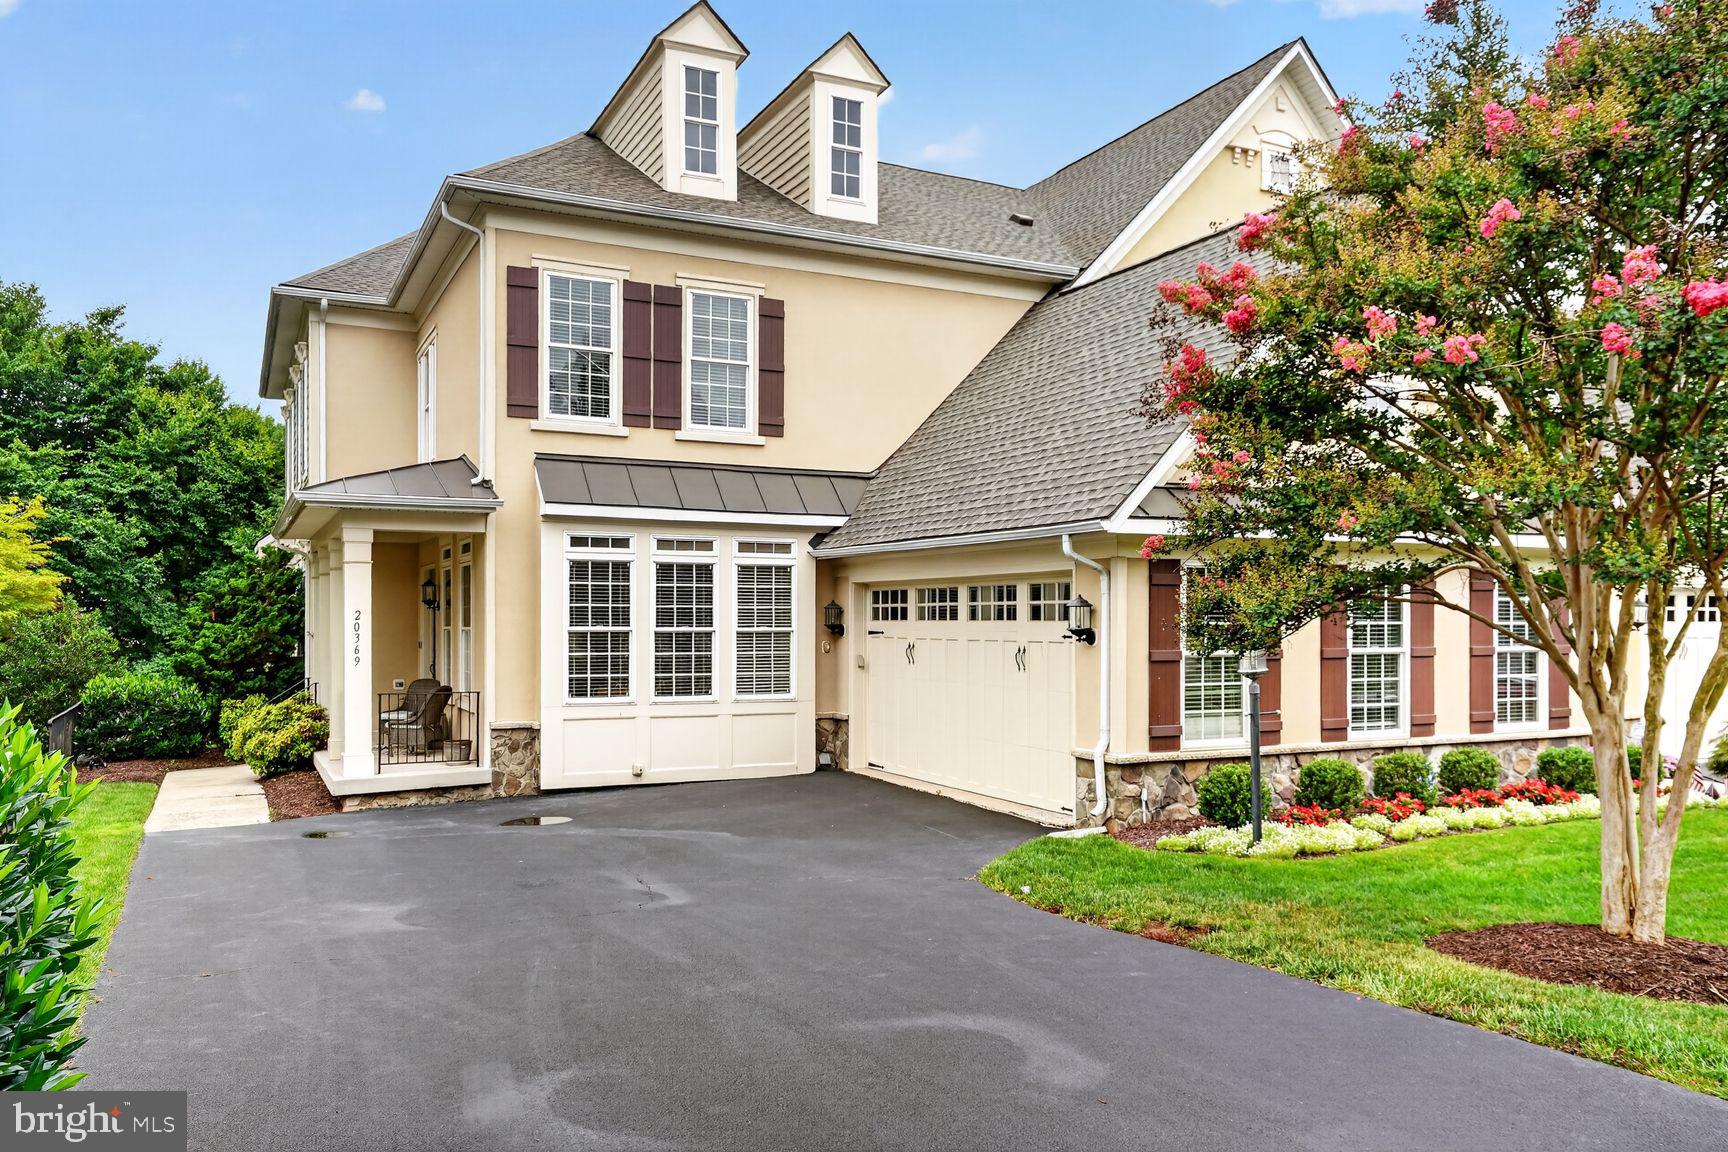
STERLING
20369 POTOMAC LANDING TERRACE
4 Beds
3 Baths
4,354 Sq.Ft.
$999,950
MLS#: VALO2130770

STERLING
128 BRIARWOOD COURT
4 Beds
3 Baths
2,574 Sq.Ft.
$759,990
MLS#: VALO2125278

STERLING
46415 HAMPSHIRE STATION DRIVE
4 Beds
3 Baths
3,640 Sq.Ft.
$957,500
MLS#: VALO2135986
.png)