
- Properties
- Meet our agents
-
Communities
- FREDERICK
- MT AIRY
- ADAMSTOWN
- NEW MARKET
- THURMONT
- URBANA
- MIDDLETOWN
- BALTIMORE
- WALKERSVILLE
- CUMBERLAND
- LA VALE
- FROSTBURG
- HAGERSTOWN
- MARTINSBURG
- BEDFORD
- CHARLESTOWN
- SHEPHERDSTOWN
- ALTOONA
- BLUE KNOB RESORT
- HISTORIC HOMES (CENTRAL MD)
- CARROLL COUNTY
- WOODBINE
- HOWARD COUNTY
- ALLEGANY COUNTY
- MONTGOMERY COUNTY
- GARRETT COUNTY
- ANNE ARUNDEL COUNTY
- WESTMINSTER
- SYKESVILLE
- OWINGS MILLS
- CATONSVILLE
- LONACONING
- CRESAPTOWN
- BRUNSWICK
- GERMANTOWN
- GAITHERSBURG
- ELLICOTT CITY
- PASADENA
- DAMASCUS
- CLARKSBURG
- 55+ Communities in Central & Western MD
- Market Report
- Home Value
Mid-Century Modern
4707 GEORGIA AVENUE NW
WASHINGTON, DC 20011
MLS#: DCDC2171790
$5,000
Property
Beds
4
Full Baths
3
1/2 Baths
1
Year Built
1920
Sq.Footage
2,241
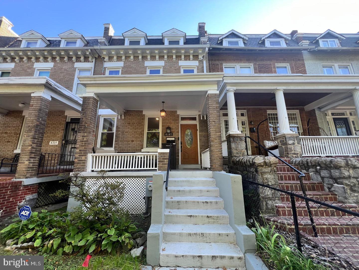
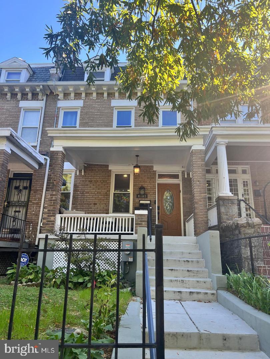
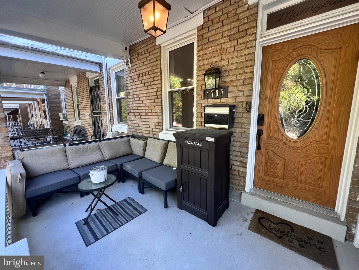
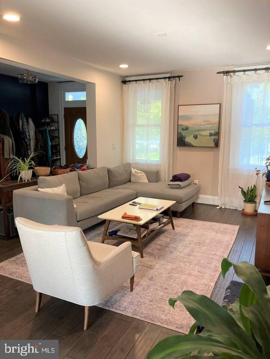
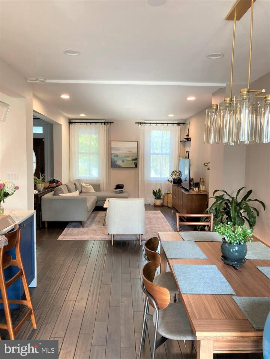
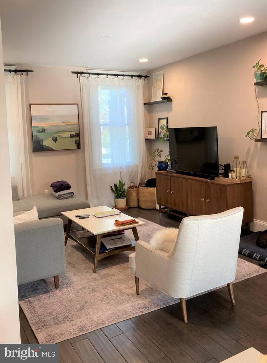
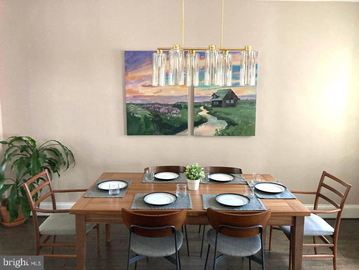
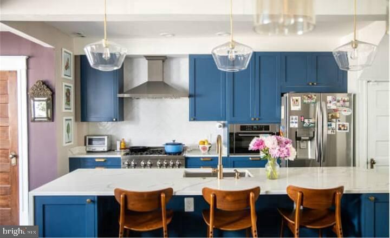
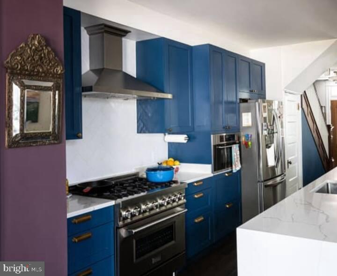
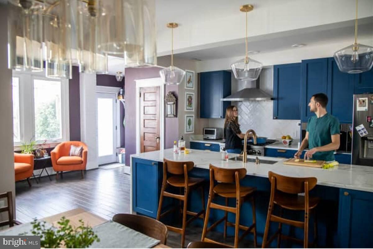
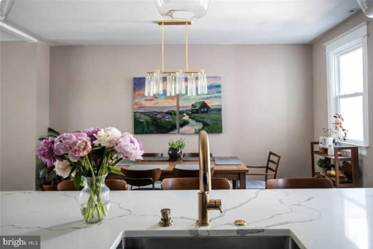
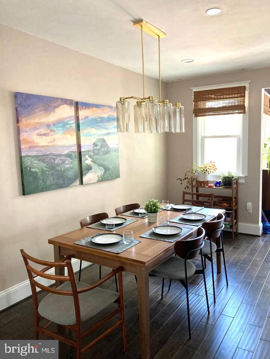
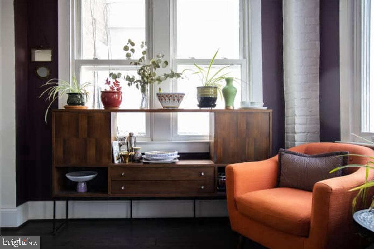
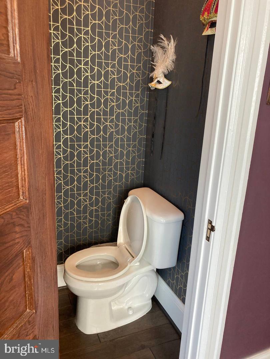
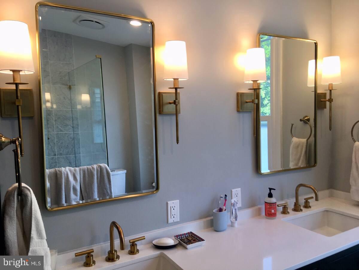
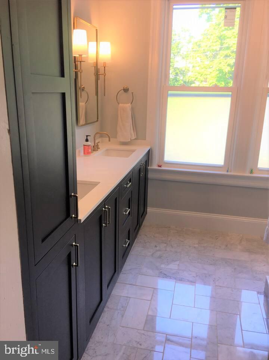
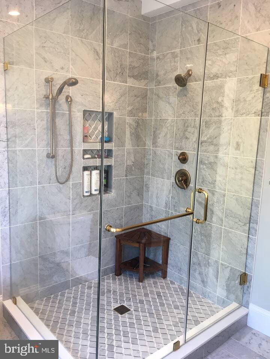
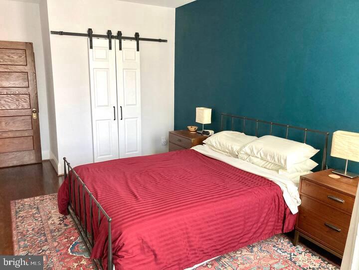
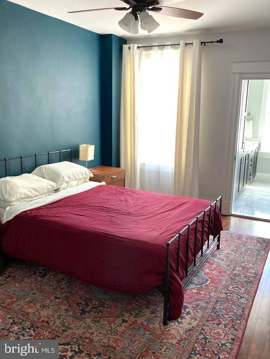
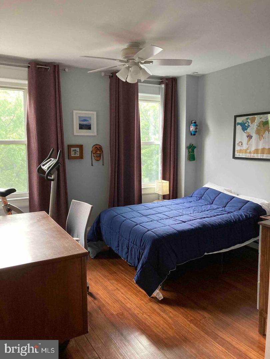
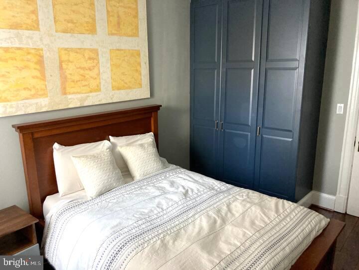
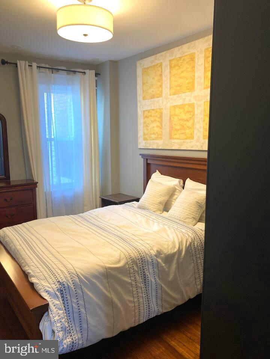
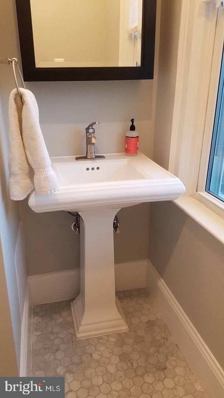
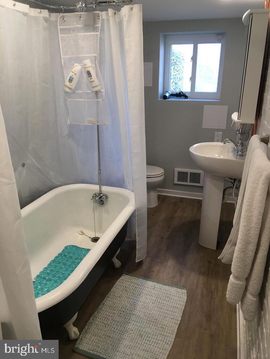
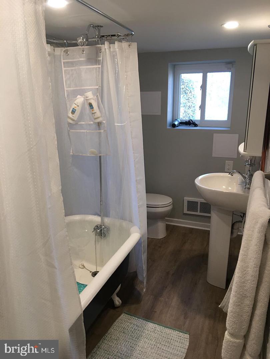
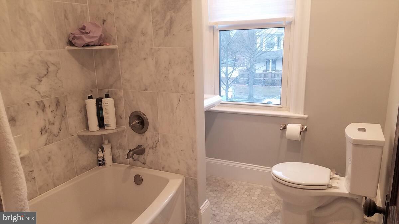
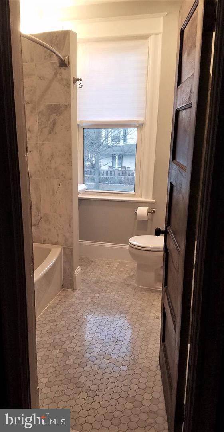
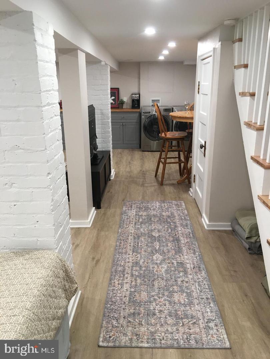
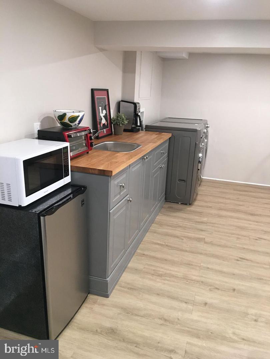
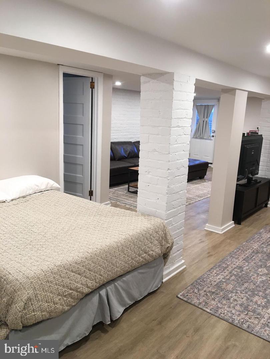
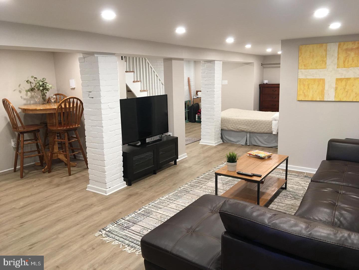
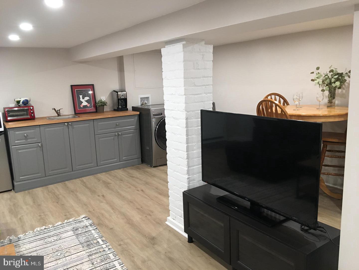
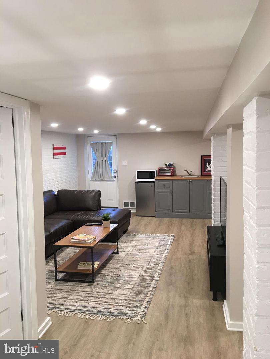
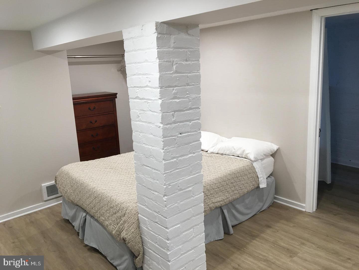
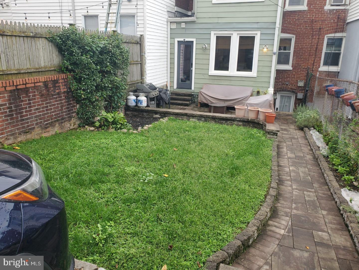
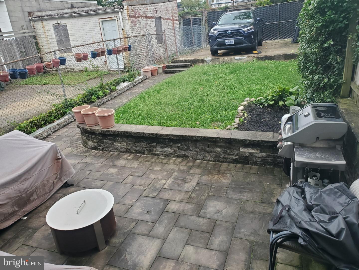
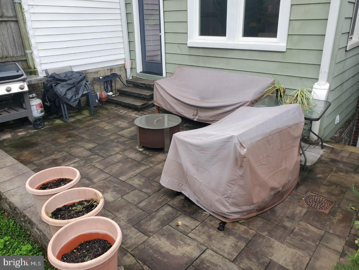
Lovely 3 BR/3.5 BA Townhome in Petworth! Featuring hardwood flooring and neutral-toned walls, this home offers a spacious and bright living area with a separate dining space. The kitchen includes modern countertops, a breakfast bar, cabinetry, and stainless steel appliances. A half bathroom on the main level adds convenience for guests. Upstairs, there are three spacious bedrooms with ample closet space, along with two full bathrooms—one in the master bedroom and one in the hallway. The fully finished lower level provides space for entertainment, a workspace, or extra storage, complete with a wet bar, mini fridge, microwave, and a full bathroom. Additional features include a covered front porch, a backyard with a parking pad for 2 cars, a fenced yard, and a back patio! Local Attractions - Petworth Recreation Center: A community center with playgrounds, sports fields, and recreational programs for residents of all ages. - Rock Creek Park: A large urban park offering miles of hiking and biking trails, picnic areas, and opportunities for outdoor activities. - President Lincoln’s Cottage: A historical site where President Lincoln spent summers during his presidency, now open for public tours. - Upshur Street: A local hub filled with popular restaurants, cafes, boutique shops, and weekend markets. - Georgia Avenue Corridor: A bustling commercial area with a variety of dining, retail, and essential services. Nearby Metro Stations - Georgia Ave-Petworth Metro Station (Green and Yellow Lines): Provides easy access to downtown Washington, DC, and surrounding areas. - Fort Totten Metro Station (Red, Green, and Yellow Lines): Another nearby station offering convenient transportation options. Pets are welcome with additional pet deposit per pet! Application Qualifications: Minimum monthly income 3 times the tenant’s portion of the monthly rent, acceptable rental history, credit history and criminal history consistent with District of Columbia law.
Features & Amenities
Interior
-
Total Bedrooms
4
-
Bathrooms
3
-
1/2 Bathrooms
1
-
Above Grade Finished Area
1581.0
-
Basement YN
YES
-
Cooling YN
YES
-
Cooling
Central Air, Electric
-
Fireplace YN
NO
-
Heating YN
YES
-
Heating
Natural Gas, Forced Air
-
Pet friendly
No
Exterior
-
Garage
No
-
Construction Materials
Brick
-
Parking
On Street
-
Pool
No
-
Waterfront YN
NO
Area & Lot
-
Lot Size(acres)
0.05
-
Lot Size(square feet)
2,373
-
Property Type
Residential Lease
-
Property Sub Type
Townhouse
-
Architectural Style
Mid-Century Modern
Price
-
Sales Price
$5,000
-
Sq. Footage
2,241
-
Price/SqFt
$2
HOA
-
Association
No
School District
-
Elementary School
N/A
-
Middle School
N/A
-
High School
ROOSEVELT HIGH SCHOOL AT MACFARLAND
Property Features
-
New Construction
NO
-
Foundation Details
Brick/Mortar
-
Senior Community YN
NO
-
Sewer
Public Sewer
-
Water Source
Public
Schedule a Showing
Showing scheduled successfully.
Mortgage calculator
Estimate your monthly mortgage payment, including the principal and interest, property taxes, and HOA. Adjust the values to generate a more accurate rate.
Your payment
Principal and Interest:
$
Property taxes:
$
HOA fees:
$
Total loan payment:
$
Total interest amount:
$
Location
County
WASHINGTON
Elementary School
Middle School
High School
ROOSEVELT HIGH SCHOOL AT MACFARLAND
Listing Courtesy of Surraun Calloway, KW Metro Center
RealHub Information is provided exclusively for consumers' personal, non-commercial use, and it may not be used for any purpose other than to identify prospective properties consumers may be interested in purchasing. All information deemed reliable but not guaranteed and should be independently verified. All properties are subject to prior sale, change or withdrawal. RealHub website owner shall not be responsible for any typographical errors, misinformation, misprints and shall be held totally harmless.

Graphic Designer
Julie DeGiorgio
Call Julie today to schedule a private showing.

* Listings on this website come from the FMLS IDX Compilation and may be held by brokerage firms other than the owner of this website. The listing brokerage is identified in any listing details. Information is deemed reliable but is not guaranteed. If you believe any FMLS listing contains material that infringes your copyrighted work please click here to review our DMCA policy and learn how to submit a takedown request.© 2024 FMLS.
.png)