Features & Amenities

Interior

  • Other Interior Features

    Bar, Built-in Features, Open Floorplan, Soaking Tub, Pantry

  • Total Bedrooms

    6

  • Bathrooms

    6

  • 1/2 Bathrooms

    1

  • Above Grade Finished Area

    5241.0

  • Basement YN

    YES

  • Cooling YN

    YES

  • Cooling

    Central Air, Electric

  • Fireplace YN

    YES

  • Heating YN

    YES

  • Heating

    Natural Gas, Hot Water

  • Pet friendly

    N/A

Exterior

  • Garage

    Yes

  • Garage spaces

    3

  • Construction Materials

    Brick

  • Parking

    Garage, Attached

  • Pool

    No

  • Waterfront YN

    NO

Area & Lot

  • Lot Size(acres)

    0.27

  • Lot Size(square feet)

    11,565

  • Property Type

    Residential

  • Property Sub Type

    Single Family Residence

  • Architectural Style

    Traditional

Price

  • Sales Price

    $4,395,000

  • Tax Amount

    $12,478

  • Sq. Footage

    7,251

  • Price/SqFt

    $606

HOA

  • Association

    No

School District

  • Elementary School

    JAMESTOWN

  • Middle School

    WILLIAMSBURG

  • High School

    YORKTOWN

Property Features

  • New Construction

    YES

  • Accessibility Features

    Accessible Elevator Installed

  • Foundation Details

    Permanent

  • Senior Community YN

    NO

  • Sewer

    Public Sewer

  • Tax Lot

    514

  • Water Source

    Public

Schedule a Showing

Showing scheduled successfully.

<
>
IN PERSON
VIA CHAT

What is 3 + 4 ?


Change time

Mortgage calculator

Estimate your monthly mortgage payment, including the principal and interest, property taxes, and HOA. Adjust the values to generate a more accurate rate.

Your payment

Principal and Interest:

$

Property taxes:

$

HOA fees:

$

Total loan payment:

$

Total interest amount:

$

Location

County

ARLINGTON

Elementary School

JAMESTOWN

Middle School

WILLIAMSBURG

High School

YORKTOWN

Listing Courtesy of Scott C Shawkey , Keller Williams Realty

RealHub Information is provided exclusively for consumers' personal, non-commercial use, and it may not be used for any purpose other than to identify prospective properties consumers may be interested in purchasing. All information deemed reliable but not guaranteed and should be independently verified. All properties are subject to prior sale, change or withdrawal. RealHub website owner shall not be responsible for any typographical errors, misinformation, misprints and shall be held totally harmless.

Agent Mary Beth Diehl

AGENT

Mary Beth Diehl

Call Mary Beth today to schedule a private showing.


* Listings on this website come from the FMLS IDX Compilation and may be held by brokerage firms other than the owner of this website. The listing brokerage is identified in any listing details. Information is deemed reliable but is not guaranteed. If you believe any FMLS listing contains material that infringes your copyrighted work please click here to review our DMCA policy and learn how to submit a takedown request.© 2024 FMLS.
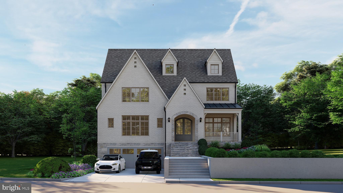
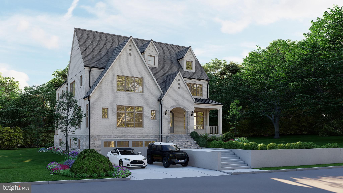
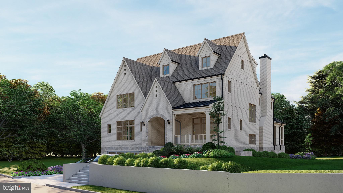
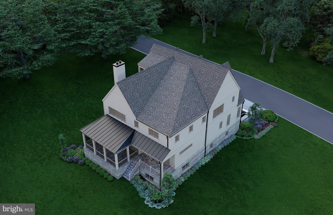
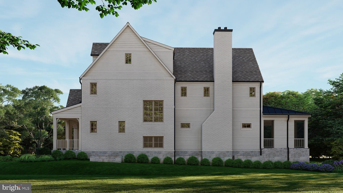
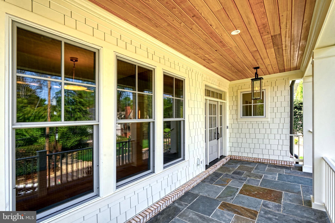
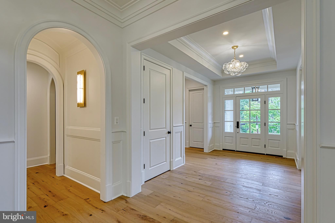
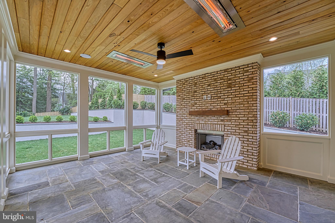
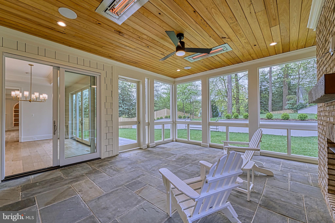
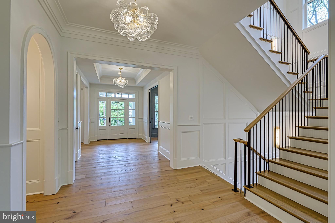
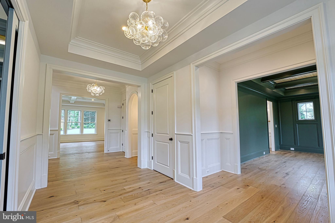
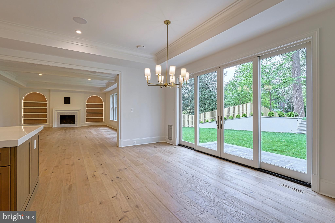
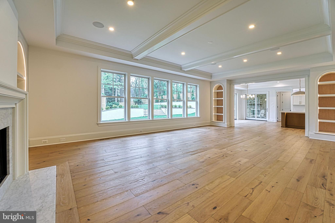
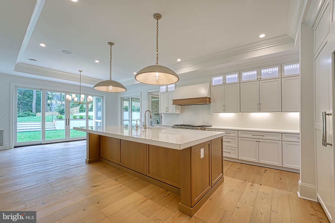
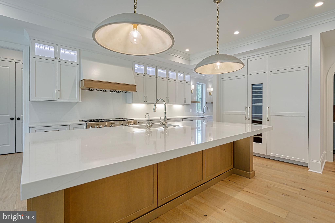
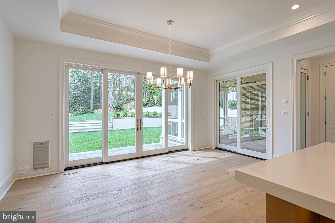
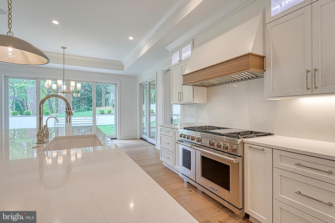
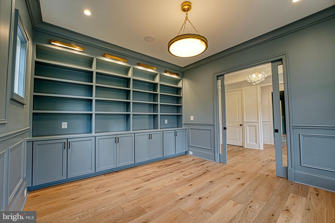
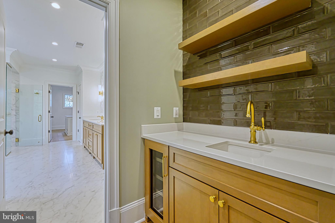
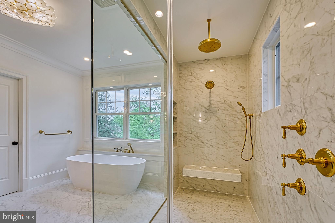
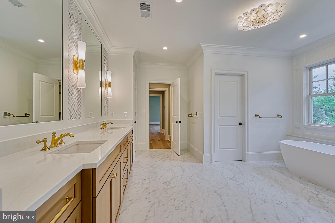
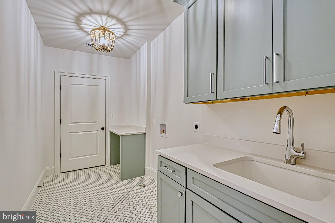
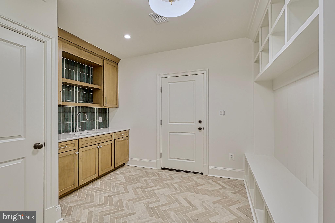
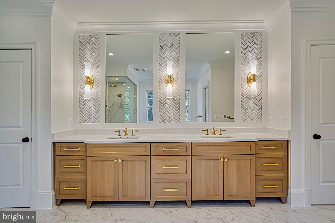
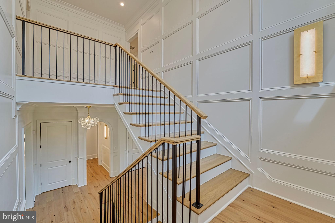
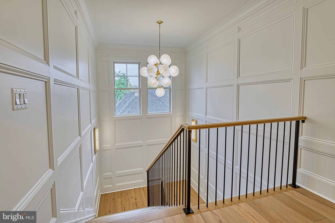
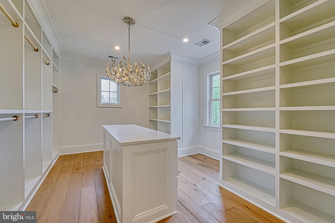
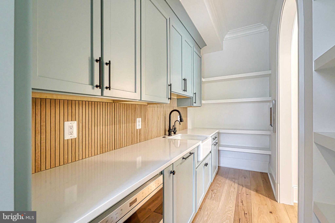
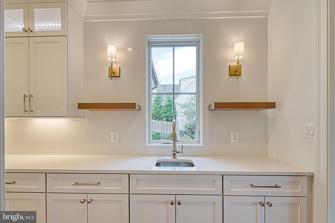
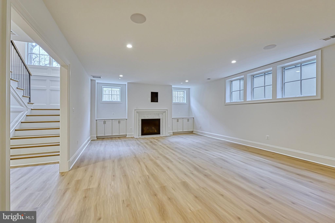
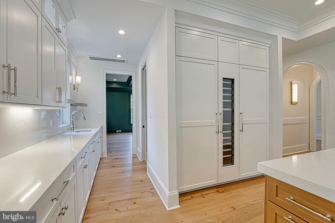
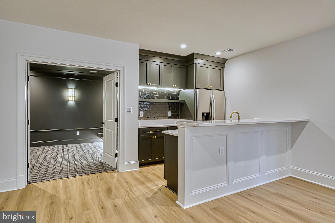
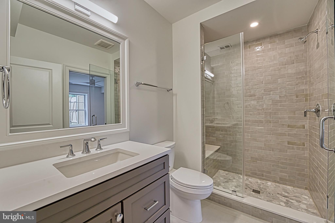
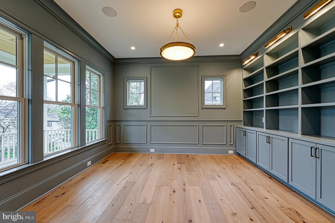
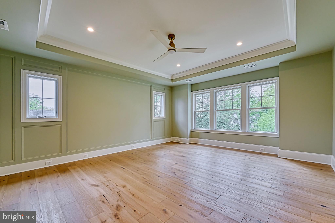
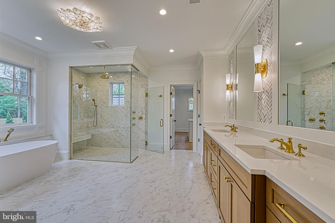
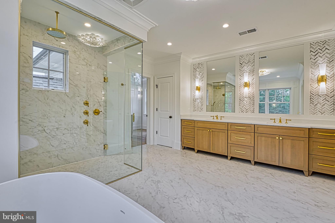
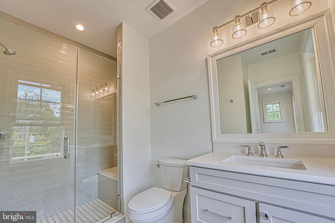
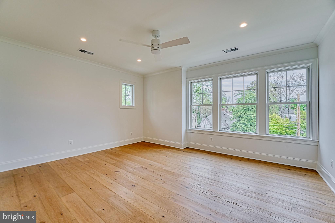
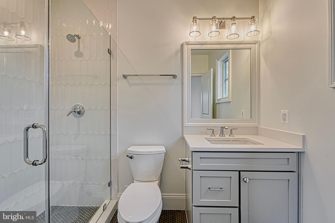
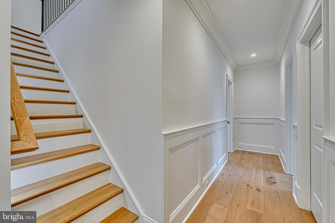
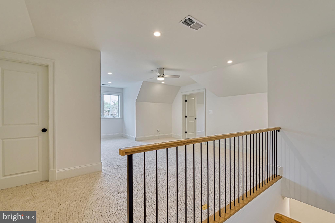
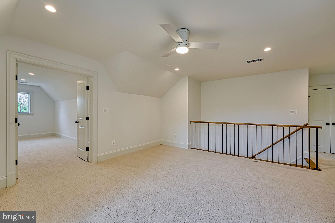
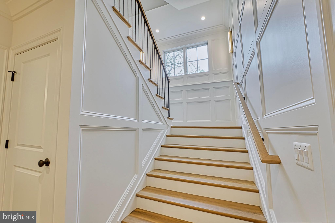
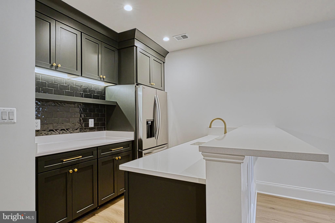
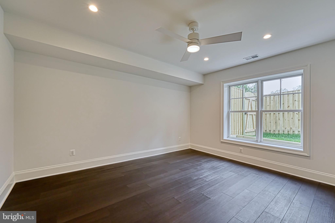
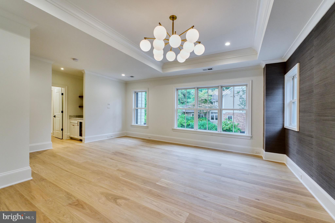
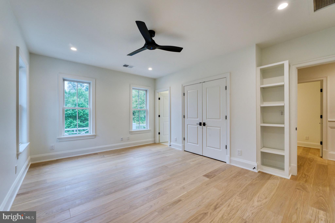
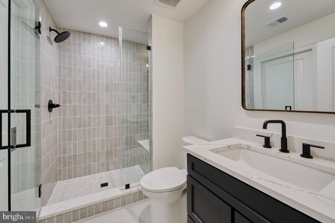
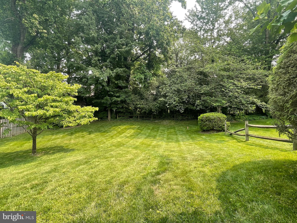
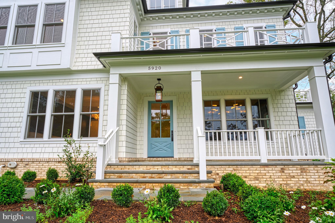
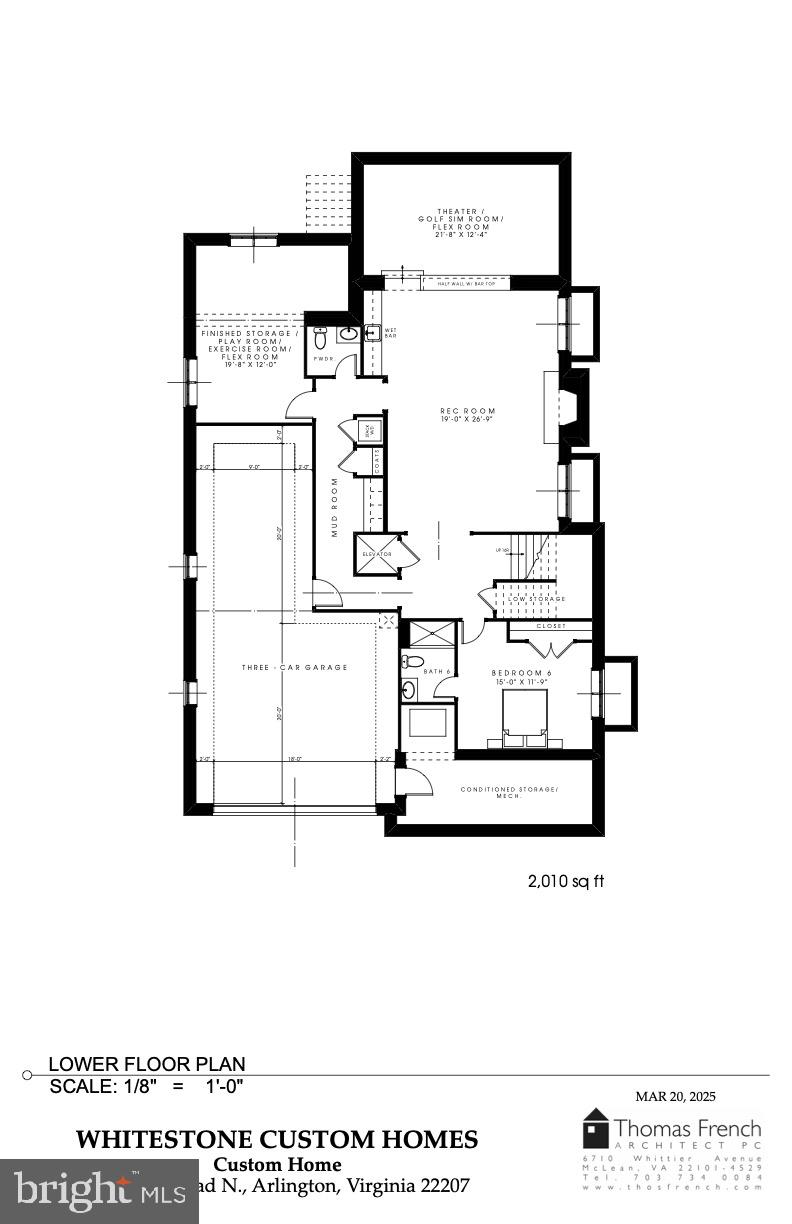
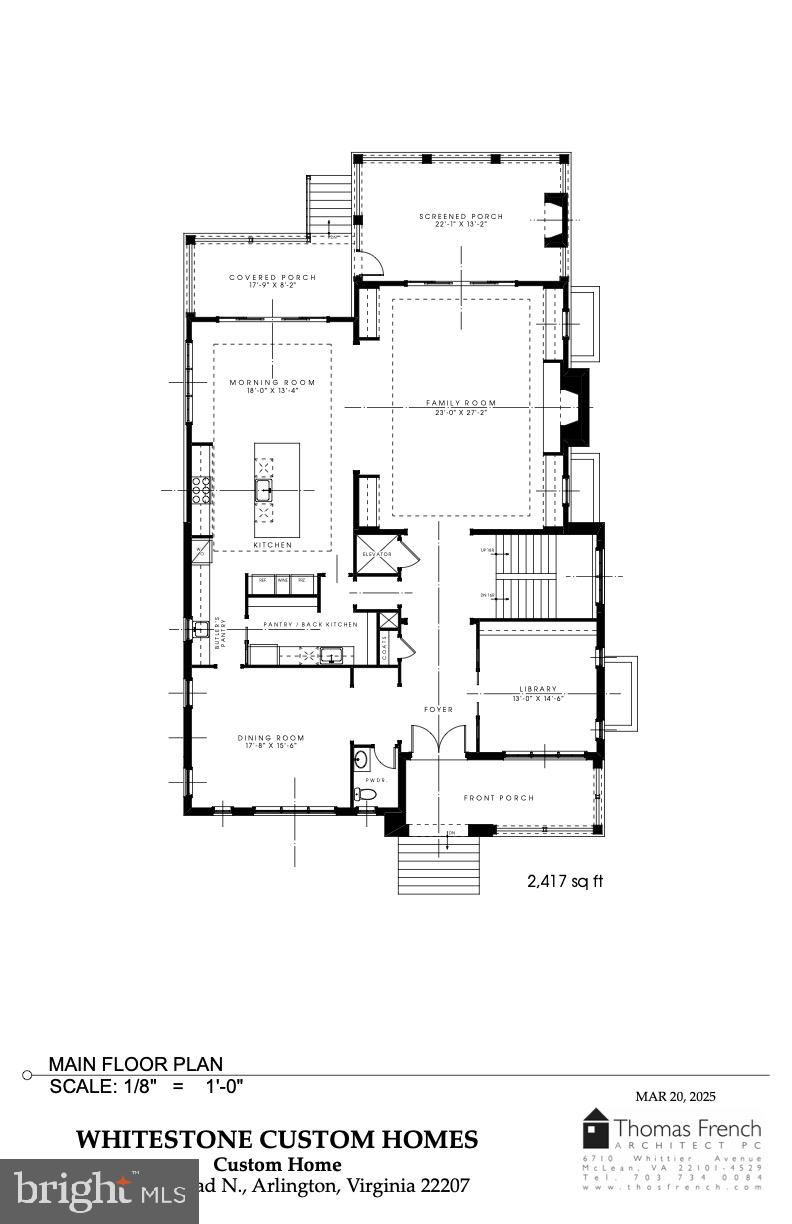
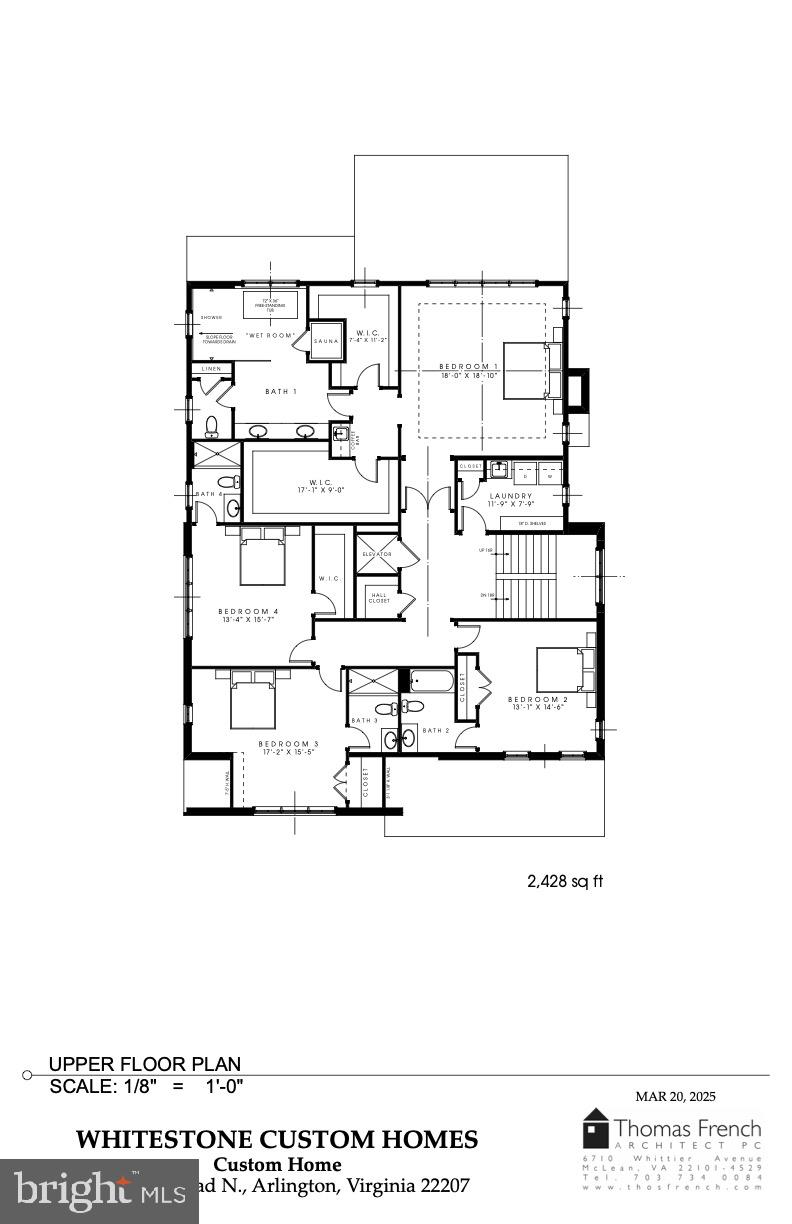
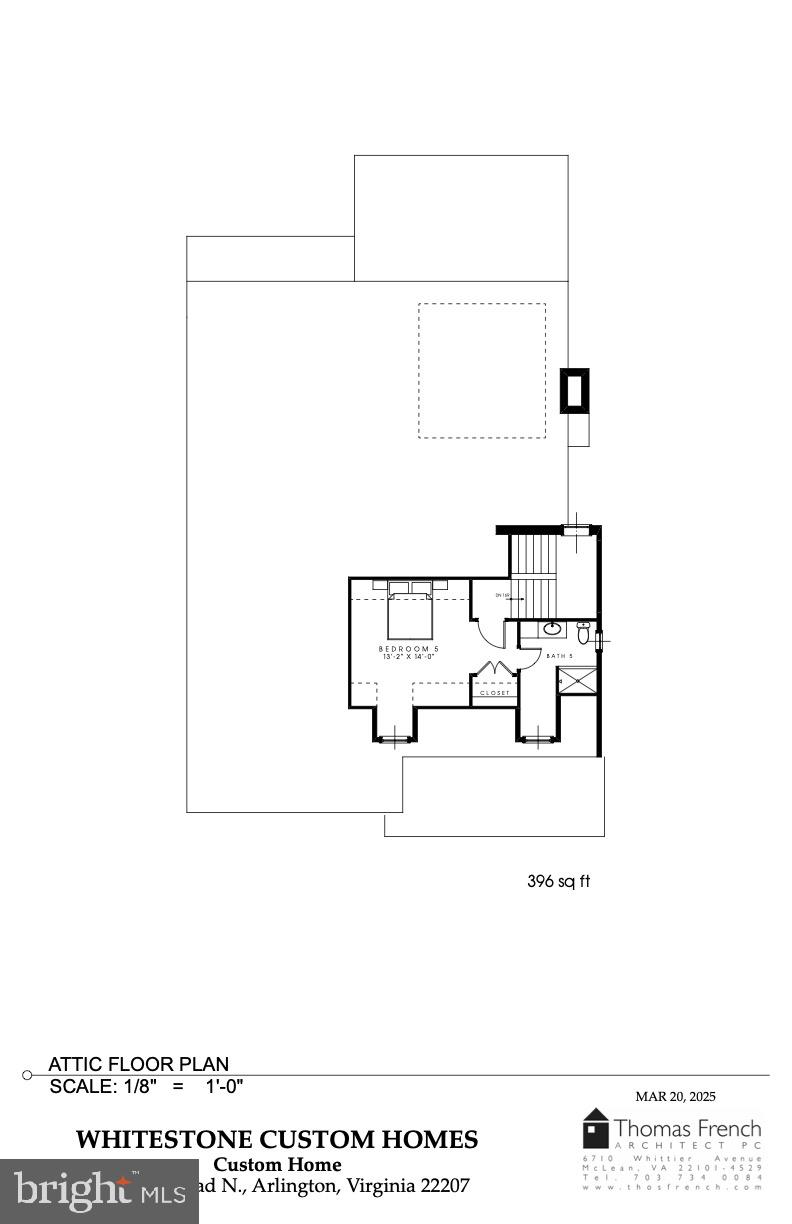
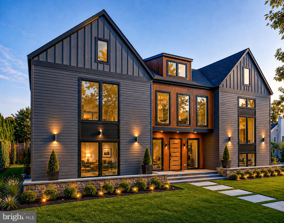
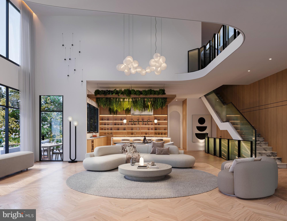
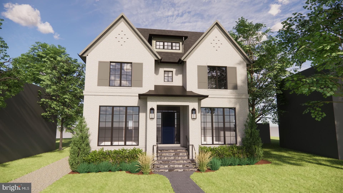
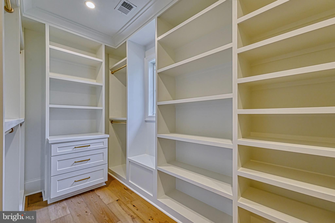
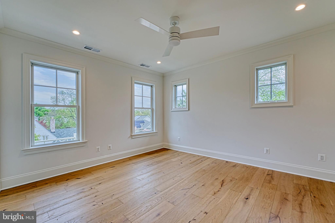
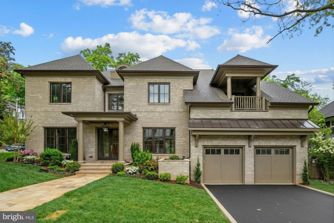
Traditional luxury is being reinvented again in beautiful Country Club Hills.  Introducing a groundbreaking new home from highly acclaimed Whitestone Custom Homes. Experience the pinnacle of fine living in this spectacular 7251+ square foot traditional luxury home being built by Northern Virginia’s most prolific and celebrated traditional luxury home builder. Sited on a premium private lot in North Arlington’s most sought-after neighborhood, this upcoming masterpiece will be prominently sited on a private, elevated lot with unparalleled street presence and the iconic Whitestone beauty. Step inside to be immediately impressed by the inviting large foyer and tasteful lighting. Warm hardwoods, elegant stone, and custom millwork all create an atmosphere of understated luxury. The main level features 10-foot ceilings, a formal dining room, a library with built-ins, a proper gourmet kitchen with chef-grade appliances, custom cabinetry, quartz countertops, and a large center island. Also, included is a back-kitchen for catering and storage. A sunny breakfast room and a spacious family room with a coffered ceiling and inviting gas fireplace and built-ins will provide ample space for relaxation and entertainment. The heart of the home opens effortlessly to the outdoors, where a covered porch as well as a stunning screened-in porch with a stone fireplace and ceiling heaters invites quiet moments and lively gatherings alike, surrounded by lush, private grounds allowing space for an optional pool. The upper level promises a spectacular primary retreat with an abundance of natural light, generous walk-in closets, and a sumptuous primary bath with a heated floor. There are three additional spacious en-suite bedrooms and a fourth-floor private loft suite offering another separate lounge, bedroom space, and a full bath. The lower level provides a recreation room with wet bar and gas fireplace, exercise room, bedroom suite, game room, theatre or golf simulator room, plenty of storage and a possible wine room.  The exterior façade is a combination of custom cut Fieldstone around the water table, painted Brick and 4-inch hardiplank Siding as well as 30-year architectural shingles, a generous oversized front porch accented with a Bevolo Gas Lantern, and aluminum 1/2 round gutters and downspouts. There are three garage spaces, a stone-paver driveway as well as an Outdoor Lighting Package, Premium landscaping and underground irrigation. Energy Saving Features include 2x6 framing for better structural rigidity and upgraded insulation, Marvin premium windows and Multi-zone High efficiency HVAC systems. Sound insulation and noise reduction methods are included throughout. This home also offers an optional elevator (or multiple walk-in storage closets). Parking includes 3 garage spaces (2-tandem) with ultra-quiet door openers and an available electric-auto charging outlet. Country Club hills is not only beautiful, it’s incredibly convenient to Washington DC, Tysons Corner, Metro, two major airports, parks, pool clubs, bike trails, and an abundance of outdoor attractions. Don't miss the opportunity to own the next masterpiece from Whitestone Custom Homes, a highly respected local custom builder with a long-standing tradition of offering the very highest quality construction, beautiful and creative designs, and excellent customer service. Contact us to meet with the builder, walk through one of our nearby projects and personalize your beautiful new dream home.

4740 34TH ROAD N

Message successfully sent.

What would you like to know?

What is 3 + 4 ?

I agree to receive email communication and understand I can unsubscribe at any time.

I agree to be contacted by Charis Realty Group via call, email, and text for real estate services. To opt out, you can reply 'stop' at any time or reply 'help' for assistance. You can also click the unsubscribe link in the emails. Message and data rates may apply. Message frequency may vary. Privacy Policy

Related Properties

The only home in all of Arlington featuring a ROOFTOP TERRACE with sweeping views of the Potomac, the DC Water reservoir, and the Cathedral. A masterpiece of design and construction by the award-winning firm Gol Homes. Only one of the three homes remains available.
#VAAR2070596

ARLINGTON

2757 N NELSON STREET

7 Beds

8 Baths

9,500 Sq.Ft.

$5,192,000

MLS#: VAAR2070596

Exquisite one-of-a-kind custom-built home by 8-time award winning architect and builder Jim Kennerknecht of Monarch Building and Development. 3031 N. Stuart Street sits in the prestigious Broyhill Forest neighborhood on a premium 0.29 acre corner lot. This home has 6 bedrooms, 6 full baths, 3 half baths, and 8,126 finished square feet. Designed with both elegance and functionality in mind, the home showcases Monarch’s signature blend of clean architectural lines, expansive glass, and high-end finishes. The welcoming foyer introduces a seamless open concept layout ideal for both everyday living and elevated entertaining. The main level features a formal living room and formal dining room, while a walk-in wine cellar with built-in refrigeration, paired with a butler’s pantry, creates the perfect setting for hosting and effortless service. Gourmet kitchen impresses with high-end finishes, including Thermador and Miele appliances, Kraft-Maid designer-selected cabinetry, Quartzite countertops, an oversized island, dual dishwashers, a natural gas 48" six-burner stove with a griddle range, and dual ovens. Other thoughtful features include pull-outs, integrated refrigeration, and a pantry nook. The spacious adjoining family room offers a warm, inviting atmosphere ideal for gathering around the fireplace, anchored by comfortable design and natural light with easy access to the patio. A well-appointed laundry room and two stylish half baths join the main level, delivering both practicality and polished living in every detail. Finally, a natural stone patio off the Breakfast Room includes connecting stairs to the New Orleans-style Zen Garden down below. Upper-level owner’s suite lives like a private sanctuary with two oversized custom-built walk-in closets, a spa-style bath with soaking tub, two walk-in showers, dual vanities, a private balcony, and a sitting area. Three additional bedrooms on this level are generously sized and thoughtfully designed, each offering a private en suite bath. Each bathroom (aside from the primary) offers uniquely designed and installed natural stone tile. An upper loft level offers a versatile retreat, complete with a cozy reading nook. A walk-up lower level mimics the main level layout, with a layout ideal for entertaining or relaxing. This non-traditional lower-level space includes a fireplace, a full wet bar, and two private bedrooms with en suite baths. This level also has a dedicated exercise room, a convenient half bath ideal for guests, recreation, or use as an in-law/au pair suite. Outdoors, the expansive lot offers the perfect setting for curated landscaping, highlighted by a charming New Orleans-style courtyard and an inviting patio ideal for hosting or just a serene escape. Additional highlights include a Carriage door style overhead garage doors with Marantec belt-drive automatic door openers and a spacious driveway offering ample parking. Located just minutes from Washington, D.C., major commuter routes, parks, shops, and restaurants. This unique home delivers a rare combination of new construction, premier location, and timeless design. Nearby Taylor, Dorothy Hamm, Yorktown pyramid.
#VAAR2070856

ARLINGTON

3031 N STUART STREET

6 Beds

6 Baths

8,126 Sq.Ft.

$4,000,000

MLS#: VAAR2070856

Explore an exceptional contemporary residence in LYON PARK, Arlington—a newly constructed masterpiece featuring an ELEVATOR and a spacious 4-CAR GARAGE. This luxurious home, spanning approximately 6,787 square feet, is perfectly situated on a picturesque 0.27-acre corner lot. With its two grand entrances, the home unfolds across three beautifully finished levels, including a bonus office/bedroom suite above a detached two-car garage. Inside, discover 8 bedrooms, 8 full baths, and 2 half baths, offering expansive and meticulously crafted living spaces. 

An ELEVATOR  ensures effortless movement between all levels, while a state-of-the-art 2-zone HVAC system in the main house, plus a third zone above the garage, provides personalized climate control. The heart of this home is its exquisitely designed kitchen, seamlessly connecting to a welcoming family room with an elegant electric fireplace. This culinary space features an oversized Quartz island, dual sinks, a Miele dishwasher, a professional-grade 48-inch Wolf range with 6 burners and an infrared griddle, a 48-inch Subzero refrigerator, CUSTOM CABINET LIGHTING , and a generous pantry. Adjacent, a butler’s pantry with a sink, beverage cooler, Quartz countertops, and CUSTOM LIGHTING adds to the convenience and ambience. Step outside to a serene screened-in stone porch with a ceiling fan, overlooking the private, beautifully landscaped fenced backyard. 

Entertain effortlessly in the sophisticated dining room or work comfortably from the main level front bedroom/office with its own full bath. The LUXURIOUS PRIMARY SUITE upstairs boasts a spacious bedroom with an electric fireplace, coffee wet bar with a beverage cooler, a LARGE, CUSTOMIZED WALK-IN CLOSET, a private balcony, and a lavish primary bath featuring a large glass-enclosed shower with dual shower heads and body sprays, dual vanities, a soaking tub, and a separate toilet room. Four additional private ensuite's and a well-equipped laundry room complete this level. The walk-up lower level is an entertainer’s paradise, featuring a SIGNATURE QUARTZ BAR  with a beverage cooler, dishwasher, and glass shelving with custom lighting, a large recreation room, a bedroom with a full bath, and a media room. Outside, the professionally manicured grounds are enhanced by a black aluminum fencing in the front, PVC fencing in the back, permeable pavers driveway, an attached 2-car garage with epoxy flooring and an EV charger, and a detached 2-car garage with epoxy flooring and EV charger as well as an additional office/bedroom suite above this garage. This residence truly embodies contemporary elegance and sophistication. A block to Zitkala-Sa Park and near Clarendon's Metro, restaurants, shops, services, and nightlife.  Ring doorbell video cameras at entrances
Don't miss out!!   Location, Location, Locati
#VAAR2071790

ARLINGTON

3108 6TH STREET N

8 Beds

8 Baths

6,787 Sq.Ft.

$3,697,000

MLS#: VAAR2071790

New on site 1 day ago
A rare opportunity to create a truly personal home on one of Lyon Village’s most desirable streets, 1709 N. Harvard Street brings together architectural presence, exceptional craftsmanship, and a setting that is nearly impossible to replicate.  While the design, quality, and finishes will stand confidently on their own, the location is equally compelling.  Lyon Village offers a distinctive daily rhythm: leafy neighborhood streets, morning walks for coffee, spontaneous dinners in Clarendon, nearby Metro access, and parks and community traditions woven into everyday life.  It is one of the few places in Arlington where a substantial, beautifully designed new home can still feel deeply connected to its surroundings.

BCN’s design-forward approach favors layered materials, thoughtful sightlines, refined millwork, and finishes selected to feel collected rather than formulaic.  The result will be a home with the polish of professional design and the warmth and individuality of a residence created for the way its owners actually live.

The floor plan is equally considered. Ten-foot ceilings introduce the main level, where formal and informal spaces flow naturally without sacrificing distinction. A formal dining room and private office provide structure at the front of the home, while the kitchen, breakfast area, and expansive family room unfold across the rear and extend seamlessly onto the screened porch. The kitchen will feature cabinet-paneled designer appliances, a sprawling island, and natural stone countertops. A fireplace flanked by custom millwork anchors the family room, while the screened porch creates a true outdoor room for long dinners, quiet mornings, and effortless entertaining. For added flexibility, the main-level office may also be configured as a guest bedroom with an adjacent full bath.

Upstairs, all four bedrooms enjoy private baths and walk-in closets.  The primary suite is designed as a genuine retreat, with two walk-in closets and a spa-inspired bath featuring dual vanities, a freestanding tub, an oversized shower with bench, and a private water closet, all finished in luxurious natural stone.

The lower level offers considerably more than overflow space. An expansive recreation room with an entertainer’s bar is joined by a guest bedroom and full bath, plus a separate wellness or theater room.

The bonus loft level adds another bedroom and full bath, along with flexible space that could become a quiet studio, playroom, second office, guest retreat, or private hideaway.  A thoughtfully placed elevator rough-in allows for easy installation, whether during construction or in years to come.

1709 N. Harvard Street is more than new construction.  It is an opportunity to shape a design-led BCN home and make one of Arlington’s most cherished neighborhoods entirely your own.

Construction will begin this summer.  Reach out to discuss customizing, financing options, timing and any other questions you might have.
#VAAR2075362

ARLINGTON

1709 N HARVARD STREET

6 Beds

6 Baths

4,480 Sq.Ft.

$4,795,000

MLS#: VAAR2075362
 - property

Send a message

Message successfully sent.

Your message

What is 3 + 4 ?

Reason for contacting?

I agree to receive email communication and understand I can unsubscribe at any time.

I agree to be contacted by Charis Realty Group via call, email, and text for real estate services. To opt out, you can reply 'stop' at any time or reply 'help' for assistance. You can also click the unsubscribe link in the emails. Message and data rates may apply. Message frequency may vary. Privacy Policy

Sign Out

Virtual Assistant

Would you like to take the next step with this property? We can help you schedule a showing or virtual tour, or send you more details.

Yes, I would like more information.

Thank You for Your Reply, One of Our Agents will contact you as soon as possible

No, maybe later.

Thank you, you can always contact me via email, phone number or through the contact form.

Realhub AI

Lucy - Your AI-Powered Realtor

Update Your Temporary Password

Personalize your search

Enter your email and we'll notify you immediately when new listings match what you're looking for.

or enter email address

Already have an account ? Login here

Continue your home search

Preferred Office

I agree to receive communications and understand I can unsubscribe at any time.

I agree to be contacted by Charis Realty Group via call, email, and text for real estate services. To opt out, you can reply 'stop' at any time or reply 'help' for assistance. You can also click the unsubscribe link in the emails. Message and data rates may apply. Message frequency may vary. Privacy Policy

Already have an account ? Login here

We use cookies

We use cookies primarily for analytics to enhance your experience. By accepting, you agree to our use of these cookies. You can manage your preferences or learn more about our cookies policy.