Features & Amenities

Interior

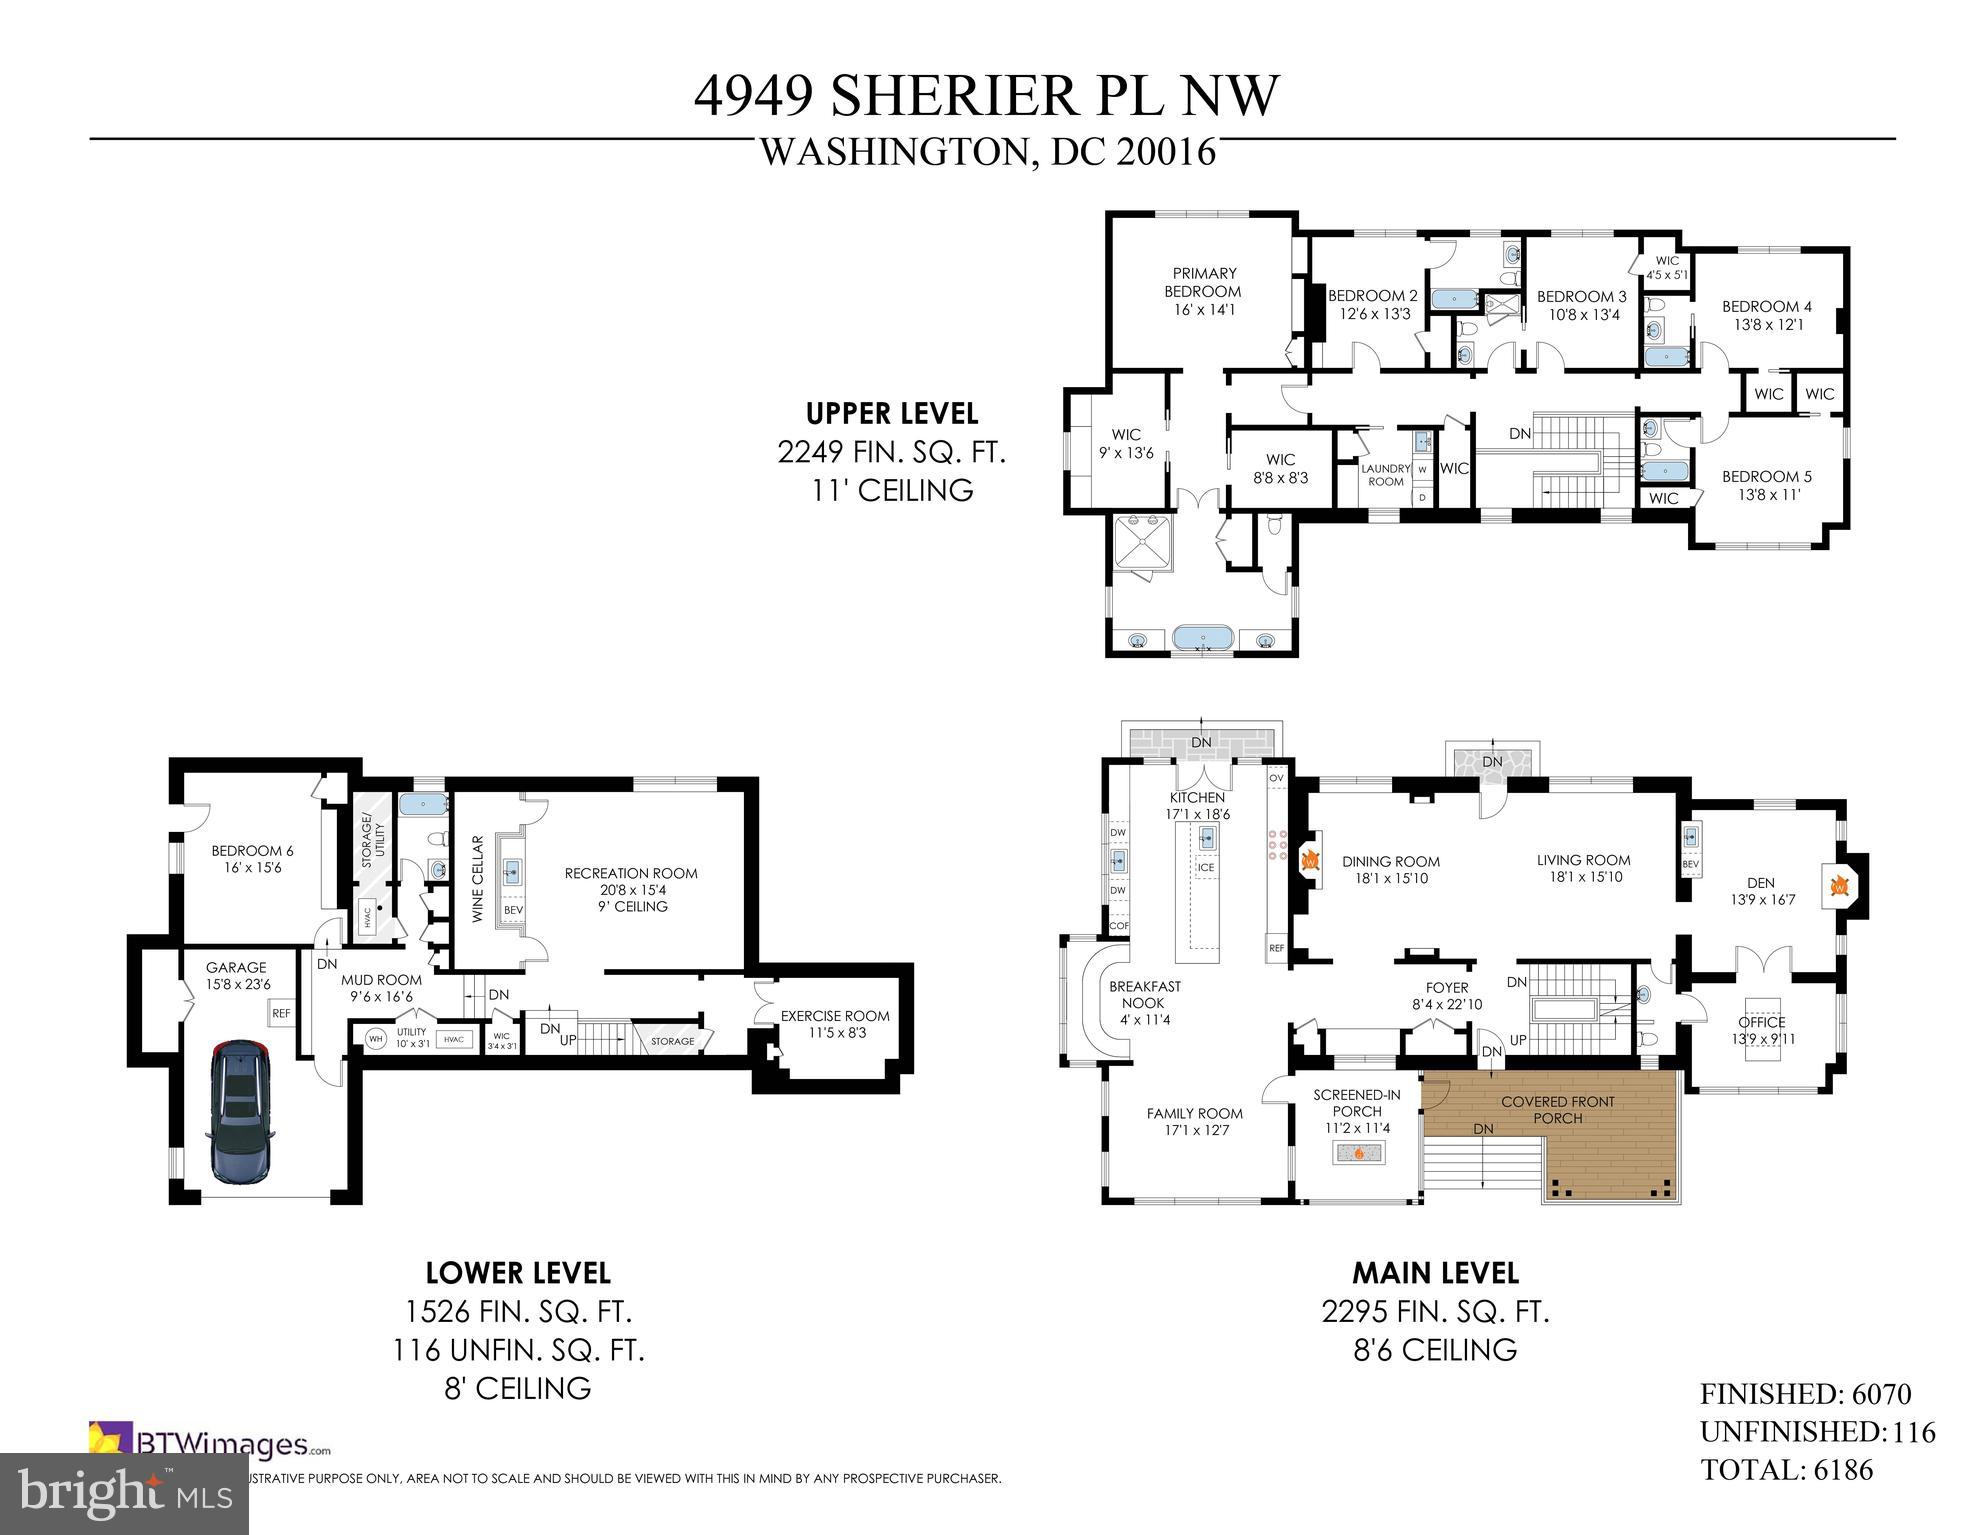
  • Total Bedrooms

    6

  • Bathrooms

    6

  • 1/2 Bathrooms

    1

  • Above Grade Finished Area

    6070.0

  • Basement YN

    YES

  • Cooling YN

    YES

  • Cooling

    Central Air, Electric

  • Fireplace YN

    YES

  • Heating YN

    YES

  • Heating

    Natural Gas, Forced Air

  • Pet friendly

    N/A

Exterior

  • Garage

    Yes

  • Garage spaces

    1

  • Construction Materials

    Stone

  • Parking

    Garage Door Opener, Garage, Driveway, Inside Entrance, Attached

  • Pool

    Yes

  • Pool Features

    Fenced, Private

  • Waterfront YN

    NO

Area & Lot

  • Lot Size(acres)

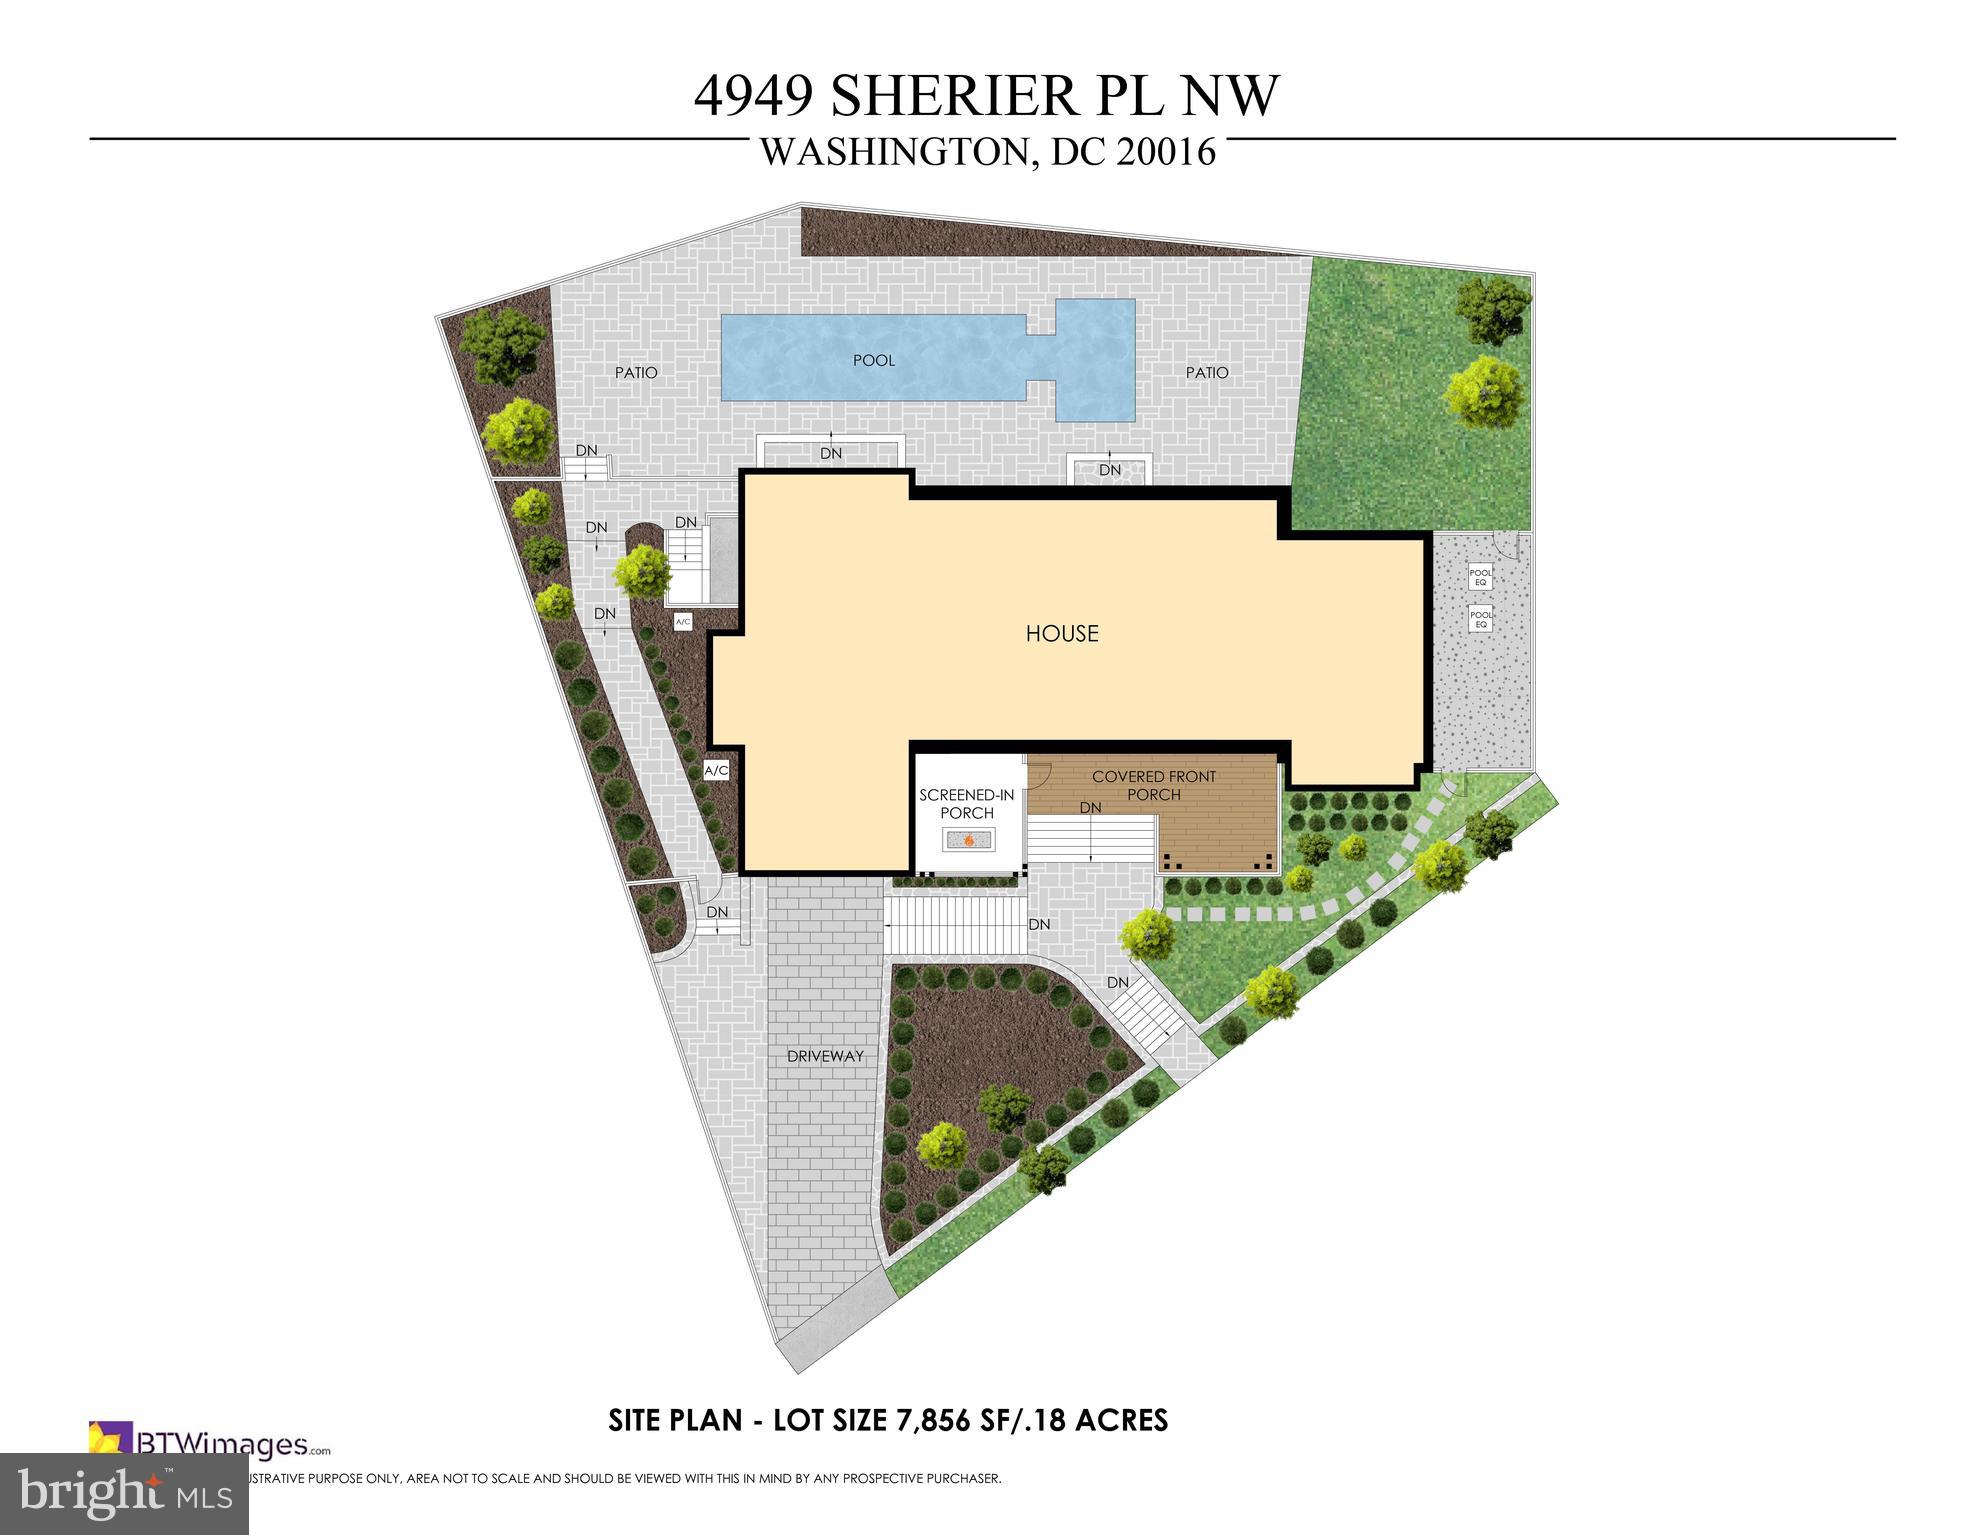
    0.18

  • Lot Size(square feet)

    7,856

  • Property Type

    Residential

  • Property Sub Type

    Single Family Residence

  • Architectural Style

    Farmhouse/National Folk

Price

  • Sales Price

    $3,685,000

  • Tax Amount

    $20,109.98

  • Financing Options

    Conventional

  • Sq. Footage

    6,070

  • Price/SqFt

    $607

HOA

  • Association

    No

School District

  • Elementary School

    KEY

  • Middle School

    HARDY

  • High School

    WILSON SENIOR

Property Features

  • New Construction

    NO

  • Foundation Details

    Other

  • Senior Community YN

    NO

  • Sewer

    Public Sewer

  • Tax Lot

    0070

  • Water Source

    Public

Schedule a Showing

Showing scheduled successfully.

<
>
IN PERSON
VIA CHAT

What is 3 + 4 ?


Change time

Mortgage calculator

Estimate your monthly mortgage payment, including the principal and interest, property taxes, and HOA. Adjust the values to generate a more accurate rate.

Your payment

Principal and Interest:

$

Property taxes:

$

HOA fees:

$

Total loan payment:

$

Total interest amount:

$

Location

County

WASHINGTON

Elementary School

KEY

Middle School

HARDY

High School

WILSON SENIOR

Listing Courtesy of Sarah Hake, Compass

RealHub Information is provided exclusively for consumers' personal, non-commercial use, and it may not be used for any purpose other than to identify prospective properties consumers may be interested in purchasing. All information deemed reliable but not guaranteed and should be independently verified. All properties are subject to prior sale, change or withdrawal. RealHub website owner shall not be responsible for any typographical errors, misinformation, misprints and shall be held totally harmless.

Agent Mary Beth Diehl

Salesperson, Realtor

Mary Beth Diehl

Call Mary Beth today to schedule a private showing.


* Listings on this website come from the FMLS IDX Compilation and may be held by brokerage firms other than the owner of this website. The listing brokerage is identified in any listing details. Information is deemed reliable but is not guaranteed. If you believe any FMLS listing contains material that infringes your copyrighted work please click here to review our DMCA policy and learn how to submit a takedown request.© 2024 FMLS.
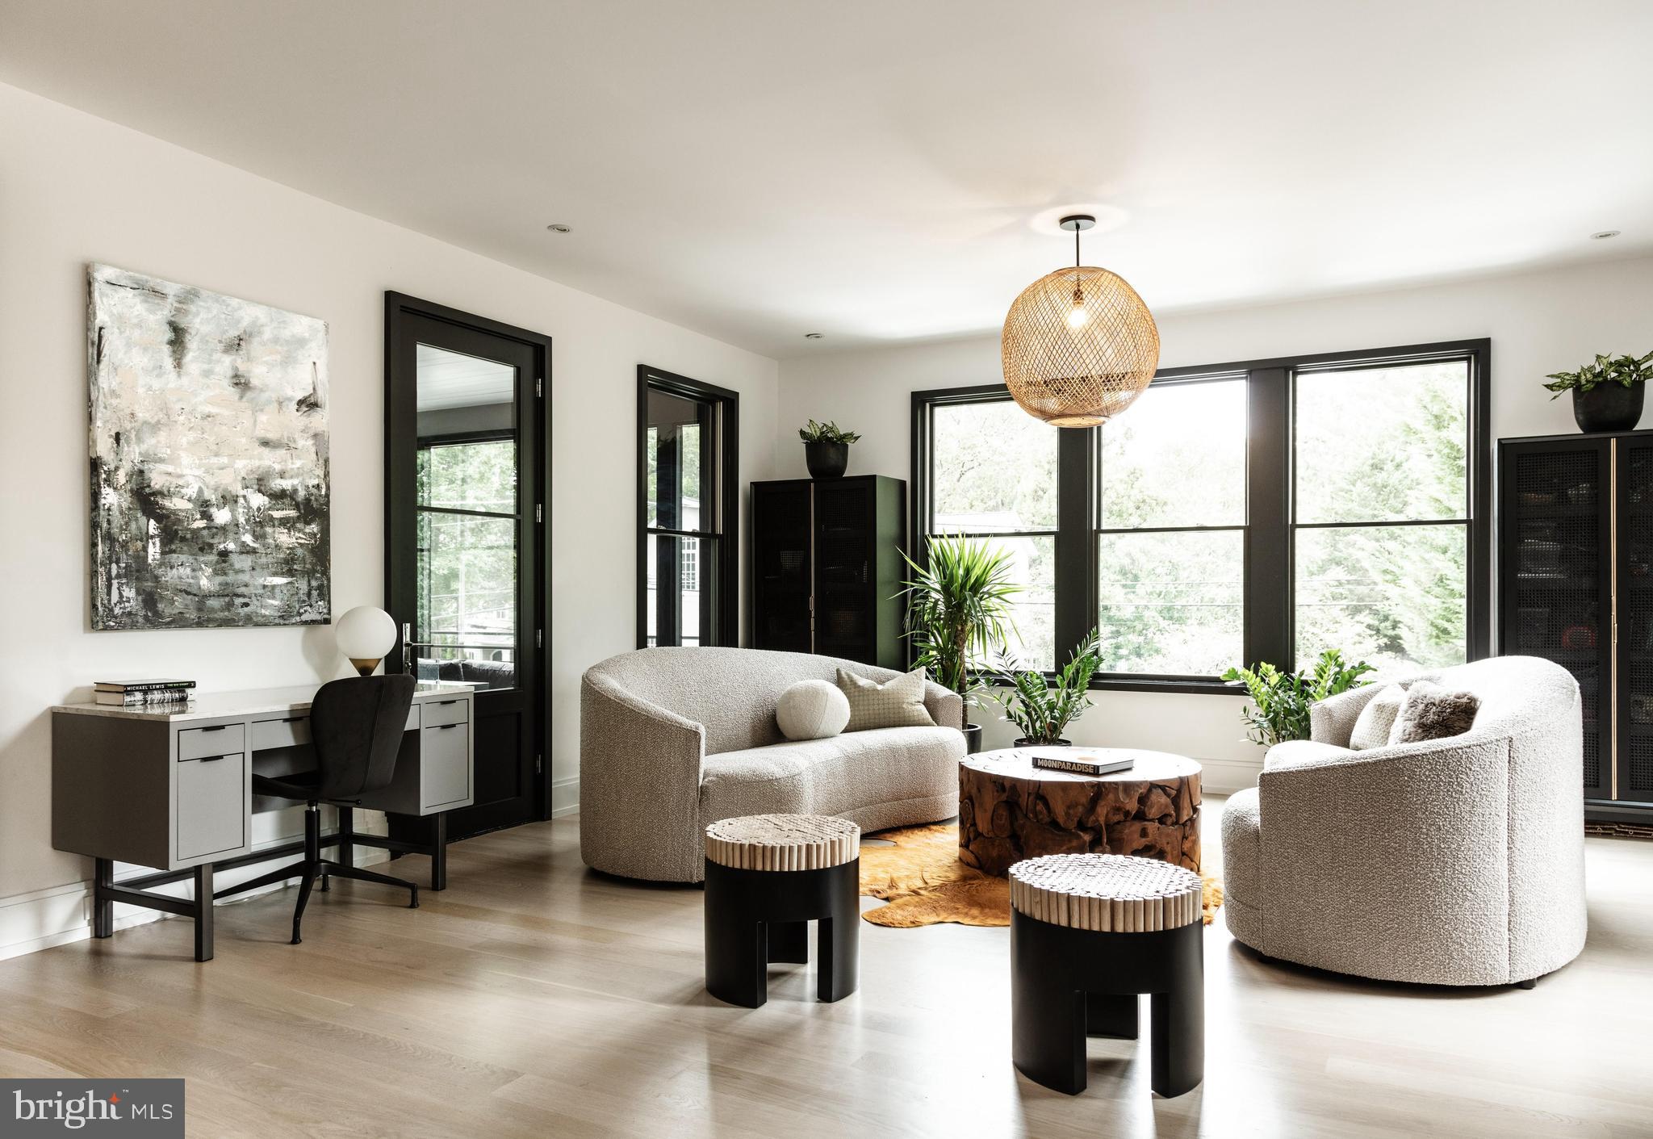
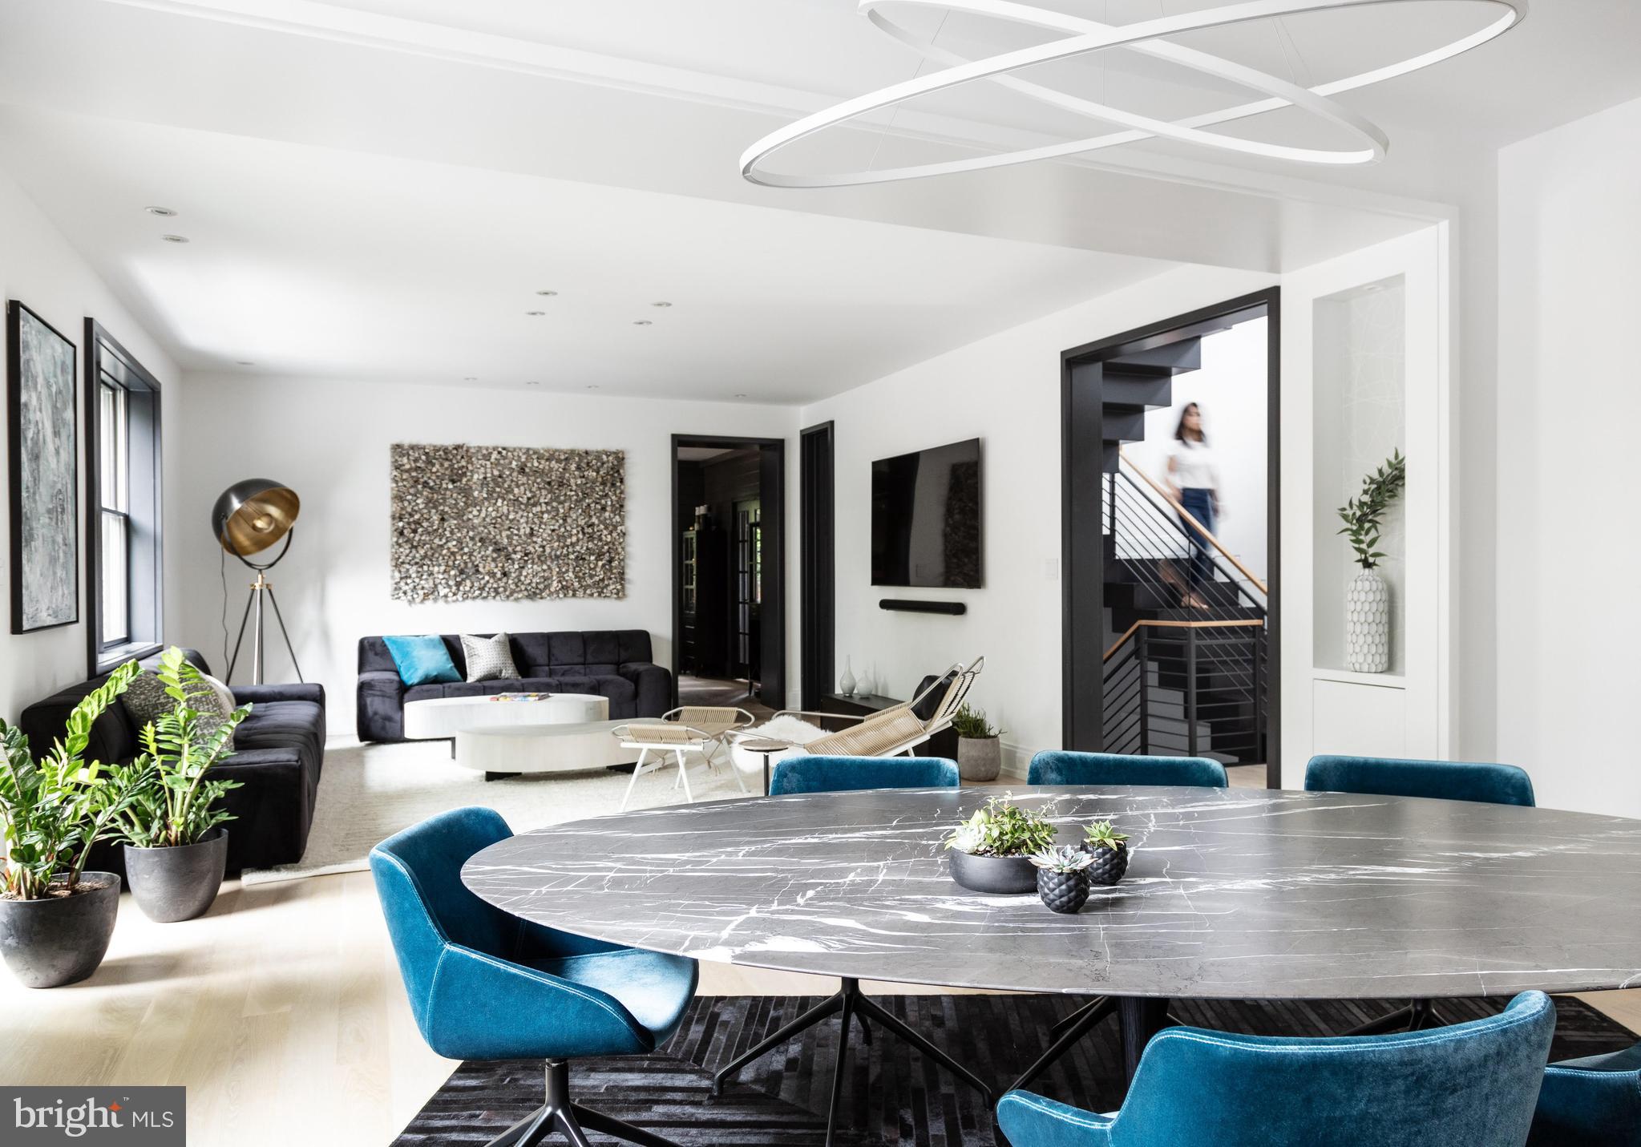
Step inside 4949 Sherier Place NW and you’re immediately welcomed by a home that feels both elevated and inviting. A comprehensive renovation in 2020 blends timeless architecture with modern luxury, beginning in the entryway with custom built-ins that offer everyday functionality. Throughout the home, custom-stained select grade white oak floors are complemented by floor and wall tile from Porcelanosa and Architectural Ceramics, Baldwin hardware, Element lighting, Lutron dimmers, and expansive Pella windows that create warm, light-filled spaces. A custom-built staircase with beautifully crafted handrails serves as a striking architectural centerpiece.

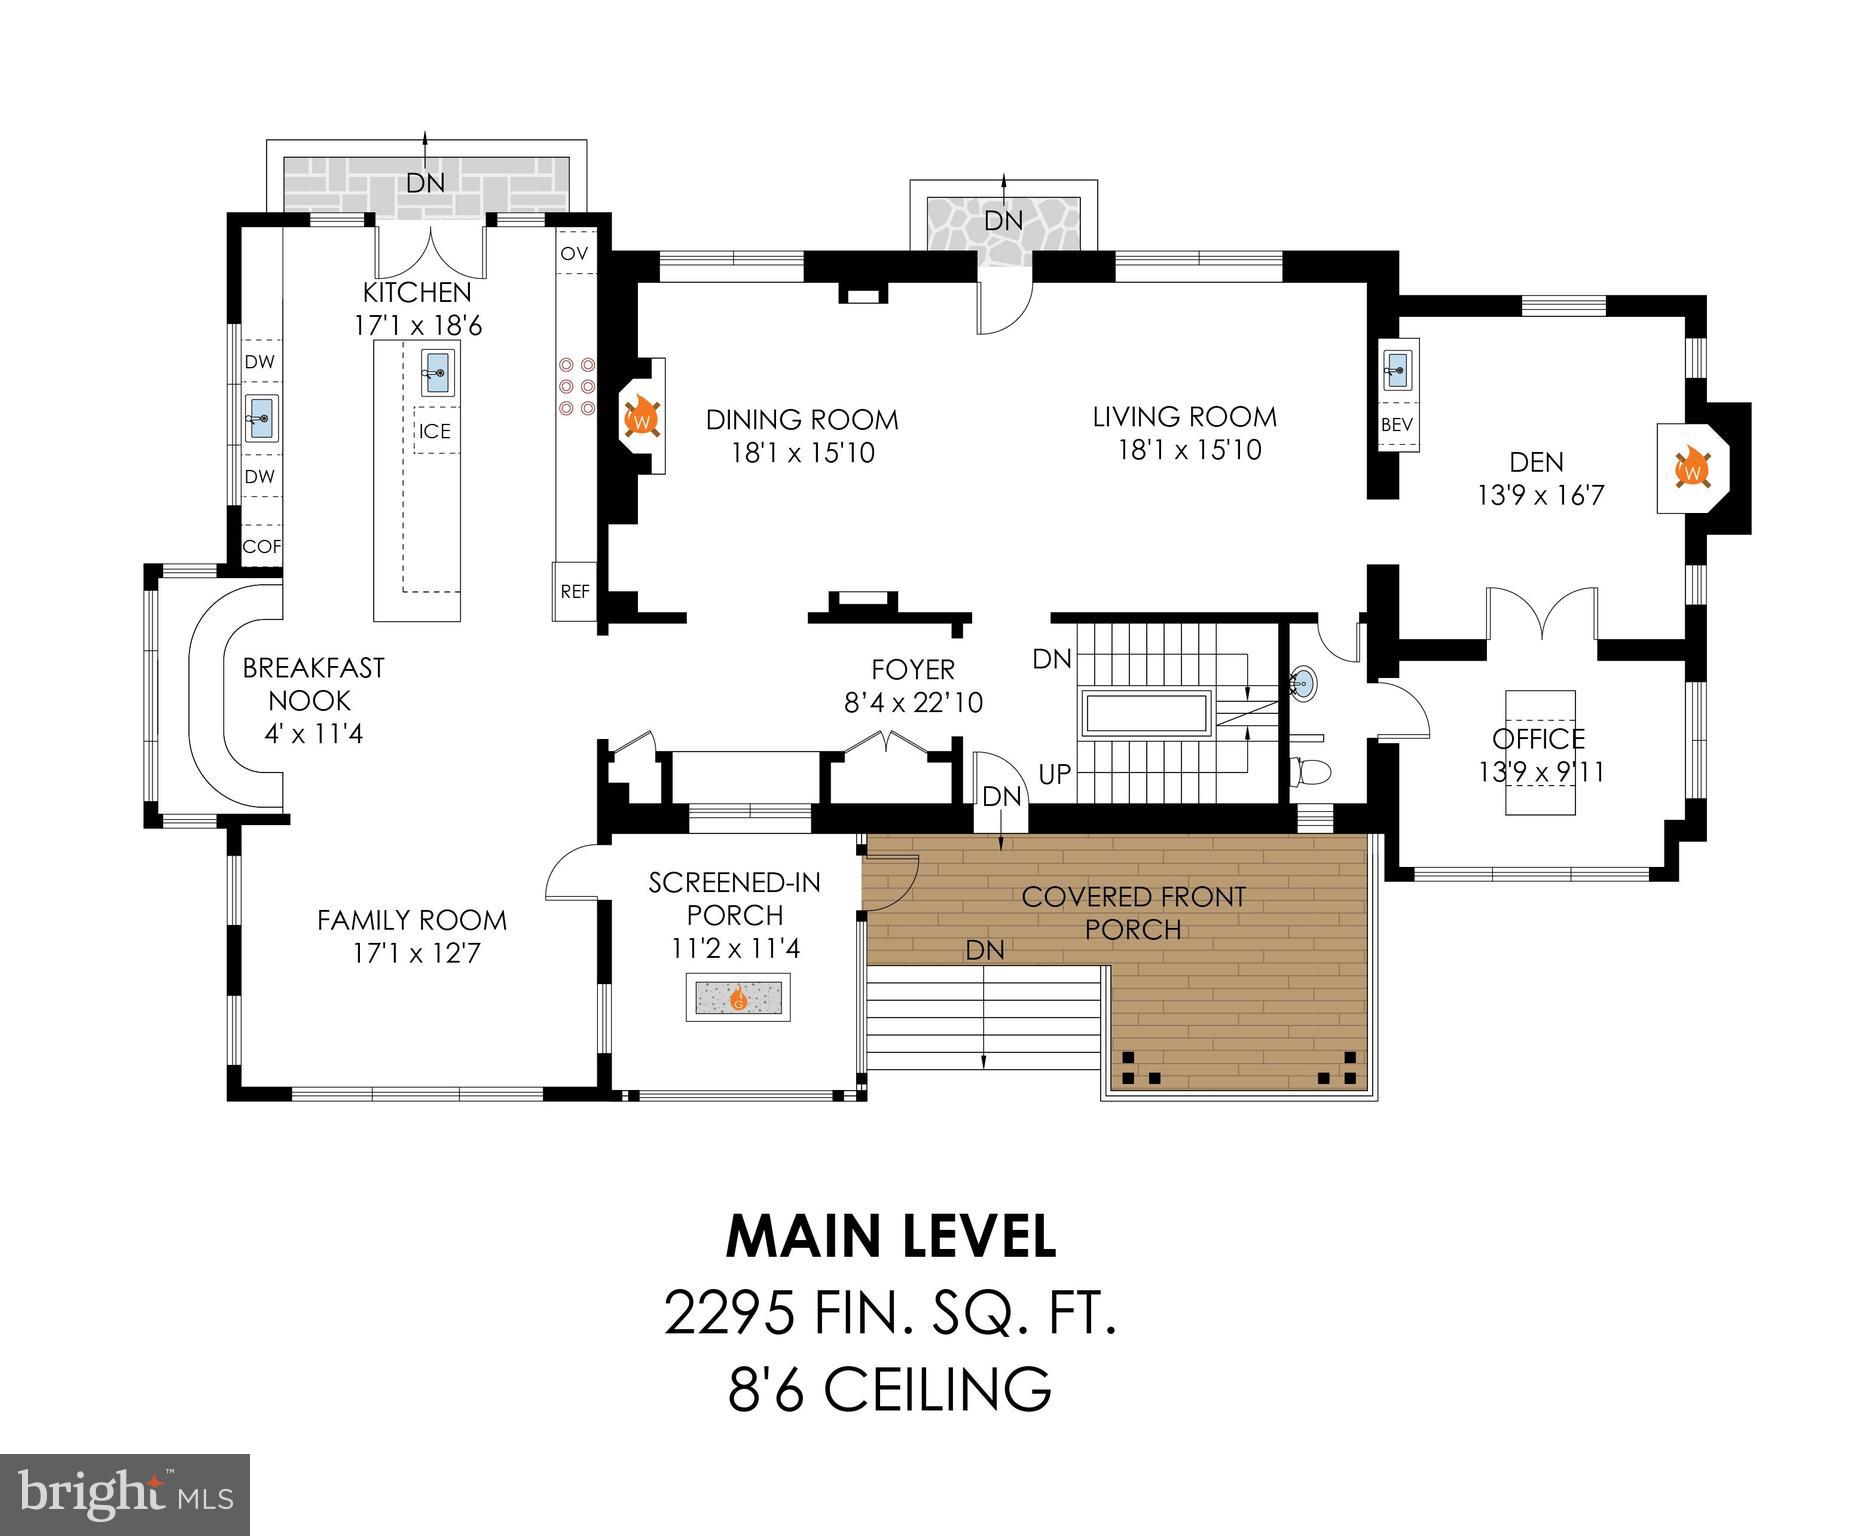
The main level is designed for both grand entertaining and comfortable daily living. Gracious living and dining rooms flow seamlessly into the heart of the home. The Snaidero-designed kitchen is as functional as it is stunning, featuring 3cm Pental Quartz countertops, Wolf appliances, custom cabinetry, and a built-in banquette perfect for gathering. The adjacent family room opens to a screened-in porch with a gas fireplace, an ideal setting for cozy evenings or early mornings. A private den and dedicated office provide flexible spaces for work, study, or quiet retreat.

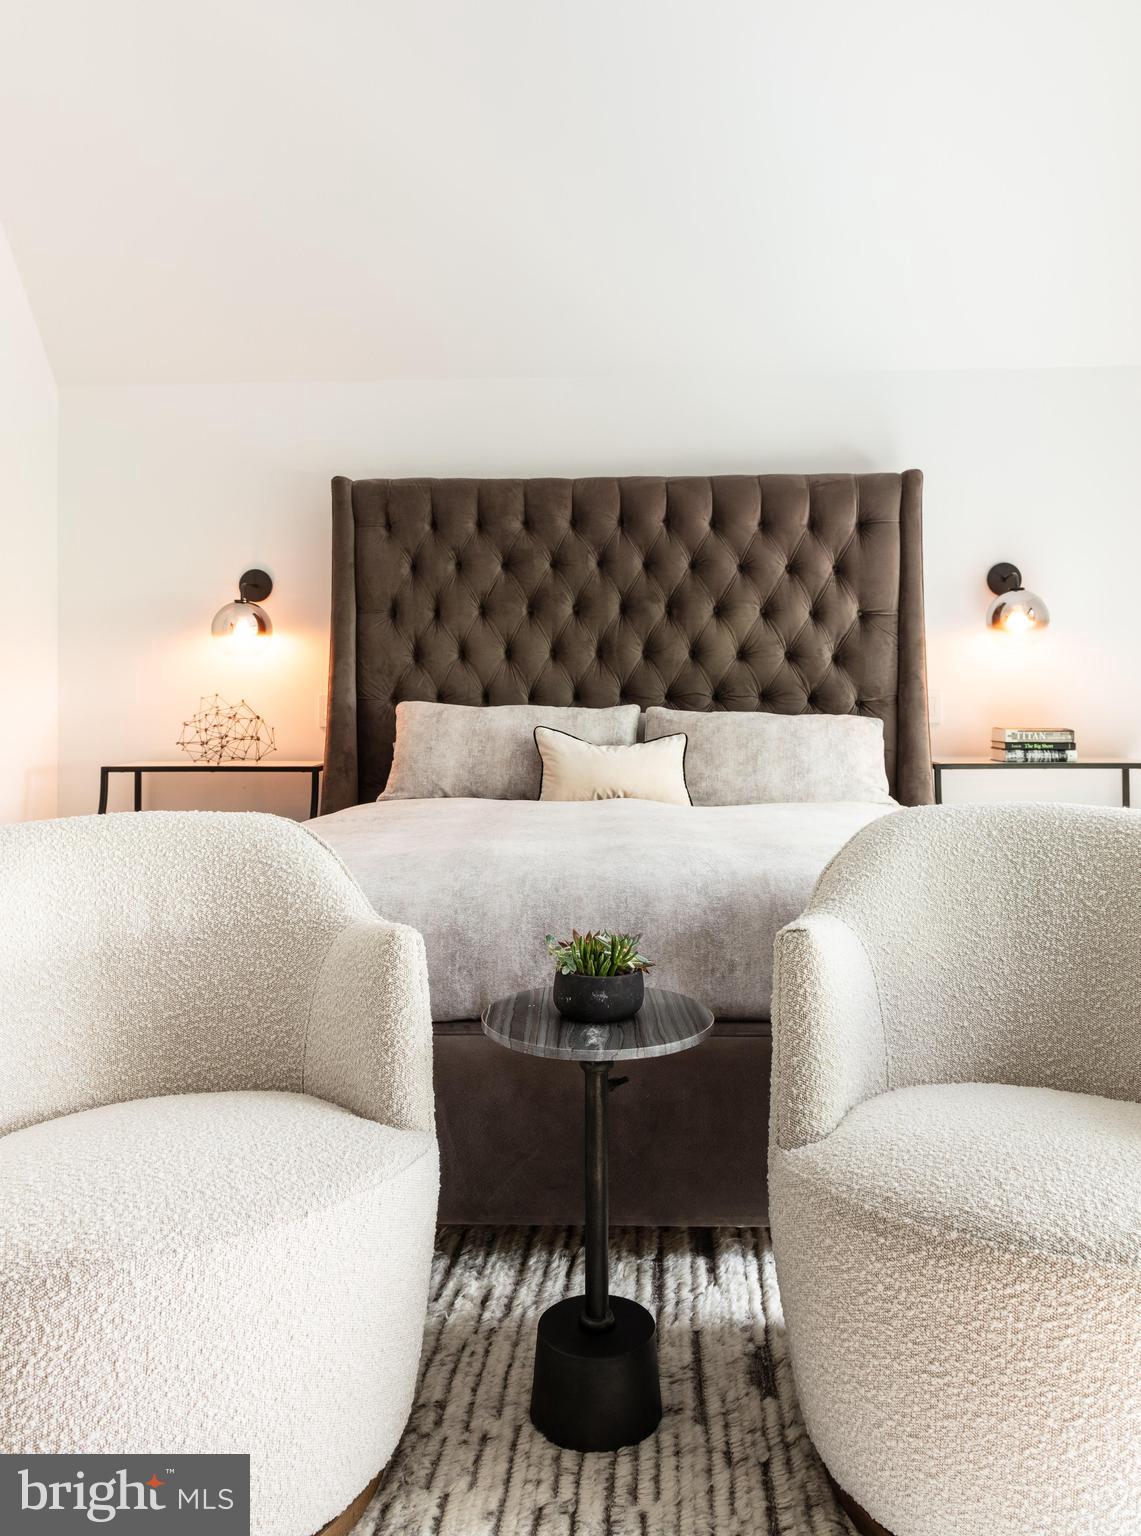
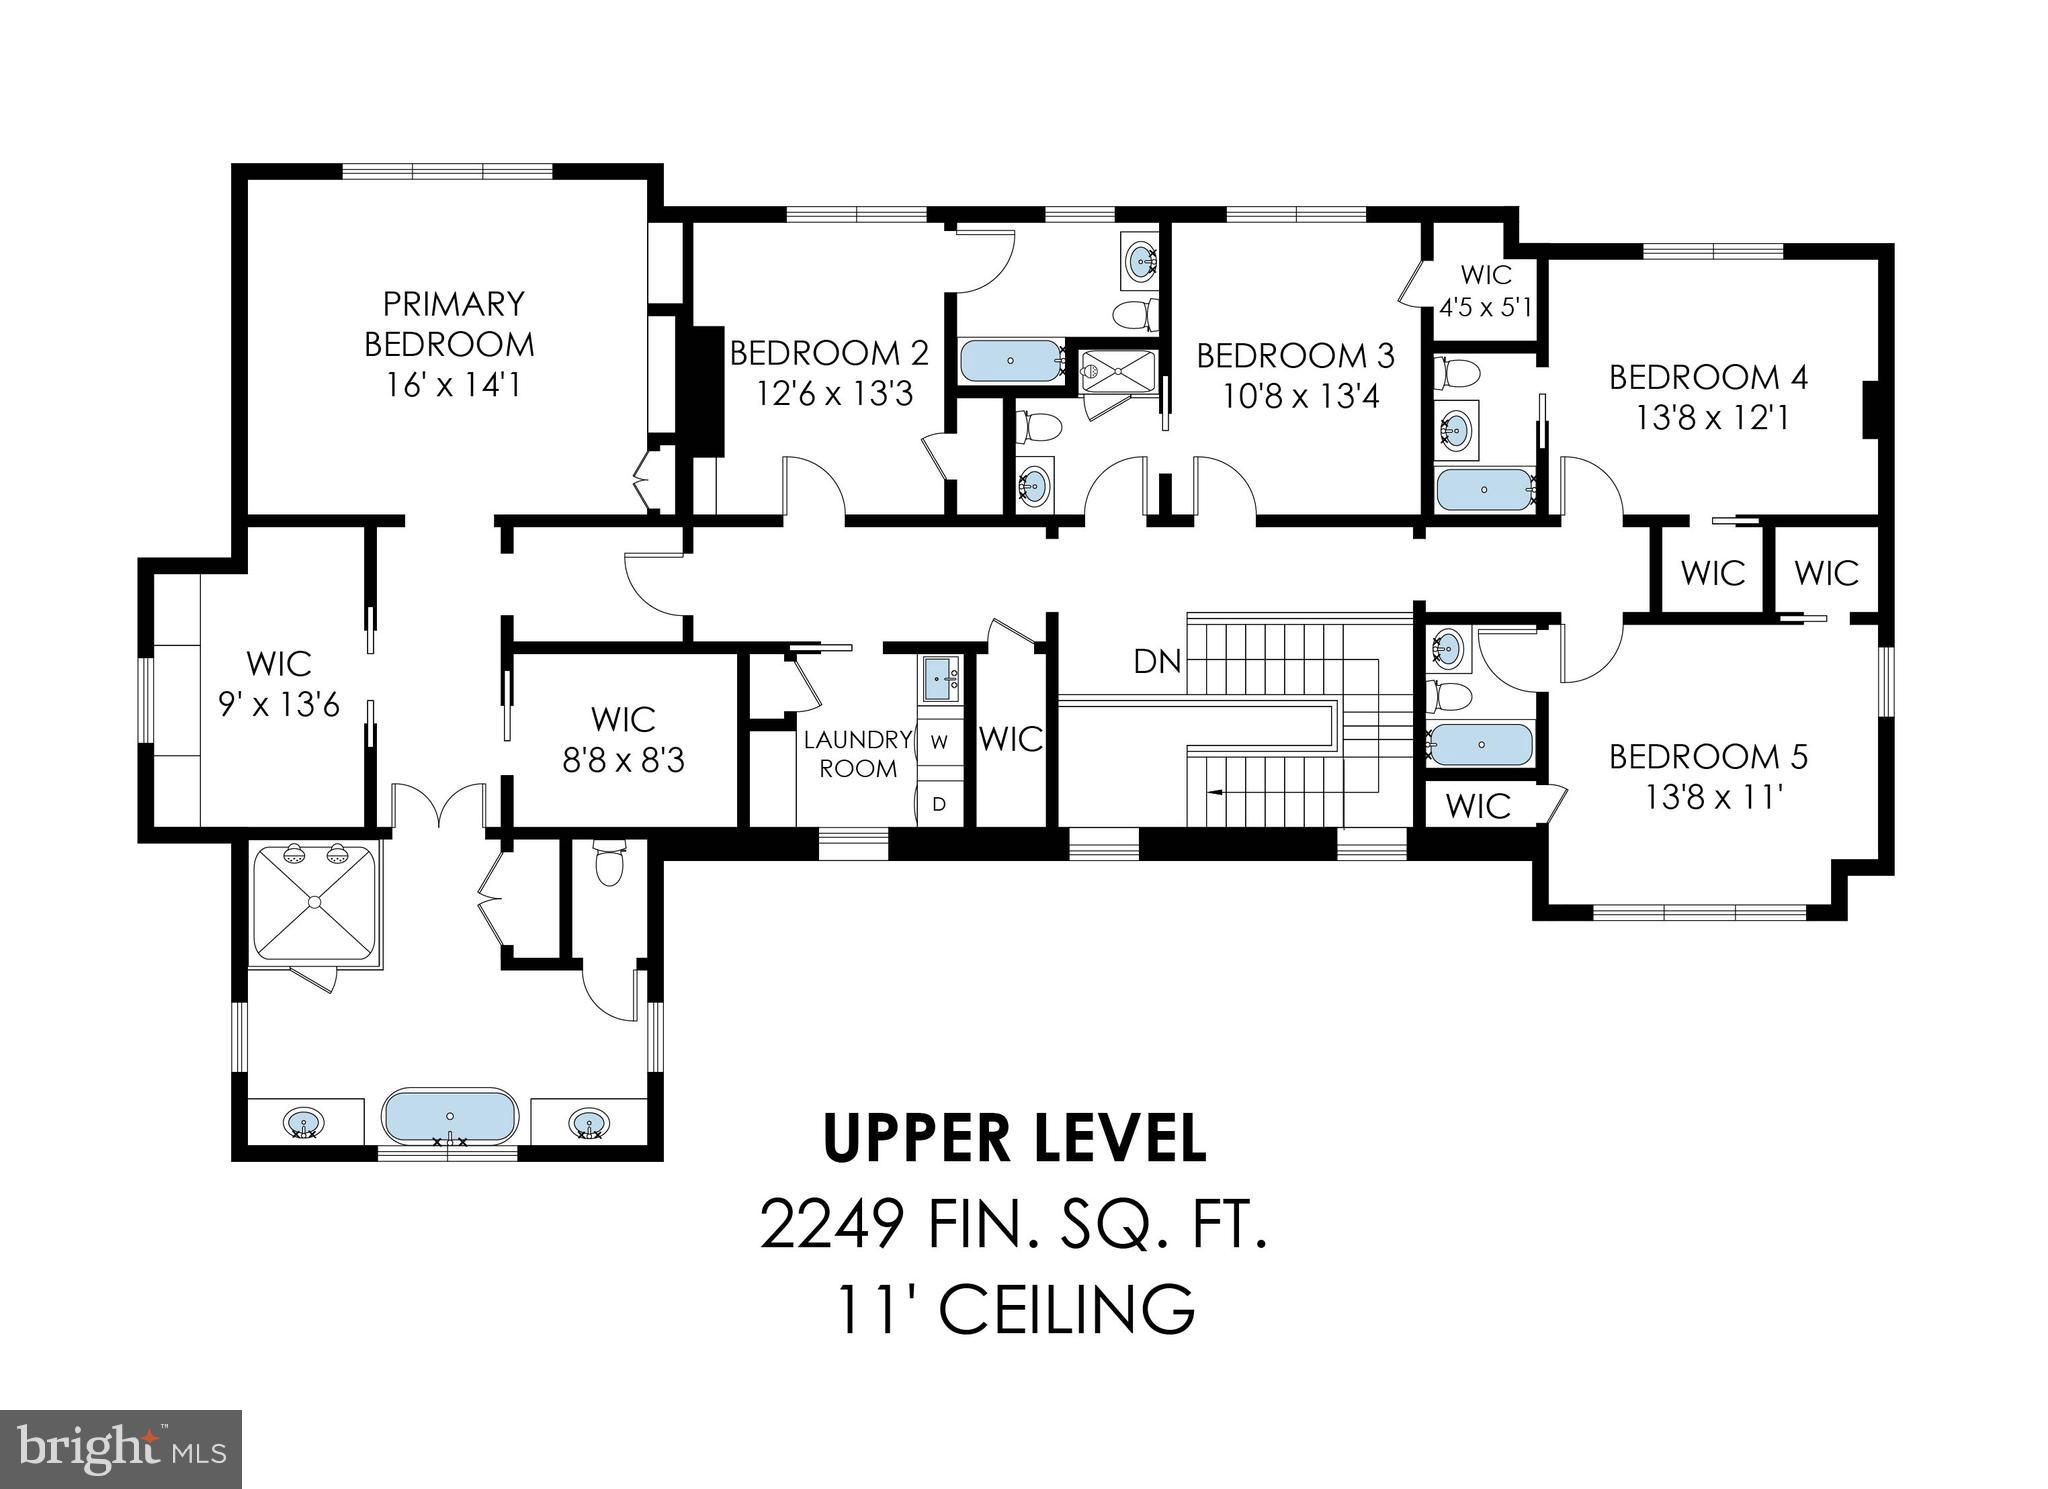
Upstairs, the second level is thoughtfully designed to accommodate five bedrooms, all with ensuite baths. The primary suite serves as a true retreat, featuring a custom Poliform closet and a spa-inspired bath wrapped in Statuarietto marble, a Dekton Laos shower floor, and fixtures by Graff and Dornbracht. Each additional bedroom offers privacy, comfort, and its own well-appointed bathroom, reflecting the home’s commitment to both function and finish. A full laundry room with quartz counters and ample storage adds convenience.  

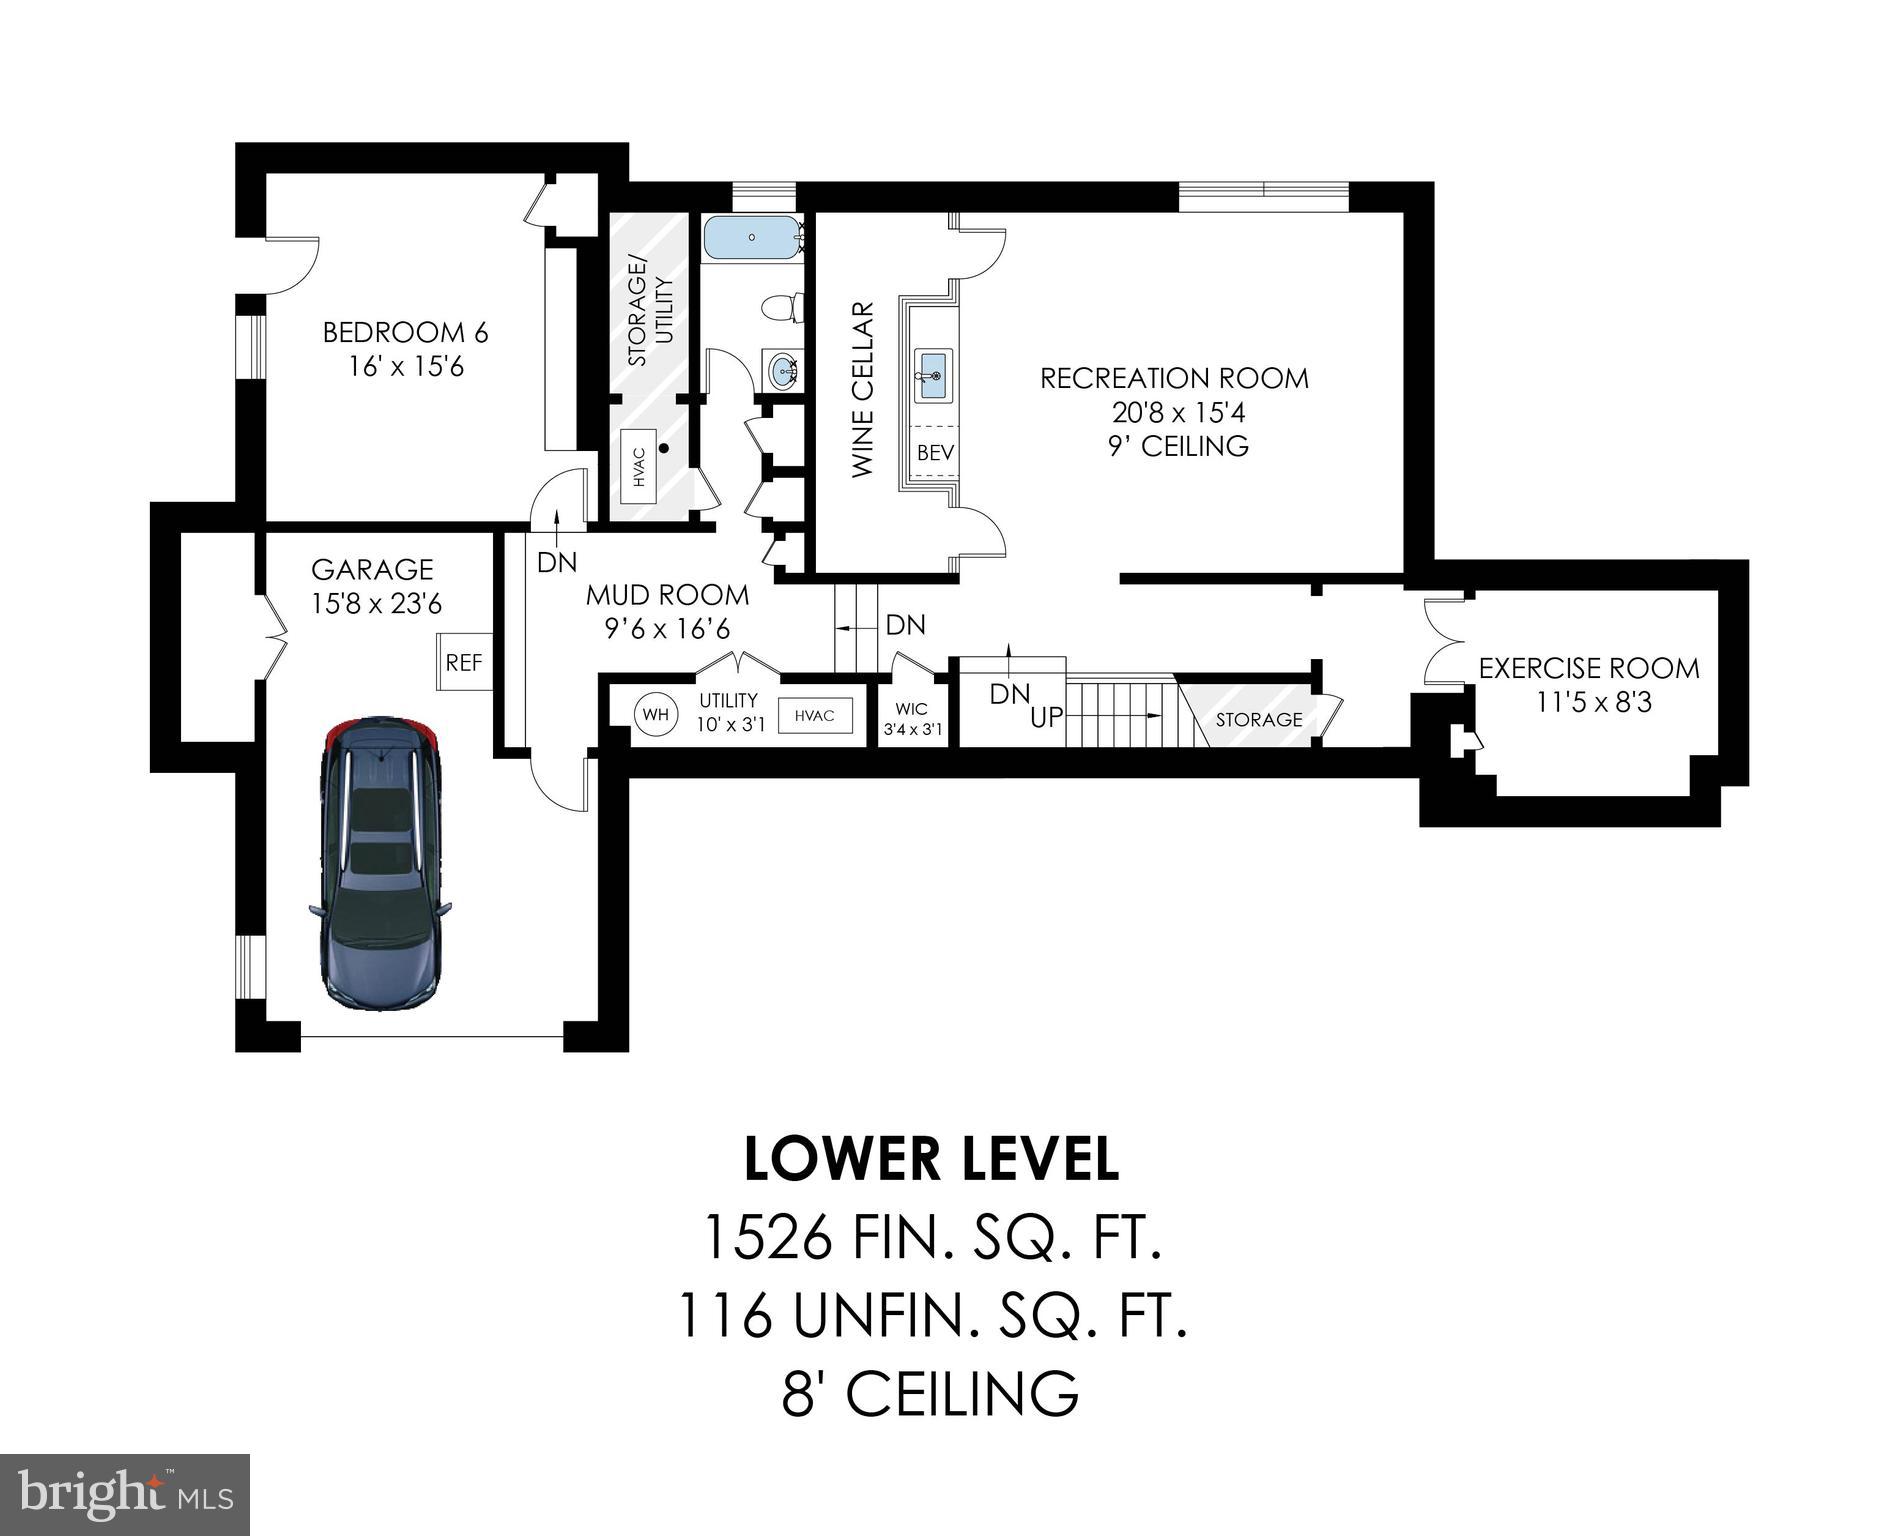
The lower level expands the living experience even further with a sixth bedroom and a full bath, ideal for guests or in-laws, along with a large recreation area designed for entertaining or relaxation. A dedicated gym, and a mudroom conveniently located off the garage add both lifestyle appeal and everyday practicality. The temperature-controlled wine room with Wine Guardian system and Reico-designed bar top in Absolute Black stone makes entertaining effortless.

Step outside to the rear of the home and discover a private backyard oasis complete with a pool, perfect for summer gatherings or quiet moments at home. 4949 Sherier Place NW offers refined living in one of Washington’s most desirable neighborhoods. Ideally located in the heart of the Palisades, this home is just moments from the area’s favorite shops and dining, with the Palisades Village and beloved Millie’s within easy walking distance.

4949 SHERIER PLACE NW

Message successfully sent.

What would you like to know?

What is 3 + 4 ?

I agree to receive email communication and understand I can unsubscribe at any time.

I agree to be contacted by Charis Realty Group - Christine Issler, Broker via call, email, and text for real estate services. To opt out, you can reply 'stop' at any time or reply 'help' for assistance. You can also click the unsubscribe link in the emails. Message and data rates may apply. Message frequency may vary. Privacy Policy

Related Properties

Tucked into one of Washington’s most coveted enclaves, 1933 Calvert Street NW is a masterclass in modern luxury, thoughtful architecture, and timeless craftsmanship. Behind its classic brick façade, this five-bedroom, four-and-a-half-bath residence unfolds across four impeccably finished levels, where soaring 10-foot ceilings on the main and second floors create an immediate sense of openness and grandeur.
Designed by the award-winning firm Bonstra | Haresign Architects, the home reflects the firm’s signature approach to maximizing natural light, creating flowing interiors, and introducing refined contemporary design within Washington’s historic architectural fabric. The result is a residence that feels considered, cohesive, and distinctly elevated beyond a typical renovation.
At the heart of the home, a chef’s kitchen pairs custom two-tone white and natural oak cabinetry with premium quartz surfaces and a complete Thermador professional appliance suite, including the range, hood, refrigerator, and dishwasher. Designed for effortless entertaining, the kitchen flows seamlessly into the expansive living and dining spaces.
Site-finished white oak flooring extends throughout, complemented by designer-grade millwork, custom wall paneling, crown molding, and a striking floating staircase wrapped in frameless glass. Expansive windows and thoughtfully placed openings allow natural light to travel throughout the interiors, reinforcing the home’s architectural emphasis on openness and connection.
The primary suite is a private retreat featuring dual California Closets walk-in wardrobes and a spa-inspired bathroom dressed in full Porcelanosa marble and quartz. Heated bathroom floors add an additional layer of comfort and luxury to the serene, hotel-inspired space.
Two custom wet bars—one anchoring the finished lower level and the other serving the top-floor entertaining lounge—extend the home’s flair for hosting. Above, a private rooftop deck offers sweeping views over the nation’s capital and an exceptional setting for outdoor dining, entertaining, or relaxing beneath the city skyline.
Every detail has been carefully considered, including brand-new Andersen windows, recessed dimmable LED lighting, a dual-zone HVAC system with independent climate control on each level, and a fully finished lower level with a bedroom, full bathroom, recreation space, and private rear entrance. Two-car private parking completes the residence.
All of this is set in prime Kalorama, moments from Embassy Row, Dupont Circle, the Metro, neighborhood parks, and some of Washington’s finest dining, shopping, and cultural destinations.
#DCDC2279074

WASHINGTON

1933 CALVERT STREET NW

5 Beds

4 Baths

4,012 Sq.Ft.

$3,699,999

MLS#: DCDC2279074

The Helicopter Factory represents a striking expression of avant-garde urban luxury, reimagining an industrial warehouse once occupied by visionary inventor Emile Berliner in the early 20th century. Originally used as a workshop for the development of lightweight helicopter engines, the historic structure has been transformed into an exclusive collection of loft residences, with Unit #7W standing as the pinnacle of the building.

Spanning an impressive 5,077 square feet, the residence masterfully balances the building’s industrial heritage with refined contemporary finishes. Soaring ceilings, exposed structural beams, and rich red brick walls define the expansive open-concept main level, while wide-plank flooring and substantial quadruple-hinged doors introduce warmth and craftsmanship throughout. Open sightlines enhance the scale of the interiors, creating a dramatic yet inviting setting for both everyday living and entertaining.

The main living area is thoughtfully arranged into a series of distinct yet interconnected spaces, including a billiards area, media room with a retractable projector screen, and an intimate sitting area. Reclaimed wooden barn doors open to the embassy-sized formal dining room, offering an exceptional setting for sophisticated private gatherings.

Set against an exposed brick wall, the chef’s kitchen blends industrial character with high-level functionality. A substantial marble center island with integrated seating anchors the space, complemented by a commercial-grade Viking range, heavy-duty hood, farmhouse sink, open shelving, and a comprehensive suite of stainless steel appliances.

An exposed wood and metal staircase rises through the residence as a sculptural focal point, illuminated by a large picture window and a dramatic Restoration Hardware chandelier, one of several designer fixtures featured throughout the home. The upper-level landing opens to an additional living area before leading through double doors to the primary suite.

The primary retreat is exceptionally spacious, featuring a private sitting area with a linear fireplace, an expansive dressing room with a built-in island, and a marble-clad bath appointed with dual vanities and a freestanding soaking tub. A generously proportioned secondary suite with its own walk-in closet is joined by two additional bedrooms, a hall bath, and conveniently located laundry facilities.

The penthouse level is designed with entertaining and wellness in mind. An extensive marble wet bar with a built-in beverage refrigerator anchors the lounge area, while a light-filled fitness studio framed by two walls of glass creates an airy and versatile retreat. Expansive stackable doors extend the interiors onto a wraparound rooftop terrace, offering sweeping views and abundant space for multiple seating areas, entertaining, and al fresco dining.

Adding to the residence’s exceptional urban conveniences, a private automatic roll-up door opens to a secure two-car carport, a rare and highly desirable luxury in the city.

Perfectly positioned near public transit, acclaimed dining, cafés, shopping, and entertainment, Unit #7W at The Helicopter Factory offers a distinctive interpretation of luxury loft living, combining authentic architectural character, expansive scale, and modern sophistication without compromise.
#DCDC2281728

WASHINGTON

774 GIRARD STREET NW 7W

3 Beds

3 Baths

5,077 Sq.Ft.

$3,250,000

MLS#: DCDC2281728

Stunning sunlit East Village Federal completely renovated with a gorgeous gourmet kitchen, family room with fireplace, renovated baths, an elegant double parlor with two fireplaces, and a charming attached porch. The rear of the home is a beautiful professionally landscaped garden. Four finished levels on located on a special block of N Street in Georgetown. There is off-street parking behind the rear garden.
#DCDC2267328

WASHINGTON

2905 N STREET NW

3 Beds

2 Baths

2,920 Sq.Ft.

$2,995,000

MLS#: DCDC2267328

Designed by the renowned GTM Architects in collaboration with Megan Lynn Interiors, and built by award-winning local builder Kevin Kehoe of The Kehoe Group, this exceptional custom home redefines modern luxury living. Tucked away on a tranquil street in the heart of Chevy Chase, this residence offers the perfect balance of privacy and convenience, with easy access to downtown Washington and just minutes from the shops along Connecticut Ave. With 6 bedrooms and 5.5 baths spanning 6,154 square feet under roof, the home showcases meticulously selected finishes and artisanal details in every room—a hallmark of The Kehoe Group’s commitment to timeless quality and thoughtful design. This residence is also elevator-ready, adding an extra layer of convenience and future accessibility.
#DCDC2283286

WASHINGTON

3118 PATTERSON STREET NW

6 Beds

5 Baths

5,436 Sq.Ft.

$3,099,000

MLS#: DCDC2283286

NEW PRICE, EXPANDED PRIMARY SUITE & HUGE BACKYARD. This home checks all the boxes.  Set on a quiet, tree-lined street in the heart of historic Spring Valley, 4827 Sedgwick St NW offers it all.  What started as a classic 1948 Colonial shell has now been transformed into a modern, sophisticated new construction home that spans nearly 5,000 square feet on 4 levels. The refined reimagining is the work of Kent Construction & Development and renowned designer Lisa Najafi, names synonymous with quality craftsmanship and design integrity. A wide flagstone walkway leads to the warm and inviting facade, finished in a soft creme palette and accented with moss green shutters. Inside, there’s meticulous attention to every detail–wide plank white oak floors, solid core wood doors, generous crown moldings and door casings, designer lighting, and super luxe finishes from Waterworks, Baldwin, Restoration Hardware and Rejuvenation. Thoughtfully designed, the formal living room features a wood-burning fireplace with a restored mantel and Italian marble.  The dining room offers a dramatic lighting fixture and a large picture window that floods the space with natural light. The adjacent office steps down to the rear lawn, offering seamless indoor-outdoor living.  The chef’s kitchen is a culinary delight featuring custom beaded inset cabinetry with European hinges, natural stone backsplash with pot filler, and a stunning white oak island topped with a large 10-foot double-thickness Quartzite countertop imported from Brazil, ideal for entertaining.  The appliances are equally impressive–Wolf eight-burner gas range with double ovens, Subzero refrigerator with hidden fridge cabinet, two three-drawer Viking dishwashers and a Wolf microwave drawer.  The adjoining breakfast room features a custom walnut slatted wall detail and wood-burning fireplace with granite imported from India, perfect for relaxed gatherings.  A large powder room showcases an Italian marble vanity, designer wallpaper and elegant sconces. Upstairs, the newly expanded primary suite opens onto a private copper balcony.  The walk-in closet features custom cabinetry, dimmable integrated lighting, velvet-lined jewelry drawers, shoe racks and valet rods.  The spa-like primary bath is outfitted in marble from top to bottom and features radiant heated floors, James Martin vanity with double sinks, a floating tub, and a walk-in glass shower with dual rain shower heads. Three additional bedrooms, two luxurious baths and a convenient laundry room with a full-size washer and dryer complete this level. The expansive top floor offers an abundance of flex space–ideal for a rec room, a game room, an additional bedroom or a second office. Plus, there’s lots of great storage.  Downstairs, the space is designed for entertaining, lounging and exercising.  The family media room features a wood-burning fireplace, custom walnut wall detail, fluted media cabinet, 75-inch TV with surround sound system, high-end electronics and built-in shoe cubbies and coat hooks. There’s also a dedicated gym with rubber flooring and floor-to-ceiling mirrors, an additional laundry room and a fifth ensuite bedroom.  A single-car garage with security camera and remote entry complete this level.  Behind the scenes, advanced smart home systems include ADT security, video surveillance, energy-efficient Marvin windows, 80-gallon electric water heater and two dual-zone, gas-fired HVAC systems. Out back, the newly fenced backyard features mature landscaping and a flagstone patio that makes for elegant outdoor entertaining.  In addition, both the back and front yards are equipped with a new remote-access irrigation system to keep things looking beautiful all year long.  Finally, there's the amazing location!  With proximity to Spring Valley Village, American University, and some of the finest shopping, dining and nightlife in DC, 4827 Sedgwick Street NW not only refines urban living, it redefines it.
#DCDC2279346

WASHINGTON

4827 SEDGWICK STREET NW

6 Beds

4 Baths

4,973 Sq.Ft.

$3,195,000

MLS#: DCDC2279346

NEW LOOK and NEW PRICE!! Just staged and Now positioned at $3,795,000 - one of the best $/SF values in NW DC!

Designed by renowned architect Travis Price, this extraordinary contemporary residence is a rare architectural offering tucked away at the end of a quiet cul-de-sac in sought-after Forest Hills. Set on a large 0.23-acre lot among the treetops and just moments from Rock Creek Park, the home offers the unique experience of luxury living immersed in nature.

Constructed in 2004 with a striking Roman brick exterior, the residence encompasses approximately 10,000 square feet across four levels. Dramatic walls of glass, soaring ceilings, and expansive windows flood the interiors with natural light while framing breathtaking wooded vistas throughout. Highlights include 10' main level ceilings, a spectacular Living Room with approximately 20' ceilings and walkout deck, elegant Dining Room, Family Room with fireplace, and a spacious eat-in Kitchen opening to a second outdoor deck as well as the 1-car garage. An elevator services all levels. 

The private Primary Suite features its own deck, oversized walk-in closet, and spa-inspired bath, while four additional Bedrooms, 5.5 Baths, and expansive lower levels provide exceptional flexibility for entertaining, recreation, and guest accommodations. With seamless indoor-outdoor living, remarkable architectural pedigree, and an unrivaled natural setting, this is one of Forest Hills' most distinctive residences.
#DCDC2279076

WASHINGTON

2807 CHESTERFIELD PLACE NW

5 Beds

5 Baths

8,850 Sq.Ft.

$3,795,000

MLS#: DCDC2279076

Welcome home to this exquisite corner-unit townhome that is perfectly situated in the heart of Georgetown, just moments from Volta Park and an array of dining and shopping destinations. Filled with natural light, this home features designer finishes throughout, including a grand staircase, 4 spacious bedrooms, 3 full baths, and 2 half baths. The inviting living room boasts French doors that open to a balcony, complemented by a cozy fireplace. The formal dining room also includes a fireplace and offers tranquil views of the private courtyard. The courtyard provides an ideal setting for both relaxation and entertaining. The kitchen combines style and function with top-tier appliances, sleek countertops, and elegant cabinetry with extensive storage. The primary suite is a true sanctuary, radiating comfort and tranquility. A third fireplace adds warmth and ambiance, while the luxurious en-suite, featuring a separate water closet and a steam shower, creates a spa-like retreat for ultimate relaxation. With two walk-in closets and abundant storage, this serene space invites you to unwind and indulge in a sense of pure comfort. A covered attached garage provides dedicated off-street parking, and opens inside to the elevator to all floors
#DCDC2283906

WASHINGTON

3230 VOLTA PLACE NW

4 Beds

3 Baths

3,592 Sq.Ft.

$3,350,000

MLS#: DCDC2283906
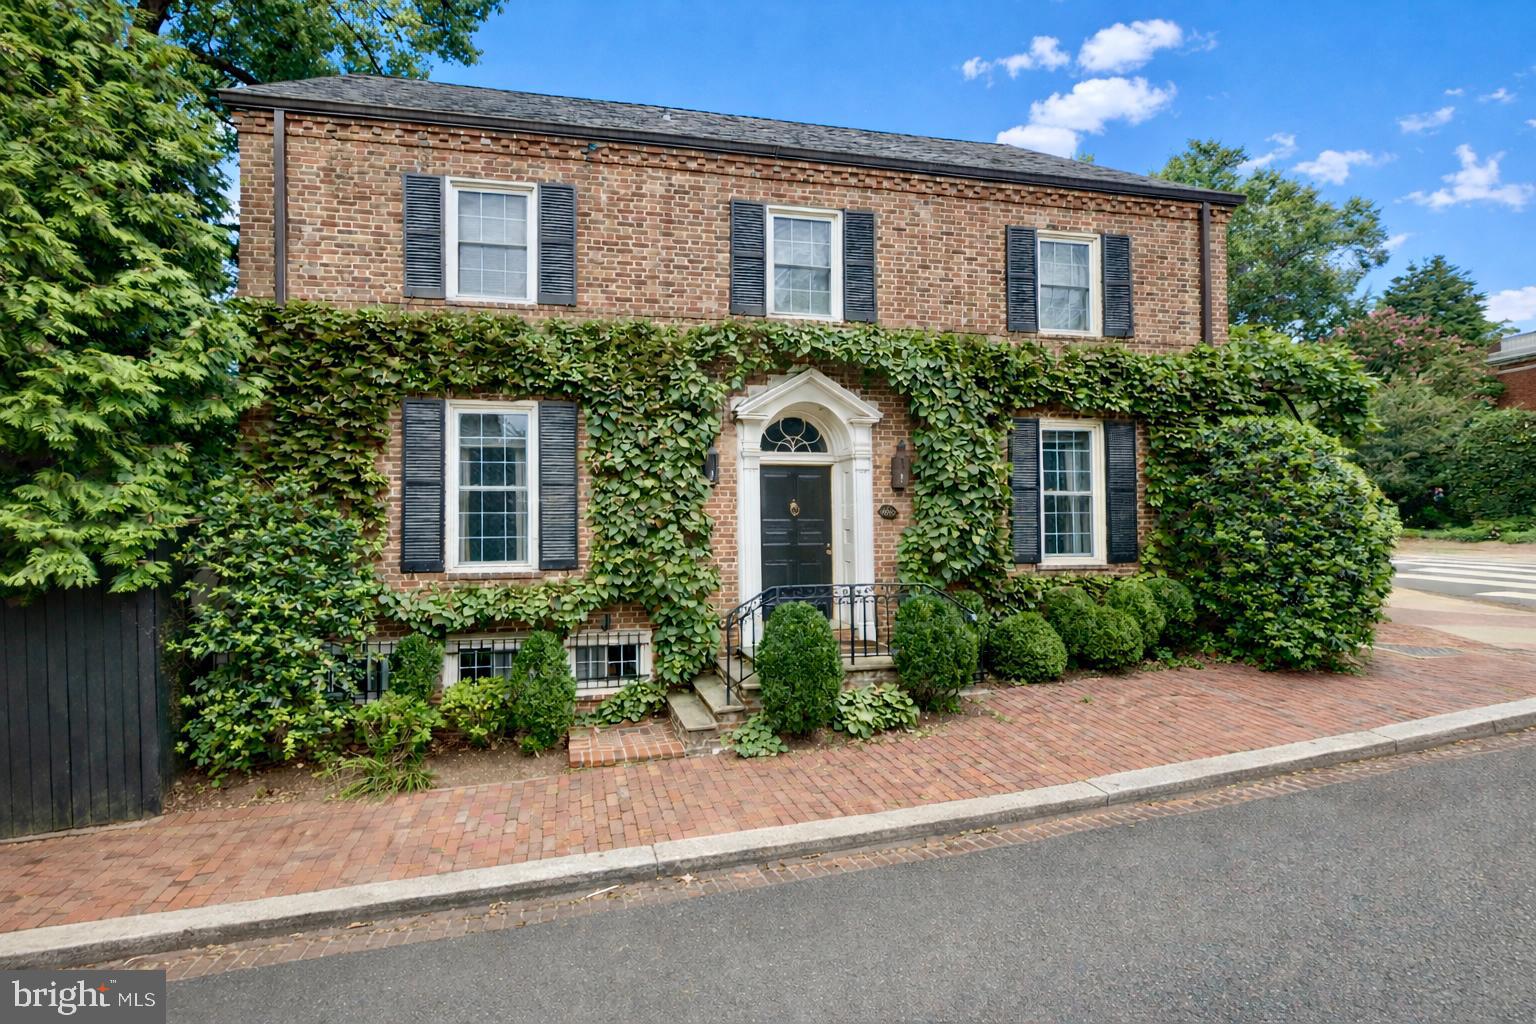
Well positioned on an expansive 6,000+ square foot private corner lot in the East Village of Georgetown, this distinguished residence presents an extraordinary opportunity to own a timeless home in Washington’s most sought-after location. Just steps from The Museum at Dumbarton Oaks, Montrose Park, and the celebrated boutiques and restaurants along Wisconsin Avenue, the property offers an unparalleled blend of tranquility and urban vibrancy.
The ivy-clad brick exterior exudes enduring elegance, accented by classic shutters and a stone staircase that ascends to the welcoming entry. Inside, a gracious foyer with a coat closet reveals beautifully preserved original hardwood floors and introduces the home’s refined architectural character.
The sun-drenched living room embodies timeless sophistication, featuring expansive windows, floor-to-ceiling built-in shelving, intricate crown molding, and a marble-surround fireplace with a carved wooden mantel. French doors open to the fully fenced south-facing rear garden and yard, an exceptionally private outdoor retreat framed by mature trees and lush landscaping.
The formal dining room mirrors the home’s bright disposition and detailed millwork, seamlessly connecting to a gourmet kitchen appointed with stainless steel appliances. Designed for effortless entertaining, the kitchen flows to an inviting outdoor dining area, creating an ideal setting for indoor-outdoor living and al fresco gatherings. A well-appointed butler’s pantry and powder room complete the main level.
Upstairs, the serene primary suite overlooks the verdant rear yard and features an additional fireplace, generous closet space, and a spacious bathroom with a soaking tub and frameless glass shower. Two additional sunlit bedrooms offer ample closet space and share the same refined detailing found throughout the home.
The finished third level, accessed by a pull-down ladder, offers a loft-like room for potential uses including a theatre, sitting room or office. The lower level offers over 1,100 square feet of space, presenting potential for a guest suite, recreation room and or gym. A detached one-car garage plus an additional surface parking space further enhance the property’s rare convenience.
Sited just off Montrose Park and moments from the storied gardens of The Museum at Dumbarton Oaks, this desirable address offers immediate access to some of Georgetown’s most treasured green spaces, ideal for morning walks, tennis, and tranquil afternoons beneath a canopy of trees. Just blocks away, the vibrant corridor of Wisconsin Avenue provides acclaimed dining, curated boutiques and neighborhood cafes. Move-in ready or offering outstanding potential for reimagination, 1698 32nd Street presents a compelling opportunity to secure a premier location with enduring appeal in the heart of Georgetown.
#DCDC2250010

WASHINGTON

1698 32ND STREET NW

3 Beds

1 Baths

2,995 Sq.Ft.

$3,945,000

MLS#: DCDC2250010

SWIMMING POOL and AUTOMATIC COVER & RENTAL PARKING - 3418 Reservoir Road NW presents a rare offering in Georgetown; a meticulously renovated single-family home paired with an  expansive outdoor sanctuary, complete with deep garden and saltwater pool. From the moment you step through the gate, a stone path leads to the truly special outdoor oasis setting an immediate tone of privacy that carries throughout the property's exquisite landscaping and hardscaping. A side entrance and striking black lacquered door offer the first hint of the exquisite craftsmanship within. Solid white oak flooring flows throughout the home, connecting the front dining room to a beautifully designed kitchen finished with honed marble counters and backsplash, custom cabinetry, and a Lacanche range. Just beyond, the family room is anchored by a fireplace and bespoke built-in bookcases and bar, with a dual set of French doors opening directly onto the garden and pool. Windows on every side, paired with the French doors, allow natural light to pour into the space from all angles.
Upstairs, the primary suite offers gracious proportions; easily accommodating a king bed and additional furnishings along with an en suite bath outfitted with Waterworks fixtures. One additional bedroom and a full bath with tub, den with skylight and a stacked washer and dryer complete the upper level.The lower level, with 9-foot ceilings, offers two spacious bedrooms with a shared full bath, a spacious rec room perfect for a theatre or casual family room, and laundry room. The lower level features direct exterior access for pool and house guests. Rental PARKING.
#DCDC2282852

WASHINGTON

3418 RESERVOIR ROAD NW

4 Beds

3 Baths

3,029 Sq.Ft.

$3,940,000

MLS#: DCDC2282852

Impeccably restored and reimagined for modern luxury, this grand four-story residence offers approximately 5000 square feet of exceptional living space in the heart of Logan Circle. Seamlessly blending historic craftsmanship with state-of-the-art design, 1514 R Street NW stands as a rare example of timeless architecture renewed for contemporary life.

Step inside to discover elegant details throughout, including restored original wood paneling, pocket doors, and reclaimed heart pine floors. The main level features gracious living and dining rooms—each with working fireplaces and marble hearths—and a designer kitchen by Jennifer Gilmer Kitchens with custom cabinetry, JennAir appliances, and French steel doors opening to a glass deck for seamless indoor-outdoor living.

Six fireplaces, including a gas fireplace in the primary bathroom, add warmth and charm throughout. Upstairs, the private quarters showcase original mosaic tile flooring, Rohl Apothecary fixtures, and a Kingston Brass clawfoot tub. A convenient second-floor laundry and beautifully restored stairway railings complement the home’s period elegance.

The lower level offers a second full kitchen with GE Café appliances, travertine flooring, and a second laundry area—perfect for guests, extended family, or rental income. Thoughtfully designed with exposed brick walls, arched brick doorways, and a light well that fills the space with natural light, the lower level combines warmth, character, and functionality. Outside, two secure parking spaces with an electric roll-up door and EV charger complete the offering.

Every inch of the home has been rebuilt with all new HVAC, plumbing, electrical, and sprinkler, along with tankless water heaters and all new energy-efficient windows. With six French steel doors, restored original details, and modern craftsmanship at every turn, this residence perfectly balances historic character and 21st-century luxury.

Located just steps from Logan Circle, 14th Street dining, and Dupont Circle, 1514 R Street NW delivers the ultimate in refined urban living.
#DCDC2283380

WASHINGTON

1514 R STREET NW

5 Beds

5 Baths

4,921 Sq.Ft.

$3,995,000

MLS#: DCDC2283380

Send a message

Message successfully sent.

Preferred location

Click the map to place a marker, or drag the marker to adjust it.

Your message

What is 3 + 4 ?

Reason for contacting?

I agree to receive email communication and understand I can unsubscribe at any time.

I agree to be contacted by Charis Realty Group - Christine Issler, Broker via call, email, and text for real estate services. To opt out, you can reply 'stop' at any time or reply 'help' for assistance. You can also click the unsubscribe link in the emails. Message and data rates may apply. Message frequency may vary. Privacy Policy

Sign Out

Virtual Assistant

Would you like to take the next step with this property? We can help you schedule a showing or virtual tour, or send you more details.

Yes, I would like more information.

Thank You for Your Reply, One of Our Agents will contact you as soon as possible

No, maybe later.

Thank you, you can always contact me via email, phone number or through the contact form.

Realhub AI

Lucy - Your AI-Powered Realtor

Update Your Temporary Password

Personalize your search

Enter your email and we'll notify you immediately when new listings match what you're looking for.

or enter email address

Already have an account ? Login here

Continue your home search

Preferred Office

Preferred location

Click the map to place a marker, or drag the marker to adjust it.

I agree to receive communications and understand I can unsubscribe at any time.

I agree to be contacted by Charis Realty Group - Christine Issler, Broker via call, email, and text for real estate services. To opt out, you can reply 'stop' at any time or reply 'help' for assistance. You can also click the unsubscribe link in the emails. Message and data rates may apply. Message frequency may vary. Privacy Policy

Already have an account ? Login here

We use cookies

We use cookies primarily for analytics to enhance your experience. By accepting, you agree to our use of these cookies. You can manage your preferences or learn more about our cookies policy.