Features & Amenities

Interior

  • Other Interior Features

    Recessed Lighting, Open Floorplan

  • Total Bedrooms

    2

  • Bathrooms

    2

  • Above Grade Finished Area

    868.0

  • Basement YN

    NO

  • Cooling YN

    YES

  • Cooling

    Central Air, Electric

  • Heating YN

    YES

  • Heating

    Exhaust Fan, Electric, Forced Air

  • Main Level Bedrooms

    2

  • Pet friendly

    Cats OK, Dogs OK, Yes

Exterior

  • Garage

    No

  • Construction Materials

    Brick, Vinyl Siding

  • Parking

    Off Street, Assigned, Parking Lot

  • Pool

    No

  • Waterfront YN

    NO

Area & Lot

  • Property Type

    Residential

  • Property Sub Type

    Condominium

  • Architectural Style

    Contemporary

Price

  • Sales Price

    $265,000

  • Tax Amount

    $1,482

  • Sq. Footage

    868

  • Price/SqFt

    $305

HOA

  • Association

    No

School District

  • Elementary School

    N/A

  • Middle School

    N/A

  • High School

    N/A

Property Features

  • New Construction

    NO

  • Accessibility Features

    Accessible Doors, Accessible Hallway(s), Accessible Electrical and Environmental Controls, Accessible Kitchen

  • Senior Community YN

    NO

  • Sewer

    Public Sewer

  • Tax Lot

    2045

  • Water Source

    Public

Schedule a Showing

Showing scheduled successfully.

<
>
IN PERSON
VIA CHAT

What is 3 + 4 ?


Mortgage calculator

Estimate your monthly mortgage payment, including the principal and interest, property taxes, and HOA. Adjust the values to generate a more accurate rate.

Your payment

Principal and Interest:

$

Property taxes:

$

HOA fees:

$

Total loan payment:

$

Total interest amount:

$

Location

County

WASHINGTON

Elementary School

Middle School

High School

Listing Courtesy of Meghan M Crowley, Long & Foster Real Estate, Inc.

RealHub Information is provided exclusively for consumers' personal, non-commercial use, and it may not be used for any purpose other than to identify prospective properties consumers may be interested in purchasing. All information deemed reliable but not guaranteed and should be independently verified. All properties are subject to prior sale, change or withdrawal. RealHub website owner shall not be responsible for any typographical errors, misinformation, misprints and shall be held totally harmless.

Agent Jen Deater

Salesperson, Realtor

Jen Deater

Call Jen today to schedule a private showing.


* Listings on this website come from the FMLS IDX Compilation and may be held by brokerage firms other than the owner of this website. The listing brokerage is identified in any listing details. Information is deemed reliable but is not guaranteed. If you believe any FMLS listing contains material that infringes your copyrighted work please review our DMCA policy and learn how to submit a takedown request.© 2024 FMLS.
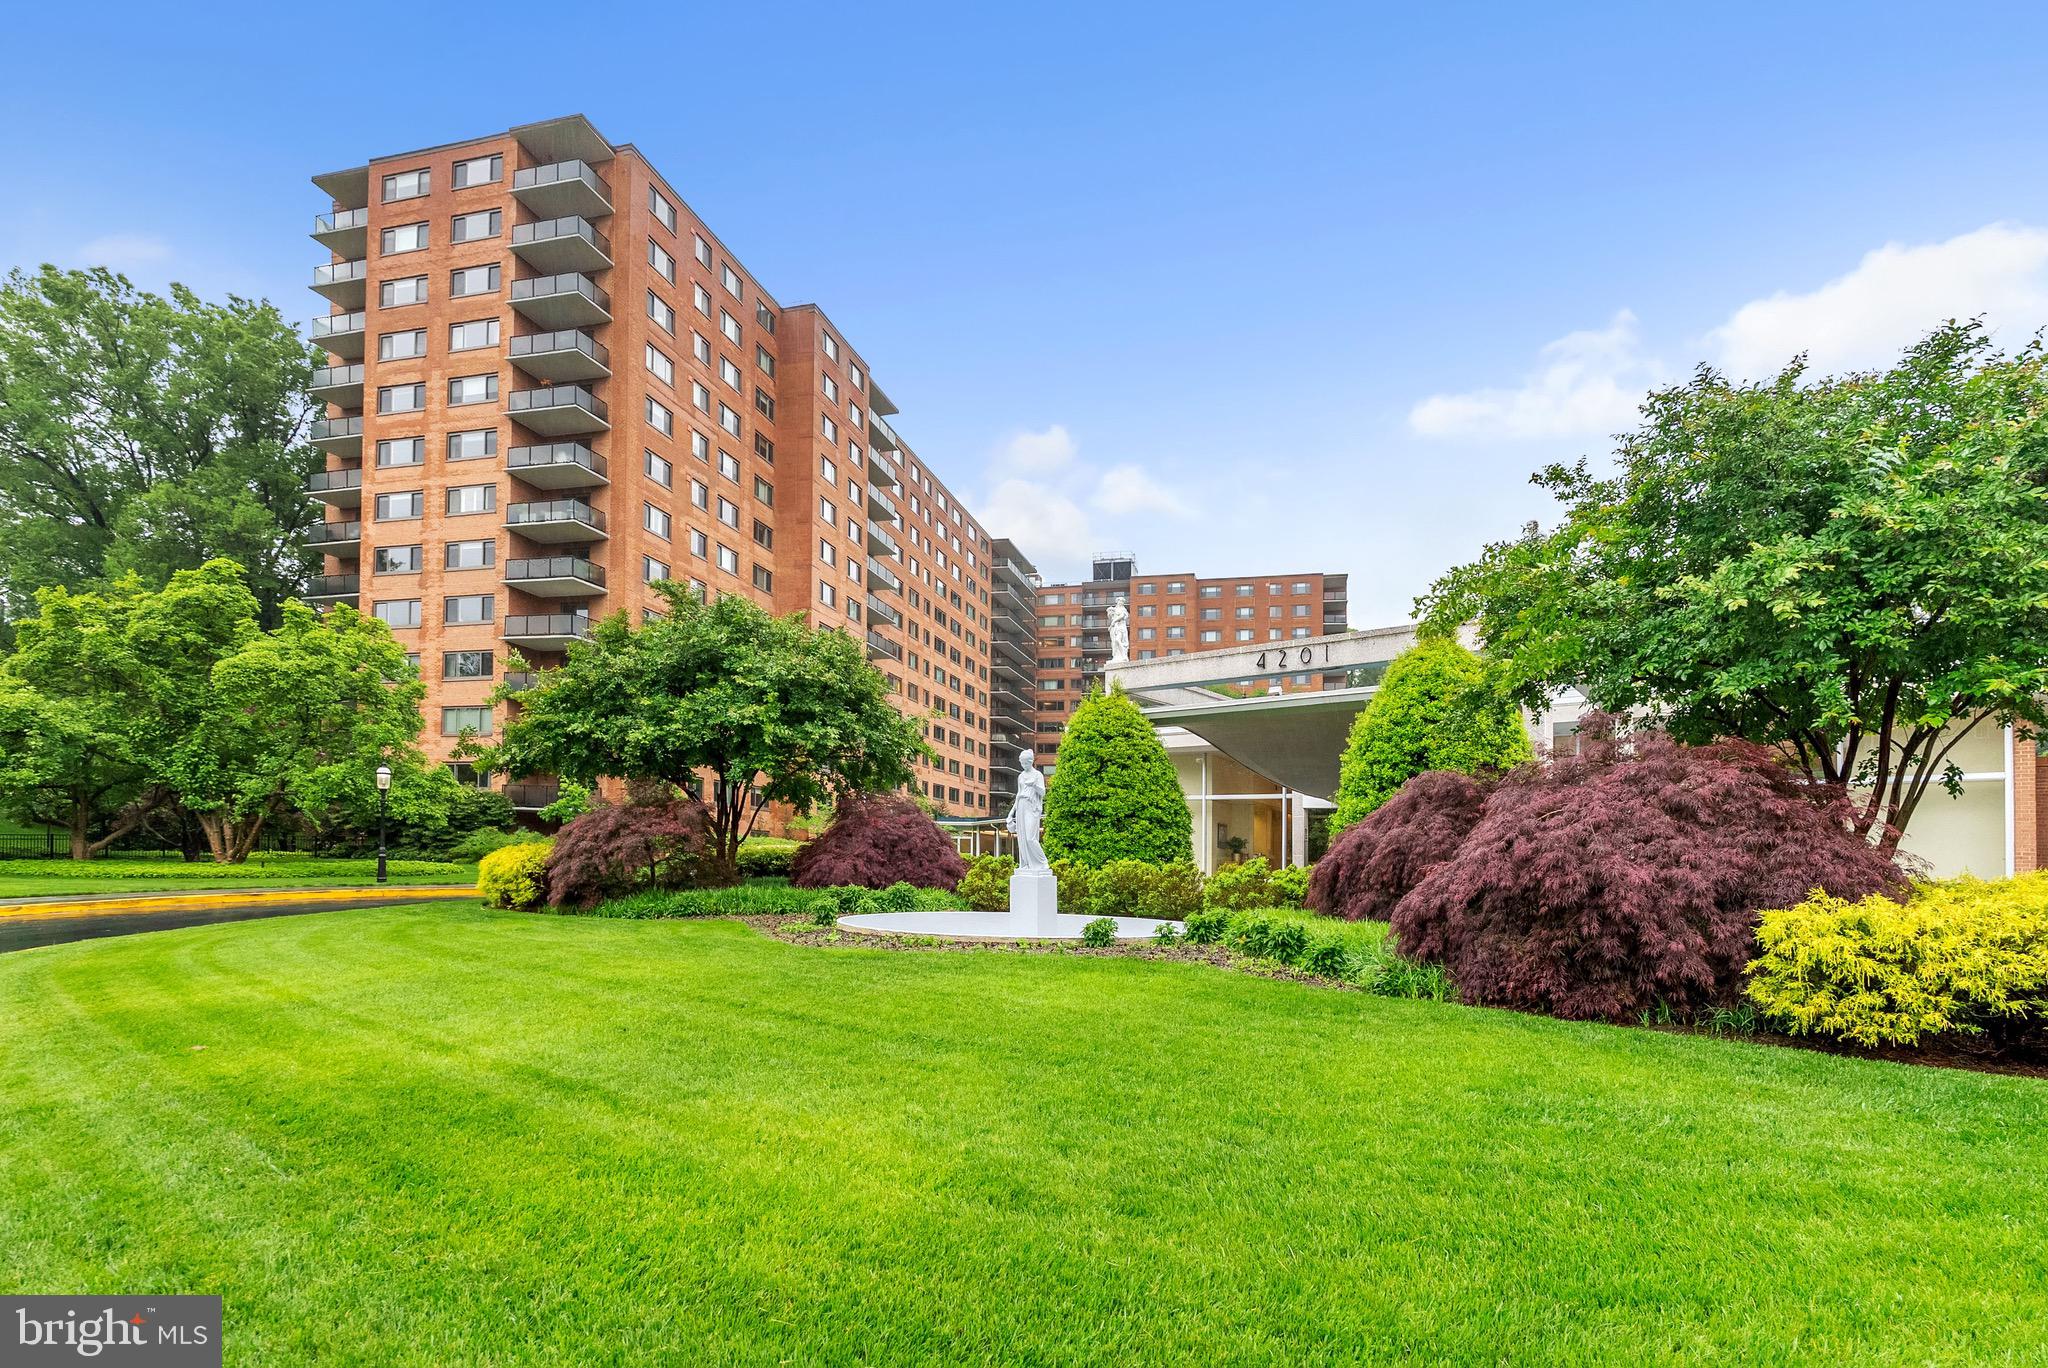
OPEN 10/24 1-3PM  Discover the perfect blend of modern living and comfort in this stunning 2 bed/2 bath condo in the desirable Marshall Heights community. Recently renovated in 2026, this contemporary gem boasts an open floor plan that invites natural light, highlighting the recent improvements throughout. The kitchen, equipped with stainless steel appliances, new granite countertops and a breakfast bar open to the living space is perfect for entertaining. Enjoy the convenience of in-unit laundry with front-loading washer and dryer. Recessed lighting and custom window treatments add a touch of elegance, making this home truly move-in ready. With assigned parking and a low association fee, your lifestyle is simplified. Located less than a mile from the metro and just 10 miles from the airport, this home offers both tranquility and accessibility. Don't miss your chance to make this exceptional property your own!  *This condo was built as an ADA accessible unit and still maintains most of those elements.*

4950 CALL PLACE SE E1

Message successfully sent.

What would you like to know?

What is 3 + 4 ?

I agree to receive email communication and understand I can unsubscribe at any time.

I agree to be contacted by Charis Realty Group - Christine Issler, Broker via call, email, and text for real estate services. To opt out, you can reply 'stop' at any time or reply 'help' for assistance. You can also click the unsubscribe link in the emails. Message and data rates may apply. Message frequency may vary. Privacy Policy

Related Properties

Welcome to The Towers — a well-established, full-service community offering resort-style amenities and a beautifully updated residence that lives like a one-bedroom while benefiting from a studio footprint and favorable condo fees.

This thoughtfully designed layout includes a separate den currently used as a bedroom, creating privacy and flexibility rarely found at this price point. Large windows bring in abundant natural light, while the open living and dining areas offer comfortable space for everyday living and entertaining.

The renovated kitchen features shaker-style cabinetry, quartz countertops, stainless steel appliances, slate tile backsplash, and modern finishes. Additional highlights include updated flooring throughout the living areas, fresh neutral paint, a refreshed bathroom, and two oversized walk-in closets providing exceptional storage.

The monthly condo fee covers all utilities and supports an impressive array of amenities, including 24-hour front desk and security, concierge services, a grand lobby, Olympic-size outdoor swimming pool, fitness center, tennis courts, library, party room, on-site convenience market, dry cleaning services, barber/beauty salon, package handling, and beautifully landscaped grounds.

Ideally located in one of Northwest DC’s most established neighborhoods, residents enjoy easy access to public transportation, American University, Wesley Heights Trail, Rock Creek Park, Georgetown Waterfront, Capital Crescent Trail, Chevy Chase shopping district, and downtown Bethesda — offering a perfect balance of peaceful surroundings and city convenience. Street parking and residential permit options are available, with garage parking offered separately through the association when available.

This home presents an outstanding opportunity for buyers seeking value, flexibility, and long-term potential in a solid, amenity-rich building.

Please pay special attention to condo restrictions: no pets, or rentals within the first 12 months of owning the unit (per HOA guidelines). However, after the 12 month period, this unit has a strong rental history and would be an excellent addition to your buyer's portfolio.
#DCDC2241316

WASHINGTON

4201 CATHEDRAL AVENUE NW 918W

1 Beds

1 Baths

555 Sq.Ft.

$235,000

MLS#: DCDC2241316

Brand New Construction.  Welcome to 1625 Eckington Pl NE, a new, amenity-rich, pet friendly condominium community in vibrant Eckington.  1625 Eckington is a 12-story, solid steel and concrete constructed building featuring 179 residences with Studios, 1BRs, 2BRs & Penthouses.  Homes boast clean, modern lines; expansive windows with Mecho Shades; sleek finishes including panelized Bosch appliances that match the custom Porcelanosa millwork; wide-plank flooring throughout.  Many homes have spacious and luminous floor plans with outdoor spaces and views of the Monument, Capitol, National Cathedral and the Basilica.  Amenities include:  Daily Concierge; On-Site Building Manager; Penthouse Lounge with Kitchen and Fireplace; Rooftop Fitness Center; Rooftop Pool and Sun Deck; Grilling Stations with bar and prep areas; Lounge and Seating niches overlooking compelling city views; Lobby Level Conference Room with Fireplace.   Secure, underground garage parking is available for purchase ($45K).  Please note, however, that not all units are eligible for a parking purchase.  Union Kitchen, a gourmet grocer, and Brooklyn Boulders, a NY-based rock climbing gym and fitness outlet, are the anchor retailers for the condominium community.  1625 Eckington is a short walk to NoMa Metro.   Unit 511 is a spacious north facing Studio with a BALCONY.  Photos are of Jr. 1BR model unit--NOT Unit 511.  Delivering now!   Tours are available by Appointment.
#DCDC2249344

WASHINGTON

1625 ECKINGTON PLACE NE 511

None Beds

1 Baths

517 Sq.Ft.

$299,900

MLS#: DCDC2249344

Welcome to 1306 Eastern Ave NE, a spacious 4-bedroom, 2-bath brick rowhome offering plenty of room and flexibility in Northeast DC. The main level features an open living and dining area with hardwood floors and abundant natural light, along with a full bathroom and conveniently located laundry. Toward the rear, the updated kitchen features white cabinetry, stainless steel appliances, a subway tile backsplash, and direct access to the rear of the property.

Upstairs, you’ll find four bedrooms and a second full bathroom, providing plenty of flexibility for bedrooms, a home office, guest space, or additional storage. Hardwood flooring runs through much of the home, while multiple windows throughout bring in natural light.

With four bedrooms, two full baths, an updated kitchen, main-level laundry, and a functional two-level layout, this home offers a great opportunity for a buyer to add their own finishing touches. Conveniently located near shopping, dining, public transportation, and major commuter routes, 1306 Eastern Ave NE offers the space and potential to make it your own in Washington, DC.

Financing Opportunity: Qualified buyers may be eligible for 100% financing through a preferred lender, offering the opportunity to purchase with no down payment. Contact the listing agent for additional details and lender information. Financing is subject to buyer and property eligibility and lender approval.
#DCDC2283572

WASHINGTON

1306 EASTERN AVENUE NE

4 Beds

2 Baths

1,548 Sq.Ft.

$284,900

MLS#: DCDC2283572

Welcome to 4415 C St. SE, a charming two-bedroom, one-bath brick single-family home situated on a spacious lot along a wide, tree-lined street in Southeast Washington, DC. A special feature of this property is its picturesque setting, facing wooded parkland and offering a peaceful, green backdrop rarely found in the city. Built in 1950, the home provides approximately 884 square feet of living space plus a basement, with hardwood flooring, forced-air heating, and a classic brick exterior. The generous 2,376-square-foot lot offers room to personalize and enhance the property to suit your vision. Located in the Benning Ridge/Fort Dupont Park area, this home presents an excellent opportunity for a buyer seeking a residence with character, privacy, and potential. Enjoy the tranquility of a park-like setting while remaining conveniently located near neighborhood amenities, transportation, and major commuter routes.
#DCDC2279128

WASHINGTON

4415 C STREET SE

2 Beds

1 Baths

1,211 Sq.Ft.

$290,000

MLS#: DCDC2279128

INCREDIBLE VALUE IN KALORAMA — AN OPPORTUNITY TO OWN FOR LESS THAN $300,000 and ALL taxes PLUS extra storage are included in your monthly co-op fee!

Welcome home to a building that celebrates community and home ownership! Where historic charm, modern convenience, and exceptional value come together in one of DC's most desirable neighborhoods. Tucked along a quiet, tree-lined street in the heart of Kalorama, this spacious, light-filled one-bedroom co-op offers an attainable entry point into a sought-after neighborhood, just moments from Adams Morgan, Dupont Circle, Woodley Park, and Rock Creek Park.

Move-in ready, this residence features beautiful Brazilian HWF (2024), fresh paint and lighting, abundant natural light, and an open-concept floor plan that lives comfortably and efficiently. The inviting kitchen with a new Frigidaire fridge (2023) pairs exposed brick with granite countertops and stainless steel appliances, flowing seamlessly into the living and dining areas—perfect for entertaining or unwinding at home. The bedroom features a queen-sized bed with TV for cozy fall evenings.  

And the location? Hard to beat. Enjoy the residential charm of Kalorama while being just blocks from Kalorama Park, approximately half a mile from the Woodley Park Metro, and within easy reach of neighborhood cafés, acclaimed restaurants, shopping, nightlife, and the scenic trails of Rock Creek Park.

The comprehensive monthly co-op fee includes property taxes, heat, water, sewer, trash and snow removal, building insurance, professional management, exterior maintenance, common area upkeep, and reserve contributions—simplifying ownership with many major expenses bundled into one monthly payment. Extra storage too!

An incredible opportunity to put down roots in Kalorama for under $300,000. Whether you're a first-time buyer, seeking a DC pied-à-terre, or simply looking for a smart alternative to renting, this charming, move-in-ready residence delivers on location, lifestyle, and value.
#DCDC2281460

WASHINGTON

1869 MINTWOOD PLACE NW 12

1 Beds

1 Baths

510 Sq.Ft.

$289,500

MLS#: DCDC2281460

Set in the heart of Brookland, Unit 2 at 3319 12th Street NE presents a rare opportunity to own a newly constructed one-bedroom, one-bath residence within a boutique building of nine thoughtfully designed homes. Completed this summer with a focus on refined materials, modern functionality and architectural presence, the building brings a fresh, elevated offering to one of Northeast D.C.’s most distinctive and connected neighborhoods.

This residence features an open living and dining area, wide-plank wood flooring and a modern kitchen appointed with warm wood cabinetry, quartz countertops, stainless steel appliances and an oversized island with seating. The spacious bedroom includes a walk-in closet, while the thoughtfully designed bathroom, in-unit washer and dryer and additional hall storage provide everyday convenience.

The exterior combines clean contemporary lines with a classic brick façade, oversized windows and carefully considered access points that give the building a polished, residential feel. Inside, each home has been designed with its own layout, scale and unique advantages, offering a compelling mix of floor plans suited to a range of living needs. Select residences feature private outdoor space, efficient one-bedroom layouts, open living areas and well-appointed kitchens with warm wood cabinetry, sleek countertops, modern fixtures and designer lighting.

Throughout the building, the finishes feel intentional and elevated, balancing a clean modern aesthetic with warmth and livability. Large windows bring in natural light, while thoughtful layouts maximize usable space and create a sense of comfort beyond the square footage. The result is a collection of residences that feel polished, practical and distinct from one another while maintaining a cohesive design language across the building.

Brookland provides an ideal backdrop for the offering, known for its tree-lined streets, neighborhood charm and creative energy. Nearby Monroe Street Market offers restaurants, coffee shops, artist studios and everyday conveniences, while Catholic University, the Basilica and the Brookland-CUA Metro station add cultural depth and strong connectivity. Brooklander Nine provides varied layouts, quality finishes and a highly accessible Northeast D.C. location, offering a standout boutique opportunity in one of Washington’s most established and evolving neighborhoods.
#DCDC2273928

WASHINGTON

3319 12TH ST NE 2

1 Beds

1 Baths

564 Sq.Ft.

$299,000

MLS#: DCDC2273928

This is a solarium unit which is a preferred layout of the efficiency offerings in the building.  The President is a 24 hour staffed concierge building in the Heart of Foggy Bottom. The solarium layout creates distinct living and sleeping areas, giving the home the feel of a one-bedroom while maintaining an open, bright, and inviting living space.  The upgraded kitchen has a dishwasher, cooktop and high-end convection/microwave oven with contemporary drawer cabinetry. The bathroom has a walk-in shower with natural light and modern tiles. The spacious walk-in closet offers exceptional storage. Even the popcorn ceiling has been removed which makes the space much brighter and more modern.
In the heart of Foggy Bottom, this condo is just moments from The George Washington University School of Medicine & Health Sciences and George Washington University Hospital, making it an ideal home anyone looking to enjoy the convenience of downtown Washington, DC. 
Foggy Bottom–GWU Metro Station, Whole Foods Market, Tatte Bakery & Café, Sweetgreen and numerous restaurants, cafés, fitness studios, and neighborhood shops all within a blocks radius. The Kennedy Center, Georgetown Waterfront, The National Mall, and the Smithsonian museums are also just minutes away, providing endless opportunities for dining, entertainment, recreation, and culture – this truly is an unbeatable location.
#DCDC2278090

WASHINGTON

2141 I STREET NW 210

None Beds

1 Baths

405 Sq.Ft.

$229,000

MLS#: DCDC2278090

Welcome to this bright and spacious south-facing one-bedroom at Van Ness North Cooperative, offering approximately 1,000 square feet of comfortable living space in the heart of Van Ness. Large windows and southern exposure fill the home with natural light, while parquet floors add warmth and character. The generous living and dining area provides plenty of space for everyday living and entertaining, with a private balcony overlooking the building’s lower roofline—an appealing feature for those who prefer a more grounded outlook rather than a high-rise view. 
The kitchen was updated and renovated, from a previous renovation, in 2026 with stainless steel appliances, new flooring, enhanced cabinetry, paint, and excellent storage. The updated bathroom (2018) features ceramic tile surrounding the shower and marble vanity. The generously sized bedroom includes plantation shutters and a walk-in closet with custom built-ins. Cellular shades on the living room windows and balcony door provide additional privacy and light control. 
The home includes an assigned garage parking space and additional storage. Van Ness North offers an exceptional array of amenities, including 24-hour front desk and concierge service, two outdoor pools, a fitness center, sauna, social room, library, and laundry facilities on every floor. The monthly co-op fee includes real estate taxes and all utilities except cable and internet. 
The location is hard to beat—just half a block from the Van Ness-UDC Metro and close to the restaurants, shops, and services of Connecticut Avenue. Direct underground access to Giant and Connecticut Avenue makes everyday errands especially convenient. For those who enjoy the outdoors, Soapstone Valley and its wooded trails are just steps away. Nearby favorites include Bread Furst, Calvert Woodley, MOM’s Organic Market, Starbucks, Dog Haus Biergarten, and numerous restaurants and cafés.
#DCDC2284936

WASHINGTON

3001 VEAZEY TERRACE NW 619

1 Beds

1 Baths

1,000 Sq.Ft.

$295,000

MLS#: DCDC2284936

Exceptional New Price, with The Best Views -- Must See Exceptional Pool Views from unit 923 + Garage Parking included!   
Please  Note  - The listed Monthly fee INCLUDES ALL UTILITIES AND PROPERTY TAXES.   Total Value for this great sized 1 Bedroom.   Unit 923 - is a very Sun filled 9th floor unit in Van Ness North Co-op. 
One of the best tiers in the building --  this unit features  an oversize balcony offering amazing  views overlooking one of Two beautiful Pools and fountain.  You must see In Person!   Upon entry,  you immediately  notice how  sunlight  fills the oversized living room. Crown molding accents throughout and   there is an extra-large coat closet in the foyer.   This home is perfect for entertaining with its separate dining room that opens to the expansive living room.

The updated kitchen features, French door refrigerator, granite countertops, and a gas stove.  There is tons of storage cabinetry in the kitchen for all of your culinary needs.  The renovated bathroom features updated vanity with granite counters, shower/tub with glass enclosure and features exceptional storage!
The Quiet and sun-filled bedroom, includes great views again and features a spacious walk-in closet with custom shelving system.  Excellent storage throughout the unit.  

Van Ness North offers  24-hour security, Garage Parking space (Parking Space: A153), Extra Storage space, a gym, party room, bike storage, laundry on each floor, two outdoor pools, plus a guest suite and parking for overnight visitors.  Steps to great Retail on Connecticut Avenue, Wonderful Dining, Entertainment venues, Groceries, and much more. One Block to Red Line METRO - Van Ness.  FEE BREAKDOWN:   $1027/month operations.  $89/RE Taxes.  $82/Parking Space - TOTAL:  $1,198/mo
*****Please NOTE - The listed monthly fee INCLUDES ALL Utilities and even your Property Taxes!***** 
Outstanding Value and  Exceptional Walkable Location ---  Welcome Home!
#DCDC2263984

WASHINGTON

3001 VEAZEY TERRACE NW 923

1 Beds

1 Baths

1,000 Sq.Ft.

$298,000

MLS#: DCDC2263984

Welcome to 3104 Banneker Drive NE, a two-level condominium offering 3 bedrooms and 2.5 bathrooms in the desirable Fort Lincoln community. This home features a spacious living and dining area, a private fenced backyard, and the convenience of an in-unit washer and dryer. The property offers a functional layout with comfortable living space across two levels. While the home could benefit from some TLC and cosmetic updates, it is currently livable and presents an excellent opportunity for a buyer to personalize and add value over time. Conveniently located near shopping, dining, parks, major commuter routes, and other neighborhood amenities. A great opportunity to make this Fort Lincoln home your own!
#DCDC2277706

WASHINGTON

3104 BANNEKER DRIVE NE

3 Beds

2 Baths

1,356 Sq.Ft.

$295,000

MLS#: DCDC2277706

Send a message

Message successfully sent.

Preferred location

Click the map to place a marker, or drag the marker to adjust it.

Your message

What is 3 + 4 ?

Reason for contacting?

I agree to receive email communication and understand I can unsubscribe at any time.

I agree to be contacted by Charis Realty Group - Christine Issler, Broker via call, email, and text for real estate services. To opt out, you can reply 'stop' at any time or reply 'help' for assistance. You can also click the unsubscribe link in the emails. Message and data rates may apply. Message frequency may vary. Privacy Policy

Sign Out

Virtual Assistant

Would you like to take the next step with this property? We can help you schedule a showing or virtual tour, or send you more details.

Yes, I would like more information.

Thank You for Your Reply, One of Our Agents will contact you as soon as possible

No, maybe later.

Thank you, you can always contact me via email, phone number or through the contact form.

Realhub AI

Lucy - Your AI-Powered Realtor

Update Your Temporary Password

Personalize your search

Enter your email and we'll notify you immediately when new listings match what you're looking for.

or enter email address

Already have an account ? Login here

Continue your home search

Preferred Office

Preferred location

Click the map to place a marker, or drag the marker to adjust it.

I agree to receive communications and understand I can unsubscribe at any time.

I agree to be contacted by Charis Realty Group - Christine Issler, Broker via call, email, and text for real estate services. To opt out, you can reply 'stop' at any time or reply 'help' for assistance. You can also click the unsubscribe link in the emails. Message and data rates may apply. Message frequency may vary. Privacy Policy

Already have an account ? Login here

We use cookies

We use cookies for analytics and to enhance your experience. By accepting, you agree to analytics and marketing cookies. Small functional cookies that count viewed properties and time on site are used regardless of your choice. You can manage your preferences or learn more about our cookies policy.