
- Properties
- Meet our agents
-
Communities
- FREDERICK
- MT AIRY
- ADAMSTOWN
- NEW MARKET
- THURMONT
- URBANA
- MIDDLETOWN
- BALTIMORE
- WALKERSVILLE
- CUMBERLAND
- LA VALE
- FROSTBURG
- HAGERSTOWN
- MARTINSBURG
- BEDFORD
- CHARLESTOWN
- SHEPHERDSTOWN
- ALTOONA
- BLUE KNOB RESORT
- HISTORIC HOMES (CENTRAL MD)
- CARROLL COUNTY
- WOODBINE
- HOWARD COUNTY
- ALLEGANY COUNTY
- MONTGOMERY COUNTY
- GARRETT COUNTY
- ANNE ARUNDEL COUNTY
- WESTMINSTER
- SYKESVILLE
- OWINGS MILLS
- CATONSVILLE
- LONACONING
- CRESAPTOWN
- BRUNSWICK
- GERMANTOWN
- GAITHERSBURG
- ELLICOTT CITY
- PASADENA
- DAMASCUS
- CLARKSBURG
- Market Report
- Home Value
Property
Beds
6
Full Baths
3
1/2 Baths
1
Year Built
1970
Sq.Footage
2,554
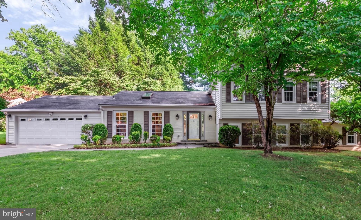
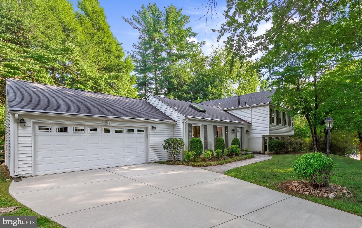
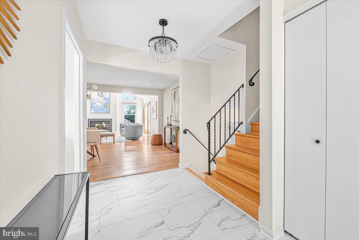
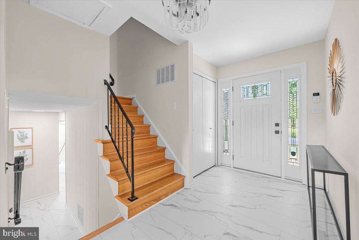
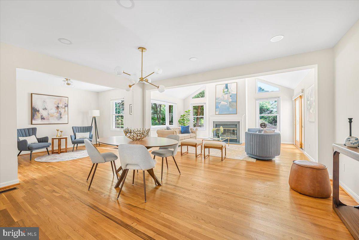
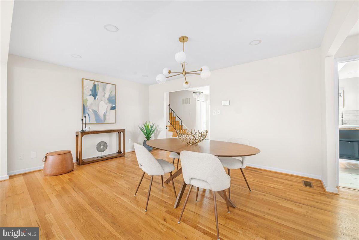
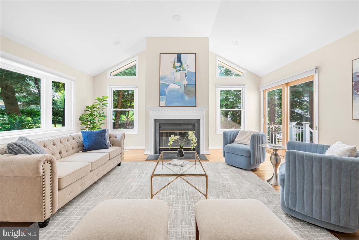
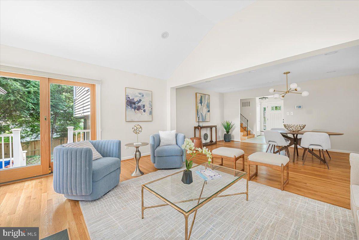
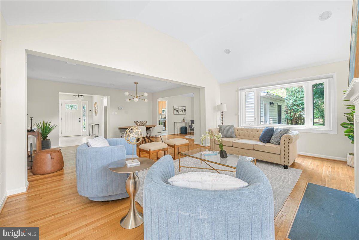
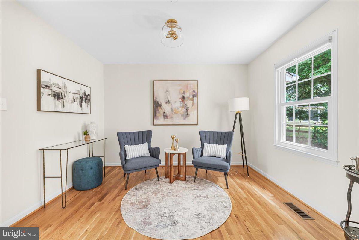
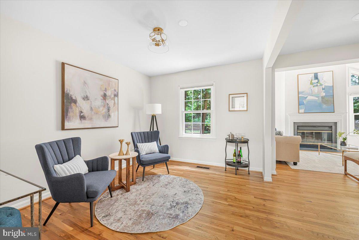
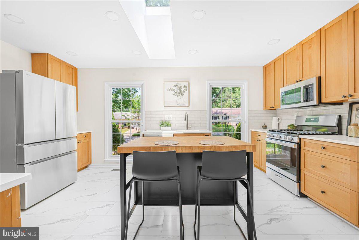
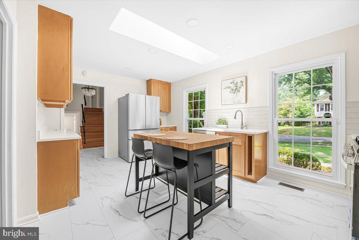
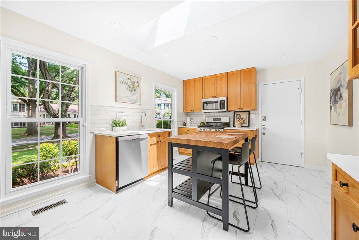
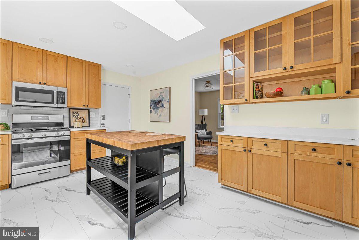
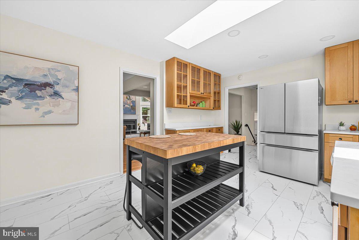
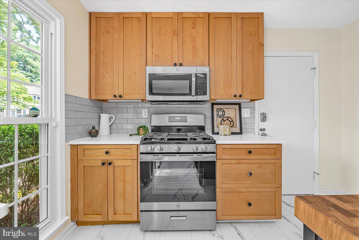
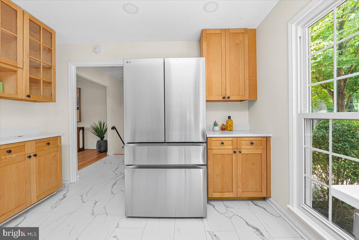
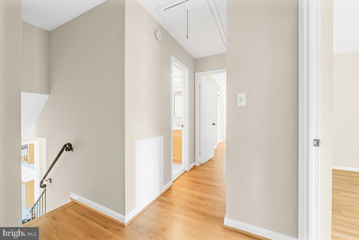
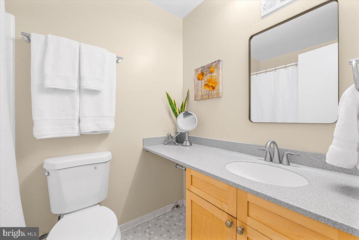
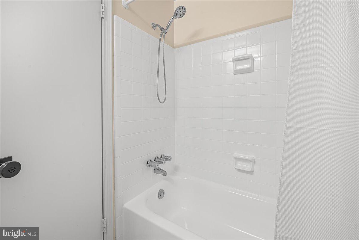
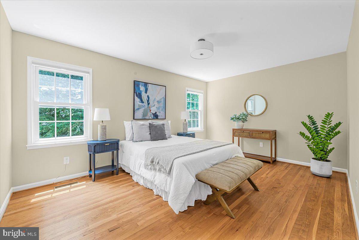
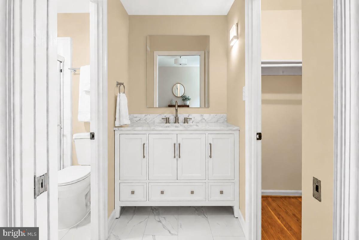
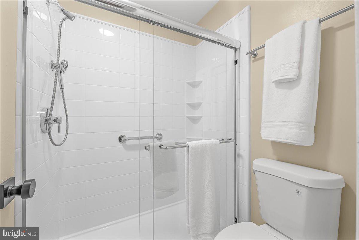
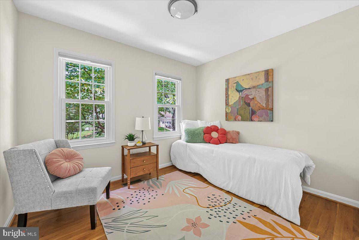
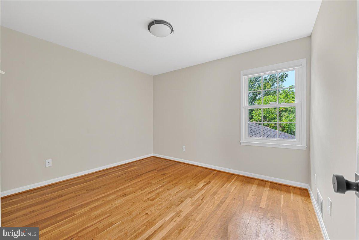
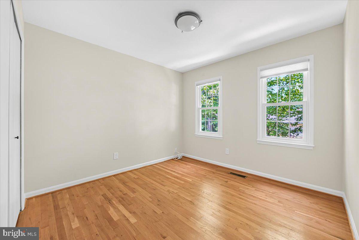
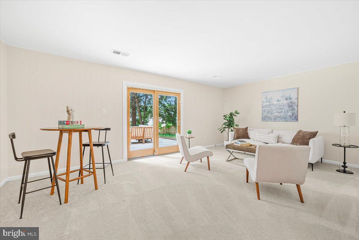
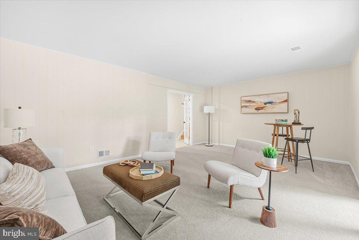
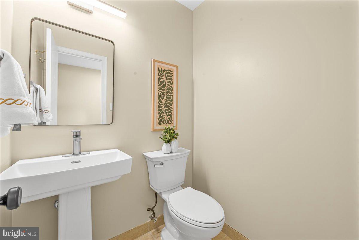
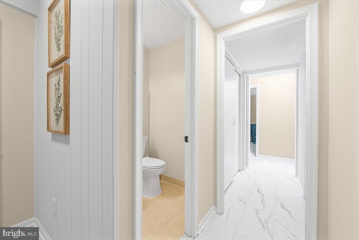
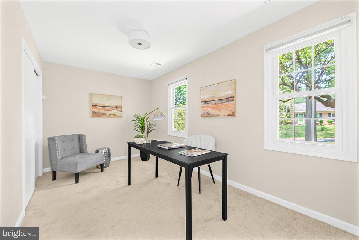
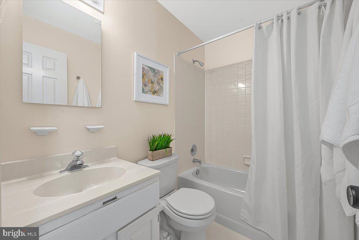
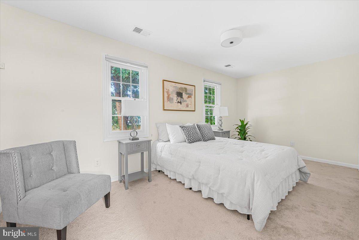
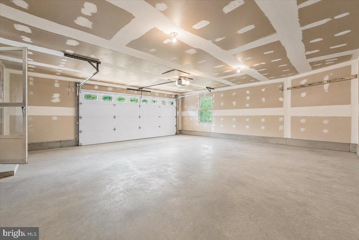
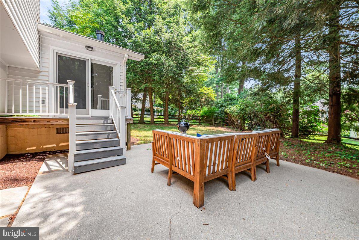
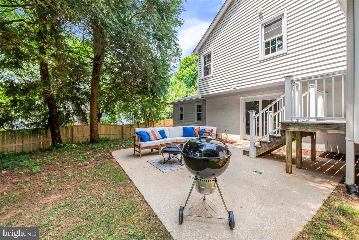
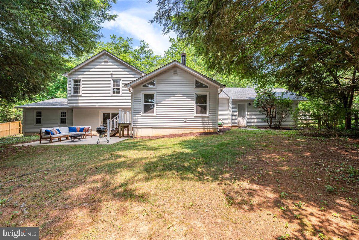
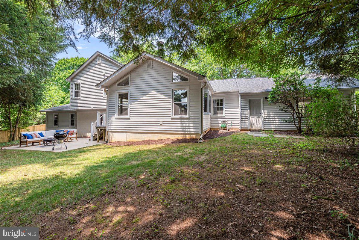
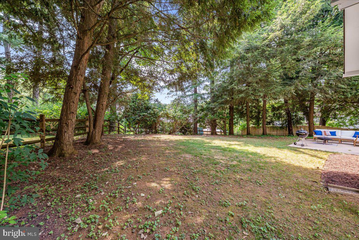
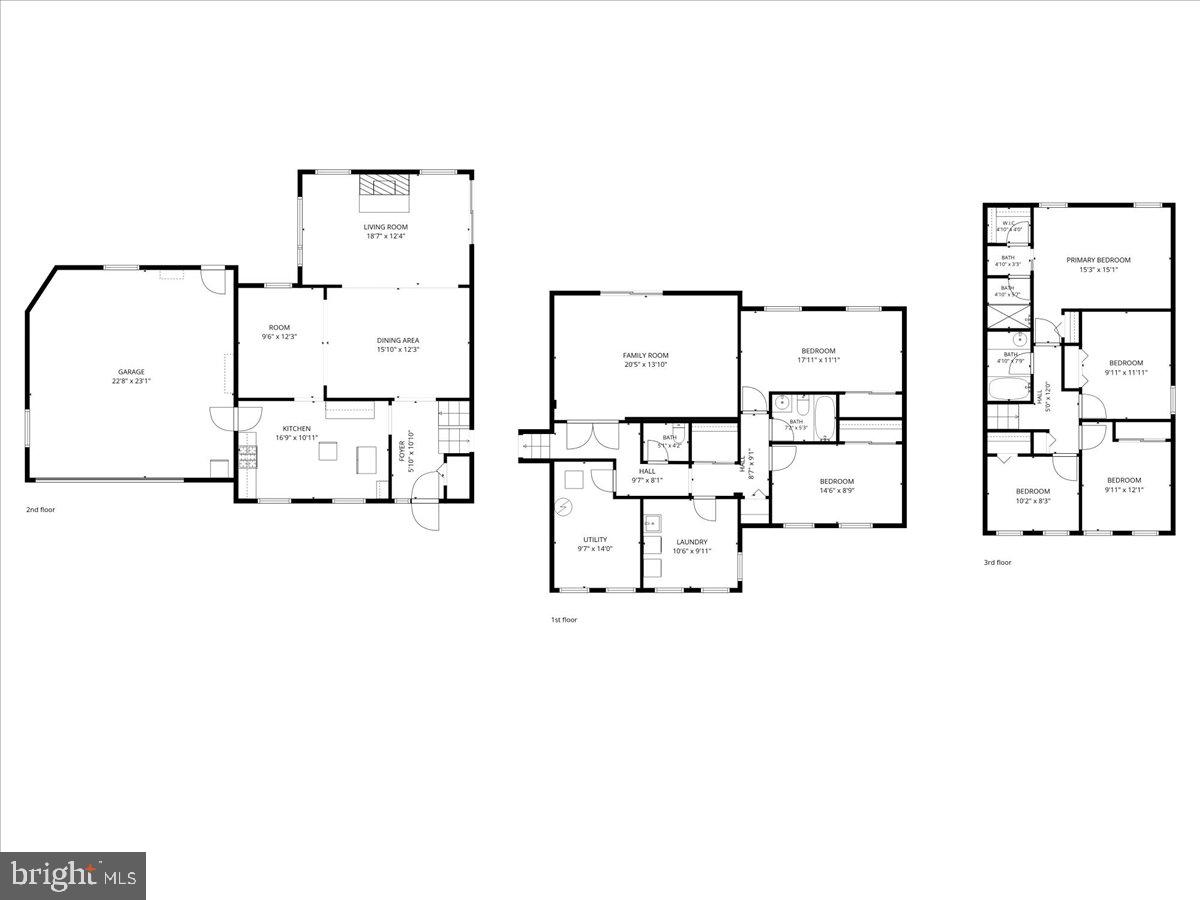
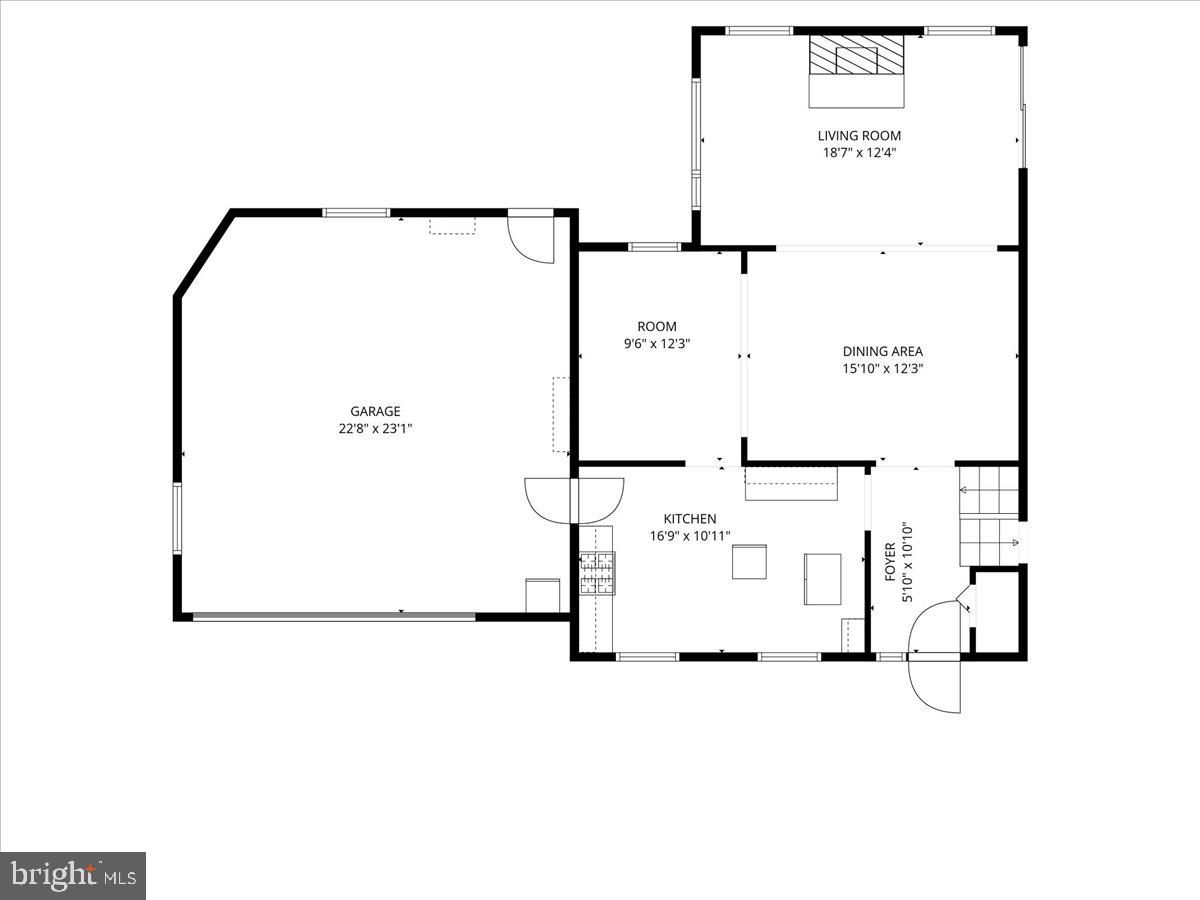
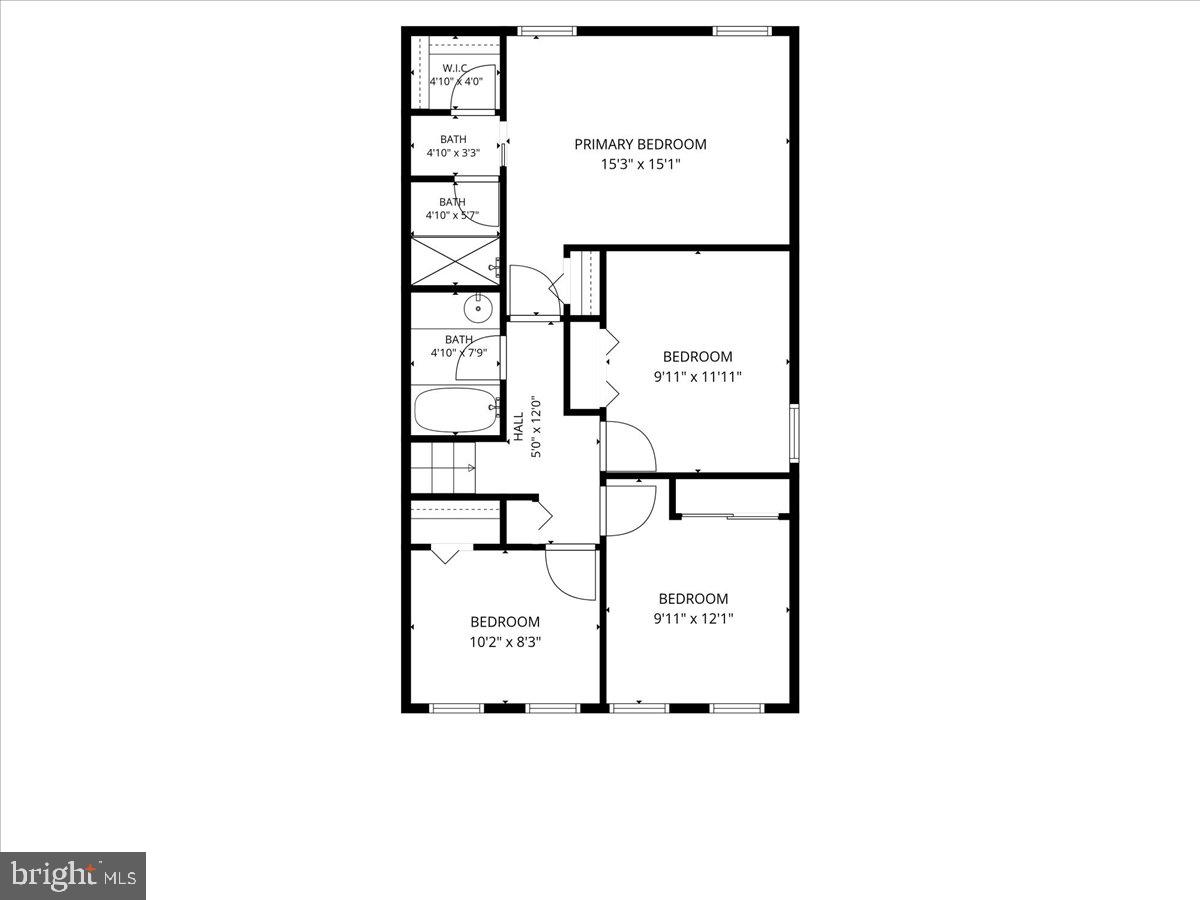
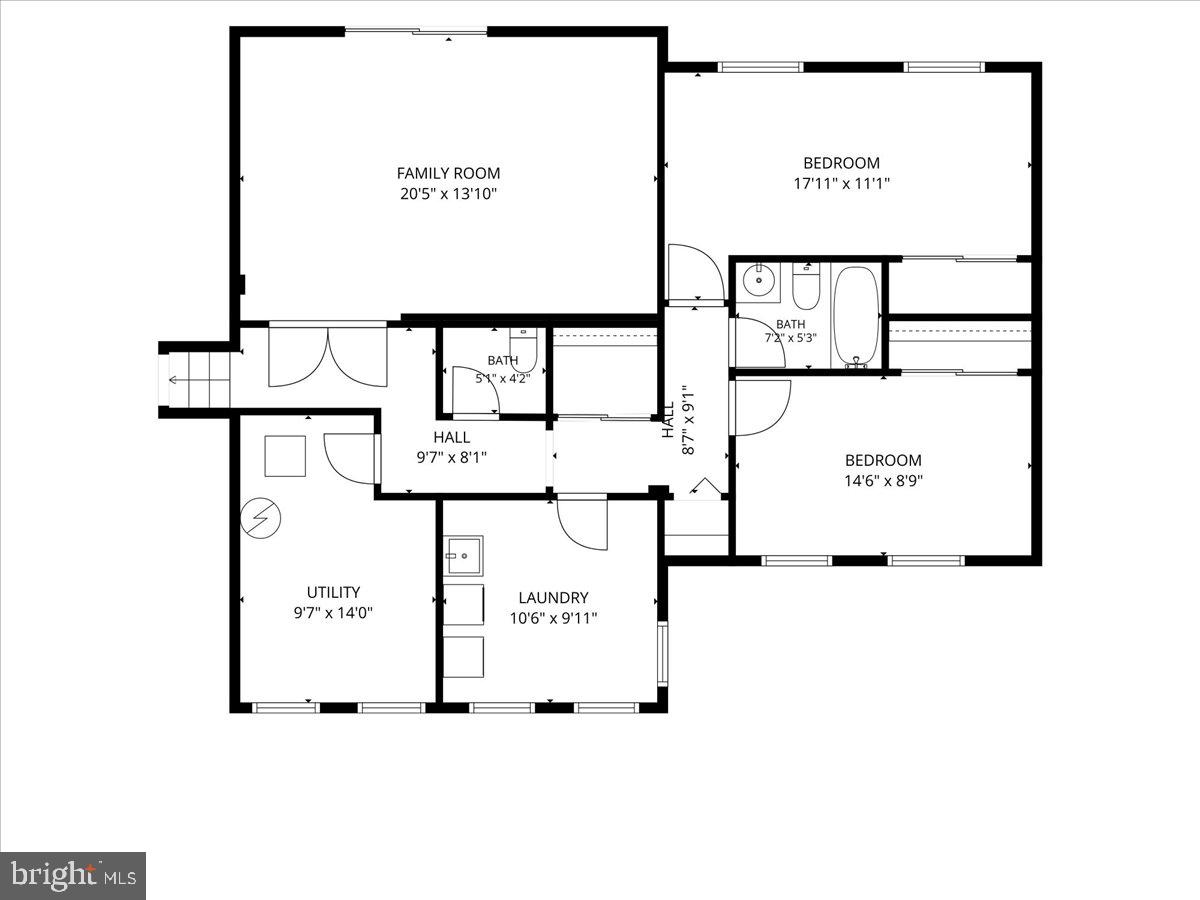
Expanded and updated 6-bedroom, 3.5-bath home with attached 2-car garage in Rockville's sought-after Rockshire community. A sun-filled living room with vaulted ceilings welcomes you in, and the renovated kitchen and large dining room make entertaining easy. Upstairs, the refreshed primary suite and three additional bedrooms offer flexible space for family and work-from-home. The lower level features a bonus family room, two more bedrooms, and a full bath, an ideal in-law or au pair suite. Private backyard and patio complete the picture. Steps from 106-acre Wootton's Mill Park with wooded trails, playgrounds, tennis courts, and a community garden. Minutes to groceries, coffee, and restaurants. Easy access to I-270 and Rockville Metro.
Features & Amenities
Interior
-
Other Interior Features
Recessed Lighting, Walk-In Closet(s)
-
Total Bedrooms
6
-
Bathrooms
3
-
1/2 Bathrooms
1
-
Above Grade Finished Area
2554.0
-
Basement YN
YES
-
Cooling YN
YES
-
Cooling
Central Air, Electric
-
Fireplace YN
YES
-
Heating YN
YES
-
Heating
Electric, Natural Gas, Heat Pump
-
Pet friendly
N/A
Exterior
-
Garage
Yes
-
Garage spaces
2
-
Construction Materials
Vinyl Siding
-
Parking
Garage, Attached
-
Pool
No
-
Waterfront YN
NO
Area & Lot
-
Lot Size(acres)
0.29
-
Lot Size(square feet)
12,669
-
Property Type
Residential
-
Property Sub Type
Single Family Residence
-
Architectural Style
Split Level
Price
-
Sales Price
$1,100,000
-
Tax Amount
$10,202
-
Sq. Footage
2,554
-
Price/SqFt
$430
HOA
-
Association
No
School District
-
Elementary School
N/A
-
Middle School
N/A
-
High School
N/A
Property Features
-
New Construction
NO
-
Foundation Details
Slab
-
Senior Community YN
NO
-
Sewer
Public Sewer
-
Tax Lot
2
-
Water Source
Public
Schedule a Showing
Showing scheduled successfully.
Mortgage calculator
Estimate your monthly mortgage payment, including the principal and interest, property taxes, and HOA. Adjust the values to generate a more accurate rate.
Your payment
Principal and Interest:
$
Property taxes:
$
HOA fees:
$
Total loan payment:
$
Total interest amount:
$
Location
County
MONTGOMERY
Elementary School
Middle School
High School
Listing Courtesy of Nathan Driggers , Compass
RealHub Information is provided exclusively for consumers' personal, non-commercial use, and it may not be used for any purpose other than to identify prospective properties consumers may be interested in purchasing. All information deemed reliable but not guaranteed and should be independently verified. All properties are subject to prior sale, change or withdrawal. RealHub website owner shall not be responsible for any typographical errors, misinformation, misprints and shall be held totally harmless.

AGENT
Albert Ranney
Call Albert today to schedule a private showing.

* Listings on this website come from the FMLS IDX Compilation and may be held by brokerage firms other than the owner of this website. The listing brokerage is identified in any listing details. Information is deemed reliable but is not guaranteed. If you believe any FMLS listing contains material that infringes your copyrighted work please click here to review our DMCA policy and learn how to submit a takedown request.© 2024 FMLS.
Related Properties
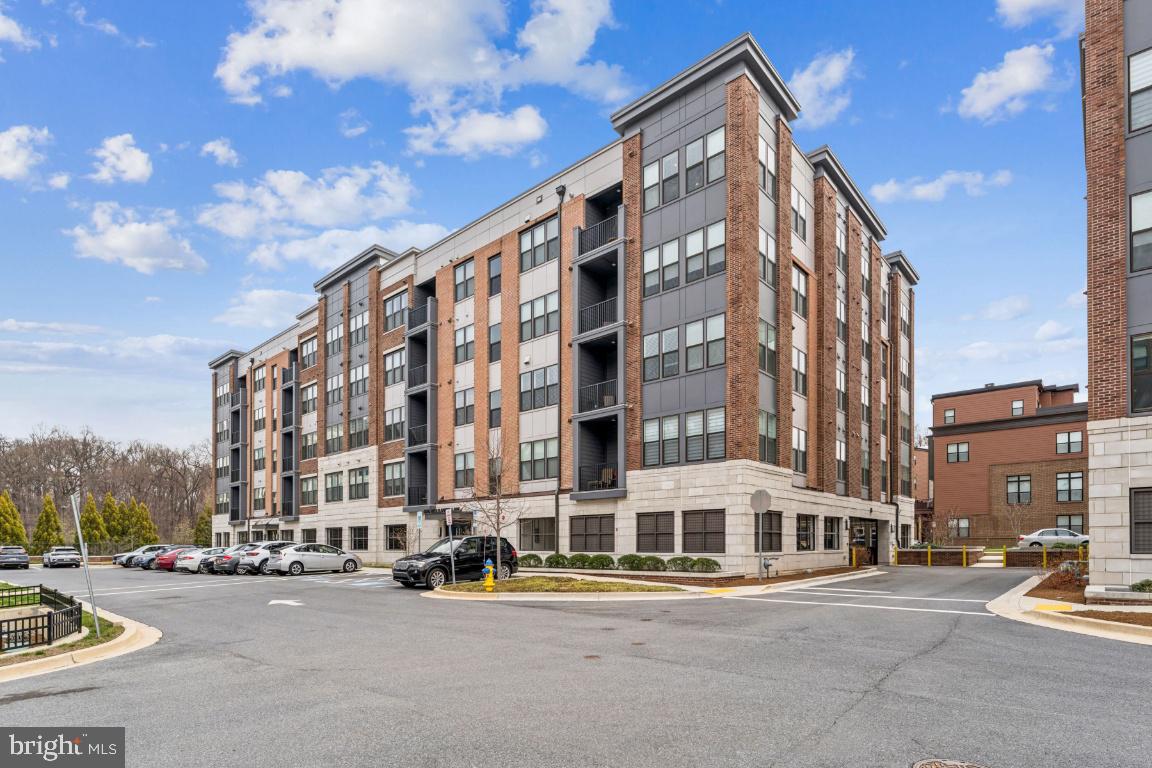
ROCKVILLE
3505 BELLFLOWER LANE 408
2 Beds
2 Baths
1,658 Sq.Ft.
$937,500
MLS#: MDMC2224850
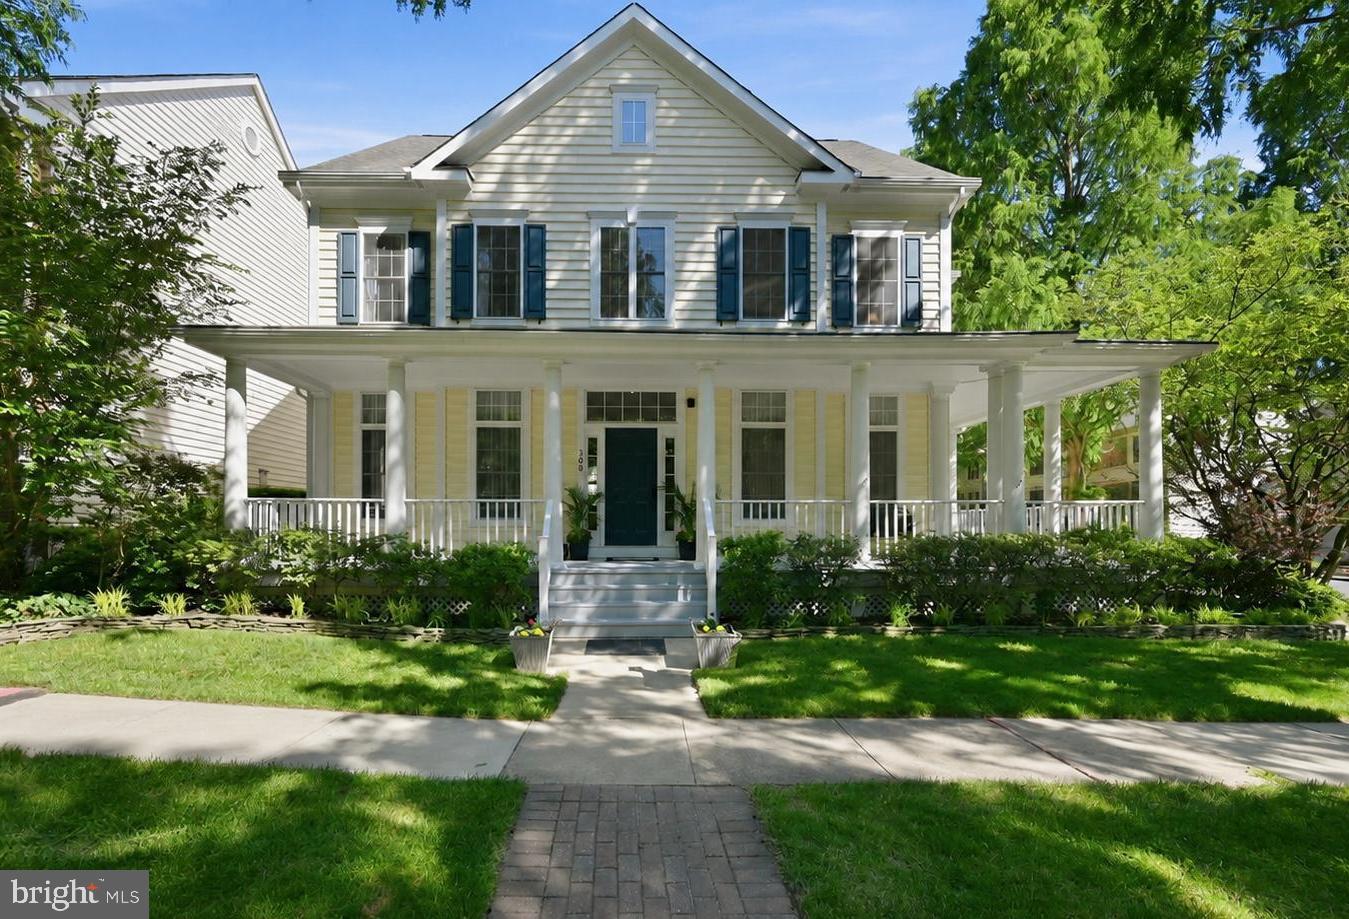
ROCKVILLE
308 BARNSIDE PLACE
4 Beds
5 Baths
4,740 Sq.Ft.
$1,269,000
MLS#: MDMC2235536

ROCKVILLE
11906 CASTLEGATE COURT 45
3 Beds
2 Baths
2,736 Sq.Ft.
$1,095,000
MLS#: MDMC2236574
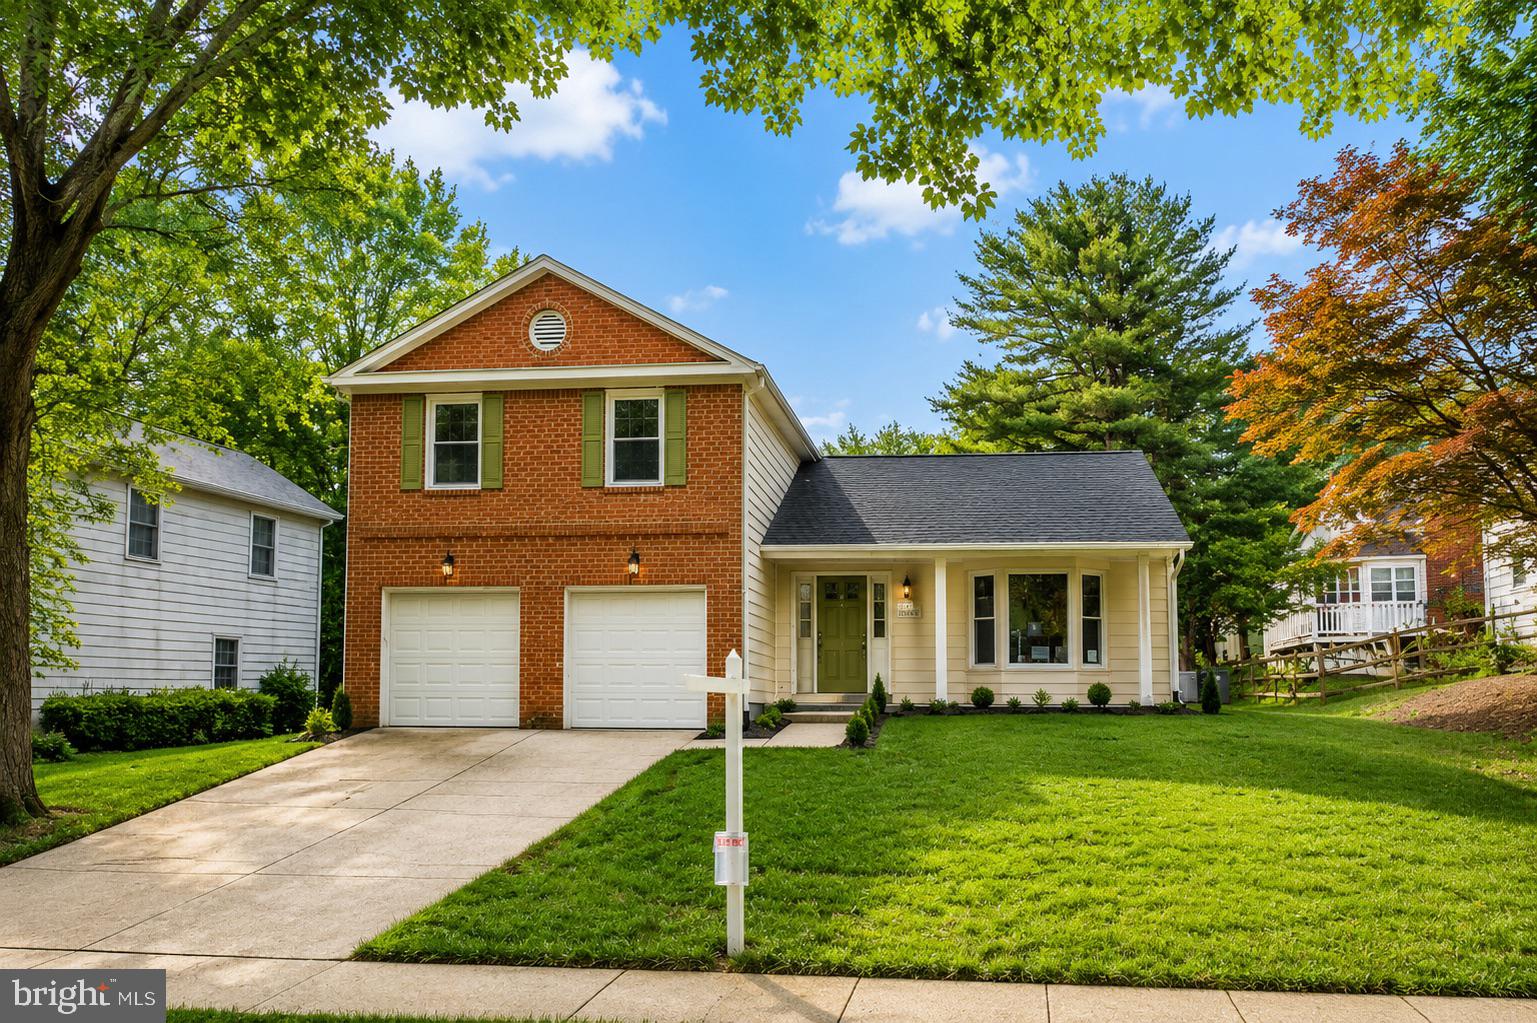
ROCKVILLE
413 HURLEY AVENUE
4 Beds
3 Baths
2,760 Sq.Ft.
$1,049,000
MLS#: MDMC2245456
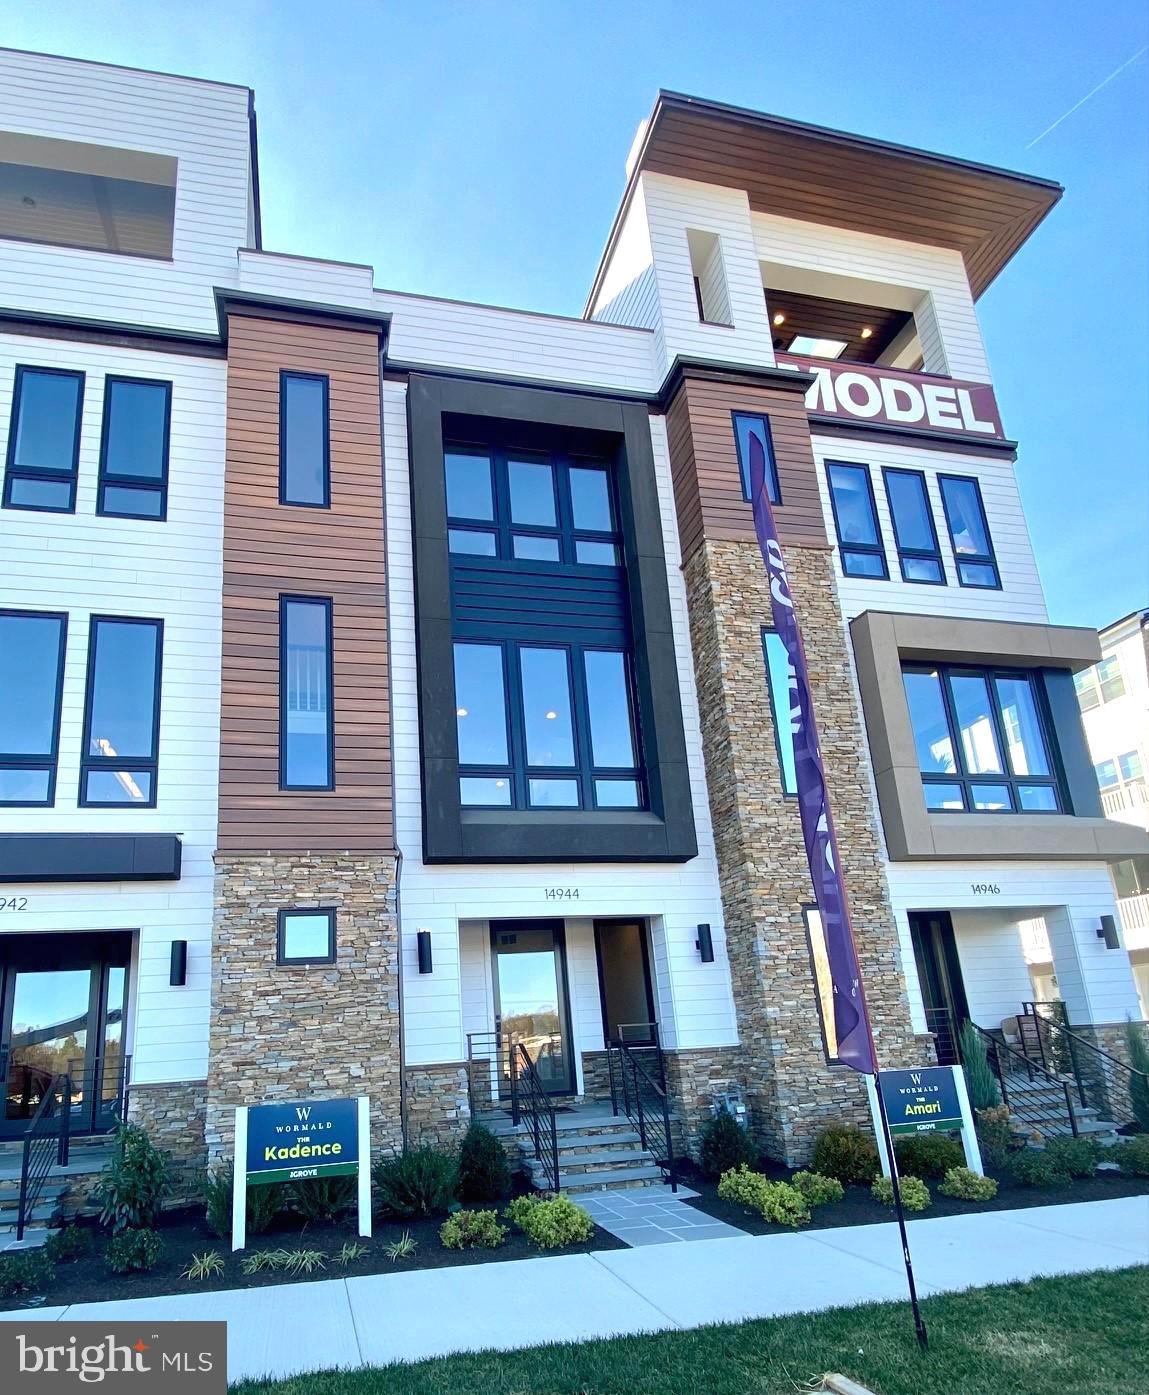
ROCKVILLE
14944 DISPATCH ST 2
3 Beds
3 Baths
2,800 Sq.Ft.
$1,233,050
MLS#: MDMC2189996
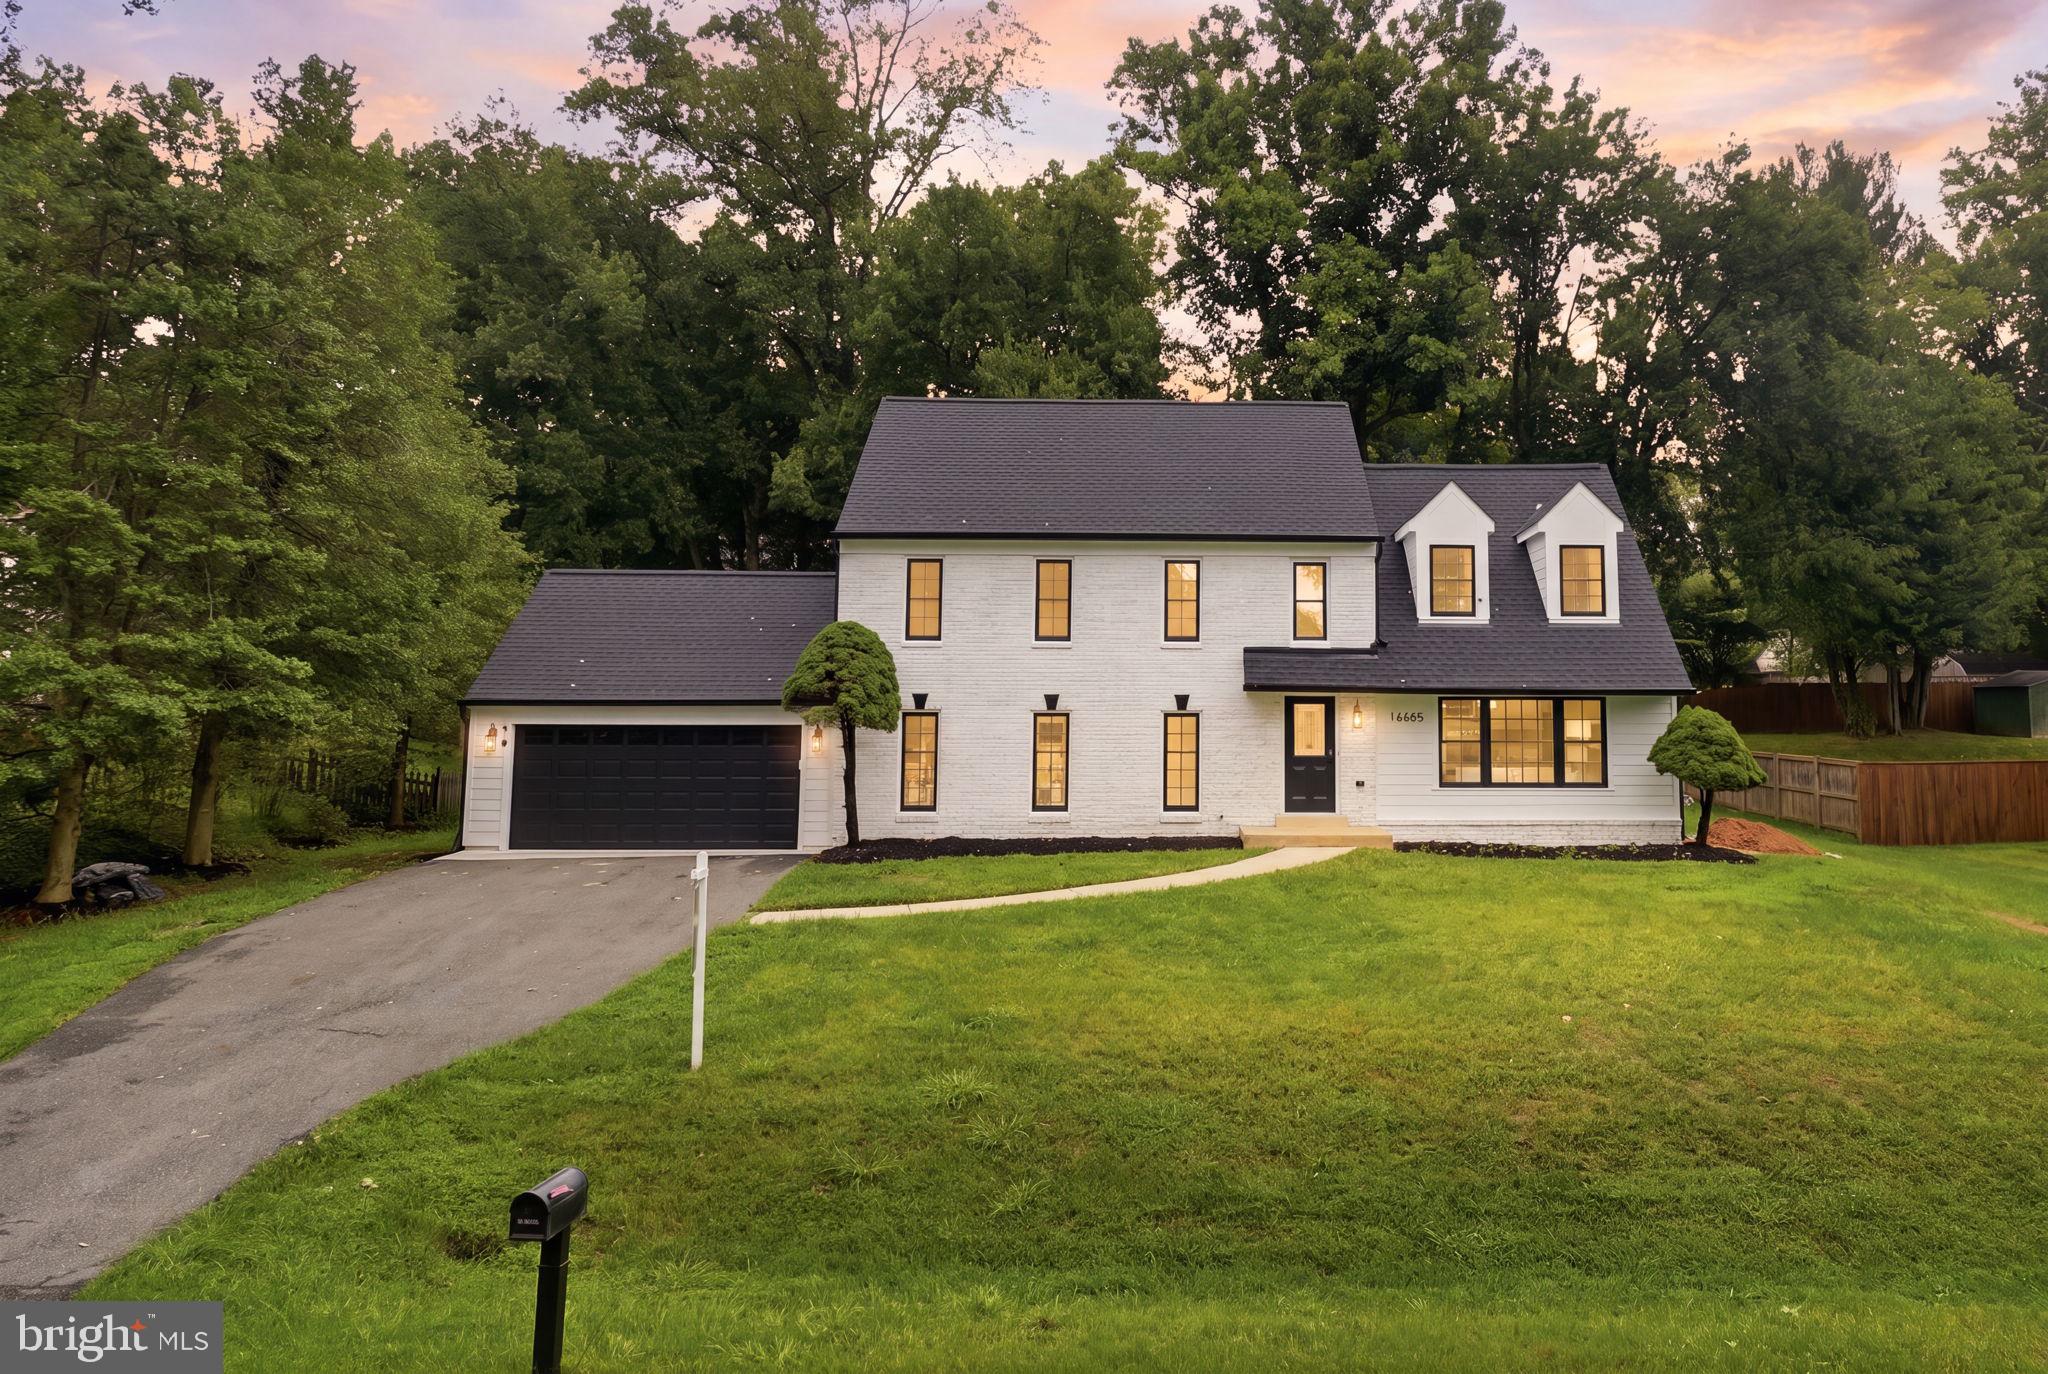
ROCKVILLE
16605 CAVALRY DRIVE
4 Beds
2 Baths
3,840 Sq.Ft.
$959,900
MLS#: MDMC2243212
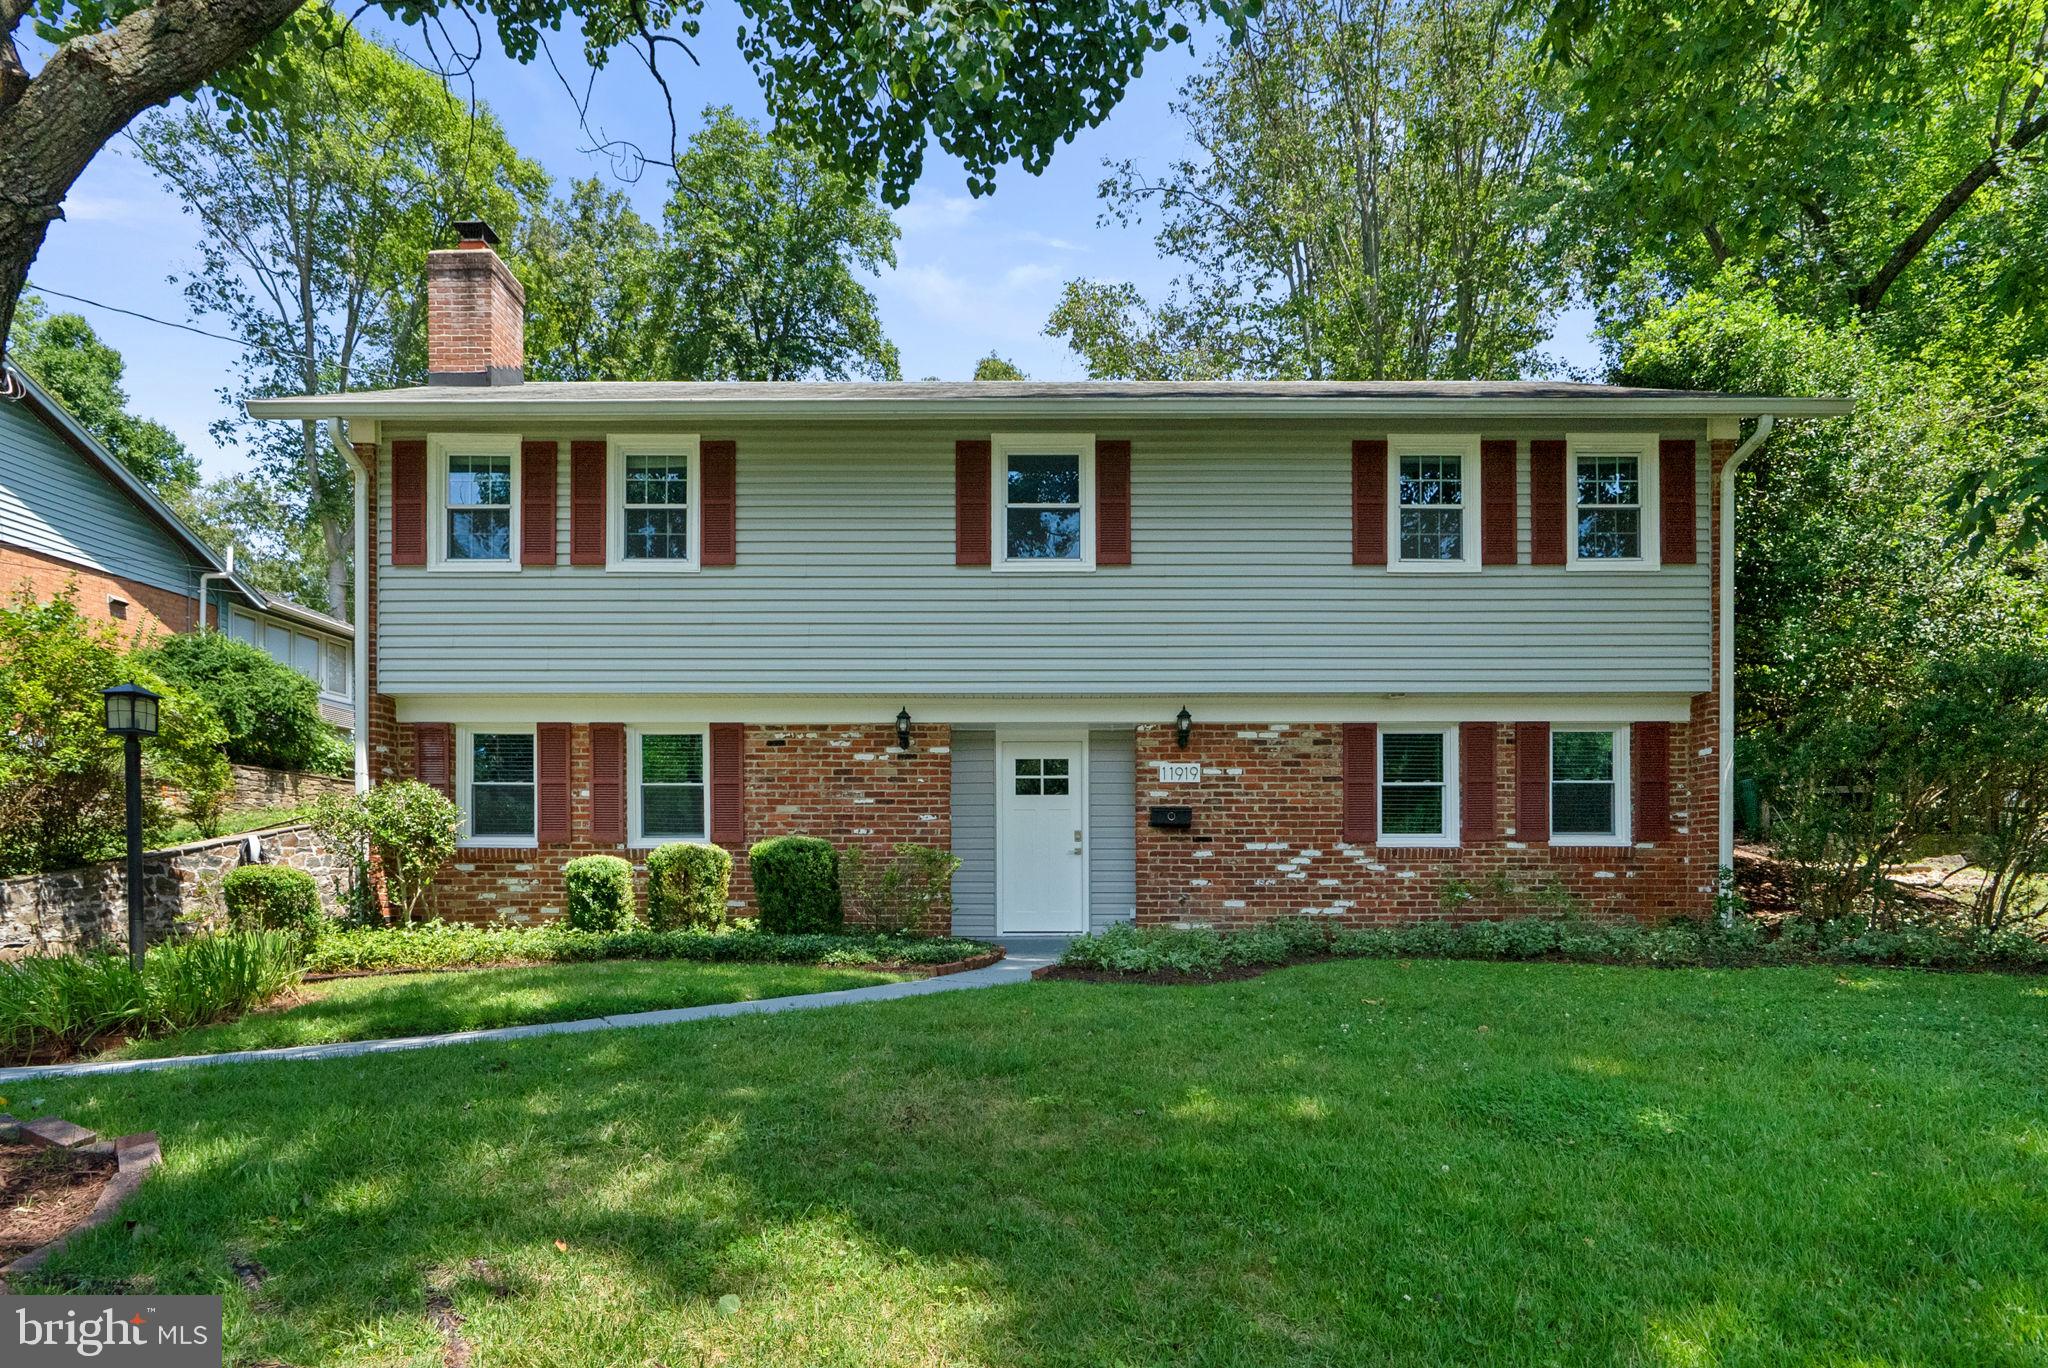
ROCKVILLE
11919 TILDENWOOD DRIVE
5 Beds
3 Baths
2,776 Sq.Ft.
$1,105,000
MLS#: MDMC2246406
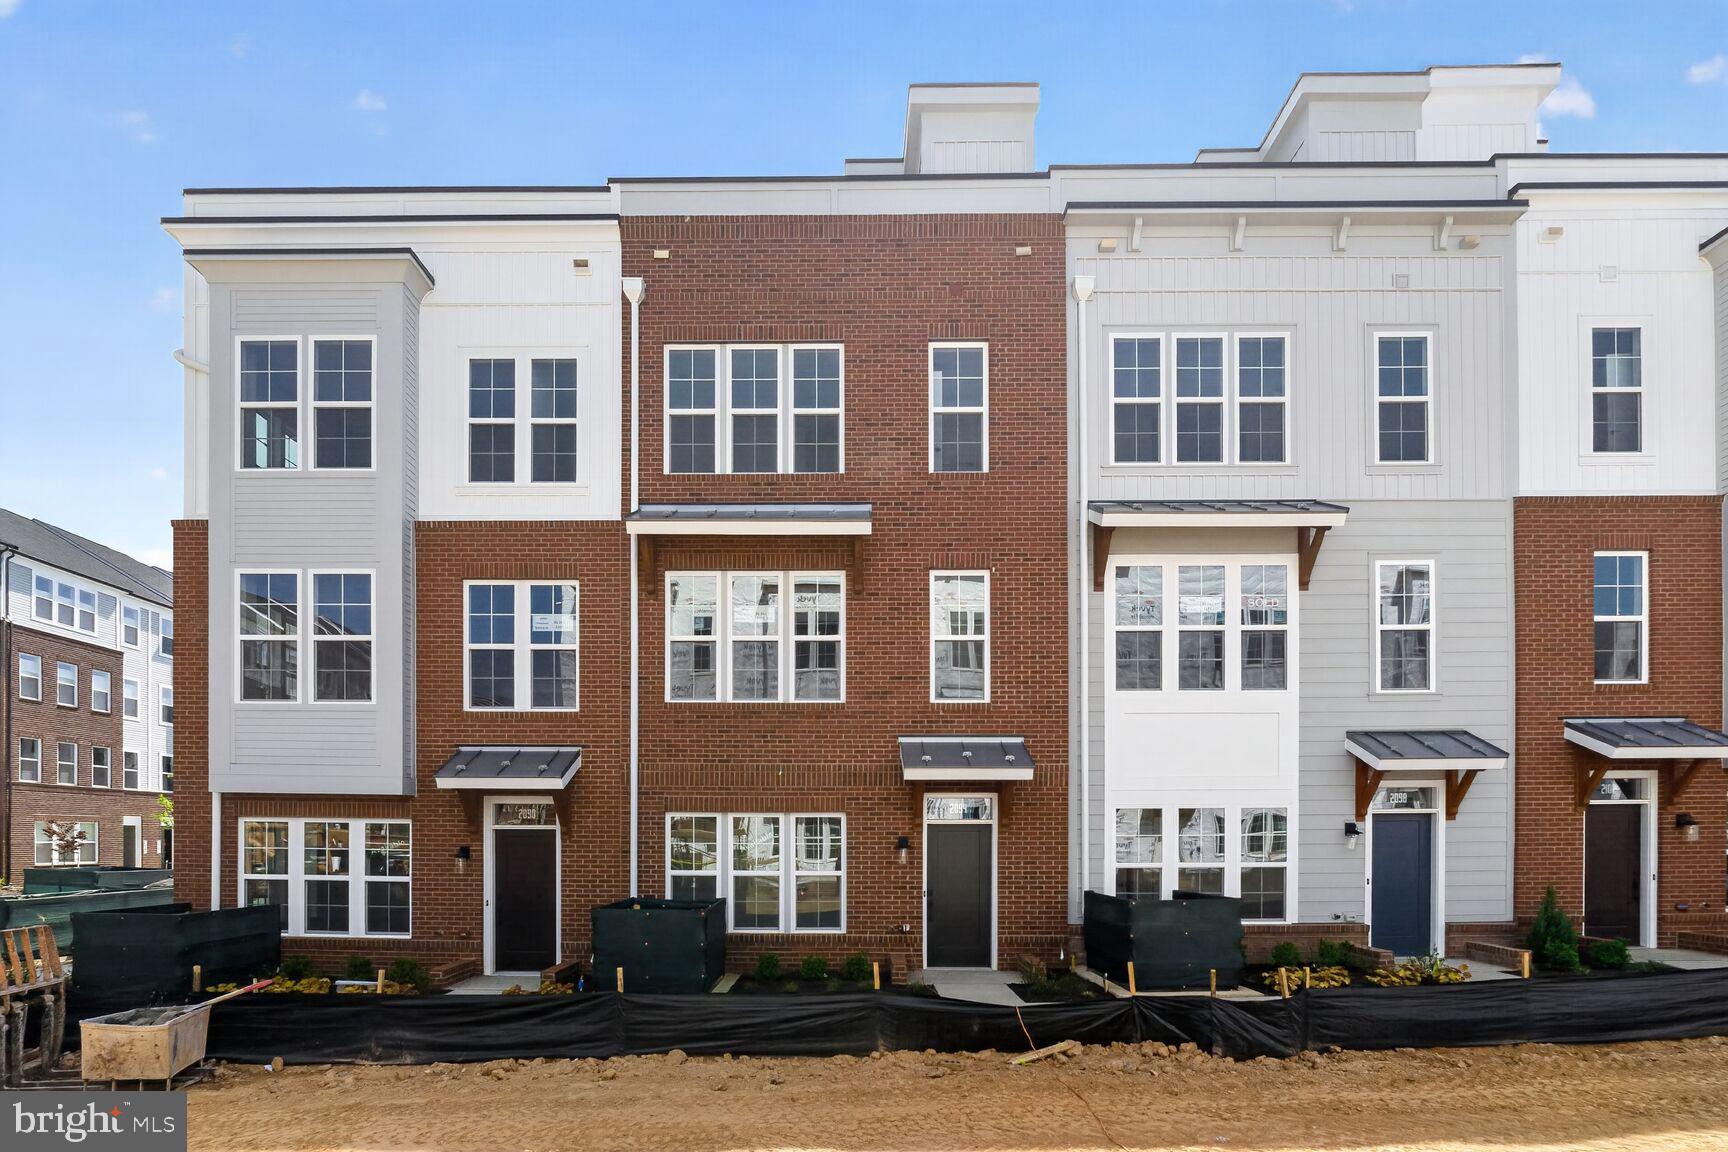
ROCKVILLE
2521 FARMSTEAD DRIVE LOT 224
4 Beds
4 Baths
2,370 Sq.Ft.
$920,184
MLS#: MDMC2240096
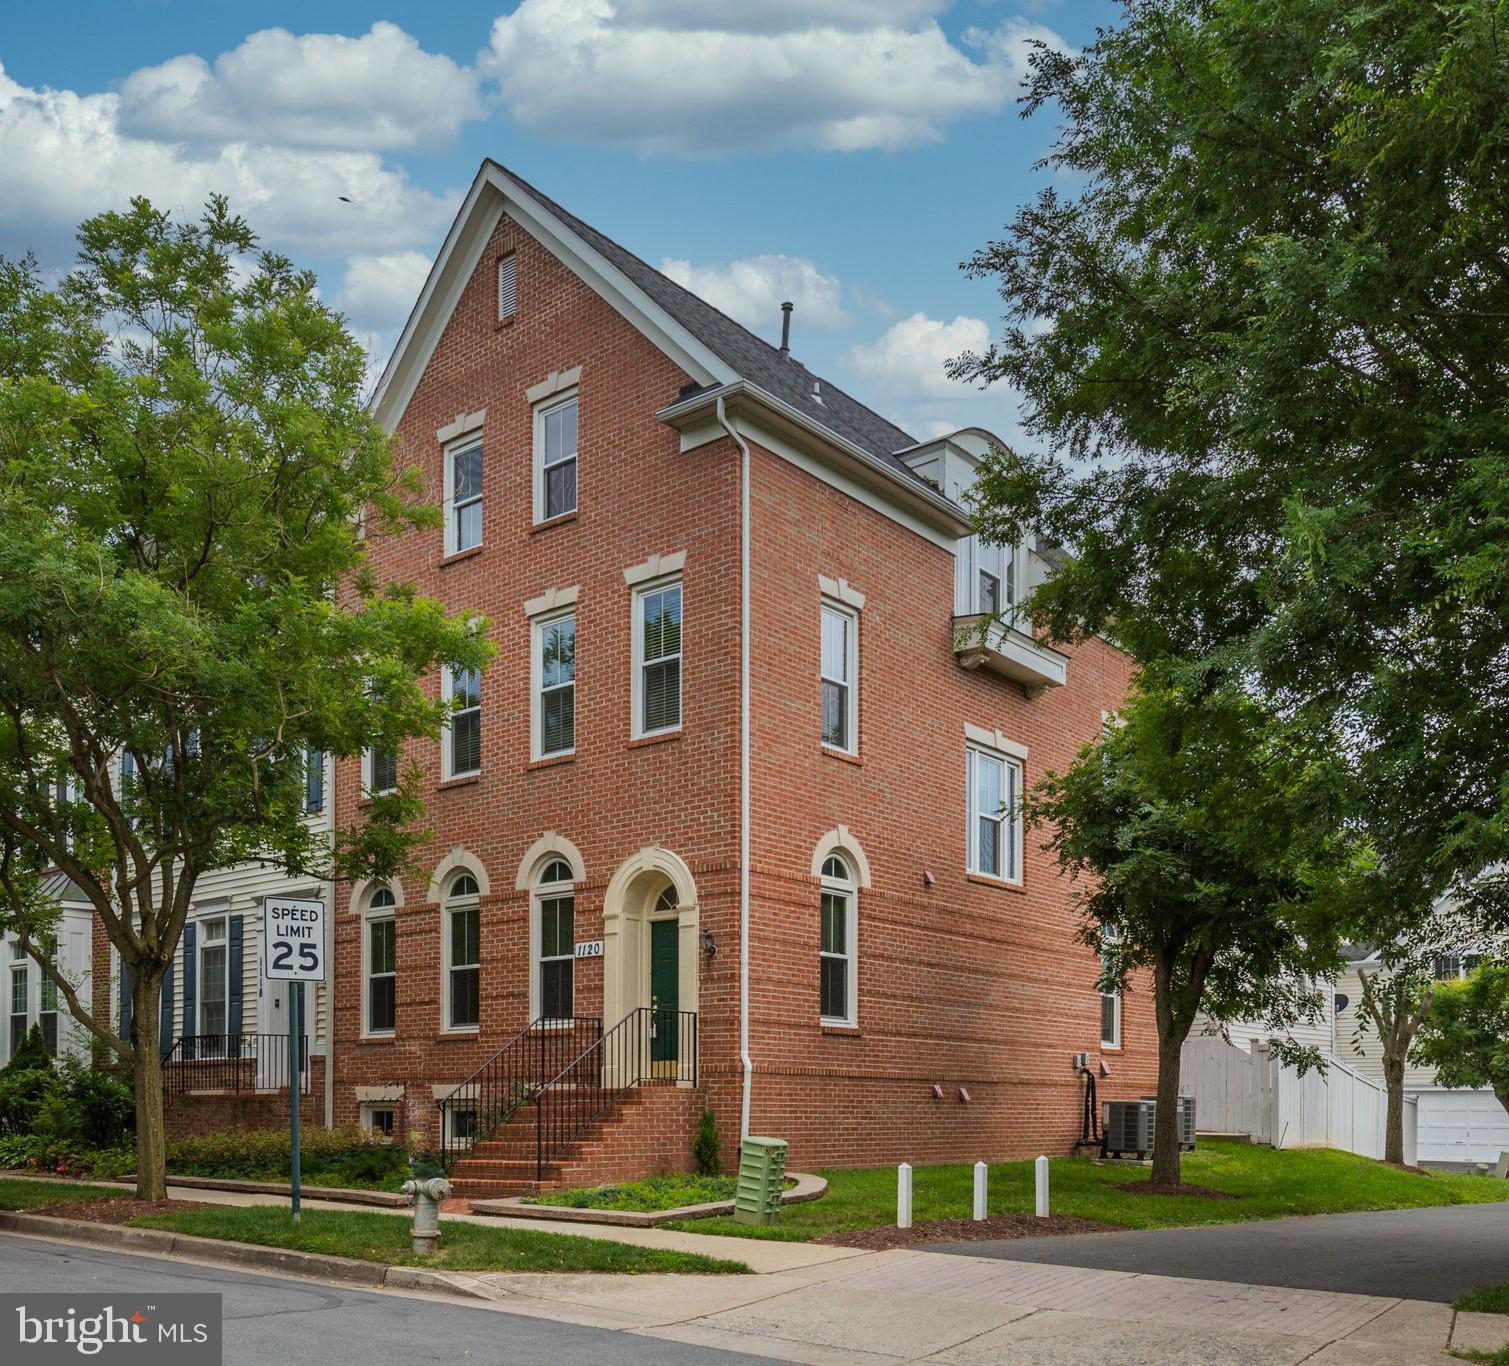
ROCKVILLE
1120 CRESTFIELD DRIVE
7 Beds
5 Baths
3,274 Sq.Ft.
$949,900
MLS#: MDMC2240964
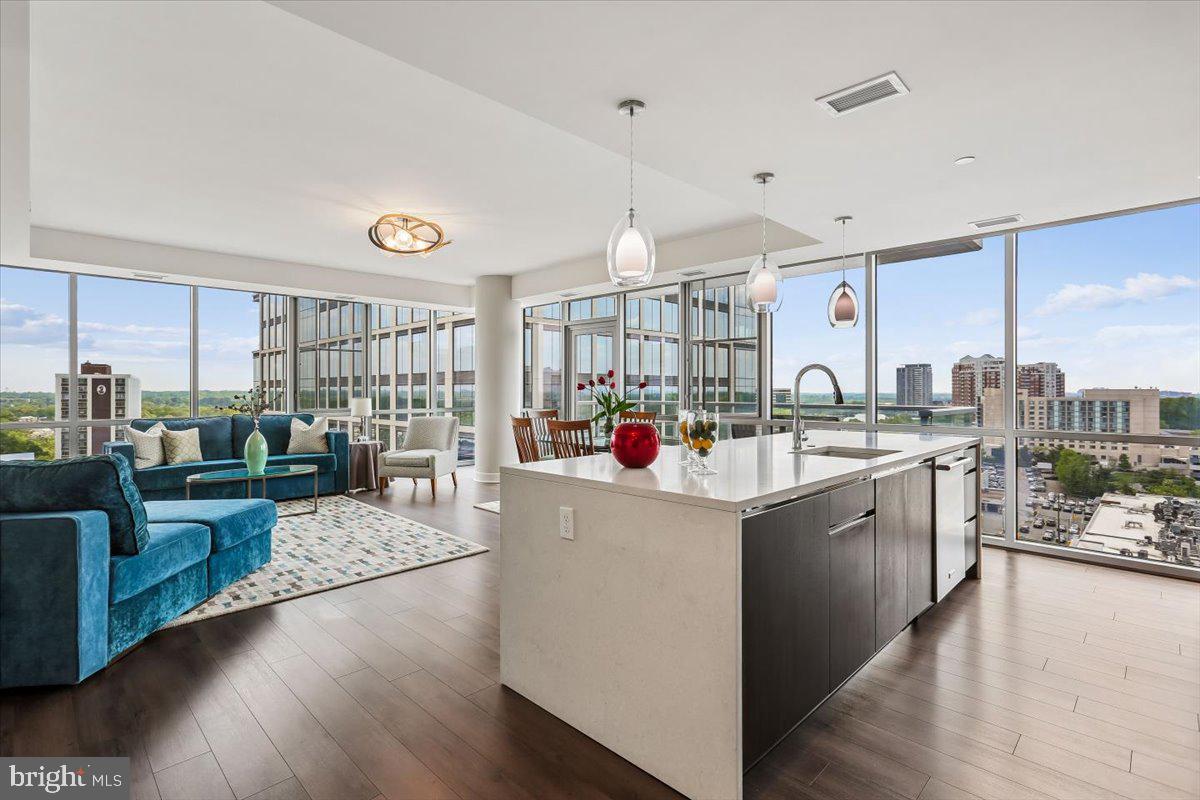
ROCKVILLE
930 ROSE AVENUE 1511
2 Beds
2 Baths
1,398 Sq.Ft.
$885,000
MLS#: MDMC2240214
.png)