Features & Amenities

Interior

  • Other Interior Features

    Eat-in Kitchen, Kitchen Island, Pantry, Recessed Lighting, Walk-In Closet(s), Cathedral Ceiling(s), High Ceilings, Tray Ceiling(s), Crown Molding, Open Floorplan

  • Total Bedrooms

    4

  • Bathrooms

    3

  • Above Grade Finished Area

    3000.0

  • Basement YN

    YES

  • Cooling YN

    YES

  • Cooling

    Central Air, Electric

  • Fireplace YN

    YES

  • Heating YN

    YES

  • Heating

    Natural Gas, Forced Air

  • Main Level Bedrooms

    2

  • Pet friendly

    N/A

Exterior

  • Garage

    Yes

  • Garage spaces

    2

  • Construction Materials

    Frame, Stone

  • Parking

    Garage, Driveway, Inside Entrance, Attached

  • Pool

    No

  • Waterfront YN

    NO

Area & Lot

  • Lot Features

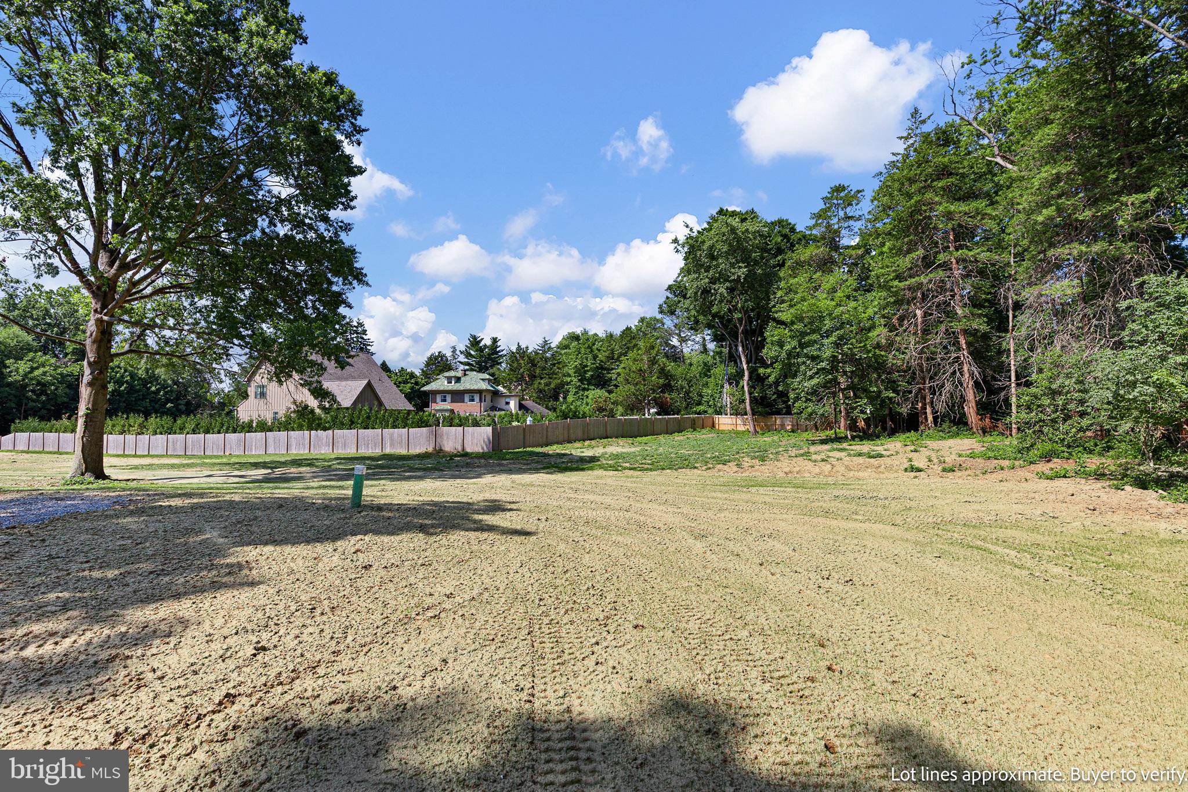
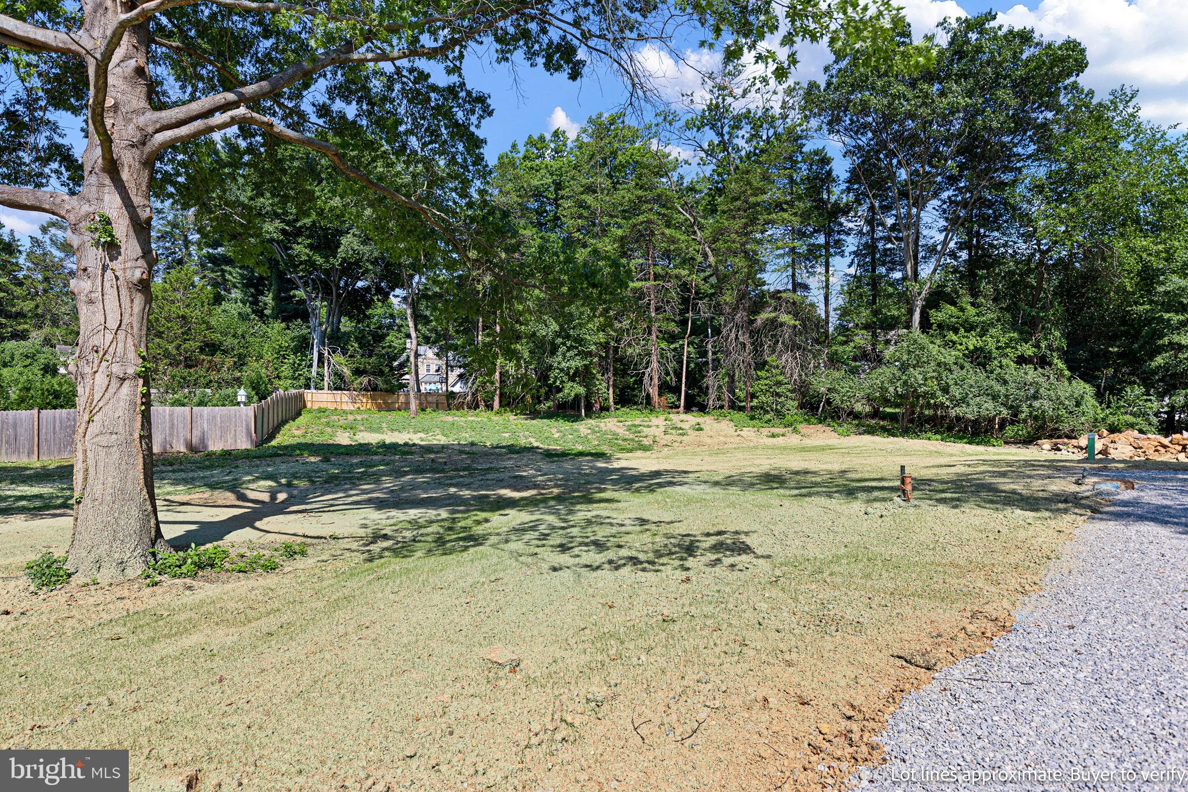
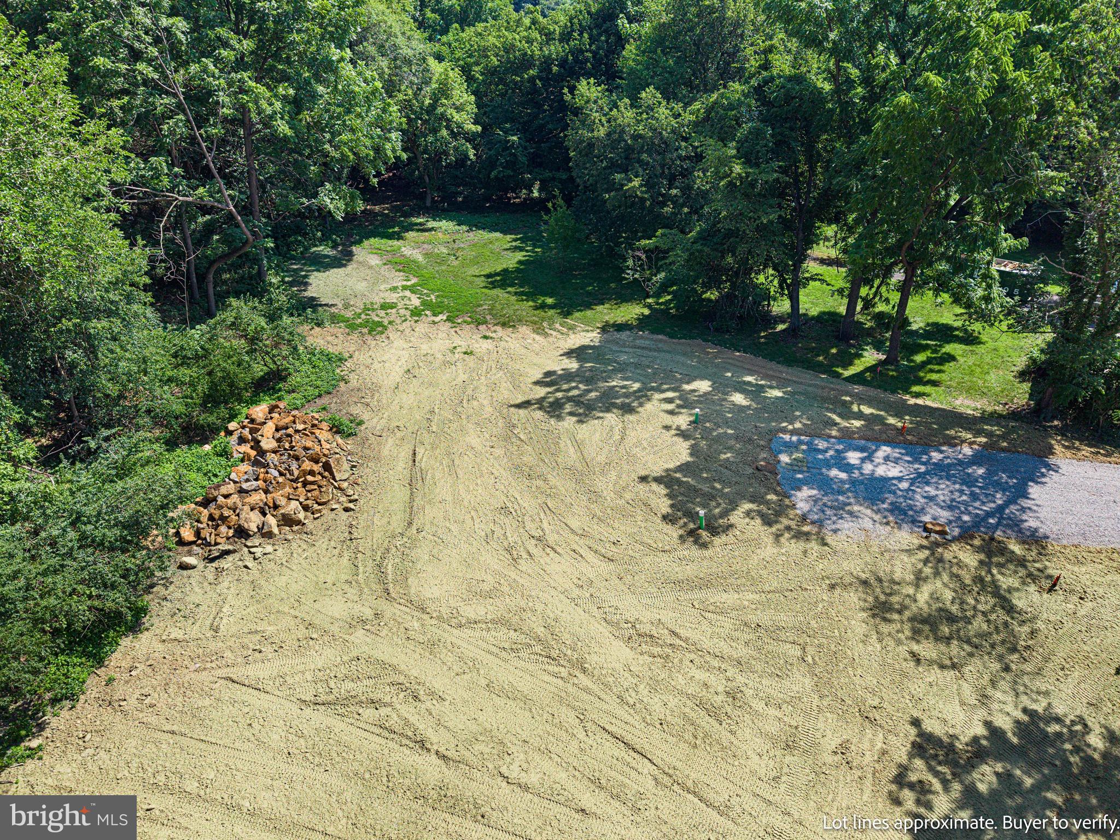
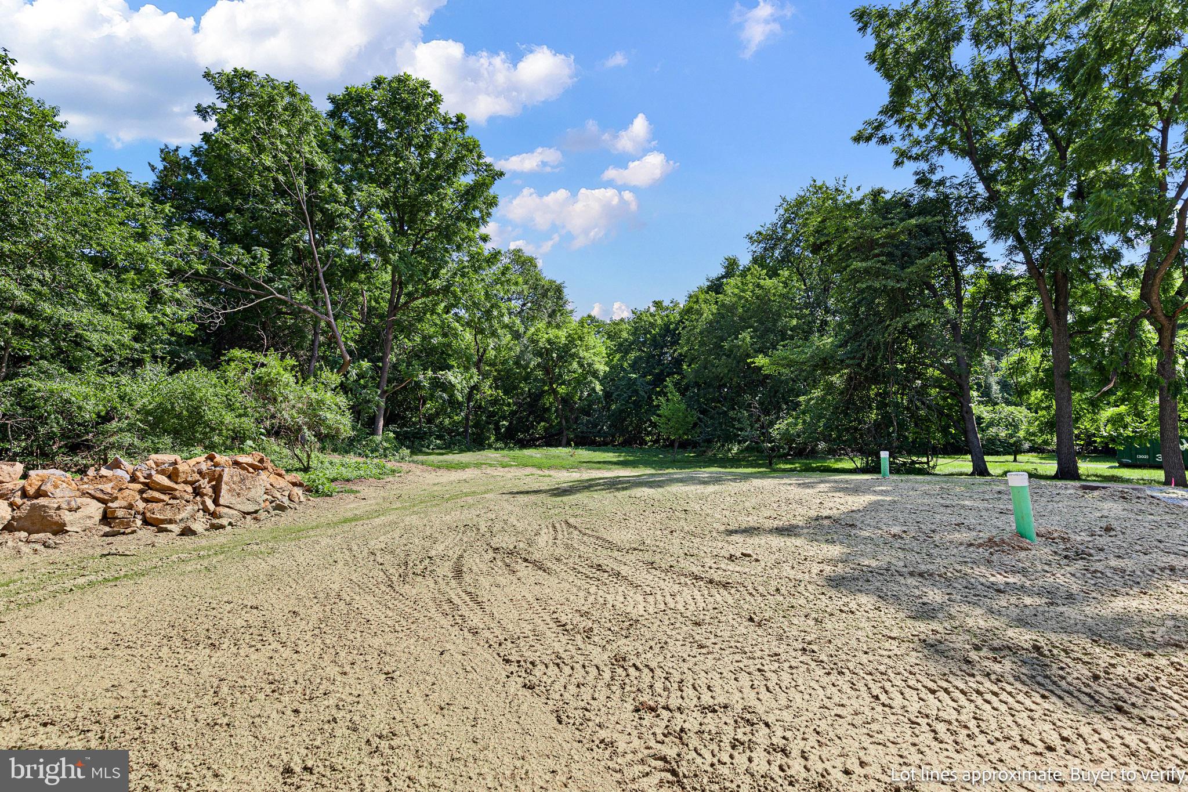
    Cleared, Level

  • Lot Size(acres)

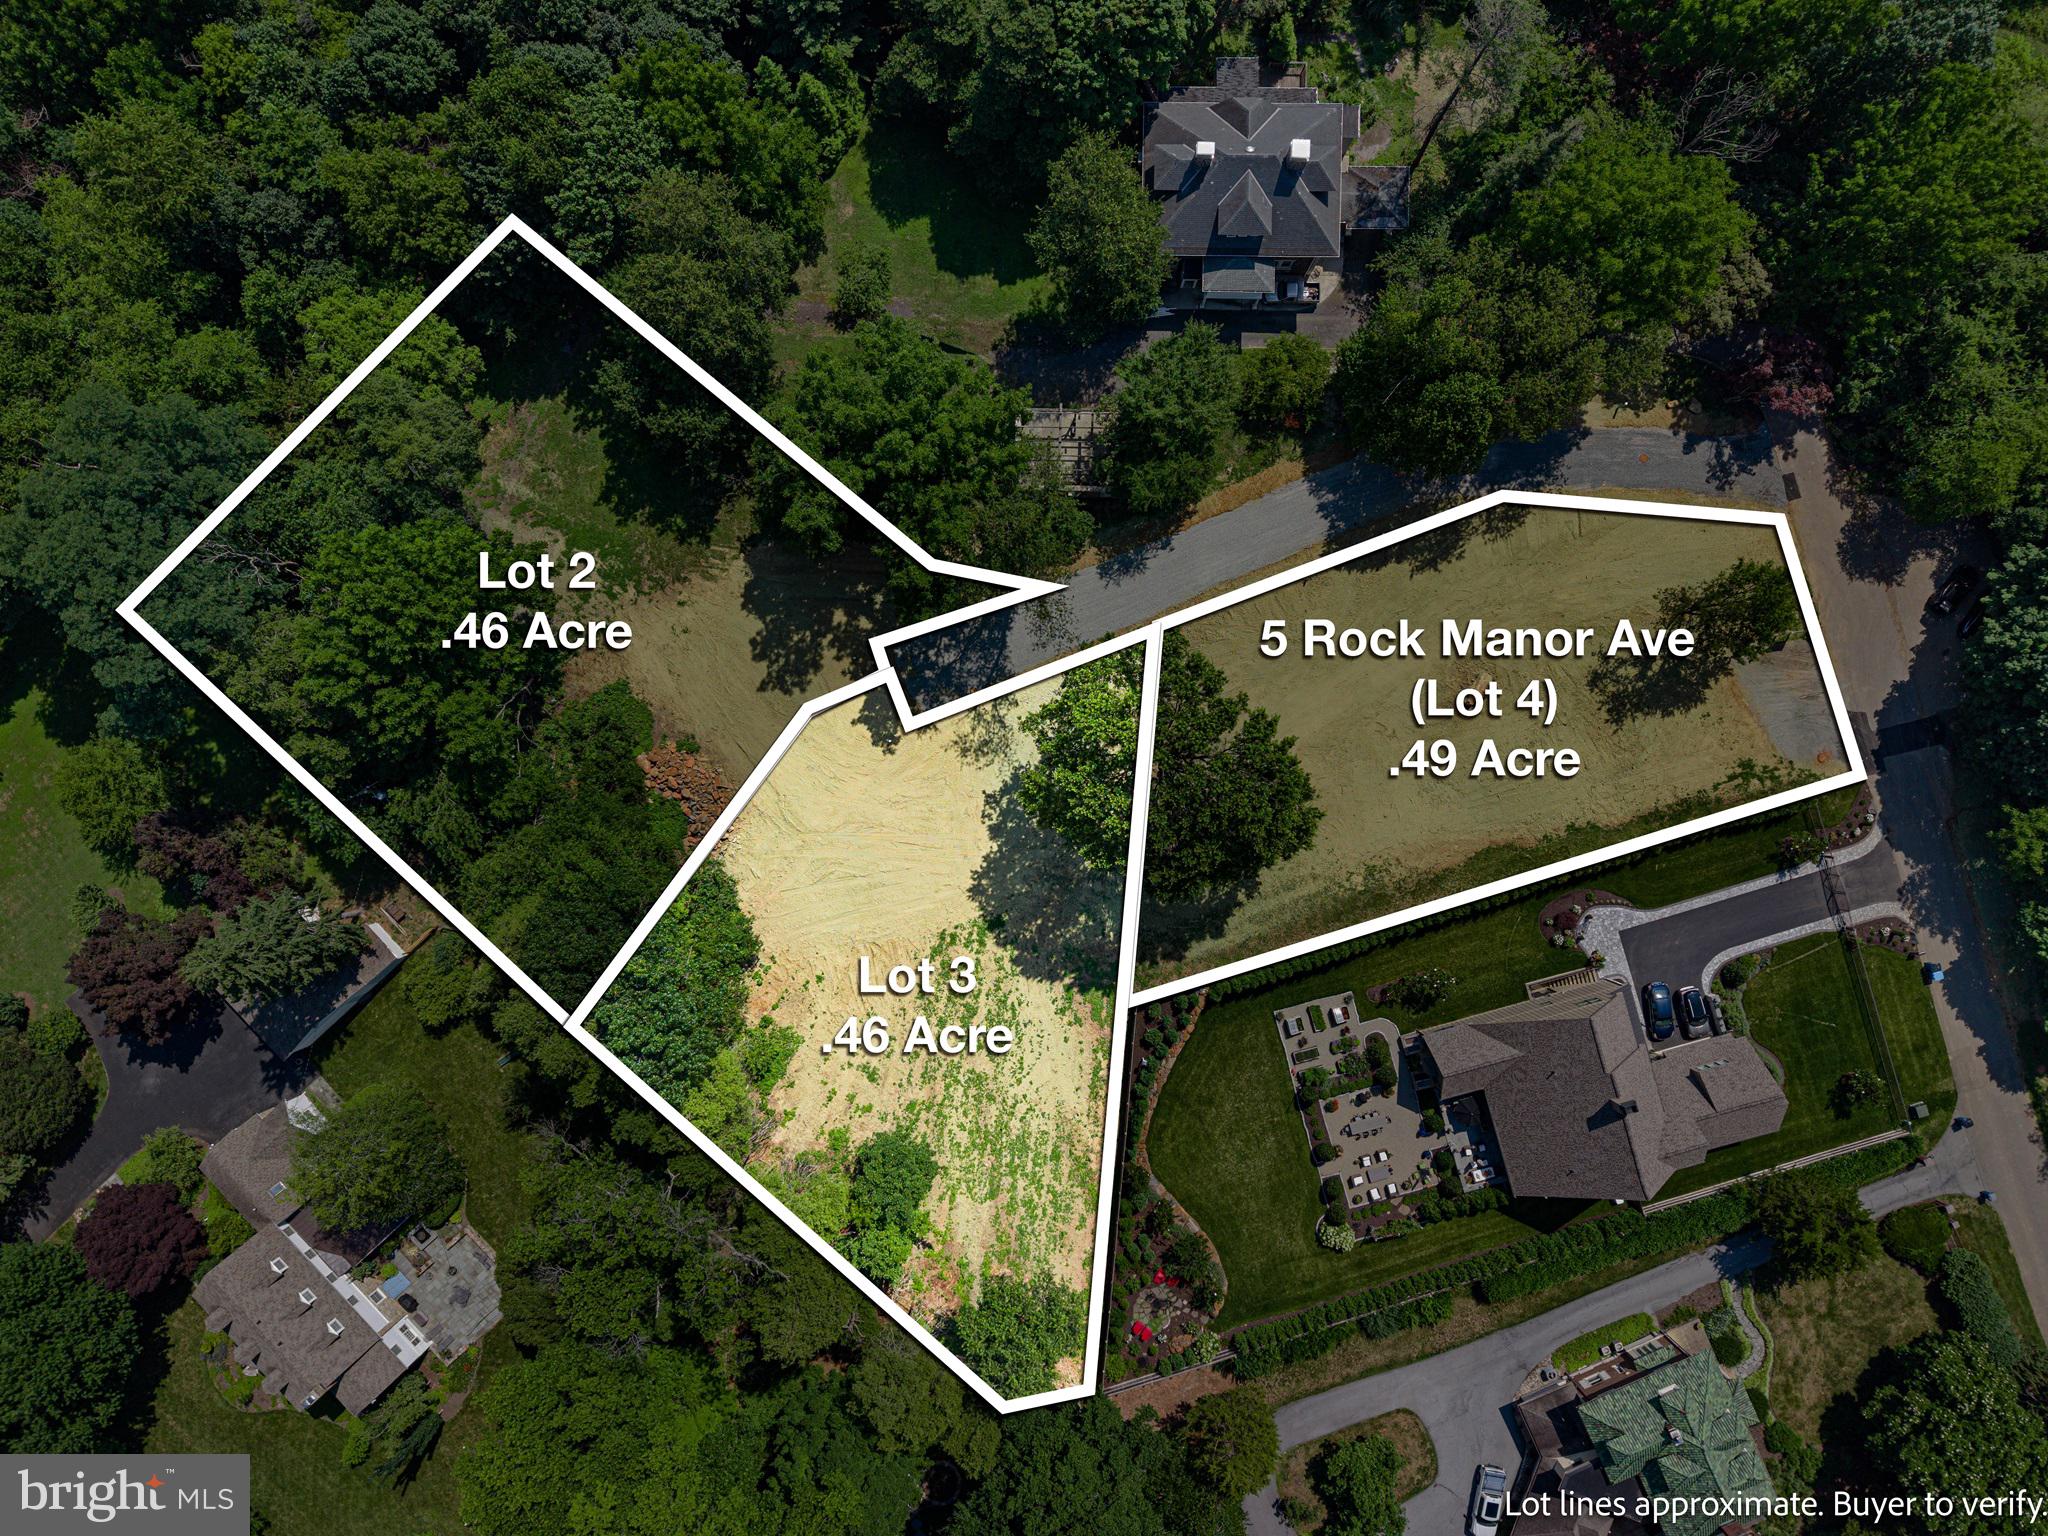
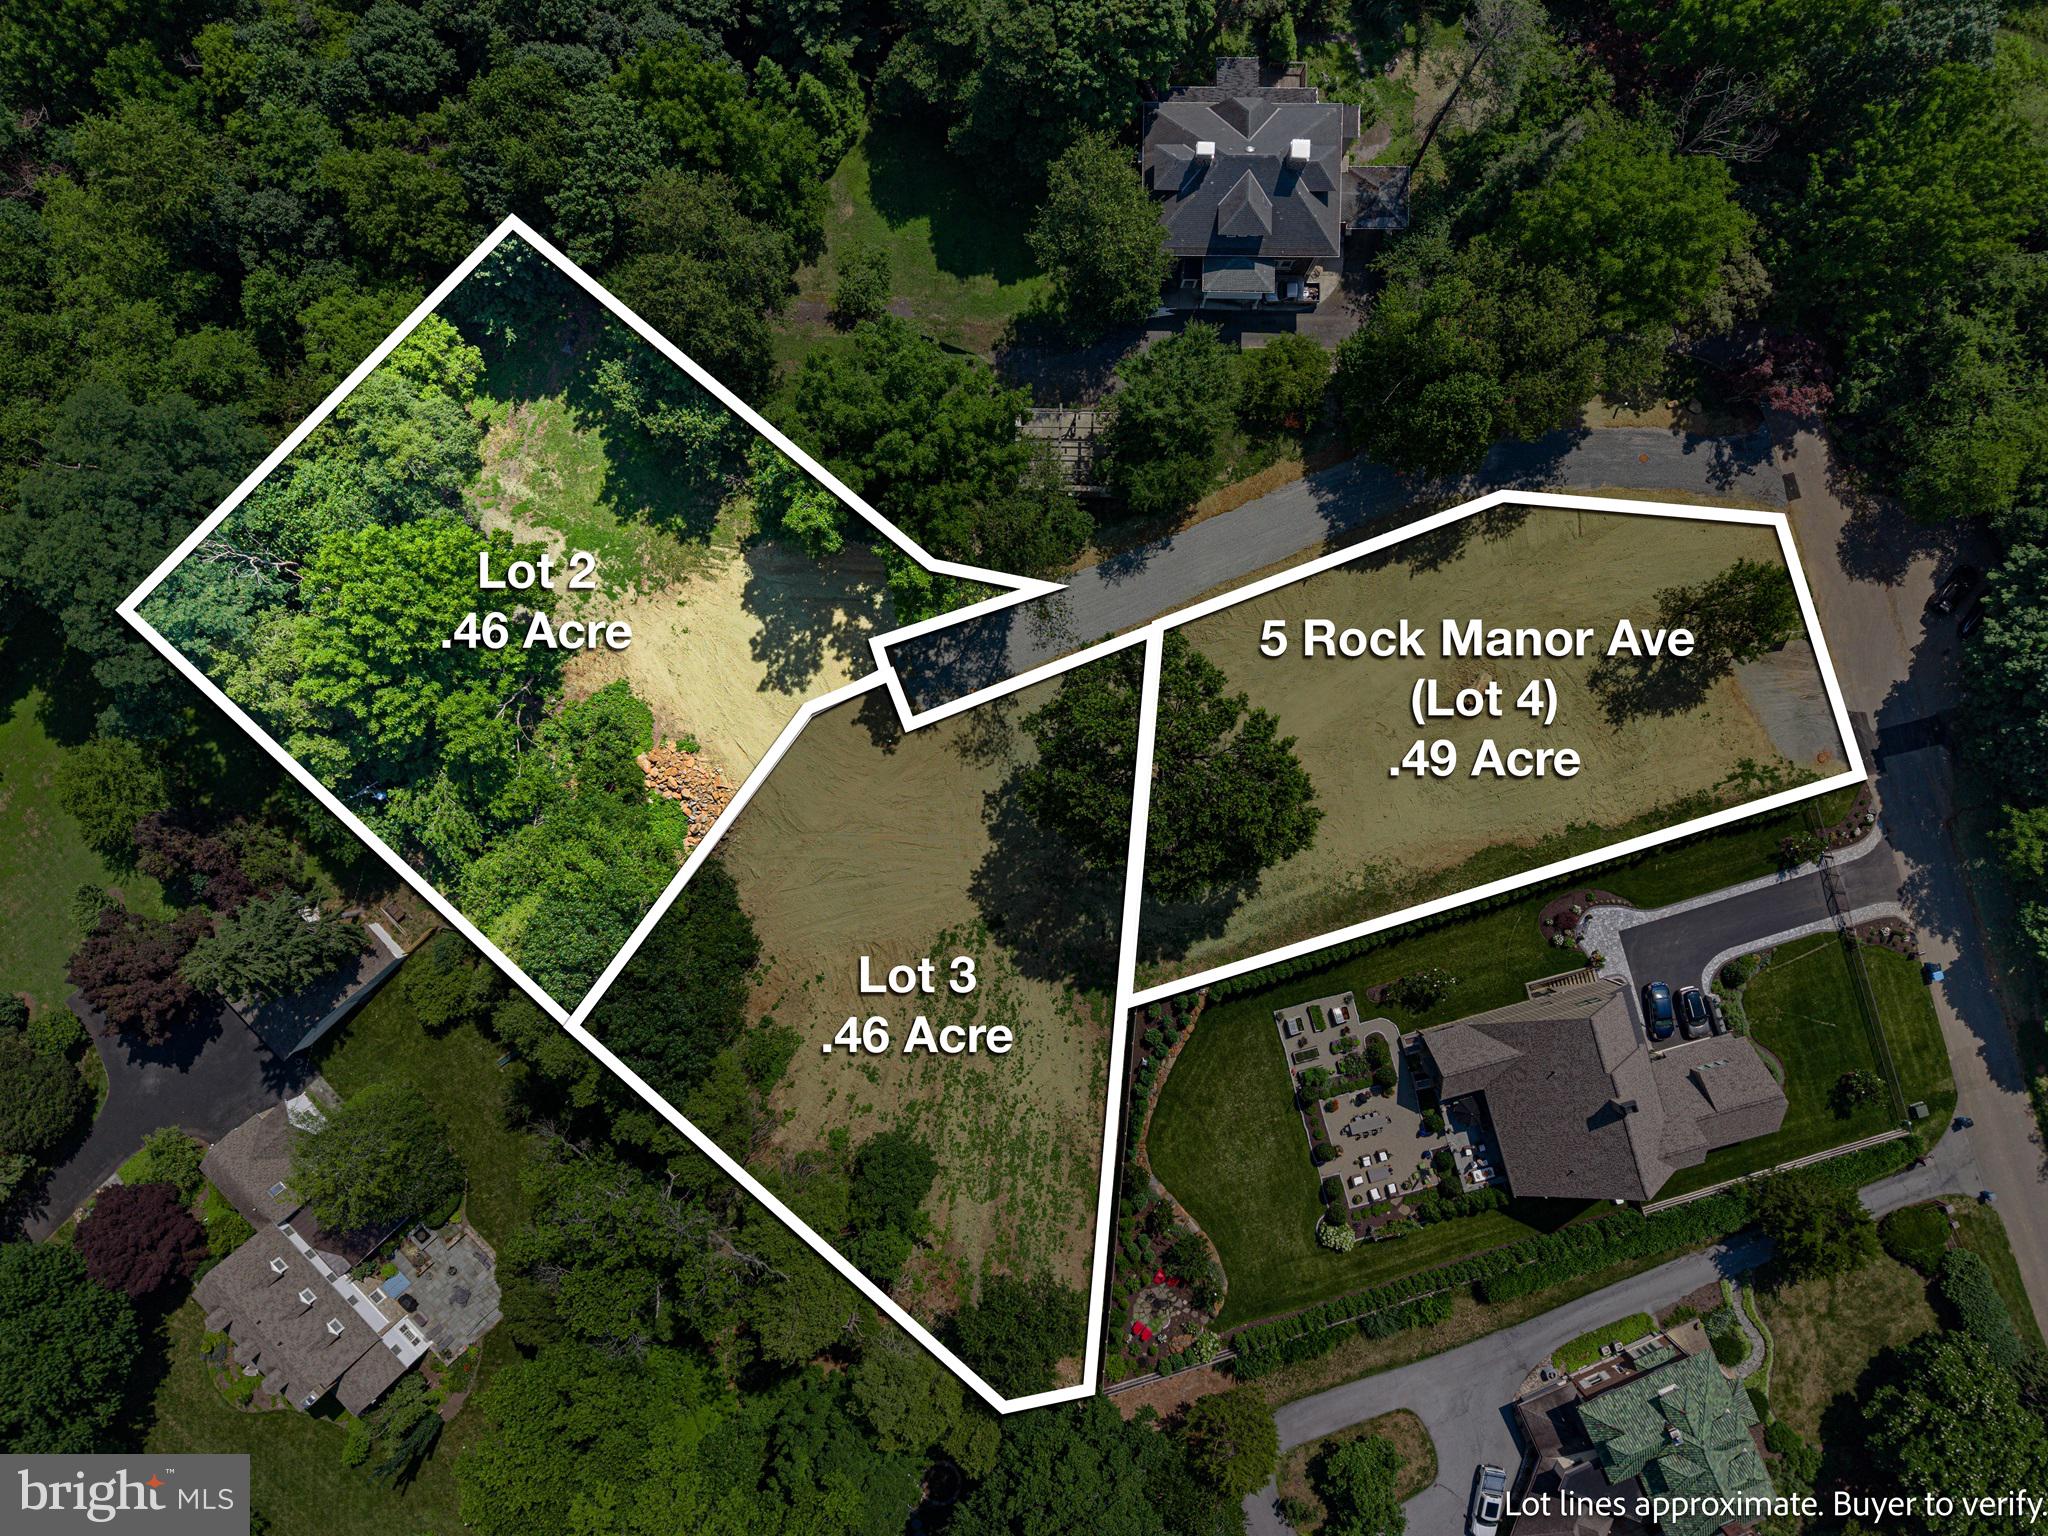
    0.49

  • Lot Size(square feet)

    21,344

  • Property Type

    Residential

  • Property Sub Type

    Single Family Residence

  • Architectural Style

    Traditional

Price

  • Sales Price

    $1,450,000

  • Tax Amount

    $1,124

  • Financing Options

    Cash, Conventional

  • Sq. Footage

    3,000

  • Price/SqFt

    $483

HOA

  • Association

    No

School District

  • Elementary School

    N/A

  • Middle School

    N/A

  • High School

    N/A

Property Features

  • New Construction

    YES

  • Foundation Details

    Concrete Perimeter

  • Senior Community YN

    NO

  • Sewer

    Public Sewer

  • Water Source

    Public

Schedule a Showing

Showing scheduled successfully.

<
>
IN PERSON
VIA CHAT

What is 3 + 4 ?


Change time

Mortgage calculator

Estimate your monthly mortgage payment, including the principal and interest, property taxes, and HOA. Adjust the values to generate a more accurate rate.

Your payment

Principal and Interest:

$

Property taxes:

$

HOA fees:

$

Total loan payment:

$

Total interest amount:

$

Location

County

NEW CASTLE

Elementary School

Middle School

High School

Listing Courtesy of Kelly Ralsten , Patterson-Schwartz - Greenville

RealHub Information is provided exclusively for consumers' personal, non-commercial use, and it may not be used for any purpose other than to identify prospective properties consumers may be interested in purchasing. All information deemed reliable but not guaranteed and should be independently verified. All properties are subject to prior sale, change or withdrawal. RealHub website owner shall not be responsible for any typographical errors, misinformation, misprints and shall be held totally harmless.

Agent Angela Morales

AGENT

Angela Morales

Call Angela today to schedule a private showing.


* Listings on this website come from the FMLS IDX Compilation and may be held by brokerage firms other than the owner of this website. The listing brokerage is identified in any listing details. Information is deemed reliable but is not guaranteed. If you believe any FMLS listing contains material that infringes your copyrighted work please click here to review our DMCA policy and learn how to submit a takedown request.© 2024 FMLS.
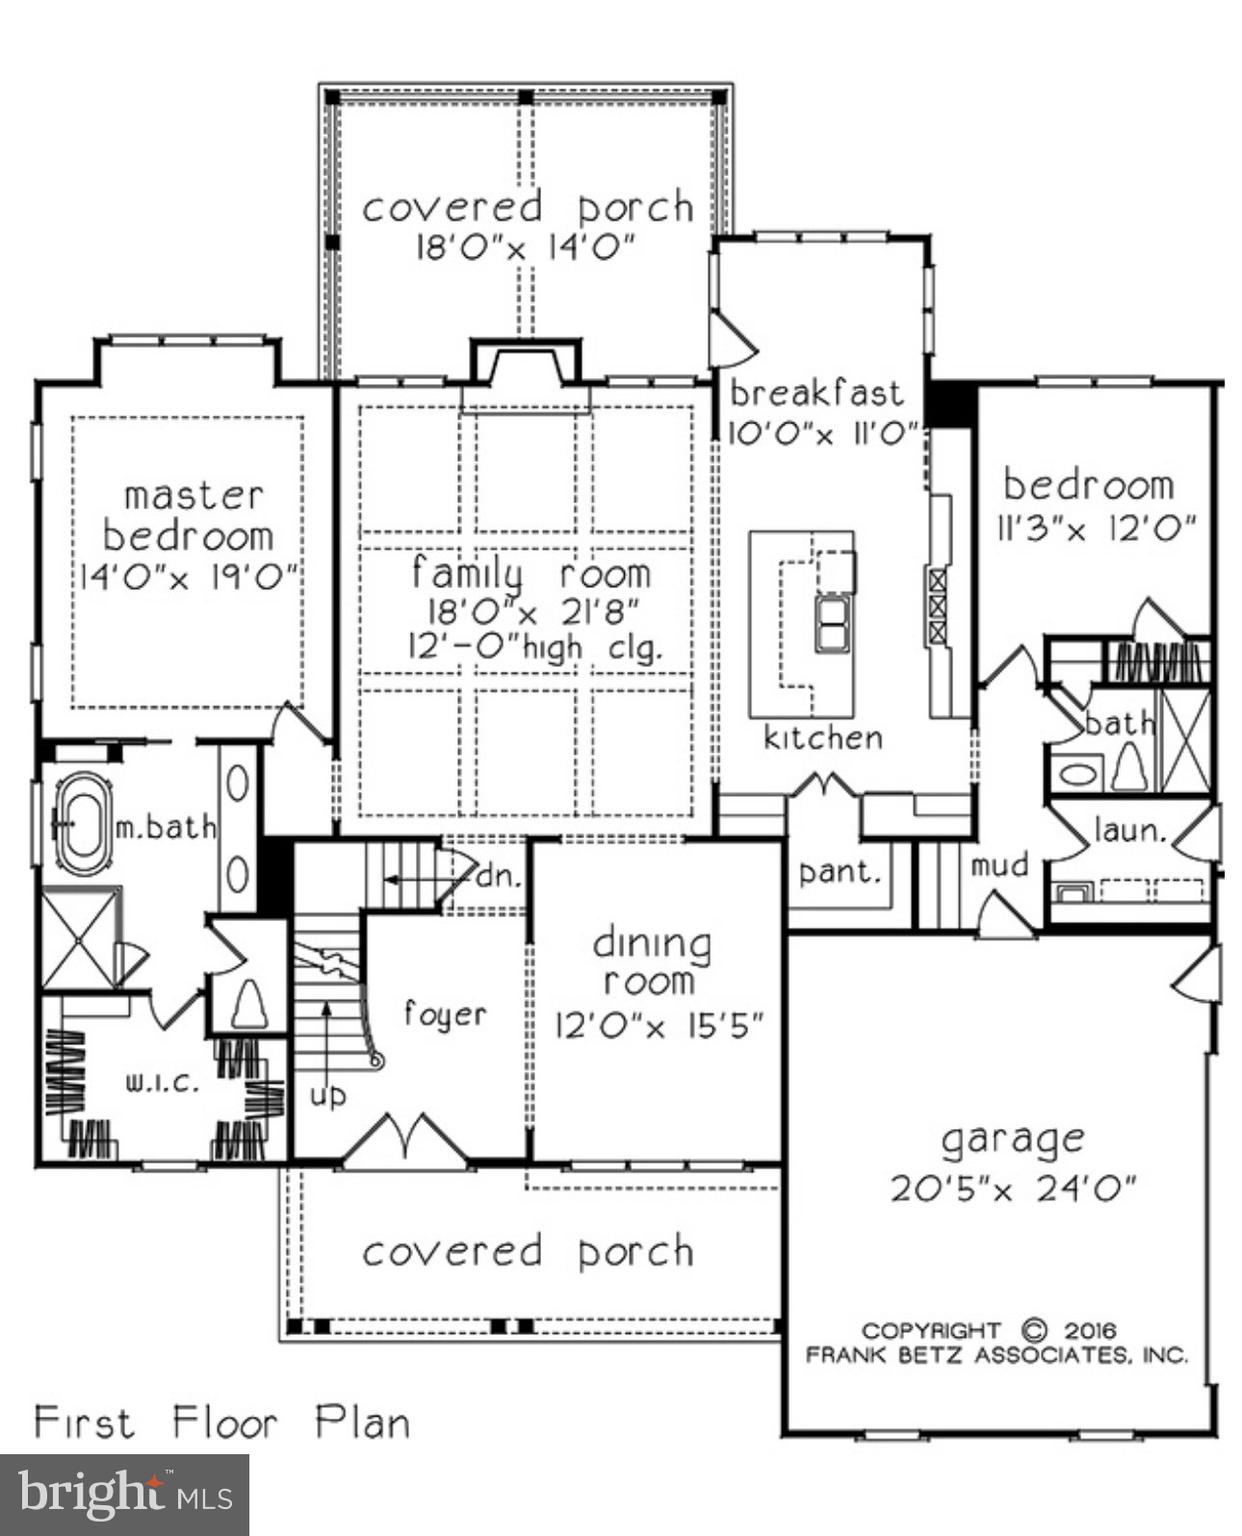
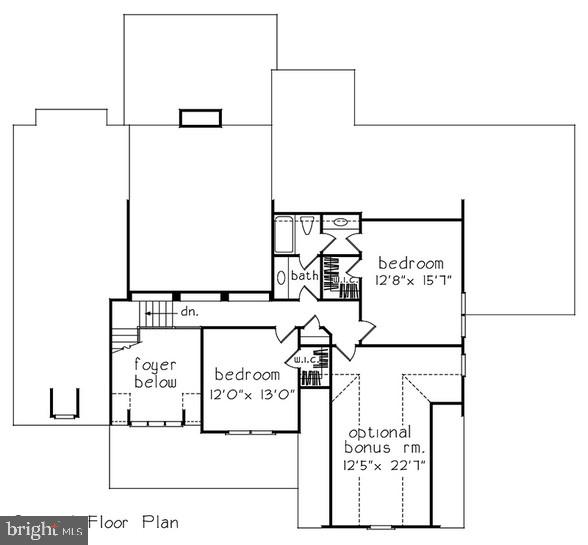
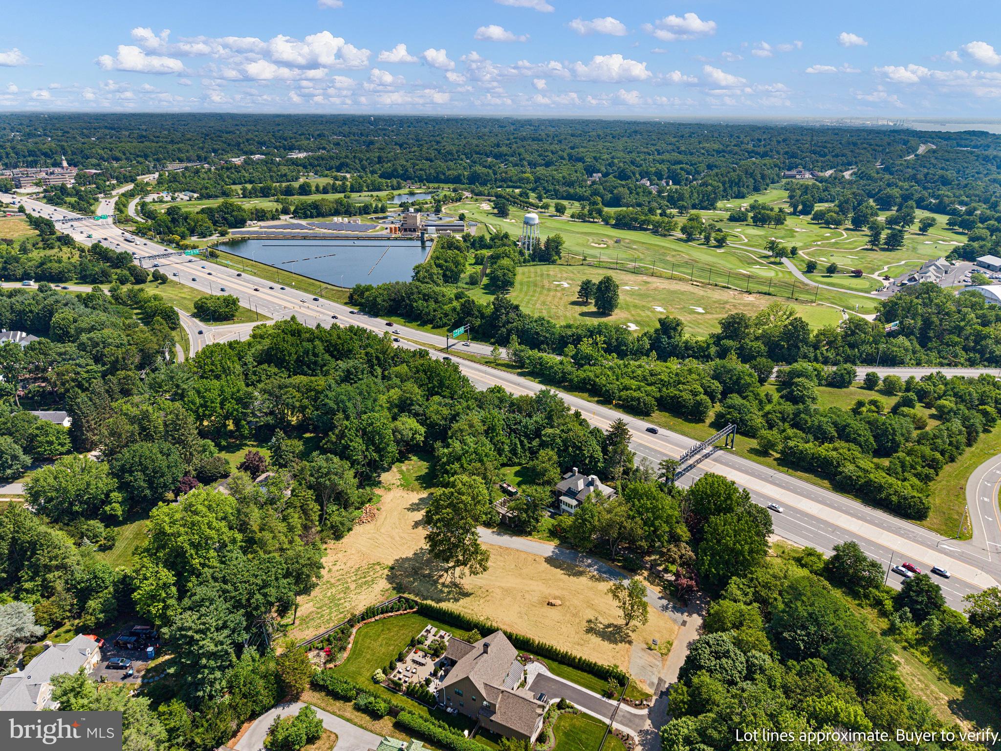
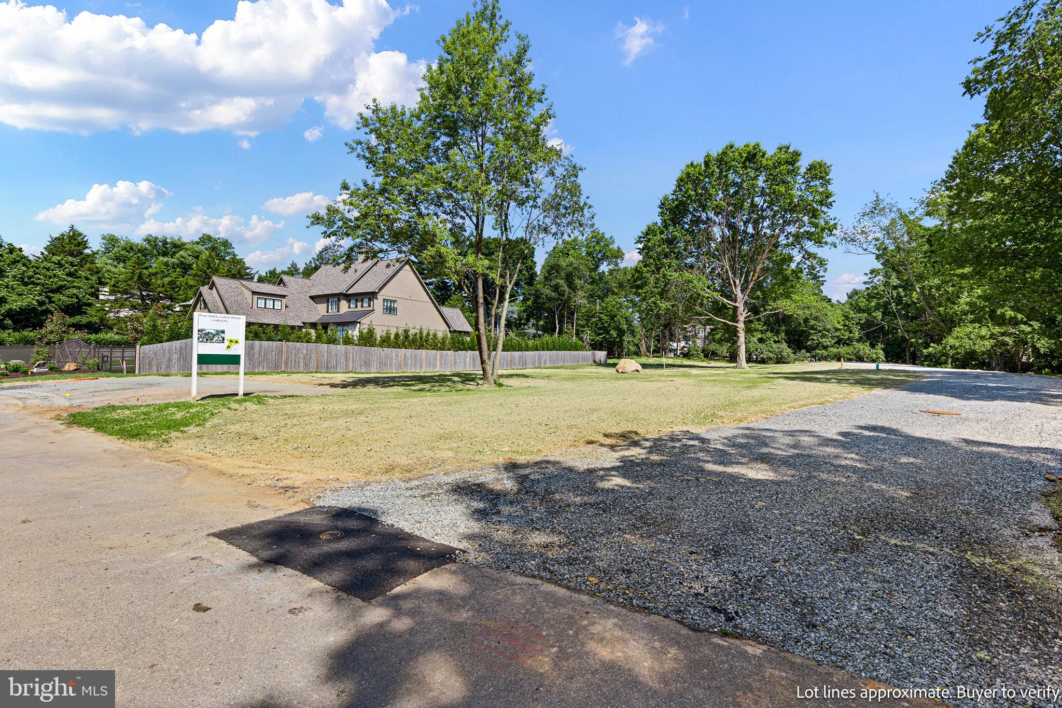
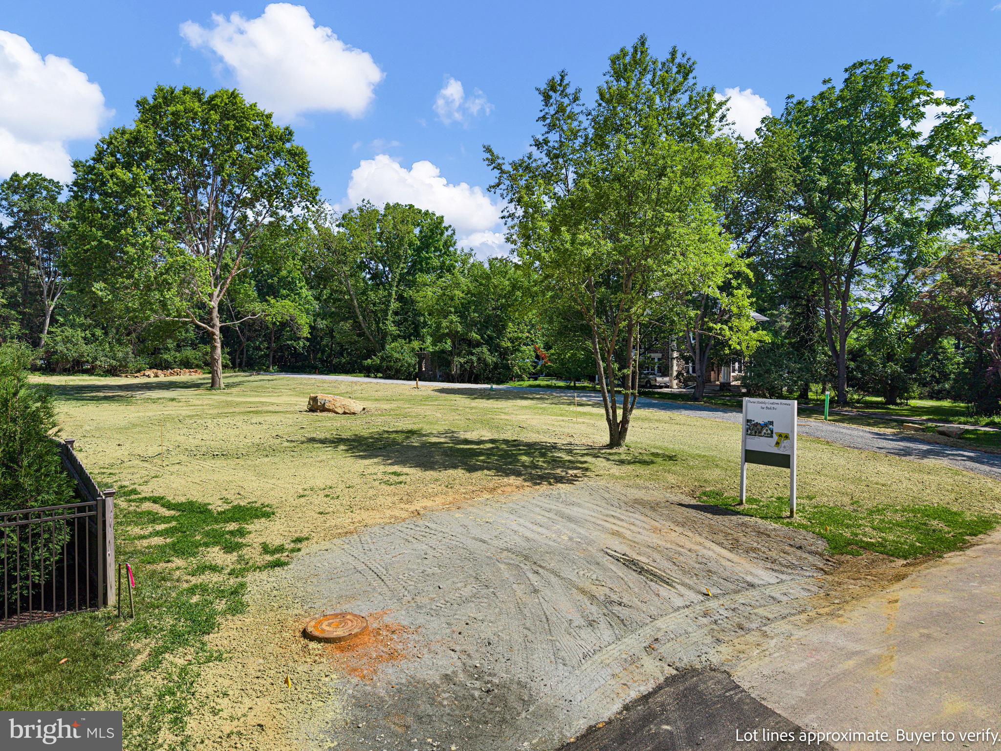
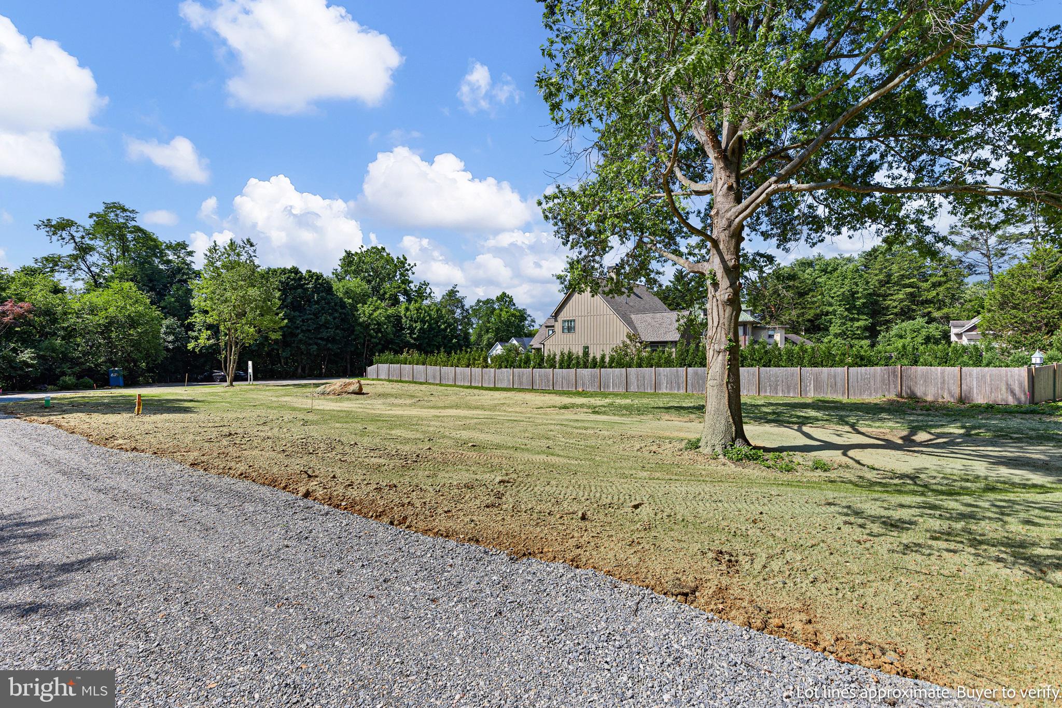
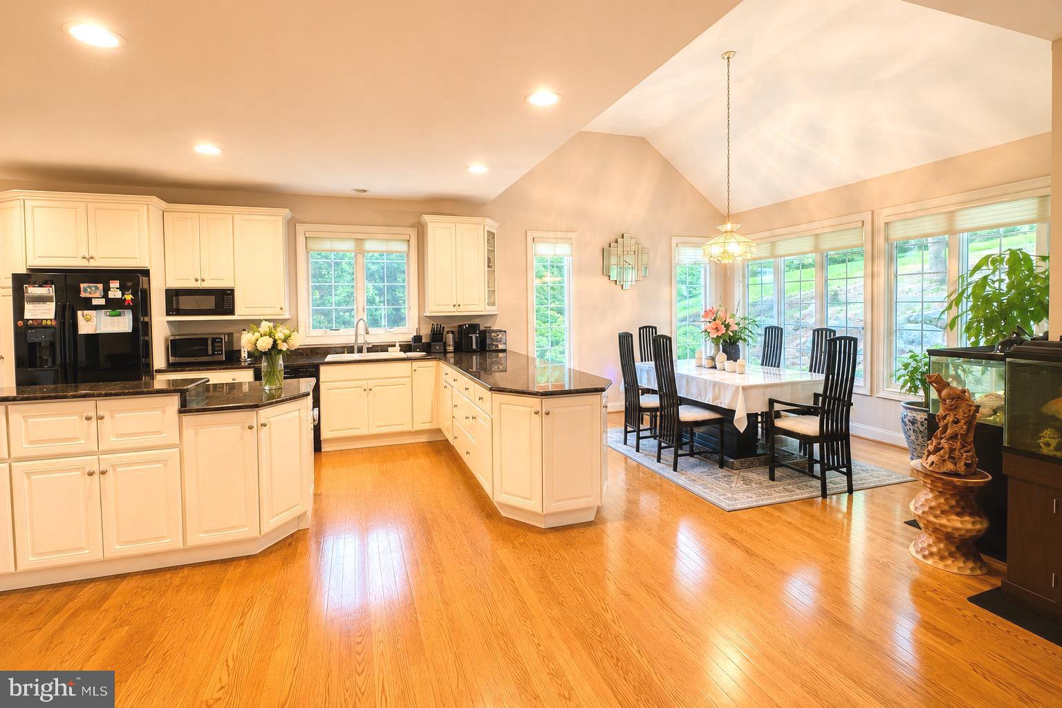
New Construction by Premier Builders in North Wilmington! A rare opportunity to own a custom luxury home tucked in the private enclave of Rock Manor, the community offers privacy, timeless architecture and exceptional location. This Classic Manor floor plan is thoughtfully designed with open-concept living spaces, abundant natural light and a private First Floor Primary Suite. This elegant retreat features a tray ceiling, a spa-inspired bath, and a spacious walk-in closet, creating a perfect sanctuary at the end of the day. At the heart of the home, the gourmet Kitchen is designed for everyday living and effortless entertaining, anchored by an oversized center island and complemented by a bright Breakfast Nook. Just beyond, the formal Dining Room, positioned off of the dramatic two-story Foyer provides an inviting setting for holiday gatherings and special occasions. A convenient Butler's pantry offers seamless access to the Kitchen, making entertaining a breeze. The impressive Family Room is highlighted by a 12 foot coffered ceiling, a gas fireplace and elongated rear-facing windows that fill the space with natural light while overlooking the back yard. The secondary First-Floor Bedroom offers exceptional flexibility as a guest suite or private home office. Completing the main level are a generously sized Laundry Room and a functional Mud Room with built-ins. The second floor boasts 2 additional Bedrooms, a full Bathroom and a finished Bonus Room, providing ample space for family, guests or recreation.  
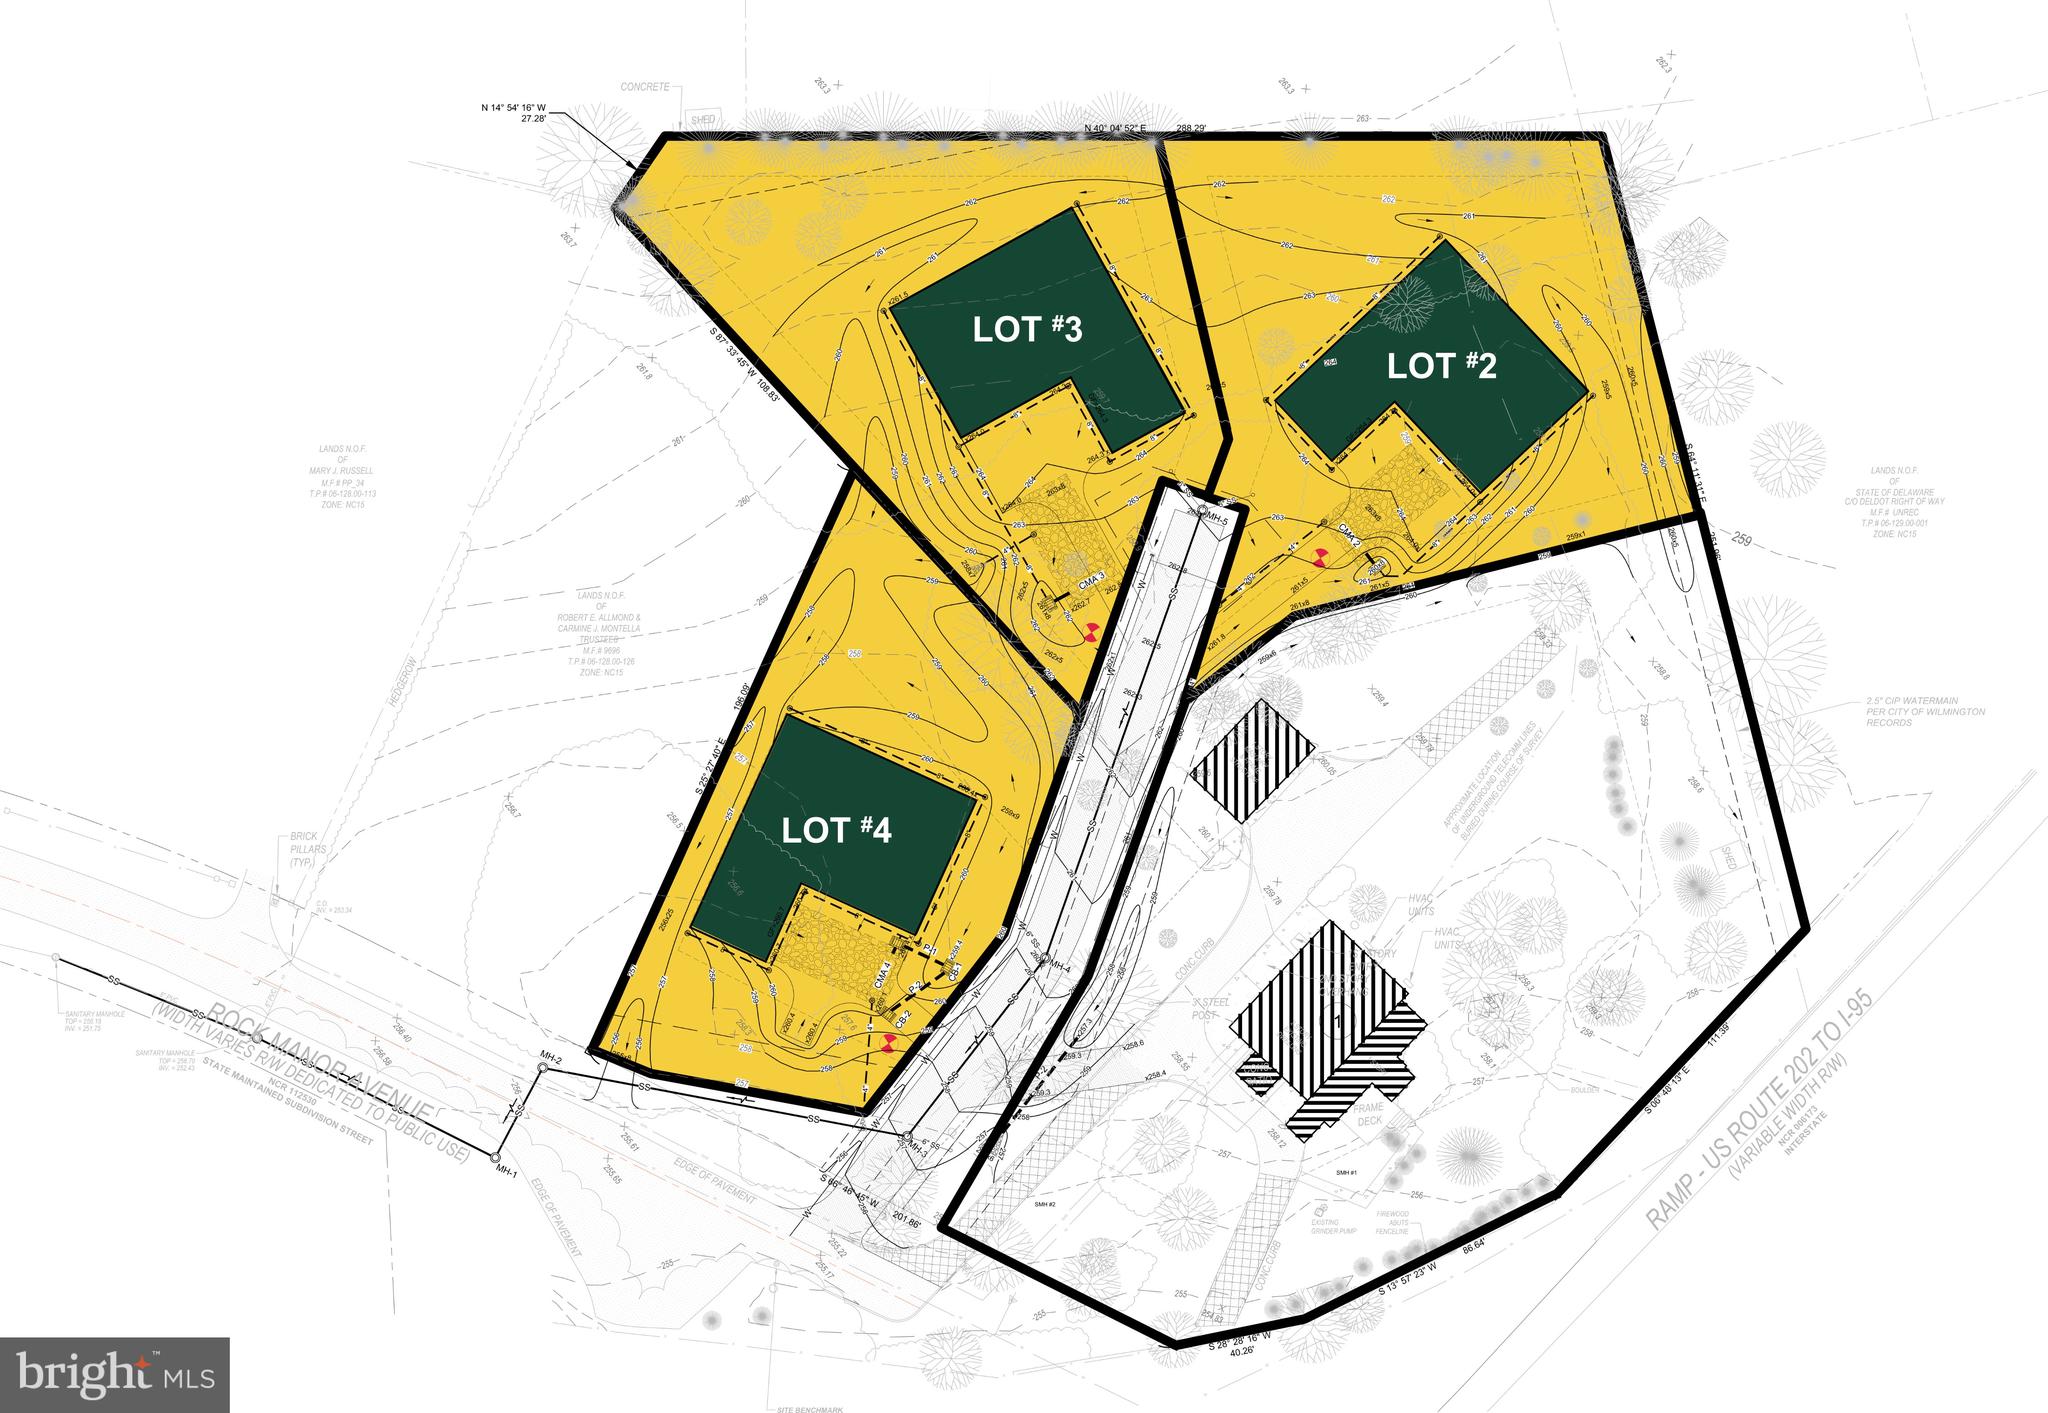
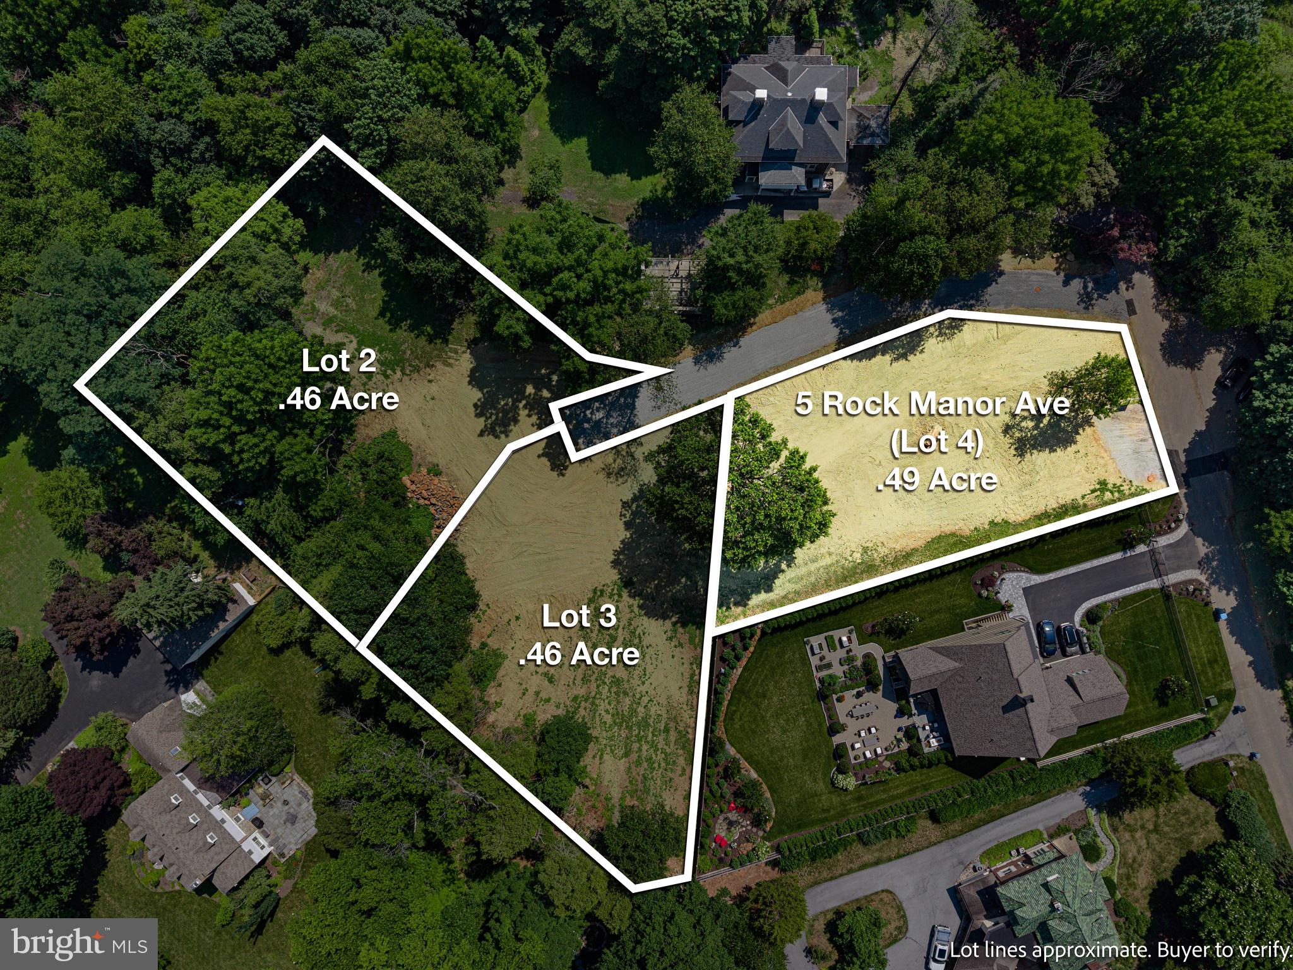
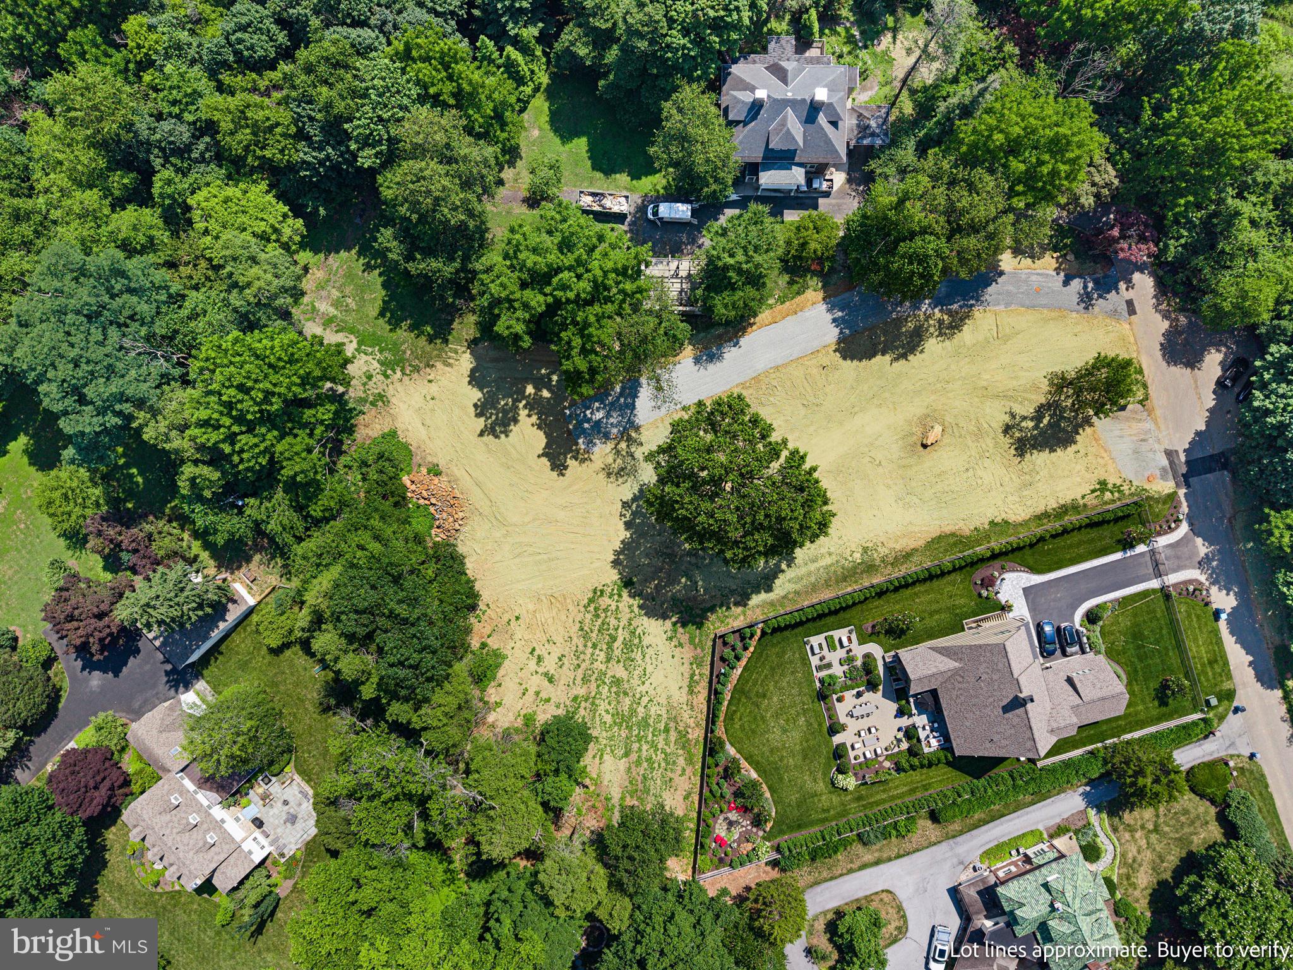
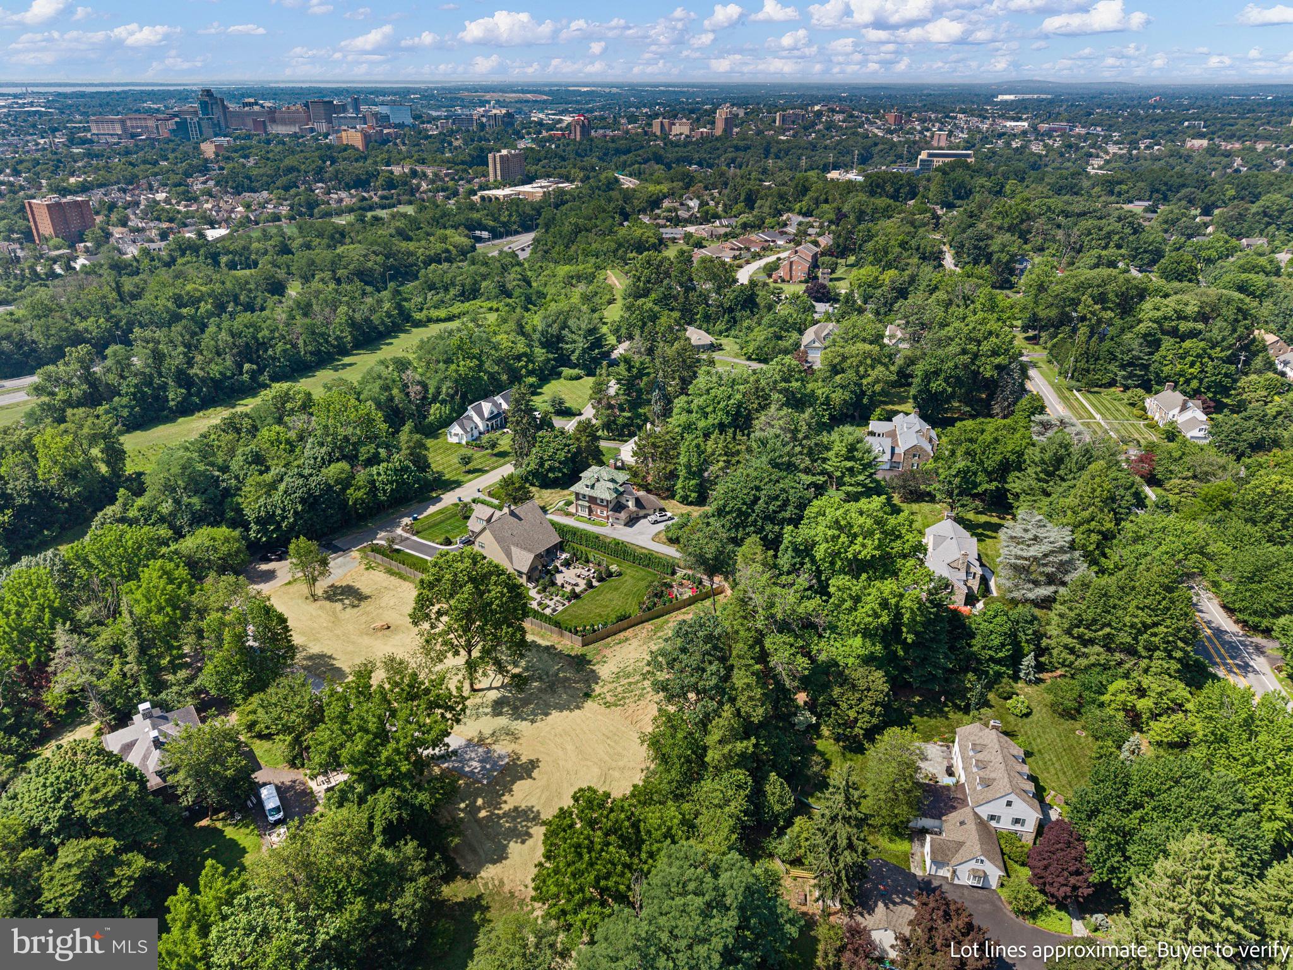
Rock Manor will consist of just 3 custom homes situated on thoughtfully designed half-acre home sites. Each home site has been carefully planned to maximize usable outdoor space while preserving the property's mature trees and natural landscaping. This enclave includes underground utilities, natural gas, public water and sewer combining modern convenience in a peaceful setting. Located just minutes from downtown Wilmington, Rock Manor offers the tranquility of suburban life while remaining close to dining, shopping, parks and cultural attractions. With convenient access  to I-95, Wilmington, the Philadelphia Airport, Center City and the surrounding region, commuting and travel are effortless. Experience the rare combination of luxury, privacy and convenience in one of North Wilmington's desirable new home communities. Owner is a licensed Realtor in the state of Delaware.

5 ROCK MANOR AVENUE

Message successfully sent.

What would you like to know?

What is 3 + 4 ?

I agree to receive email communication and understand I can unsubscribe at any time.

I agree to be contacted by Charis Realty Group via call, email, and text for real estate services. To opt out, you can reply 'stop' at any time or reply 'help' for assistance. You can also click the unsubscribe link in the emails. Message and data rates may apply. Message frequency may vary. Privacy Policy

Related Properties

Finally! one of the most sought after homes in Wilmington is available for sale, The decorated model at Columbia Place can now be your home. Welcome to Columbia Place, an exclusive future gated 55+ community showcasing timeless French country–inspired architecture and thoughtfully designed luxury living.  This beautifully maintained Montchanin model home offers approximately 2,900 square feet of refined living space (not including the finished basement) and is loaded with premium upgrades throughout.
The exterior makes an immediate impression with locally quarried real stone, Hardie Board siding, copper gutters and downspouts, and secondary copper roofing accents. A Trex deck provides the perfect outdoor retreat, while Pella casement windows enhance both style and energy efficiency. The deck has sunset views over treetops and overlooking the beautifully landscaped pond. Walking distance to Brandywine Creek State Park and the JCC. Designed for convenience and comfort, the home includes a first-floor owner’s suite, three bedrooms, three full baths, and two powder rooms. A private 3-floor lovely elevator with glass door provides seamless access to all levels. The fully finished basement expands your living space with luxury vinyl plank hardwood flooring, a wet bar, office, and entertainment island—perfect for hosting or relaxing. Additional highlights include a tankless water heater, 2-zone HVAC system, 30-year LED lighting, and the peace of mind that comes with a meticulously maintained working model home. Columbia Place offers a rare opportunity to enjoy low-maintenance living in an intimate community designed for both elegance and ease. Future gated entrance with 24-hour security and clubhouse and fitness center make this the perfect home for you! Please see sales representative for details.
#DENC2104516

WILMINGTON

1208 COULEE WAY

3 Beds

3 Baths

4,290 Sq.Ft.

$1,619,900

MLS#: DENC2104516

Tucked into the storybook setting of Centreville, this one-of-a-kind home blends timeless European charm with everything today’s buyer is searching for—space, village setting, and peace of mind with major updates already complete. Set beside preserved pastureland, the property offers rare privacy while still being a short stroll from the village’s shops, dining, and playground.

Originally built as two caretaker cottages for a neighboring estate, the home was thoughtfully reimagined into a single, cohesive residence. The result is an architectural gem where old-world craftsmanship meets modern living. Soaring two-story exposed brick walls anchor the dramatic living room, framed by walls of windows that invite natural light from front to back. Exterior slate accents add rich texture and color, enhancing the home’s European feel.

Designed for gathering and entertaining, the home features both indoor and outdoor fireplaces, creating warm, inviting focal points year-round. The layout offers both connection and privacy: the primary suite sits above the kitchen on the east side, while three additional bedrooms occupy the west wing, linked by a balcony overlooking the living space below. A first-floor guest suite with ensuite bath provides ideal accommodations for guests, nanny, or multi-generational living. 2nd Den/family room on first floor or loft area above could be 5th bedroom. 1st and 2nd floor laundry and add'l mudroom add to the convenience.

At the heart of the home, the kitchen is both expansive and cozy, centered around a generous granite island and equipped with dual ovens—perfect for cooking while enjoying views of the surrounding open land and village.

Recent upgrades — including a new roof (2025) and two new HVAC systems (2022/2025) —ensure low-maintenance living. The detached three-car garage adds even more versatility, with nine-foot doors, overhead storage, and an extended patio, complete with hot tub retreat. 

This is more than a home—it’s a lifestyle. A place where charm, comfort, and community come together, and where every gathering feels a little more special. Owner is licensed real estate broker in DE and PA.
#DENC2103068

WILMINGTON

7 TWADDELL MILL ROAD

4 Beds

3 Baths

6,175 Sq.Ft.

$1,590,000

MLS#: DENC2103068

Nestled along the Christina River, this smart townhome exemplifies modern urban living. Upon approach, stunning waterfront and cityscape views captivate you from the foyer. Upon entering, to the right, there is a versatile first-floor bedroom, currently configured as a stylish media room, illuminated by natural light, with recessed lighting, and in-suite private bathroom. The hallway with crown molding provides access to a coat closet and storage closet, then leads into the garage with added storage loft, completing the first level. On the main floor, hardwood floors, crown molding, recessed lighting , and illuminating natural light throughout opens to a concept kitchen designed for culinary enthusiasts featuring commercial-grade appliances, BBQ, French griddle, high-capacity ventilation hood, an expansive island, granite countertops, extended cabinetry, wine rack, and large pantry. The adjoining den features include a 7.2 surround sound system, gas fireplace, built-in shelving, and a balcony offering phenomenal views of the riverfront that together offer an ideal relaxation or entertainment area. The top floor has a spacious primary suite with illuminating natural light, vaulted ceiling, recessed lighting, a gas fireplace, and another balcony with spectacular waterfront and cityscape views. This retreat features a private bath bathroom with custom tile work, steam shower, heated towel rack, modern vanity, and a large walk-in closet. On this floor is also a separate guest suite with a private bathroom. This solar energy powered townhome assures comfort with three individual HVAC systems, one for each floor, smart climate controls, a tankless hot water system, and all features including lighting are accessible on your smart phone for precise remote management. The townhome is within walking distance of the Wilmington Riverfront, River Walk, downtown restaurants, SEPTA/Amtrak stations, and it provides convenient access to Philadelphia, New York City, Washington, DC, and beyond.
#DENC2091654

WILMINGTON

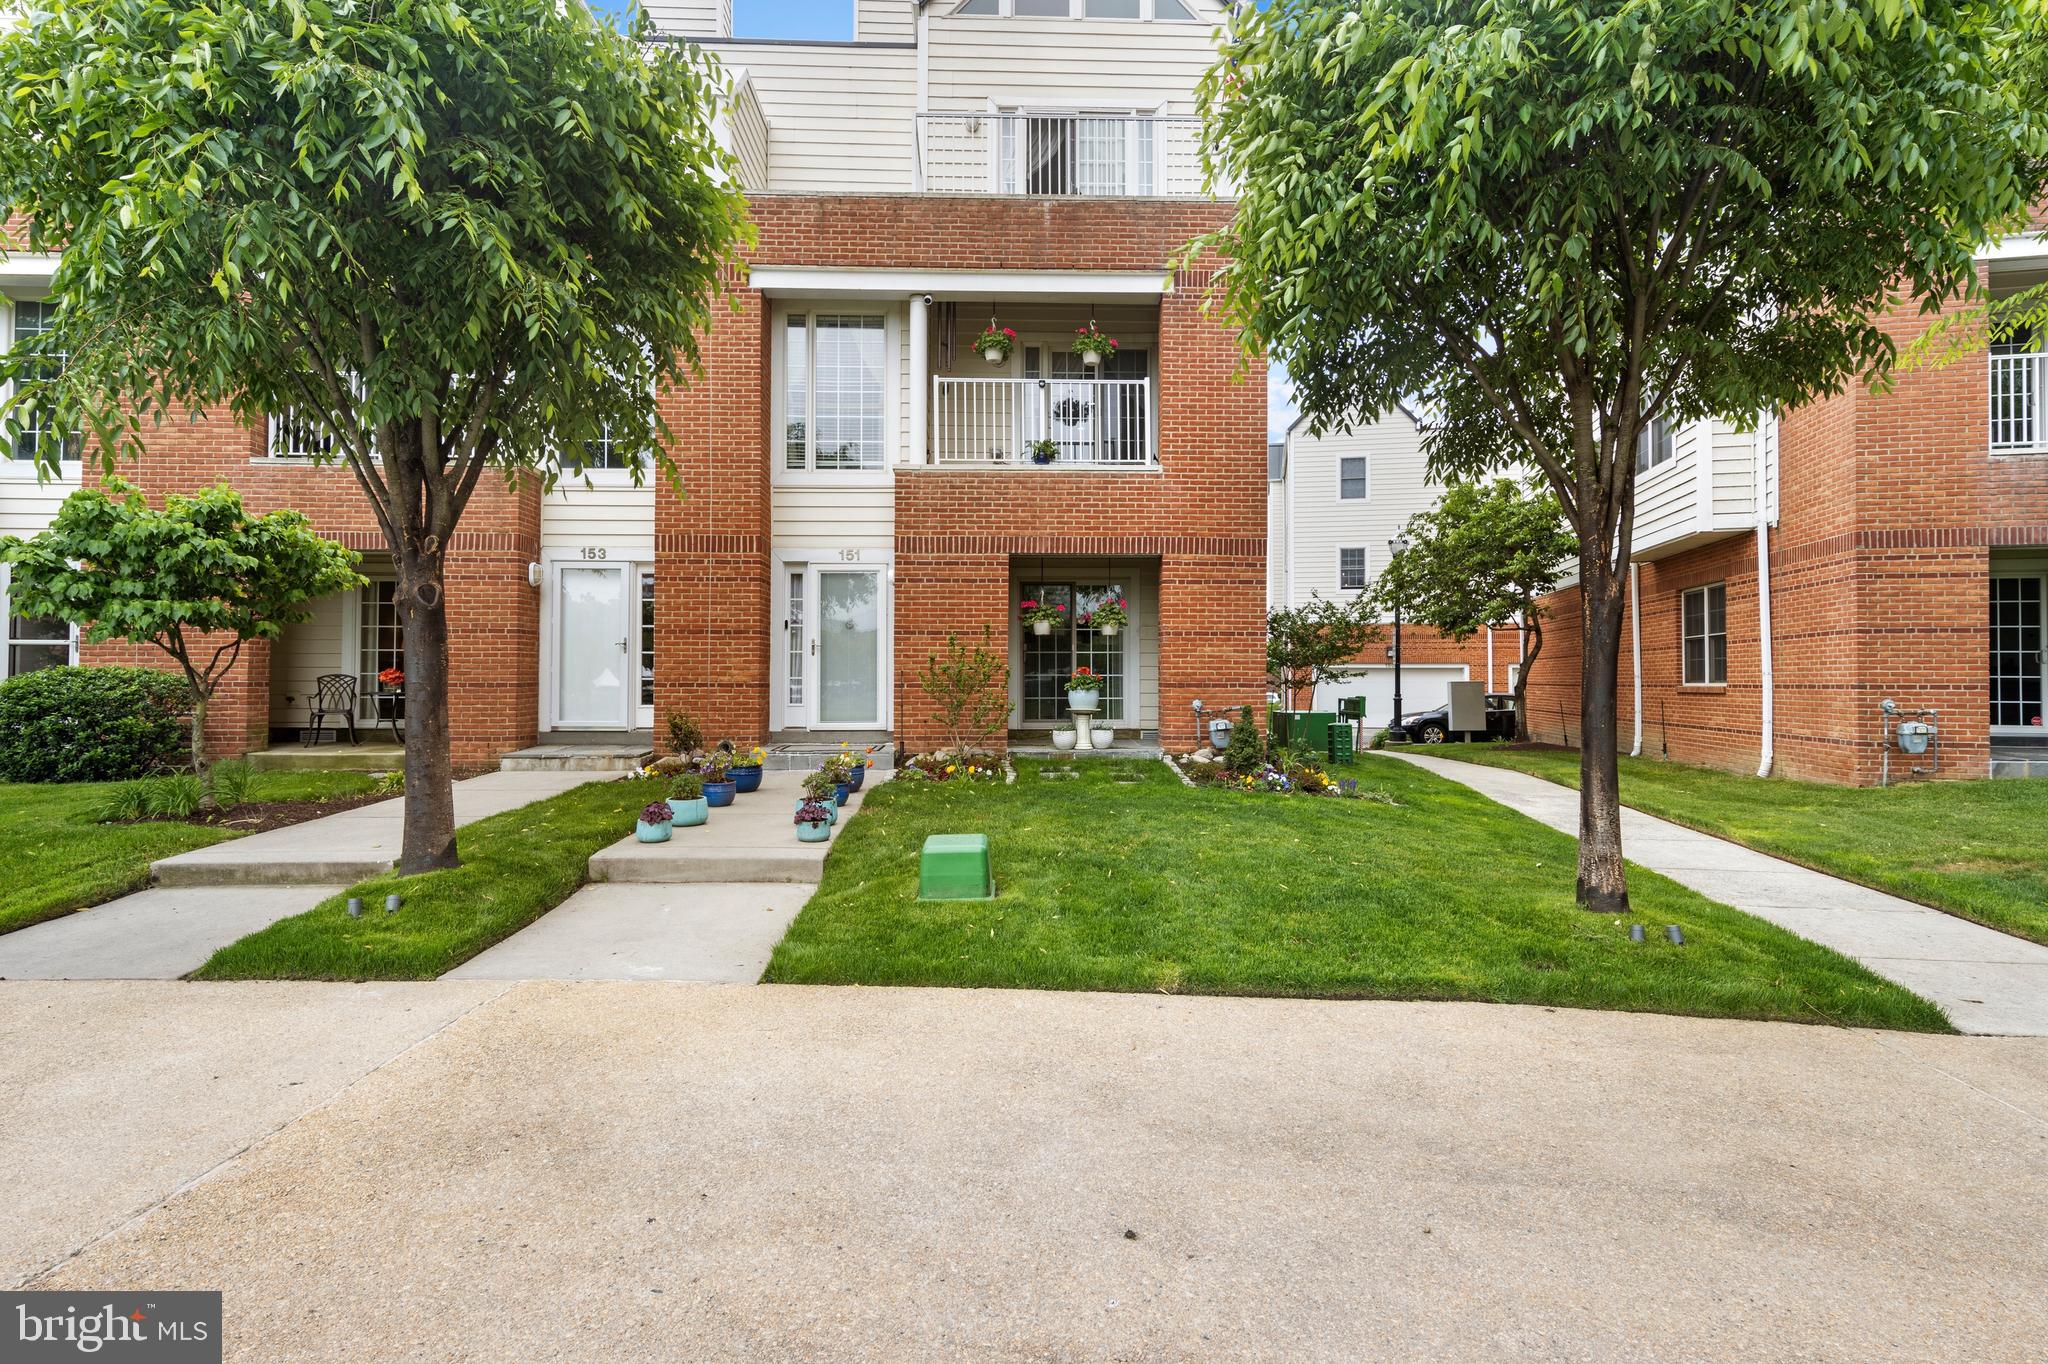
151 CHRISTINA LANDING DRIVE

3 Beds

3 Baths

2,450 Sq.Ft.

$1,249,000

MLS#: DENC2091654

 - property

Send a message

Message successfully sent.

Your message

What is 3 + 4 ?

Reason for contacting?

I agree to receive email communication and understand I can unsubscribe at any time.

I agree to be contacted by Charis Realty Group via call, email, and text for real estate services. To opt out, you can reply 'stop' at any time or reply 'help' for assistance. You can also click the unsubscribe link in the emails. Message and data rates may apply. Message frequency may vary. Privacy Policy

Sign Out

Virtual Assistant

Would you like to take the next step with this property? We can help you schedule a showing or virtual tour, or send you more details.

Yes, I would like more information.

Thank You for Your Reply, One of Our Agents will contact you as soon as possible

No, maybe later.

Thank you, you can always contact me via email, phone number or through the contact form.

Realhub AI

Lucy - Your AI-Powered Realtor

Update Your Temporary Password

Personalize your search

Enter your email and we'll notify you immediately when new listings match what you're looking for.

or enter email address

Already have an account ? Login here

Continue your home search

Preferred Office

I agree to receive communications and understand I can unsubscribe at any time.

I agree to be contacted by Charis Realty Group via call, email, and text for real estate services. To opt out, you can reply 'stop' at any time or reply 'help' for assistance. You can also click the unsubscribe link in the emails. Message and data rates may apply. Message frequency may vary. Privacy Policy

Already have an account ? Login here

We use cookies

We use cookies primarily for analytics to enhance your experience. By accepting, you agree to our use of these cookies. You can manage your preferences or learn more about our cookies policy.