Features & Amenities

Interior

  • Total Bedrooms

    N/A

  • Bathrooms

    N/A

  • Cooling YN

    YES

  • Cooling

    Other

  • Heating YN

    YES

  • Heating

    Other

  • Pet friendly

    N/A

Exterior

  • Garage

    No

  • Construction Materials

    Brick

  • Parking

    On Street

  • Pool

    No

  • Waterfront YN

    NO

Area & Lot

  • Lot Size(acres)

    0.23

  • Lot Size(square feet)

    10,000

  • Property Type

    Commercial Sale

Price

  • Sales Price

    $500,000

  • Tax Amount

    $6,546

  • Sq. Footage

    8,976

  • Price/SqFt

    $55

HOA

  • Association

    No

School District

  • Elementary School

    N/A

  • Middle School

    N/A

  • High School

    N/A

Property Features

  • New Construction

    NO

  • Sewer

    Public Sewer

  • Tax Lot

    802

  • Water Source

    Public

Schedule a Showing

Showing scheduled successfully.

<
>
IN PERSON
VIA CHAT

What is 3 + 4 ?


Change time

Mortgage calculator

Estimate your monthly mortgage payment, including the principal and interest, property taxes, and HOA. Adjust the values to generate a more accurate rate.

Your payment

Principal and Interest:

$

Property taxes:

$

HOA fees:

$

Total loan payment:

$

Total interest amount:

$

Location

County

WASHINGTON

Elementary School

Middle School

High School

Listing Courtesy of Larry E Cooper, Alex Cooper Auctioneers, Inc.

RealHub Information is provided exclusively for consumers' personal, non-commercial use, and it may not be used for any purpose other than to identify prospective properties consumers may be interested in purchasing. All information deemed reliable but not guaranteed and should be independently verified. All properties are subject to prior sale, change or withdrawal. RealHub website owner shall not be responsible for any typographical errors, misinformation, misprints and shall be held totally harmless.

Agent Phoebe Shilling

Salesperson, Realtor

Phoebe Shilling

Call Phoebe today to schedule a private showing.


* Listings on this website come from the FMLS IDX Compilation and may be held by brokerage firms other than the owner of this website. The listing brokerage is identified in any listing details. Information is deemed reliable but is not guaranteed. If you believe any FMLS listing contains material that infringes your copyrighted work please click here to review our DMCA policy and learn how to submit a takedown request.© 2024 FMLS.
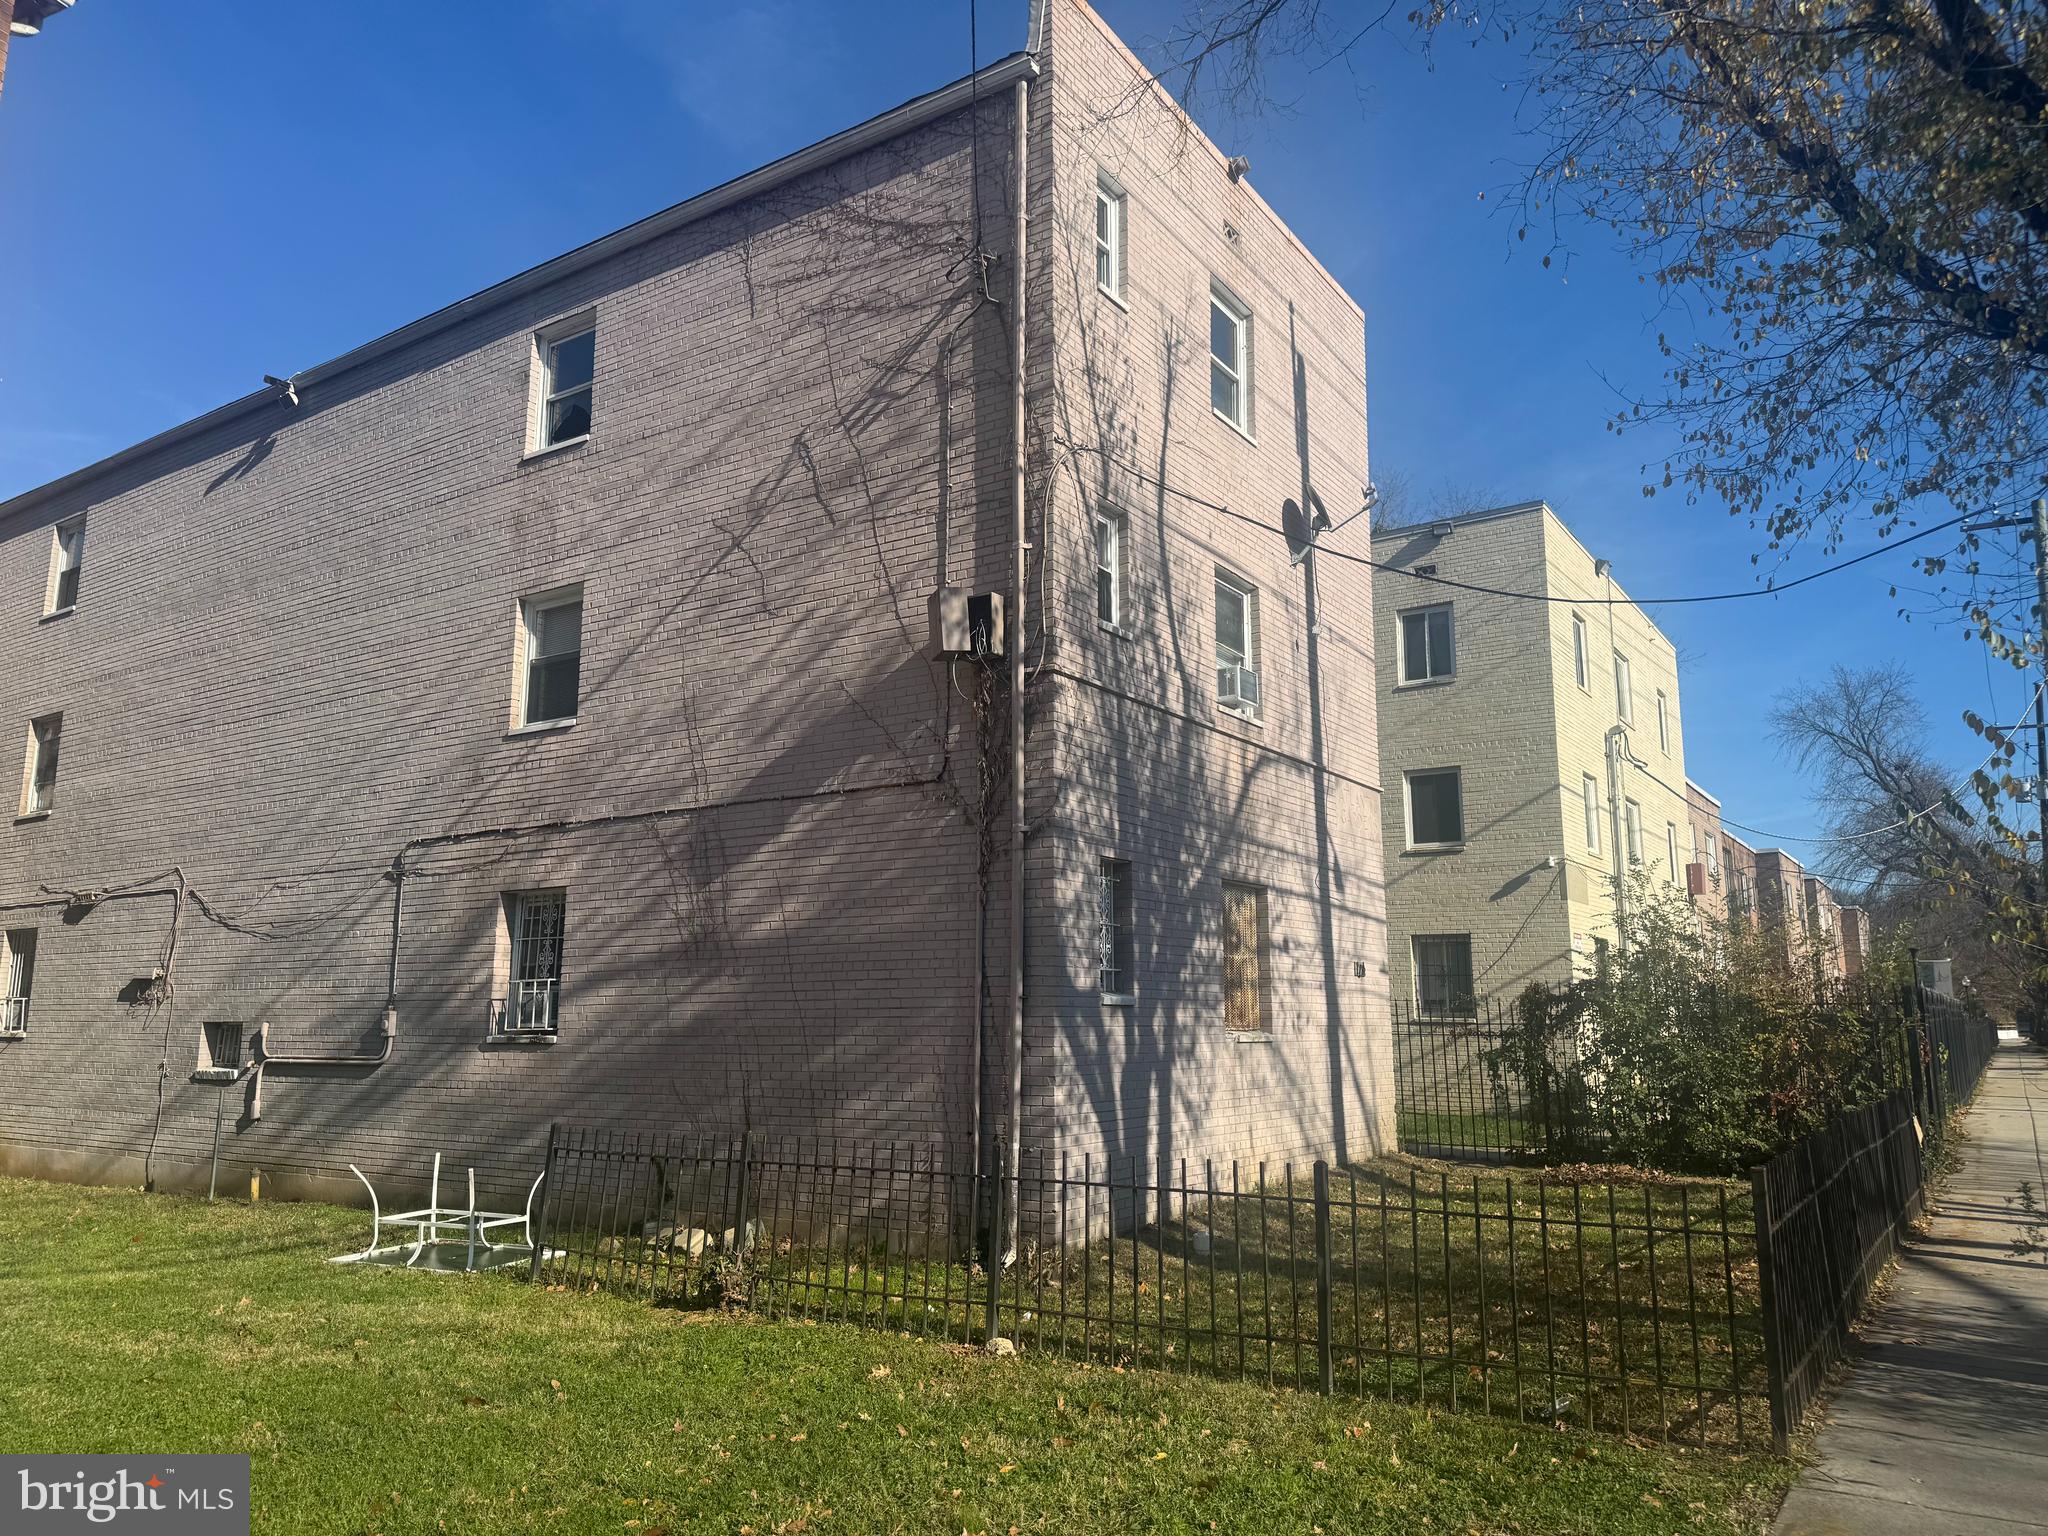
List Price is Opening Bid at Online Auction to be conducted on Auctioneer's Website. Online Auction Only! Bidding begins Friday, October 23, and ends Wednesday, October 28, 2026 at 1:00 PM. The subject property is a 12-unit, three-story apartment building comprising approximately 8,976± square feet of gross building area on an approximately 10,000± square foot lot in Southeast Washington, DC. The asset requires a full renovation, presenting investors with a rare blank-canvas value-add opportunity to fully reposition and modernize the property to meet current market demand. Per the appraisal (2025), the unit mix consists of (7) One Bedroom/One Bathroom units, and (5) Two Bedroom/ One Bathroom units. 
 
The property’s current vacant status provides an investor with the ability to execute a comprehensive repositioning strategy without tenant displacement concerns, allowing for potential optimization of unit interiors, building systems, and overall asset quality. 
 
Strategically located in the Marshall Heights neighborhood of Southeast Washington, DC, the property benefits from strong transportation connectivity and proximity to essential neighborhood amenities. The asset is located near the Benning Road Metro Station and multiple bus routes, providing convenient commuter access throughout the District. Major thoroughfares including East Capitol Street and Benning Road further enhance regional accessibility. 
 
The surrounding area is characterized by a mix of residential housing, neighborhood retail, and community-serving facilities, with nearby commercial amenities including the Minnesota Avenue corridor and East River Park Shopping Center. The location offers investors exposure to a transit-oriented sub-market with continued long-term demand drivers tied to workforce housing and urban infill redevelopment trends within Washington, DC. 
 
The property is zoned “R-3” and identified in District of Columbia public records as Parcel ID 5324-0802. Portions of the foregoing property description were derived from an appraisal report dated November 24, 2025, and District of Columbia public records. 
 
 Property Highlights: 
• 8,976± SF 
• 12 Units (5) 1bd/1ba; (7) 2bd/1ba 
• Parking in Front of Building 
• Onsite Laundry 
• Marshall Heights Neighborhood 
• Value Add Opportunity 
• Strategic Washington D.C. Location 
 
Note: Photos were taken prior to building vacancy. Building is currently entirely Vacant. Property is subject to affordable housing covenants (available in documents tab)The information contained herein was obtained from sources deemed to be reliable, but is offered for informational purpthe auctioneer or the owner make any representations or warranties with respect to the accuracy of information.oses only. Neither

5031 BASS PLACE SE

Message successfully sent.

What would you like to know?

What is 3 + 4 ?

I agree to receive email communication and understand I can unsubscribe at any time.

I agree to be contacted by Charis Realty Group - Christine Issler, Broker via call, email, and text for real estate services. To opt out, you can reply 'stop' at any time or reply 'help' for assistance. You can also click the unsubscribe link in the emails. Message and data rates may apply. Message frequency may vary. Privacy Policy

Related Properties

"THE OPPORTUNITY
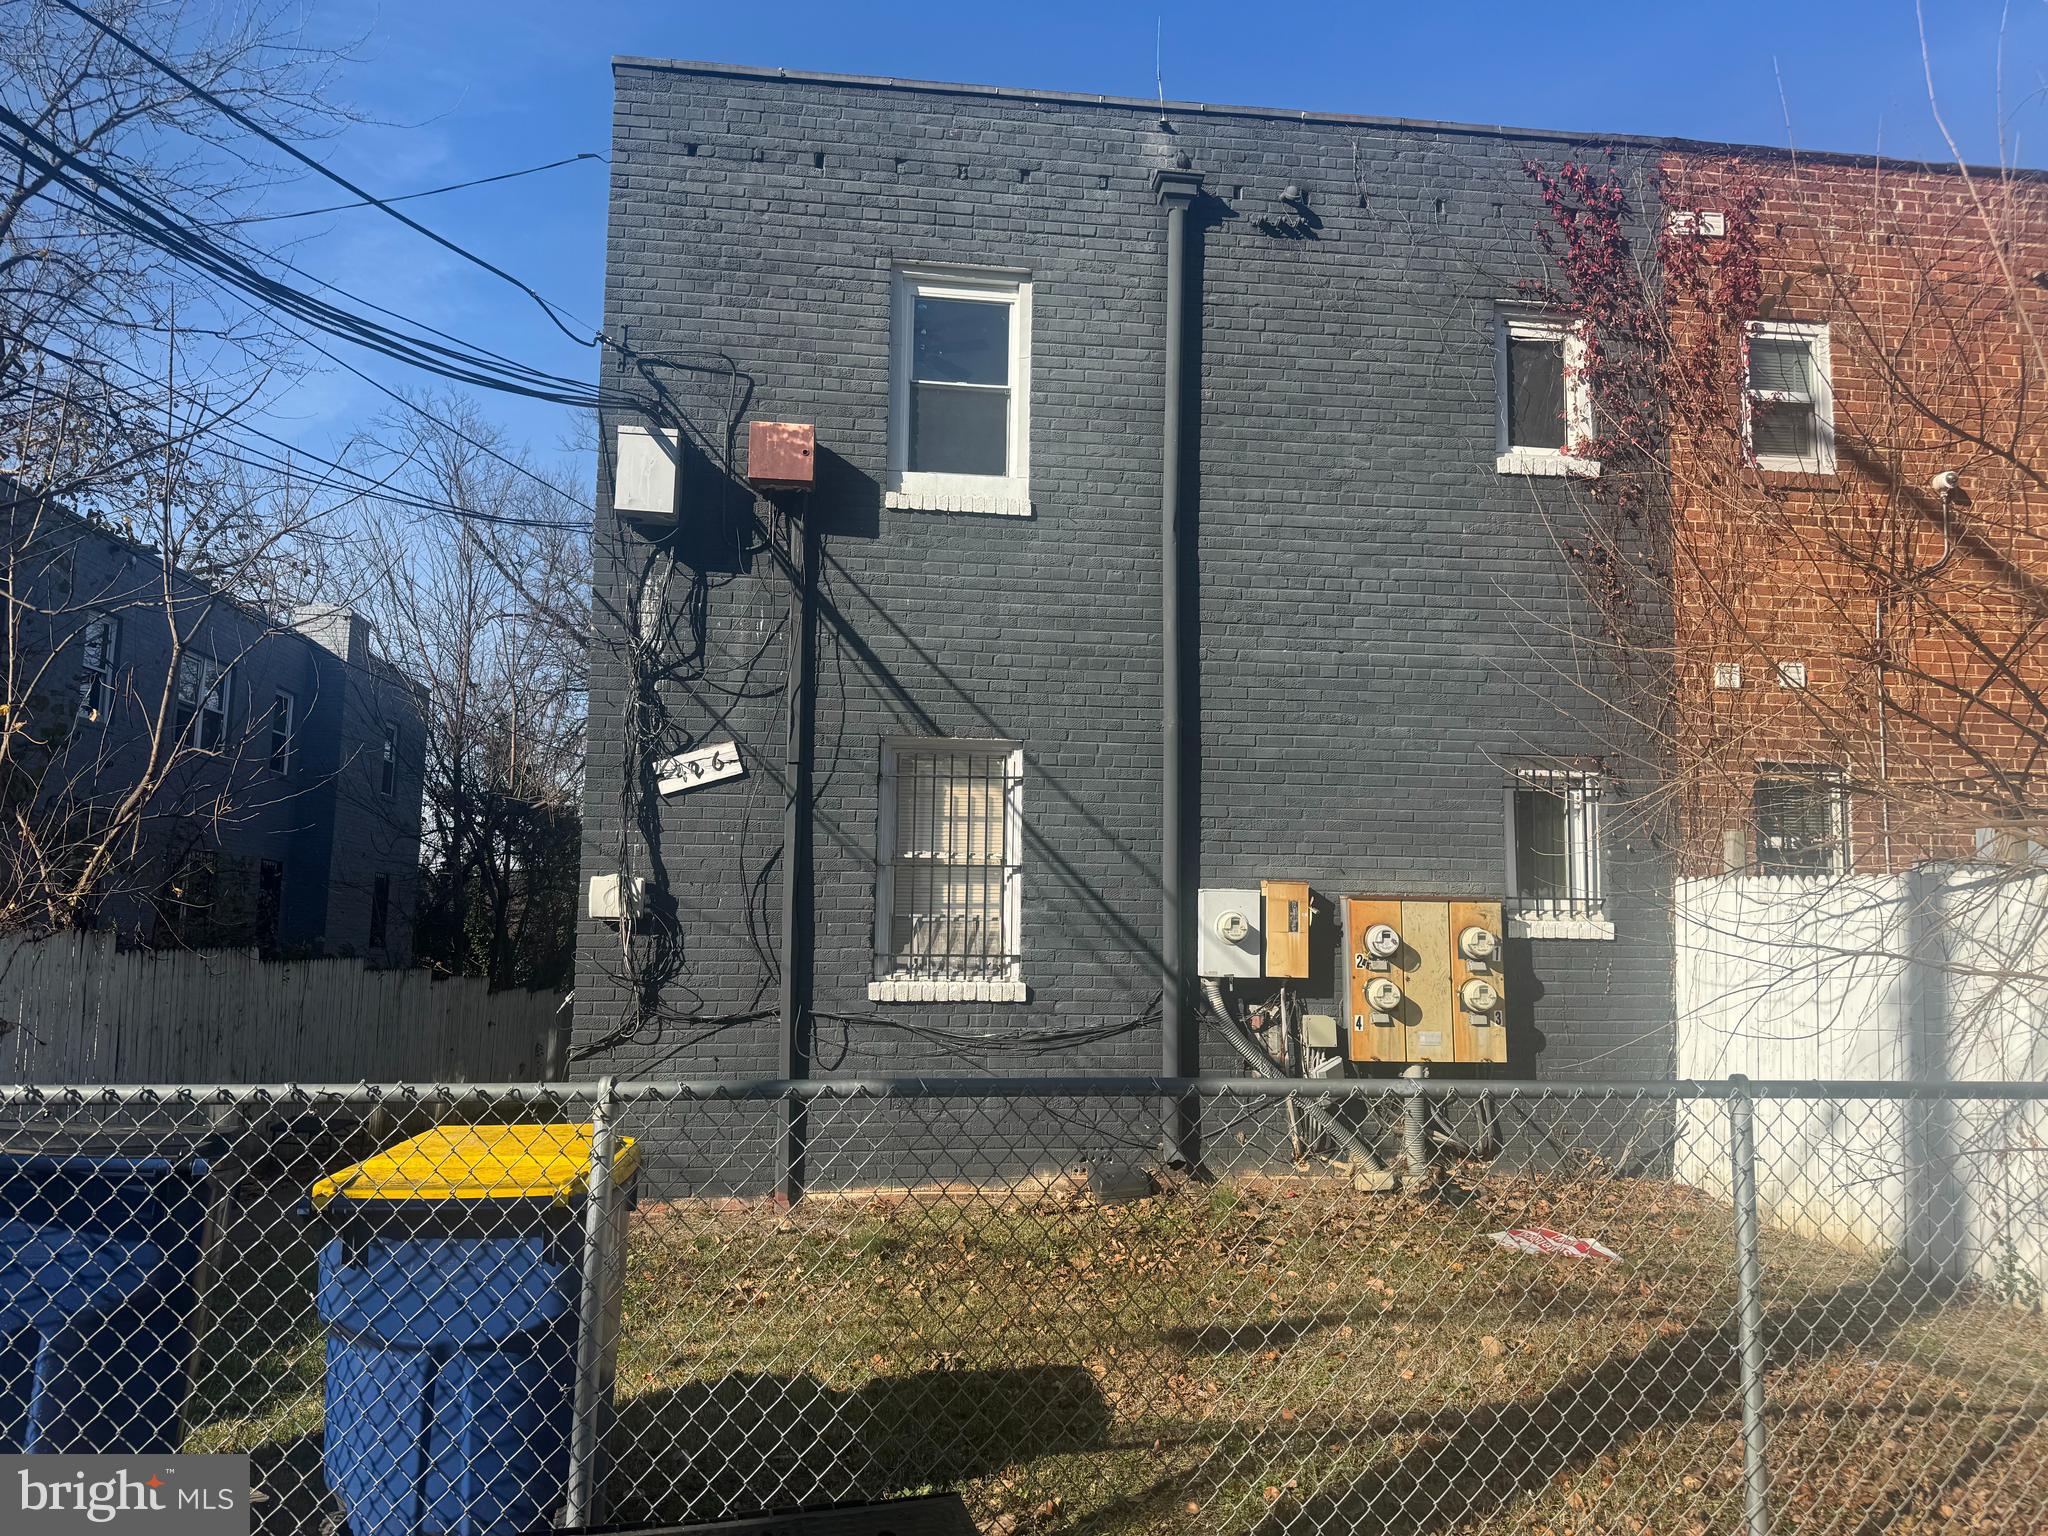
426 Condon Terrace SE presents a well-located four-unit multifamily opportunity in the Washington Highlands neighborhood of Southeast DC. The building includes three 2BR/1BA units and one 4BR/1BA unit. With 50% current occupancy and strong location fundamentals, the property is well-suited for both investors seeking value-add potential and owner-occupants looking to reduce housing costs through rental income. Current occupied units are generating in-place rents of $700 (2BR) and $1,000 (4BR), with upside through lease-up and rent repositioning.

RENT CONTROL EXEMPT
As a four-unit property, 426 Condon Terrace SE qualifies for DC’s rent control exemption for first-time multifamily owners. This designation allows future owners to implement market-based rent increases, giving them greater flexibility in income strategy over time compared to larger, regulated assets.

IDEAL FOR OWNER-OCCUPANT
With two of the four units currently vacant, this property presents a prime opportunity for an owner-occupant to live on-site while collecting income from the remaining units. This structure allows for reduced monthly housing expenses while building equity in a supply-constrained DC submarket.

FUNCTIONAL UNIT MIX WITH RENTAL UPSIDE
The unit mix consists of three two-bedroom units and one four-bedroom unit, providing a balance of family-sized layouts and more affordable options for smaller households. The vacant units offer clear upside through light renovations and market-rate leasing, with nearby comps supporting higher rent potential.

SURROUNDED BY COMMUNITY AMENITIES
The property is located next to the Washington Highlands Recreation Center and is just a two-minute walk to Hendley Elementary School and Oxon Run Park. This level of walkable access to public amenities increases renter appeal, particularly among families and long-term tenants.
ACCESSIBLE VIA MULTIPLE BUS ROUTES
426 Condon Terrace SE is located directly on the C13 Metrobus line, with additional access a short walk away to the C15 line. These routes provide connectivity to Potomac Ave and Anacostia Metro stations, as well as key destinations throughout Southeast DC, making the location convenient for commuters without a car."
#DCDC2273386

WASHINGTON

426 CONDON TERRACE SE

None Beds

None Baths

3,440 Sq.Ft.

$420,000

MLS#: DCDC2273386
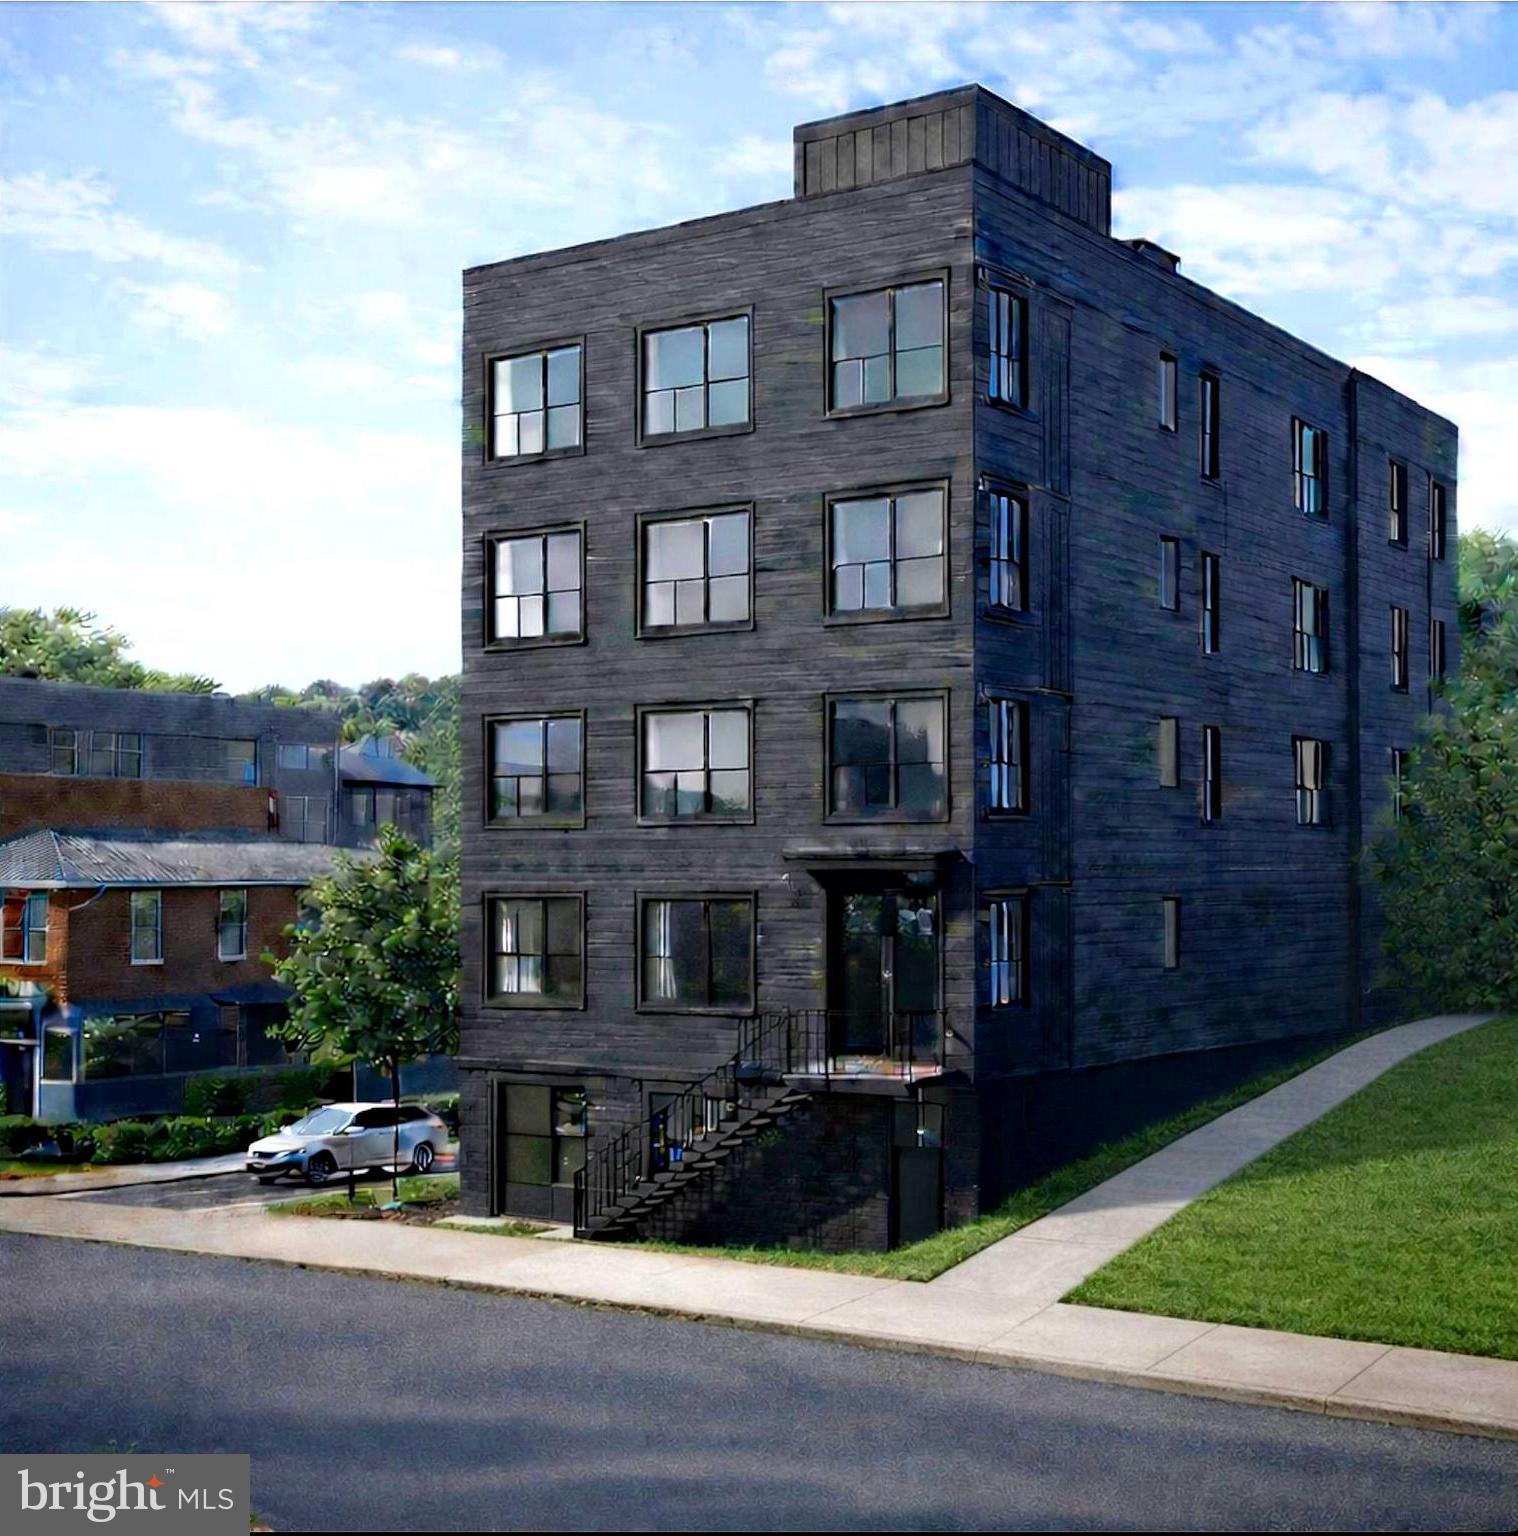
Rare fully-entitled multifamily development opportunity. 2,500 SF corner lot with approved plans and permits for a 10-unit apartment building. Project proposes a four-story plus cellar building totaling approximately 8,955 SF with a 50 ft height and 34.3 ft rear yard. Lot measures 25’ x 100’ and is located on the corner of Minnesota Avenue and White Place SE, and adjacent to a public alley. Existing 2.5-story detached home (approx. 1,330 SF) would be razed. Sale includes land and approved development plans and permits.

Unit 001 = 875 SF (2BR 1BTH)
Unit 002 = 875 SF (1BR 1DEN 1BTH)
Unit 101 = 671 SF (2BR 1BTH)
Unit 102 = 634 SF (2BR 1BTH)
Unit 201 = 744 SF (3BR 1BTH)
Unit 202 = 730 SF (3BR 1BTH)
Unit 301 = 746 SF (3BR 1BTH)
Unit 302 = 732 SF (3BR 1BTH)
Unit 401 = 748 SF (3BR 1BTH)
Unit 402 = 726 SF (3BR 1BTH)
 
Estimated Voucher rental rates in the area:

1BR = $1,496 + about $300 to $400 if utilities are included in the rents
2BR = $2,017 + about $300 to $400 if utilities are included in the rents
3BR = $2,443 + about $350 to $450 if utilities are included in the rents
 
Elevations shown are from the approved Permit Set.  The artist's rendering shown is a conceptual representation of the proposed development. Final construction, finishes, materials, amenities, and landscaping may vary from image shown. Prospective buyers should review architectural plans and conduct independent due diligence before purchase.
#DCDC2247974

WASHINGTON

2319 MINNESOTA AVENUE SE

None Beds

None Baths

1,995 Sq.Ft.

$599,995

MLS#: DCDC2247974
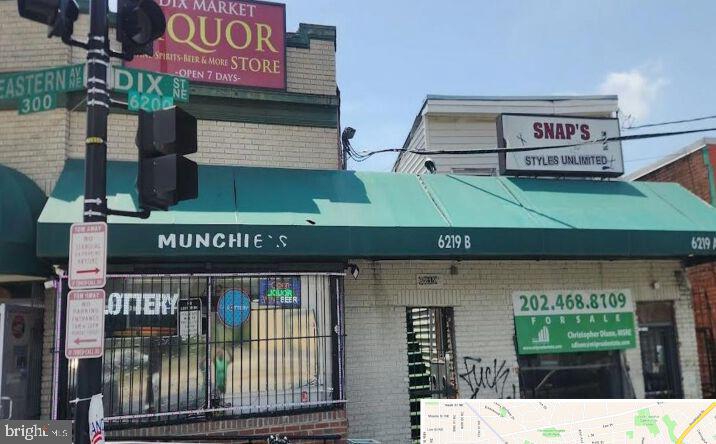
The subject property is a 3 tenant strip center located at the DC border. The two vacant units include a former barber shop and a vacant 1- BR apartment above the barber shop. Both require renovation before occupancy. The third unit is an operating liquor store with storage beneath. The liquor store operates on a month to month lease, but the owner of the store is open to a rent increase and lease extension
#DCDC2273558

WASHINGTON

6219-6221 DIX STREET NE A

None Beds

None Baths

1,414 Sq.Ft.

$499,999

MLS#: DCDC2273558
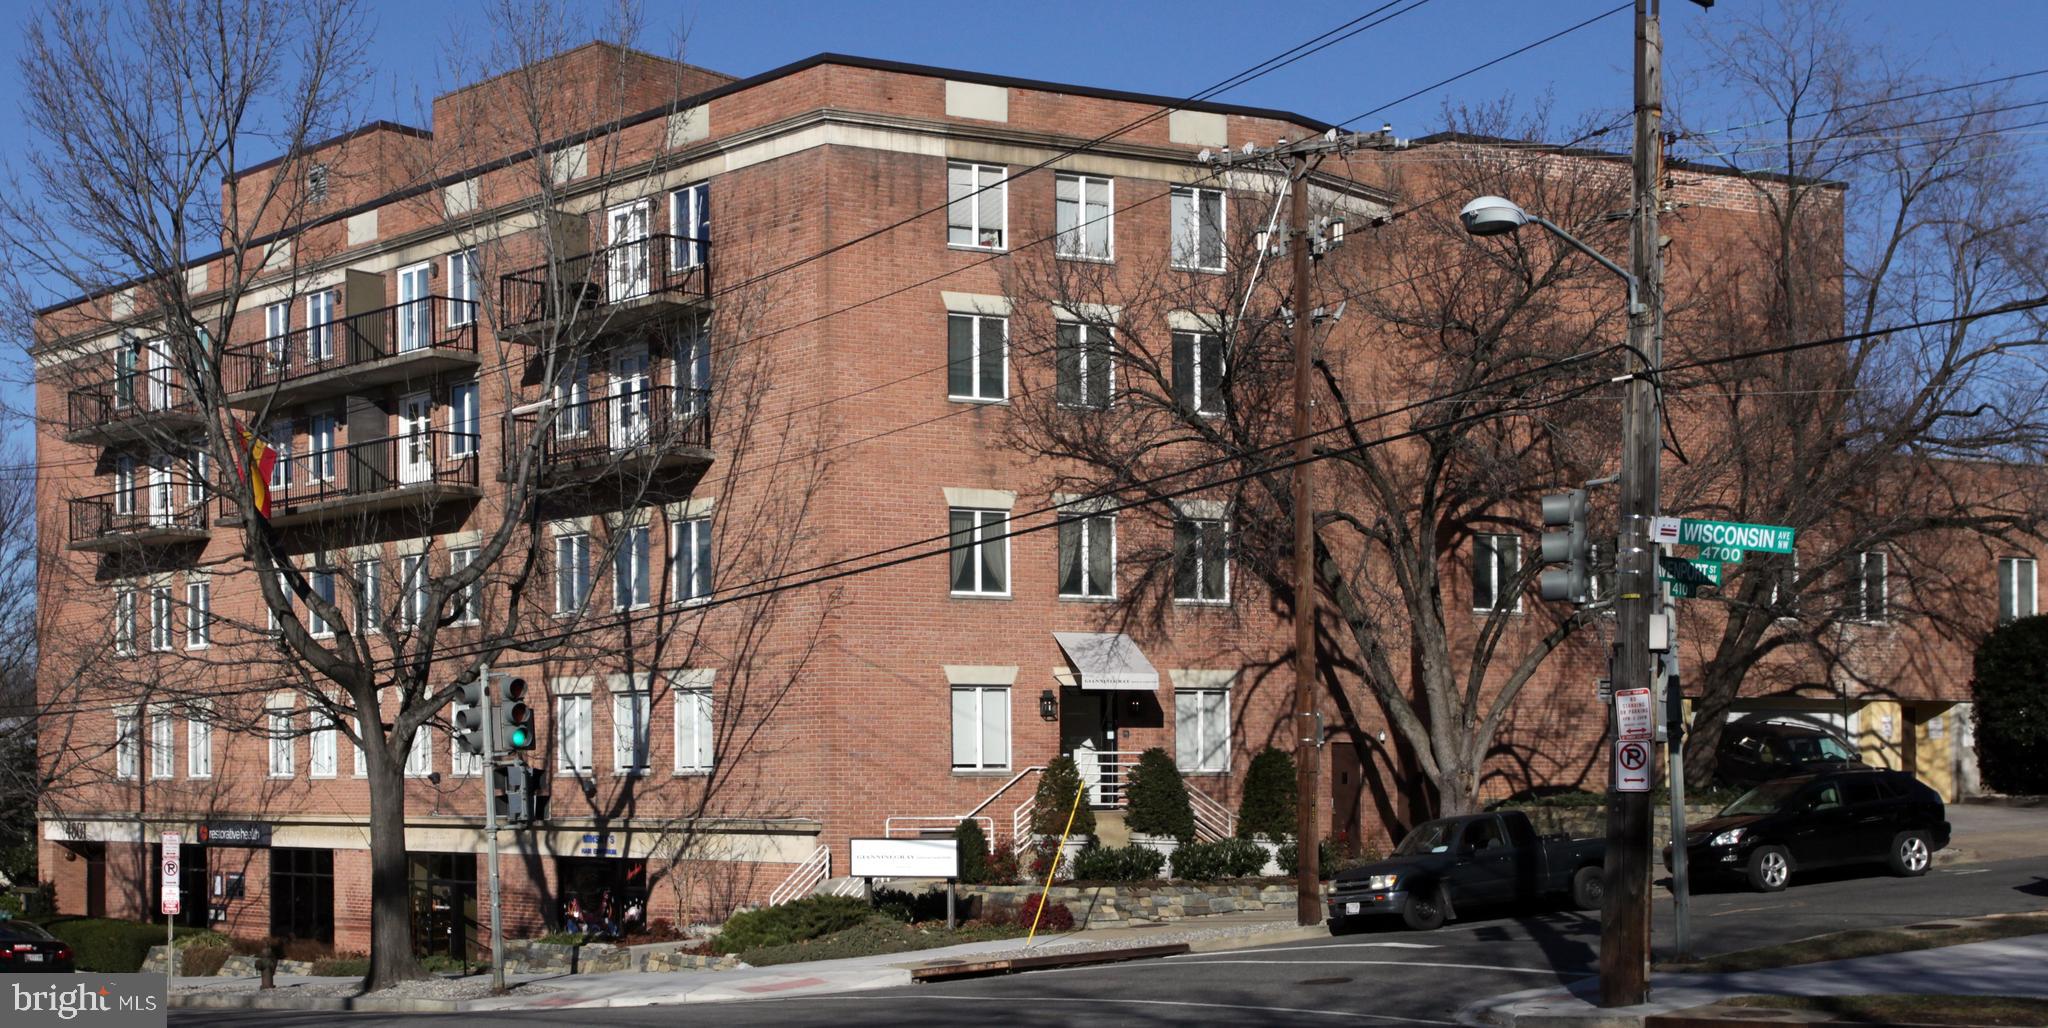
Office suite on the top fifth floor. Two windowed offices, reception area, kitchenette, bathroom with shower, balcony. Great views. Parking space available. Owner agent.
#DCDC2234620

WASHINGTON

4801 WISCONSIN AVENUE NW 503

None Beds

None Baths

741 Sq.Ft.

$450,000

MLS#: DCDC2234620
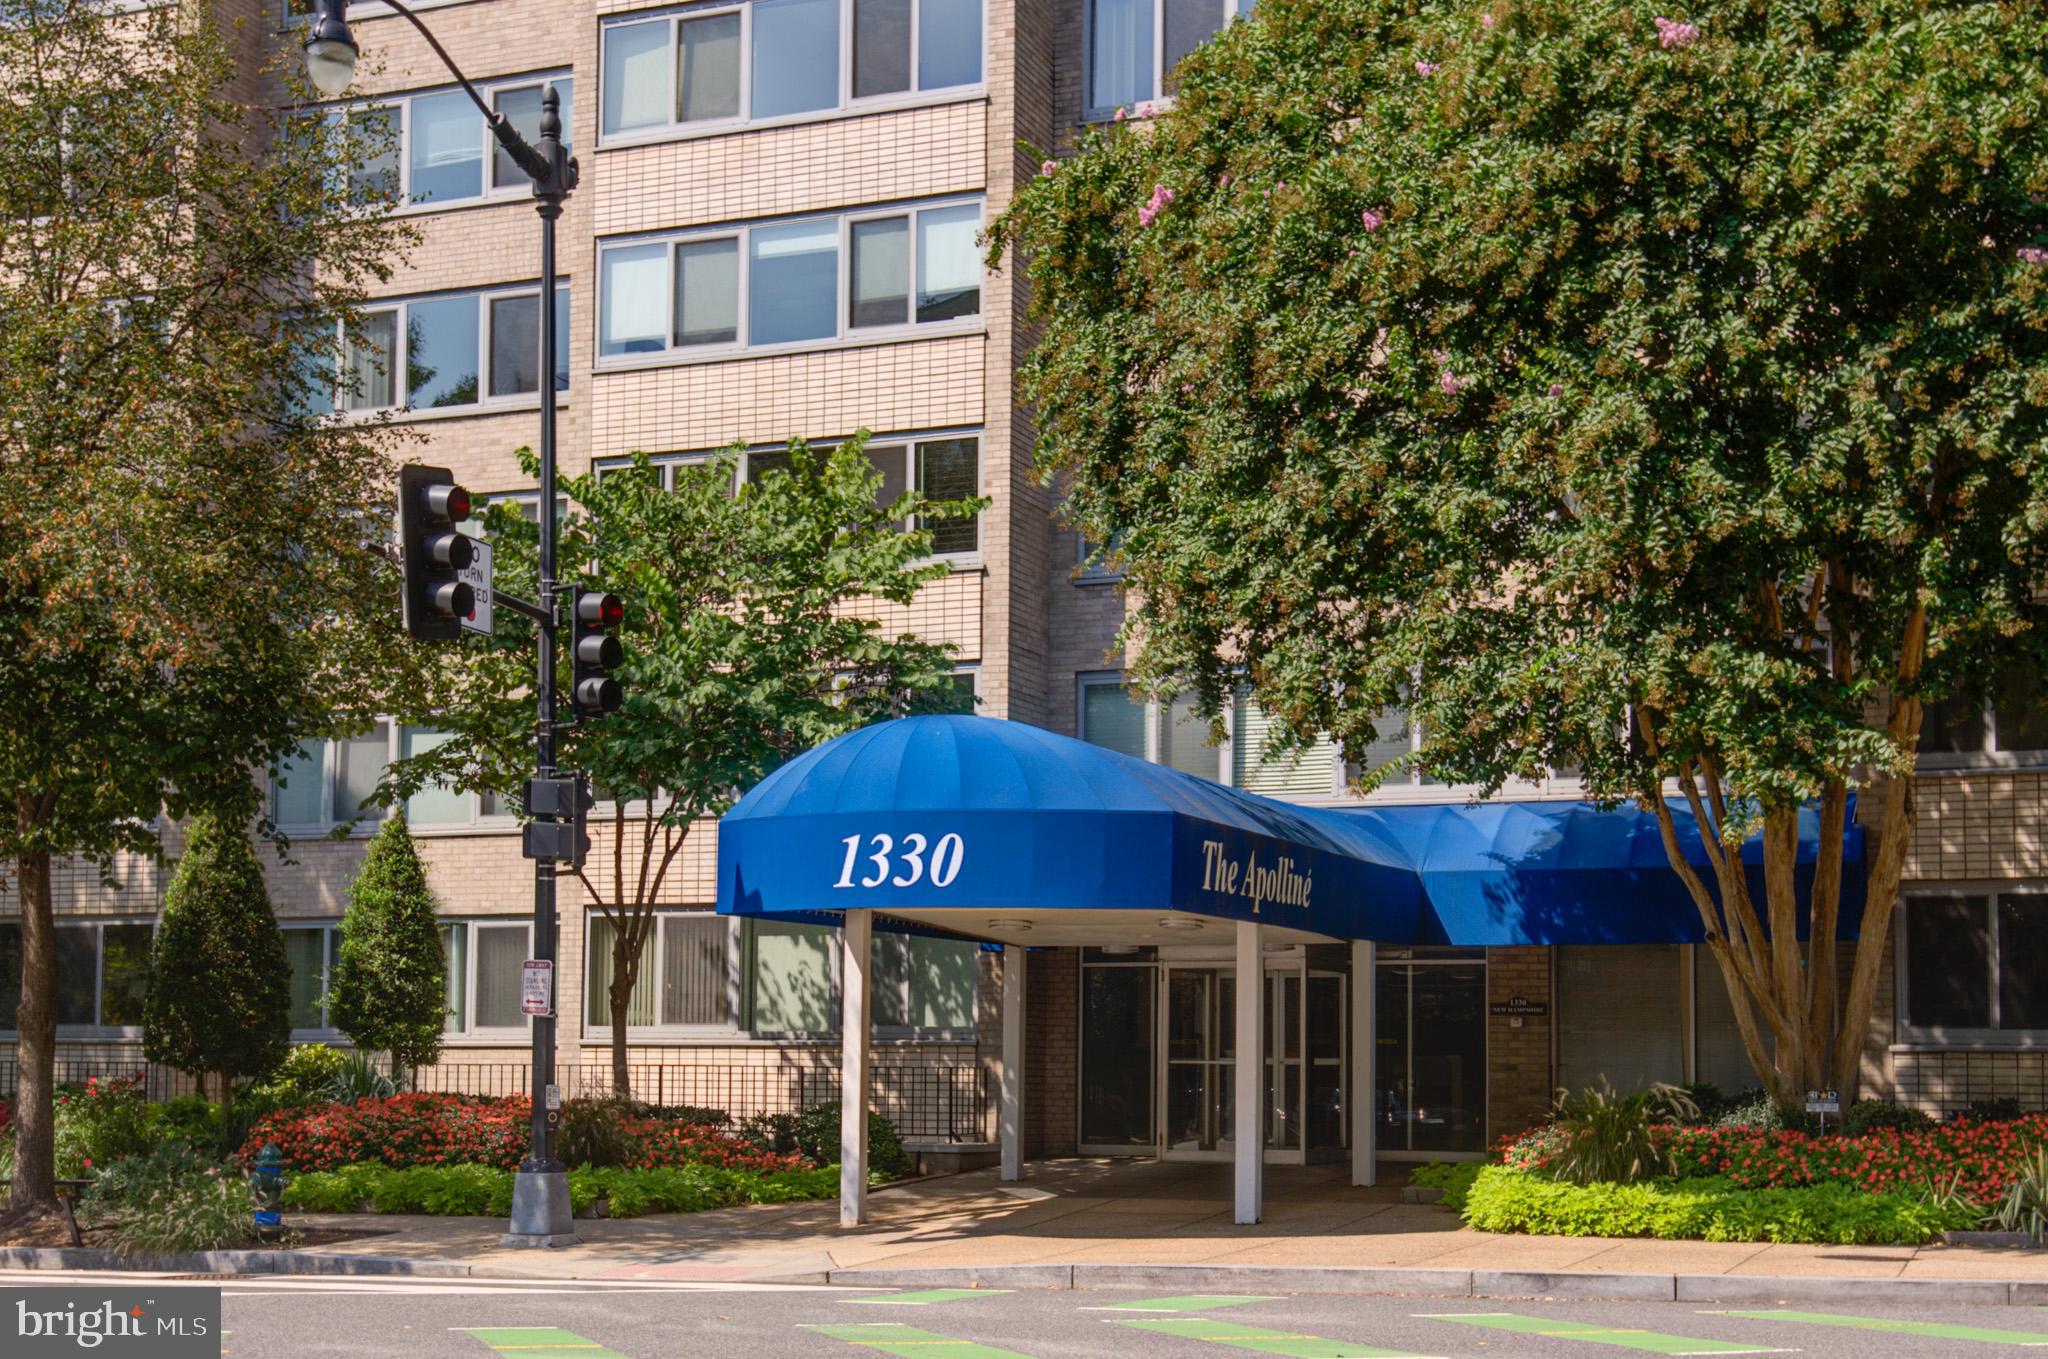
*** Location Location Location *** This Great Dental office condominium is ideally located within walking distance of Dupont Circle’s shops, restaurants, and Metro station. The building offers 24-hour concierge service and access to an on-site pool. The unit features a 3 operating rooms reception area and office , five-room layout, including a waiting area, reception space, private office, two rooms equipped for dental procedures, and a laboratory. All dental equipment included as well as all business relations.
#DCDC2249094

WASHINGTON

1330 NEW HAMPSHIRE AVENUE NW B3

None Beds

None Baths

571 Sq.Ft.

$599,900

MLS#: DCDC2249094
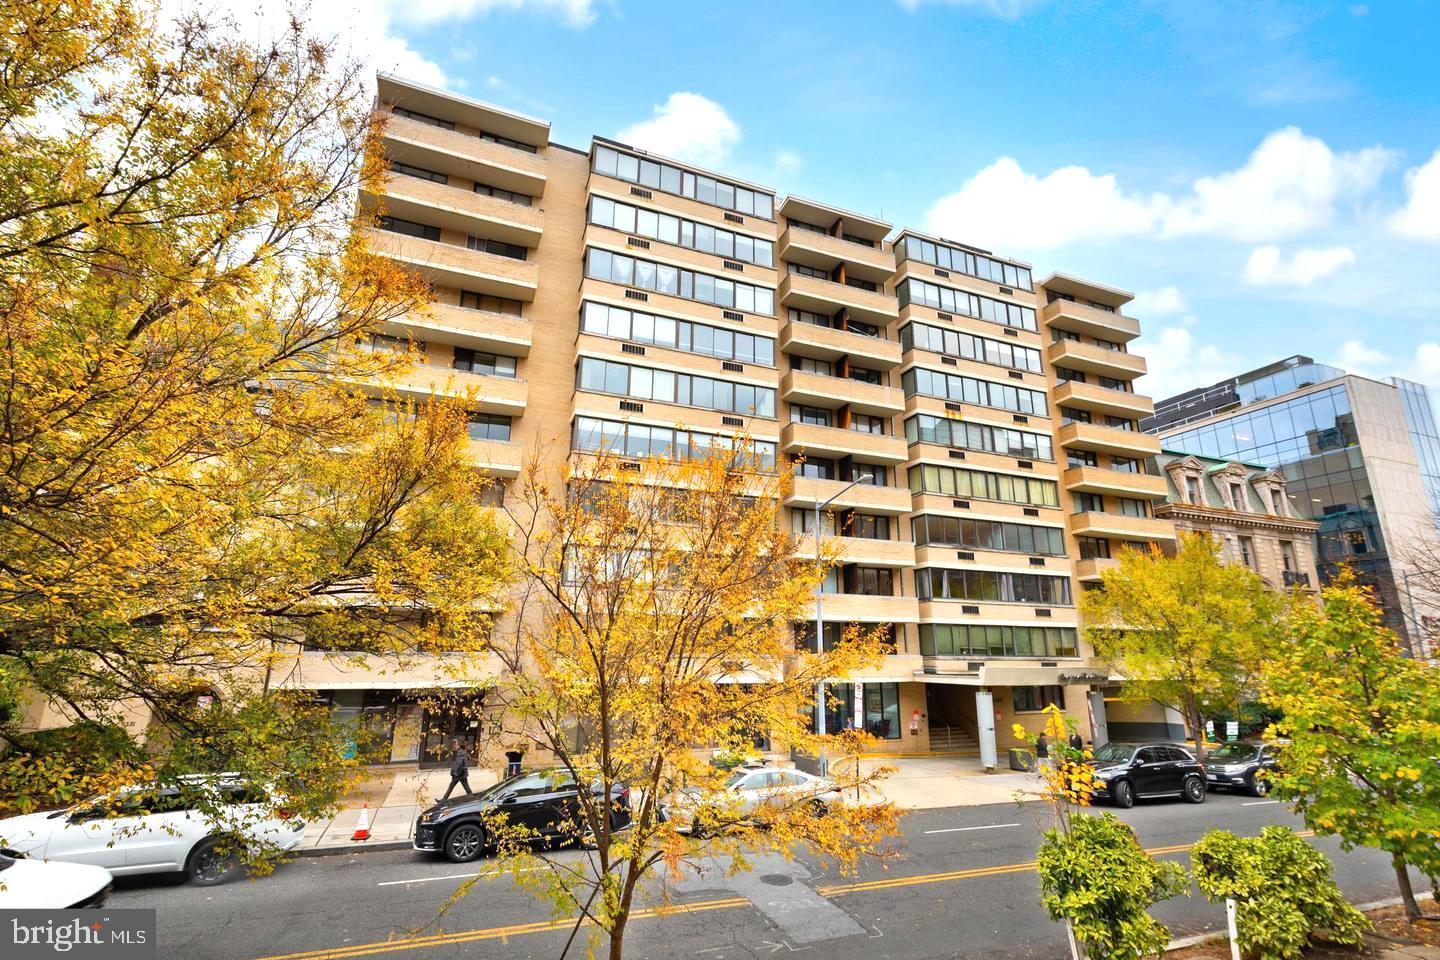
Prestigious Dupont Circle Office Condo with Private Patio, Concierge & Rooftop Amenities

Establish your business in one of Washington, DC's most sought-after commercial districts. This fully renovated office condominium offers an exceptional blend of functionality, convenience, and professional appeal in the heart of Dupont Circle.

The thoughtfully designed floor plan features: three private offices, a welcoming reception or collaborative workspace, a full kitchen, private restroom, dedicated storage space, and a private walkout patio, creating an ideal environment for both employees and clients. The building also offers: concierge service and access to a rooftop pool, providing a unique amenity package rarely found in commercial office condominiums.

Perfectly suited for a variety of professional uses, including medical or wellness practices, law firms, accounting and financial services, consulting firms, real estate brokerages, executive suites, marketing agencies, creative studios, counseling practices, and boutique salon or beauty services (subject to zoning and condominium association approval).

Located just steps from Dupont Circle, this premier location offers unparalleled access to the Dupont Circle Metro Station, Embassy Row, Connecticut Avenue, Massachusetts Avenue, downtown Washington, DC, and the Central Business District. Clients and employees will enjoy an abundance of nearby restaurants, cafés, hotels, fitness centers, banks, retail shops, and neighborhood conveniences, making this an ideal location for businesses seeking both prestige and accessibility.

Whether you're expanding your business, establishing a flagship office, or investing in one of Washington's premier commercial corridors, this exceptional office condominium offers the location, flexibility, and professional presence to help your business thrive.
#DCDC2272826

WASHINGTON

1325 18TH STREET NW RP-206

None Beds

None Baths

195,480 Sq.Ft.

$500,000

MLS#: DCDC2272826
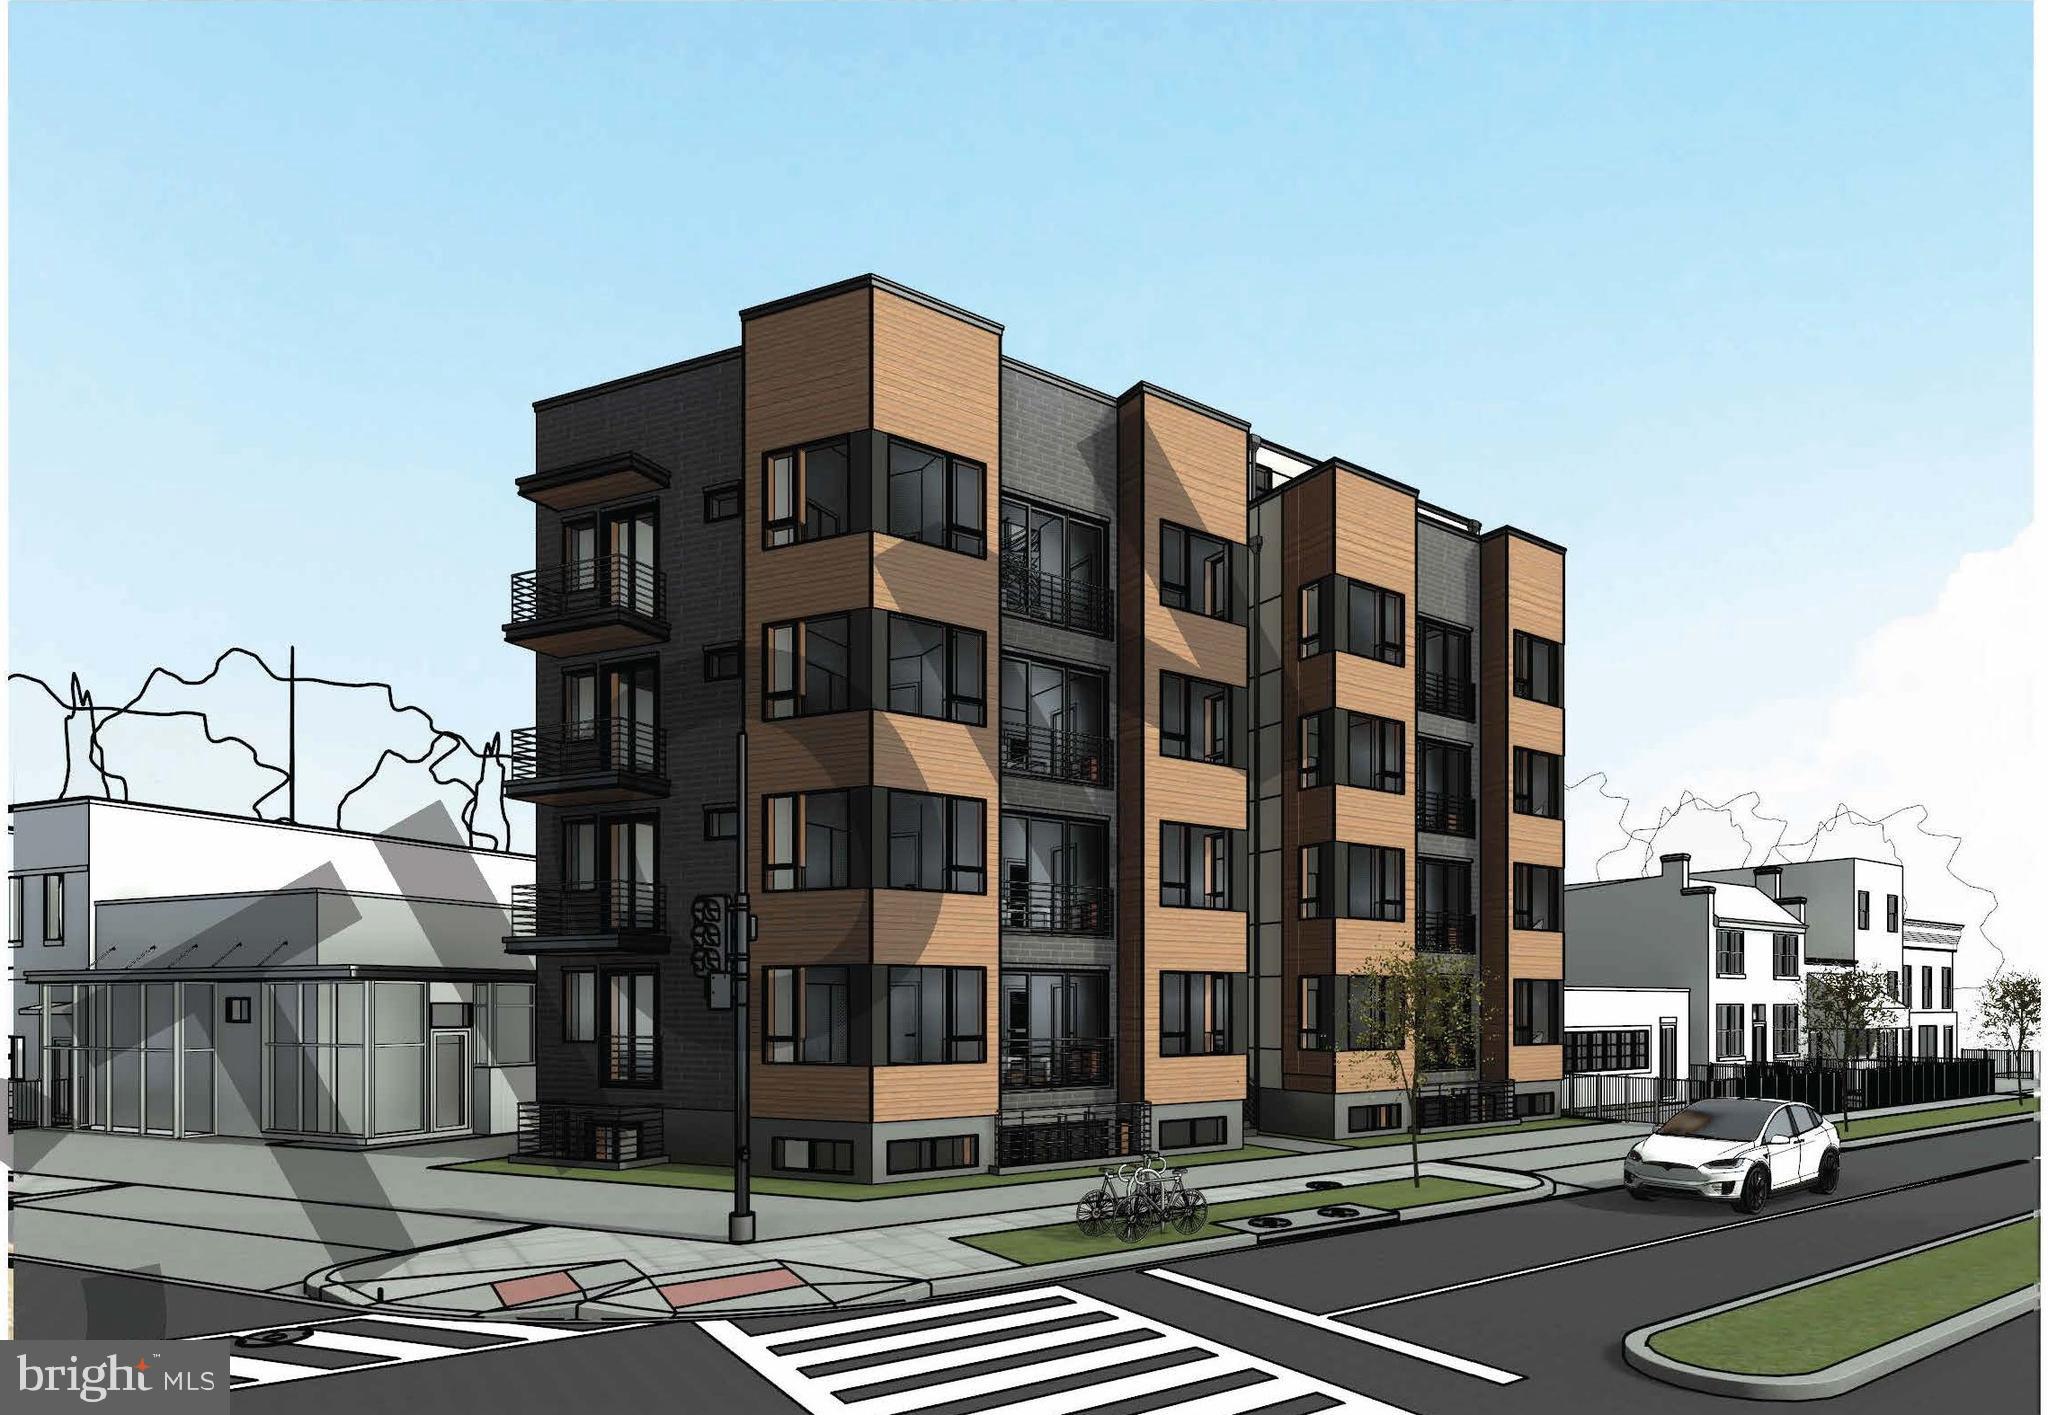
Outstanding opportunity to develop a 20-unit apartment building in an Opportunity Zone on vacant lot blocks from Saint Elizabeths development activity. Plans have been developed and convey with the sale.  Permits are in-process and expected imminently.  Plans are for a 20-unit building with all 2-bedroom units.  Contact listing agent to view plans.
#DCDC2252764

WASHINGTON

2900 MARTIN LUTHER KING JR AVENUE SE

None Beds

None Baths

162 Sq.Ft.

$445,000

MLS#: DCDC2252764
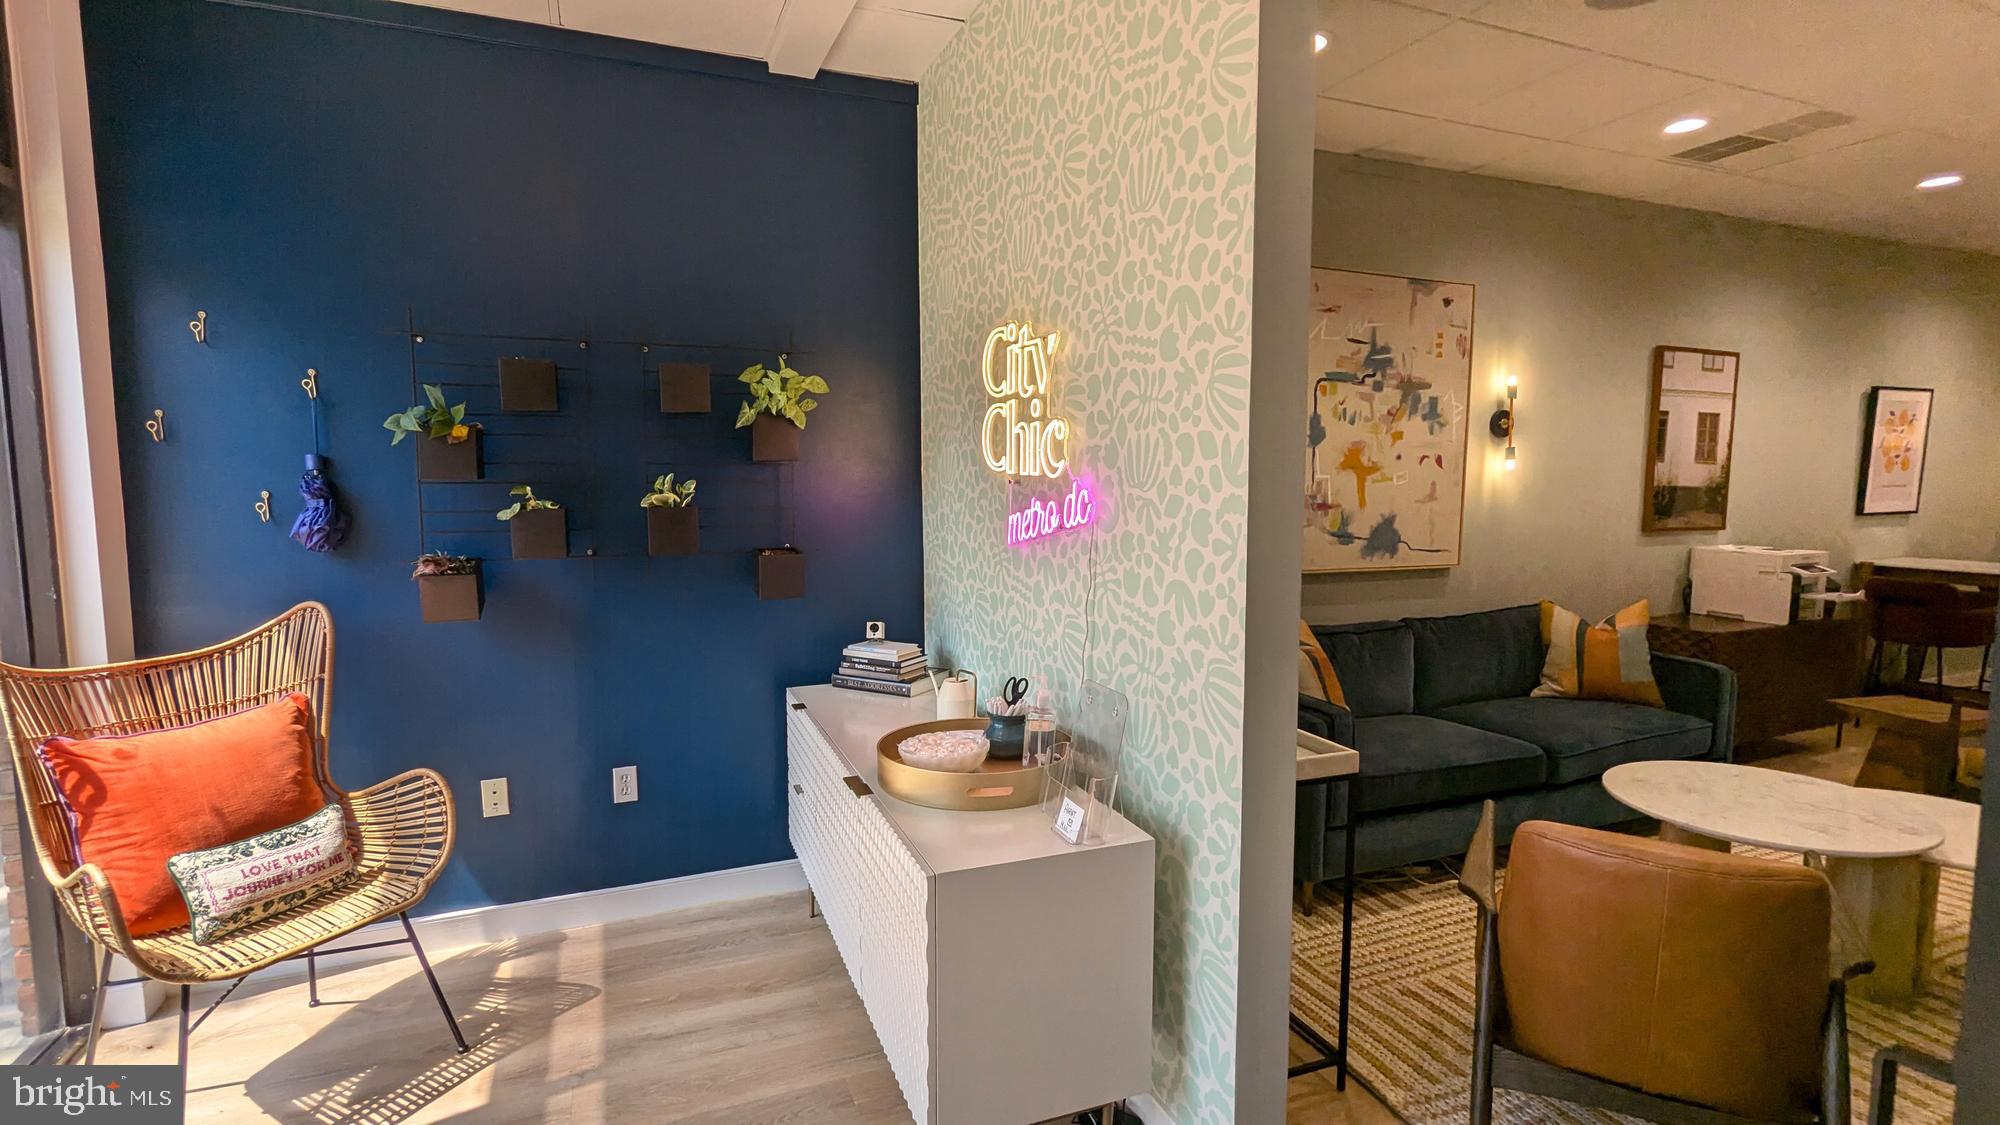
+700 SF Commercial Condo on the 4800 block of Wisconsin Ave NW, Washington, DC.

Prime positioning within walking distance to Tenleytown (0.3 miles) and Friendship Heights (0.6 miles) Metro stations.

Ideal for an owner/user seeking a boutique location to establish or expand their business in a well-established sub-market with strong demographics.

Prominent frontage offers outstanding signage exposure along one of DC’s most trafficked and recognizable commercial avenues.

Situated between Friendship Heights and Tenleytown, providing immediate access to national retailers, upscale dining, and daily-needs services, supported by a dense, affluent residential base.
#DCDC2269698

WASHINGTON

4801 WISCONSIN AVENUE NW

None Beds

None Baths

730 Sq.Ft.

$444,111

MLS#: DCDC2269698
THE OPPORTUNITY
104 Atlantic Street SE presents a compelling opportunity to acquire a six-unit multifamily asset in the growing Congress Heights submarket of Southeast Washington, DC. The property consists of six 1BR/1BA units, with 50% current occupancy and an average in-place rent of $1,369. With strategic lease-up and light renovation, investors can unlock immediate value and long-term rent growth in a supply-constrained, workforce housing corridor.

UPSIDE THROUGH LEASE-UP AND LIGHT VALUE-ADD
With three units currently vacant, the property offers clear upside through unit turnarounds and operational stabilization. The existing rents are below market for the area, creating an opportunity to capture rental premiums through basic improvements and market-rate leasing.

EFFICIENT, RENTABLE FLOORPLANS
Each of the six units features a 1BR/1BA layout, ideal for young professionals, seniors, or singles seeking affordability within city limits. Smaller units keep turnover and maintenance costs lower, while offering solid cash flow potential in a high-demand rental bracket.

CONNECTED CONGRESS HEIGHTS LOCATION
Located near South Capitol Street and the Suitland Parkway, the property offers strong commuter connectivity via public transit. It sits directly adjacent to the C17 Metrobus line, which provides direct service to Downtown Anacostia and the Anacostia Metro Station. It is also walkable to the C11 line, offering service through Congress Heights, Navy Yard, and Downtown DC, with a final stop at L’Enfant Plaza, and southbound access extending to National Harbor. This level of transit access enhances the property's appeal to renters seeking affordable housing with convenient connections to major employment and entertainment centers across the District and Prince George’s County.
#DCDC2273380

WASHINGTON

104 ATLANTIC STREET SE 301

None Beds

None Baths

5,532 Sq.Ft.

$420,000

MLS#: DCDC2273380

Send a message

Message successfully sent.

Preferred location

Click the map to place a marker, or drag the marker to adjust it.

Your message

What is 3 + 4 ?

Reason for contacting?

I agree to receive email communication and understand I can unsubscribe at any time.

I agree to be contacted by Charis Realty Group - Christine Issler, Broker via call, email, and text for real estate services. To opt out, you can reply 'stop' at any time or reply 'help' for assistance. You can also click the unsubscribe link in the emails. Message and data rates may apply. Message frequency may vary. Privacy Policy

Sign Out

Virtual Assistant

Would you like to take the next step with this property? We can help you schedule a showing or virtual tour, or send you more details.

Yes, I would like more information.

Thank You for Your Reply, One of Our Agents will contact you as soon as possible

No, maybe later.

Thank you, you can always contact me via email, phone number or through the contact form.

Realhub AI

Lucy - Your AI-Powered Realtor

Update Your Temporary Password

Personalize your search

Enter your email and we'll notify you immediately when new listings match what you're looking for.

or enter email address

Already have an account ? Login here

Continue your home search

Preferred Office

Preferred location

Click the map to place a marker, or drag the marker to adjust it.

I agree to receive communications and understand I can unsubscribe at any time.

I agree to be contacted by Charis Realty Group - Christine Issler, Broker via call, email, and text for real estate services. To opt out, you can reply 'stop' at any time or reply 'help' for assistance. You can also click the unsubscribe link in the emails. Message and data rates may apply. Message frequency may vary. Privacy Policy

Already have an account ? Login here

We use cookies

We use cookies primarily for analytics to enhance your experience. By accepting, you agree to our use of these cookies. You can manage your preferences or learn more about our cookies policy.