Features & Amenities

Interior

  • Other Interior Features

    Eat-in Kitchen, Ceiling Fan(s), Open Floorplan

  • Total Bedrooms

    5

  • Bathrooms

    4

  • 1/2 Bathrooms

    1

  • Above Grade Finished Area

    2570.0

  • Basement YN

    YES

  • Cooling YN

    YES

  • Cooling

    Central Air, Ceiling Fan(s), Attic Fan, Electric

  • Fireplace YN

    YES

  • Heating YN

    YES

  • Heating

    Natural Gas, Forced Air

  • Pet friendly

    N/A

Exterior

  • Garage

    Yes

  • Garage spaces

    2

  • Construction Materials

    Aluminum Siding, Brick

  • Parking

    Garage Door Opener, Garage, Driveway, Inside Entrance, Attached

  • Patio and Porch Features

    Deck, Porch, Screened

  • Pool

    No

  • Waterfront YN

    NO

  • View

    Trees/Woods

Area & Lot

  • Lot Size(acres)

    0.32

  • Lot Size(square feet)

    14,067

  • Property Type

    Residential

  • Property Sub Type

    Single Family Residence

  • Architectural Style

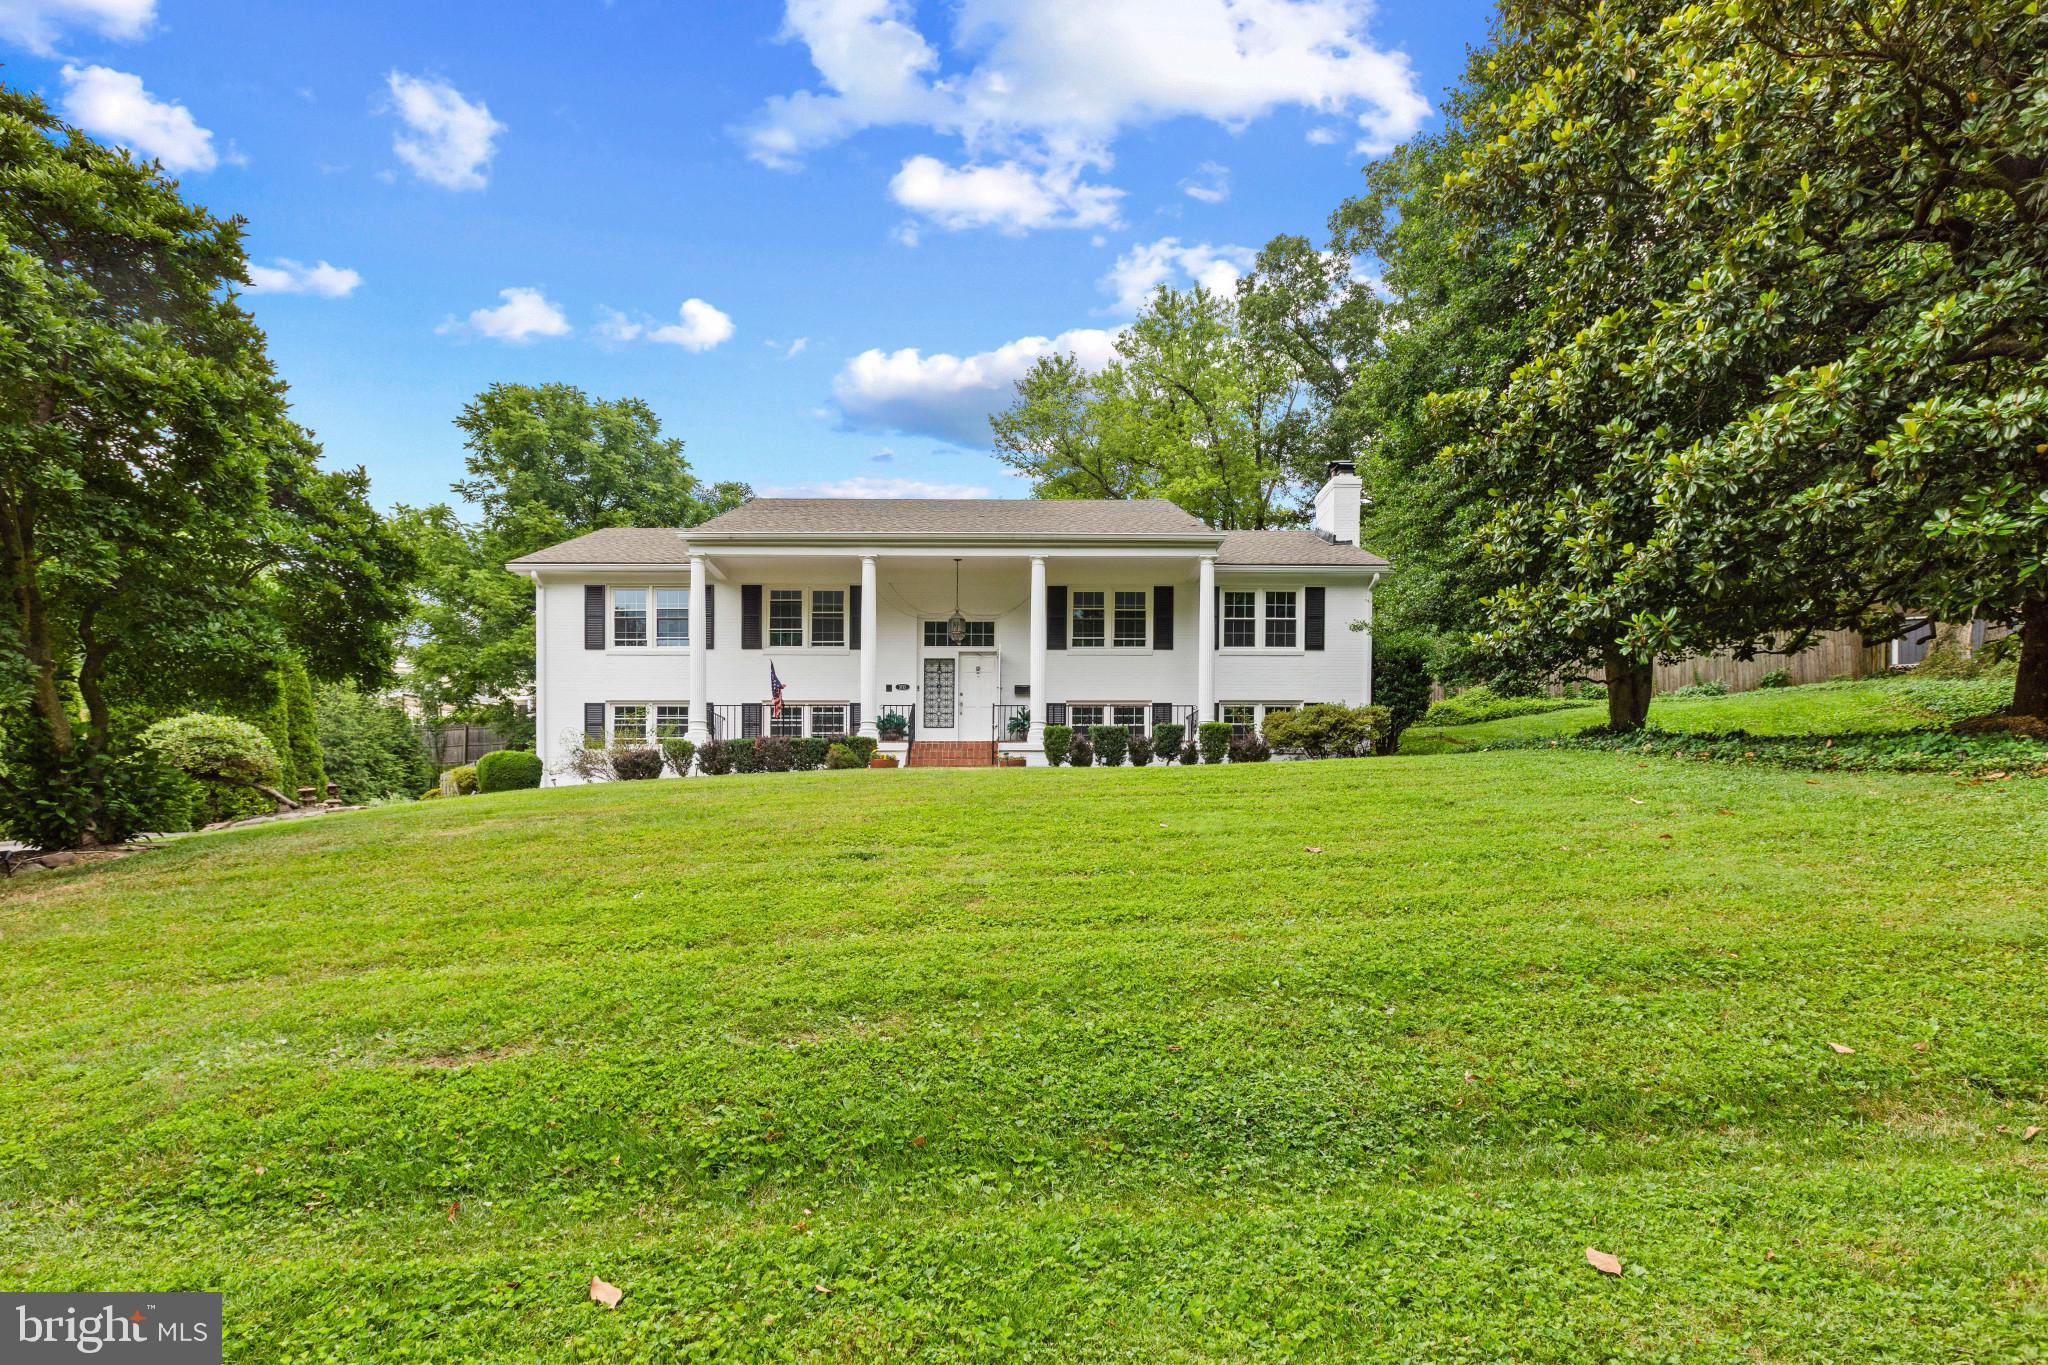
    Colonial

Price

  • Sales Price

    $1,184,899

  • Tax Amount

    $10,083

  • Financing Options

    Cash, FHA, VA, Other

  • Sq. Footage

    3,570

  • Price/SqFt

    $331

HOA

  • Association

    No

School District

  • Elementary School

    CANTERBURY WOODS

  • Middle School

    FROST

  • High School

    WOODSON

Property Features

  • New Construction

    NO

  • Foundation Details

    Other

  • Senior Community YN

    NO

  • Sewer

    Public Sewer

  • Tax Lot

    149

  • Water Source

    Public

Schedule a Showing

Showing scheduled successfully.

<
>
IN PERSON
VIA CHAT

What is 3 + 4 ?


Change time

Mortgage calculator

Estimate your monthly mortgage payment, including the principal and interest, property taxes, and HOA. Adjust the values to generate a more accurate rate.

Your payment

Principal and Interest:

$

Property taxes:

$

HOA fees:

$

Total loan payment:

$

Total interest amount:

$

Location

County

FAIRFAX

Elementary School

CANTERBURY WOODS

Middle School

FROST

High School

WOODSON

Listing Courtesy of Isaac Howard, Real Broker, LLC

RealHub Information is provided exclusively for consumers' personal, non-commercial use, and it may not be used for any purpose other than to identify prospective properties consumers may be interested in purchasing. All information deemed reliable but not guaranteed and should be independently verified. All properties are subject to prior sale, change or withdrawal. RealHub website owner shall not be responsible for any typographical errors, misinformation, misprints and shall be held totally harmless.

Agent Ali Candelas

Salesperson, Realtor

Ali Candelas

Call Ali today to schedule a private showing.


* Listings on this website come from the FMLS IDX Compilation and may be held by brokerage firms other than the owner of this website. The listing brokerage is identified in any listing details. Information is deemed reliable but is not guaranteed. If you believe any FMLS listing contains material that infringes your copyrighted work please click here to review our DMCA policy and learn how to submit a takedown request.© 2024 FMLS.
OPEN HOUSE ALL WEEKEND Friday Oct 2nd 5-7 PM, Saturday October 3rd 1-3PM, Sunday October 4th 1-3 PM

🏡 𝗧𝗮𝗸𝗲 𝗮 𝘁𝗼𝘂𝗿 𝗶𝗻𝘀𝗶𝗱𝗲 𝗞𝗶𝗻𝗴 𝗗𝗮𝘃𝗶𝗱 ! 🔑⁣
⁣
🌳 𝗟𝗢𝗪-𝗠𝗔𝗜𝗡𝗧𝗘𝗡𝗔𝗡𝗖𝗘 𝗕𝗔𝗖𝗞𝗬𝗔𝗥𝗗. 𝗡𝗢 𝗛𝗢𝗔. Spend less time maintaining your yard and more time actually enjoying your home and neighborhood.⁣
⁣
🎓 𝗚𝗥𝗘𝗔𝗧 𝗦𝗖𝗛𝗢𝗢𝗟𝗦. 𝗚𝗥𝗘𝗔𝗧 𝗖𝗢𝗠𝗠𝗨𝗡𝗜𝗧𝗬. Located in a highly sought-after school pyramid featuring 𝗖𝗮𝗻𝘁𝗲𝗿𝗯𝘂𝗿𝘆 𝗪𝗼𝗼𝗱𝘀 𝗘𝗹𝗲𝗺𝗲𝗻𝘁𝗮𝗿𝘆 𝗮𝗻𝗱 𝗪𝗼𝗼𝗱𝘀𝗼𝗻 𝗛𝗶𝗴𝗵 𝗦𝗰𝗵𝗼𝗼𝗹, this is the kind of neighborhood families look for and rarely want to leave.⁣
⁣
🏊 𝗡𝗘𝗜𝗚𝗛𝗕𝗢𝗥𝗛𝗢𝗢𝗗 𝗣𝗢𝗢𝗟 𝗪𝗜𝗧𝗛 𝗡𝗢 𝗪𝗔𝗜𝗧𝗜𝗡𝗚 𝗟𝗜𝗦𝗧! Your kids can join the swim team, take lessons, meet neighborhood friends, and spend their summers actually being part of a community.⁣
⁣
🚌 𝗧𝗪𝗢-𝗠𝗜𝗡𝗨𝗧𝗘 𝗪𝗔𝗟𝗞 𝗧𝗢 𝗧𝗛𝗘 𝗕𝗨𝗦 𝗦𝗧𝗢𝗣. Easy mornings. Easy afternoons. And if you value friends, family, knowing your neighbors, and having a real sense of community, this is an incredible place to raise children.⁣
⁣
🔑 𝗠𝗢𝗩𝗘-𝗜𝗡 𝗥𝗘𝗔𝗗𝗬. 𝟱 𝗕𝗘𝗗𝗥𝗢𝗢𝗠𝗦. 𝟱 𝗕𝗔𝗧𝗛𝗥𝗢𝗢𝗠𝗦. A beautifully updated kitchen, generous living and entertaining spaces, privacy, and a screened-in porch that gives you even more room to relax, gather, and enjoy home.⁣
⁣
❤️ No home is perfect, but this home is thoughtful. From the layout and finishes to the major improvements already completed: DRYER (2025) �� DISHWASHER (2024) • ROOF (2020) • WHOLE-HOUSE GENERATOR (2020) • ELECTRICAL PANEL BOX (2020) • HOT WATER HEATER (2020) • HVAC (2016).⁣
⁣
✨ NO HOA. 5 BEDS. 5 BATHS. GREAT SCHOOLS. COMMUNITY POOL. MOVE-IN READY. This is a combination that’s hard to find.⁣
⁣
👀 King David is a home you need to experience in person. Don’t miss it.

5032 KING DAVID BOULEVARD

Message successfully sent.

What would you like to know?

What is 3 + 4 ?

I agree to receive email communication and understand I can unsubscribe at any time.

I agree to be contacted by Charis Realty Group - Christine Issler, Broker via call, email, and text for real estate services. To opt out, you can reply 'stop' at any time or reply 'help' for assistance. You can also click the unsubscribe link in the emails. Message and data rates may apply. Message frequency may vary. Privacy Policy

Related Properties

Details

Property Type:            Multi-Residential
Cap Rate:                                                    4.0%            Pro-Forma Cap Rate:                              5.568%
NOI:                                                       $38,173            Pro-Forma NOI:                                       $53,173

Marketing Description

Amazing Investment Opportunity!  Income producing property.  There are two levels and a lower level to the home.  The second level has the master bedroom ensuite with a new bathroom and custom shower, plus double sink vanities, custom closet assembly, an additional second closet, and a private balcony.  There are two adjacent bedrooms and a new bathroom.  The first level is where we have the kitchen.  It has luxury furnishings including stainless steel appliances, wooden floors, and granite countertops.  The kitchen features electric cooking and plenty of storage cabinets and large pantries.  There's a large living room/family room and dining room (hardwood floors), with access to the deck.  A half bath is also available for guests.  The laundry also has a washer and dryer set with more storage space.  The lower level is the rec room with a fireplace and a beautiful new bathroom.

The neighborhood is great--quiet--and the neighbors are very friendly.  We are 5 minutes away and centrally located allowing access to 495, 395, and 95 interstates.  Metro is here within walking distance, Unbelievable location inside the beltway, close to interstates, shopping, restaurants & public trans (Metro). making commuting to D.C. more convenient.

Investment Highlights

Tenant Paid Heat; HVAC

Tenant Paid Hot Water

Tenant Paid Central Air Conditioning

Tenant Paid Water and Sewer

Tenant Paid Electric
#VAFX2187678

ANNANDALE

4436 ELAN PLACE

4 Beds

3 Baths

1,588 Sq.Ft.

$955,000

MLS#: VAFX2187678

New on site 4 days ago
Nestled in the serene enclave of Wakefield Chapel Woods, this exquisite Colonial residence offers a harmonious blend of luxury and comfort, perfect for those seeking an elevated lifestyle in a top tier school pyramid. With a major renovation completed in 2026, this home promises modern elegance while retaining its classic charm. Spanning an impressive 2,520 square feet upstairs, this four-bedroom, three-and-a-half-bathroom home is designed for both relaxation and entertaining. The heart of the home features a gourmet kitchen equipped with new cabinetry, new quartz countertops and stainless steel appliances. The spacious layout invites culinary creativity, while the adjoining dining area provides an ideal setting for memorable gatherings. The inviting living room boasts a cozy wood-burning fireplace, perfect for chilly evenings, while large double-pane windows frame picturesque views of the lush, wooded surroundings. The property is enveloped by mature trees, offering a sense of privacy and tranquility that enhances the overall ambiance. Step outside to discover a beautifully landscaped lot of 0.63 acres, where nature meets luxury. The community pool beckons for leisurely summer days, while the circular asphalt driveway and oversized attached garage provide ample parking and convenience for you and your guests. The home's thoughtful design includes energy-efficient features, ensuring comfort year-round while being mindful of sustainability with a new roof and new windows. The full basement offers endless possibilities for customization, whether you envision a guest room, home gym, entertainment space, or additional storage. Located in a desirable suburban area, this property combines the best of both worlds-peaceful living with easy access to urban amenities. Enjoy nearby parks, shopping, and dining, all while returning to your private retreat surrounded by nature. This residence is not just a house; it's a place to create lasting memories. Experience the perfect blend of luxury, comfort, and lifestyle in this exceptional home. Embrace the opportunity to make it your own and enjoy the exclusive lifestyle that awaits you in Wakefield Chapel Woods.
#VAFX2336782

ANNANDALE

4408 BANFF STREET

5 Beds

3 Baths

3,580 Sq.Ft.

$1,299,900

MLS#: VAFX2336782

EXCEPTIONAL VALUE IN ANNANDALE AND FAIRFAX COUNTY! Set on an expansive 0.95-acre lot (41,282 sq. ft.) with R-4 zoning, this unique property offers an incredible combination of space, privacy, versatility, and future potential in a convenient, established location inside the Beltway.  The impressive lot features a combination of open yard and mature trees, a circular driveway with ample parking, and a detached storage shed. With nearly an acre of land, the property presents an exciting opportunity for homeowners, builders, investors, or organizations looking for space and possibilities. Potential future uses may include a church, office, or daycare with special permit from County. The existing home - with approx 3,000 living sqft - adds substantial value with living space across 3 levels, including multiple living areas, 3 bedrooms, 3 full baths, two kitchens, finished lower-level space, 2 laundry areas, wood and tile floors, recessed lighting, attached bonus room with outdoor entrance, and abundant storage.  HVAC 2019, Finishing of Bonus Room (Standalone Heating/Cooling, Ceiling Fan) 2021.  Electricity, public water, and public sewer are already onsite, adding convenience for both immediate use and future plans. Ideally located near Little River Turnpike, Braddock Road, I-495, shopping, dining, parks, and everyday amenities, this is a rare chance to secure a large and versatile property inside the Beltway. Bring your vision and explore the possibilities! Buyers should conduct their own due diligence regarding zoning, permitted and special-permit uses, subdivision potential, setbacks, and development requirements. No HOA. Sold AS-IS. Some pictures are virtually staged.
#VAFX2335612

ANNANDALE

4616 RAVENSWORTH ROAD

3 Beds

3 Baths

2,961 Sq.Ft.

$975,000

MLS#: VAFX2335612
Major Price adjustment**Stunning Updated Home in Peaceful Sleepy Hollow – Mins to DC & Tysons! Welcome to your private oasis! This beautifully updated home features a massive, fully furnished sunroom addition that brings the outdoors in. Tucked away in the highly desired, whisper-quiet Sleepy Hollow neighborhood, this rare find offers the perfect blend of tranquility and commuter convenience.

Key Features & Upgrades: Gourmet Kitchen: Newer cabinets, premium countertops, and modern appliances. Modern Baths: All 3 full bathrooms have been beautifully renovated in last couple years. Main Level: Gleaming hardwood floors and fresh paint through out. Dual Fireplaces: Cozy up by the wood-burning fireplaces in both the main-level family room and the basement rec room with brand new flooring. Outdoor Zen: Step into a professionally maintained backyard garden and patio designed for ultimate relaxation. Ample Parking: Huge driveway with space for \(8+\) cars, plus an attached 1-car garage. Location: Zoned for highly rated schools with unbeatable access to all major highways. Just minutes to Washington D.C. and Tysons Corner. Owner is licensed agent
#VAFX2316788

ANNANDALE

3713 CHANEL ROAD

5 Beds

3 Baths

3,030 Sq.Ft.

$987,000

MLS#: VAFX2316788

Welcome to this sun-drenched, move-in ready home with over 2900 sq ft situated in the highly desirable Woodson High School pyramid. Thoughtfully updated to maximize natural light and open space, the main level features generous living and dining areas, an updated kitchen, and an inviting family room with a classic wood-burning fireplace that opens directly to an expansive screened deck. A versatile main-floor bonus room provides the perfect spot for a home office or fifth bedroom alongside a convenient half-bath. Upstairs, the spacious primary suite serves as a comfortable retreat complete with its own sitting room, walk-in closet, and updated bath, complemented by three additional bright bedrooms, a full hall bathroom, and handy pull-down attic access. The expansive walk-out lower level spans the entire footprint of the house, offering massive storage space, including a conveying Liberty Franklin safe for your valuables, and endless potential to create a rec room, workshop, or studio. Outside, step into a colorful private backyard filled with a rich tapestry of blooming irises, roses, azaleas, dogwoods, tulips, and crepe myrtles throughout the seasons. Close to NOVA Community College Annandale campus (0.8 mi), CVS (1.2 mi), Wakefield Farmers Market (2.0 mi), Audrey Moore Rec Center (2.3 mi), Trader Joe's (2.6 mi), First Watch (2.8 mi), Foundation Coffee (3.0 mi), Inova Fairfax (3.2 mi). Convenient to I-495, Braddock Rd, Little River Turnpike. Wakefield Forest ES (1.1 mi), Frost MS (2.9 mi), Woodson HS (3.0 mi).
#VAFX2328706

ANNANDALE

4509 WAKEFIELD CHAPEL ROAD

4 Beds

2 Baths

2,150 Sq.Ft.

$950,000

MLS#: VAFX2328706

Send a message

Message successfully sent.

Preferred location

Click the map to place a marker, or drag the marker to adjust it.

Your message

What is 3 + 4 ?

Reason for contacting?

I agree to receive email communication and understand I can unsubscribe at any time.

I agree to be contacted by Charis Realty Group - Christine Issler, Broker via call, email, and text for real estate services. To opt out, you can reply 'stop' at any time or reply 'help' for assistance. You can also click the unsubscribe link in the emails. Message and data rates may apply. Message frequency may vary. Privacy Policy

Sign Out

Virtual Assistant

Would you like to take the next step with this property? We can help you schedule a showing or virtual tour, or send you more details.

Yes, I would like more information.

Thank You for Your Reply, One of Our Agents will contact you as soon as possible

No, maybe later.

Thank you, you can always contact me via email, phone number or through the contact form.

Realhub AI

Lucy - Your AI-Powered Realtor

Update Your Temporary Password

Personalize your search

Enter your email and we'll notify you immediately when new listings match what you're looking for.

or enter email address

Already have an account ? Login here

Continue your home search

Preferred Office

Preferred location

Click the map to place a marker, or drag the marker to adjust it.

I agree to receive communications and understand I can unsubscribe at any time.

I agree to be contacted by Charis Realty Group - Christine Issler, Broker via call, email, and text for real estate services. To opt out, you can reply 'stop' at any time or reply 'help' for assistance. You can also click the unsubscribe link in the emails. Message and data rates may apply. Message frequency may vary. Privacy Policy

Already have an account ? Login here

We use cookies

We use cookies primarily for analytics to enhance your experience. By accepting, you agree to our use of these cookies. You can manage your preferences or learn more about our cookies policy.
