
- Properties
- Meet our agents
-
Communities
- FREDERICK
- MT AIRY
- ADAMSTOWN
- NEW MARKET
- THURMONT
- URBANA
- MIDDLETOWN
- BALTIMORE
- WALKERSVILLE
- CUMBERLAND
- LA VALE
- FROSTBURG
- HAGERSTOWN
- MARTINSBURG
- BEDFORD
- CHARLESTOWN
- SHEPHERDSTOWN
- ALTOONA
- BLUE KNOB RESORT
- HISTORIC HOMES (CENTRAL MD)
- CARROLL COUNTY
- WOODBINE
- HOWARD COUNTY
- ALLEGANY COUNTY
- MONTGOMERY COUNTY
- GARRETT COUNTY
- ANNE ARUNDEL COUNTY
- WESTMINSTER
- SYKESVILLE
- OWINGS MILLS
- CATONSVILLE
- LONACONING
- CRESAPTOWN
- BRUNSWICK
- GERMANTOWN
- GAITHERSBURG
- ELLICOTT CITY
- PASADENA
- DAMASCUS
- CLARKSBURG
- Market Report
- Home Value


Property
Beds
2
Full Baths
2
1/2 Baths
1
Year Built
1988
Sq.Footage
1,980
Welcome to 504 Meadow Court, a beautifully updated 2-bedroom, 2.5 bath townhome located in the highly sought-after Springhill Farm Community and located within the award winning Unionville-Chadds Ford School District, This delightful townhouse offers the perfect blend of comfort and style. Built in 1988, this traditional home features a well-maintained interior showcasing a bright and inviting living room featuring a large bay window that fills the room with natural light. The true showpiece of the home is the remodeled spacious kitchen with expanded counter space, granite countertops, ceramic tile backsplash, stainless steel appliances, built-in range, self cleaning oven and spacious dining area. Just off the kitchen, step out onto the rear patio that is just perfect for morning coffee or entertaining guests. A spacious pantry and convenient powder room complete the main level. The second floor offers a master suite with private full bath & double closet. A second generously sized bedroom and a full hall bathroom provide cozy accommodations for family and guests or home office. The upstairs laundry area adds to the attraction of this lovely home. The basement is full and finished and offers exceptional versatility & additional living space for providing comfort; and is the perfect place for entertaining, watching a big game or working from home. The lower level also includes a separate room that may be used as a gym or office & the separate L-shape storage area is ideal for storing all of those holiday decorations. Outside, the property is surrounded by a cleared, level yard in a peaceful cul-de-sac setting. Enjoy serene views of trees and the street, enhancing the home's inviting ambiance. The location is second to none—within walking distance of Glen Eagle Square featuring Whole Foods Market, shopping, dining, and everyday conveniences. Enjoy easy access to Routes 202, 1, 100, and I-95, making commuting to Philadelphia, Wilmington, and surrounding areas a breeze. You'll also be just minutes from the vibrant downtowns of West Chester, Media, and Kennett Square. The HOA provides true low-maintenance living by covering lawn care, snow removal, trash services, and exterior building maintenance. Don't miss this incredible opportunity to own a beautifully updated home in one of Glen Mills' most desirable communities. Schedule your private showing today!!!
Features & Amenities
Interior
-
Other Interior Features
Eat-in Kitchen, Ceiling Fan(s), Kitchen Island, Pantry, Recessed Lighting, Walk-In Closet(s)
-
Total Bedrooms
2
-
Bathrooms
2
-
1/2 Bathrooms
1
-
Above Grade Finished Area
1320.0
-
Basement YN
YES
-
Cooling YN
YES
-
Cooling
Central Air, Ceiling Fan(s), Electric
-
Fireplace YN
NO
-
Heating YN
YES
-
Heating
Electric, Heat Pump
-
Pet friendly
N/A
Exterior
-
Garage
No
-
Construction Materials
Frame
-
Other Exterior Features
Lighting
-
Parking
On Street, Private, Lighted, Paved
-
Patio and Porch Features
Patio
-
Pool
No
-
Waterfront YN
NO
-
View
Street, Trees/Woods
Area & Lot
-
Lot Features
Cleared, Cul-De-Sac, Front Yard, Level, Secluded, Back Yard
-
Lot Size(acres)
0.02
-
Lot Size(square feet)
871
-
Property Type
Residential
-
Property Sub Type
Townhouse
-
Architectural Style
Traditional
Price
-
Sales Price
$394,500
-
Tax Amount
$5,639
-
Financing Options
Cash, Conventional, FHA, VA
-
Zoning
Residential
-
Sq. Footage
1,980
-
Price/SqFt
$199
HOA
-
Association
YES
-
Association Fee
$388
-
Association Fee Frequency
Monthly
-
Association Fee Includes
N/A
Property Resources
-
Horse Property
NO
School District
-
Elementary School
N/A
-
Middle School
N/A
-
High School
N/A
Property Features
-
New Construction
NO
-
Foundation Details
Concrete Perimeter
-
Senior Community YN
NO
-
Sewer
Public Sewer
-
Tax Lot
052-000
-
Water Source
Public
Schedule a Showing
Showing scheduled successfully.
Mortgage calculator
Estimate your monthly mortgage payment, including the principal and interest, property taxes, and HOA. Adjust the values to generate a more accurate rate.
Your payment
Principal and Interest:
$
Property taxes:
$
HOA fees:
$
Total loan payment:
$
Total interest amount:
$
Location
County
DELAWARE
Elementary School
Middle School
High School
Listing Courtesy of Melanie A Costa, RE/MAX Prime Real Estate
RealHub Information is provided exclusively for consumers' personal, non-commercial use, and it may not be used for any purpose other than to identify prospective properties consumers may be interested in purchasing. All information deemed reliable but not guaranteed and should be independently verified. All properties are subject to prior sale, change or withdrawal. RealHub website owner shall not be responsible for any typographical errors, misinformation, misprints and shall be held totally harmless.

Salesperson, Realtor, Administrative Assistant
Aurora Elvir
Call Aurora today to schedule a private showing.

* Listings on this website come from the FMLS IDX Compilation and may be held by brokerage firms other than the owner of this website. The listing brokerage is identified in any listing details. Information is deemed reliable but is not guaranteed. If you believe any FMLS listing contains material that infringes your copyrighted work please click here to review our DMCA policy and learn how to submit a takedown request.© 2024 FMLS.
Related Properties

GLEN MILLS
351 DANBURY LANE
2 Beds
2 Baths
1,370 Sq.Ft.
$390,000
MLS#: PADE2122944

GLEN MILLS
36 ASHLEY COURT 36
2 Beds
2 Baths
1,390 Sq.Ft.
$349,900
MLS#: PADE2118350
GLEN MILLS
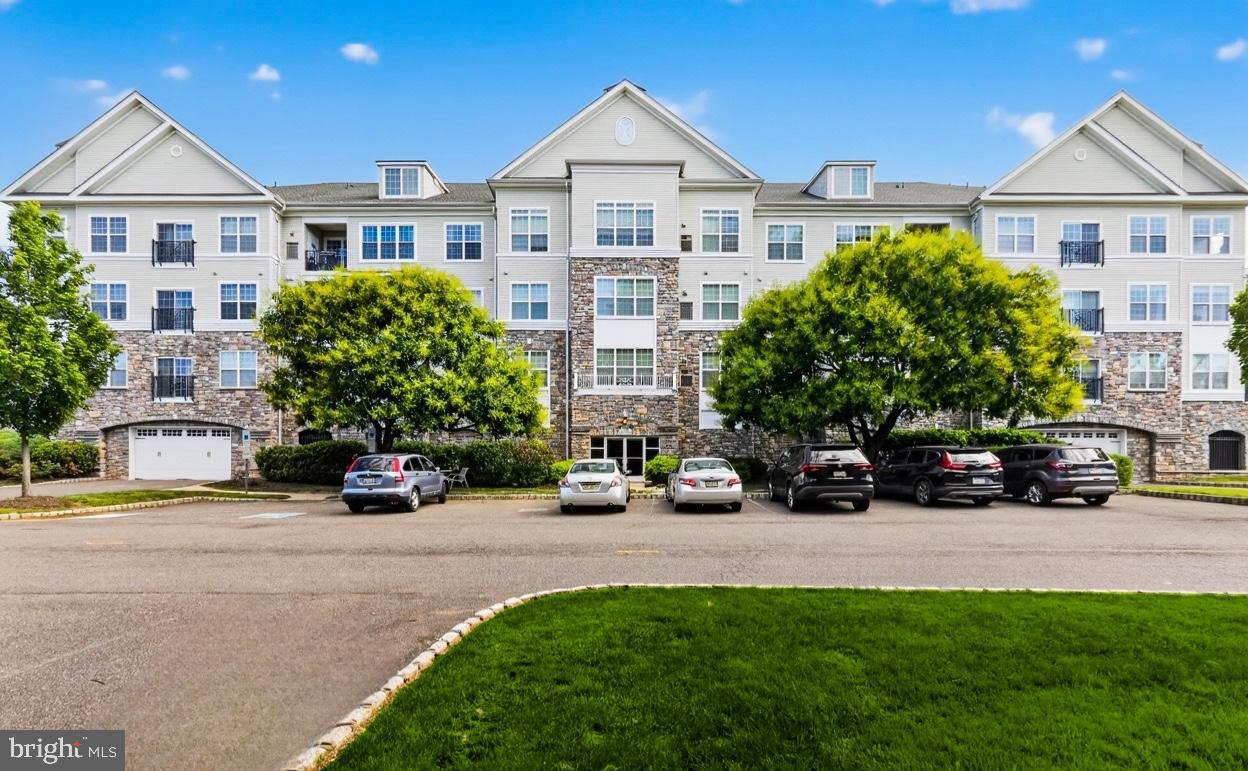
4103 LYDIA HOLLOW DRIVE B
2 Beds
2 Baths
1,155 Sq.Ft.
$325,000
MLS#: PADE2117228

GLEN MILLS
705 MEADOW COURT #705
2 Beds
2 Baths
1,320 Sq.Ft.
$345,000
MLS#: PADE2124066

GLEN MILLS
2805 CRESTLINE COURT 2805
3 Beds
2 Baths
1,400 Sq.Ft.
$409,000
MLS#: PADE2123430

GLEN MILLS
255 STANTON COURT 255
2 Beds
2 Baths
1,448 Sq.Ft.
$370,000
MLS#: PADE2122218

GLEN MILLS
4101 FOX POINTE COURT 4101
2 Beds
2 Baths
1,402 Sq.Ft.
$425,000
MLS#: PADE2123976
GLEN MILLS
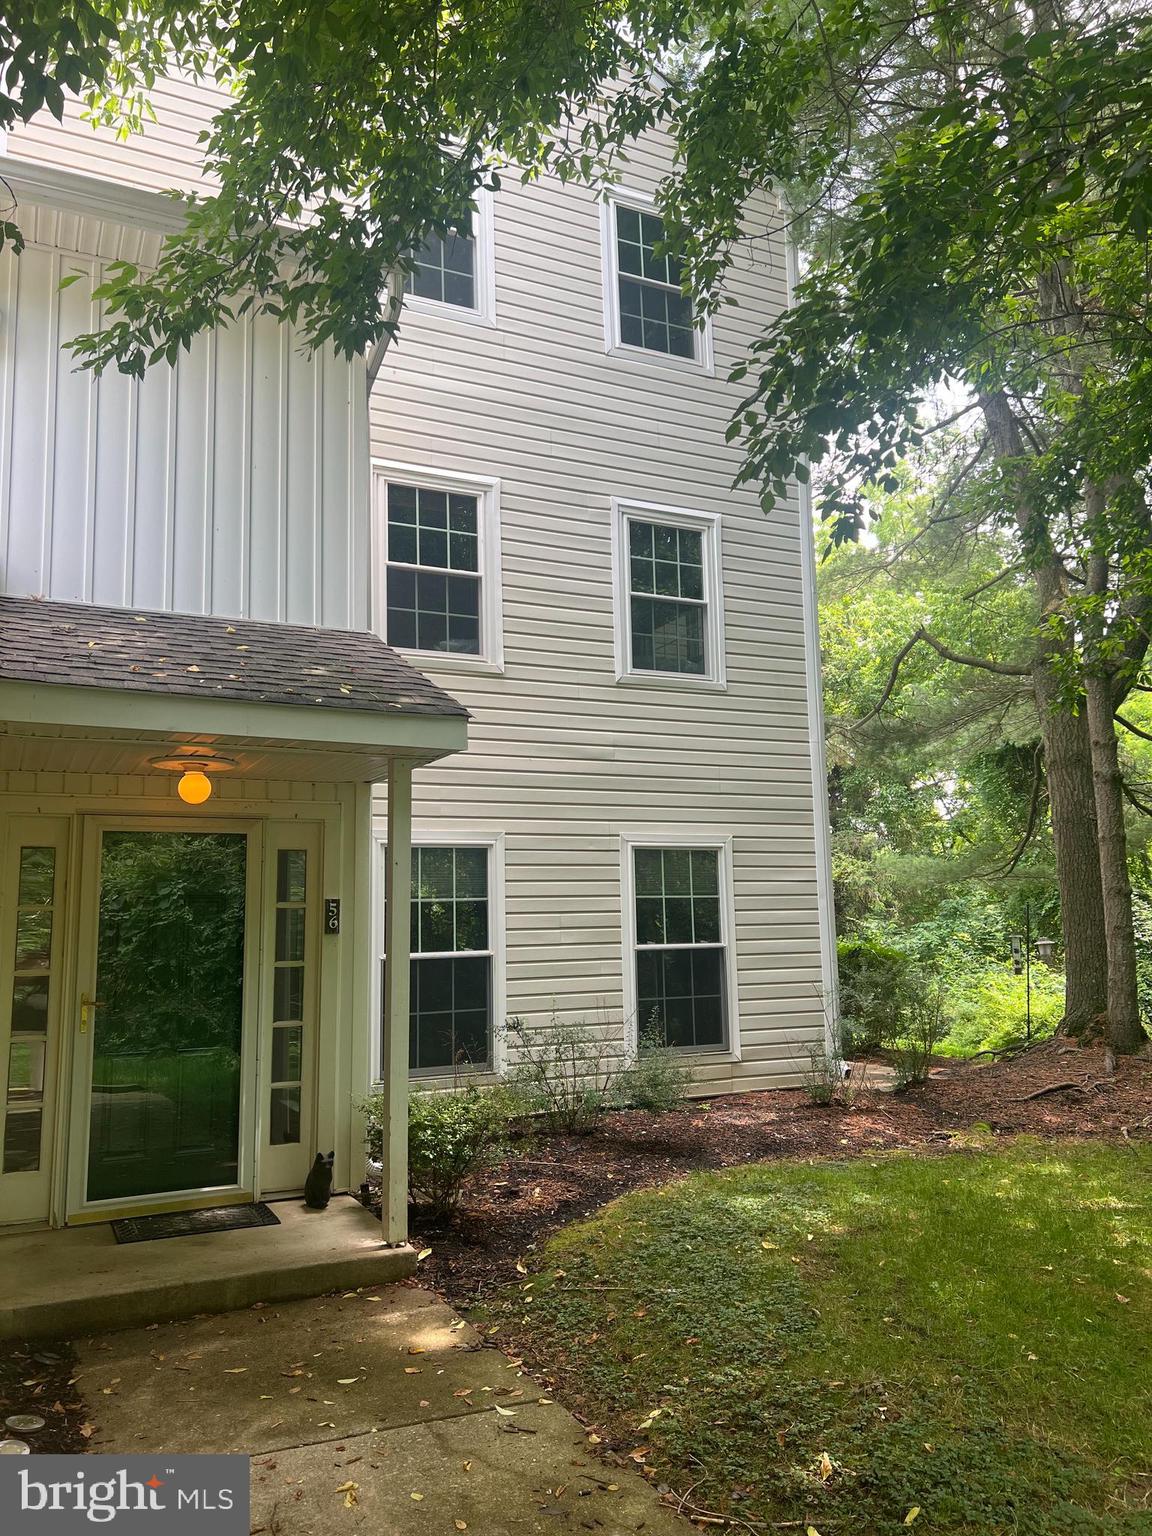
56 BAYBERRY COURT
2 Beds
2 Baths
1,390 Sq.Ft.
$349,999
MLS#: PADE2118508
.png)