
- Properties
- Meet our agents
-
Communities
- FREDERICK
- MT AIRY
- ADAMSTOWN
- NEW MARKET
- THURMONT
- URBANA
- MIDDLETOWN
- BALTIMORE
- WALKERSVILLE
- CUMBERLAND
- LA VALE
- FROSTBURG
- HAGERSTOWN
- MARTINSBURG
- BEDFORD
- CHARLES TOWN
- SHEPHERDSTOWN
- ALTOONA
- BLUE KNOB RESORT
- HISTORIC HOMES (CENTRAL MD)
- CARROLL COUNTY
- WOODBINE
- HOWARD COUNTY
- ALLEGANY COUNTY
- MONTGOMERY COUNTY
- GARRETT COUNTY
- ANNE ARUNDEL COUNTY
- WESTMINSTER
- SYKESVILLE
- OWINGS MILLS
- CATONSVILLE
- LONACONING
- CRESAPTOWN
- BRUNSWICK
- GERMANTOWN
- GAITHERSBURG
- ELLICOTT CITY
- PASADENA
- DAMASCUS
- CLARKSBURG
- 55+ Communities in Central & Western MD
- Market Report
- Home Value


Property
Beds
4
Full Baths
3
1/2 Baths
None
Year Built
1954
Sq.Footage
2,126
Tucked away at the end of non-through street and surrounded by mature trees, this beautifully renovated 1950s brick home offers something increasingly rare, authentic character, timeless craftsmanship, and a setting filled with privacy and charm. Far from a cookie-cutter property, this sturdy brick residence was built to last and has been thoughtfully reimagined with a fresh contemporary farmhouse aesthetic while preserving its enduring appeal. A welcoming front porch leads to a stunning decorative wood entry door, setting the tone for the stylish interiors beyond. Inside, you'll find crisp white walls, elegant crown molding, farmhouse-inspired lighting, and a soothing neutral color palette that creates a warm and inviting atmosphere. Black fixtures and hardware throughout add a sophisticated modern contrast, while luxury vinyl plank flooring flows seamlessly through most of the main level. To the left of the foyer, the spacious primary suite serves as a private retreat, featuring crown molding, recessed lighting, and a sliding barn door leading to a beautifully appointed en suite bath. The bath includes dual vanities, a walk-in shower with a rain showerhead, and a private water closet. To the right, a generously sized family room welcomes gatherings with crown molding and recessed lighting, opening effortlessly into the heart of the home. The beautifully updated kitchen features quartz countertops, a breakfast-bar island, stainless steel appliances, and a convection self-cleaning oven. Just beyond, the formal living room offers a striking black-and-white painted brick wood-burning fireplace, creating the perfect focal point for cozy evenings and holiday celebrations. The formal dining room is equally inviting, highlighted by a dramatic black chandelier, crown molding, and chair rail detailing that add elegance and character to every gathering. Down the hallway, you'll find two comfortable guest bedrooms with plush carpeting, a full hall bath with a tub/shower combination, a linen closet, and a second primary suite. This additional suite features plush carpeting and a private en suite bath complete with a tiled shower, classic black fixtures, and a rain showerhead, making it ideal for guests or multi-generational living. The full unfinished basement provides exceptional storage and future possibilities. It houses the laundry area, an oversized water heater installed in 2022, Bilco doors, and walk-up access to the backyard. A Generac whole-house generator and water treatment systemoffers additional peace of mind year-round. Outside, the property continues to impress. The oversized backyard provides ample room for outdoor entertaining, gardening, or recreation and includes a paver patio, storage shed, and a dramatic black wrought-iron gate that creates a memorable entrance at the end of the long private driveway. An attached two-car garage with automatic openers offers convenient access from both the driveway and rear patio. Visit the quaint town of Milford a short distance away. With shops and eateries. And the Milford Riverwalk. And you are still less than an hour to the Delaware beaches! Rich in character, thoughtfully renovated, and nestled in a private wooded setting, this exceptional home combines the quality and craftsmanship of a bygone era with the style and conveniences today's buyers desire. Some exterior photos have been virtually enhanced for presentation purposes.
Features & Amenities
Interior
-
Other Interior Features
Eat-in Kitchen, Ceiling Fan(s), Kitchen Island, Pantry, Recessed Lighting, High Ceilings, Crown Molding, Open Floorplan
-
Total Bedrooms
4
-
Bathrooms
3
-
Above Grade Finished Area
2126.0
-
Basement YN
YES
-
Cooling YN
YES
-
Cooling
Central Air, Heat Pump, Ceiling Fan(s), Electric
-
Fireplace YN
YES
-
Heating YN
YES
-
Heating
Exhaust Fan, Electric, Forced Air, Heat Pump
-
Main Level Bedrooms
4
-
Pet friendly
Cats OK, Dogs OK, Yes
Exterior
-
Garage
Yes
-
Garage spaces
2
-
Construction Materials
Brick, Vinyl Siding
-
Other Exterior Features
Lighting
-
Parking
Garage Door Opener, Asphalt, Garage, Attached
-
Patio and Porch Features
Patio, Porch
-
Pool
No
-
Waterfront YN
NO
-
View
Trees/Woods, Garden
Area & Lot
-
Lot Features
Corner Lot, Wooded, Front Yard, Level, Back Yard
-
Lot Size(acres)
0.58
-
Lot Size(square feet)
25,265
-
Property Type
Residential
-
Property Sub Type
Single Family Residence
-
Architectural Style
Ranch/Rambler
Price
-
Sales Price
$550,000
-
Tax Amount
$1,198
-
Sq. Footage
2,126
-
Price/SqFt
$258
HOA
-
Association
No
School District
-
Elementary School
ROSS
-
Middle School
MILFORD CENTRAL ACADEMY
-
High School
MILFORD
Property Features
-
New Construction
NO
-
Foundation Details
Concrete Perimeter
-
Senior Community YN
NO
-
Sewer
Septic Tank
-
Tax Lot
42
-
Water Source
Well
Schedule a Showing
Showing scheduled successfully.
Mortgage calculator
Estimate your monthly mortgage payment, including the principal and interest, property taxes, and HOA. Adjust the values to generate a more accurate rate.
Your payment
Principal and Interest:
$
Property taxes:
$
HOA fees:
$
Total loan payment:
$
Total interest amount:
$
Location
County
SUSSEX
Elementary School
ROSS
Middle School
MILFORD CENTRAL ACADEMY
High School
MILFORD
Listing Courtesy of Kevin J Hammersmith, Northrop Realty
RealHub Information is provided exclusively for consumers' personal, non-commercial use, and it may not be used for any purpose other than to identify prospective properties consumers may be interested in purchasing. All information deemed reliable but not guaranteed and should be independently verified. All properties are subject to prior sale, change or withdrawal. RealHub website owner shall not be responsible for any typographical errors, misinformation, misprints and shall be held totally harmless.

Salesperson, Realtor
Michele Barkman
Call Michele today to schedule a private showing.

* Listings on this website come from the FMLS IDX Compilation and may be held by brokerage firms other than the owner of this website. The listing brokerage is identified in any listing details. Information is deemed reliable but is not guaranteed. If you believe any FMLS listing contains material that infringes your copyrighted work please review our DMCA policy and learn how to submit a takedown request.© 2024 FMLS.
Related Properties
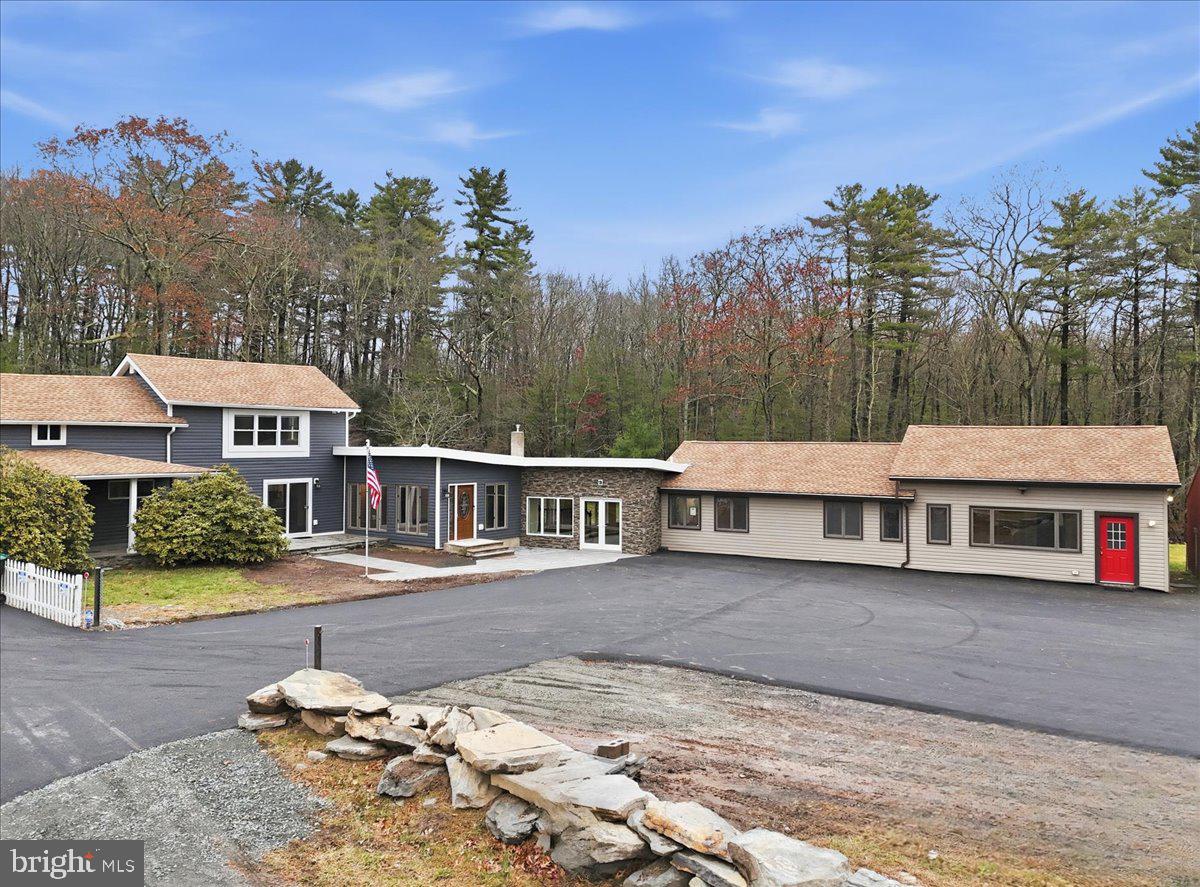
MILFORD
1122 PA-739
6 Beds
4 Baths
5,424 Sq.Ft.
$550,000
MLS#: PAPI2000778
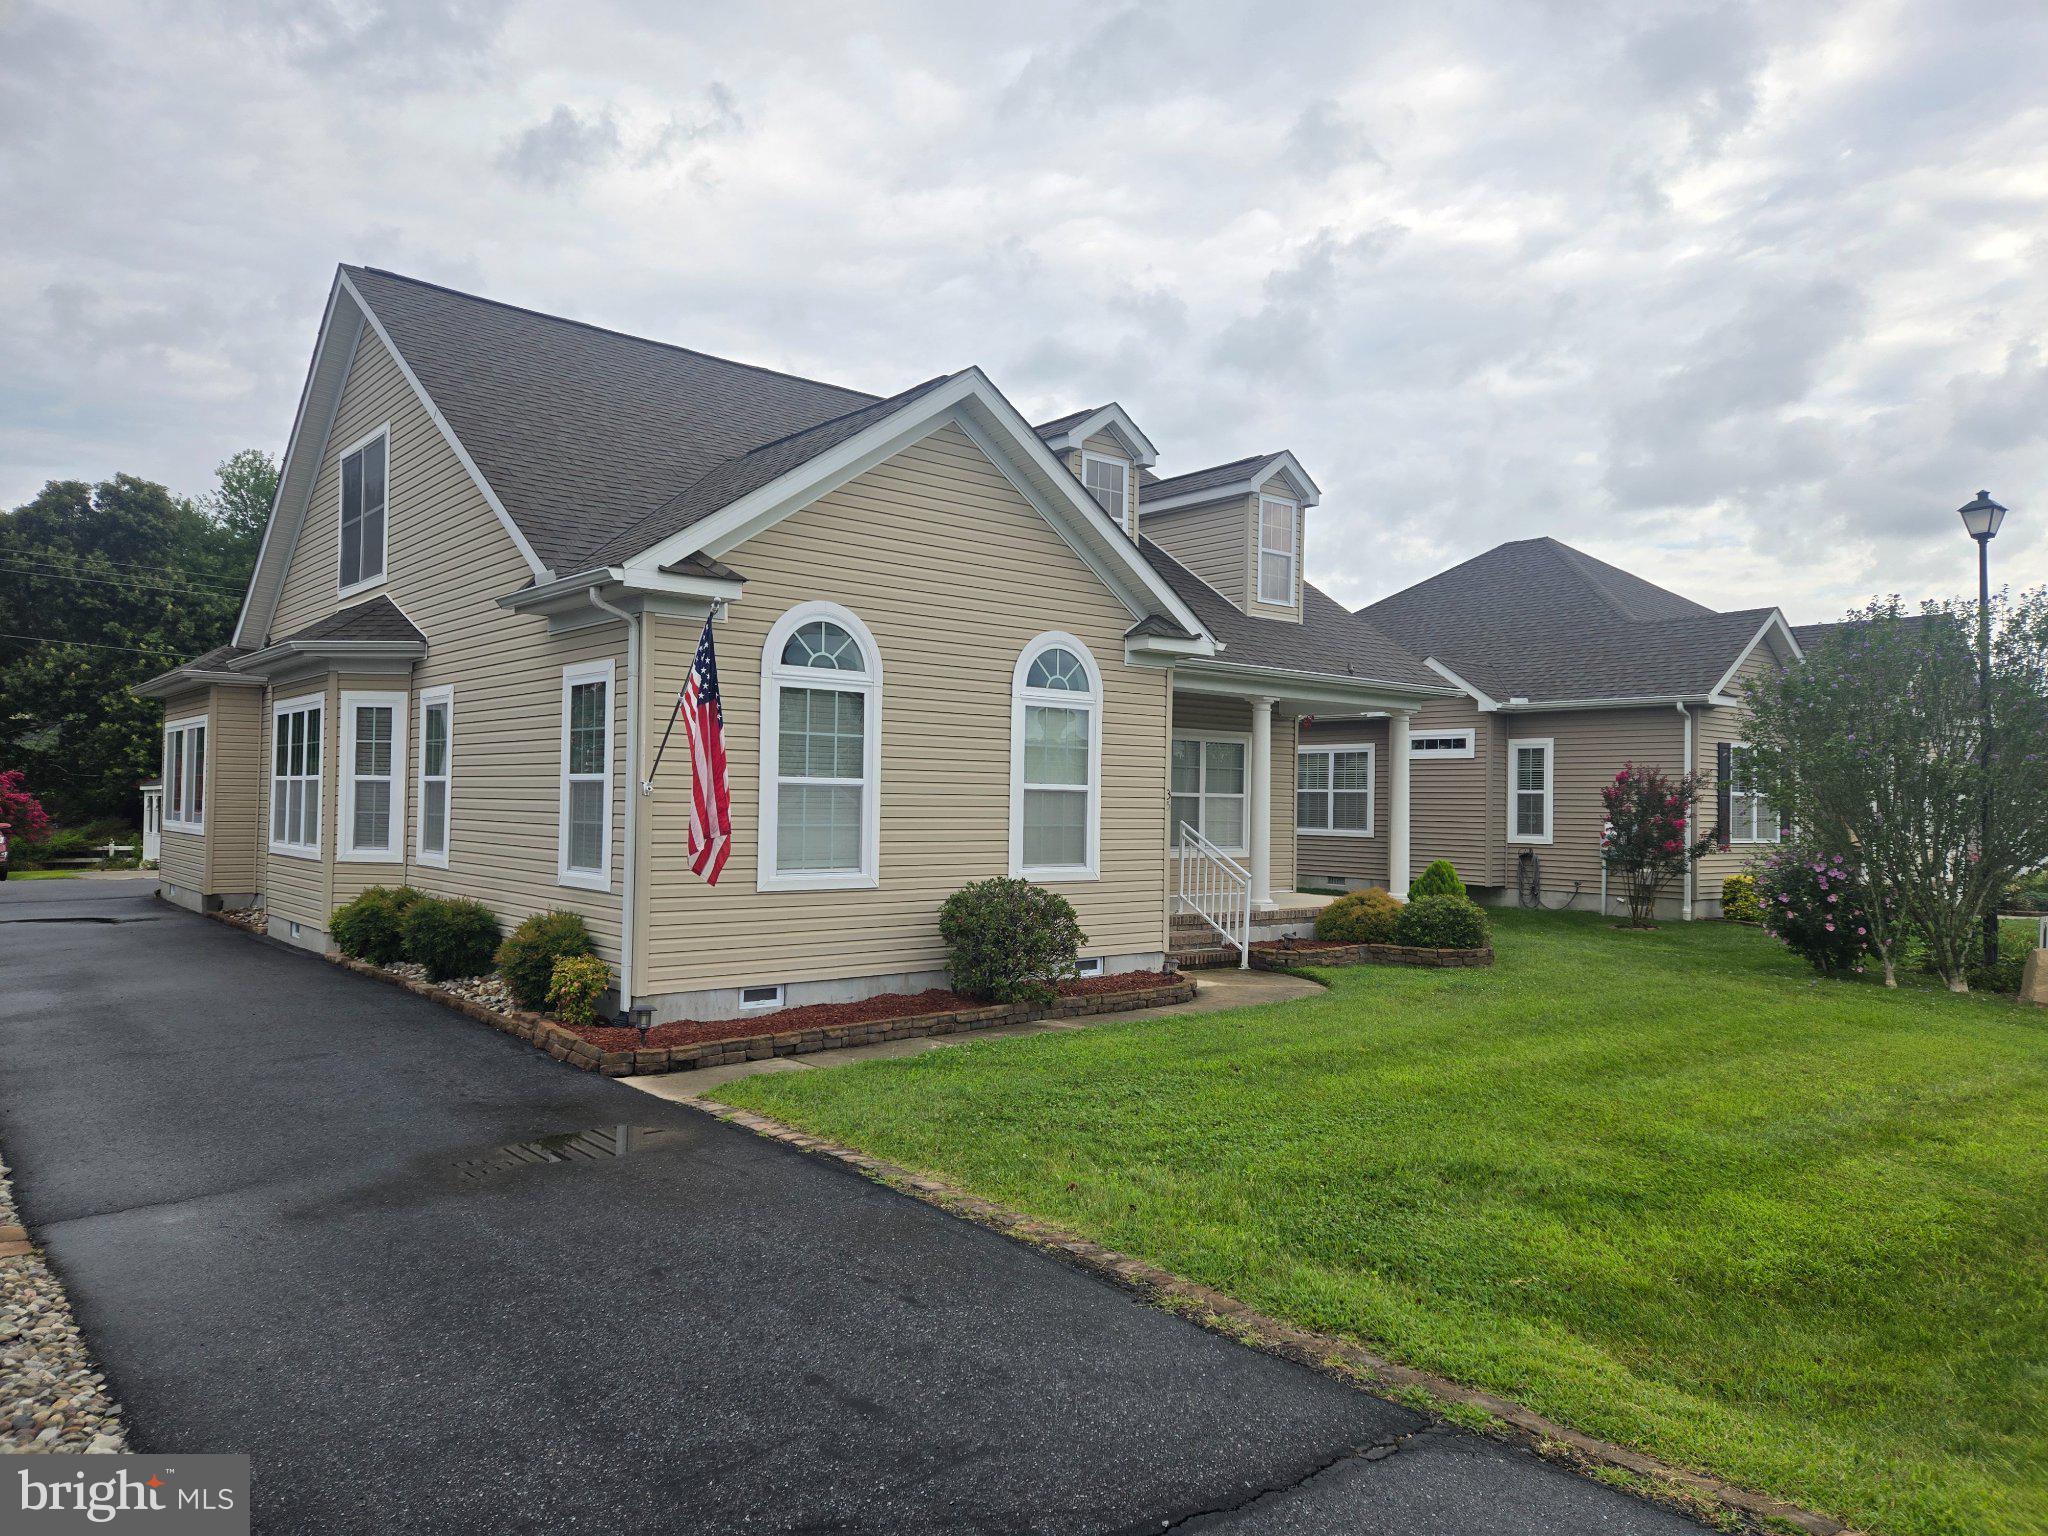
MILFORD
35 LITTLE BIRCH DRIVE
4 Beds
3 Baths
1,960 Sq.Ft.
$464,900
MLS#: DESU2116654

MILFORD
1673 CANTERBURY ROAD
3 Beds
3 Baths
3,173 Sq.Ft.
$495,000
MLS#: DEKT2051820
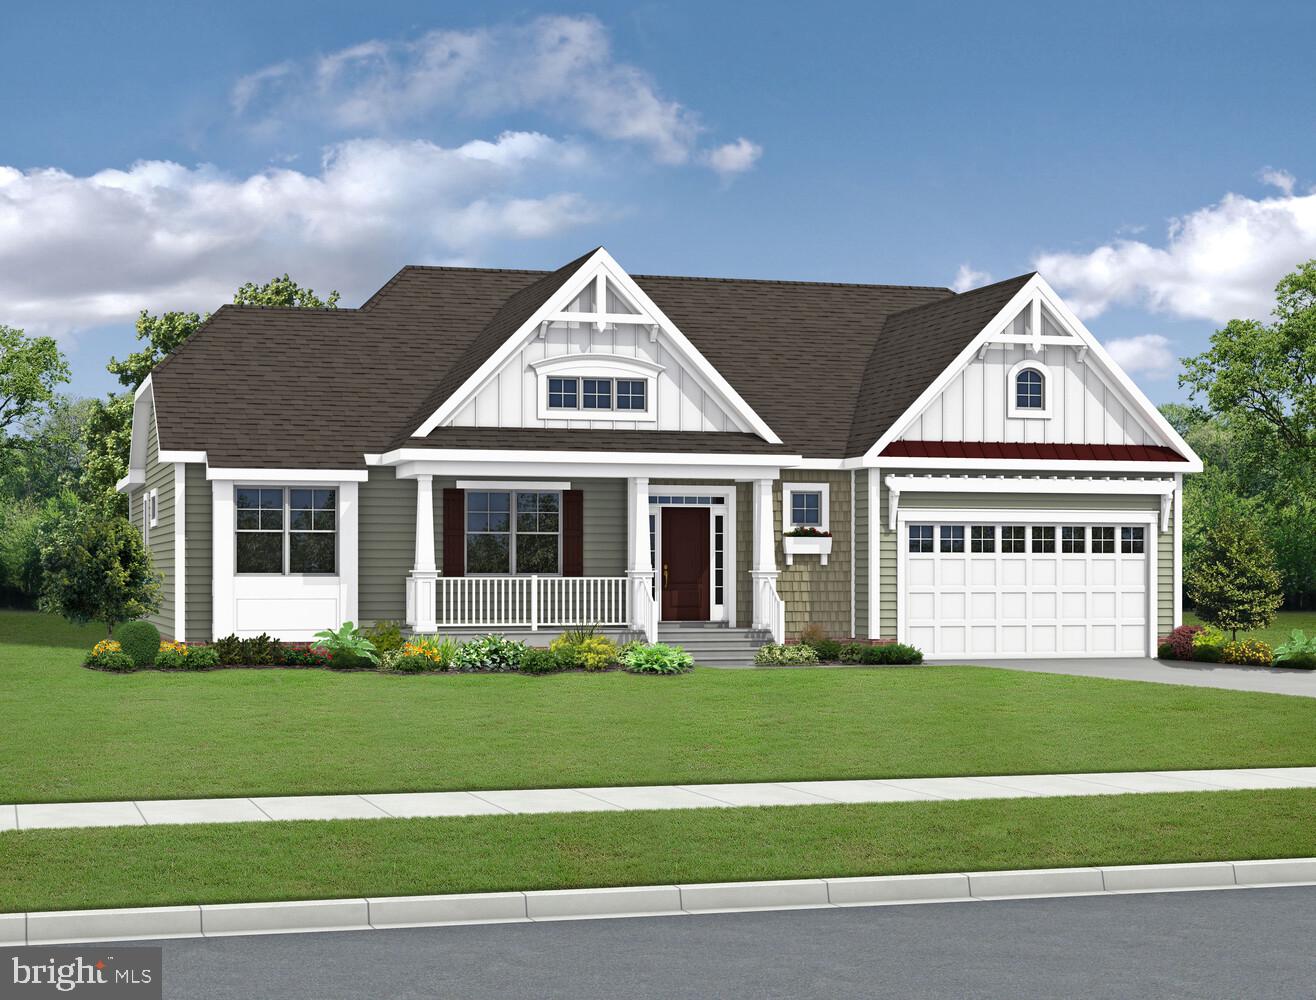
MILFORD
21050 PISCO DRIVE
3 Beds
2 Baths
N/A
$615,800
MLS#: DESU2112998
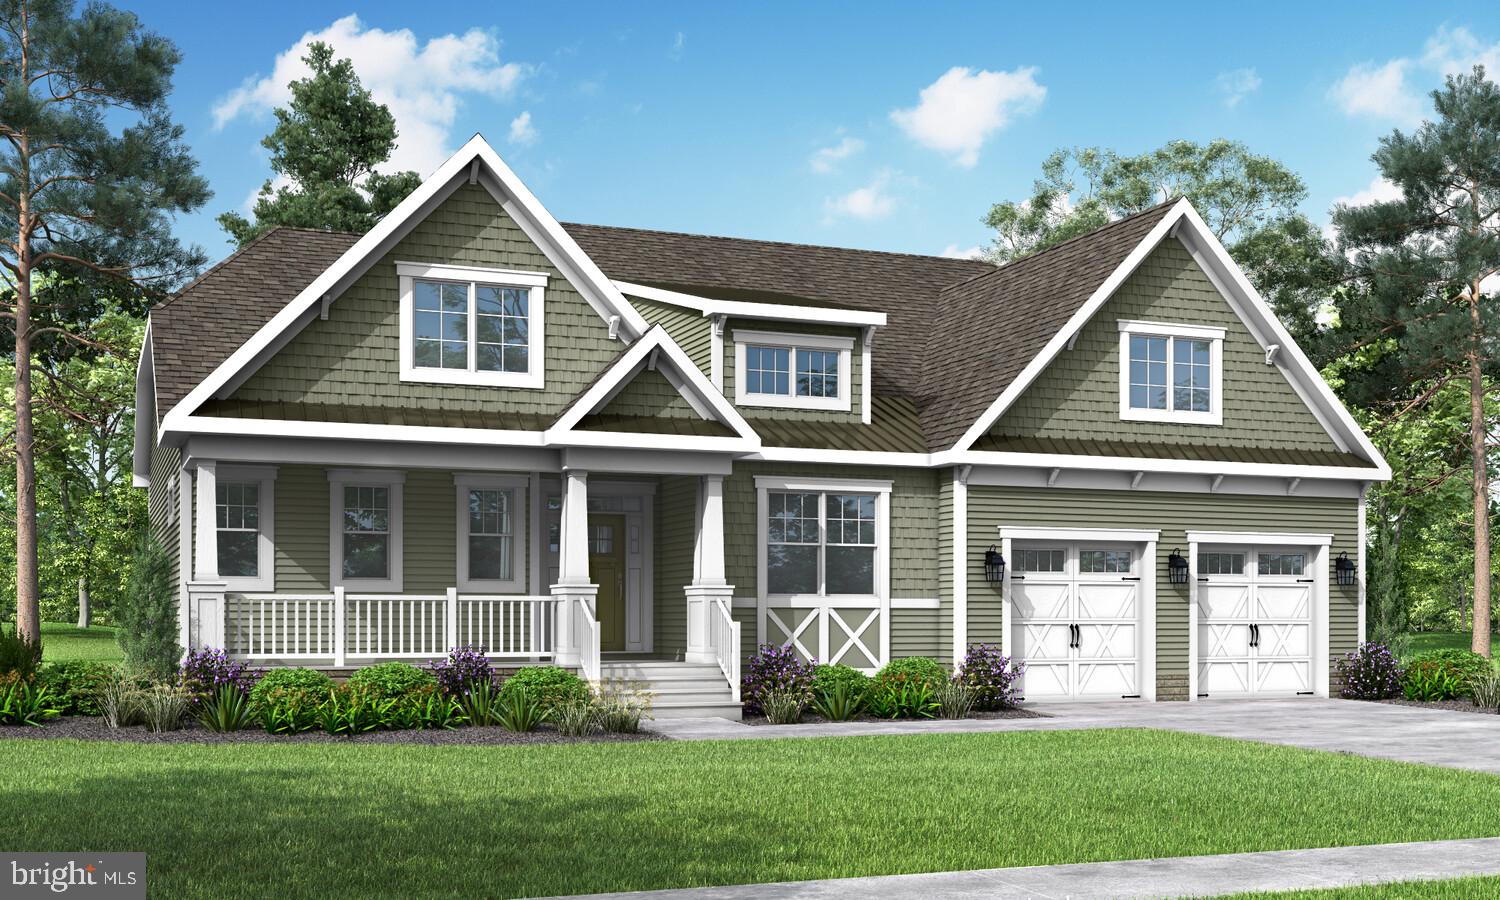
MILFORD
23252 ALPACA DRIVE
3 Beds
2 Baths
2,705 Sq.Ft.
$659,500
MLS#: DESU2114058
MILFORD
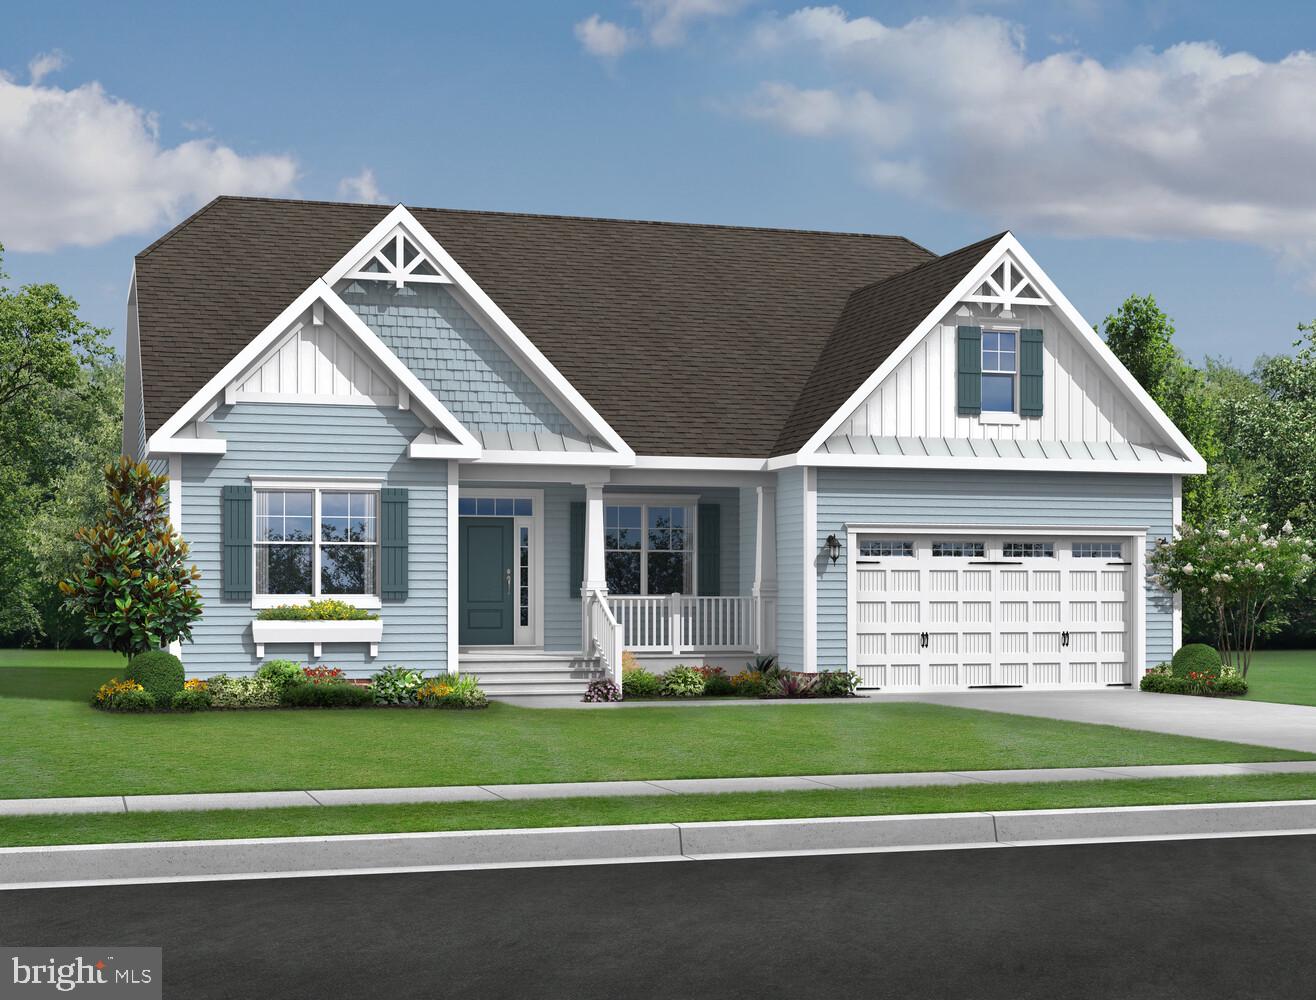
21048 PISCO DRIVE
3 Beds
2 Baths
1,971 Sq.Ft.
$599,900
MLS#: DESU2112994

MILFORD
7601 UNION CHURCH ROAD GEO
4 Beds
2 Baths
2,513 Sq.Ft.
$565,000
MLS#: DEKT2051152

MILFORD
6702 UNION CHURCH ROAD
3 Beds
2 Baths
2,378 Sq.Ft.
$576,000
MLS#: DEKT2051154

MILFORD
78 ANCHOR LANE
5 Beds
3 Baths
3,056 Sq.Ft.
$455,000
MLS#: DEKT2051704
