
- Properties
- Meet our agents
-
Communities
- FREDERICK
- MT AIRY
- ADAMSTOWN
- NEW MARKET
- THURMONT
- URBANA
- MIDDLETOWN
- BALTIMORE
- WALKERSVILLE
- CUMBERLAND
- LA VALE
- FROSTBURG
- HAGERSTOWN
- MARTINSBURG
- CHARLESTOWN
- SHEPHERDSTOWN
- BEDFORD
- ALTOONA
- BLUE KNOB RESORT
- HISTORIC HOMES (CENTRAL MD)
- CARROLL COUNTY
- WOODBINE
- HOWARD COUNTY
- ALLEGANY COUNTY
- MONTGOMERY COUNTY
- GARRETT COUNTY
- ANNE ARUNDEL COUNTY
- WESTMINSTER
- SYKESVILLE
- OWINGS MILLS
- CATONSVILLE
- LONACONING
- CRESAPTOWN
- Market Report
- Home Value
Property
Beds
4
Full Baths
3
1/2 Baths
1
Year Built
1998
Sq.Footage
4,645
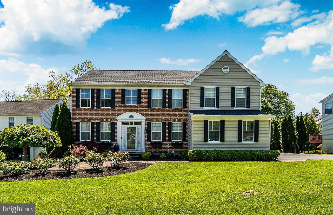
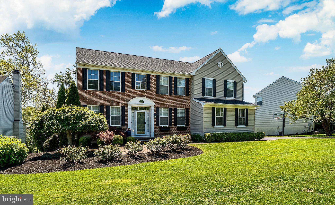
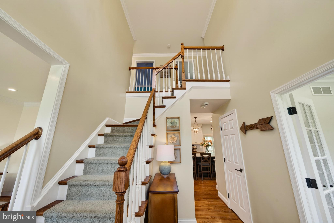
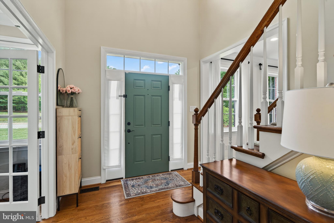
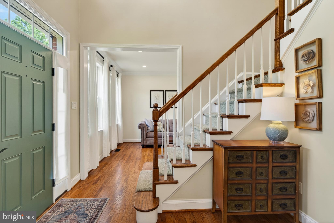
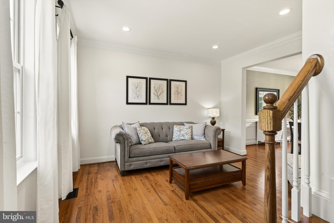
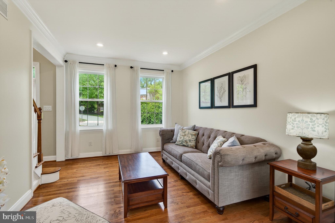
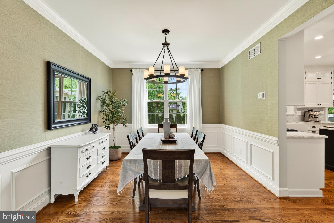
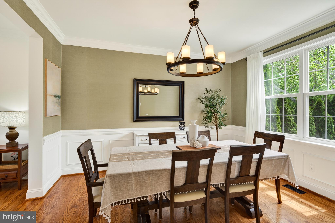
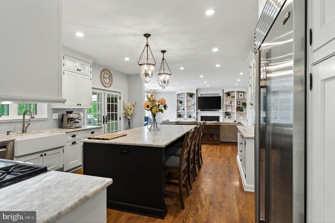
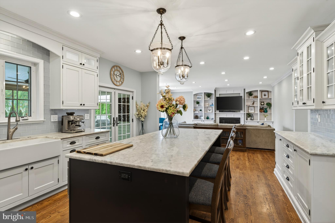
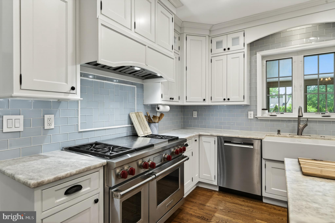
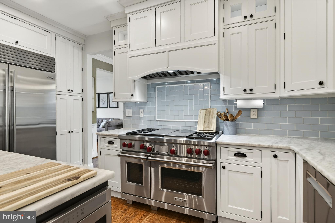
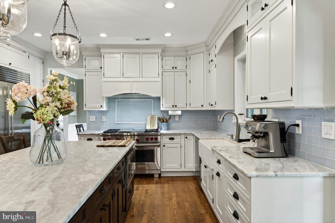
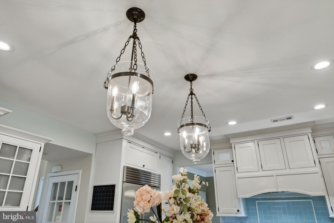
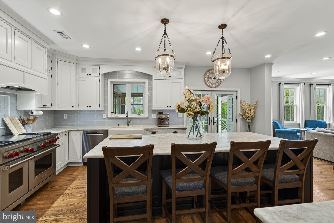
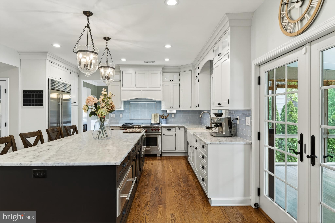
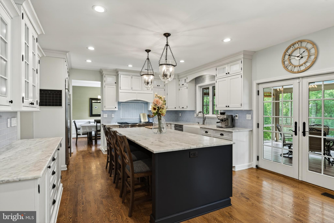
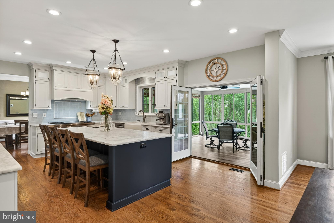
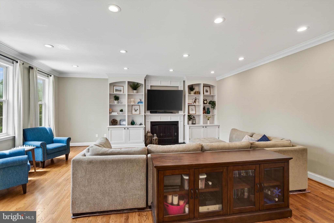
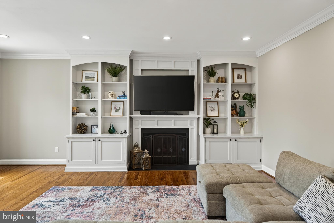
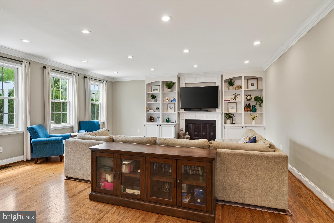
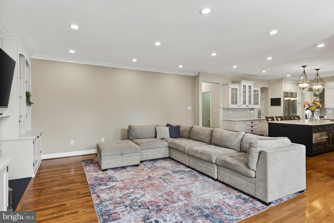
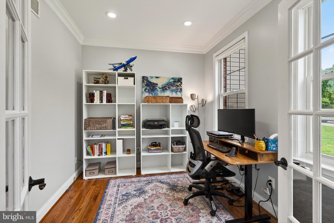
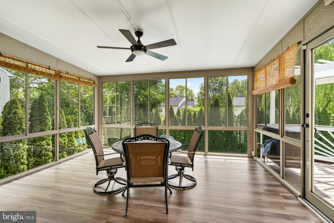
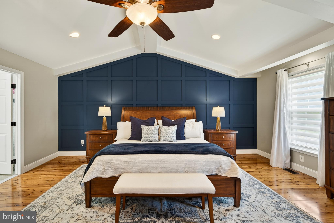
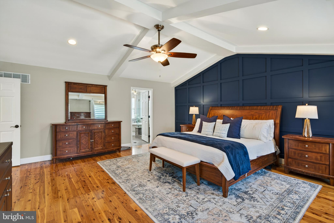
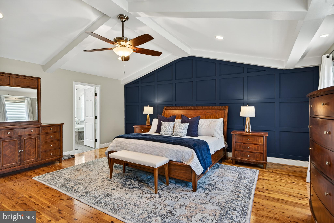
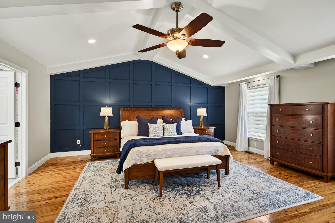
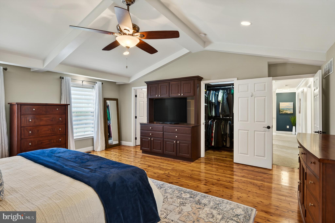
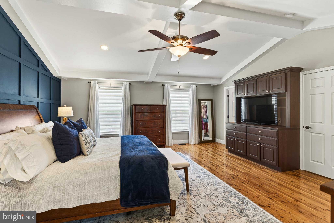
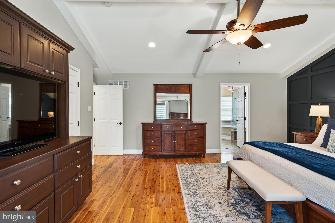
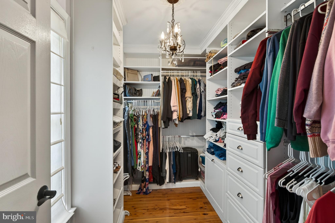
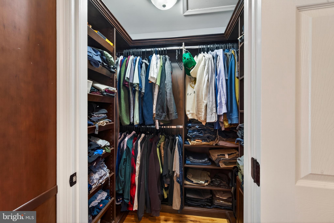
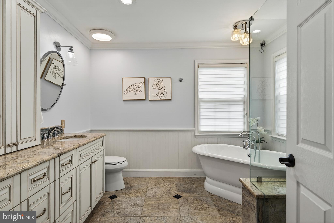
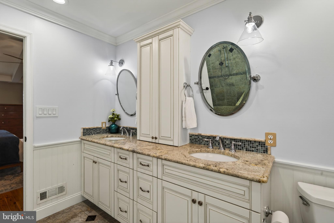
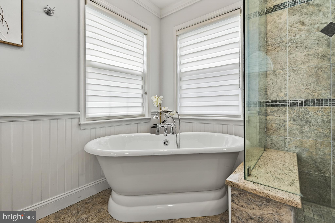
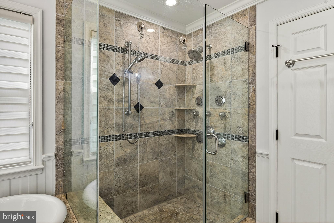
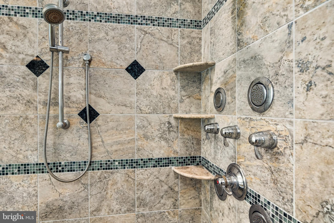
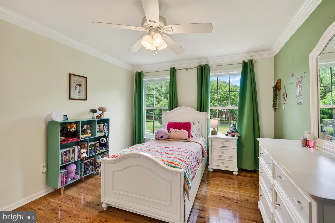
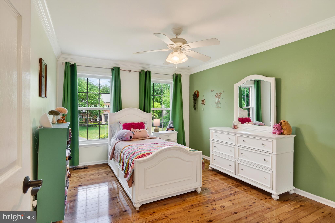
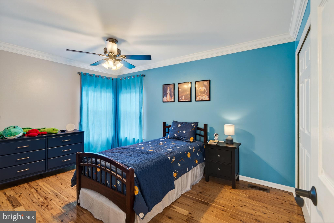
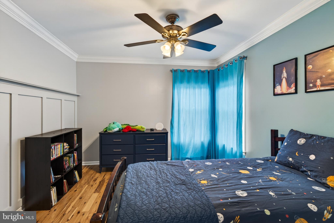
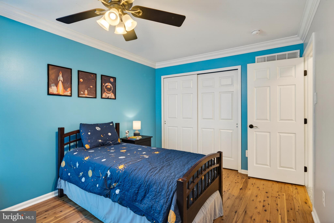
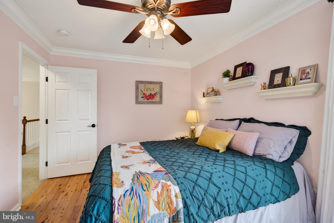
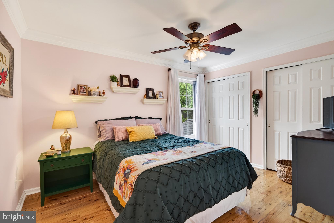
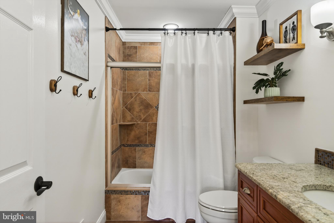
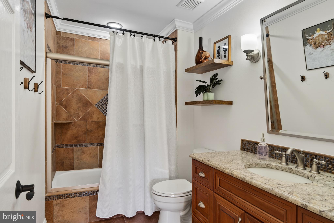
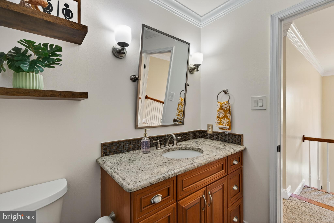
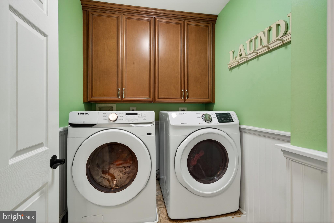
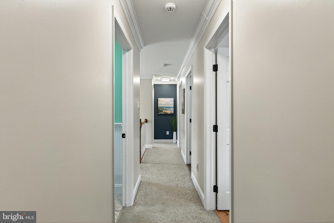
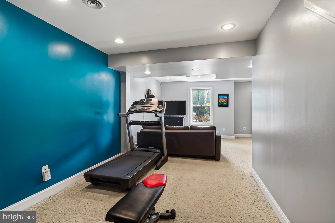
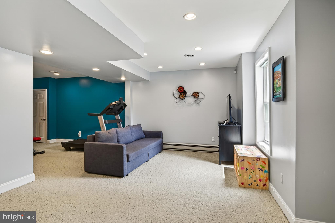
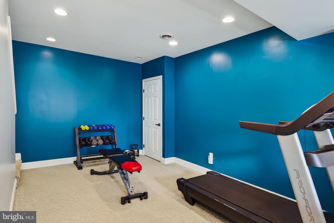
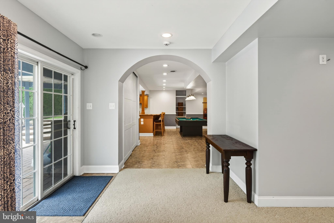
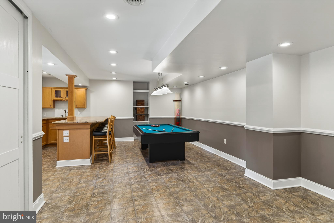
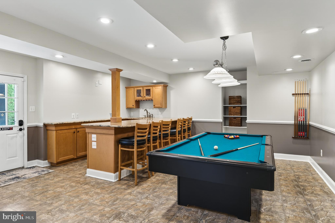
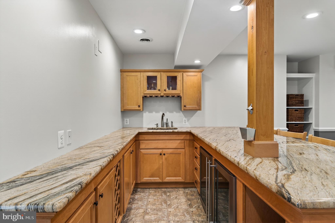
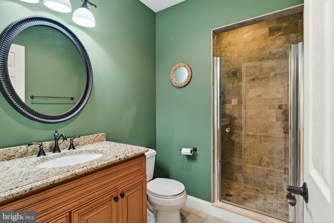
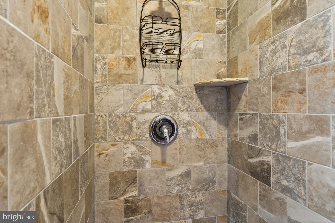
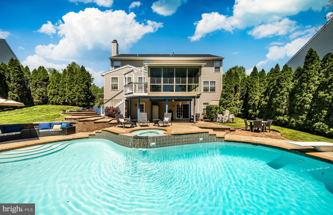
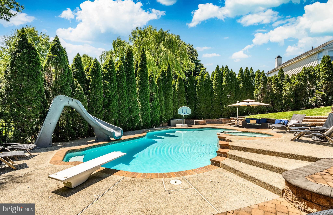
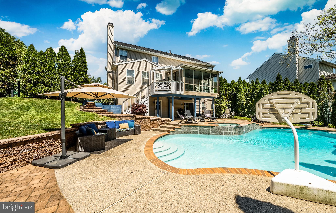
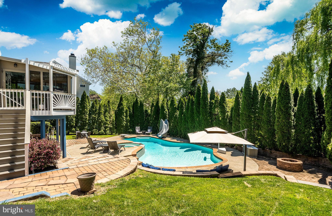
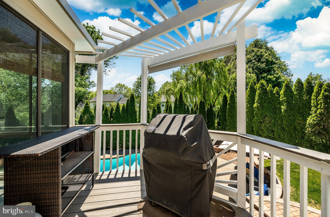
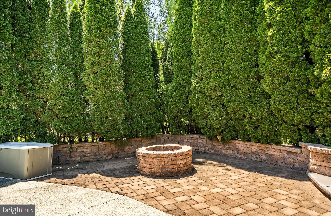
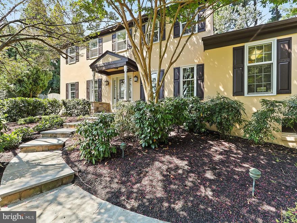
Welcome to 508 Cool Valley Lane, a beautifully updated home offering timeless style, spacious living areas, and an incredible backyard retreat in the highly sought-after Rose Tree Media School District. From the moment you enter, the dramatic two-story foyer and sweeping staircase create a warm and elegant first impression. Hardwood flooring extends throughout the main level, enhancing the home’s open flow and inviting atmosphere.The heart of the home is the expansive gourmet kitchen, thoughtfully designed with gorgeous calcite granite countertops, a large center island, abundant cabinetry, and high-end appliances including a built-in Sub-Zero refrigerator, Wolf gas range with dual ovens, warming drawer, and drawer microwave. The kitchen opens directly to the spacious family room featuring custom built-ins, recessed lighting, and a gas fireplace, creating the perfect setting for everyday living and entertaining. Just off the kitchen, the enclosed sunroom overlooks the backyard and pool area, providing a peaceful space to relax year-round. Formal living and dining areas offer additional flexibility for gatherings, while the private office with French glass doors is ideal for working from home. Upstairs, the luxurious primary suite includes two walk-in closets and a spa-like bath with dual vanities, soaking tub, glass shower, and vaulted ceilings. Three additional generously sized bedrooms, a hall bath, and convenient second-floor laundry complete the upper level. The finished walkout lower level adds exceptional living space with a full bath, wet bar, wine refrigerator, and direct access to the outdoor entertaining area. Outside, enjoy your own private oasis featuring a heated pool with built-in spa, slide, diving board, paver patio, and mature landscaping for added privacy. A whole-house generator provides additional comfort and peace of mind. Conveniently located close to major roadways, shopping, dining, public transportation, and Philadelphia International Airport, this exceptional property offers the perfect balance of luxury, comfort, and convenience.
Features & Amenities
Interior
-
Other Interior Features
Ceiling Fan(s), Kitchen Island, Pantry, Recessed Lighting, Walk-In Closet(s), Built-in Features
-
Total Bedrooms
4
-
Bathrooms
3
-
1/2 Bathrooms
1
-
Above Grade Finished Area
3245.0
-
Basement YN
YES
-
Cooling YN
YES
-
Cooling
Central Air, Ceiling Fan(s), Gas
-
Fireplace YN
YES
-
Heating YN
YES
-
Heating
Natural Gas, Forced Air
-
Pet friendly
N/A
Exterior
-
Garage
Yes
-
Garage spaces
2
-
Construction Materials
Vinyl Siding, Brick
-
Parking
Garage Door Opener, Garage, Driveway, Attached
-
Pool
Yes
-
Pool Features
In Ground, Private
-
Waterfront YN
NO
Area & Lot
-
Property Type
Residential
-
Property Sub Type
Single Family Residence
-
Architectural Style
Colonial
Price
-
Sales Price
$1,150,000
-
Tax Amount
$13,153
-
Sq. Footage
4, 645
-
Price/SqFt
$247
HOA
-
Association
Yes
-
Association Fee
$475
-
Association Fee Frequency
Annually
-
Association Fee Includes
N/A
School District
-
Elementary School
N/A
-
Middle School
N/A
-
High School
N/A
Property Features
-
New Construction
NO
-
Association Amenities
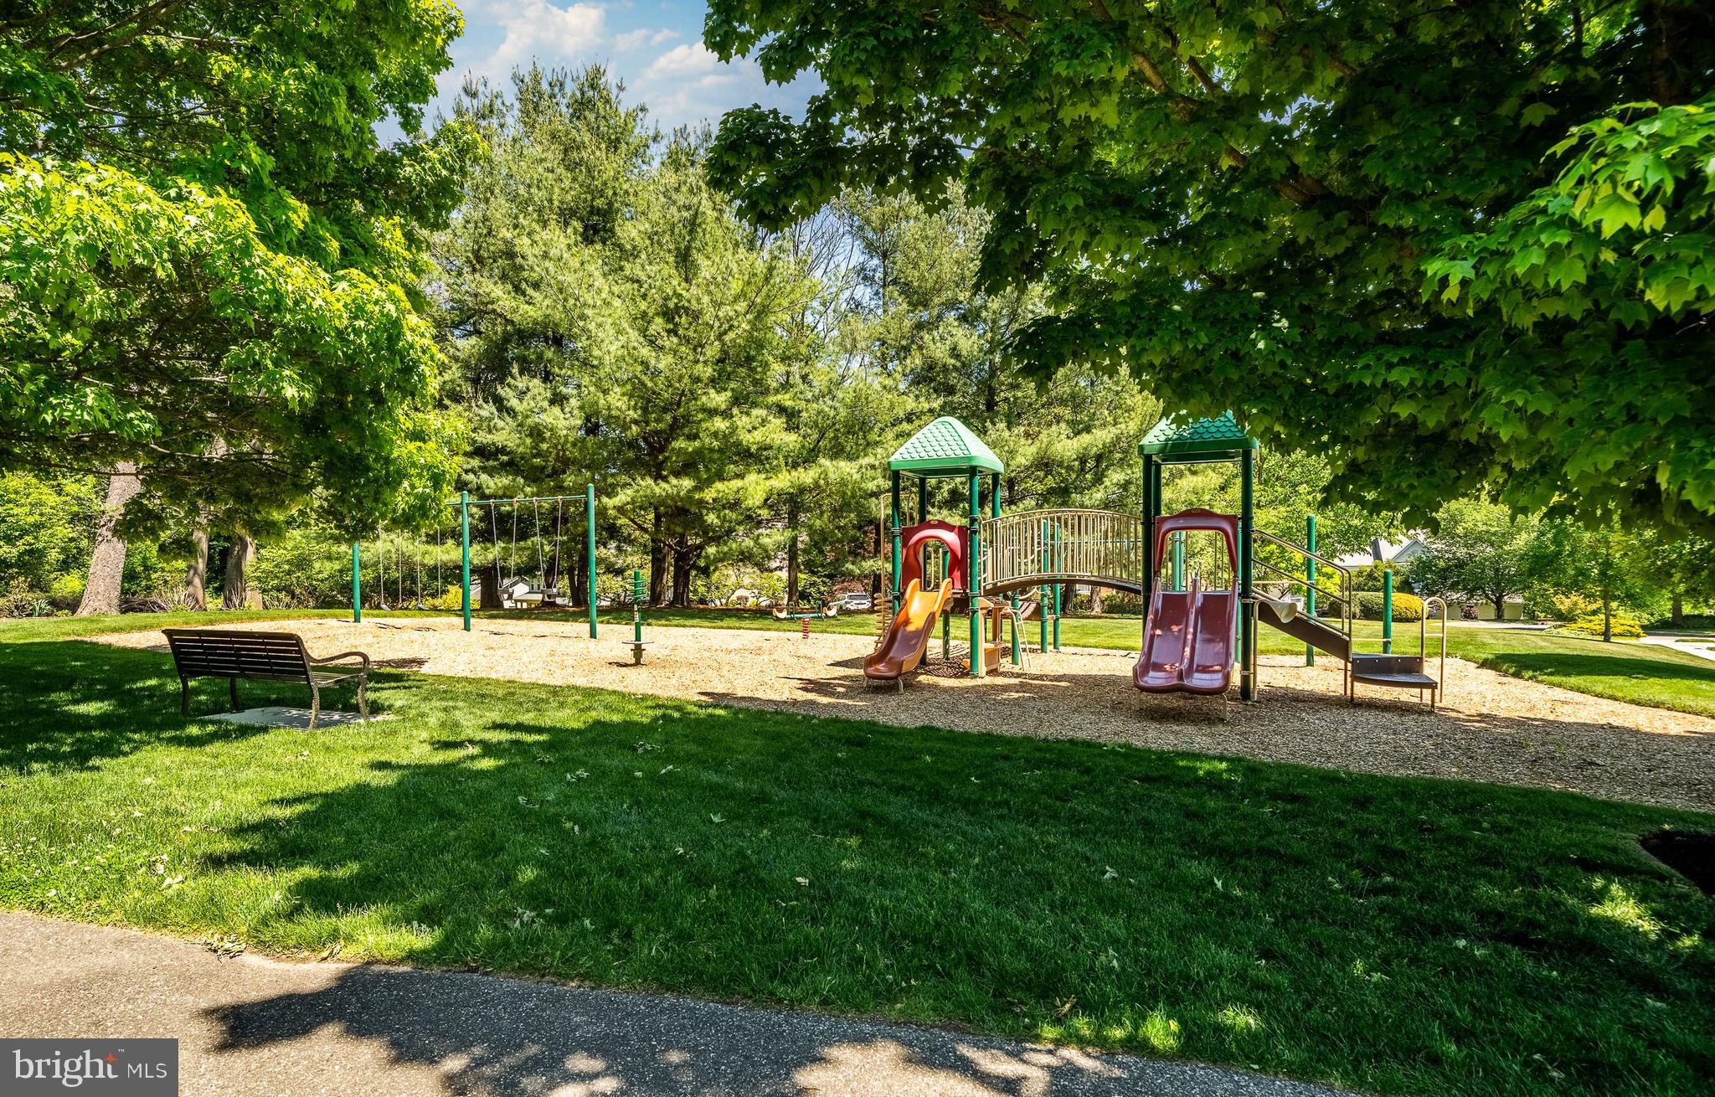
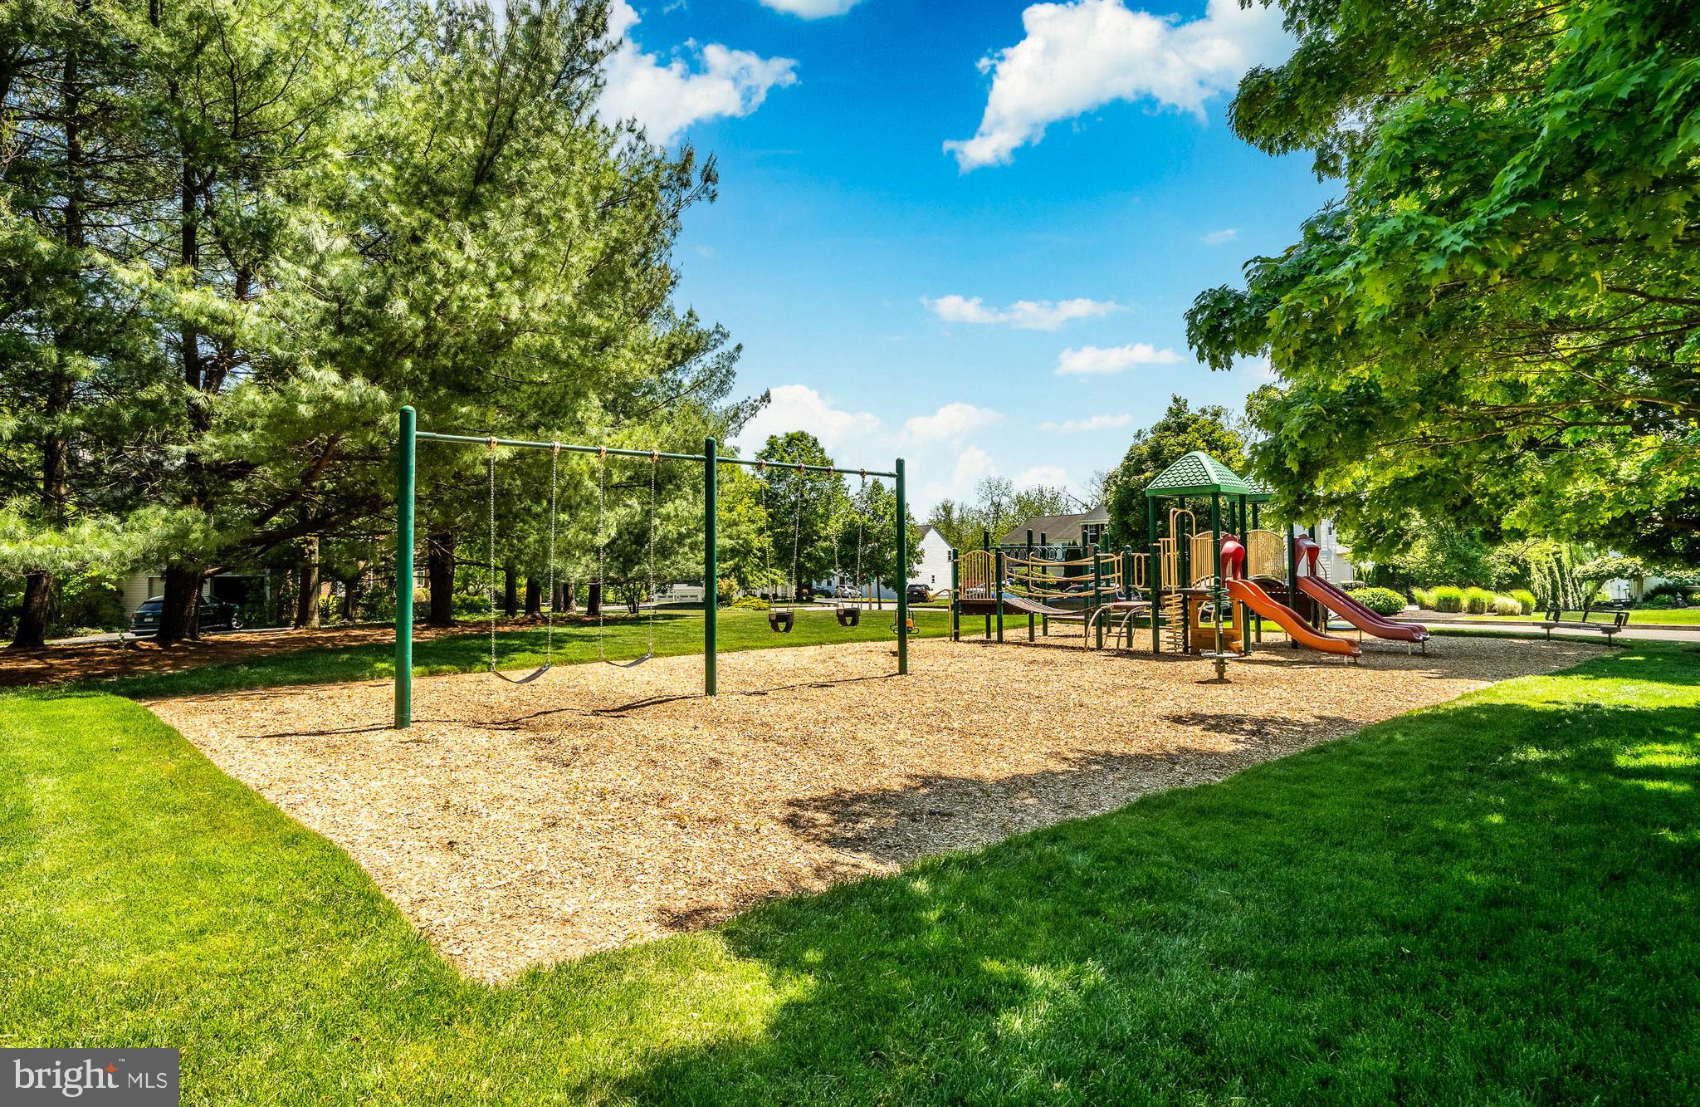
Playground
-
Foundation Details
Permanent
-
Senior Community YN
NO
-
Sewer
Public Sewer
-
Tax Lot
072-027
-
Water Source
Public
Schedule a Showing
Showing scheduled successfully.
Mortgage calculator
Estimate your monthly mortgage payment, including the principal and interest, property taxes, and HOA. Adjust the values to generate a more accurate rate.
Your payment
Principal and Interest:
$
Property taxes:
$
HOA fees:
$
Total loan payment:
$
Total interest amount:
$
Location
County
DELAWARE
Elementary School
Middle School
High School
Listing Courtesy of Jacqueline S DiAntonio , Keller Williams Main Line
RealHub Information is provided exclusively for consumers' personal, non-commercial use, and it may not be used for any purpose other than to identify prospective properties consumers may be interested in purchasing. All information deemed reliable but not guaranteed and should be independently verified. All properties are subject to prior sale, change or withdrawal. RealHub website owner shall not be responsible for any typographical errors, misinformation, misprints and shall be held totally harmless.

AGENT
Jennifer Alt
Call Jennifer today to schedule a private showing.

* Listings on this website come from the FMLS IDX Compilation and may be held by brokerage firms other than the owner of this website. The listing brokerage is identified in any listing details. Information is deemed reliable but is not guaranteed. If you believe any FMLS listing contains material that infringes your copyrighted work please click here to review our DMCA policy and learn how to submit a takedown request.© 2024 FMLS.
Related Properties

MEDIA
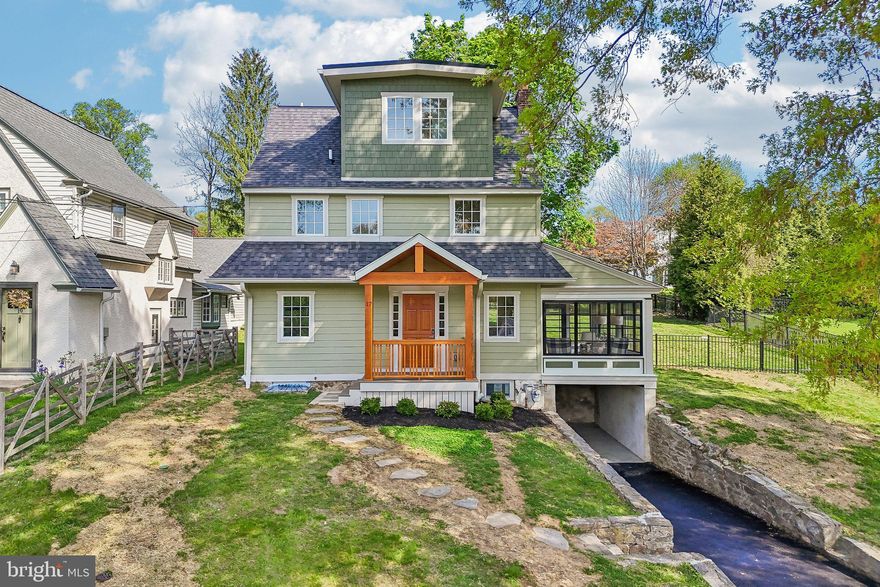
613 SUMMER STREET
5 Beds
3 Baths
3,160 Sq.Ft.
$1,150,000
MLS#: PADE2103574
MEDIA
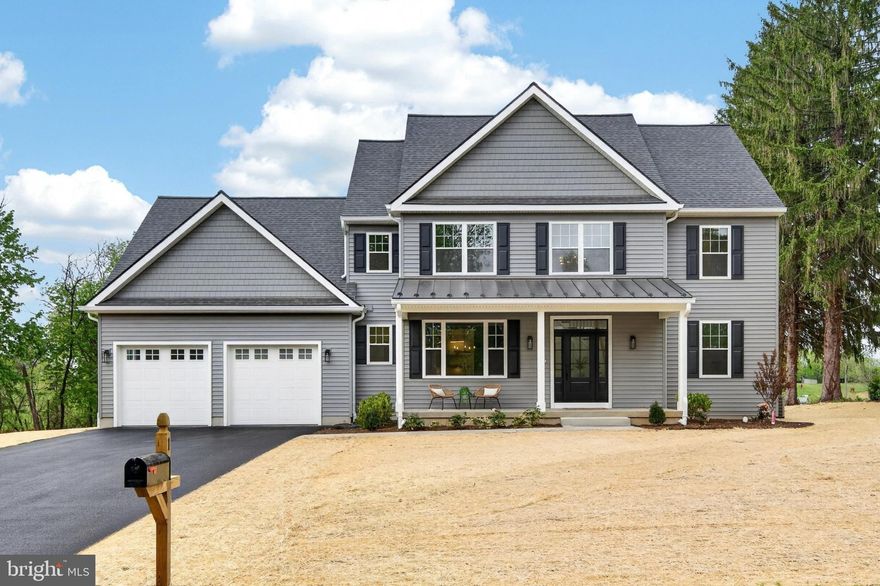
17 W RIDGE ROAD
4 Beds
2 Baths
1,500 Sq.Ft.
$964,900
MLS#: PADE2113120
MEDIA
13 RHOADS LANE
4 Beds
2 Baths
3,000 Sq.Ft.
$1,090,000
MLS#: PADE2116088

MEDIA
277 W BALTIMORE PIKE
5 Beds
3 Baths
5,005 Sq.Ft.
$1,295,000
MLS#: PADE2114100
MEDIA
903 PENN VALLEY
5 Beds
4 Baths
3,650 Sq.Ft.
$999,999
MLS#: PADE2115078
.png)