Features & Amenities

Interior

  • Other Interior Features

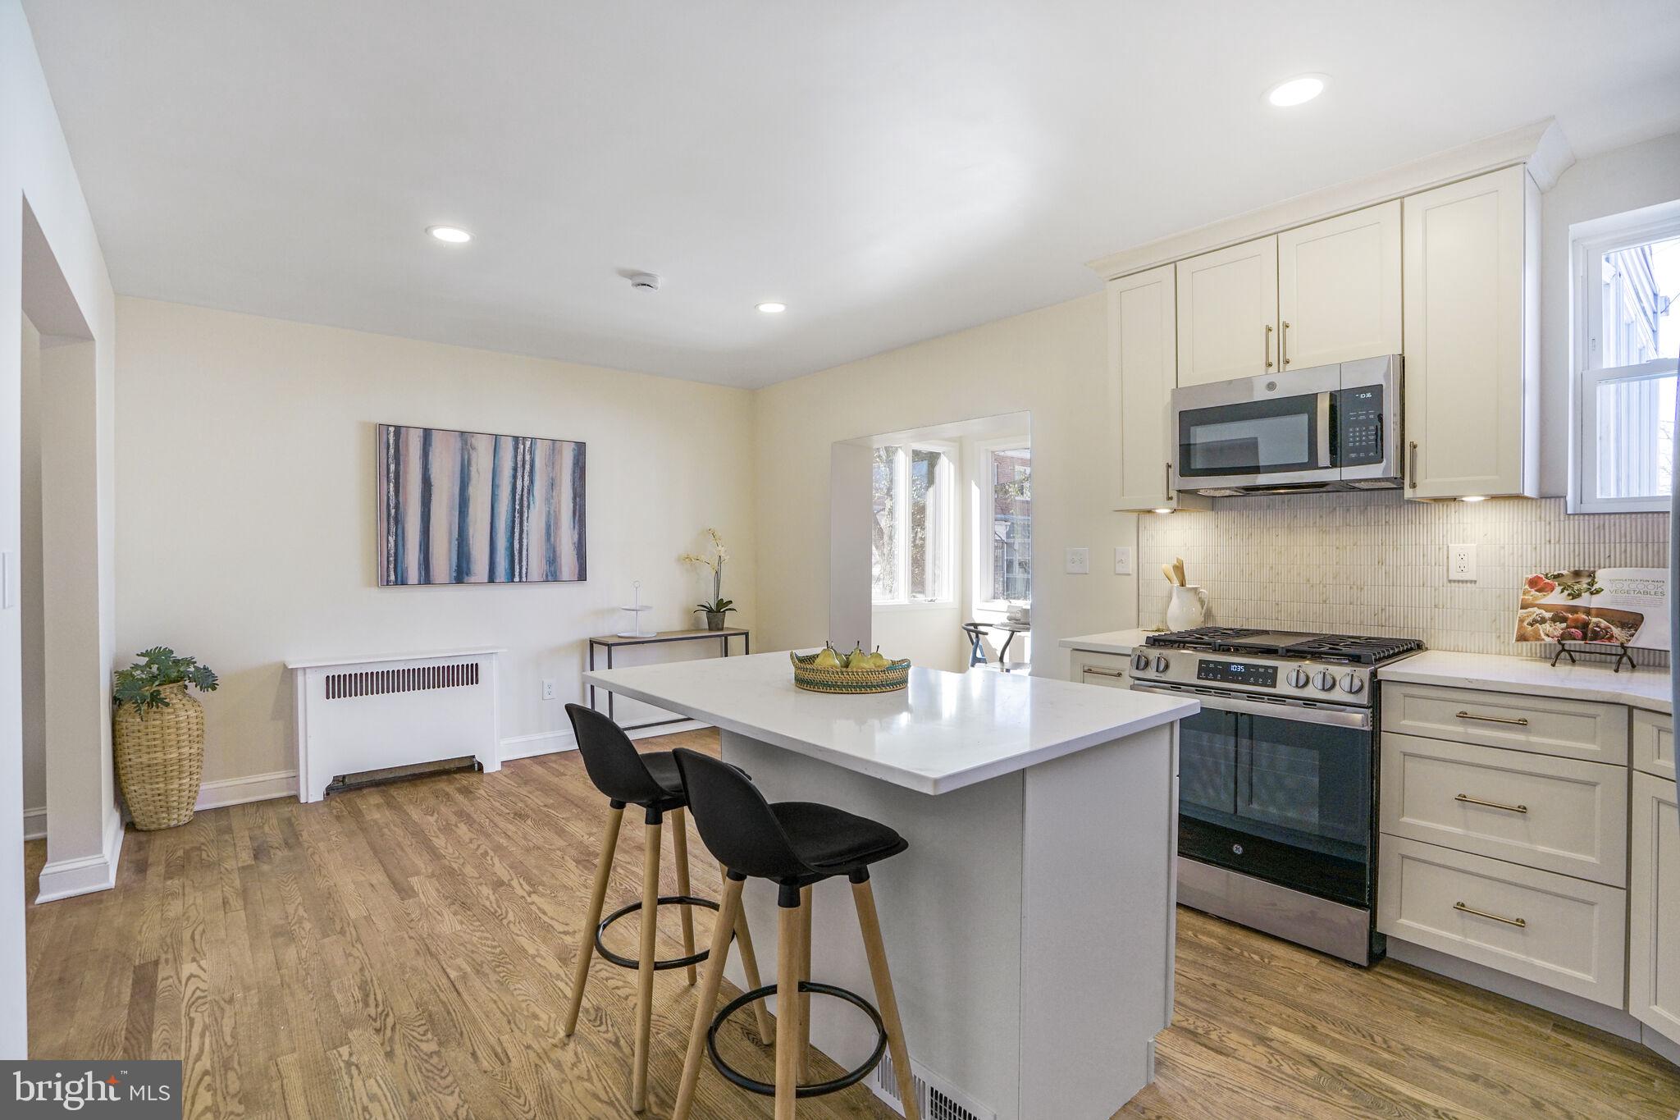
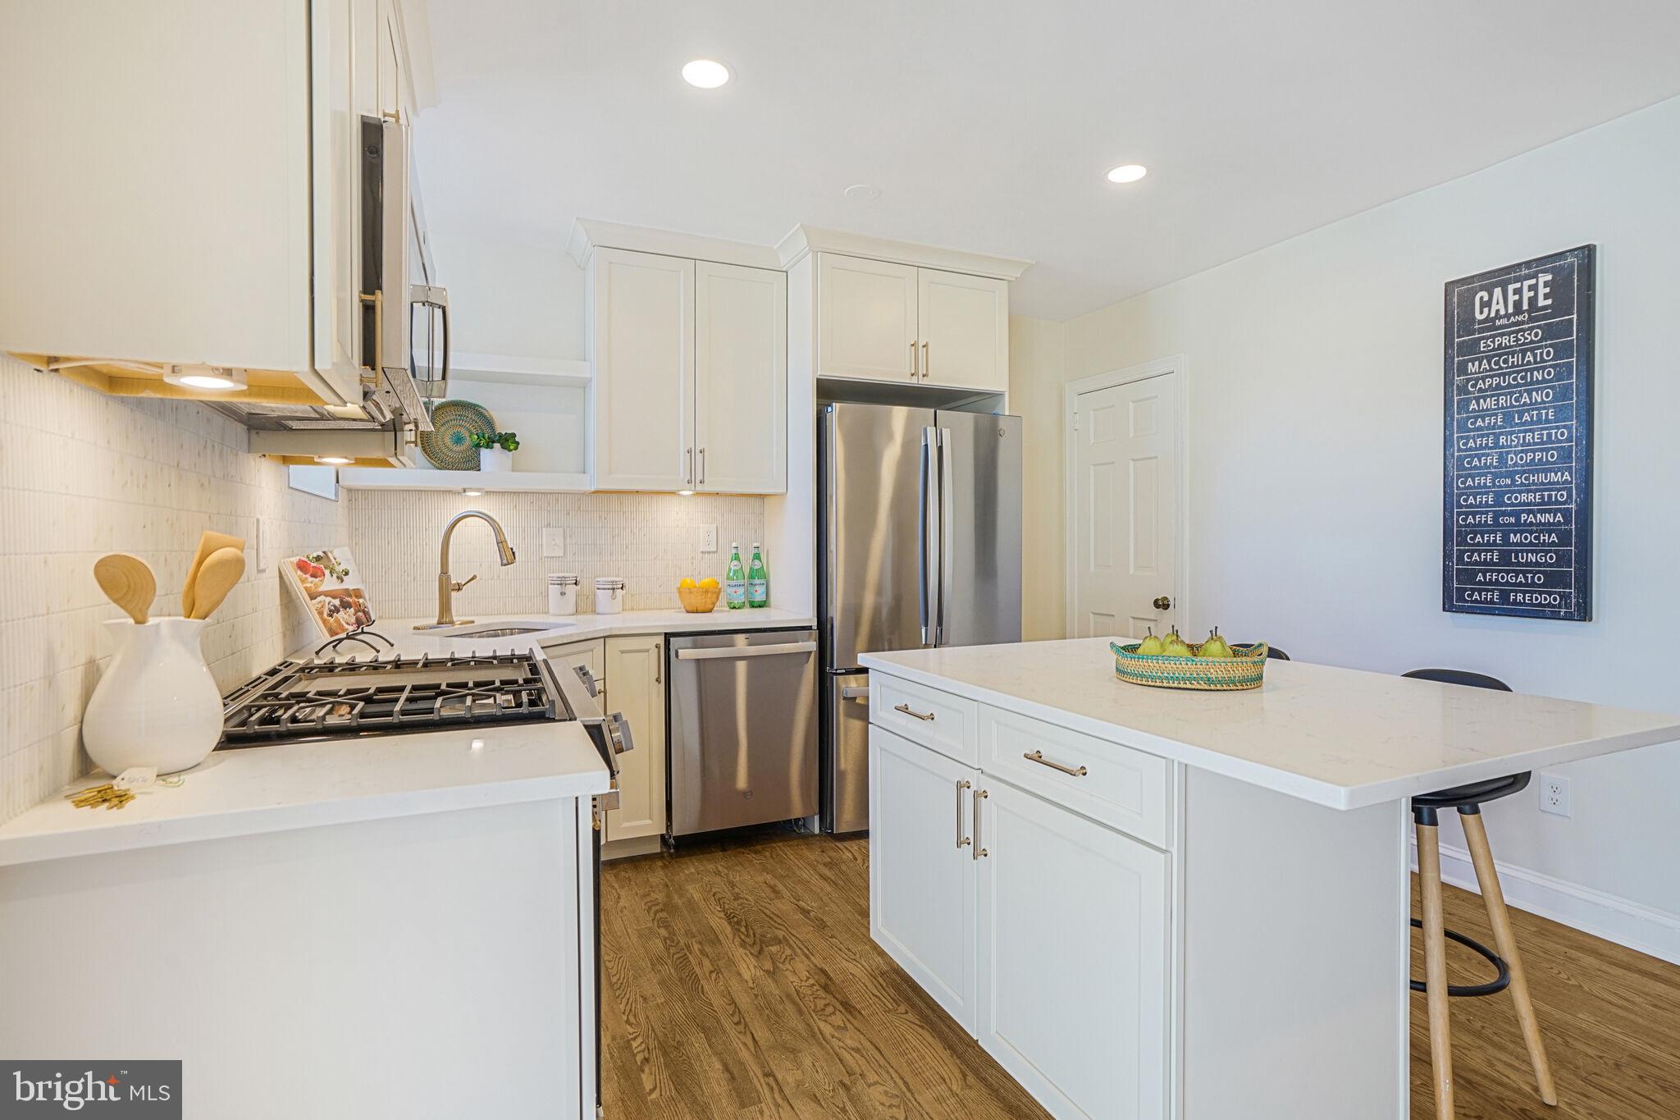
    Kitchen Island, Recessed Lighting

  • Total Bedrooms

    4

  • Bathrooms

    2

  • Above Grade Finished Area

    1280.0

  • Basement YN

    YES

  • Cooling YN

    YES

  • Cooling

    Central Air, Electric

  • Fireplace YN

    NO

  • Heating YN

    YES

  • Heating

    Exhaust Fan, Natural Gas, Baseboard, Radiant

  • Pet friendly

    Yes

Exterior

  • Garage

    No

  • Construction Materials

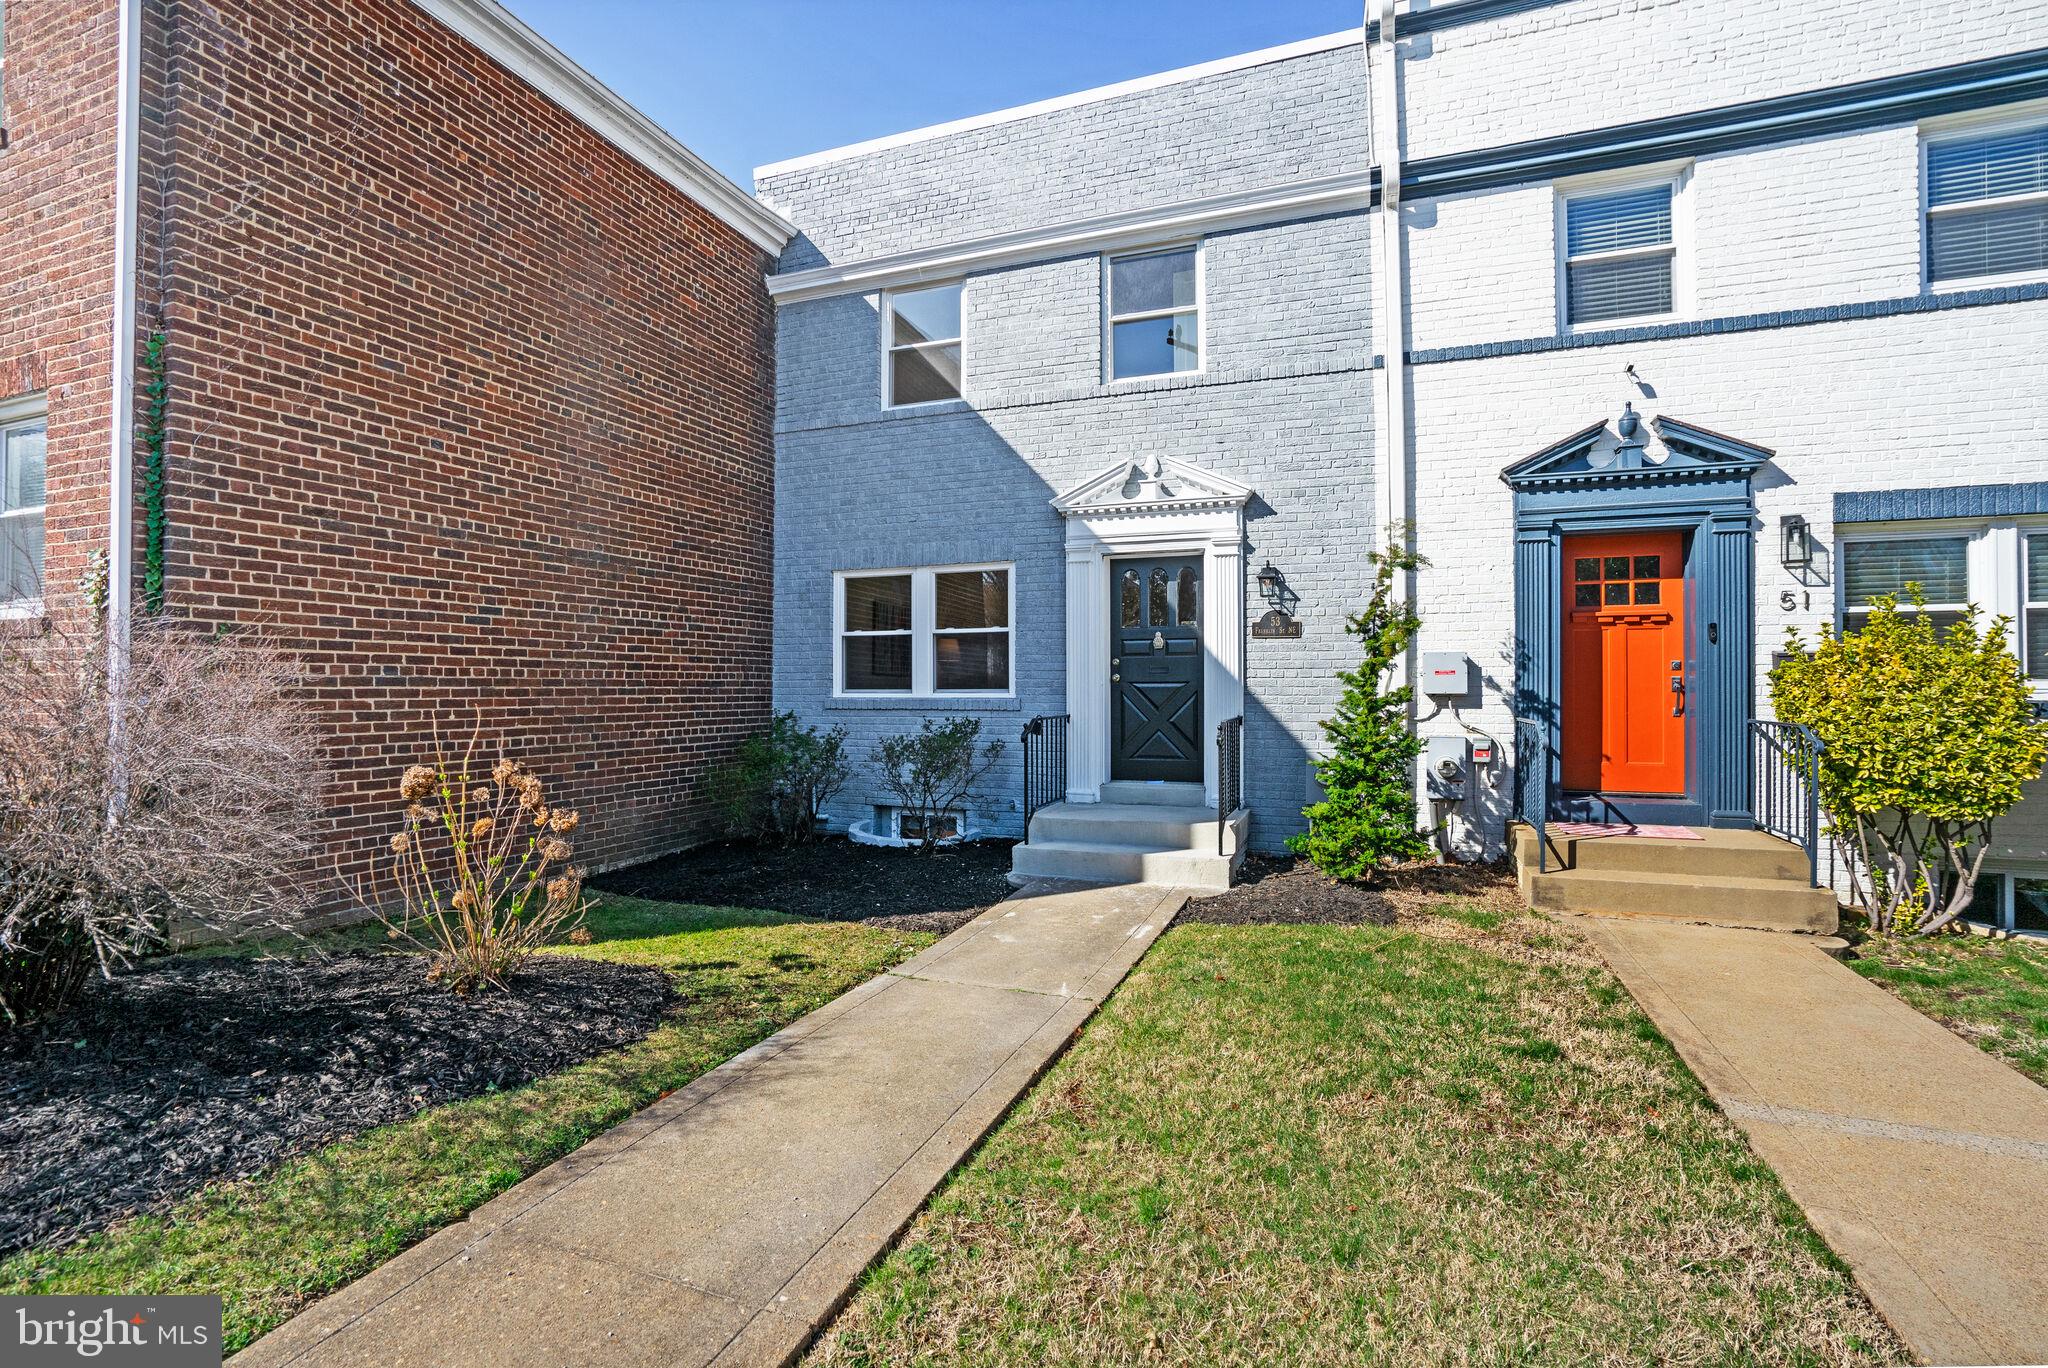
    Brick

  • Parking

    Private, Driveway

  • Pool

    No

  • Waterfront YN

    NO

Area & Lot

  • Lot Size(acres)

    0.04

  • Lot Size(square feet)

    1,704

  • Property Type

    Residential

  • Property Sub Type

    Townhouse

  • Architectural Style

    Colonial

Price

  • Sales Price

    $725,000

  • Tax Amount

    $1,365

  • Financing Options

    Conventional

  • Sq. Footage

    1,920

  • Price/SqFt

    $377

HOA

  • Association

    No

School District

  • Elementary School

    N/A

  • Middle School

    N/A

  • High School

    N/A

Property Features

  • New Construction

    NO

  • Foundation Details

    Slab

  • Senior Community YN

    NO

  • Sewer

    Public Sewer

  • Tax Lot

    128

  • Water Source

    Public

Schedule a Showing

Showing scheduled successfully.

<
>
IN PERSON
VIA CHAT

What is 3 + 4 ?


Change time

Mortgage calculator

Estimate your monthly mortgage payment, including the principal and interest, property taxes, and HOA. Adjust the values to generate a more accurate rate.

Your payment

Principal and Interest:

$

Property taxes:

$

HOA fees:

$

Total loan payment:

$

Total interest amount:

$

Location

County

WASHINGTON

Elementary School

Middle School

High School

Listing Courtesy of Mitchell S Curtis , KW United

RealHub Information is provided exclusively for consumers' personal, non-commercial use, and it may not be used for any purpose other than to identify prospective properties consumers may be interested in purchasing. All information deemed reliable but not guaranteed and should be independently verified. All properties are subject to prior sale, change or withdrawal. RealHub website owner shall not be responsible for any typographical errors, misinformation, misprints and shall be held totally harmless.

Agent Andrew Boateng

AGENT

Andrew Boateng

Call Andrew today to schedule a private showing.


* Listings on this website come from the FMLS IDX Compilation and may be held by brokerage firms other than the owner of this website. The listing brokerage is identified in any listing details. Information is deemed reliable but is not guaranteed. If you believe any FMLS listing contains material that infringes your copyrighted work please click here to review our DMCA policy and learn how to submit a takedown request.© 2024 FMLS.
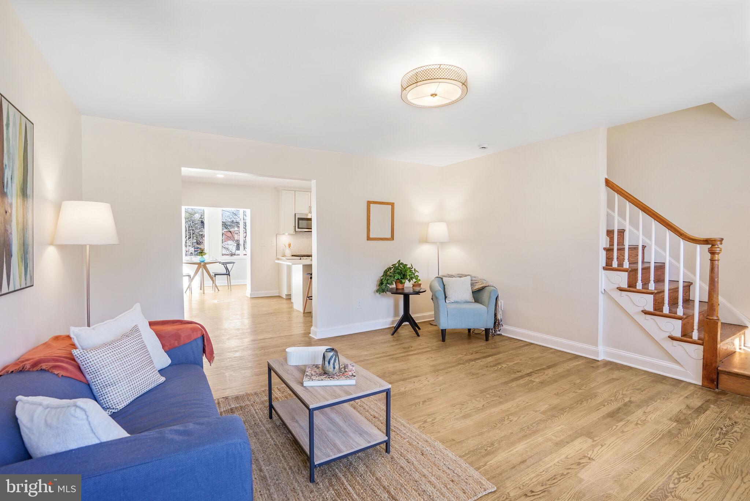
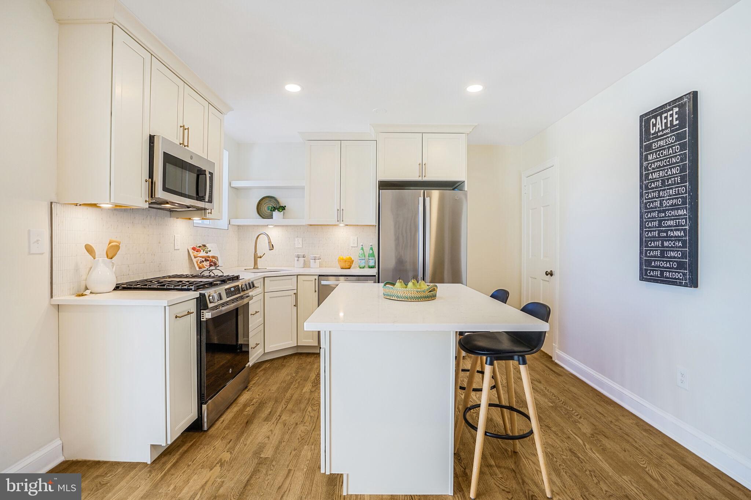
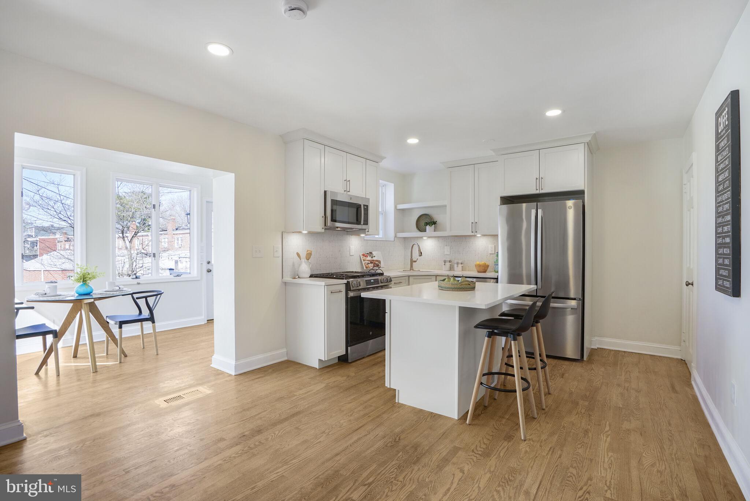
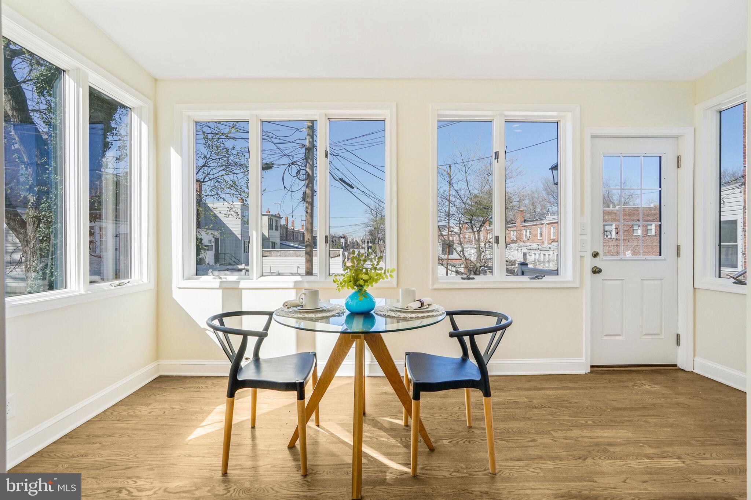
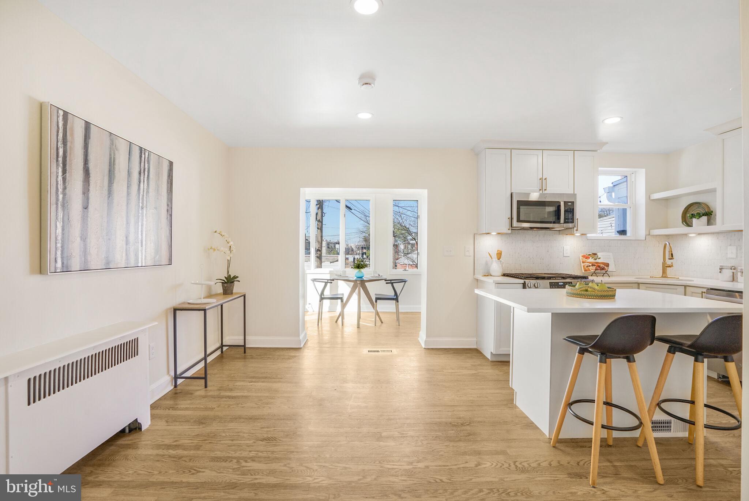
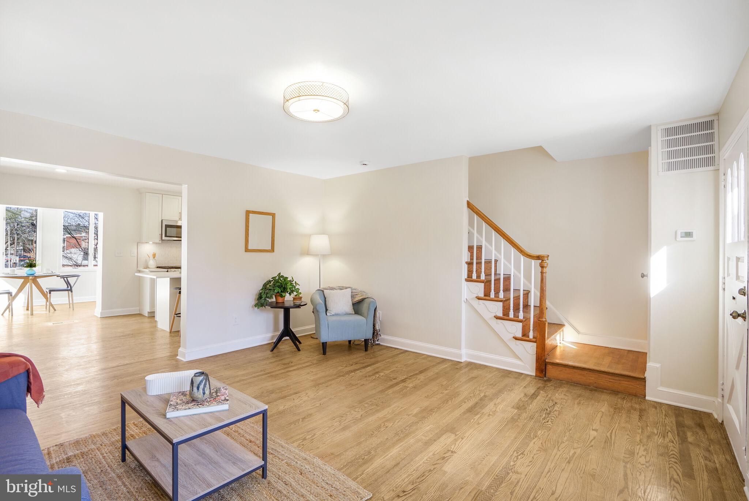
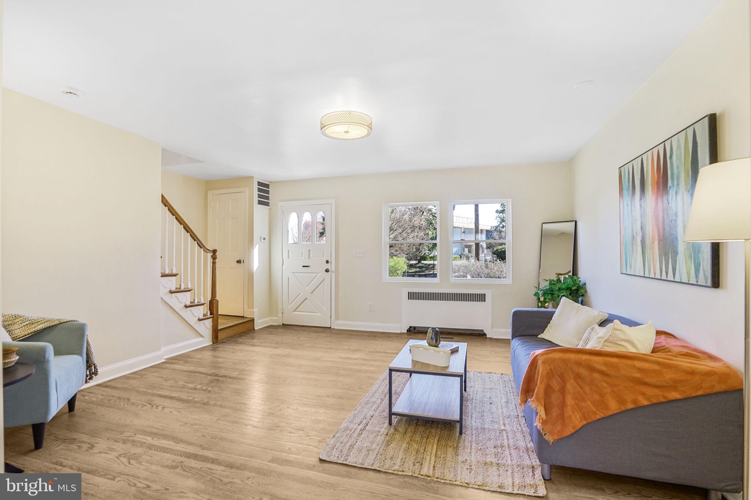
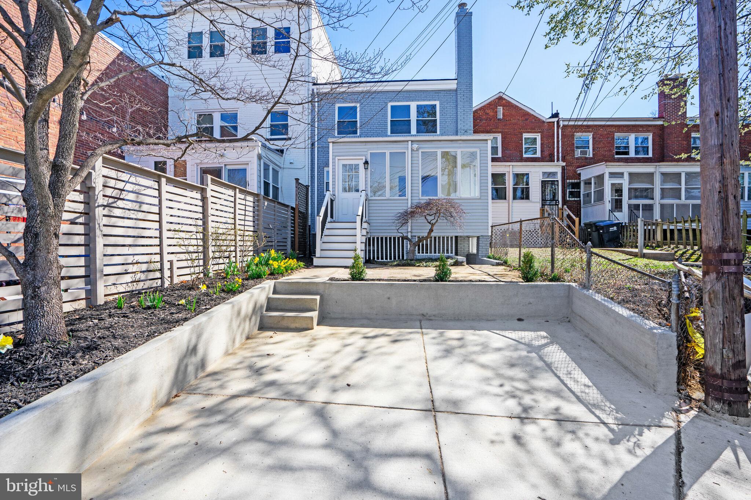
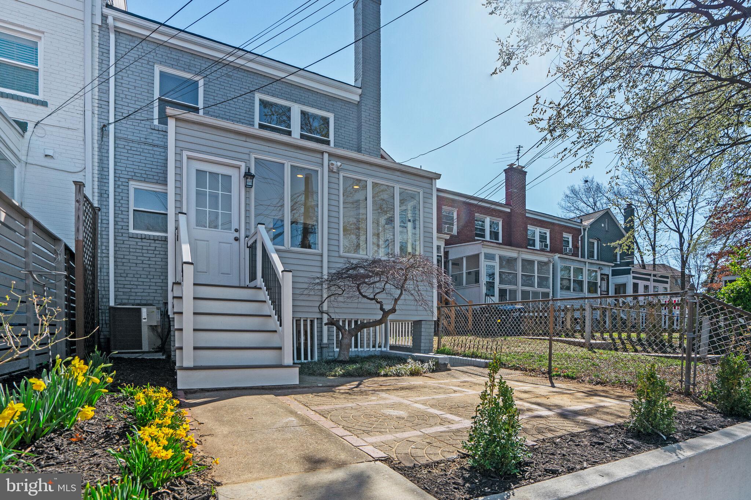
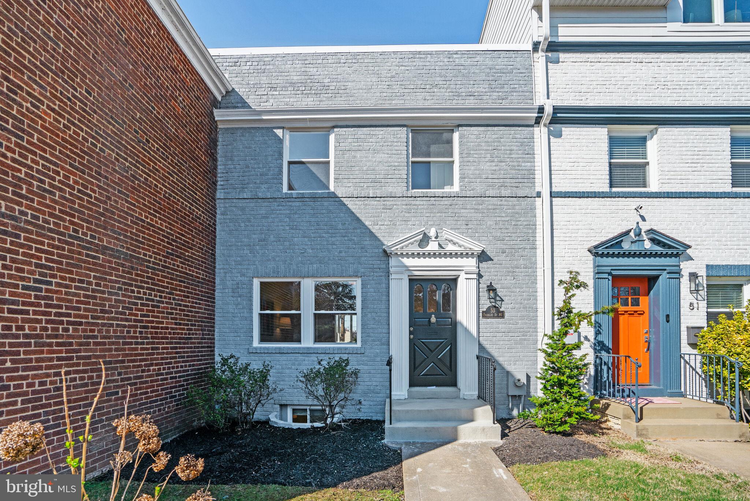
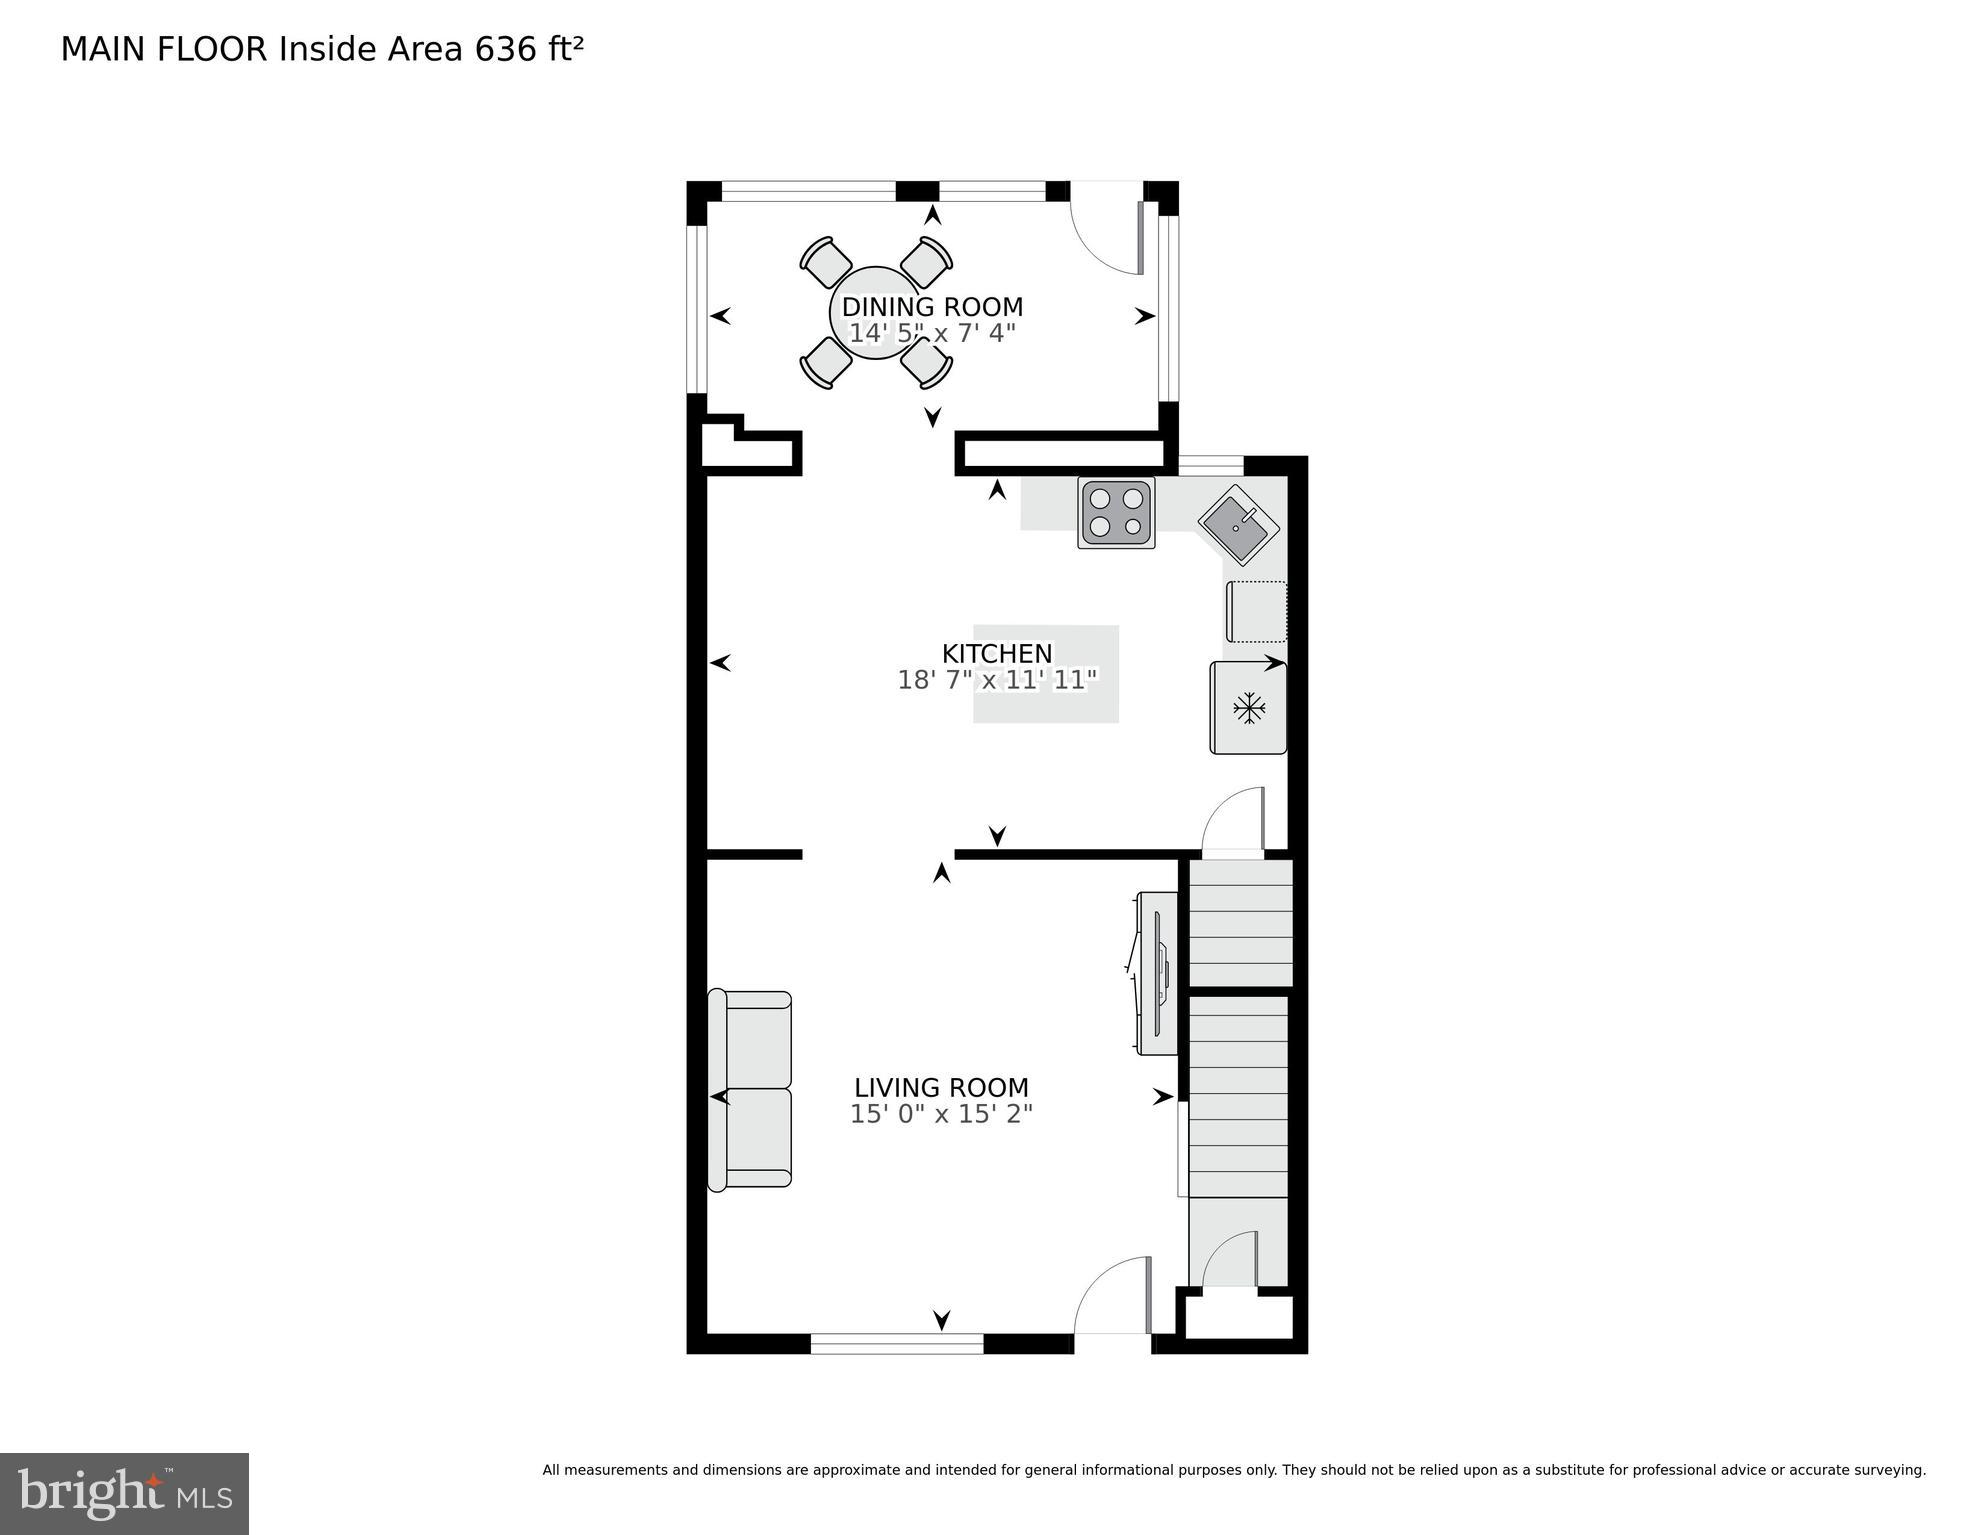
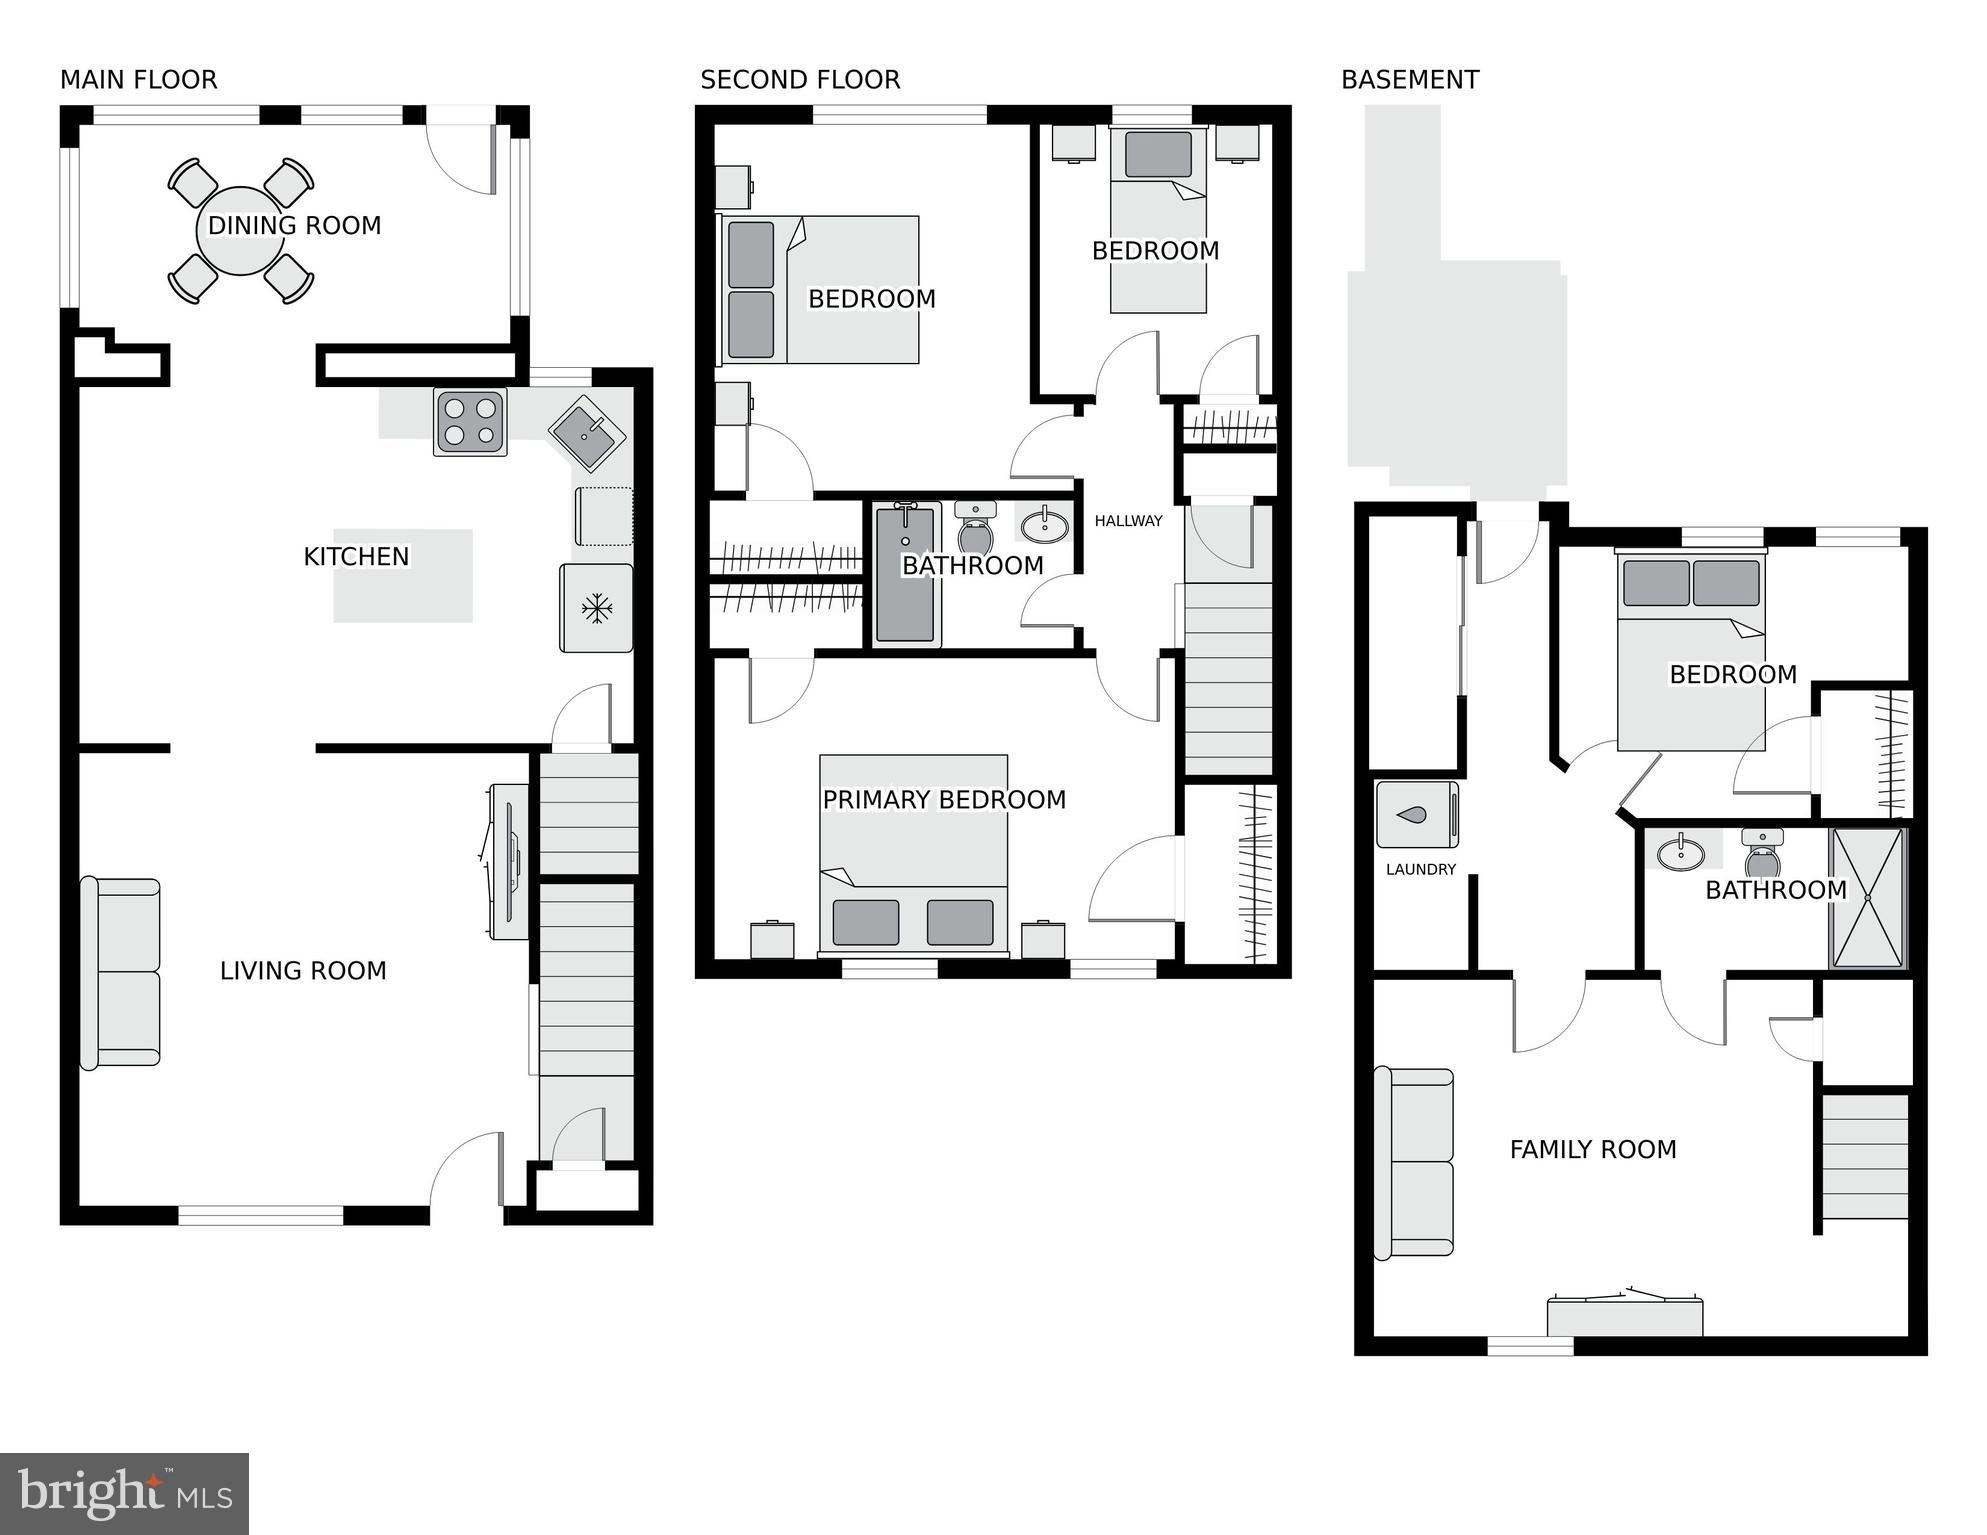
This renovated 3-level brick rowhome is truly a gem! With 4 bedrooms and 2 full baths, it offers modern living with a perfect blend of functionality and style. The chef's kitchen stands out, featuring 42” maple cabinets, quartz countertops, a ceramic tile backsplash, recessed and under-cabinet lighting, and top-tier LG stainless steel appliances. The kitchen flows into a dining room, with a breakfast area or sunroom that’s bathed in natural light, offering serene views of mature trees and landscaped surroundings.

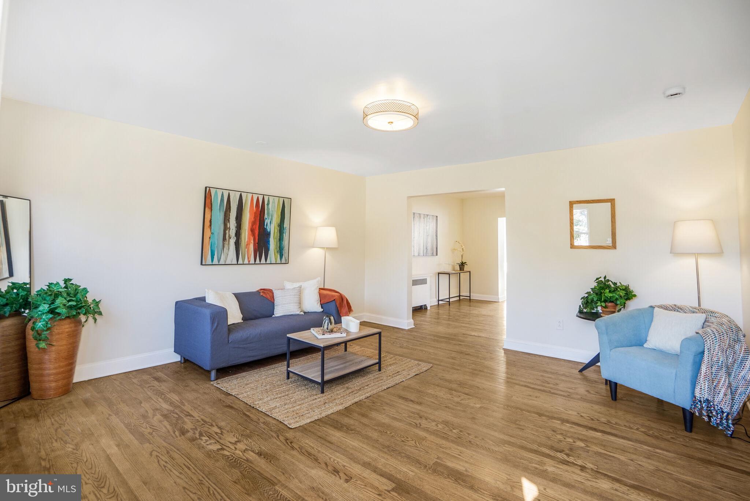
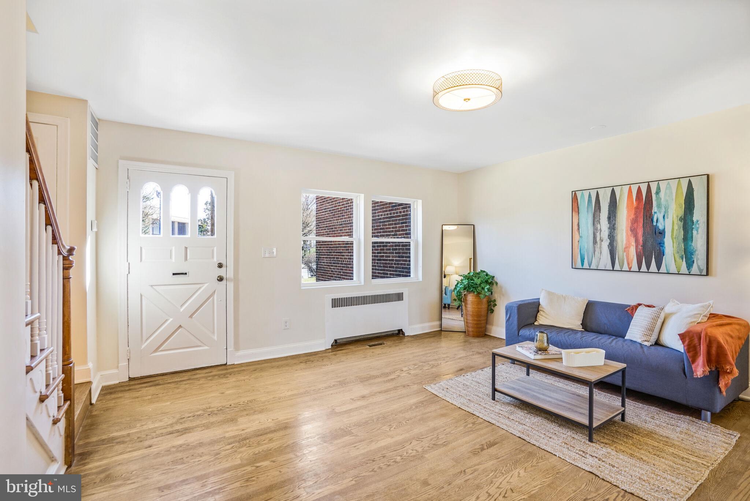
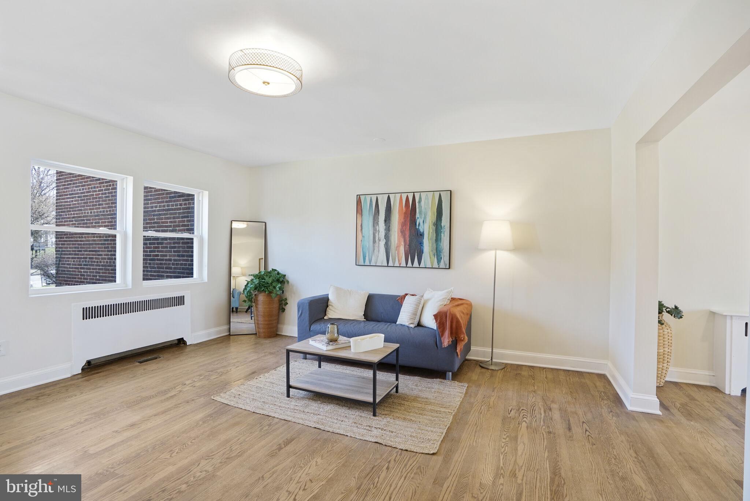
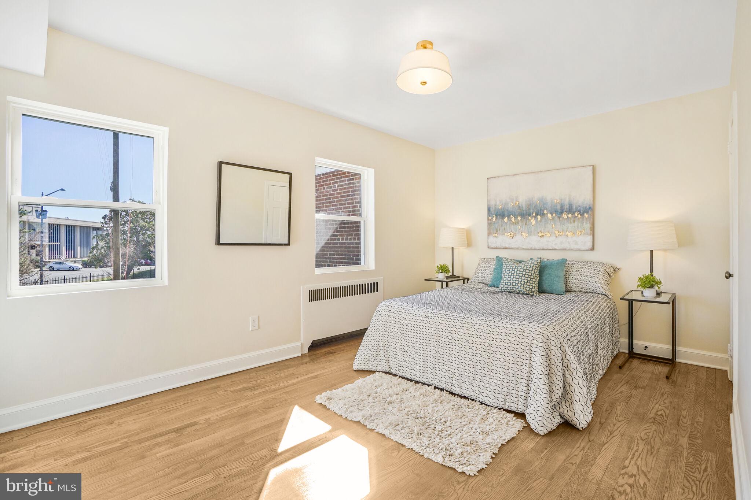
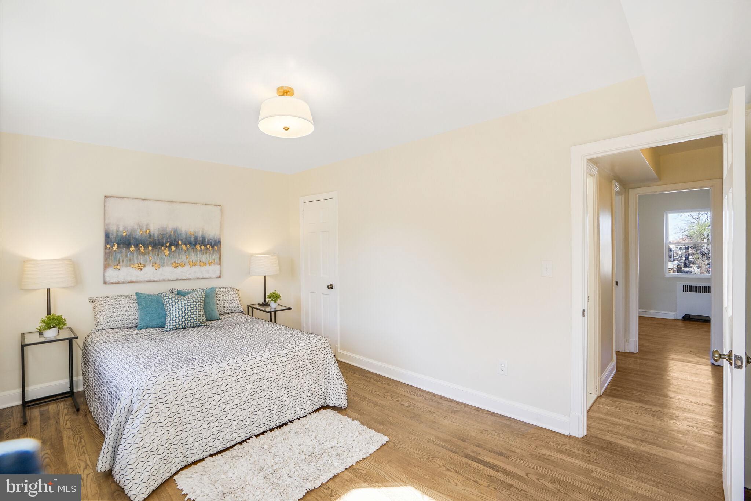
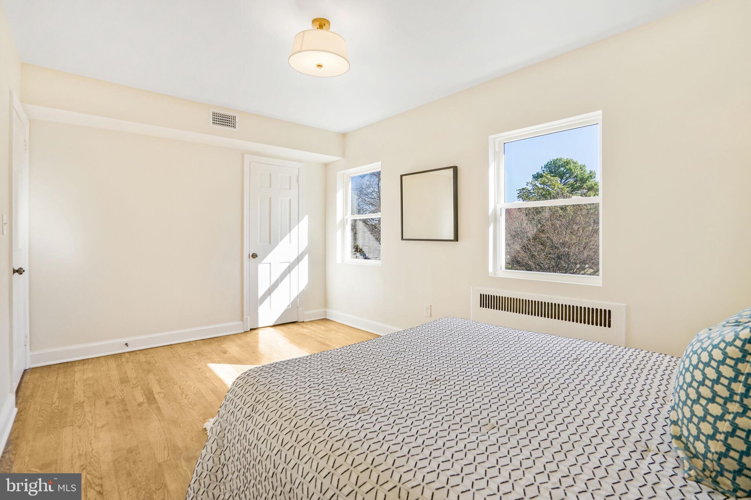
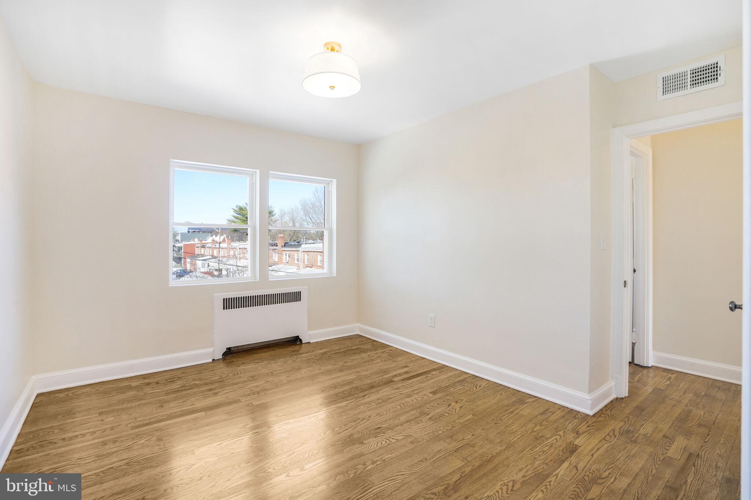
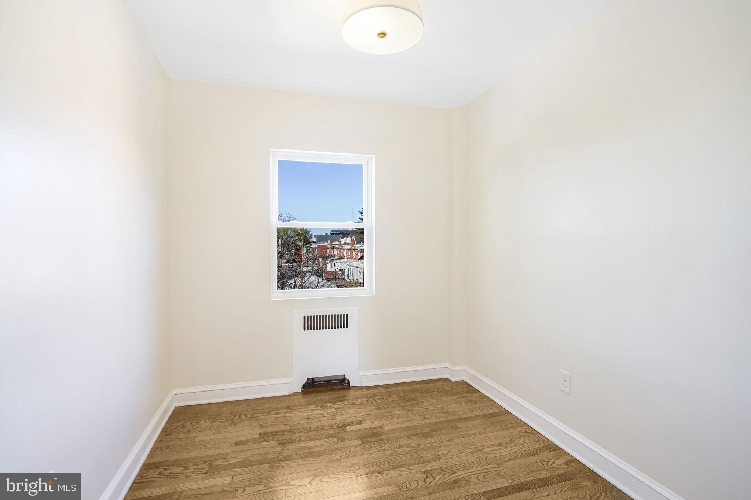
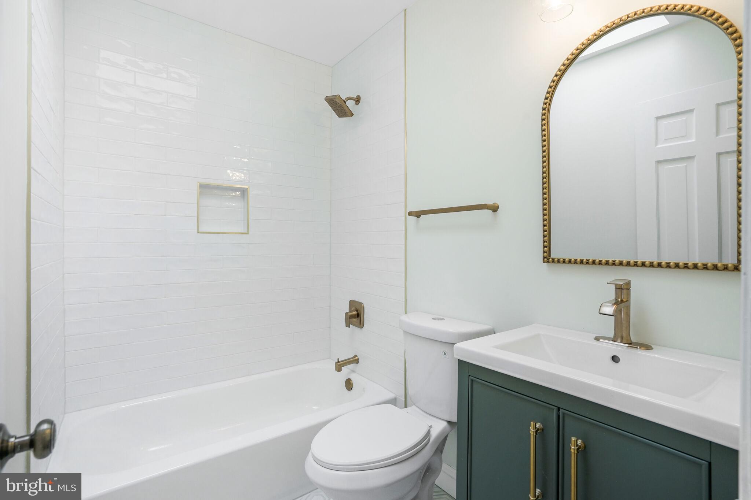
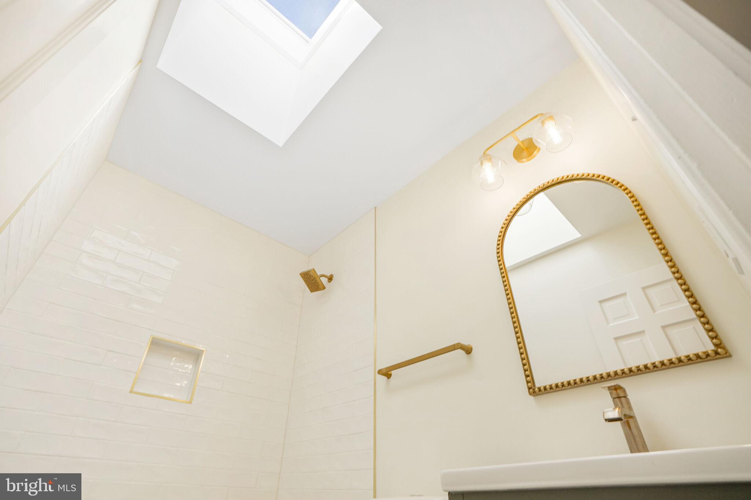
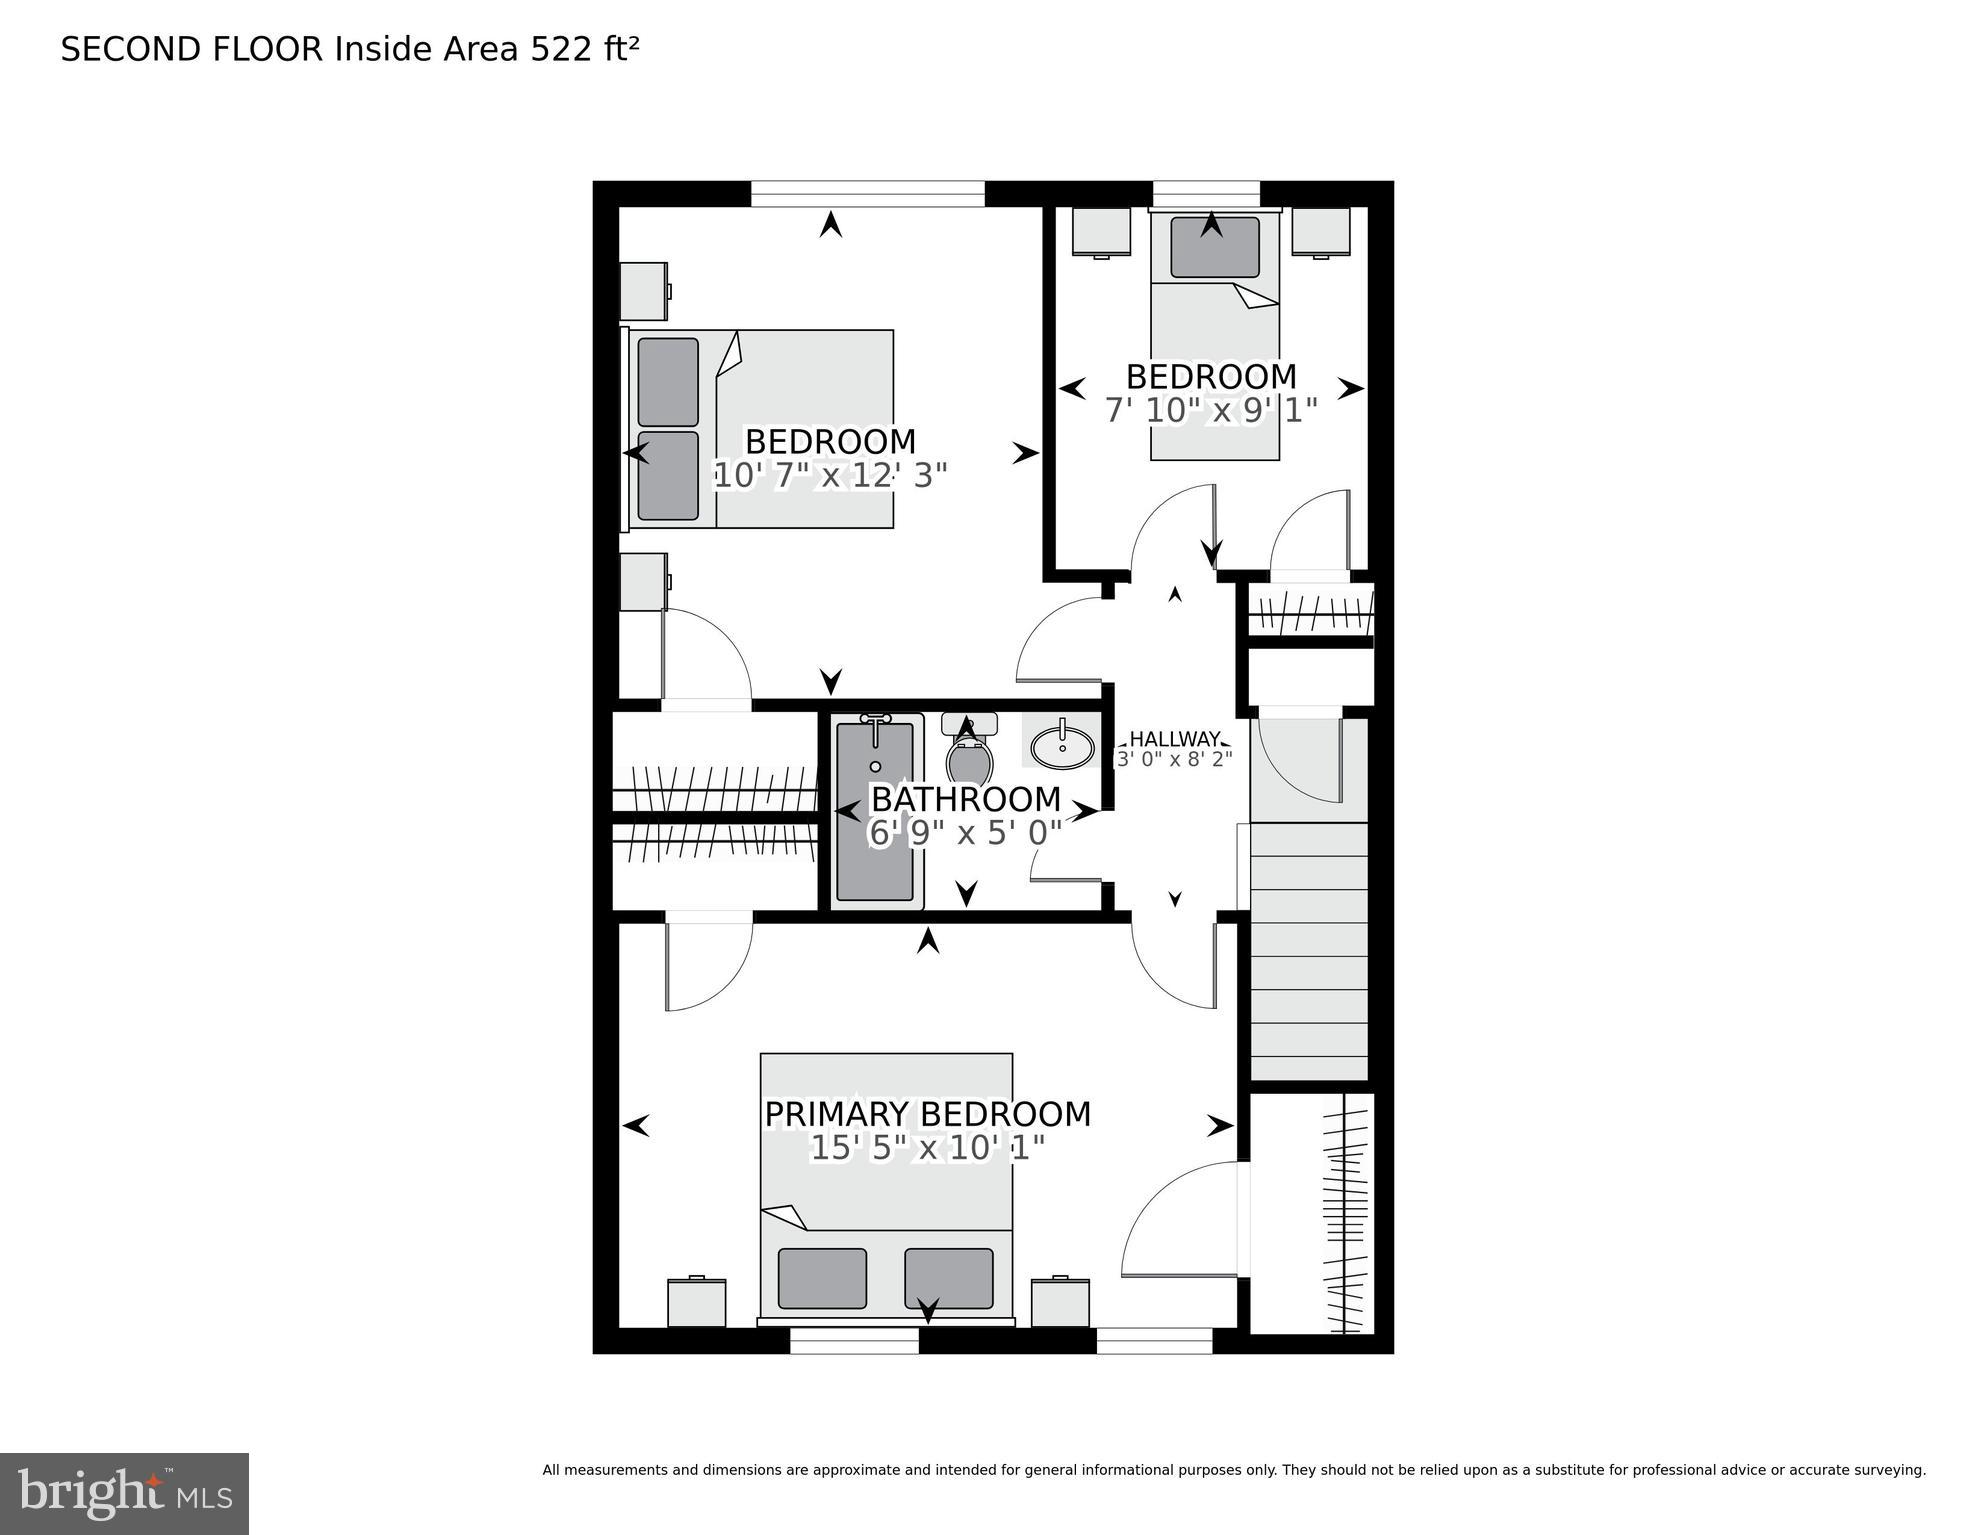
Convenience is key with a deeded private parking space accessible from the back street, perfect for unloading groceries, pets, or sporting gear. Inside, the living and dining areas, plus the second floor, showcase gorgeous refinished hardwood floors. Upstairs, the three bedrooms provide ample closet space, including the spacious primary bedroom with two closets. The contemporary bathroom features a skylight that floods the room with light.

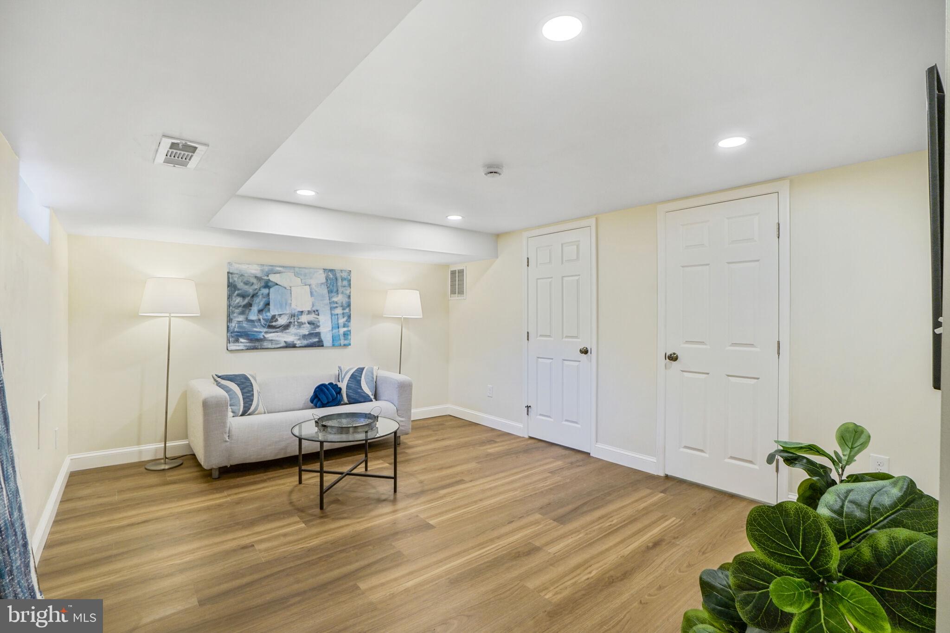
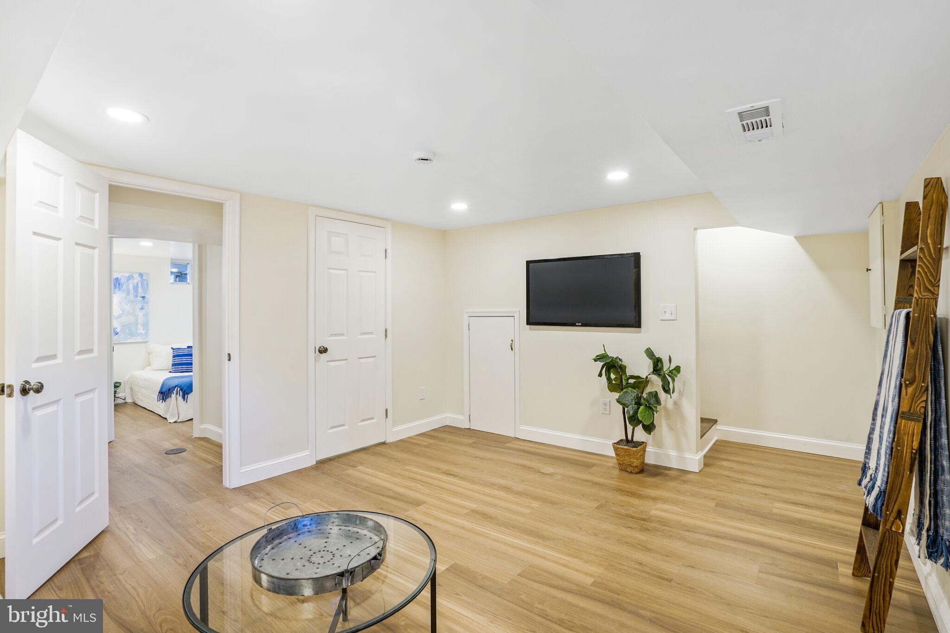
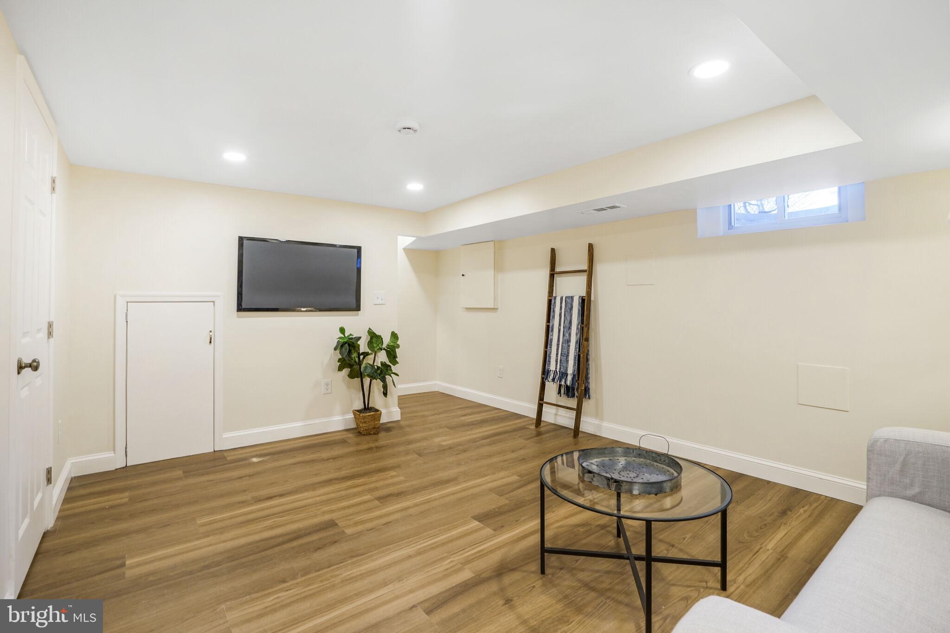
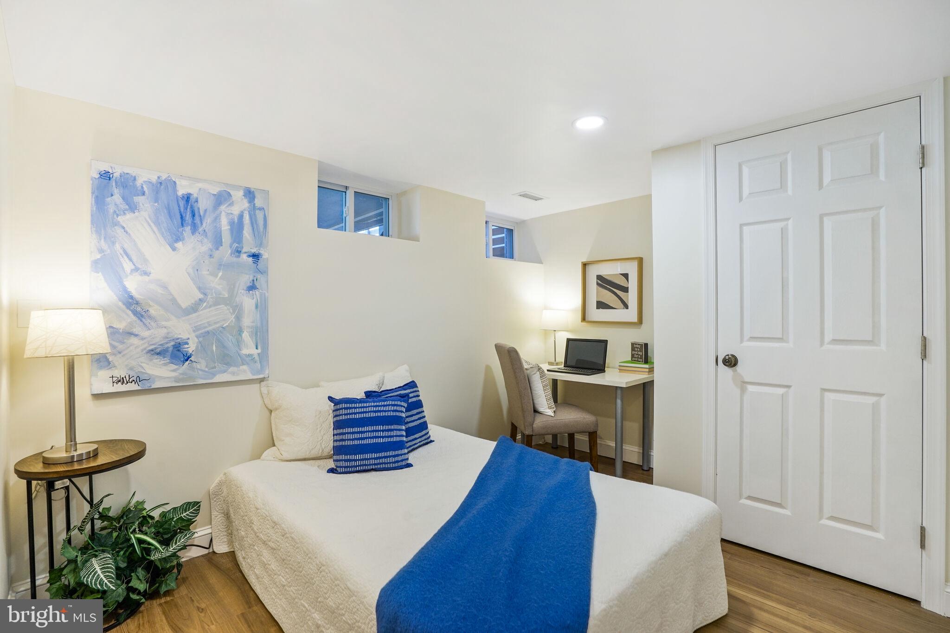
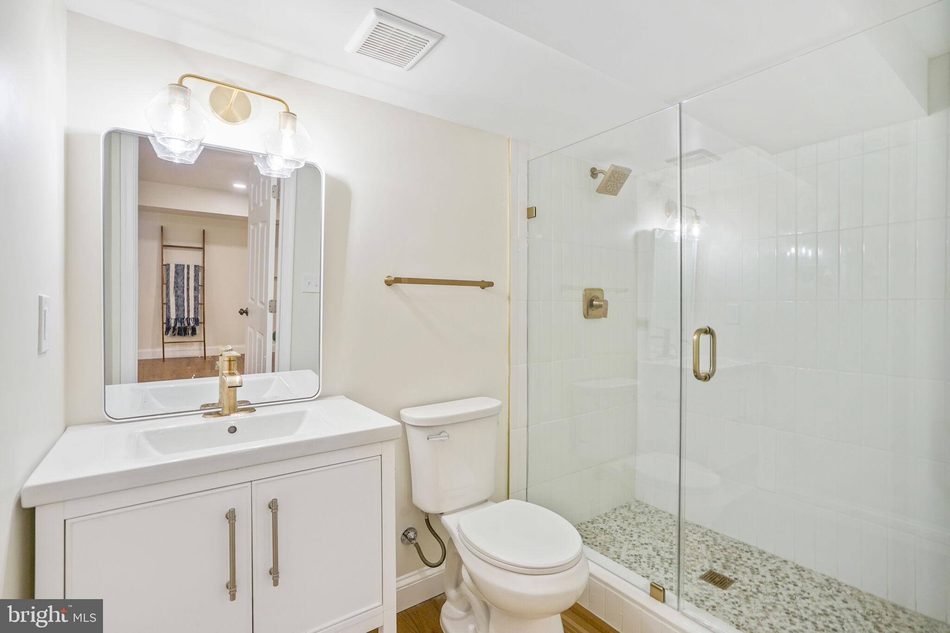
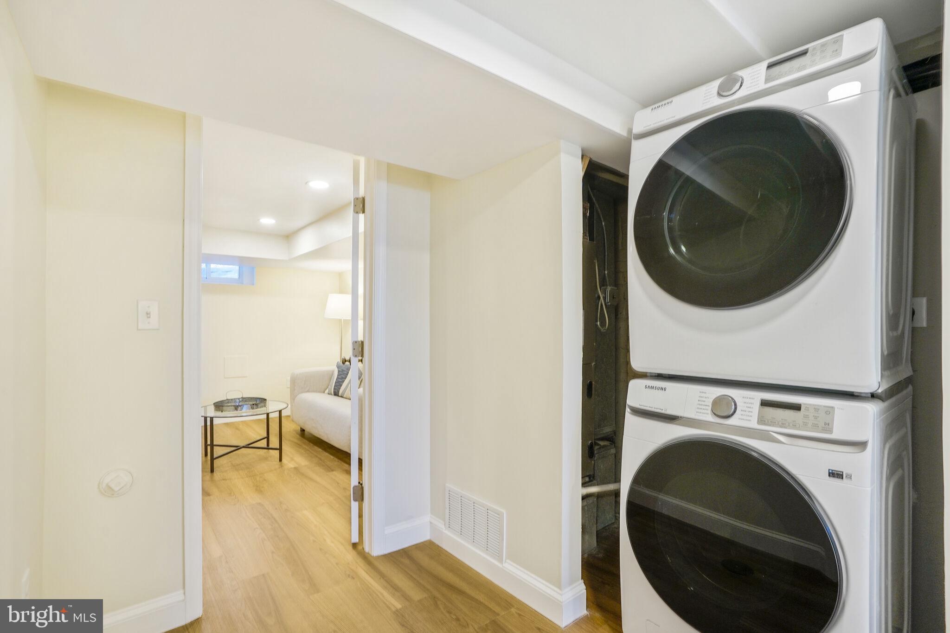
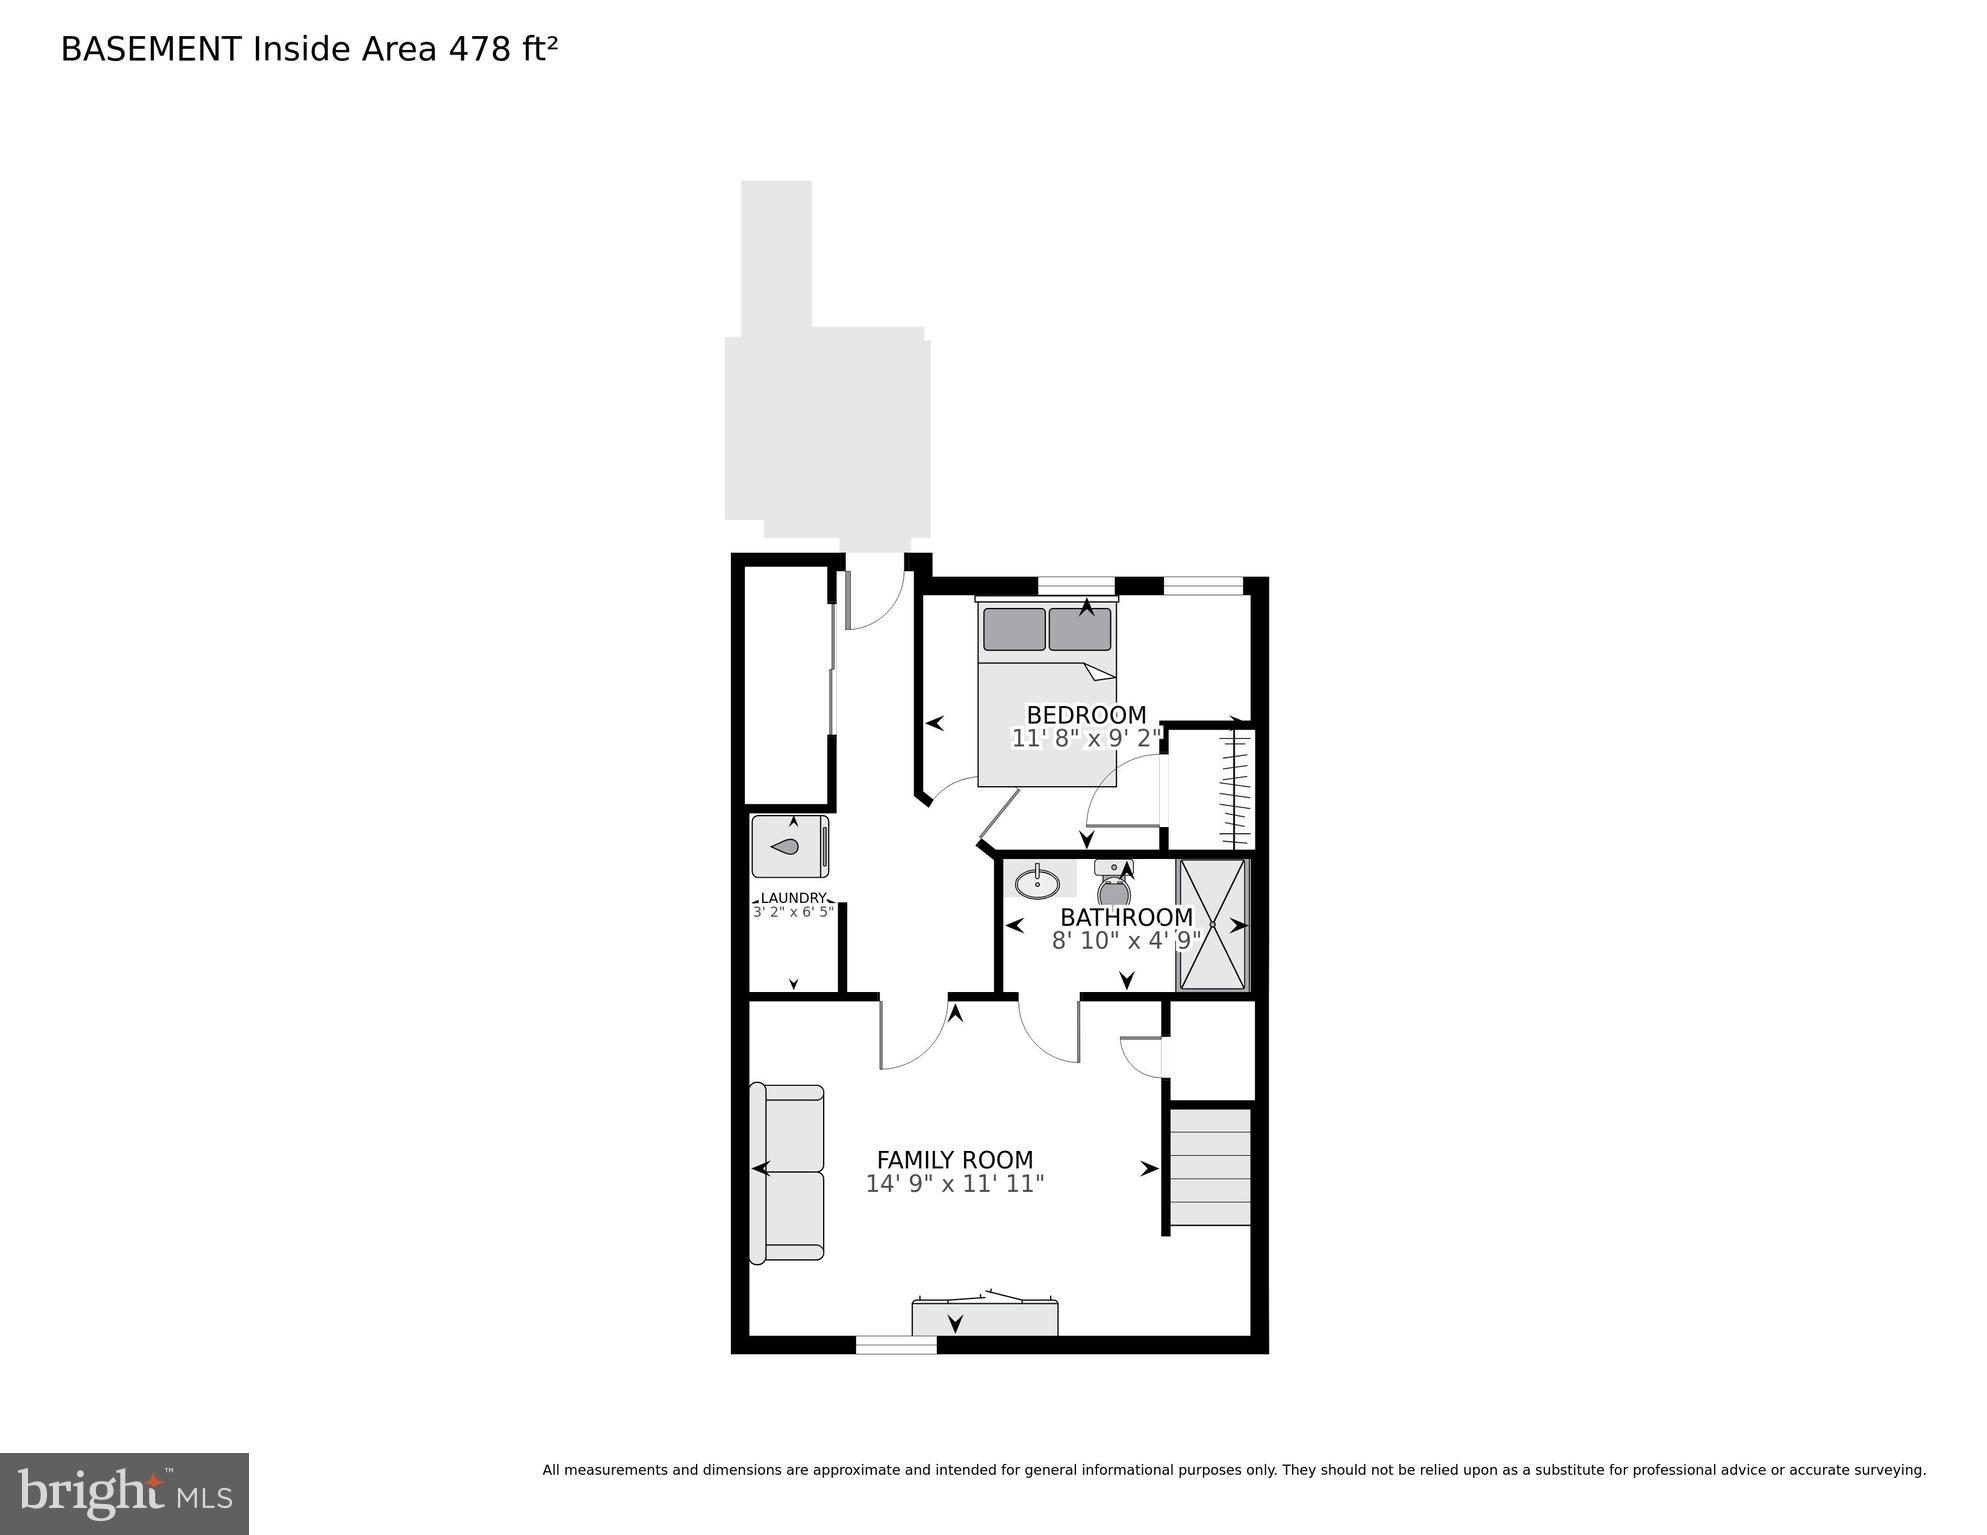
The basement has been transformed into a luxurious living space, complete with luxury vinyl plank flooring, a walk-in shower, a full bathroom, and a fourth bedroom—perfect for guests or extra family space. The full-size washer and dryer are conveniently located in a separate space, and the air conditioning unit was recently installed in 2023.

Whether you enter from the front door or through the back, the home offers a welcoming feel. Step outside, and you're in a vibrant neighborhood with easy access to public transportation, local restaurants like Primrose and Right Proper Brewing, the Arts Walk, and outdoor activities. Plus, the new Reservoir District promises to bring even more vibrancy to the area.  

It is developed in consultation with neighborhood groups and City planning officials, the Reservoir District will bring many benefits to the whole community:  a full-service grocery store; neighborhood-focused restaurants and shops; a six-acre public park; a community center with pool, fitness center, meeting and gallery space; state-of-the-art healthcare facilities, and more.

53 FRANKLIN STREET NE

Message successfully sent.

What would you like to know?

What is 3 + 4 ?

I agree to receive email communication and understand I can unsubscribe at any time.

I agree to be contacted by Charis Realty Group via call, email, and text for real estate services. To opt out, you can reply 'stop' at any time or reply 'help' for assistance. You can also click the unsubscribe link in the emails. Message and data rates may apply. Message frequency may vary. Privacy Policy

Related Properties

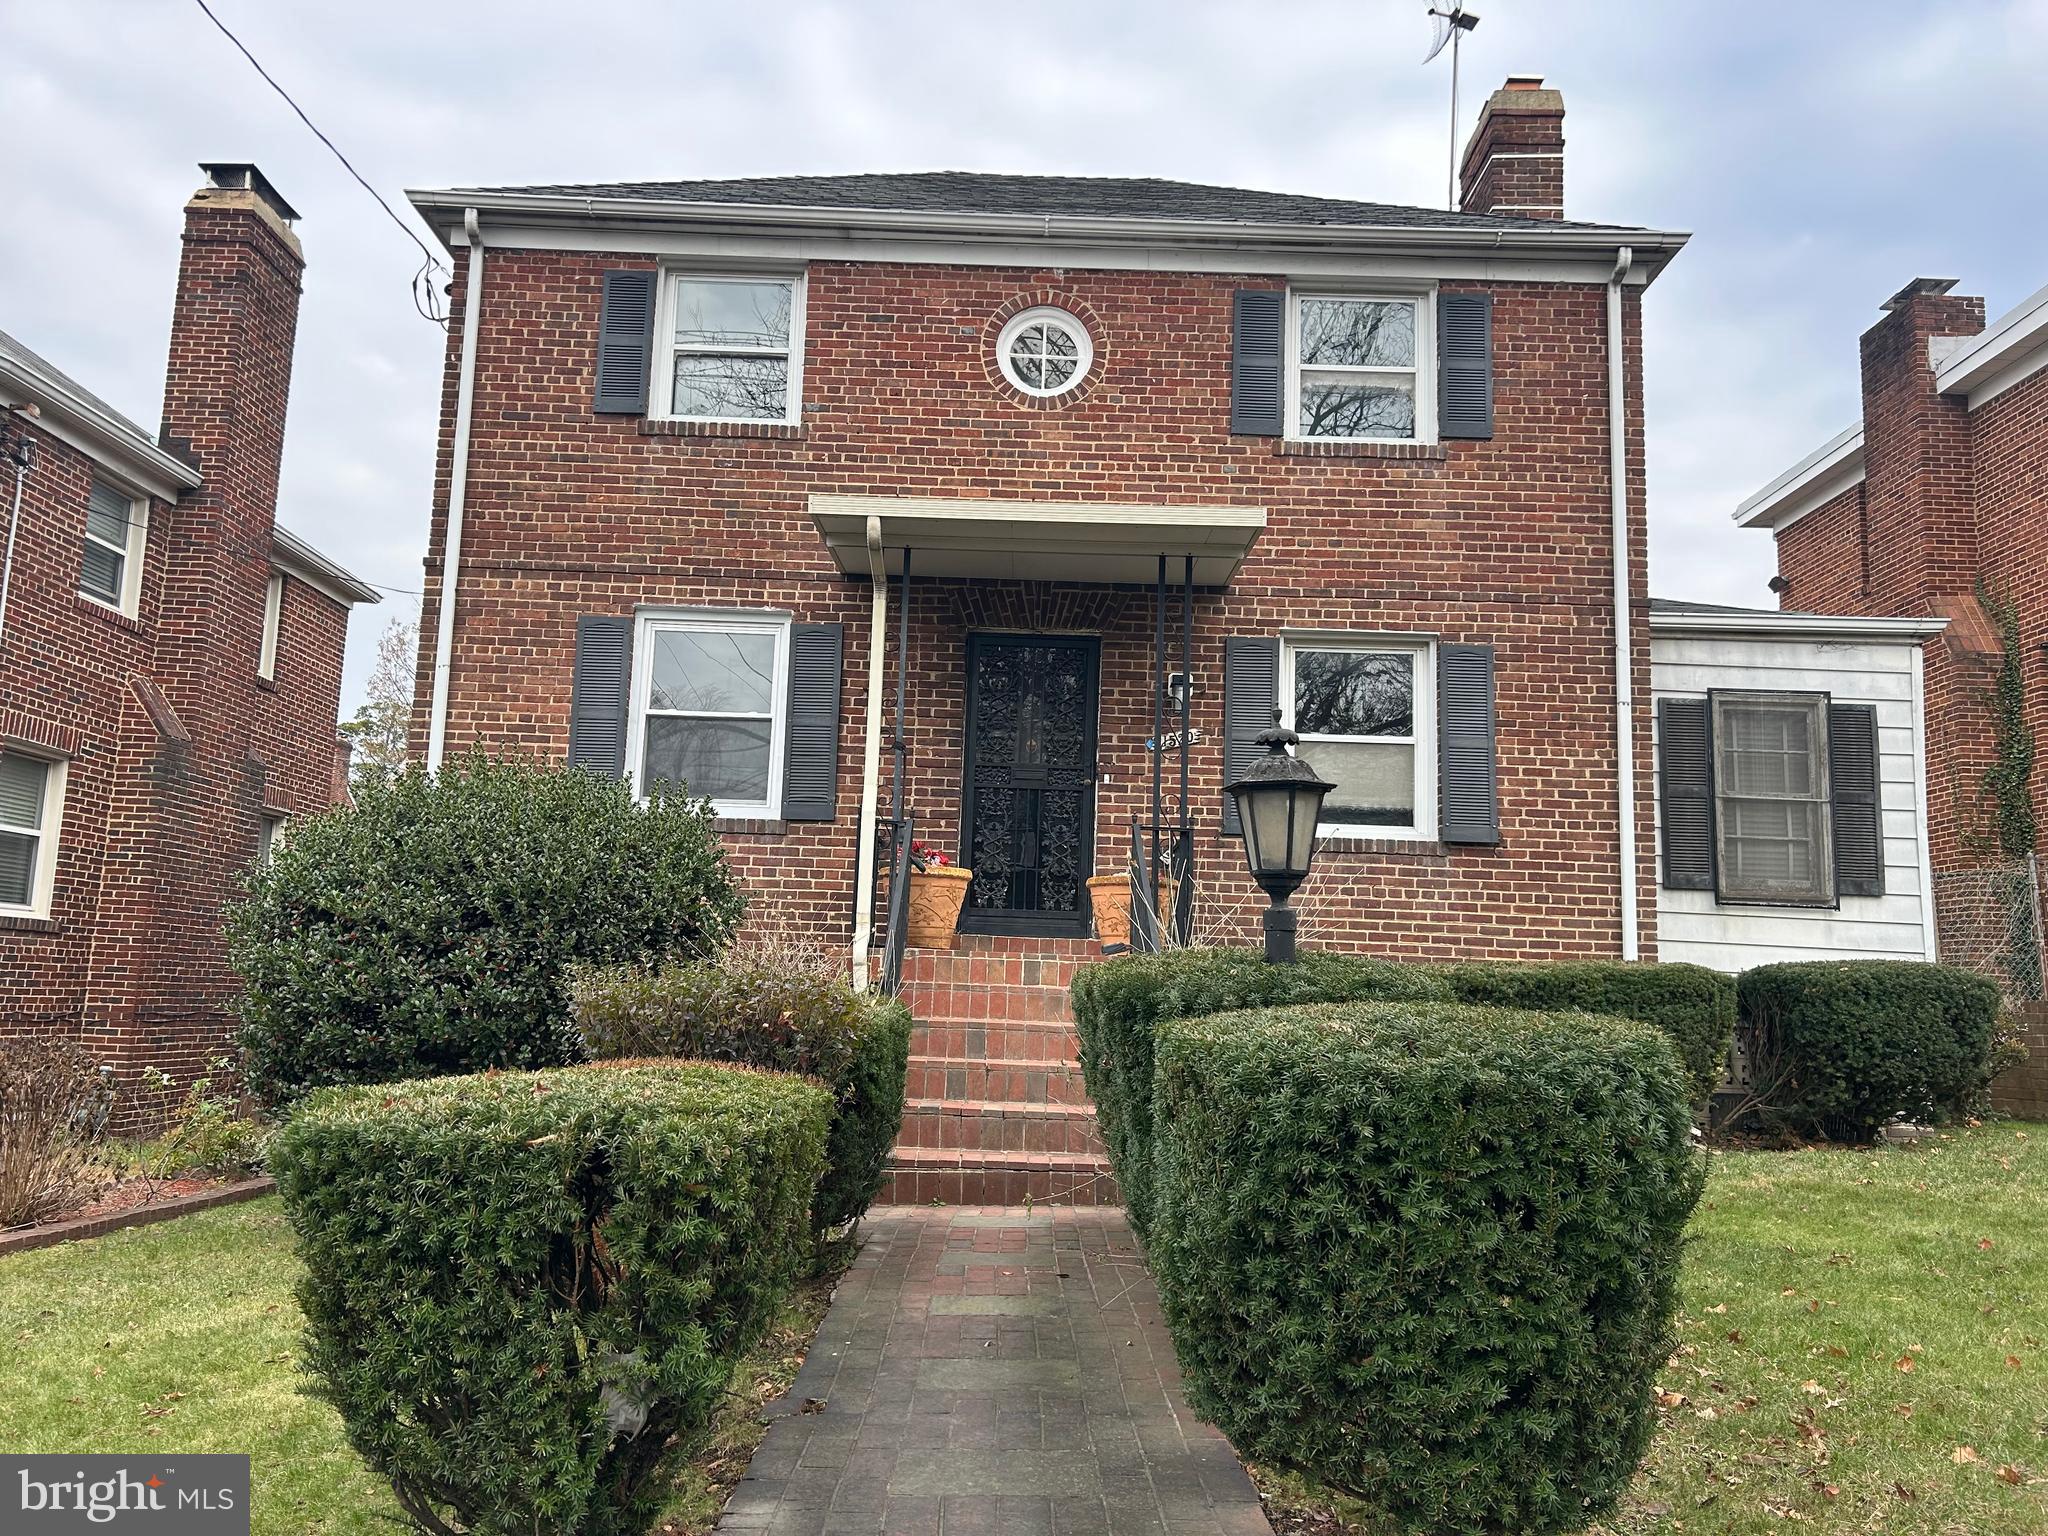
HUGE PRICE IMPROVEMENT! BRING ALL OFFERS!!  Purchase is subject to a short sale!!  Stunning and Spacious brick-front single-family Home tucked away in the vibrant and highly sought-after Woodridge neighborhood, this home offers much more than meets the eye. With over 3,000 sq. ft. of beautifully updated living space, this expansive brick-front single-family home is truly a must-see. The fully finished walkout basement features two bedrooms, a newly remodeled full bathroom, a generous family room, and a convenient laundry area. The upper level boasts five spacious bedrooms, including a master suite, and three fully remodeled bathrooms. The brand-new kitchen is a chef’s dream, complete with sleek stainless steel appliances, gorgeous granite countertops, custom cabinetry, ceramic flooring, and recessed lighting. It seamlessly flows into the adjacent family room, which is highlighted by a charming wood-burning fireplace. An additional remodeled half bath ensures plenty of space for your family and guests.  The inviting living room also features its own fireplace, making this home perfect for cozy gatherings. Gleaming new hardwood floors run throughout the main level, and a formal separate dining room adds an elegant touch to the space. Enjoy year-round comfort with the enclosed porch addition, equipped with heating and air-conditioning, perfect for relaxing no matter the season. The private fenced backyard provides a tranquil retreat, while the parking pad in the rear adds convenience and ease. Unbeatable Location. Located just one mile from the Rhode Island Ave Metro, this home offers unmatched access to the best of DC living. You’ll be moments away from a wonderful array of restaurants, including Primrose and Brookland's Finest, as well as local favorites like Zeke's Coffee and the Woodridge Library. For outdoor lovers, Langdon Park Rec Center and Pool are nearby, and the Metropolitan Branch bike trail is just around the corner. New developments along Bryant Street bring even more exciting dining and shopping options. With multiple grocery stores such as Giant and MOM’s Organic Market, and a variety of local breweries, everything you need is within reach. This remarkable home offers both luxury and convenience in one of DC's most desirable neighborhoods—welcome home!
#DCDC2183630

WASHINGTON

1520 MONTANA AVENUE NE

7 Beds

3 Baths

3,174 Sq.Ft.

$699,900

MLS#: DCDC2183630
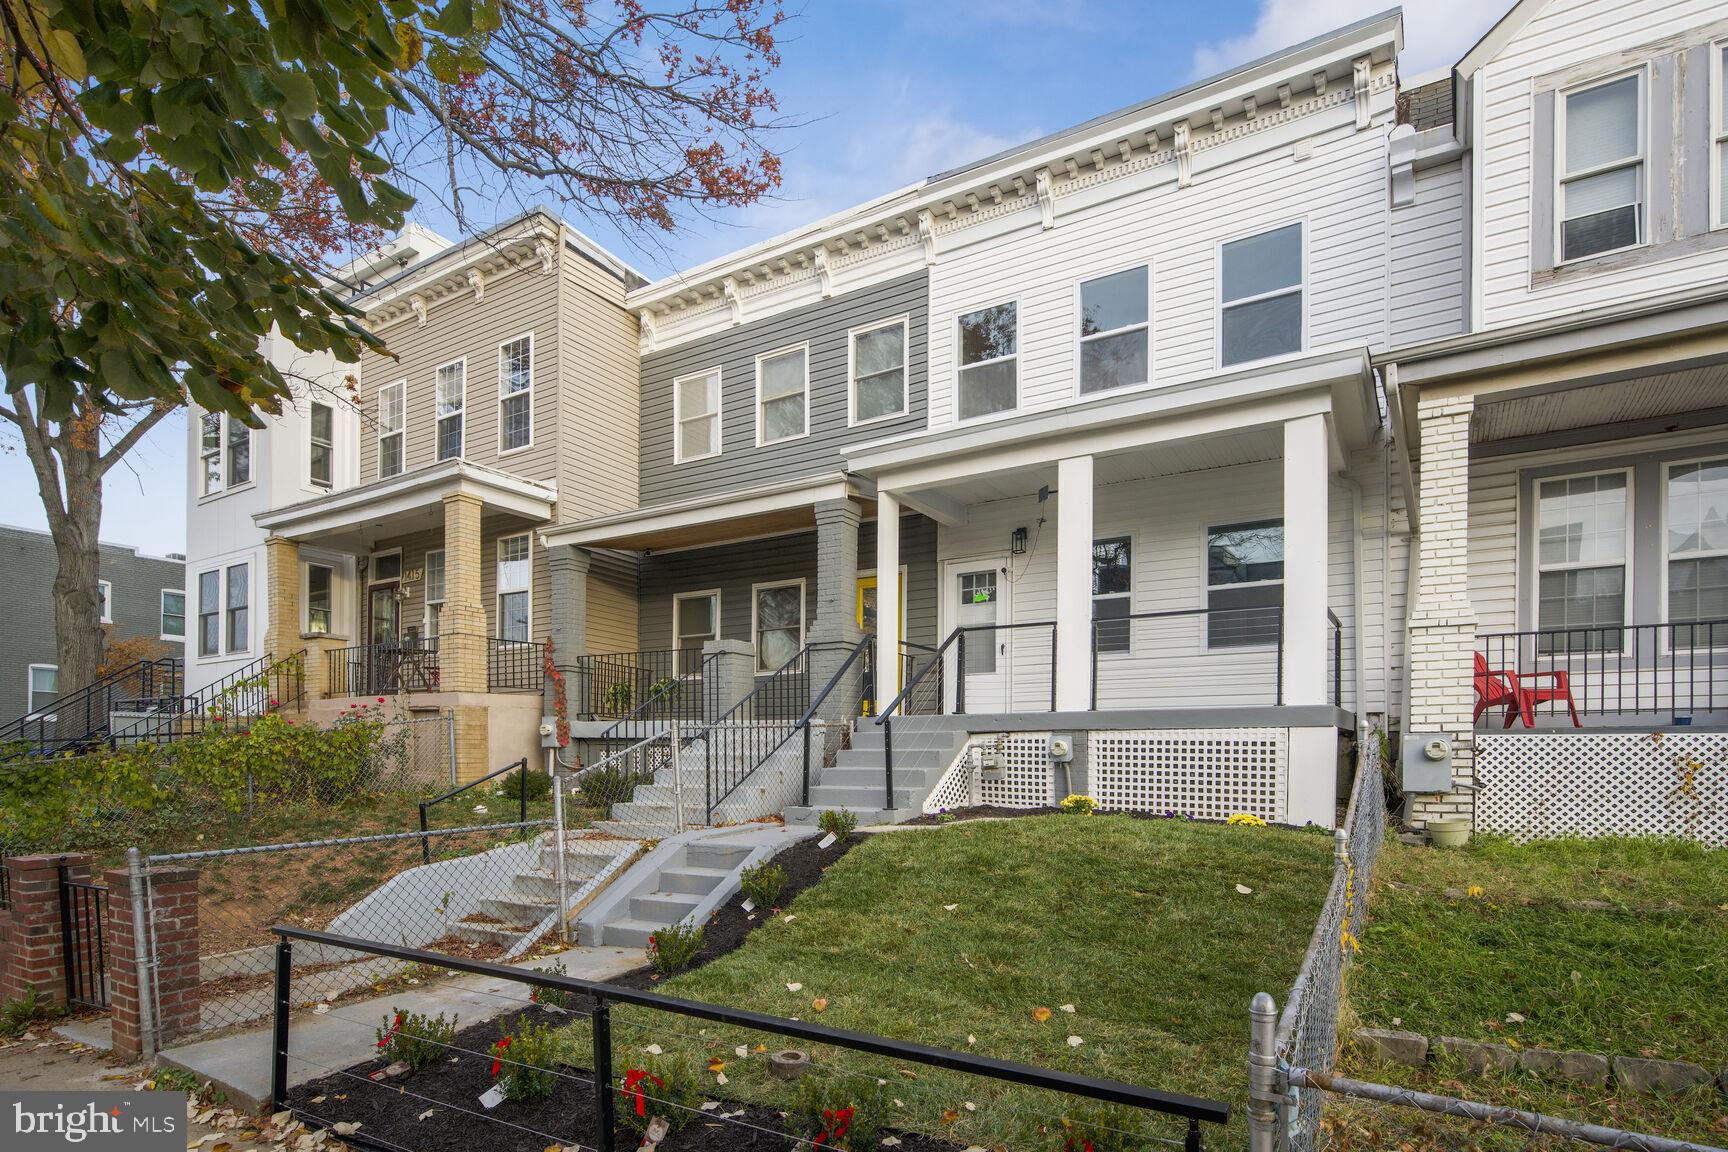
Welcome to 3651 Highwood Dr! This 3BR 3BA colonial home is ideally situated at the end of a quiet cul de sac and idyllic surrounding outdoor space, located in the increasingly sought after Hillcrest neighborhood. Upon entering, you encounter an imminently liveable first value of a luxury, wall to wall updates, Yes! ALL NEW.. Luxury kitchen and bathrooms, and more! There is an easy flow connecting them all. New Windows boasts abundant natural light. The kitchen opens to a lovely, spacious side deck, and backyard ideal for children or pets. Beautiful hardwood floors throughout. The fully finished basement includes an additional kitchen and a door leading directly to the attached spacious single car garage. In addition to the driveway, there is abundant on-street parking. Few spots in the city allow for such easy access to urban eateries, museums and landmarks, while also fostering a sense of peace and tranquility.
#DCDC2213720

WASHINGTON

3651 HIGHWOOD DRIVE SE

3 Beds

3 Baths

3,552 Sq.Ft.

$785,000

MLS#: DCDC2213720

Welcome to a newly renovated house that has three gorgeous bedrooms and twin half full baths with beautiful, porcelain ceramic tiles and power jet faucets and laser water heater. Great kitchen, cabinets with marble countertop and brand new appliances, new engineered hardwood flooring, modern baseboards and trims, and interior doors, brand new HVAC, beautiful rear deck and two car garage with a beautiful modern door. This place is in a great location and you have access to everywhere. This house has a modern look such as handrail and fences. Don't lose this opportunity to get your dream house.
#DCDC2235524

WASHINGTON

1411 MONTELLO AVENUE NE

3 Beds

2 Baths

1,436 Sq.Ft.

$769,900

MLS#: DCDC2235524
OPEN HOUSE SATURDAY, MAY 9TH 2-4!

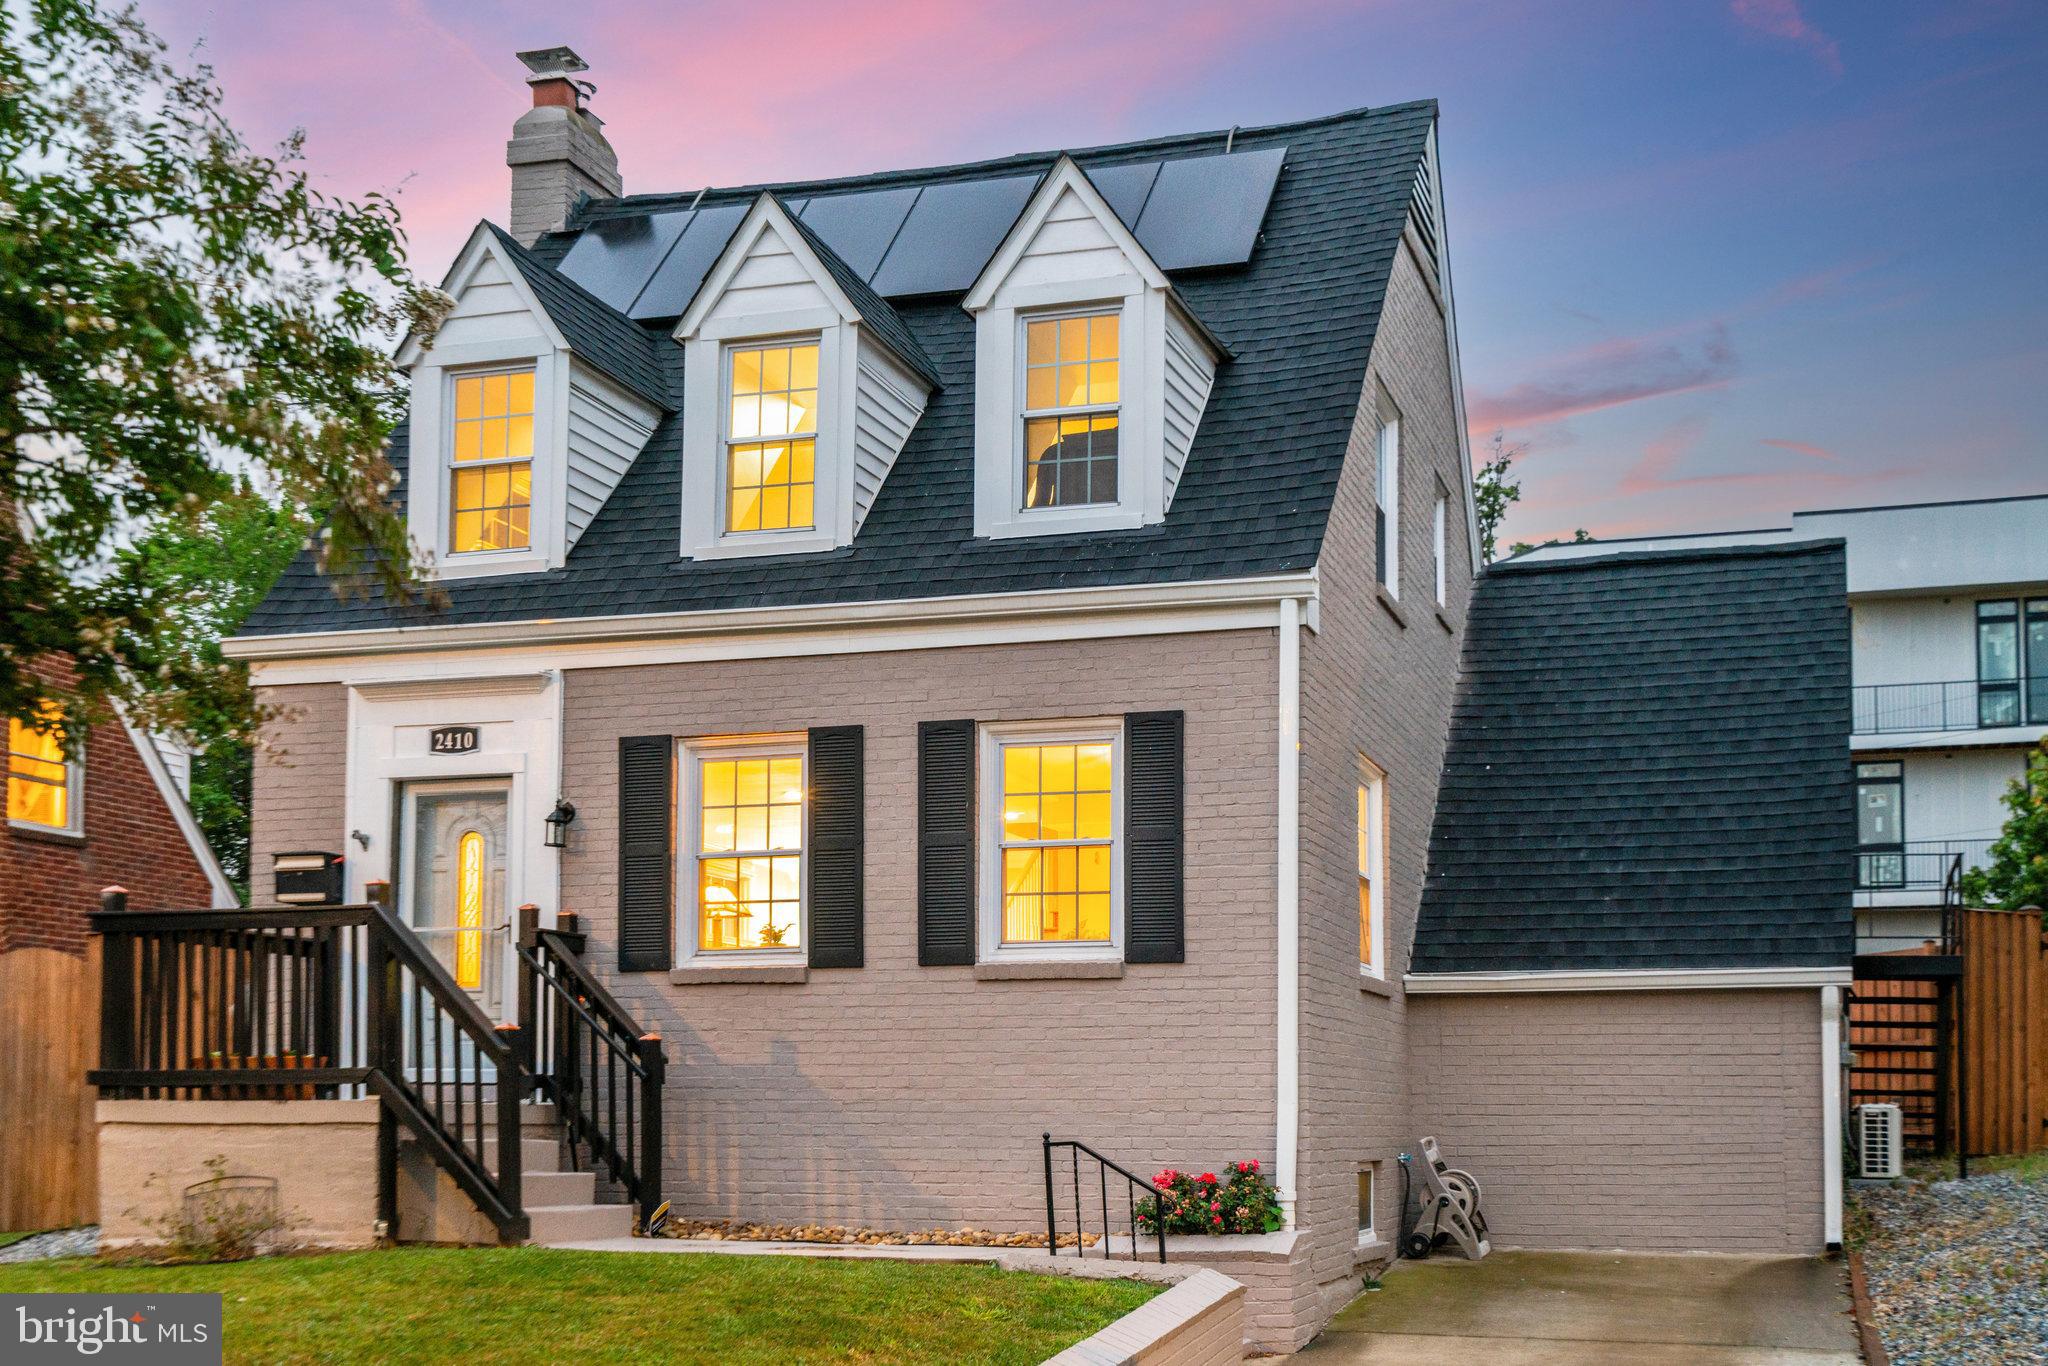
Two Bedroom (bedroom, den), One Bath Condo in Logan Station! This Boutique building is located in the Heart of Logan Circle! Walk to Everything, restaurants, bars, nightlife, nd Logan Circle, all a couple of blocks away. This recently renovated condo is located on the second floor of a four floor building. Renovations include; refinished hardwood floors, new kitchen backsplash, refinished cabinets, new lighting, recessed lighting, new bathroom vanity, newer HVAC, and new paint.  In Unit Stackable Washer/Dryer. High ceilings and large windows for natural lighting. Light and Bright Condo with a Private Balcony! Walk to LeDip, Sephora, Whole Foods, Trader Joe's, Vida Fitness and more! Walk to 3 Metros! Pets Allowed! FHA and VA Approved.
#DCDC2259134

WASHINGTON

1210 R STREET NW 215

2 Beds

1 Baths

813 Sq.Ft.

$599,900

MLS#: DCDC2259134

Welcome to The Perla, a beautifully designed 2 bedroom, 2 bath residence completed in 2020 in the heart of Shaw. This home offers high ceilings, oversized windows, white oak floors, spa-inspired Porcelanosa baths, and a modern kitchen with Thermador appliances, quartz countertops, and Italian cabinetry. The primary suite has been thoughtfully converted into a bright art studio, providing flexibility for your lifestyle.  •   A private balcony extends from the living area, while the rooftop sky lounge and terrace showcase panoramic views of the city. Monthly dues include heating, air conditioning, hot water, and gas, as well as access to bike rooms with a repair/wash station. One garage parking space conveys, with additional spaces available for rent.  •   LEED Gold-certified, The Perla offers contemporary luxury, sustainability, and convenience just steps from the Metro, acclaimed restaurants, and all that Washington, DC has to offer.
#DCDC2267794

WASHINGTON

810 O STREET NW 809

2 Beds

2 Baths

1,037 Sq.Ft.

$789,000

MLS#: DCDC2267794

Like-New in the Heart of Park View — 2 BR / 2.5 BA, 1,361 SF

A 1911 DC rowhome reimagined for modern living — 731 Park Road NW, Unit A delivers the best of both worlds: historic bones, fully renovated in 2021 with crisp finishes, contemporary lighting, an open-concept kitchen, hardwood flooring throughout, and a flowing main level built for entertaining. 

On the lower level, two well-proportioned bedrooms — including a serene primary suite with a spa-style en-suite bath — give you space to breathe. A half bath on the main level, in-unit laundry, and thoughtful storage round out a layout that just works.

Step outside and you're in one of DC's most exciting neighborhoods. Park View / Columbia Heights puts coffee at Call Your Mother, brunch at Hook Hall, the Petworth Saturday farmers market, Meridian Hill Park, and the full 14th Street scene all within an easy walk. Two Metro stations (Georgia Ave–Petworth and Columbia Heights) make commuting a breeze.

Historic charm. Brand-new feel. Unbeatable location.
#DCDC2265760

WASHINGTON

731 PARK ROAD NW A

2 Beds

2 Baths

1,264 Sq.Ft.

$719,900

MLS#: DCDC2265760

Experience the epitome of cosmopolitan living in this stunning residence located at 1654 Euclid Street Northwest, Unit 205, nestled in a highly sought after boutique condominium community where Adams Morgan meets Mount Pleasant. Spanning a beautifully proportioned layout, this contemporary home boasts a bright floor plan awash in natural light that highlights gorgeous flooring and modern fixtures. The heart of the home is a sophisticated gourmet kitchen equipped with premium countertops, sleek cabinetry, and high end appliances tailored for seamless culinary experiences. Ultimate urban convenience is prioritized with an in unit washer and dryer setup, individual climate control, and a professionally managed building environment that ensures easy low maintenance living.
The architectural sophistication of this pet friendly building shines through its thoughtful residential amenities designed to elevate your everyday lifestyle. Residents enjoy secure building access with telephone entry systems and elevator service to all floors. One of the rarest and most valuable features in district real estate is included with the property, a dedicated secure underground parking space that keeps your vehicle protected year round.
Positioned perfectly at the crossroads of District culture, the location benefits of this neighborhood provide an unmatched mix of vibrant energy and peaceful natural escapes. You are located merely steps away from a sprawling Harris Teeter grocery store and local artisan markets for effortless daily shopping. The iconic culinary and entertainment options of the bustling Eighteenth Street corridor are just outside your door, offering eclectic boutiques, art galleries, live music venues, and an exceptional range of dining venues spanning local cafes to acclaimed global cuisine. When looking for tranquility or outdoor recreation, you can walk a few short blocks to picnic in historic Meridian Hill Park or hit the expansive trails of Rock Creek Park.
Commuting from this central hub is incredibly simple, positioning you perfectly for a fast journey downtown or around the metropolitan region. Public transportation options are plentiful, with easy access to multiple bus lines running along Sixteenth Street and nearby thoroughfares. Rail commuters can enjoy a short stroll to the Columbia Heights Metro Station on the Green and Yellow lines, or head just down the road to the Woodley Park Metro Station on the Red line. This exceptional synthesis of elegant interior finishes, elite building amenities, and a highly walkable neighborhood makes this residence a truly unbeatable buying opportunity in the heart of Washington. Call today for your private showing.
#DCDC2263002

WASHINGTON

1654 EUCLID STREET NW 205

2 Beds

2 Baths

900 Sq.Ft.

$699,000

MLS#: DCDC2263002

Step out of the ordinary and into this meticulously customized, two-level boutique condo that effortlessly blends contemporary luxury with an elite smart-home ecosystem. Nestled along a gorgeous, tree-lined street in the heart of Park View, this pet-friendly residence sets a new standard for modern living with a remarkably bright, open-concept main floor. Situated completely above grade in the rear, the space is illuminated by dramatic floor-to-ceiling windows that perfectly highlight the exposed brick, warm hardwood floors, and soaring ceilings. At the heart of the home is a true chef’s kitchen equipped with two-toned Avance custom cabinetry featuring clever built-in organizers, a full quartz slab backsplash, an oversized Bosch gas stove and hood, and an app-enabled Samsung Smart Fridge with integrated AI and media capabilities. Every inch of this home has been tailored for absolute comfort and security, from the custom wood accent walls and thumbprint door locks to the automated Shade Store blinds in the primary suite, child-safe slide-open electrical outlets, custom Hinkley lighting, and dual-zone Nest climate control. Whether hosting guests or simply relaxing, you will love the flexibility of a main-level bedroom with an en-suite bath and the seamless transition to three distinct outdoor living spaces, each upgraded with waterproofed Trex decking and custom outdoor ceiling fans. Just beyond the rear balconies, a remote-controlled roll-up garage door provides direct access to your highly coveted private parking spot, already pre-wired with an EV charger. Paired with exceptionally low condo fees, this home leaves nothing to be desired. Unmatched city convenience awaits just beyond your front door, boasting a Walk Score of 96 and a Bike Score of 88. You are located just 0.2 miles from the Petworth Metro, steps from a neighborhood park featuring a pool and playing fields, and minutes from local staples like Timber Pizza, Call Your Mother, Whole Foods, and the vibrant dining scenes of the nearby U Street and 14th Street corridors.
#DCDC2269930

WASHINGTON

756 PRINCETON PLACE NW 1

3 Beds

3 Baths

1,792 Sq.Ft.

$849,000

MLS#: DCDC2269930

Set atop a boutique new development in Ivy City, this two-level penthouse delivers over 2,000 square feet of refined, design-forward living. With 4 bedrooms, a den, and 4.5 baths, the layout offers both scale and flexibility, ideal for modern city living.

The main level unfolds into a bright, open living and dining space centered around a streamlined kitchen with bold cabinetry, a statement island, and clean architectural lines. Wide-plank oak flooring grounds the space, while high-performance European windows provide both quiet and abundant natural light throughout.

Upstairs, the bedroom suites are well-separated for privacy, each paired with its own bath and finished with elevated materials. The additional den creates an ideal work-from-home setup or secondary lounge.

Above it all, a private rooftop terrace offers a true extension of the home—generous in size and positioned to capture iconic city views, making it equally suited for entertaining or quiet evenings.

Off-street parking included and a thoughtfully designed modern building complete the offering. Ideally positioned near Union Market, Ivy City, and the National Arboretum, residents enjoy easy access to acclaimed restaurants, breweries, cafés, fitness studios, and some of DC’s fastest-growing lifestyle and retail destinations, all while remaining conveniently connected to Capitol Hill, H Street, and downtown Washington.
#DCDC2259310

WASHINGTON

1850 CAPITOL AVENUE NE 2

4 Beds

4 Baths

2,028 Sq.Ft.

$825,000

MLS#: DCDC2259310

Prominently positioned along Connecticut Avenue in sought-after Forest Hills, Penthouse 604 at The Claire offers nearly 1,000 square feet of contemporary living across two levels. A dramatic floating staircase, wood plank tile flooring, and floor-to-ceiling energy-efficient windows define these stunning light-filled interiors.

The open-concept living space is anchored by a sleek kitchen featuring quartz countertops, dual-tone full overlay custom European cabinetry, and premium a Bosch appliance package. The main level includes a private bedroom with terrace access and full en-suite bath, while the upper loft suite offers an en-suite bath, ample closet space, and an additional private patio.

Building amenities include a rooftop terrace with panoramic city views, bike storage, pet wash station, and secure package room. This homes conveys with one parking space and additional storage. Ideally located near Rock Creek Park, the Van Ness-UDC Red Line Metro, and all of Forest Hills & Woodley Park dining and retail. Ask us about The Claire's EXCLUSIVE PARTNERSHIP with Gold's Gym and Closet Factory!
#DCDC2247040

WASHINGTON

4111 CONNECTICUT AVENUE NW PH604

2 Beds

2 Baths

994 Sq.Ft.

$839,000

MLS#: DCDC2247040

 - property

Send a message

Message successfully sent.

Your message

What is 3 + 4 ?

Reason for contacting?

I agree to receive email communication and understand I can unsubscribe at any time.

I agree to be contacted by Charis Realty Group via call, email, and text for real estate services. To opt out, you can reply 'stop' at any time or reply 'help' for assistance. You can also click the unsubscribe link in the emails. Message and data rates may apply. Message frequency may vary. Privacy Policy

Sign Out

Virtual Assistant

Would you like to take the next step with this property? We can help you schedule a showing or virtual tour, or send you more details.

Yes, I would like more information.

Thank You for Your Reply, One of Our Agents will contact you as soon as possible

No, maybe later.

Thank you, you can always contact me via email, phone number or through the contact form.

Realhub AI

Lucy - Your AI-Powered Realtor

Update Your Temporary Password

Personalize your search

Enter your email and we'll notify you immediately when new listings match what you're looking for.

or enter email address

Already have an account ? Login here

Continue your home search

Preferred Office

I agree to receive communications and understand I can unsubscribe at any time.

I agree to be contacted by Charis Realty Group via call, email, and text for real estate services. To opt out, you can reply 'stop' at any time or reply 'help' for assistance. You can also click the unsubscribe link in the emails. Message and data rates may apply. Message frequency may vary. Privacy Policy

Already have an account ? Login here

We use cookies

We use cookies primarily for analytics to enhance your experience. By accepting, you agree to our use of these cookies. You can manage your preferences or learn more about our cookies policy.