
- Properties
- Meet our agents
-
Communities
- FREDERICK
- MT AIRY
- ADAMSTOWN
- NEW MARKET
- THURMONT
- URBANA
- MIDDLETOWN
- BALTIMORE
- WALKERSVILLE
- CUMBERLAND
- LA VALE
- FROSTBURG
- HAGERSTOWN
- MARTINSBURG
- BEDFORD
- CHARLESTOWN
- SHEPHERDSTOWN
- ALTOONA
- BLUE KNOB RESORT
- HISTORIC HOMES (CENTRAL MD)
- CARROLL COUNTY
- WOODBINE
- HOWARD COUNTY
- ALLEGANY COUNTY
- MONTGOMERY COUNTY
- GARRETT COUNTY
- ANNE ARUNDEL COUNTY
- WESTMINSTER
- SYKESVILLE
- OWINGS MILLS
- CATONSVILLE
- LONACONING
- CRESAPTOWN
- BRUNSWICK
- GERMANTOWN
- GAITHERSBURG
- ELLICOTT CITY
- PASADENA
- DAMASCUS
- CLARKSBURG
- Market Report
- Home Value


Property
Beds
4
Full Baths
3
1/2 Baths
1
Year Built
2007
Sq.Footage
3,350
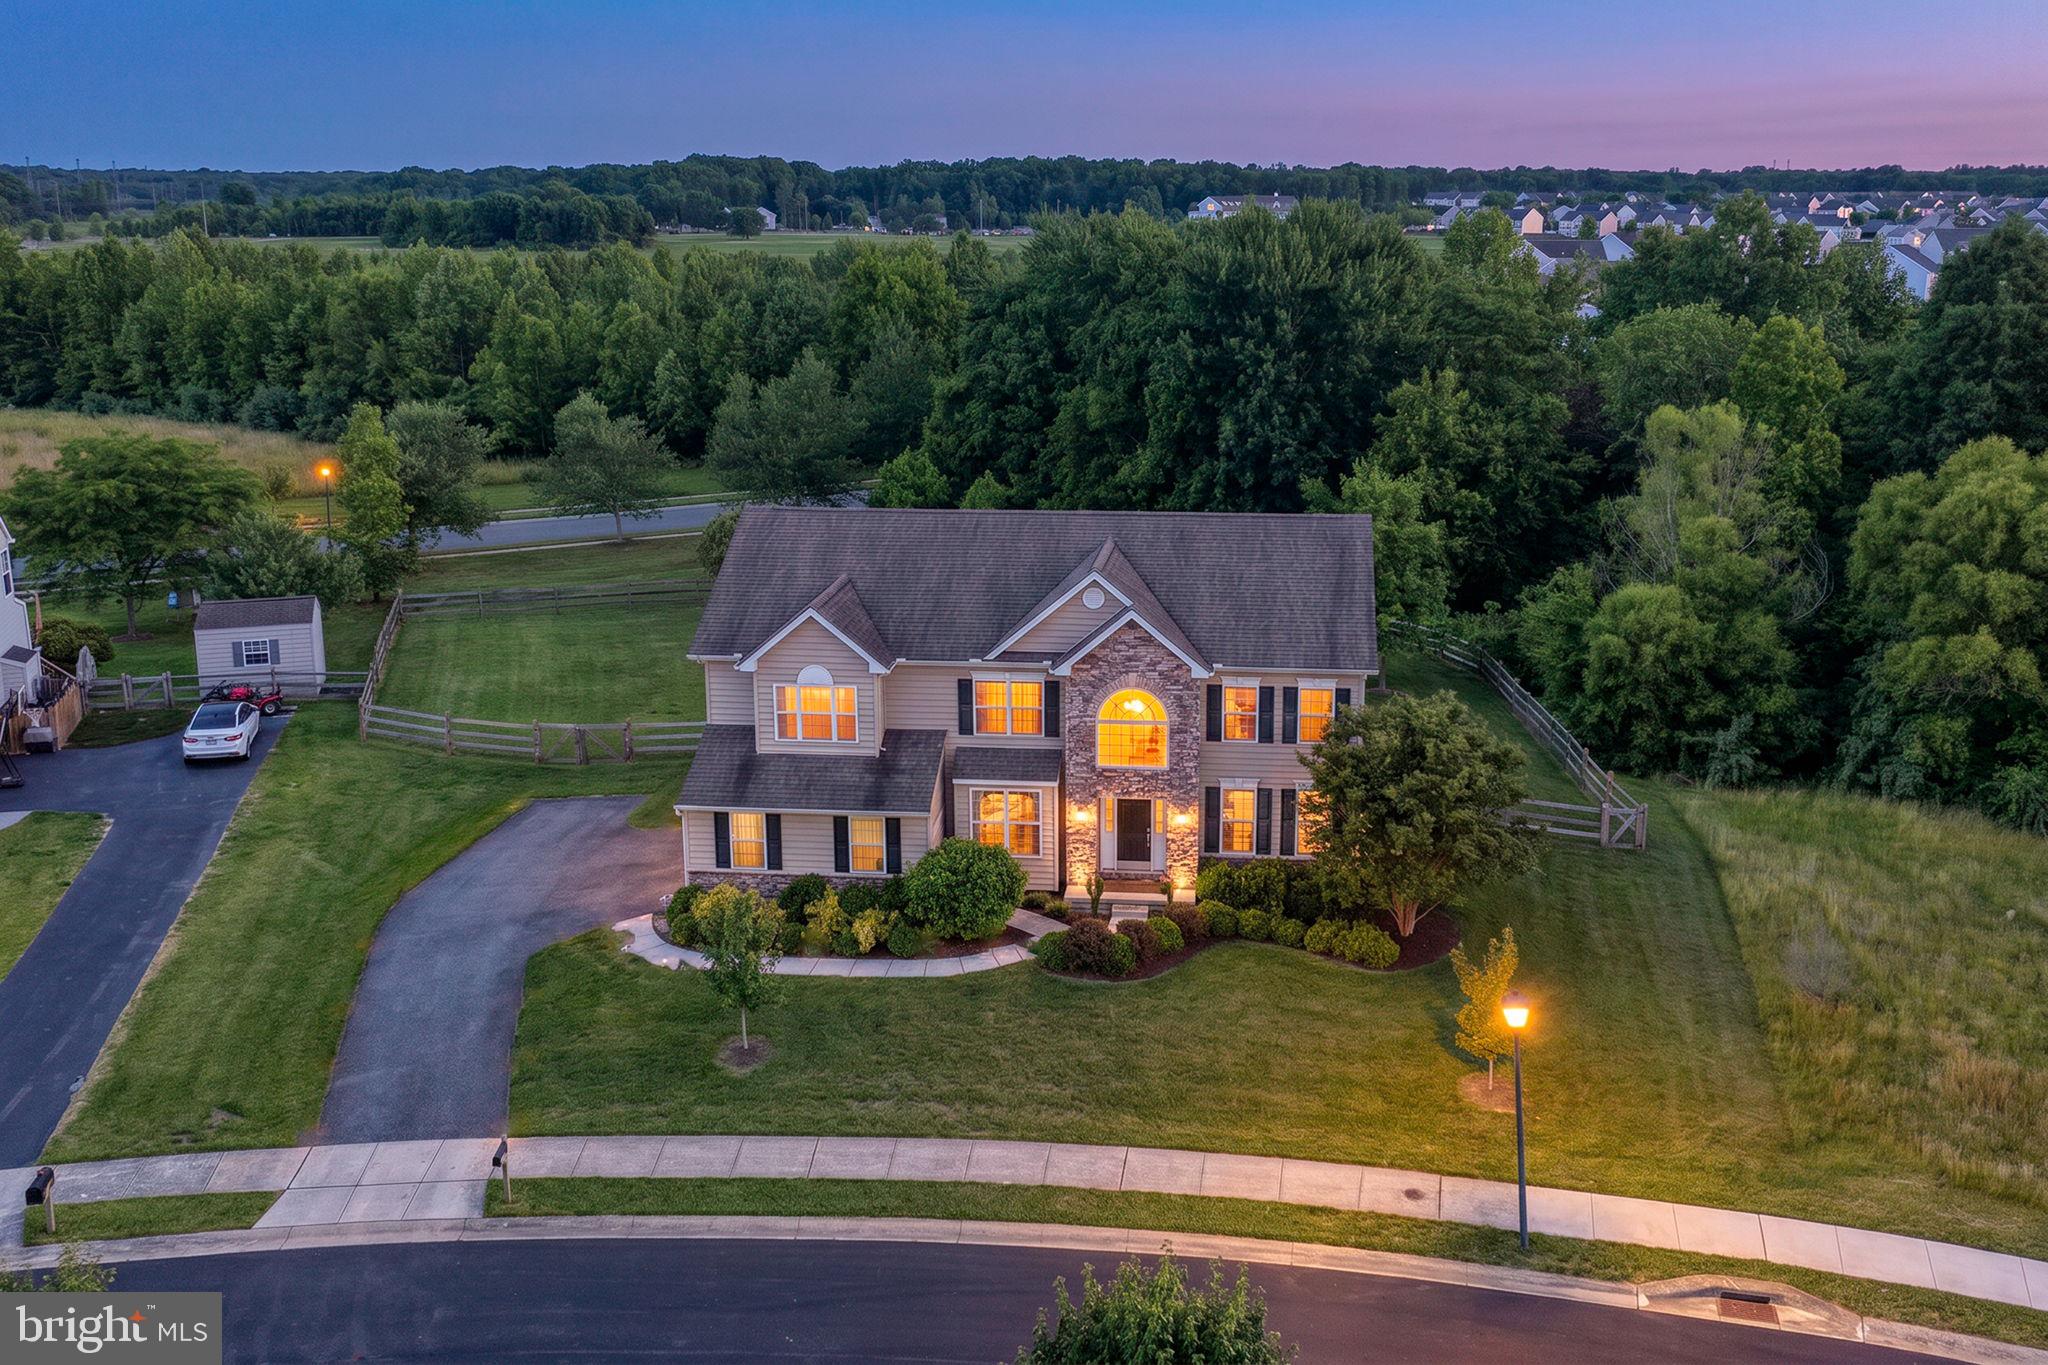
Welcome to 533 Ginn Street, a spacious and beautifully maintained home situated on a desirable corner lot in Townsend Village. Offering approximately 3,350 square feet of living space, this impressive home combines a flexible floor plan, generous room sizes, and plenty of opportunity to make the space your own. Step inside to a welcoming two-story foyer with hardwood flooring, creating a bright and open first impression. Formal living and dining rooms provide plenty of space for entertaining, while a versatile first-floor office offers the perfect setup for working from home, a playroom, or even a potential additional bedroom. At the heart of the home is a beautiful kitchen that opens into a large rear sunroom, providing additional living space and a great place to relax or gather with family and friends. The impressive two-story family room adds to the home's open and airy feel and serves as a natural centerpiece of the main level. Upstairs, you'll find four generously sized bedrooms, each with dedicated closet space. The expansive primary suite offers its own retreat with a fireplace, separate sitting area, and spacious private bath featuring an updated tiled shower and garden tub. An additional bedroom with its own private bath provides the convenience of an en-suite, ideal for family members or overnight guests. The full unfinished walkout basement offers tremendous potential for future finished living space, a home gym, recreation area, workshop, or additional storage. Outside, the nicely sized corner lot provides another blank canvas to create the outdoor space you've been envisioning. Curb appeal is highlighted by stone accents, an inviting front porch with a metal roof, and an attached two-car garage. Located in Townsend Village and just minutes from Middletown, this home offers convenient access to shopping, dining, schools, and everyday amenities while still enjoying the feel of a welcoming residential community. Well maintained, spacious, and move-in ready, 533 Ginn Street is ready for its next owner to make it their own.
Features & Amenities
Interior
-
Other Interior Features
Vaulted Ceiling(s), High Ceilings
-
Total Bedrooms
4
-
Bathrooms
3
-
1/2 Bathrooms
1
-
Above Grade Finished Area
3350.0
-
Basement YN
YES
-
Cooling YN
YES
-
Cooling
Central Air, Electric
-
Heating YN
YES
-
Heating
Natural Gas, Forced Air
-
Pet friendly
N/A
Exterior
-
Garage
Yes
-
Garage spaces
2
-
Construction Materials
Stone, Vinyl Siding
-
Parking
On Street, Garage, Driveway, Attached
-
Pool
No
-
Waterfront YN
NO
Area & Lot
-
Lot Size(acres)
0.29
-
Lot Size(square feet)
12,632
-
Property Type
Residential
-
Property Sub Type
Single Family Residence
-
Architectural Style
Colonial
Price
-
Sales Price
$620,000
-
Tax Amount
$47,640
-
Financing Options
Cash, Conventional, FHA, VA
-
Sq. Footage
3,350
-
Price/SqFt
$185
HOA
-
Association
YES
-
Association Fee
$276
-
Association Fee Frequency
Annually
-
Association Fee Includes
N/A
School District
-
Elementary School
N/A
-
Middle School
N/A
-
High School
N/A
Property Features
-
New Construction
NO
-
Foundation Details
Concrete Perimeter
-
Senior Community YN
NO
-
Sewer
Public Sewer
-
Water Source
Public
Schedule a Showing
Showing scheduled successfully.
Mortgage calculator
Estimate your monthly mortgage payment, including the principal and interest, property taxes, and HOA. Adjust the values to generate a more accurate rate.
Your payment
Principal and Interest:
$
Property taxes:
$
HOA fees:
$
Total loan payment:
$
Total interest amount:
$
Location
County
NEW CASTLE
Elementary School
Middle School
High School
Listing Courtesy of Randy Scott Shepheard Jr., Patterson-Schwartz-Middletown
RealHub Information is provided exclusively for consumers' personal, non-commercial use, and it may not be used for any purpose other than to identify prospective properties consumers may be interested in purchasing. All information deemed reliable but not guaranteed and should be independently verified. All properties are subject to prior sale, change or withdrawal. RealHub website owner shall not be responsible for any typographical errors, misinformation, misprints and shall be held totally harmless.

AGENT
Lauren Seaton
Call Lauren today to schedule a private showing.

* Listings on this website come from the FMLS IDX Compilation and may be held by brokerage firms other than the owner of this website. The listing brokerage is identified in any listing details. Information is deemed reliable but is not guaranteed. If you believe any FMLS listing contains material that infringes your copyrighted work please click here to review our DMCA policy and learn how to submit a takedown request.© 2024 FMLS.
Related Properties

TOWNSEND
535 STONEHAVEN DRIVE
3 Beds
4 Baths
4,000 Sq.Ft.
$510,000
MLS#: DENC2108310

TOWNSEND
1303 CALDWELL CORNER #ELLIS MODEL ROAD
4 Beds
2 Baths
2,223 Sq.Ft.
$558,900
MLS#: DENC2109324
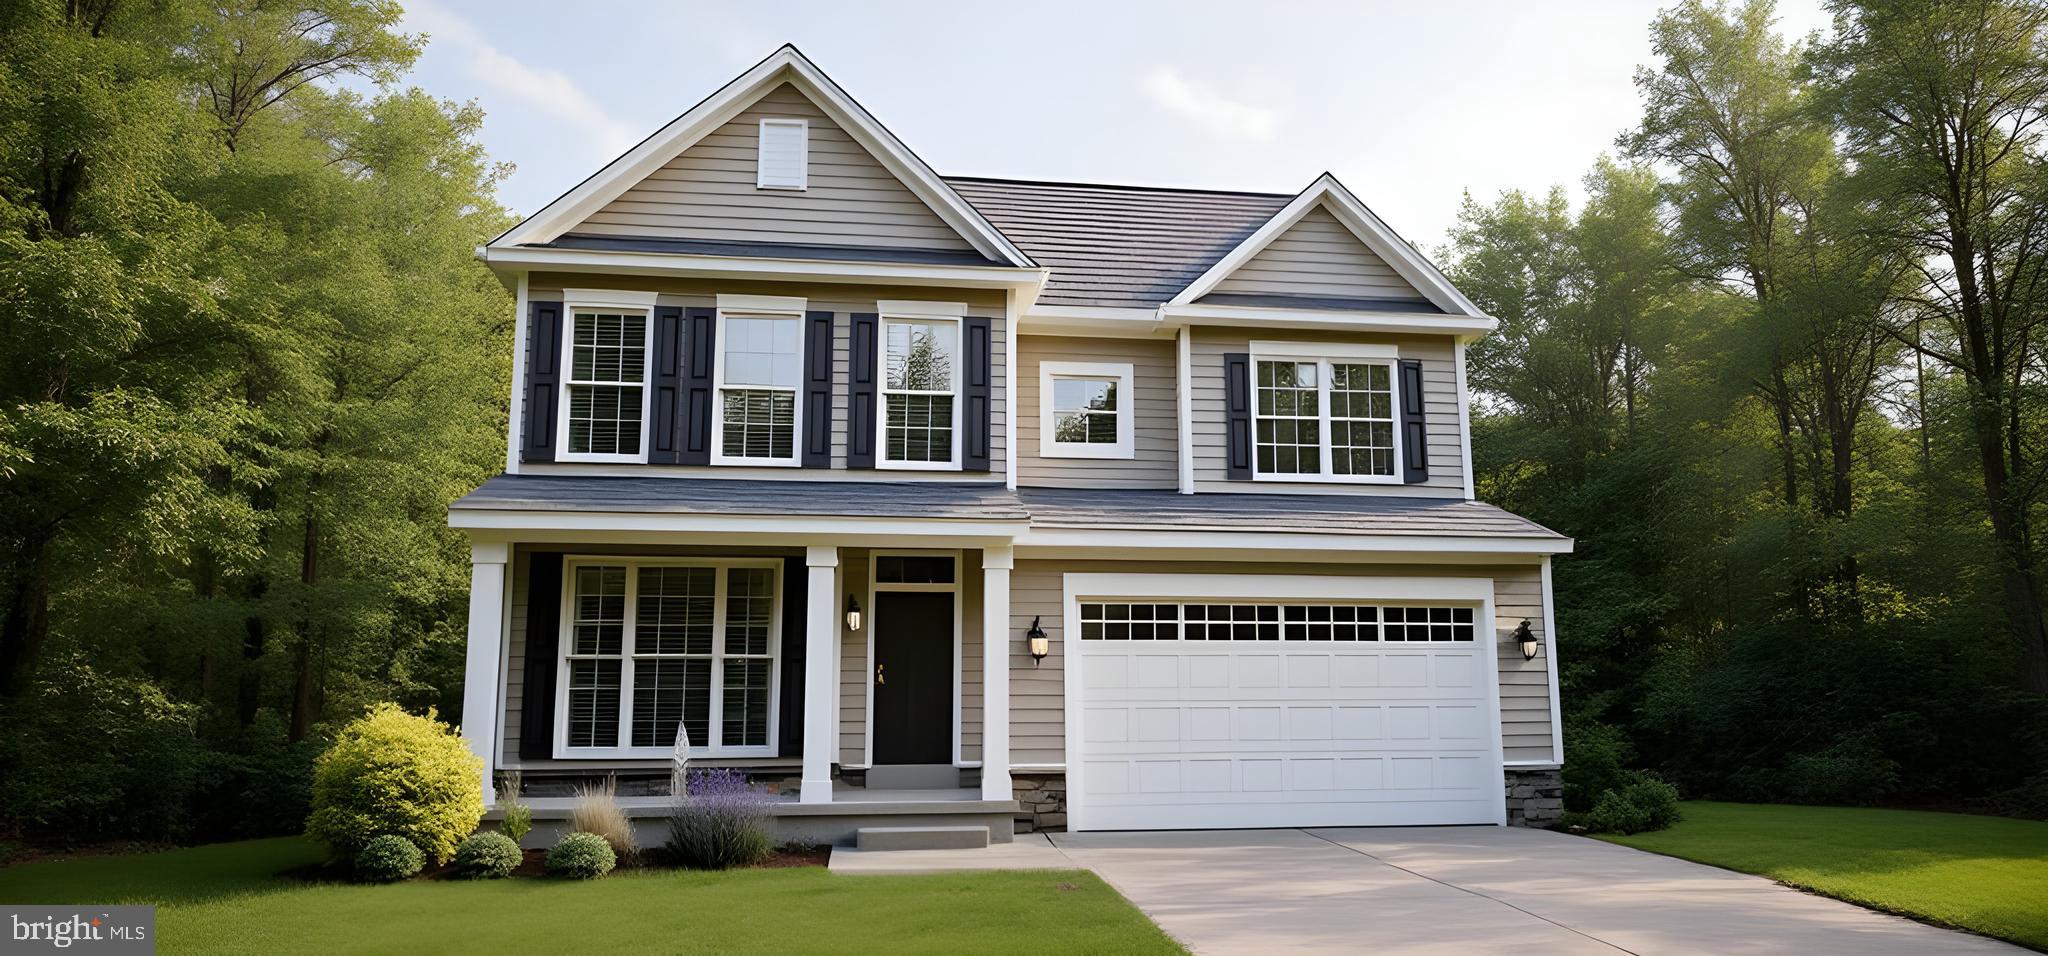
TOWNSEND
420 BELLFLOWER WAY MERION PLAN
4 Beds
2 Baths
2,730 Sq.Ft.
$554,400
MLS#: DENC2082782
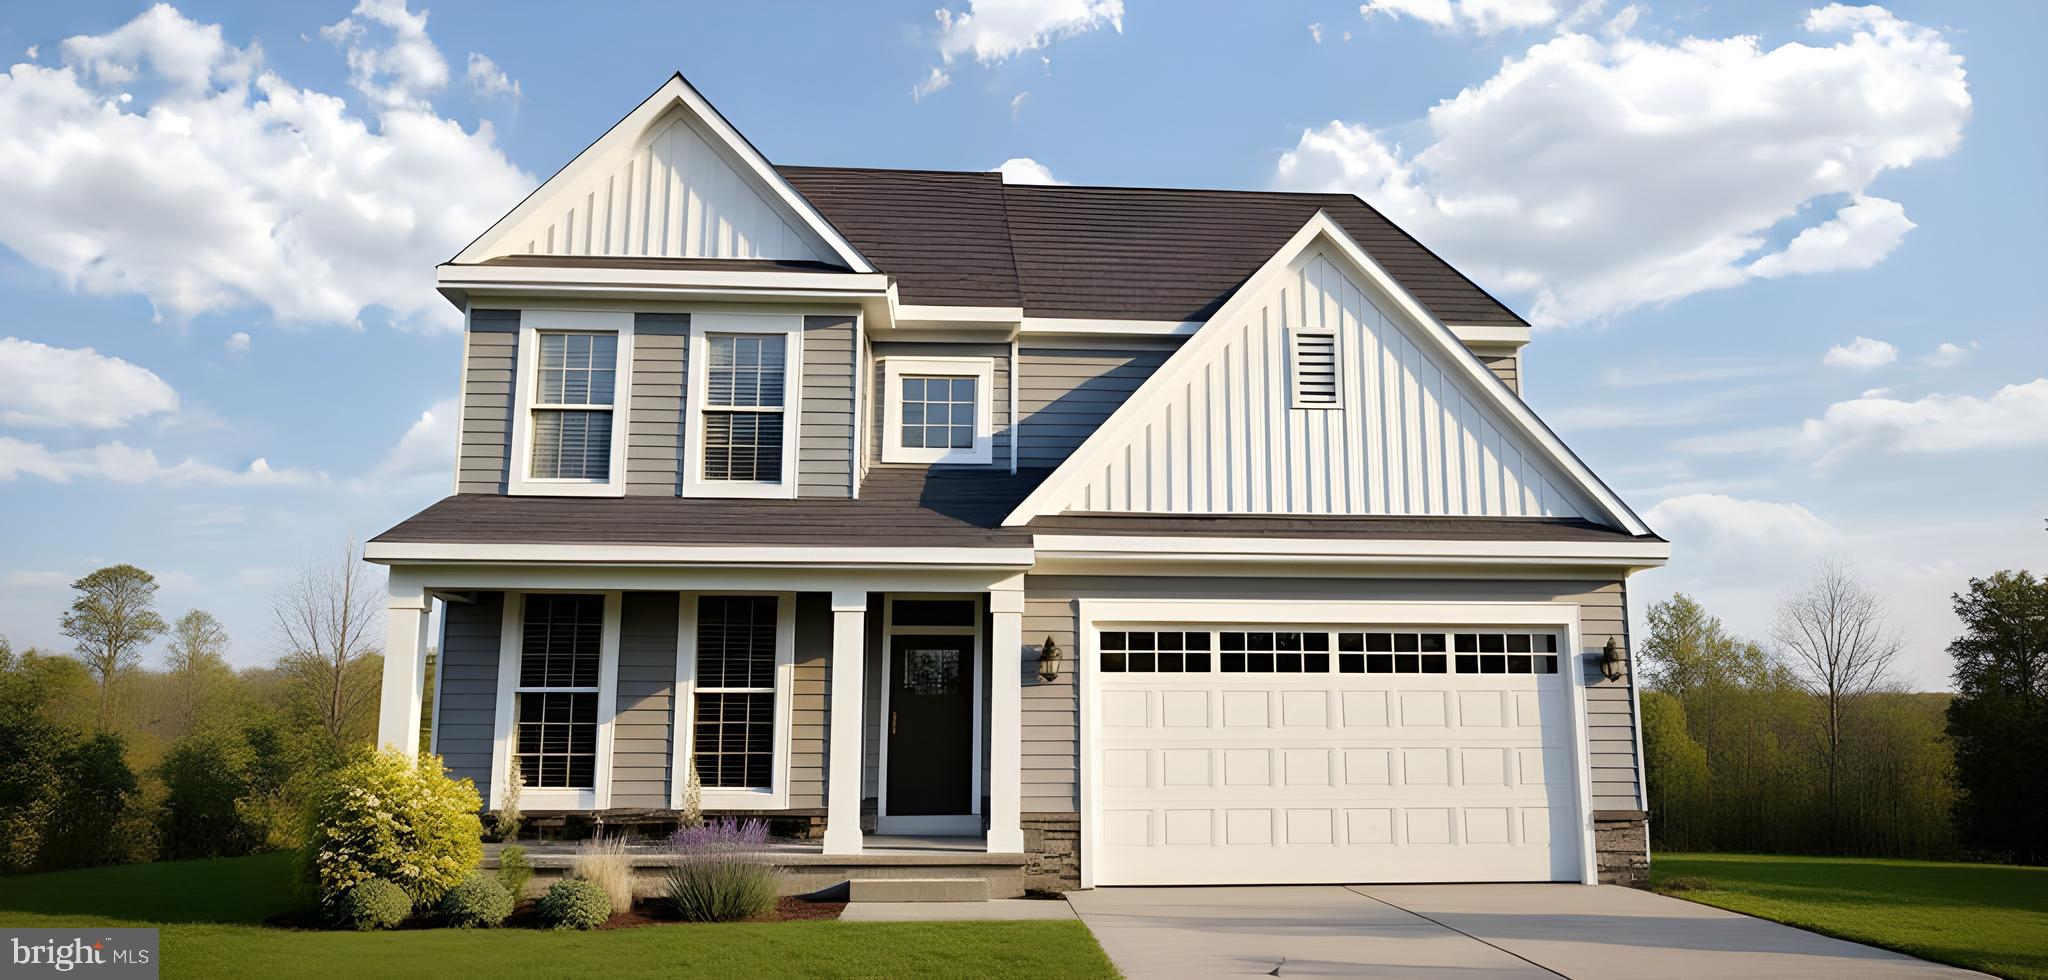
TOWNSEND
422 BELLFLOWER WAY CHALFONT PLAN
4 Beds
2 Baths
3,052 Sq.Ft.
$569,400
MLS#: DENC2082818

TOWNSEND
609 RAVENGLASS DRIVE
4 Beds
3 Baths
3,925 Sq.Ft.
$679,000
MLS#: DENC2100176

TOWNSEND
342 CORALROOT DRIVE
4 Beds
2 Baths
2,760 Sq.Ft.
$604,868
MLS#: DENC2095054
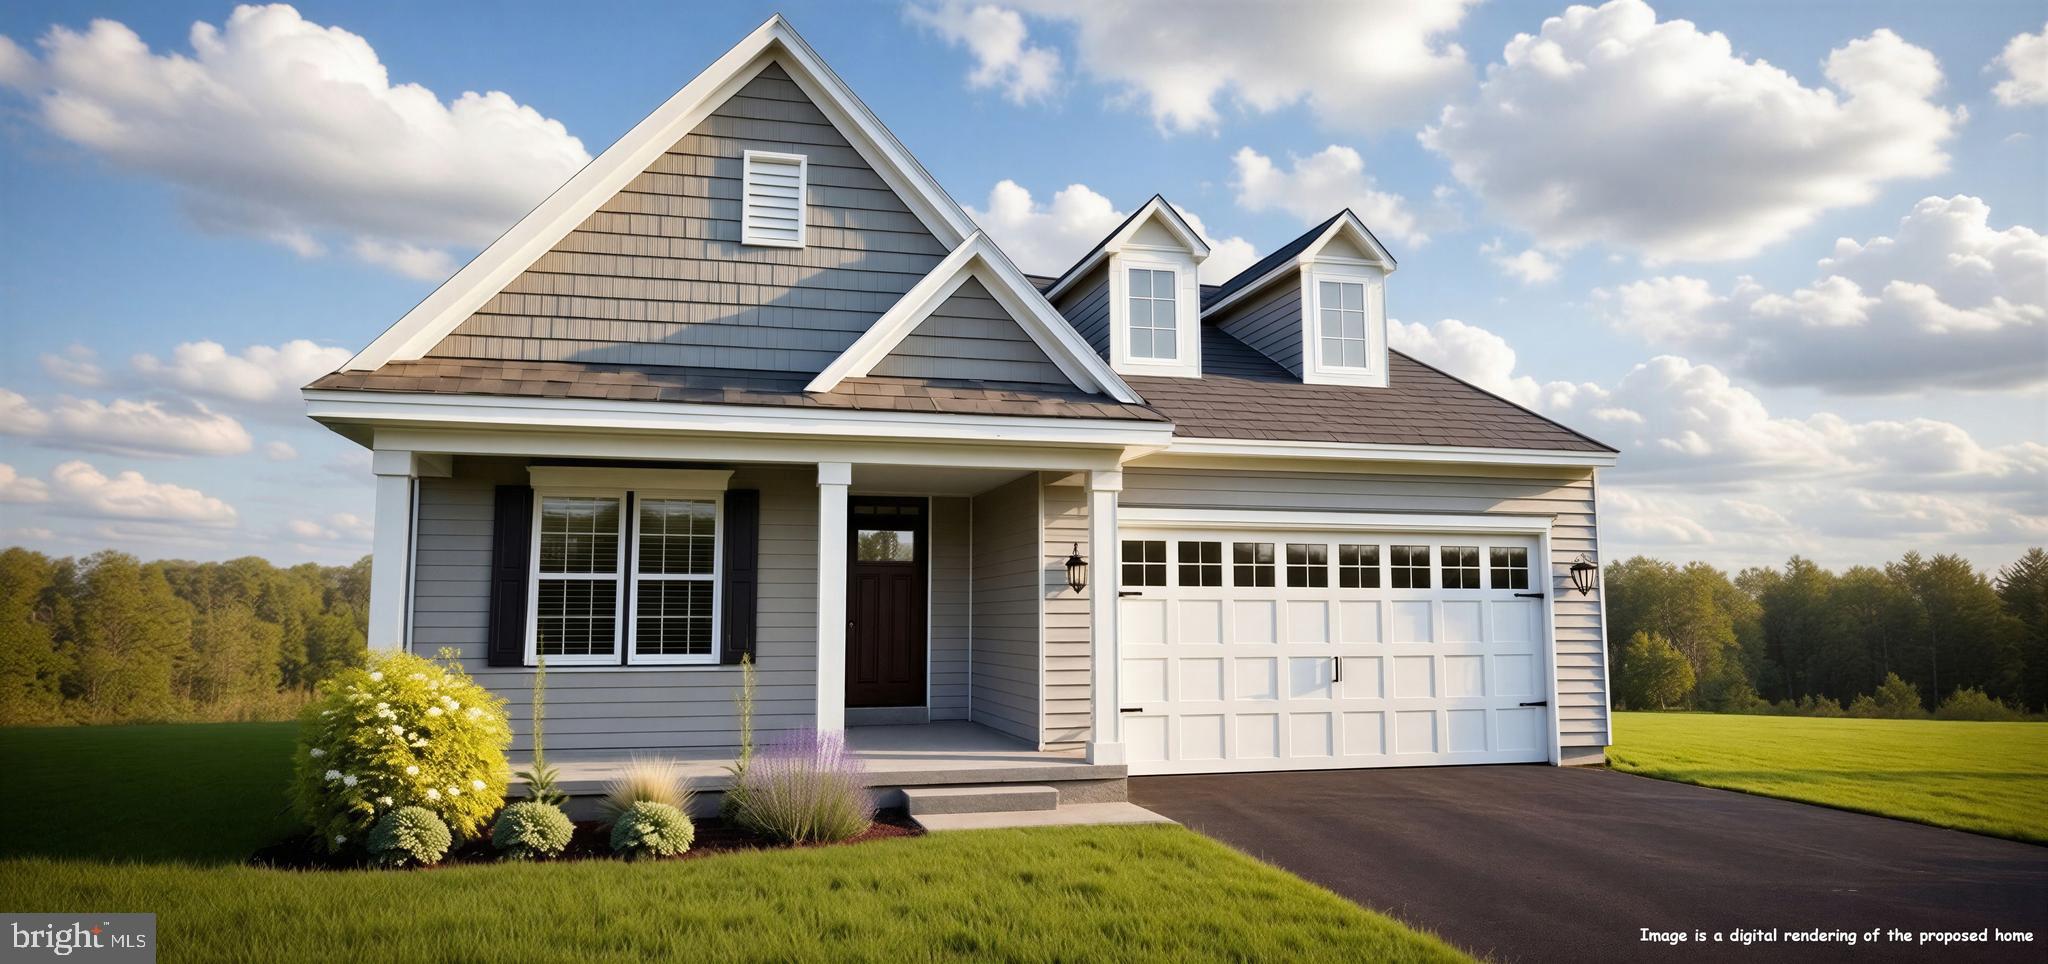
TOWNSEND
1003 ROBINSON ROAD
3 Beds
2 Baths
1,913 Sq.Ft.
$529,990
MLS#: DENC2102640
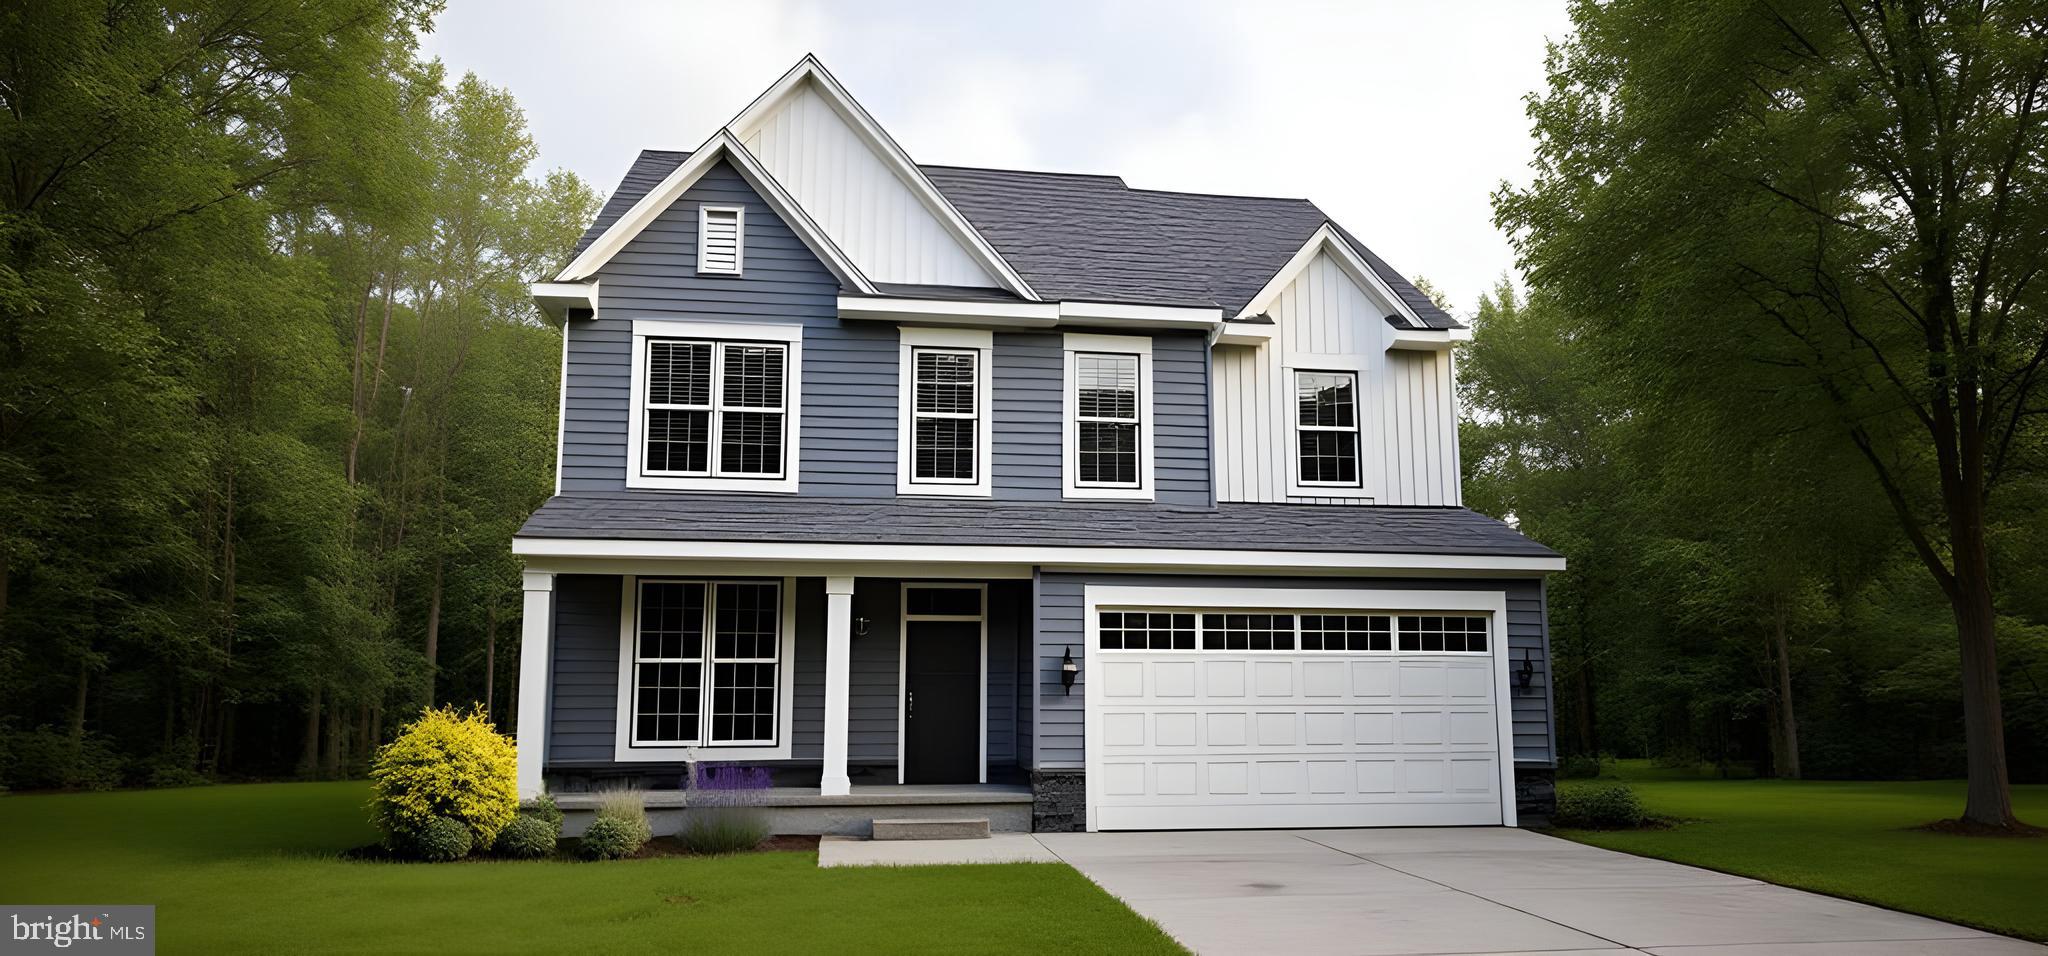
TOWNSEND
418 BELLFLOWER WAY MONTCHANIN PLAN
4 Beds
2 Baths
2,610 Sq.Ft.
$533,500
MLS#: DENC2082822

TOWNSEND
412 PRESTWICK PLACE
6 Beds
3 Baths
4,392 Sq.Ft.
$619,998
MLS#: DENC2109024
TOWNSEND
549 AVIEMORE DRIVE
4 Beds
2 Baths
3,500 Sq.Ft.
$635,000
MLS#: DENC2104456
.png)