Features & Amenities

Interior

  • Total Bedrooms

    1

  • Bathrooms

    1

  • Above Grade Finished Area

    800.0

  • Basement YN

    NO

  • Cooling YN

    YES

  • Cooling

    Central Air, Electric

  • Heating YN

    YES

  • Heating

    Electric, Heat Pump

  • Main Level Bedrooms

    1

  • Pet friendly

    Yes

Exterior

  • Garage

    No

  • Construction Materials

    Brick

  • Parking

    On Street

  • Pool

    No

  • Waterfront YN

    NO

Area & Lot

  • Property Type

    Residential

  • Property Sub Type

    Condominium

  • Architectural Style

    Unit/Flat

Price

  • Sales Price

    $235,000

  • Tax Amount

    $2,097

  • Sq. Footage

    1,140

  • Price/SqFt

    $206

HOA

  • Association

    No

School District

  • Elementary School

    N/A

  • Middle School

    N/A

  • High School

    N/A

Property Features

  • New Construction

    NO

  • Association Amenities

    None

  • Senior Community YN

    NO

  • Sewer

    Public Sewer

  • Tax Lot

    4

  • Water Source

    Public

Schedule a Showing

Showing scheduled successfully.

<
>
IN PERSON
VIA CHAT

What is 3 + 4 ?


Mortgage calculator

Estimate your monthly mortgage payment, including the principal and interest, property taxes, and HOA. Adjust the values to generate a more accurate rate.

Your payment

Principal and Interest:

$

Property taxes:

$

HOA fees:

$

Total loan payment:

$

Total interest amount:

$

Location

County

WASHINGTON

Elementary School

Middle School

High School

Listing Courtesy of Jonathan E. Rundlett, EXIT Prosperity Realty

RealHub Information is provided exclusively for consumers' personal, non-commercial use, and it may not be used for any purpose other than to identify prospective properties consumers may be interested in purchasing. All information deemed reliable but not guaranteed and should be independently verified. All properties are subject to prior sale, change or withdrawal. RealHub website owner shall not be responsible for any typographical errors, misinformation, misprints and shall be held totally harmless.

Agent Adrienne Edgell

Professional Stager

Adrienne Edgell

Call Adrienne today to schedule a private showing.


* Listings on this website come from the FMLS IDX Compilation and may be held by brokerage firms other than the owner of this website. The listing brokerage is identified in any listing details. Information is deemed reliable but is not guaranteed. If you believe any FMLS listing contains material that infringes your copyrighted work please review our DMCA policy and learn how to submit a takedown request.© 2024 FMLS.
Nestled in the charming Petworth neighborhood, this delightful 1-bedroom, 1-bathroom garden apartment offers a perfect blend of comfort and community. Built in 1925, the brick exterior exudes timeless appeal, while the spacious 1,140 sq. ft. interior invites you to create your own sanctuary. Enjoy the convenience of in-unit washer and dryer, making laundry days a breeze. Petworth is known for its vibrant community spirit, with local parks just a stone's throw away, perfect for leisurely strolls or weekend picnics. The neighborhood boasts excellent public services and is well-connected to nearby schools, ensuring a supportive environment for all. Explore the nearby shops and cafes, where friendly faces and local flavors await. With on-street parking and a welcoming atmosphere, this apartment is not just a place to live, but a place to call home. Experience the warmth of Petworth and make this charming residence your own!

5407 9TH STREET NW 8

Message successfully sent.

What would you like to know?

What is 3 + 4 ?

I agree to receive email communication and understand I can unsubscribe at any time.

I agree to be contacted by Charis Realty Group - Christine Issler, Broker via call, email, and text for real estate services. To opt out, you can reply 'stop' at any time or reply 'help' for assistance. You can also click the unsubscribe link in the emails. Message and data rates may apply. Message frequency may vary. Privacy Policy

Related Properties

Welcome to The Towers — a well-established, full-service community offering resort-style amenities and a beautifully updated residence that lives like a one-bedroom while benefiting from a studio footprint and favorable condo fees.

This thoughtfully designed layout includes a separate den currently used as a bedroom, creating privacy and flexibility rarely found at this price point. Large windows bring in abundant natural light, while the open living and dining areas offer comfortable space for everyday living and entertaining.

The renovated kitchen features shaker-style cabinetry, quartz countertops, stainless steel appliances, slate tile backsplash, and modern finishes. Additional highlights include updated flooring throughout the living areas, fresh neutral paint, a refreshed bathroom, and two oversized walk-in closets providing exceptional storage.

The monthly condo fee covers all utilities and supports an impressive array of amenities, including 24-hour front desk and security, concierge services, a grand lobby, Olympic-size outdoor swimming pool, fitness center, tennis courts, library, party room, on-site convenience market, dry cleaning services, barber/beauty salon, package handling, and beautifully landscaped grounds.

Ideally located in one of Northwest DC’s most established neighborhoods, residents enjoy easy access to public transportation, American University, Wesley Heights Trail, Rock Creek Park, Georgetown Waterfront, Capital Crescent Trail, Chevy Chase shopping district, and downtown Bethesda — offering a perfect balance of peaceful surroundings and city convenience. Street parking and residential permit options are available, with garage parking offered separately through the association when available.

This home presents an outstanding opportunity for buyers seeking value, flexibility, and long-term potential in a solid, amenity-rich building.

Please pay special attention to condo restrictions: no pets, or rentals within the first 12 months of owning the unit (per HOA guidelines). However, after the 12 month period, this unit has a strong rental history and would be an excellent addition to your buyer's portfolio.
#DCDC2241316

WASHINGTON

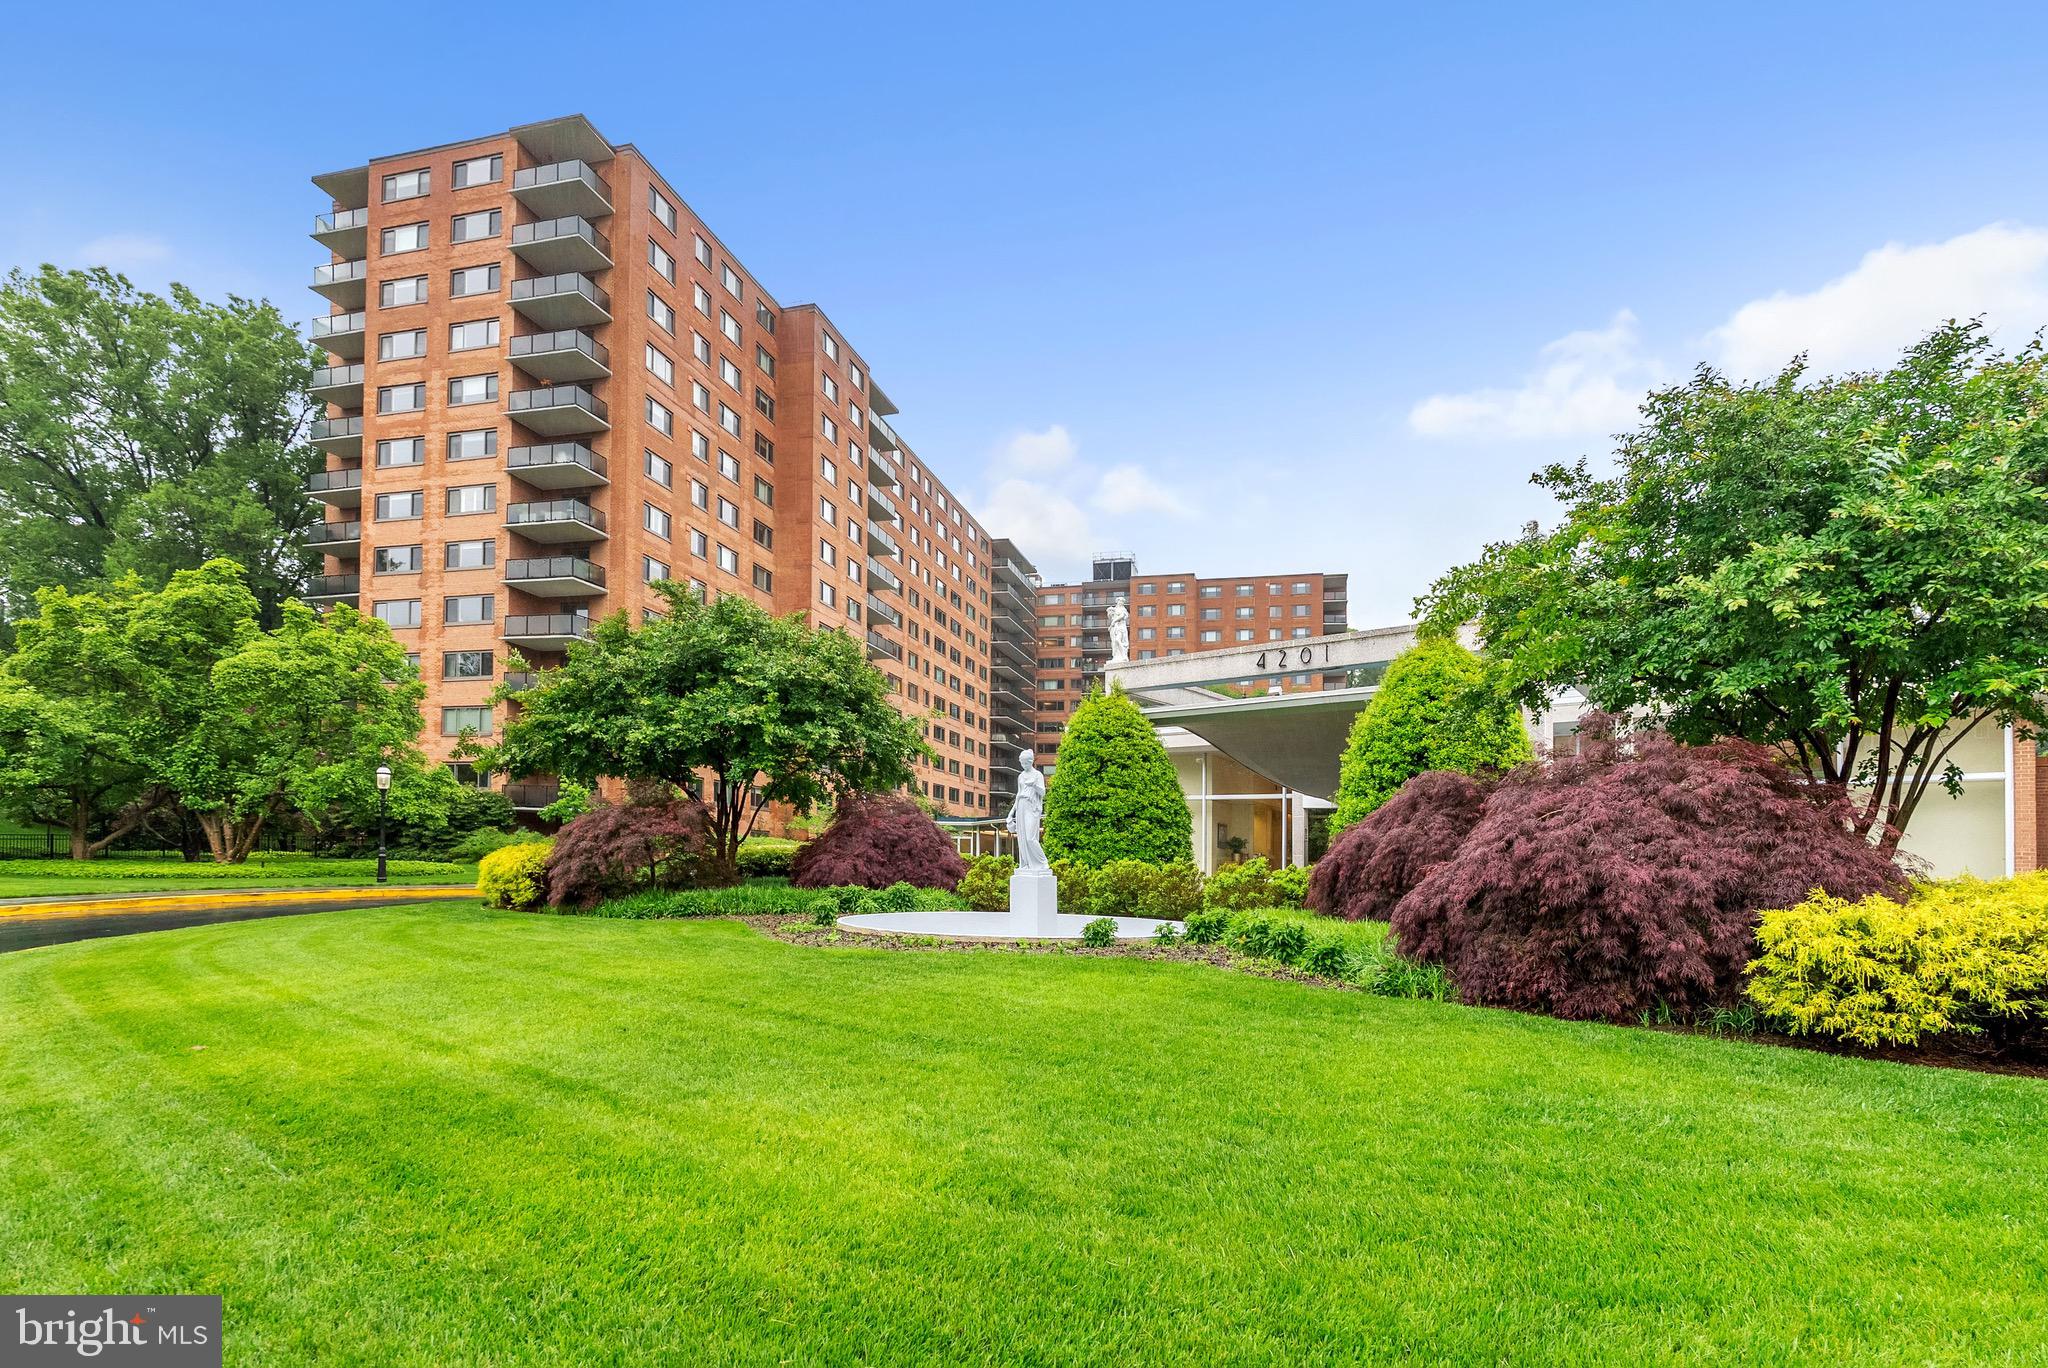
4201 CATHEDRAL AVENUE NW 918W

1 Beds

1 Baths

555 Sq.Ft.

$235,000

MLS#: DCDC2241316

This is a solarium unit which is a preferred layout of the efficiency offerings in the building.  The President is a 24 hour staffed concierge building in the Heart of Foggy Bottom. The solarium layout creates distinct living and sleeping areas, giving the home the feel of a one-bedroom while maintaining an open, bright, and inviting living space.  The upgraded kitchen has a dishwasher, cooktop and high-end convection/microwave oven with contemporary drawer cabinetry. The bathroom has a walk-in shower with natural light and modern tiles. The spacious walk-in closet offers exceptional storage. Even the popcorn ceiling has been removed which makes the space much brighter and more modern.
In the heart of Foggy Bottom, this condo is just moments from The George Washington University School of Medicine & Health Sciences and George Washington University Hospital, making it an ideal home anyone looking to enjoy the convenience of downtown Washington, DC. 
Foggy Bottom–GWU Metro Station, Whole Foods Market, Tatte Bakery & Café, Sweetgreen and numerous restaurants, cafés, fitness studios, and neighborhood shops all within a blocks radius. The Kennedy Center, Georgetown Waterfront, The National Mall, and the Smithsonian museums are also just minutes away, providing endless opportunities for dining, entertainment, recreation, and culture – this truly is an unbeatable location.
#DCDC2278090

WASHINGTON

2141 I STREET NW 210

None Beds

1 Baths

405 Sq.Ft.

$229,000

MLS#: DCDC2278090

Discover the perfect blend of comfort and convenience of Unit 215 at 4600 Connecticut Ave NW. This spacious one-bedroom, one-bathroom condo spans just over 600 square feet and is ideally situated near popular dining, shopping, and the Metro, making city life effortless. Enjoy the timeless beauty of parquet floors, abundant natural light, and thoughtfully designed living spaces that offer both comfort and style. This property goes above and beyond with amenities, including a stunning rooftop perfect for relaxation and a large, well-equipped fitness center. This condo truly checks all the boxes for vibrant and convenient city living. Parking is available for rent through the building. Service animals and ESAs are permitted.
#DCDC2290644

WASHINGTON

4600 CONNECTICUT AVENUE NW 215

1 Beds

1 Baths

600 Sq.Ft.

$200,000

MLS#: DCDC2290644

Step into your own slice of DC at 1028 Bladensburg Road NE, Unit 12, where modern design, convenience, and an unbeatable location come together. This stylish 1-bedroom, 1-bath condo is filled with natural light and features beautiful wood flooring, contemporary finishes, stainless steel appliances, a sleek modern bathroom, and an in-unit washer and dryer.
The thoughtfully designed layout makes every square foot count, offering a comfortable bedroom retreat and an inviting living area with enough flexibility to relax, entertain, or work from home. Beyond your front door, enjoy desirable building amenities including a fitness center, elevator, secure bike storage, dog-washing station, and landscaped green roof.
Why live here? Because you can spend your mornings exploring the National Arboretum, your evenings dining along the vibrant H Street Corridor, and your weekends enjoying everything Washington, DC has to offer. With shopping, restaurants, parks, and transportation nearby, this is low-maintenance city living without sacrificing comfort or style.Whether you are purchasing your first home, looking to downsize, or adding another property to your real estate portfolio, this one deserves a closer look.
#DCDC2279750

WASHINGTON

1028 BLADENSBURG ROAD NE 12

1 Beds

1 Baths

589 Sq.Ft.

$199,000

MLS#: DCDC2279750

Exceptional one-bedroom value at $219,000 in the heart of DC’s Southwest Waterfront! Offering approximately 800 square feet of interior space plus a private balcony of approximately 73 square feet, this spacious Tiber Island co-op combines water views, updated finishes, and a vibrant location. Enjoy a short walk to The Wharf’s waterfront restaurants, shops, live music, and riverfront promenade, along with walking-distance access to Nationals Park for Washington Nationals baseball and Audi Field for D.C. United soccer.

The expansive living room and separate dining area provide generous space for relaxing, entertaining, or working from home. Step onto your private balcony to enjoy beautiful river views and outdoor living. Interior updates include luxury vinyl flooring, fresh paint, updated countertops, and a new dishwasher, sink, and range. The generously sized bedroom features ample closet space.

Tiber Island residents enjoy a 24-hour front desk, on-site management, fitness center, community center, and an outdoor pool with grilling areas. Monthly cooperative charges include real estate taxes, utilities, and community amenities. Nearby Waterfront Park and Arena Stage add to the appeal of this sought-after neighborhood.

Possible tandem parking may be available for separate purchase, subject to availability. Estate sale—offers welcome! Experience Southwest Waterfront living at an accessible price. Interior and balcony square footage are approximate estimates based on the floor plan. Pet Friendly!
#DCDC2284280

WASHINGTON

490 M STREET SW 505

1 Beds

1 Baths

800 Sq.Ft.

$209,000

MLS#: DCDC2284280

Calling all investors! Are you looking to add to your real estate portfolio? Look no further, we have the perfect project just for you. This home has the ability to re remolded with all you amazing amenities & touches. This home can also be a multi-famliy if you desire. All buyers must do their own due diligence.
#DCDC2212888

WASHINGTON

1444 T STREET SE

3 Beds

1 Baths

1,348 Sq.Ft.

$275,000

MLS#: DCDC2212888

This home represents a terrific opportunity for an investor or handy homeowner looking to build equity. This two-bedroom unit is awaiting your renovation and design ideas to restore its former luster.  Situated on a quiet tree-lined street, this home is conveniently located near the Anacostia Arts Center, THEARC Theater, and numerous transportation options.
#DCDC2279084

WASHINGTON

3417 24TH STREET SE

2 Beds

1 Baths

1,412 Sq.Ft.

$219,000

MLS#: DCDC2279084

Welcome to this fully renovated studio in the heart of Dupont Circle, where contemporary upgrades meet classic DC charm. Thoughtfully updated throughout, this move-in ready residence features brand-new ceramic flooring (2025), new kitchen cabinetry (2025), granite countertops, stainless steel appliances, a designer backsplash, and refreshed finishes throughout. The renovated bathroom adds to the home's modern appeal, creating a stylish and functional living space.
Beyond the entry hallway, the main living area unfolds with soaring 10-foot ceilings, exposed brick walls, and abundant natural light, creating an open and inviting atmosphere that feels far larger than its footprint. Practical conveniences are equally impressive, including central air conditioning, free laundry, and a condo fee that covers all utilities, making everyday living both comfortable and predictable. Ideally situated just steps from Metro, Whole Foods, Safeway, cafés, restaurants, and the vibrant energy of Dupont Circle, this home places the best of Washington, DC right outside your door. With strong rental demand and a price point rarely available in Dupont Circle, this property presents a unique opportunity for investors seeking attractive rental returns. Whether you're searching for a primary residence, a pied-à-terre, or an investment property, this beautifully updated studio presents an outstanding opportunity with strong rental appeal and excellent long-term value in one of the city's most sought-after neighborhoods. **Some images are virtually staged
#DCDC2268200

WASHINGTON

1718 CORCORAN STREET NW 23

None Beds

1 Baths

346 Sq.Ft.

$194,990

MLS#: DCDC2268200

Up to $25,000 in Buyer Incentives Available! Own a brand-new affordable condominium at The W Street Condominiums in historic Anacostia, featuring modern finishes, open-concept living, skyline views, and easy access to downtown DC.

Welcome to The W Street Condominiums—an exclusive boutique community nestled on a scenic hilltop in the heart of historic Anacostia, Washington, DC. With panoramic views of the city skyline and thoughtful modern design, this newly constructed residence offers a rare and affordable opportunity to own a home in one of the city’s most rapidly transforming neighborhoods.

These are AFFORDABLE UNITS—making homeownership more attainable than ever. Combined with up to $25,000 in seller-paid buyer incentives, qualified buyers can take advantage of one of the most compelling homeownership opportunities currently available in Washington, DC.

Each residence is crafted with care and style, featuring expansive open-concept layouts, oversized windows that bathe the space in natural light, and elegant high-end finishes. Whether you’re enjoying a quiet evening at home or entertaining guests, these spaces are designed to feel both refined and comfortable.

The Anacostia neighborhood is a vibrant tapestry of culture, history, and momentum. Known for its strong sense of community and rich heritage, Anacostia is undergoing a renaissance that blends new investment with deep respect for its roots. Local gems like the Anacostia Arts Center and the Frederick Douglass National Historic Site keep history and creativity alive, while new cafes, galleries, and shops bring fresh energy to the area.

Residents also enjoy quick access to downtown DC via Metro, proximity to the sweeping green spaces of Anacostia Park, and the convenience of walkable streets that connect neighbors and neighborhoods alike. It’s a place where the past and future intersect—where you can live stylishly today while becoming part of a dynamic, evolving community.

Whether you’re a first-time buyer or simply seeking a smart, stylish, and affordable place to call home, The W Street Condominiums offer an exceptional lifestyle in one of DC’s most exciting neighborhoods.

Schedule your private tour today and take advantage of up to $25,000 in buyer incentives while they last!
#DCDC2269214

WASHINGTON

1753 W STREET SE B

2 Beds

2 Baths

717 Sq.Ft.

$275,000

MLS#: DCDC2269214

A charming, pet-friendly studio in the heart of Adams Morgan, where thoughtful design meets unbeatable city convenience!

Welcome to this beautifully maintained studio nestled in the vibrant Adams Morgan and Kalorama neighborhoods. Featuring an open, versatile layout, this home makes the most of every square foot with a convenient Murphy bed, blackout shades, and a full-size washer and dryer. The fully equipped kitchen includes a dishwasher, while ample closet space with organizers, a full bathroom with a tub, water-resistant laminate flooring, and fresh paint throughout add to its appeal.

Tucked away on a quiet block directly across from Kalorama Park, this home offers a peaceful retreat just moments from the energy of city living. With a Walk Score of 98, you're steps from some of DC's favorite restaurants, coffee shops, bars, local markets, and public transportation. Bike storage is available, and monthly parking may be available in a nearby lot at the corner of Biltmore and Columbia Road.

This home is also for rent.
#DCDC2286176

WASHINGTON

1844 COLUMBIA ROAD NW 302

None Beds

1 Baths

346 Sq.Ft.

$279,000

MLS#: DCDC2286176

Send a message

Message successfully sent.

Preferred location

Click the map to place a marker, or drag the marker to adjust it.

Your message

What is 3 + 4 ?

Reason for contacting?

I agree to receive email communication and understand I can unsubscribe at any time.

I agree to be contacted by Charis Realty Group - Christine Issler, Broker via call, email, and text for real estate services. To opt out, you can reply 'stop' at any time or reply 'help' for assistance. You can also click the unsubscribe link in the emails. Message and data rates may apply. Message frequency may vary. Privacy Policy

Sign Out

Virtual Assistant

Would you like to take the next step with this property? We can help you schedule a showing or virtual tour, or send you more details.

Yes, I would like more information.

Thank You for Your Reply, One of Our Agents will contact you as soon as possible

No, maybe later.

Thank you, you can always contact me via email, phone number or through the contact form.

Realhub AI

Lucy - Your AI-Powered Realtor

Update Your Temporary Password

Personalize your search

Enter your email and we'll notify you immediately when new listings match what you're looking for.

or enter email address

Already have an account ? Login here

Continue your home search

Preferred Office

Preferred location

Click the map to place a marker, or drag the marker to adjust it.

I agree to receive communications and understand I can unsubscribe at any time.

I agree to be contacted by Charis Realty Group - Christine Issler, Broker via call, email, and text for real estate services. To opt out, you can reply 'stop' at any time or reply 'help' for assistance. You can also click the unsubscribe link in the emails. Message and data rates may apply. Message frequency may vary. Privacy Policy

Already have an account ? Login here

We use cookies

We use cookies for analytics and to enhance your experience. By accepting, you agree to analytics and marketing cookies. Small functional cookies that count viewed properties and time on site are used regardless of your choice. You can manage your preferences or learn more about our cookies policy.