
- Properties
- Meet our agents
-
Communities
- FREDERICK
- MT AIRY
- ADAMSTOWN
- NEW MARKET
- THURMONT
- URBANA
- MIDDLETOWN
- BALTIMORE
- WALKERSVILLE
- CUMBERLAND
- LA VALE
- FROSTBURG
- HAGERSTOWN
- MARTINSBURG
- BEDFORD
- CHARLESTOWN
- SHEPHERDSTOWN
- ALTOONA
- BLUE KNOB RESORT
- HISTORIC HOMES (CENTRAL MD)
- CARROLL COUNTY
- WOODBINE
- HOWARD COUNTY
- ALLEGANY COUNTY
- MONTGOMERY COUNTY
- GARRETT COUNTY
- ANNE ARUNDEL COUNTY
- WESTMINSTER
- SYKESVILLE
- OWINGS MILLS
- CATONSVILLE
- LONACONING
- CRESAPTOWN
- BRUNSWICK
- GERMANTOWN
- GAITHERSBURG
- ELLICOTT CITY
- PASADENA
- DAMASCUS
- CLARKSBURG
- Market Report
- Home Value


Property
Beds
5
Full Baths
3
1/2 Baths
None
Year Built
1967
Sq.Footage
3,168
Stunning and spacious 5 BR 3 FB 4-level split offers almost 3,200 sq. ft. of living space on a fenced-in .35 acre beautifully landscaped lot. Freshly painted and newly refinished hardwood flooring throughout most of home, it boasts many updates over past five years that includes but not limited to a new architectural shingle roof, new vinyl siding, and gutters installed in March 2025. New electrical panel installed in 2026 (See disclosures for the warranties). Lovely country kitchen, which includes large eating area and brick wall with bay window overlooking front yard (tv conveys). Side door leads to carport and storage shed. Quartz countertops and a new induction range top installed in 2022. Abundant cabinet space and shelving! Mostly stainless steel appliances. Separate pantry. Step into the dining room with sliding glass doors that lead to the newly refinished deck and spectacular yard! Both LR and DR have crown molding and built- shelving in the LR. Walk upstairs into four spacious bedrooms and two remodeled full baths. Outside the master bedroom, for your added convenience, there is a laundry chute that goes into the laundry room with private entrance leading to the outside and a nearby fifth bedroom. Full 3rd hall bath. Step downstairs into a magnificent family room featuring paneled walls, a floor-to-ceiling brick fireplace with built-in shelving on either side of FP and beamed ceilings. On the lower level, you’ll see a partial unfinished basement that completes the home with a large work area and abundant storage. HVAC 2016 and HWH 2010. Last, enjoy the benefits of solar and potentially lower electricity savings! Solar panels were installed in 2016 through a Sunrun solar power purchase agreement (PPA), allowing the homeowner to purchase solar – generated electricity without owning the equipment. For this over 3000 ft.² home home, Sunrun bills over the past 12 months have ranged from approximately $37.15 to $208.62, with many months substantially below typical electric cost for a home of this size. Additionally, Pepco’s customer/connection charge is $8.94 a month for the remainder of your occupancy.. (See disclosures for the complete 12 month billing history and PPA details). This home is move-in ready, offering the ideal living environment for a variety of needs. Conveniently located within walking distance of both the middle and high schools, as well as Norbeck Shopping Center. Sold as-is and shows true pride of ownership throughout! Seller to provide one year HOW!
Features & Amenities
Interior
-
Other Interior Features
Ceiling Fan(s), Pantry, Recessed Lighting, Walk-In Closet(s), Beamed Ceilings, Crown Molding
-
Total Bedrooms
5
-
Bathrooms
3
-
Above Grade Finished Area
2376.0
-
Basement YN
YES
-
Cooling YN
YES
-
Cooling
Central Air, Ceiling Fan(s), Electric
-
Fireplace YN
YES
-
Heating YN
YES
-
Heating
Natural Gas, Forced Air
-
Pet friendly
Yes
Exterior
-
Garage
No
-
Construction Materials
Brick Veneer, Vinyl Siding
-
Other Exterior Features
Other
-
Parking
Concrete, Attached Carport, Driveway, Attached
-
Patio and Porch Features
Deck
-
Pool
No
-
Waterfront YN
NO
-
View
Trees/Woods, Garden
Area & Lot
-
Lot Features
Back Yard
-
Lot Size(acres)
0.35
-
Lot Size(square feet)
15,266
-
Property Type
Residential
-
Property Sub Type
Single Family Residence
-
Architectural Style
Split Level
Price
-
Sales Price
$749,900
-
Tax Amount
$7,792
-
Financing Options
Cash, Conventional, FHA, VA
-
Sq. Footage
3,168
-
Price/SqFt
$236
HOA
-
Association
No
School District
-
Elementary School
N/A
-
Middle School
N/A
-
High School
N/A
Property Features
-
New Construction
NO
-
Foundation Details
Concrete Perimeter
-
Senior Community YN
NO
-
Sewer
Public Sewer
-
Tax Lot
11
-
Water Source
Public
Schedule a Showing
Showing scheduled successfully.
Mortgage calculator
Estimate your monthly mortgage payment, including the principal and interest, property taxes, and HOA. Adjust the values to generate a more accurate rate.
Your payment
Principal and Interest:
$
Property taxes:
$
HOA fees:
$
Total loan payment:
$
Total interest amount:
$
Location
County
MONTGOMERY
Elementary School
Middle School
High School
Listing Courtesy of Jane L Weissman, Coldwell Banker Realty
RealHub Information is provided exclusively for consumers' personal, non-commercial use, and it may not be used for any purpose other than to identify prospective properties consumers may be interested in purchasing. All information deemed reliable but not guaranteed and should be independently verified. All properties are subject to prior sale, change or withdrawal. RealHub website owner shall not be responsible for any typographical errors, misinformation, misprints and shall be held totally harmless.

Salesperson, Realtor
Margo Miller
Call Margo today to schedule a private showing.

* Listings on this website come from the FMLS IDX Compilation and may be held by brokerage firms other than the owner of this website. The listing brokerage is identified in any listing details. Information is deemed reliable but is not guaranteed. If you believe any FMLS listing contains material that infringes your copyrighted work please click here to review our DMCA policy and learn how to submit a takedown request.© 2024 FMLS.
Related Properties

ROCKVILLE
5014 MACON ROAD
7 Beds
4 Baths
2,080 Sq.Ft.
$765,000
MLS#: MDMC2249004

ROCKVILLE
863 KING FARM BOULEVARD
3 Beds
3 Baths
1,760 Sq.Ft.
$810,000
MLS#: MDMC2251000

ROCKVILLE
820 THOMPSON CRESCENT 26
3 Beds
3 Baths
2,554 Sq.Ft.
$839,000
MLS#: MDMC2253590

ROCKVILLE
1031 GAITHER ROAD
3 Beds
2 Baths
2,096 Sq.Ft.
$679,900
MLS#: MDMC2250300

ROCKVILLE
1009 BRICE ROAD
4 Beds
2 Baths
1,484 Sq.Ft.
$729,000
MLS#: MDMC2249690

ROCKVILLE
11430 STRAND DRIVE 111
2 Beds
2 Baths
1,672 Sq.Ft.
$699,000
MLS#: MDMC2249788

ROCKVILLE
627 CROCUS DRIVE
3 Beds
3 Baths
1,674 Sq.Ft.
$695,000
MLS#: MDMC2255058

ROCKVILLE
8269 FRONT LOOP
4 Beds
3 Baths
2,948 Sq.Ft.
$800,000
MLS#: MDMC2255664
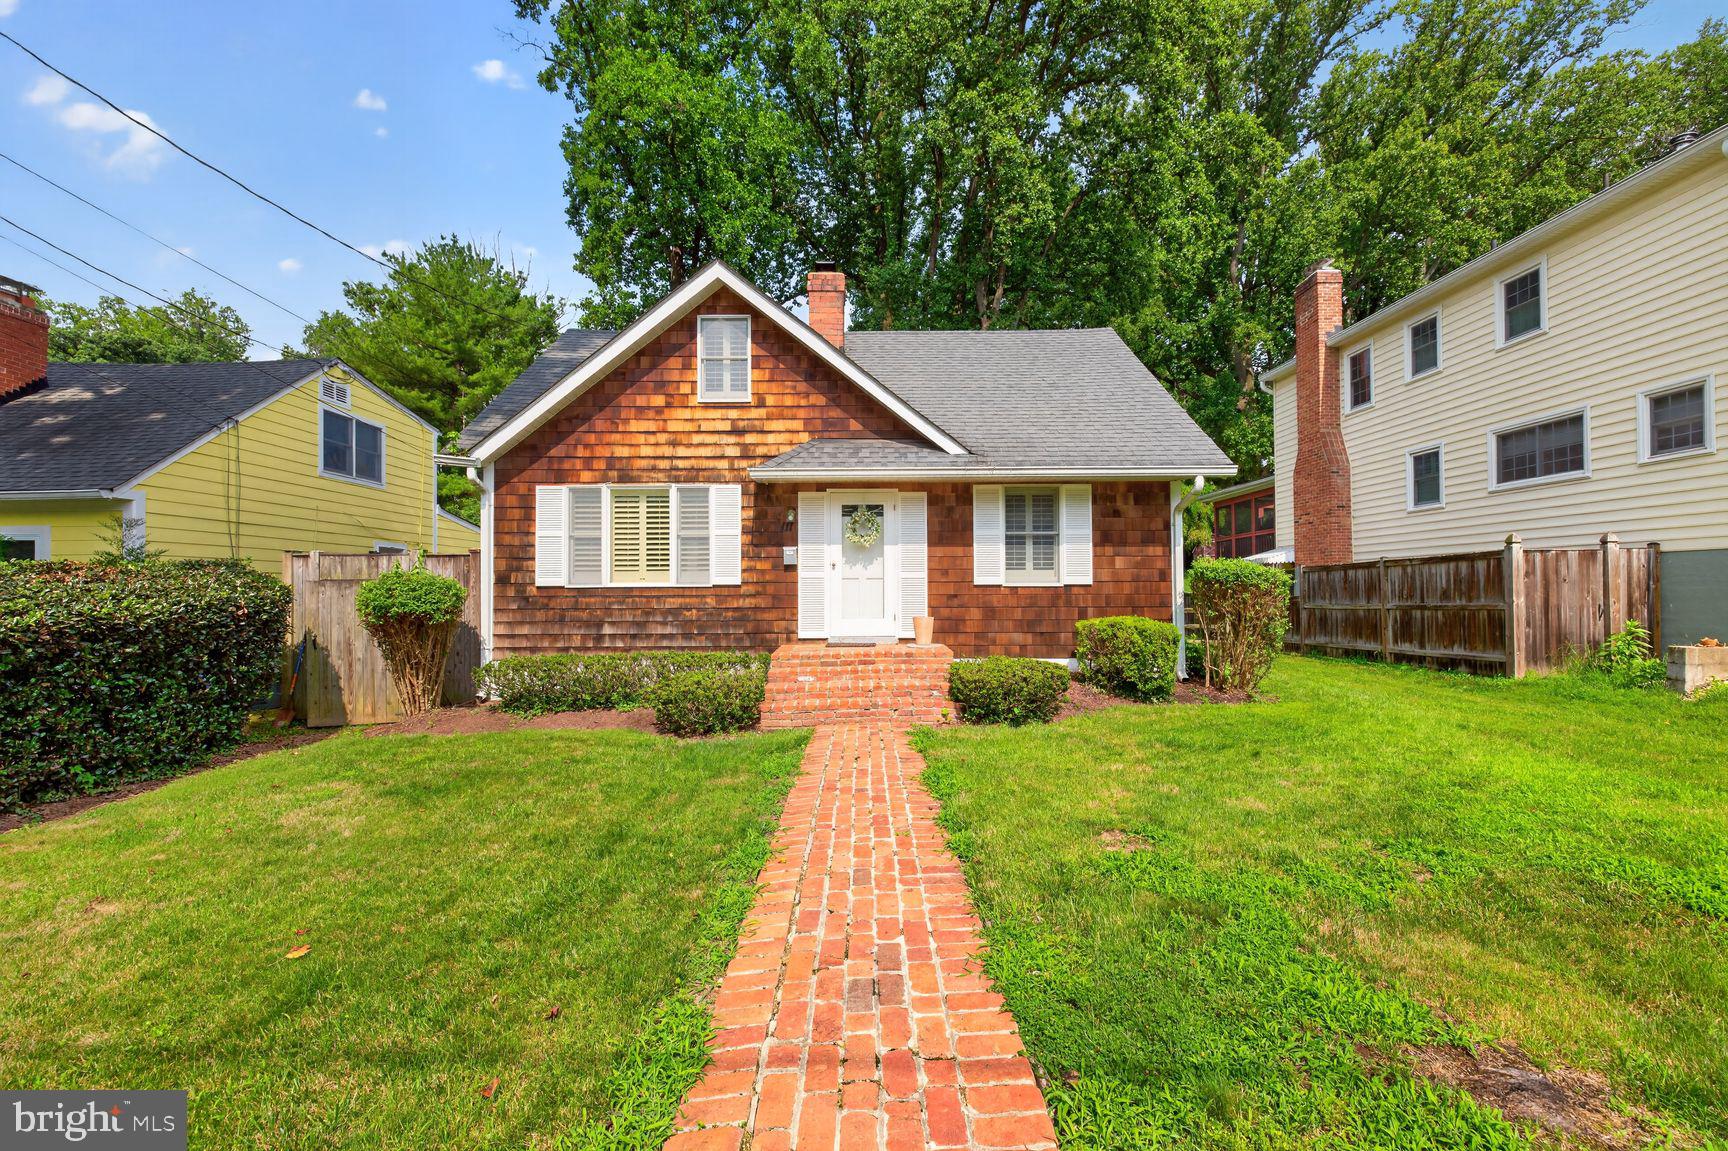
ROCKVILLE
111 ABERDEEN ROAD
4 Beds
1 Baths
1,200 Sq.Ft.
$695,000
MLS#: MDMC2233394
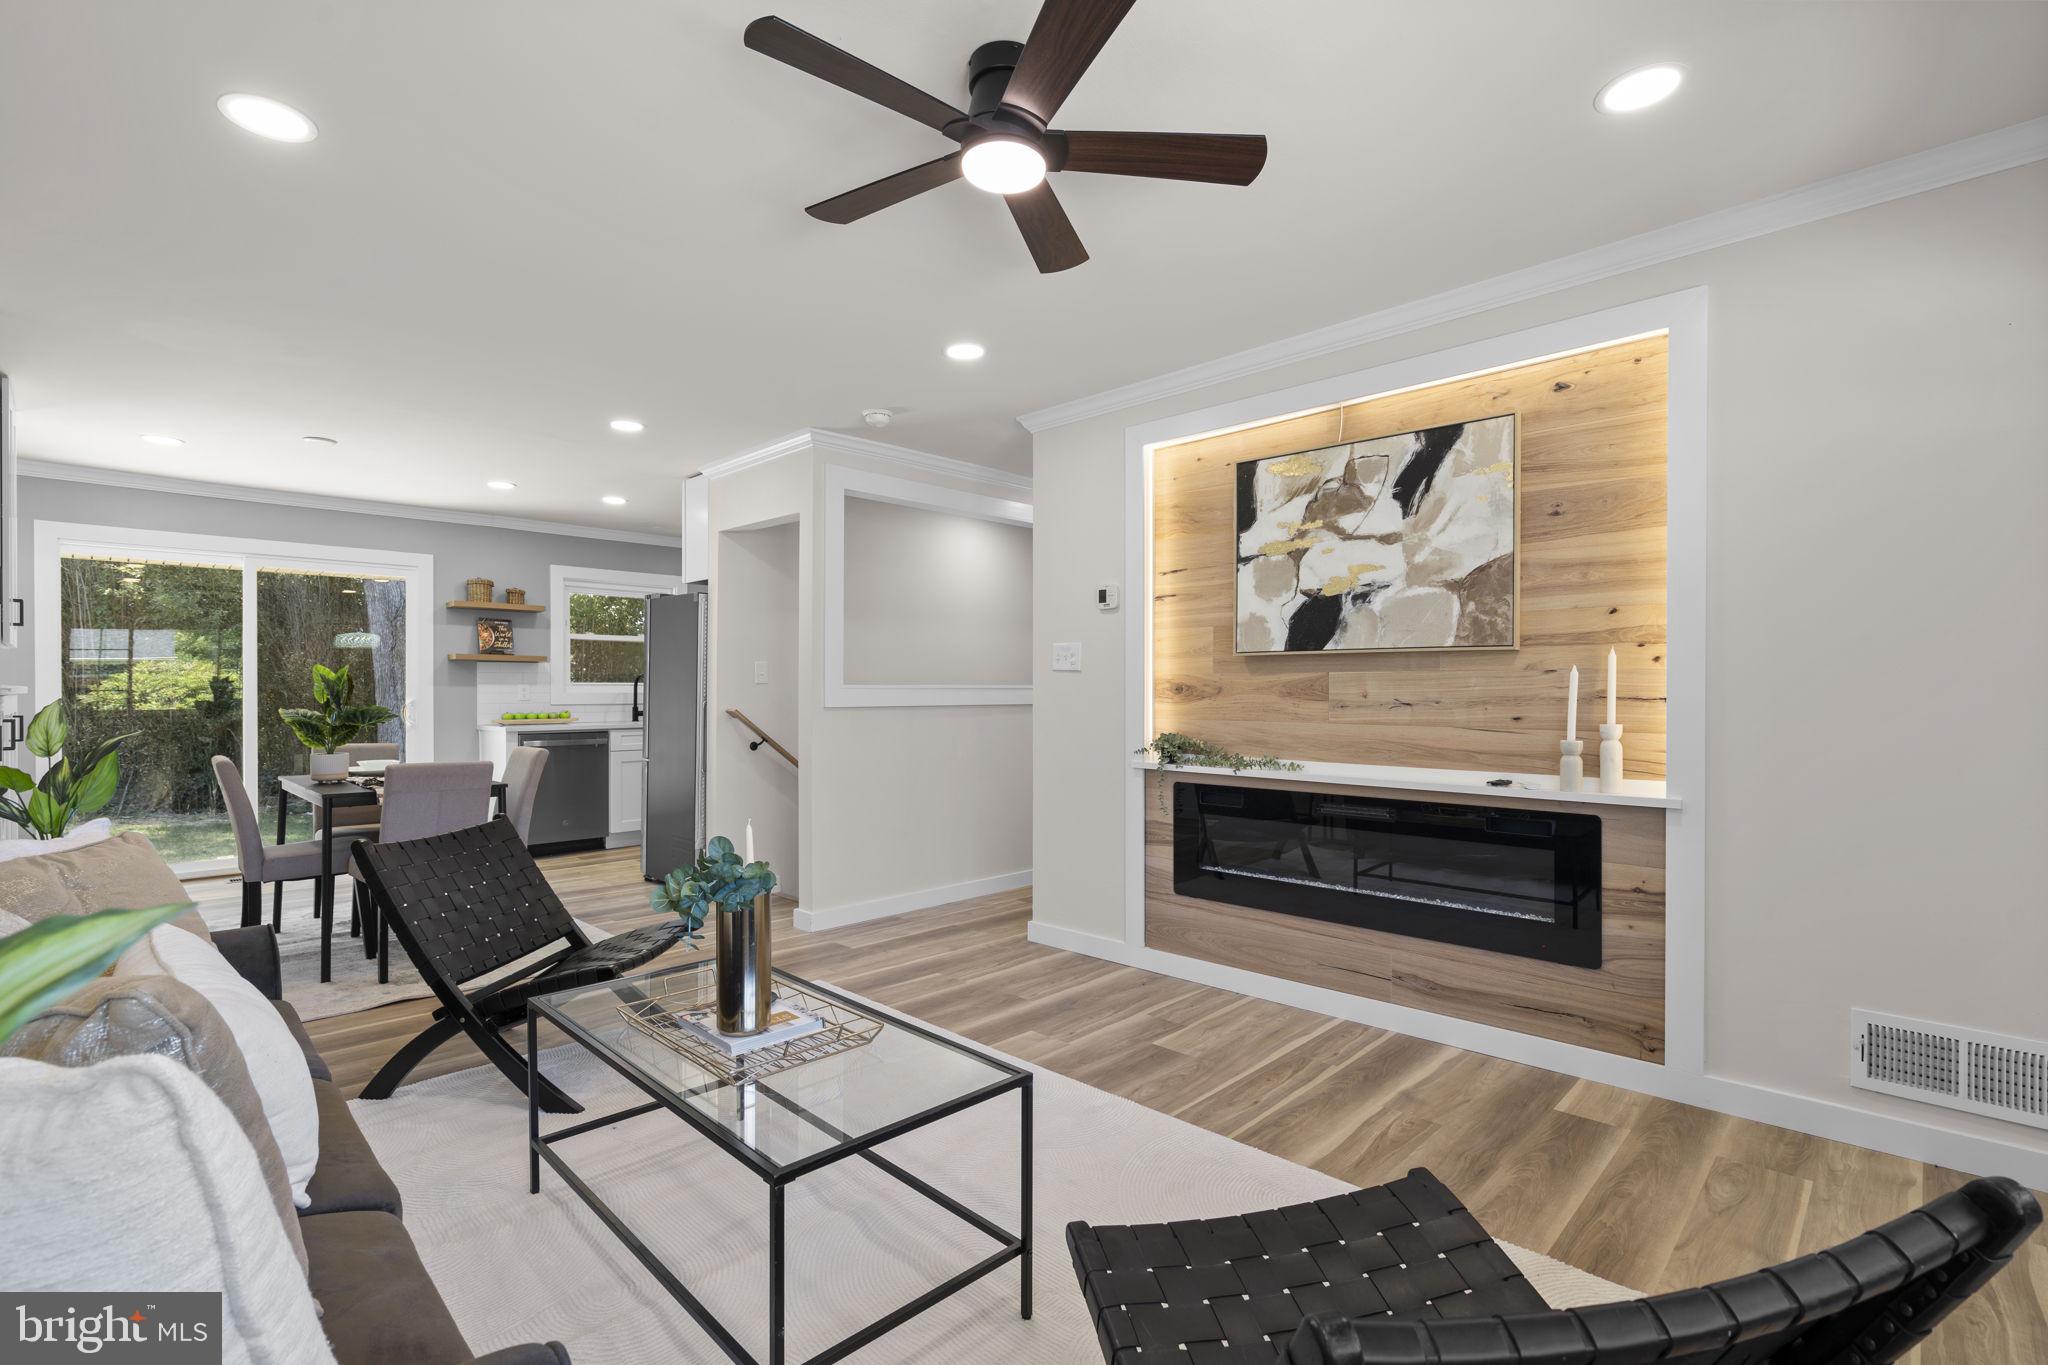
ROCKVILLE
4304 ELIZABETH STREET
5 Beds
2 Baths
2,065 Sq.Ft.
$622,000
MLS#: MDMC2239662
.png)