
- Properties
- Meet our agents
-
Communities
- FREDERICK
- MT AIRY
- ADAMSTOWN
- NEW MARKET
- THURMONT
- URBANA
- MIDDLETOWN
- BALTIMORE
- WALKERSVILLE
- CUMBERLAND
- LA VALE
- FROSTBURG
- HAGERSTOWN
- MARTINSBURG
- BEDFORD
- CHARLESTOWN
- SHEPHERDSTOWN
- ALTOONA
- BLUE KNOB RESORT
- HISTORIC HOMES (CENTRAL MD)
- CARROLL COUNTY
- WOODBINE
- HOWARD COUNTY
- ALLEGANY COUNTY
- MONTGOMERY COUNTY
- GARRETT COUNTY
- ANNE ARUNDEL COUNTY
- WESTMINSTER
- SYKESVILLE
- OWINGS MILLS
- CATONSVILLE
- LONACONING
- CRESAPTOWN
- BRUNSWICK
- GERMANTOWN
- GAITHERSBURG
- ELLICOTT CITY
- PASADENA
- DAMASCUS
- CLARKSBURG
- Market Report
- Home Value


Property
Beds
3
Full Baths
3
1/2 Baths
None
Year Built
1952
Sq.Footage
2,400
Welcome to 541 Brent Road, a beautifully updated and meticulously maintained Cape Cod home located in the heart of Rockville. Combining solid cinder-block construction with extensive modern upgrades, this move-in ready property sits on an ideal, flat, usable square lot in a vibrant community. Perfect for commuters, it offers effortless access to major transit routes and is located just 1 mile from the Rockville Metro Station. Families will appreciate the premier school district, with all three local schools less than a mile away.Unlike typical Cape Cod designs in the area, this home stands out with remarkably high ceilings on both the first and second levels, along with a bright, full walkout basement.Key Features & Modern UpgradesRecent Premium RenovationsKitchen & Baths: Fully renovated, modern kitchen alongside two brand-new bathrooms featuring custom walk-in showers.Flooring & Paint: Original solid-wood floors professionally stripped and refinished, complete interior repainting (carefully preserving the classic original wood trim), and plush new carpeting on the basement stairs and floors.Electrical & Lighting: Brand-new designer light fixtures in the dining room and upper level, with all switches and outlets fully replaced.Exterior & Curb Appeal: Freshly painted exterior trim, shutters, and doors complemented by professional front landscaping and a new LeafFilter gutter system with a transferable warranty.Mechanical & Structural Peace of MindSystems & Climate: Completely replaced HVAC systems, including a central air-conditioning system, a high-efficiency gas furnace equipped with a built-in humidifier, and a newly installed climate-control split unit in the basement.Roof & Masonry: New roof installed within the past seven years, featuring a freshly pointed chimney with a new stainless steel lining installed when home was purchased. Replaced washer and dryer set included, plus a bonus basement freezer that conveys with the home.Opportunities to find a fully optimized, turnkey home in this price range and prime Rockville location are rare. Home warranty conveys! Join us for an Open House this weekend, Saturday and Sunday, to experience this exceptional property in person.
Features & Amenities
Interior
-
Other Interior Features
Eat-in Kitchen, Ceiling Fan(s), Recessed Lighting, Bar
-
Total Bedrooms
3
-
Bathrooms
3
-
Above Grade Finished Area
1440.0
-
Basement YN
YES
-
Cooling YN
YES
-
Cooling
Central Air, Ceiling Fan(s), Electric
-
Fireplace YN
YES
-
Heating YN
YES
-
Heating
Natural Gas, Forced Air
-
Main Level Bedrooms
1
-
Pet friendly
N/A
Exterior
-
Garage
No
-
Construction Materials
Concrete, Block
-
Parking
Concrete, Driveway
-
Patio and Porch Features
Deck
-
Pool
No
-
Waterfront YN
NO
Area & Lot
-
Lot Features
Cleared, Front Yard, Level, Back Yard
-
Lot Size(acres)
0.17
-
Lot Size(square feet)
7,380
-
Property Type
Residential
-
Property Sub Type
Single Family Residence
-
Architectural Style
Cape Cod
Price
-
Sales Price
$725,000
-
Tax Amount
$8,156
-
Sq. Footage
2,400
-
Price/SqFt
$302
HOA
-
Association
No
School District
-
Elementary School
BEALL
-
Middle School
JULIUS WEST
-
High School
RICHARD MONTGOMERY
Property Features
-
New Construction
NO
-
Foundation Details
Block
-
Senior Community YN
NO
-
Sewer
Public Sewer
-
Water Source
Public
Schedule a Showing
Showing scheduled successfully.
Mortgage calculator
Estimate your monthly mortgage payment, including the principal and interest, property taxes, and HOA. Adjust the values to generate a more accurate rate.
Your payment
Principal and Interest:
$
Property taxes:
$
HOA fees:
$
Total loan payment:
$
Total interest amount:
$
Location
County
MONTGOMERY
Elementary School
BEALL
Middle School
JULIUS WEST
High School
RICHARD MONTGOMERY
Listing Courtesy of John S. Kelley, Long & Foster Real Estate, Inc.
RealHub Information is provided exclusively for consumers' personal, non-commercial use, and it may not be used for any purpose other than to identify prospective properties consumers may be interested in purchasing. All information deemed reliable but not guaranteed and should be independently verified. All properties are subject to prior sale, change or withdrawal. RealHub website owner shall not be responsible for any typographical errors, misinformation, misprints and shall be held totally harmless.

Salesperson, Realtor
Ali Candelas
Call Ali today to schedule a private showing.

* Listings on this website come from the FMLS IDX Compilation and may be held by brokerage firms other than the owner of this website. The listing brokerage is identified in any listing details. Information is deemed reliable but is not guaranteed. If you believe any FMLS listing contains material that infringes your copyrighted work please click here to review our DMCA policy and learn how to submit a takedown request.© 2024 FMLS.
Related Properties

ROCKVILLE
5014 MACON ROAD
7 Beds
4 Baths
2,080 Sq.Ft.
$765,000
MLS#: MDMC2249004

ROCKVILLE
863 KING FARM BOULEVARD
3 Beds
3 Baths
1,760 Sq.Ft.
$810,000
MLS#: MDMC2251000

ROCKVILLE
820 THOMPSON CRESCENT 26
3 Beds
3 Baths
2,554 Sq.Ft.
$839,000
MLS#: MDMC2253590

ROCKVILLE
1031 GAITHER ROAD
3 Beds
2 Baths
2,096 Sq.Ft.
$679,900
MLS#: MDMC2250300

ROCKVILLE
1009 BRICE ROAD
4 Beds
2 Baths
1,484 Sq.Ft.
$729,000
MLS#: MDMC2249690

ROCKVILLE
11430 STRAND DRIVE 111
2 Beds
2 Baths
1,672 Sq.Ft.
$699,000
MLS#: MDMC2249788

ROCKVILLE
627 CROCUS DRIVE
3 Beds
3 Baths
1,674 Sq.Ft.
$695,000
MLS#: MDMC2255058

ROCKVILLE
8269 FRONT LOOP
4 Beds
3 Baths
2,948 Sq.Ft.
$800,000
MLS#: MDMC2255664
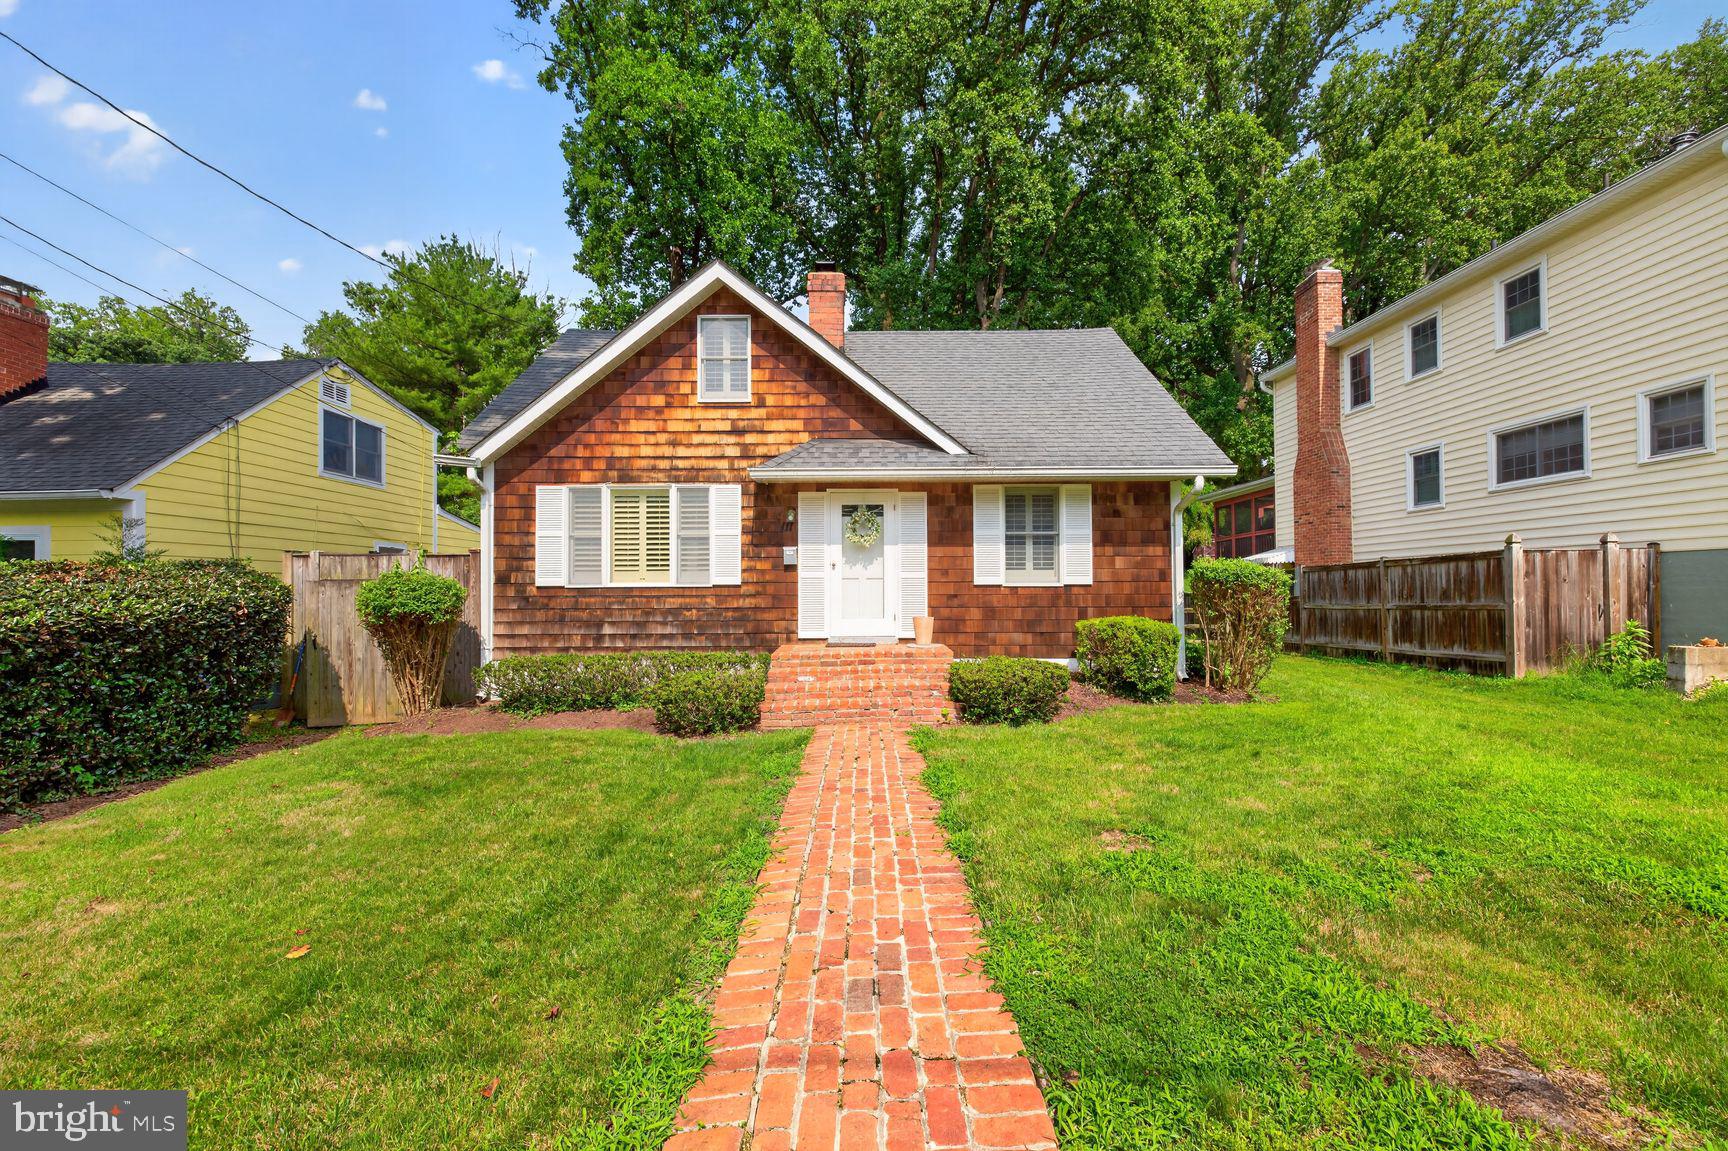
ROCKVILLE
111 ABERDEEN ROAD
4 Beds
1 Baths
1,200 Sq.Ft.
$695,000
MLS#: MDMC2233394
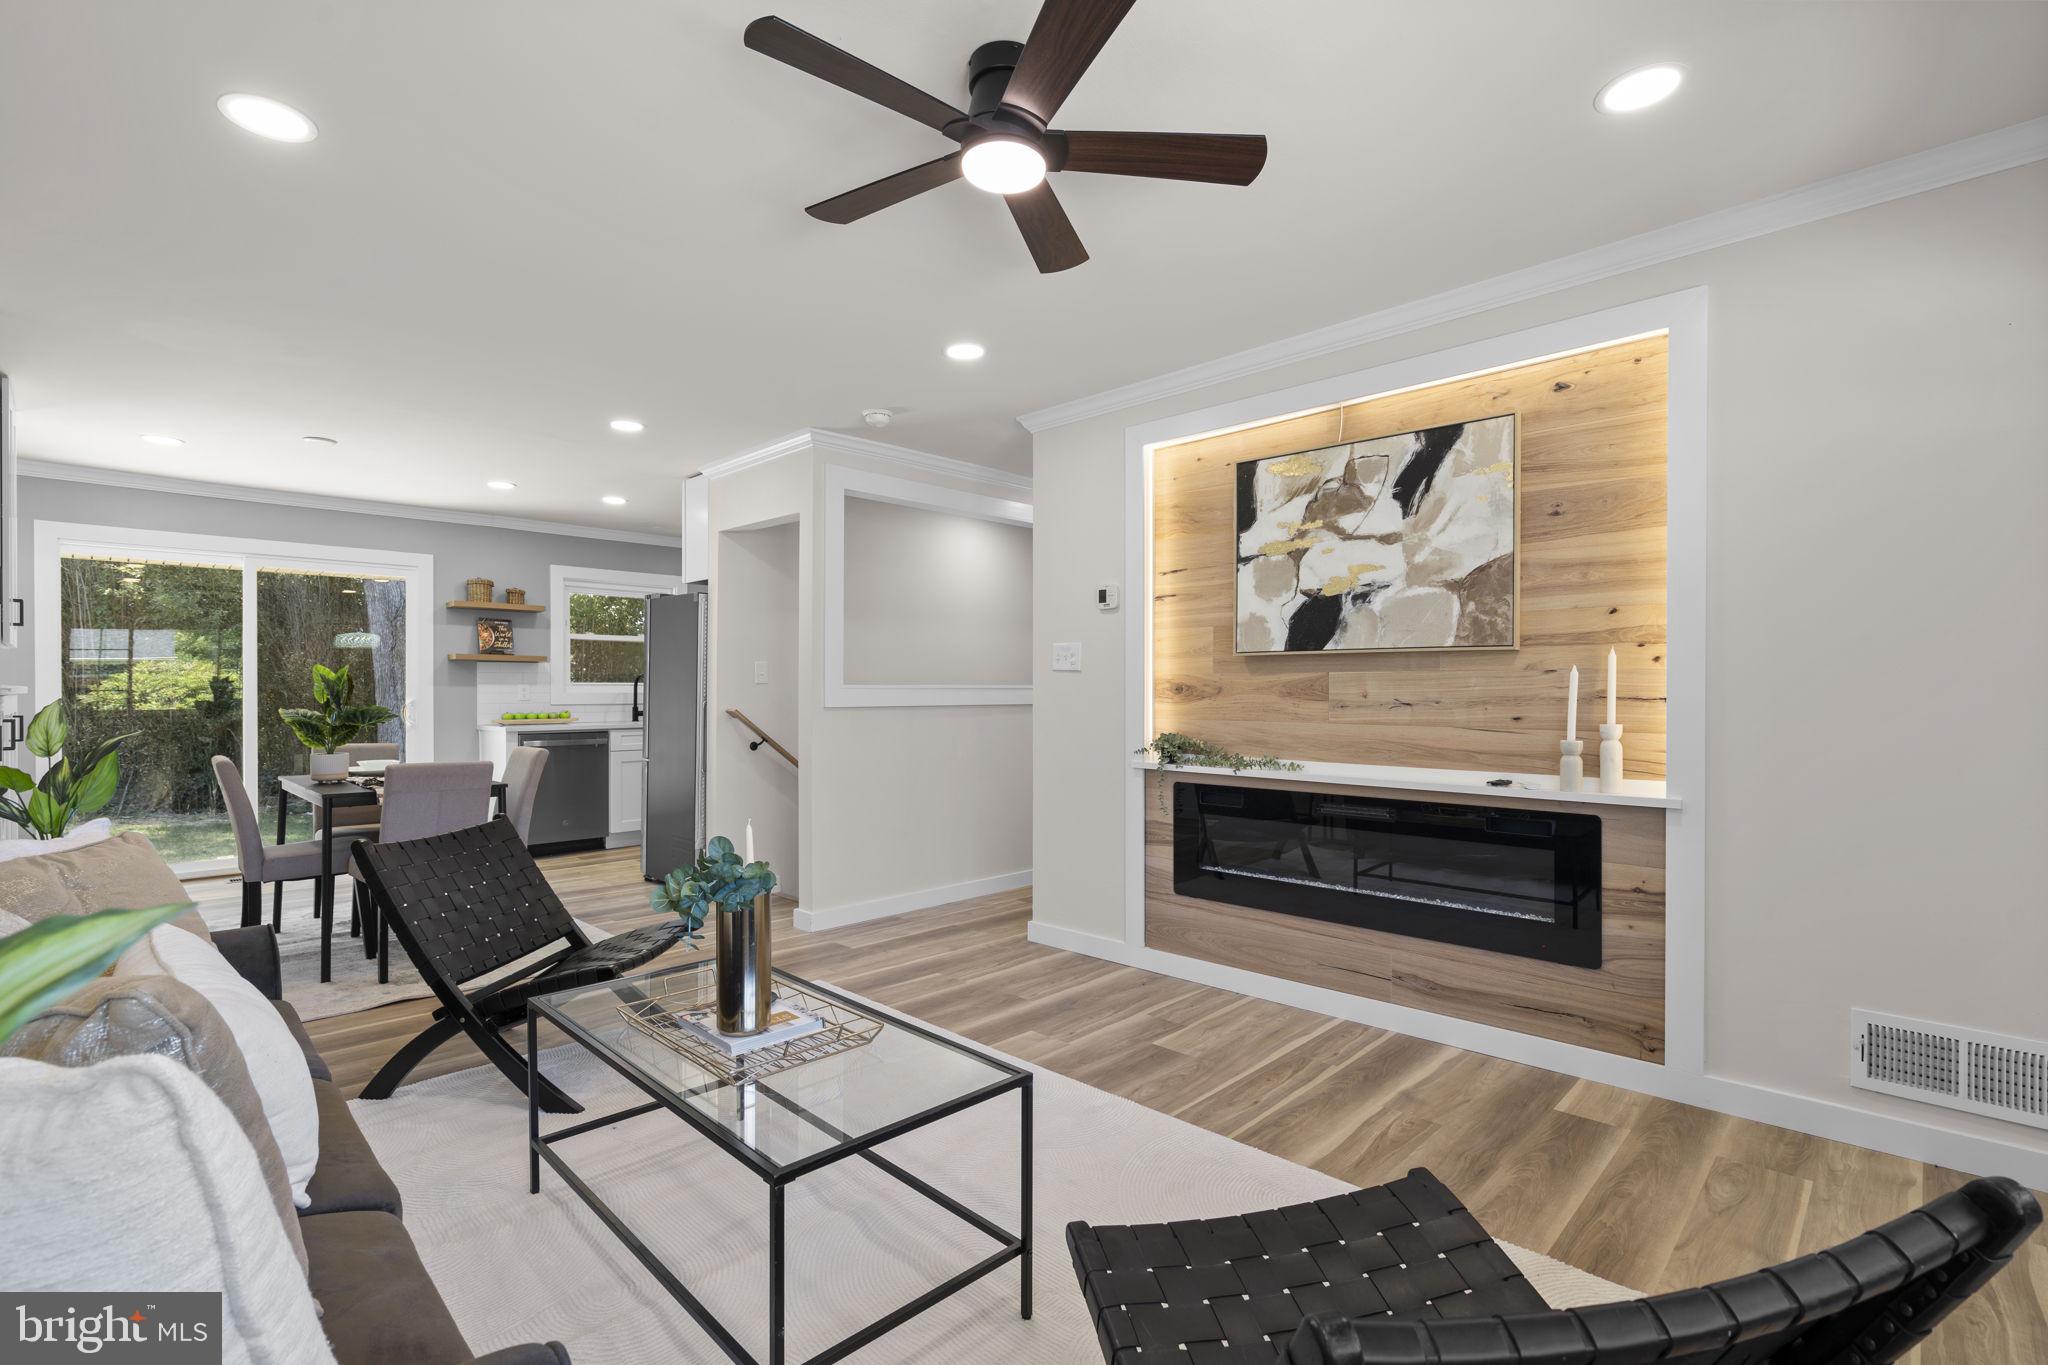
ROCKVILLE
4304 ELIZABETH STREET
5 Beds
2 Baths
2,065 Sq.Ft.
$622,000
MLS#: MDMC2239662
.png)