
- Properties
- Meet our agents
-
Communities
- FREDERICK
- MT AIRY
- ADAMSTOWN
- NEW MARKET
- THURMONT
- URBANA
- MIDDLETOWN
- BALTIMORE
- WALKERSVILLE
- CUMBERLAND
- LA VALE
- FROSTBURG
- HAGERSTOWN
- MARTINSBURG
- BEDFORD
- CHARLESTOWN
- SHEPHERDSTOWN
- ALTOONA
- BLUE KNOB RESORT
- HISTORIC HOMES (CENTRAL MD)
- CARROLL COUNTY
- WOODBINE
- HOWARD COUNTY
- ALLEGANY COUNTY
- MONTGOMERY COUNTY
- GARRETT COUNTY
- ANNE ARUNDEL COUNTY
- WESTMINSTER
- SYKESVILLE
- OWINGS MILLS
- CATONSVILLE
- LONACONING
- CRESAPTOWN
- BRUNSWICK
- GERMANTOWN
- GAITHERSBURG
- ELLICOTT CITY
- PASADENA
- DAMASCUS
- CLARKSBURG
- Market Report
- Home Value


Property
Beds
5
Full Baths
3
1/2 Baths
1
Year Built
2020
Sq.Footage
4,302
Welcome to 560 Coastal Avenue, nestled in the desirable Embrey Mill neighborhood of Stafford County. This home, featuring thoughtful upgrades throughout, is a must-see! An inviting front porch beckons you to unwind on a relaxing evening. As you step inside, you'll be greeted by LVP flooring that extends throughout the main level. To your right, a flex room is adorned with a charming barn door, while to your left lies the formal dining area. The open-concept kitchen and living area are designed for modern living. The upgraded gourmet kitchen boasts granite counter tops, stainless steel appliances, a gas cook top, a wall oven and microwave combo, and a generously sized refrigerator, all complemented by a spacious kitchen island with a breakfast bar. Flowing seamlessly into the living area, you'll discover a stunning stone electric fireplace, perfect for cozy gatherings. The main floor also features a half bathroom, a pantry with added built-in shelves, and an updated laundry area equipped with built-in shelving and a welcome center right off the garage. Upstairs, the LVP flooring continues along the stairs and main hallway, while the four generously sized bedrooms are carpeted for comfort. The spacious primary suite includes a cozy sitting area and an en-suite bathroom complete with a dual vanity sink, a tub, a stall shower, and a walk-in closet. The secondary bedrooms offer ample space to meet your various needs, alongside another full bathroom with a tub/shower combination. The basement, which provides walk-up access to the backyard, features a large living space ready for your personal touches, complete with an electric fireplace. This level also includes a fifth bedroom, a full bathroom (not permitted), and another flex room. Outside, you'll find a beautifully designed stamped concrete patio with a fire pit area, perfect for outdoor entertaining. The property includes a two-car garage with rear access to the house, situated on a loop, with a grassy common area just beyond the backyard. This home is equipped with two water heaters, solar panels by Ion, two wireless access points installed on the main floor and upstairs, as well as Ring and Blink cameras for added security. The Embrey Mill community offers an abundance of amenities, including multiple pools, a clubhouse, fitness centers, walking and biking trails, parks, and playgrounds. Convenient access to commuter lots, I-95, Route 1, Quantico Marine Base, and a variety of shopping and dining options further enhances the appeal of this remarkable property.
Features & Amenities
Interior
-
Other Interior Features
Ceiling Fan(s), Kitchen Island, Open Floorplan
-
Total Bedrooms
5
-
Bathrooms
3
-
1/2 Bathrooms
1
-
Above Grade Finished Area
2968.0
-
Basement YN
YES
-
Cooling YN
YES
-
Cooling
Central Air, Ceiling Fan(s), Electric
-
Fireplace YN
YES
-
Heating YN
YES
-
Heating
Natural Gas, Forced Air
-
Pet friendly
N/A
Exterior
-
Garage
Yes
-
Garage spaces
2
-
Construction Materials
Aluminum Siding, Vinyl Siding
-
Parking
Garage Door Opener, Garage, Driveway, Inside Entrance, Attached
-
Patio and Porch Features
Patio
-
Pool
Yes
-
Pool Features
Community
-
Waterfront YN
NO
Area & Lot
-
Property Type
Residential
-
Property Sub Type
Single Family Residence
-
Architectural Style
Traditional
Price
-
Sales Price
$750,000
-
Tax Amount
$6,012
-
Financing Options
Cash, Conventional, VA
-
Sq. Footage
4,302
-
Price/SqFt
$174
HOA
-
Association
YES
-
Association Fee
$143
-
Association Fee Frequency
Monthly
-
Association Fee Includes
N/A
School District
-
Elementary School
N/A
-
Middle School
N/A
-
High School
N/A
Property Features
-
New Construction
NO
-
Association Amenities
Clubhouse, Dog Park, Picnic Area, Basketball Court, Jogging Path, Recreation Facilities, Playground
-
Foundation Details
Permanent
-
Senior Community YN
NO
-
Sewer
Public Sewer
-
Tax Lot
1252
-
Water Source
Public
Schedule a Showing
Showing scheduled successfully.
Mortgage calculator
Estimate your monthly mortgage payment, including the principal and interest, property taxes, and HOA. Adjust the values to generate a more accurate rate.
Your payment
Principal and Interest:
$
Property taxes:
$
HOA fees:
$
Total loan payment:
$
Total interest amount:
$
Location
County
STAFFORD
Elementary School
Middle School
High School
Listing Courtesy of Bailey G Ciufo , Keller Williams Capital Properties
RealHub Information is provided exclusively for consumers' personal, non-commercial use, and it may not be used for any purpose other than to identify prospective properties consumers may be interested in purchasing. All information deemed reliable but not guaranteed and should be independently verified. All properties are subject to prior sale, change or withdrawal. RealHub website owner shall not be responsible for any typographical errors, misinformation, misprints and shall be held totally harmless.

AGENT
Lauren Seaton
Call Lauren today to schedule a private showing.

* Listings on this website come from the FMLS IDX Compilation and may be held by brokerage firms other than the owner of this website. The listing brokerage is identified in any listing details. Information is deemed reliable but is not guaranteed. If you believe any FMLS listing contains material that infringes your copyrighted work please click here to review our DMCA policy and learn how to submit a takedown request.© 2024 FMLS.
Related Properties
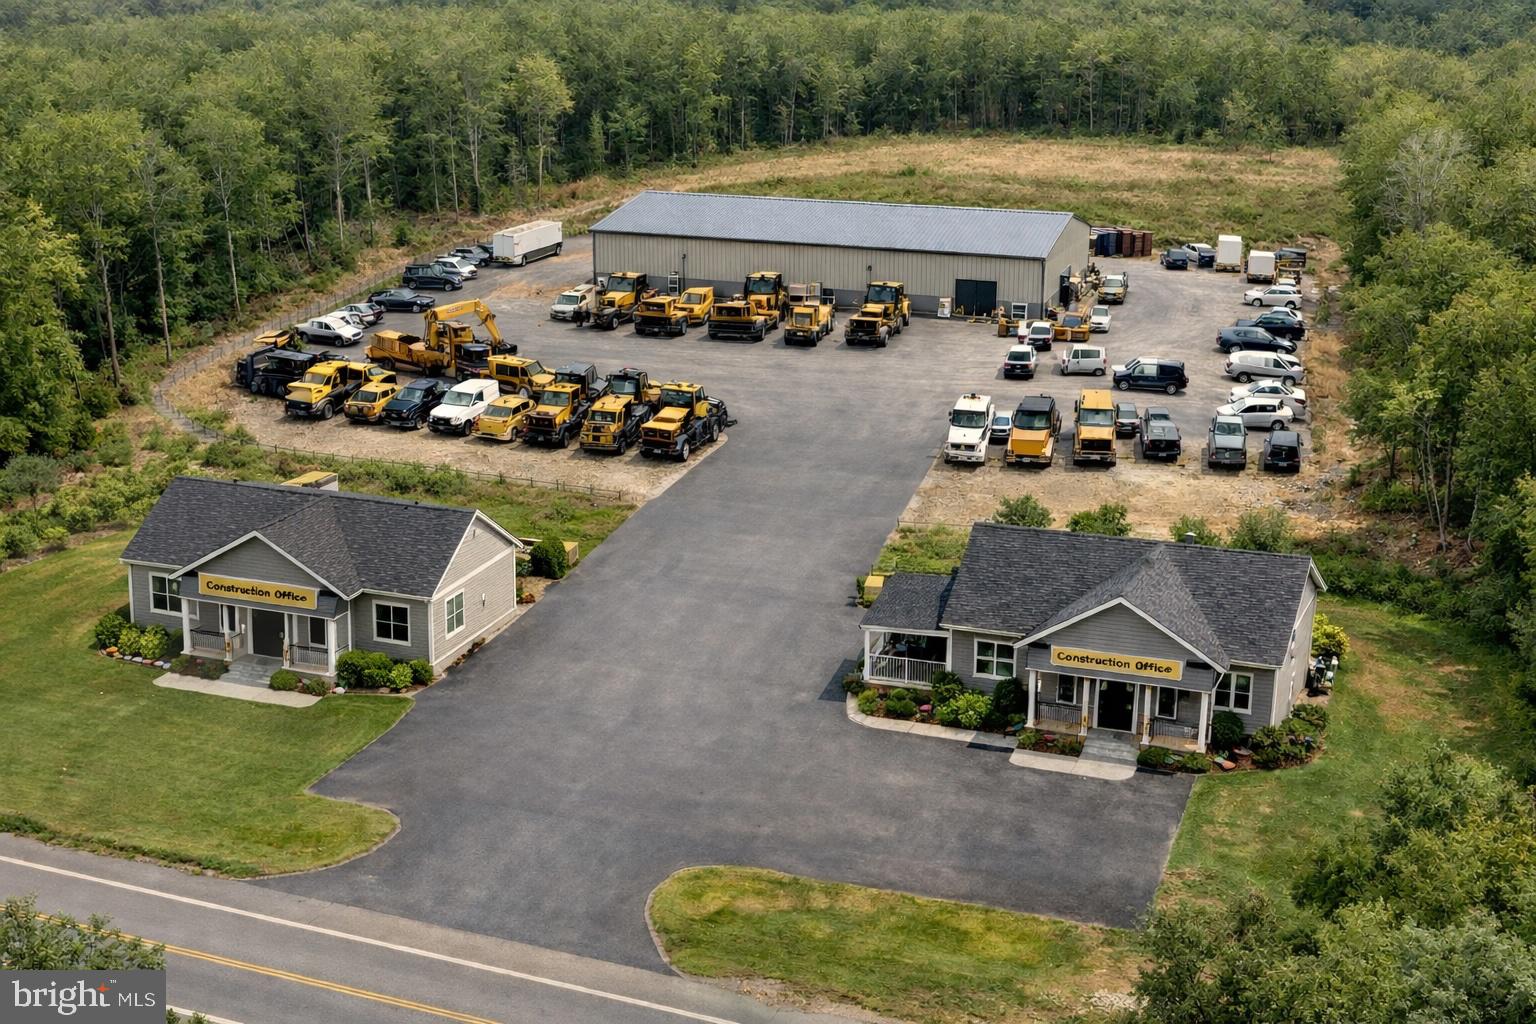
STAFFORD
794 TELEGRAPH ROAD
4 Beds
2 Baths
1,500 Sq.Ft.
$651,000
MLS#: VAST2046376
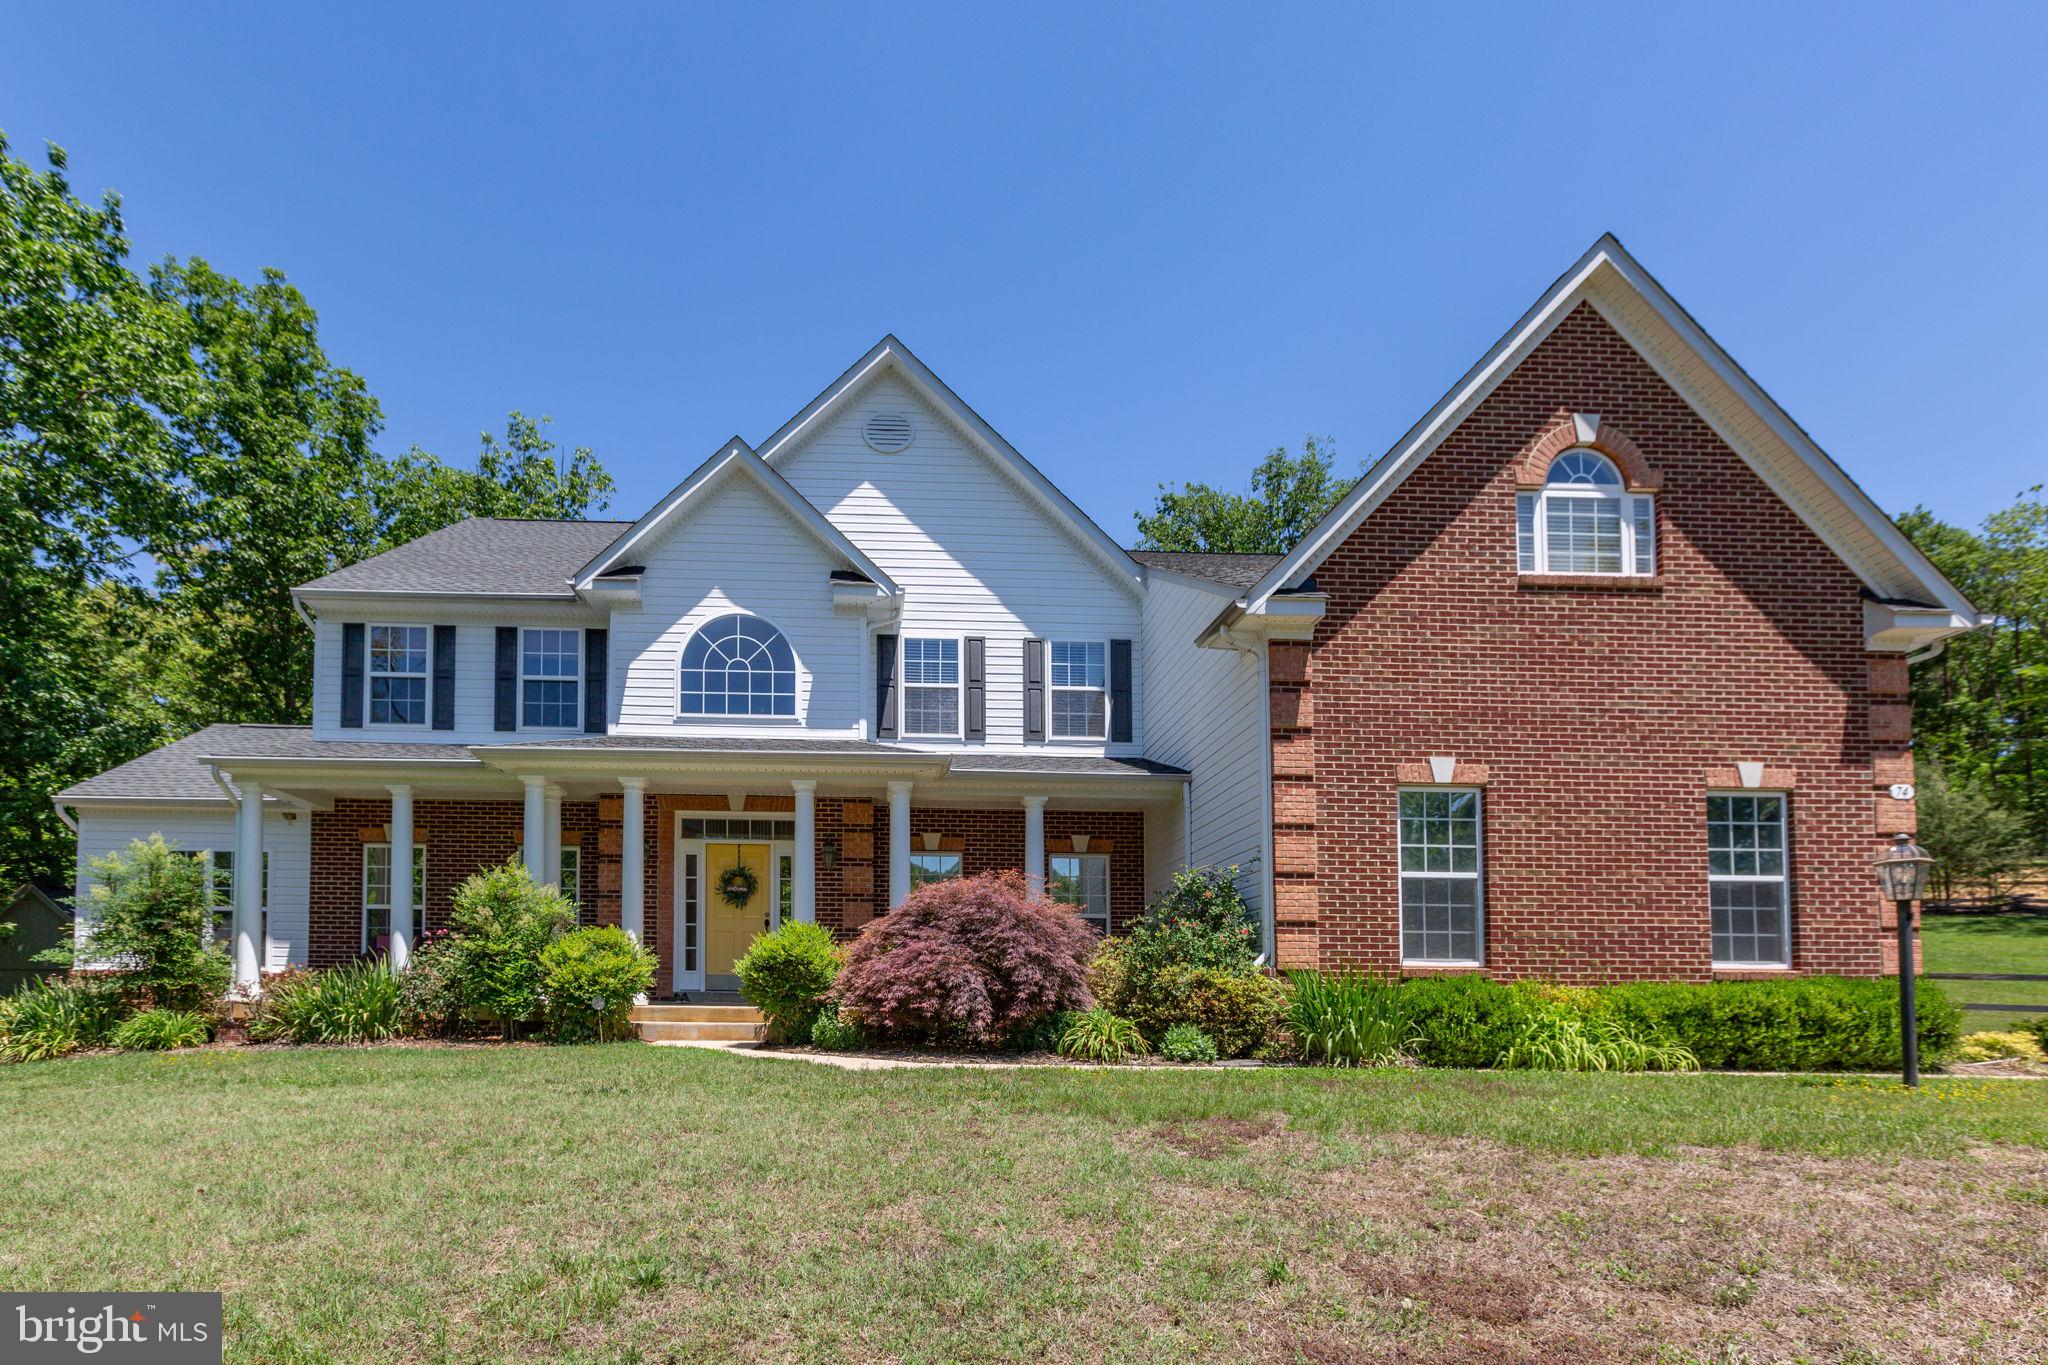
STAFFORD
74 BROOKE CREST LANE
5 Beds
4 Baths
6,006 Sq.Ft.
$899,900
MLS#: VAST2049564

STAFFORD
11 HOLLY BROOKE COURT
5 Beds
2 Baths
2,958 Sq.Ft.
$650,000
MLS#: VAST2050200

STAFFORD
1055 ASPEN ROAD
5 Beds
3 Baths
3,435 Sq.Ft.
$765,000
MLS#: VAST2052420
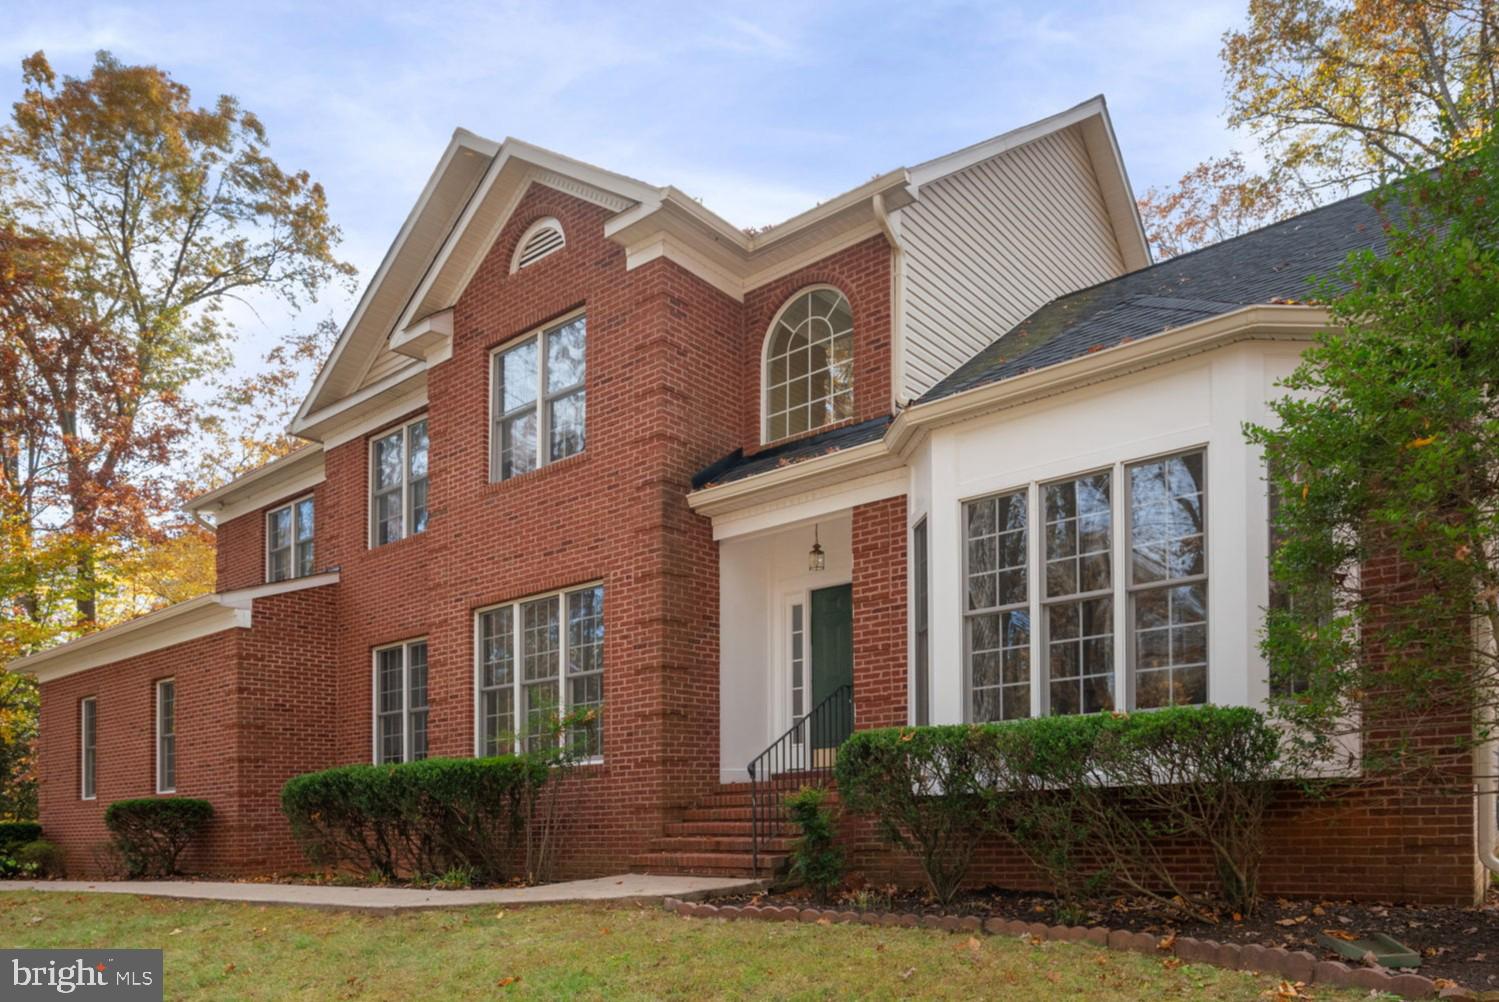
STAFFORD
15 RIVA RIDGE LANE
4 Beds
5 Baths
5,146 Sq.Ft.
$825,000
MLS#: VAST2043856
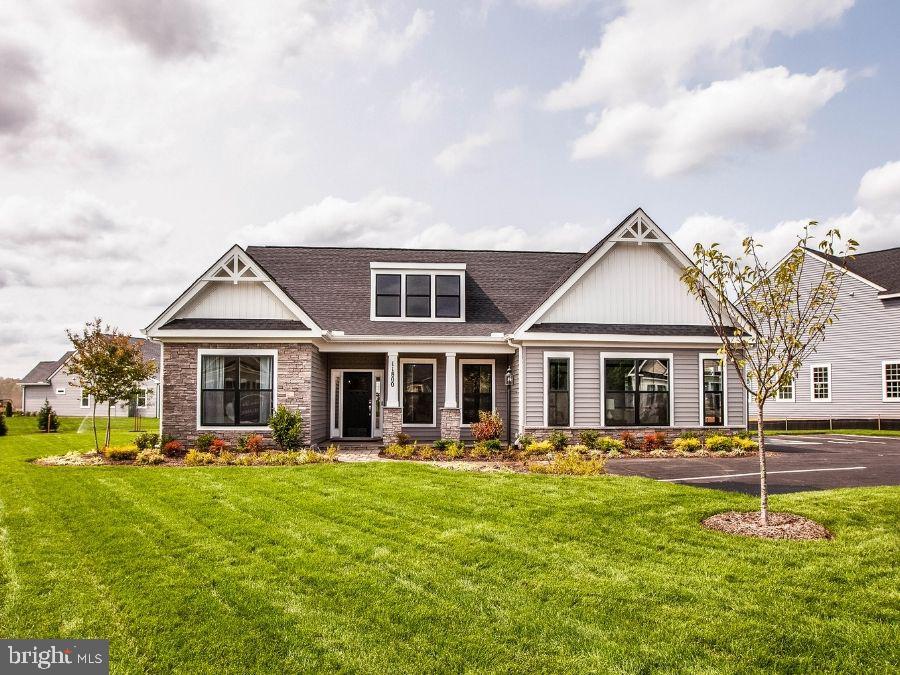
STAFFORD
LOT 3 FOREST FLOWER
3 Beds
2 Baths
1,912 Sq.Ft.
$729,900
MLS#: VAST2046190
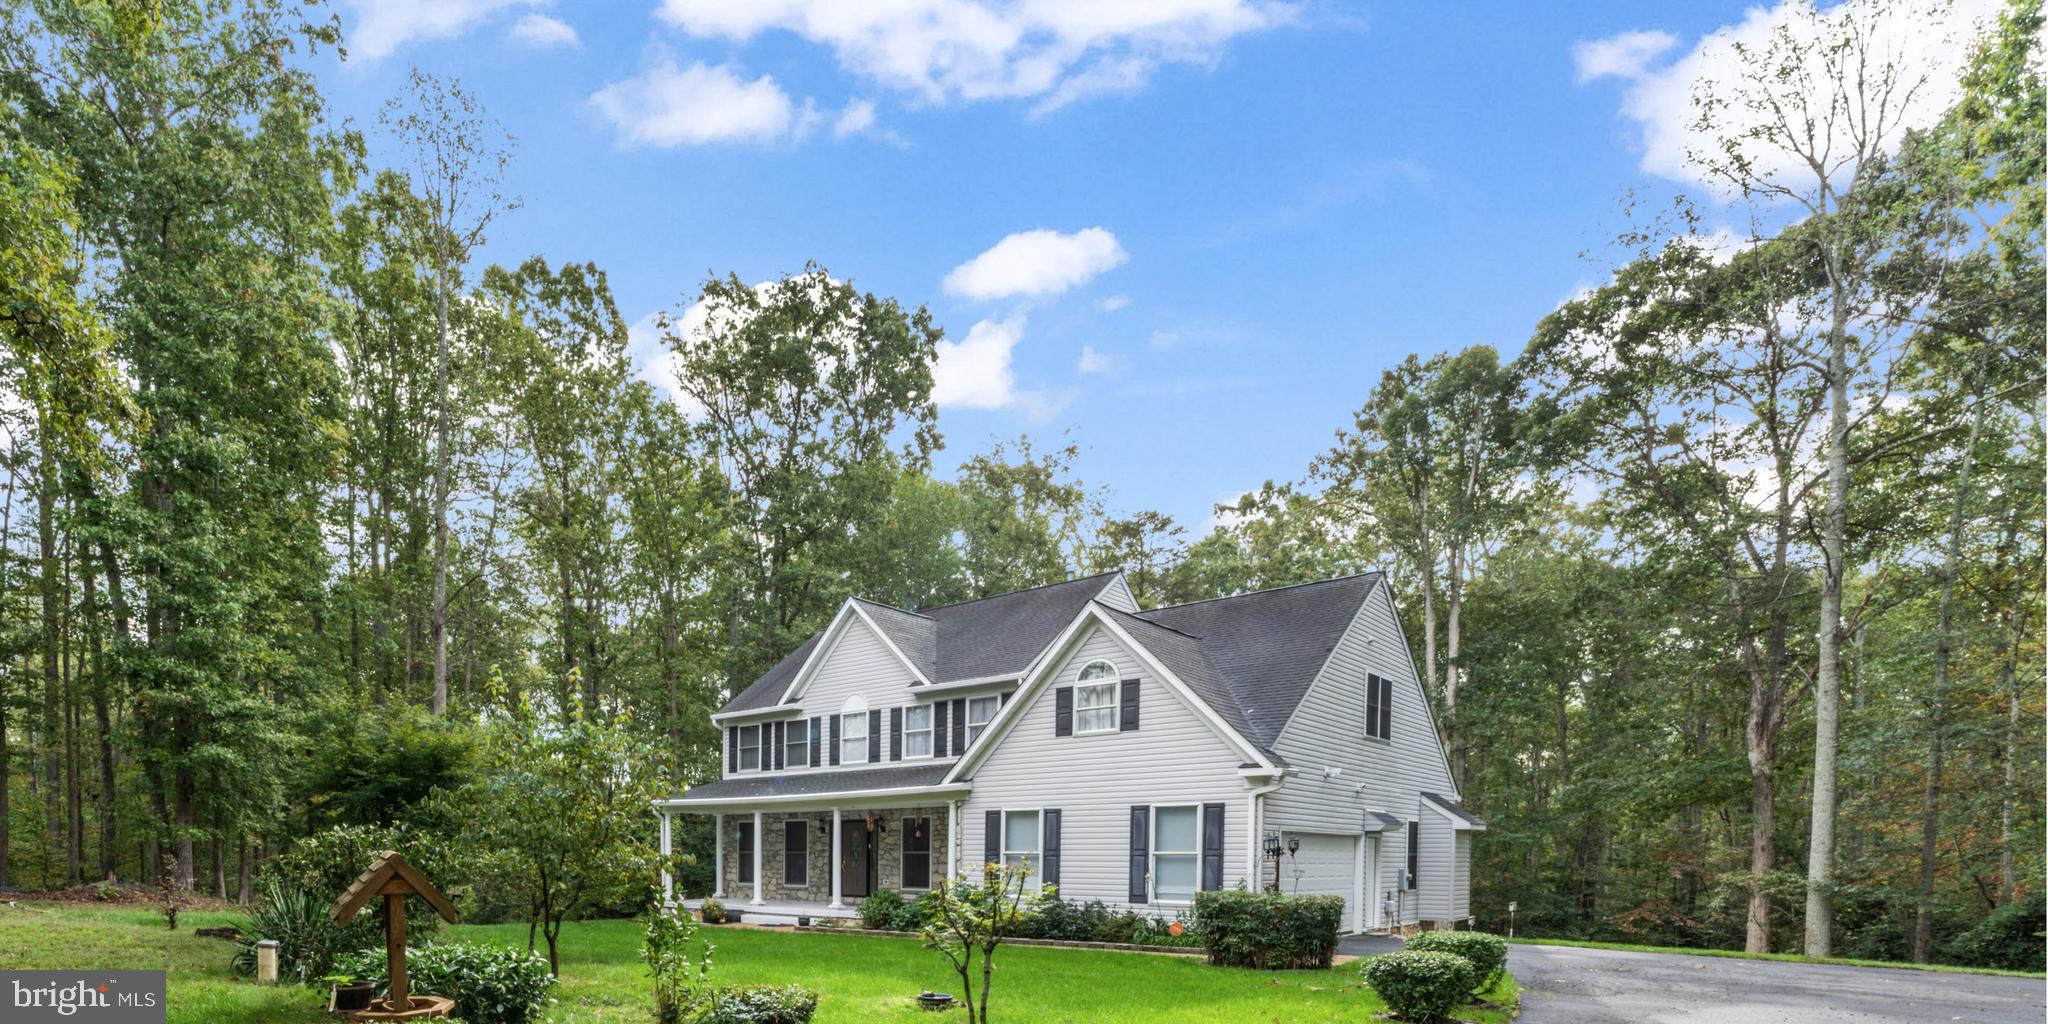
STAFFORD
23 LONGWOOD
4 Beds
3 Baths
4,305 Sq.Ft.
$820,000
MLS#: VAST2050080

STAFFORD
217 WITCH HAZEL LANE
4 Beds
4 Baths
3,294 Sq.Ft.
$675,000
MLS#: VAST2052578

STAFFORD
121 GRISHAM ROAD
5 Beds
4 Baths
4,257 Sq.Ft.
$819,900
MLS#: VAST2052962

STAFFORD
124 REGENTS
5 Beds
3 Baths
3,396 Sq.Ft.
$645,000
MLS#: VAST2051930
.png)