
- Properties
- Meet our agents
-
Communities
- FREDERICK
- MT AIRY
- ADAMSTOWN
- NEW MARKET
- THURMONT
- URBANA
- MIDDLETOWN
- BALTIMORE
- WALKERSVILLE
- CUMBERLAND
- LA VALE
- FROSTBURG
- HAGERSTOWN
- MARTINSBURG
- BEDFORD
- CHARLESTOWN
- SHEPHERDSTOWN
- ALTOONA
- BLUE KNOB RESORT
- HISTORIC HOMES (CENTRAL MD)
- CARROLL COUNTY
- WOODBINE
- HOWARD COUNTY
- ALLEGANY COUNTY
- MONTGOMERY COUNTY
- GARRETT COUNTY
- ANNE ARUNDEL COUNTY
- WESTMINSTER
- SYKESVILLE
- OWINGS MILLS
- CATONSVILLE
- LONACONING
- CRESAPTOWN
- BRUNSWICK
- GERMANTOWN
- GAITHERSBURG
- ELLICOTT CITY
- PASADENA
- DAMASCUS
- CLARKSBURG
- 55+ Communities in Central & Western MD
- Market Report
- Home Value


Property
Beds
4
Full Baths
3
1/2 Baths
1
Year Built
2001
Sq.Footage
4,551
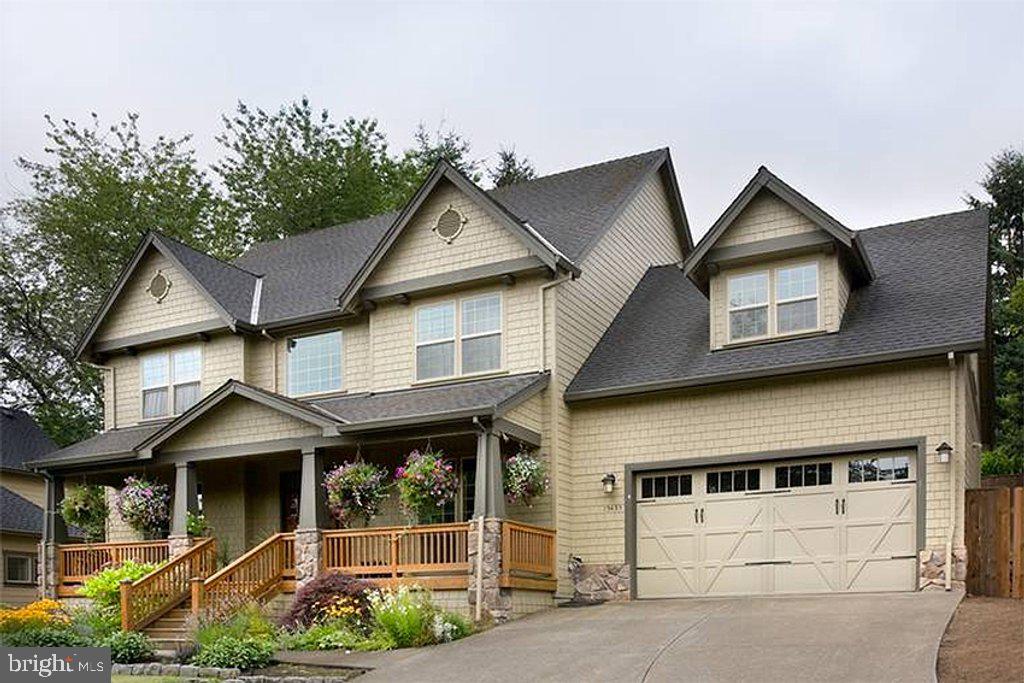
Nestled within the prestigious Dominion Valley Country Club, this beautiful Muirfield model offers elegant golf course living. Spanning over 4,500 square feet, this beautifully designed home features four spacious bedrooms and three and a half elegantly appointed bathrooms, ensuring ample space for relaxation and entertainment. Step inside to discover a warm and inviting interior, where rich hardwood floors and a soaring stone fireplace create a cozy ambiance. The kitchen is a chef's dream with granite counters, a double wall oven, cooktop, new refrigerator and charming breakfast area. The open floor plan seamlessly connects the kitchen to the family room, ideal for gatherings, while the formal dining room, adorned with crown moldings and chair railings, sets the stage for fun dinner parties. Retreat to the main level primary suite, a true sanctuary featuring a luxurious soaking tub, dual bowl vanity and large shower with a new frameless glass enclosure. The primary bedroom features a vaulted ceiling, a bay window overlooking the trees and backyard plus 2 walk-in closets, for the ultimate in convenience. Upstairs are 2 additional bedrooms and a flexible loft space plus another full bath. The fully finished walkout basement offers additional living space, perfect for a game room or home theater, while the wet bar is perfect for entertaining. The lower level bedroom and beautiful full bath welcome visitors in comfort. Outside, the property boasts extensive hardscaping and beautifully manicured lawns, enhanced by an underground sprinkler system for effortless maintenance. Enjoy serene views of the golf course and pond from your expansive composite deck or custom stone patio, perfect for al fresco dining or simply unwinding and enjoying nature at it's best. With a two-car side-entry garage and ample driveway space, there is room for everyone. The homeowners have already replaced the HVAC, roof and water heater. This home is move-in ready! As part of a vibrant community, residents have access to a wealth of amenities, including indoor and outdoor pools, tennis and pickleball courts, walking trails and tot lots, and a fitness center. Residents can enjoy a round of golf and then meet up with friends for a great dinner at Palmer's Table and Tap in the clubhouse. Shopping, restaurants, and sought after elementary, middle and high schools are located conveniently within the community. Come experience the Dominion Valley lifestyle!
Features & Amenities
Interior
-
Other Interior Features
Eat-in Kitchen, Ceiling Fan(s), Recessed Lighting, Walk-In Closet(s), Built-in Features, Bar, Crown Molding, Open Floorplan, Soaking Tub
-
Total Bedrooms
4
-
Bathrooms
3
-
1/2 Bathrooms
1
-
Above Grade Finished Area
3351.0
-
Basement YN
YES
-
Cooling YN
YES
-
Cooling
Central Air, Ceiling Fan(s), Electric
-
Fireplace YN
YES
-
Heating YN
YES
-
Heating
Natural Gas, Forced Air
-
Main Level Bedrooms
1
-
Pet friendly
N/A
Exterior
-
Garage
Yes
-
Garage spaces
2
-
Construction Materials
Brick Veneer
-
Parking
Garage Door Opener, Garage, Driveway, Attached
-
Patio and Porch Features
Deck, Patio
-
Pool
Yes
-
Pool Features
Community
-
Waterfront YN
NO
-
View
Water, Golf Course, Pond
Area & Lot
-
Lot Size(acres)
0.3
-
Lot Size(square feet)
13,220
-
Property Type
Residential
-
Property Sub Type
Single Family Residence
-
Architectural Style
Colonial
Price
-
Sales Price
$1,100,000
-
Tax Amount
$9,288
-
Sq. Footage
4,551
-
Price/SqFt
$241
HOA
-
Association
YES
-
Association Fee
$213
-
Association Fee Frequency
Monthly
-
Association Fee Includes
N/A
School District
-
Elementary School
ALVEY
-
Middle School
RONALD WILSON REAGAN
-
High School
BATTLEFIELD
Property Features
-
New Construction
NO
-
Association Amenities
Clubhouse, Tennis Court(s), Basketball Court, Trail(s), Fitness Center, Gated, Jogging Path, Playground
-
Foundation Details
Concrete Perimeter
-
Senior Community YN
NO
-
Sewer
Public Sewer
-
Tax Lot
37
-
Water Source
Public
Schedule a Showing
Showing scheduled successfully.
Mortgage calculator
Estimate your monthly mortgage payment, including the principal and interest, property taxes, and HOA. Adjust the values to generate a more accurate rate.
Your payment
Principal and Interest:
$
Property taxes:
$
HOA fees:
$
Total loan payment:
$
Total interest amount:
$
Location
County
PRINCE WILLIAM
Elementary School
ALVEY
Middle School
RONALD WILSON REAGAN
High School
BATTLEFIELD
Listing Courtesy of Cynthia Giudici, Samson Properties
RealHub Information is provided exclusively for consumers' personal, non-commercial use, and it may not be used for any purpose other than to identify prospective properties consumers may be interested in purchasing. All information deemed reliable but not guaranteed and should be independently verified. All properties are subject to prior sale, change or withdrawal. RealHub website owner shall not be responsible for any typographical errors, misinformation, misprints and shall be held totally harmless.

Salesperson, Realtor
Randy Perrell
Call Randy today to schedule a private showing.

* Listings on this website come from the FMLS IDX Compilation and may be held by brokerage firms other than the owner of this website. The listing brokerage is identified in any listing details. Information is deemed reliable but is not guaranteed. If you believe any FMLS listing contains material that infringes your copyrighted work please click here to review our DMCA policy and learn how to submit a takedown request.© 2024 FMLS.
Related Properties
HAYMARKET
16207 SUMNEY DRIVE
4 Beds
2 Baths
2,500 Sq.Ft.
$889,870
MLS#: VAPW2122824

HAYMARKET
6032 ERINBLAIR LOOP
4 Beds
3 Baths
5,404 Sq.Ft.
$999,900
MLS#: VAPW2130262

HAYMARKET
5397 CEDARVILLE COURT
6 Beds
4 Baths
5,767 Sq.Ft.
$1,300,000
MLS#: VAPW2121002

HAYMARKET
13188 PIEDMONT VISTA DRIVE
4 Beds
4 Baths
4,670 Sq.Ft.
$1,245,000
MLS#: VAPW2129762

HAYMARKET
5950 TUMBLE CREEK COURT
5 Beds
4 Baths
5,271 Sq.Ft.
$1,099,000
MLS#: VAPW2130626

HAYMARKET
5008 SHORTGRASS LANE
3 Beds
4 Baths
4,720 Sq.Ft.
$999,900
MLS#: VAPW2130146

HAYMARKET
13621 PIEDMONT VISTA DRIVE
4 Beds
4 Baths
5,342 Sq.Ft.
$1,194,900
MLS#: VAPW2126188

HAYMARKET
4632 PILTON PLACE
4 Beds
3 Baths
4,393 Sq.Ft.
$1,095,000
MLS#: VAPW2130192

HAYMARKET
6831 NOYES AVENUE
4 Beds
2 Baths
3,020 Sq.Ft.
$939,990
MLS#: VAPW2130640

HAYMARKET
5813 WATERLOO BRIDGE CIRCLE
5 Beds
4 Baths
5,442 Sq.Ft.
$1,250,000
MLS#: VAPW2130124
