
- Properties
- Meet our agents
-
Communities
- FREDERICK
- MT AIRY
- ADAMSTOWN
- NEW MARKET
- THURMONT
- URBANA
- MIDDLETOWN
- BALTIMORE
- WALKERSVILLE
- CUMBERLAND
- LA VALE
- FROSTBURG
- HAGERSTOWN
- MARTINSBURG
- BEDFORD
- CHARLESTOWN
- SHEPHERDSTOWN
- ALTOONA
- BLUE KNOB RESORT
- HISTORIC HOMES (CENTRAL MD)
- CARROLL COUNTY
- WOODBINE
- HOWARD COUNTY
- ALLEGANY COUNTY
- MONTGOMERY COUNTY
- GARRETT COUNTY
- ANNE ARUNDEL COUNTY
- WESTMINSTER
- SYKESVILLE
- OWINGS MILLS
- CATONSVILLE
- LONACONING
- CRESAPTOWN
- BRUNSWICK
- GERMANTOWN
- GAITHERSBURG
- ELLICOTT CITY
- PASADENA
- DAMASCUS
- CLARKSBURG
- Market Report
- Home Value


Property
Beds
4
Full Baths
2
1/2 Baths
1
Year Built
2018
Sq.Footage
3,000
Discover the epitome of contemporary living in this exquisite and immaculate 4-bedroom, 2.5-bathroom residence nestled in the prestigious Townsend Village II. Built in 2018, this detached home boasts a sophisticated architectural style that seamlessly blends modern elegance with functional design. Step inside to an expansive open floor plan that invites natural light to dance across the beautifully finished interiors. The heart of the home is the gourmet kitchen, featuring an inviting island and a cozy breakfast area, perfect for casual dining or entertaining guests. The formal dining room sets the stage for memorable gatherings, while the family room, complete with a gas fireplace, offers a warm retreat for relaxation. Retreat to the luxurious primary suite, where comfort meets style, complemented by three additional spacious bedrooms. The fully finished basement provides endless possibilities for recreation or relaxation, enhancing the home's versatility. The backyard carries 10 X 16 Deck along with a new fence and a custom shed all installed in 2020. Enjoy the convenience of upper-floor laundry and the ease of an attached garage with ample driveway space. Situated on a coveted corner lot, this property offers both privacy and accessibility, The property has a lifetime warranty on gutter covers that will transfer to the new owner, making it an ideal sanctuary for those seeking an exclusive lifestyle. With its prime location and high-end features, this home is not just a residence; it's a lifestyle choice. Experience the perfect blend of luxury and comfort in a community that embodies sophistication and charm. Don't miss your chance to make this dream home your reality! Showings will begin 9/4/2026!! Make your appointment today!
Features & Amenities
Interior
-
Other Interior Features
Eat-in Kitchen, Ceiling Fan(s), Kitchen Island, Recessed Lighting, Open Floorplan
-
Total Bedrooms
4
-
Bathrooms
2
-
1/2 Bathrooms
1
-
Above Grade Finished Area
3000.0
-
Basement YN
YES
-
Cooling YN
YES
-
Cooling
Central Air, Ceiling Fan(s), Electric
-
Fireplace YN
YES
-
Heating YN
YES
-
Heating
Natural Gas, Forced Air
-
Main Level Bedrooms
4
-
Pet friendly
N/A
Exterior
-
Garage
Yes
-
Garage spaces
2
-
Parking
Garage Door Opener, On Street, Garage, Driveway, Inside Entrance, Attached
-
Pool
No
-
Waterfront YN
NO
Area & Lot
-
Lot Features
Corner Lot
-
Lot Size(acres)
0.23
-
Lot Size(square feet)
10,019
-
Property Type
Residential
-
Property Sub Type
Single Family Residence
-
Architectural Style
Contemporary
Price
-
Sales Price
$559,000
-
Tax Amount
$4,602
-
Financing Options
Cash, Conventional, FHA, VA
-
Sq. Footage
3,000
-
Price/SqFt
$186
HOA
-
Association
YES
-
Association Fee
$275
-
Association Fee Frequency
Annually
-
Association Fee Includes
N/A
School District
-
Elementary School
N/A
-
Middle School
N/A
-
High School
N/A
Property Features
-
New Construction
NO
-
Foundation Details
Brick/Mortar
-
Senior Community YN
NO
-
Sewer
Public Sewer
-
Tax Lot
092
-
Water Source
Public
Schedule a Showing
Showing scheduled successfully.
Mortgage calculator
Estimate your monthly mortgage payment, including the principal and interest, property taxes, and HOA. Adjust the values to generate a more accurate rate.
Your payment
Principal and Interest:
$
Property taxes:
$
HOA fees:
$
Total loan payment:
$
Total interest amount:
$
Location
County
NEW CASTLE
Elementary School
Middle School
High School
Listing Courtesy of Marcia A Brunswick, RE/MAX Edge
RealHub Information is provided exclusively for consumers' personal, non-commercial use, and it may not be used for any purpose other than to identify prospective properties consumers may be interested in purchasing. All information deemed reliable but not guaranteed and should be independently verified. All properties are subject to prior sale, change or withdrawal. RealHub website owner shall not be responsible for any typographical errors, misinformation, misprints and shall be held totally harmless.

AGENT
Brittany Reaver
Call Brittany today to schedule a private showing.

* Listings on this website come from the FMLS IDX Compilation and may be held by brokerage firms other than the owner of this website. The listing brokerage is identified in any listing details. Information is deemed reliable but is not guaranteed. If you believe any FMLS listing contains material that infringes your copyrighted work please click here to review our DMCA policy and learn how to submit a takedown request.© 2024 FMLS.
Related Properties

TOWNSEND
535 STONEHAVEN DRIVE
3 Beds
4 Baths
4,000 Sq.Ft.
$510,000
MLS#: DENC2108310

TOWNSEND
1303 CALDWELL CORNER #ELLIS MODEL ROAD
4 Beds
2 Baths
2,223 Sq.Ft.
$558,900
MLS#: DENC2109324
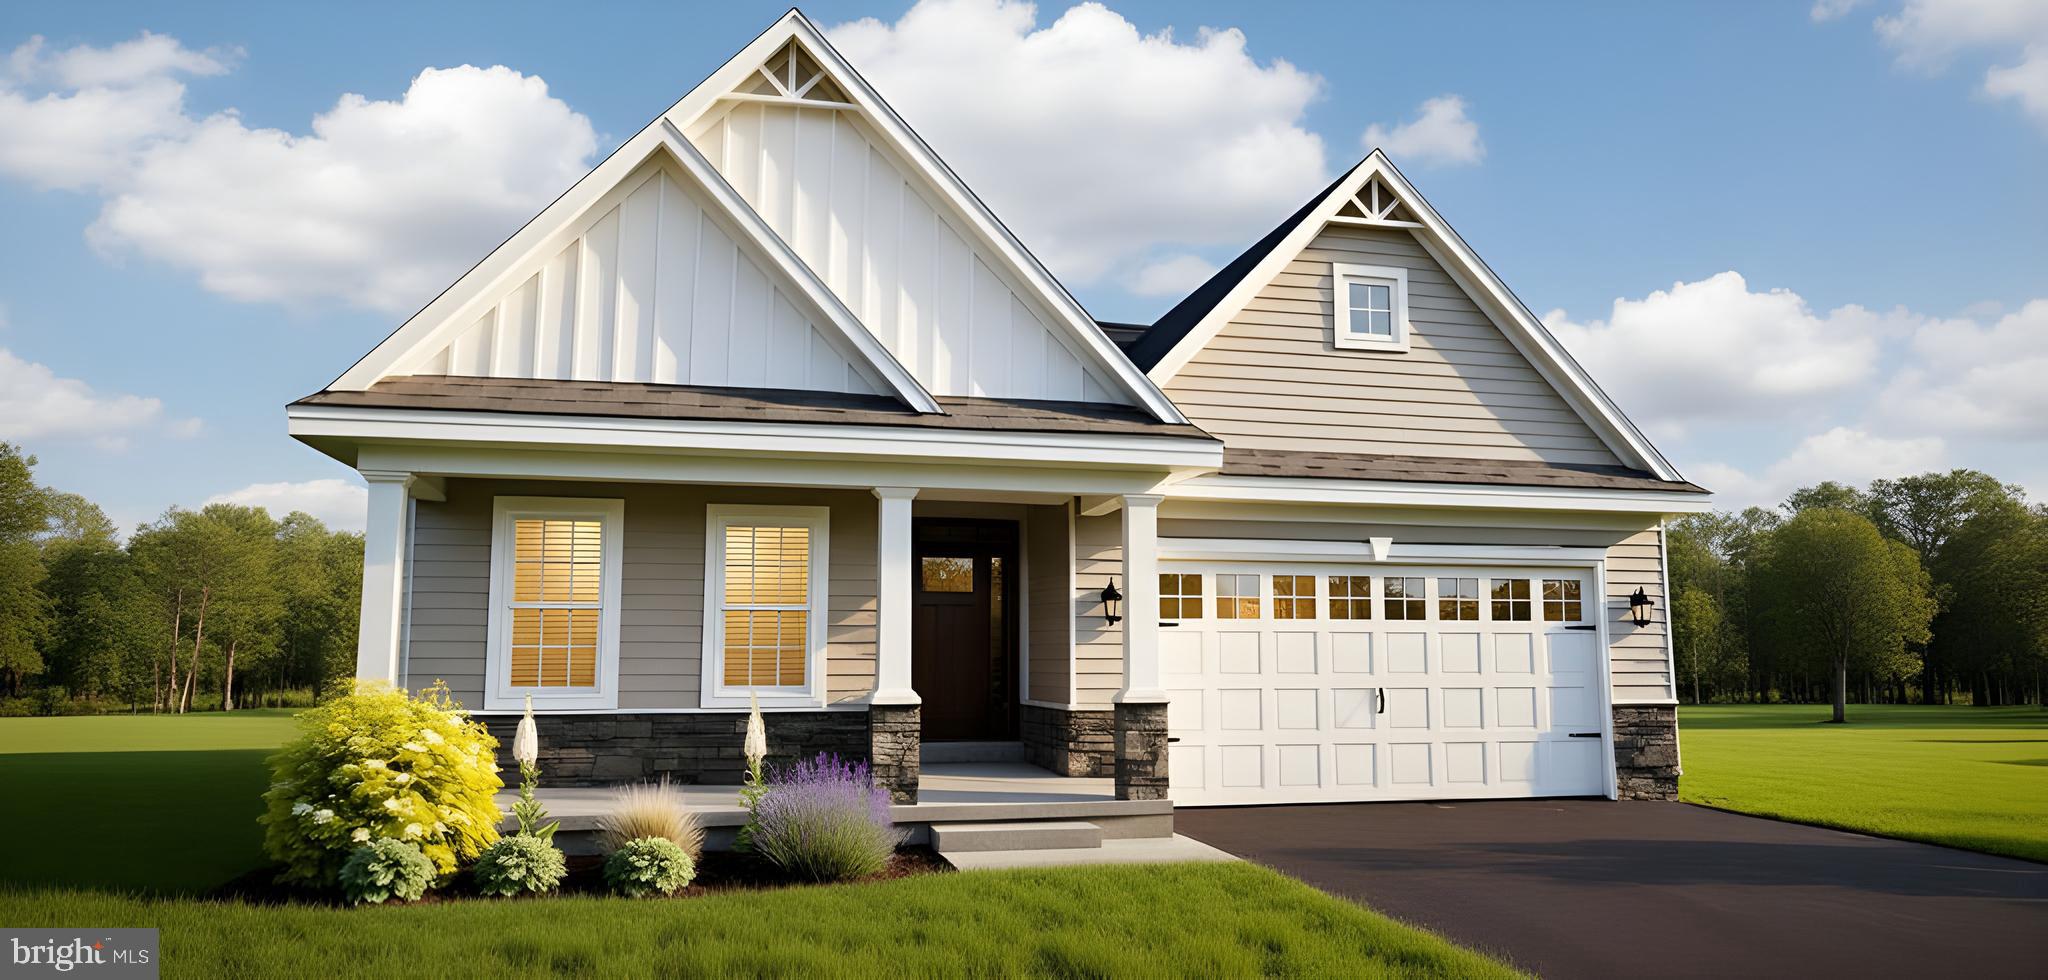
TOWNSEND
1069 ROBINSON ROAD PEMBROOK PLAN
3 Beds
2 Baths
2,439 Sq.Ft.
$454,900
MLS#: DENC2093254
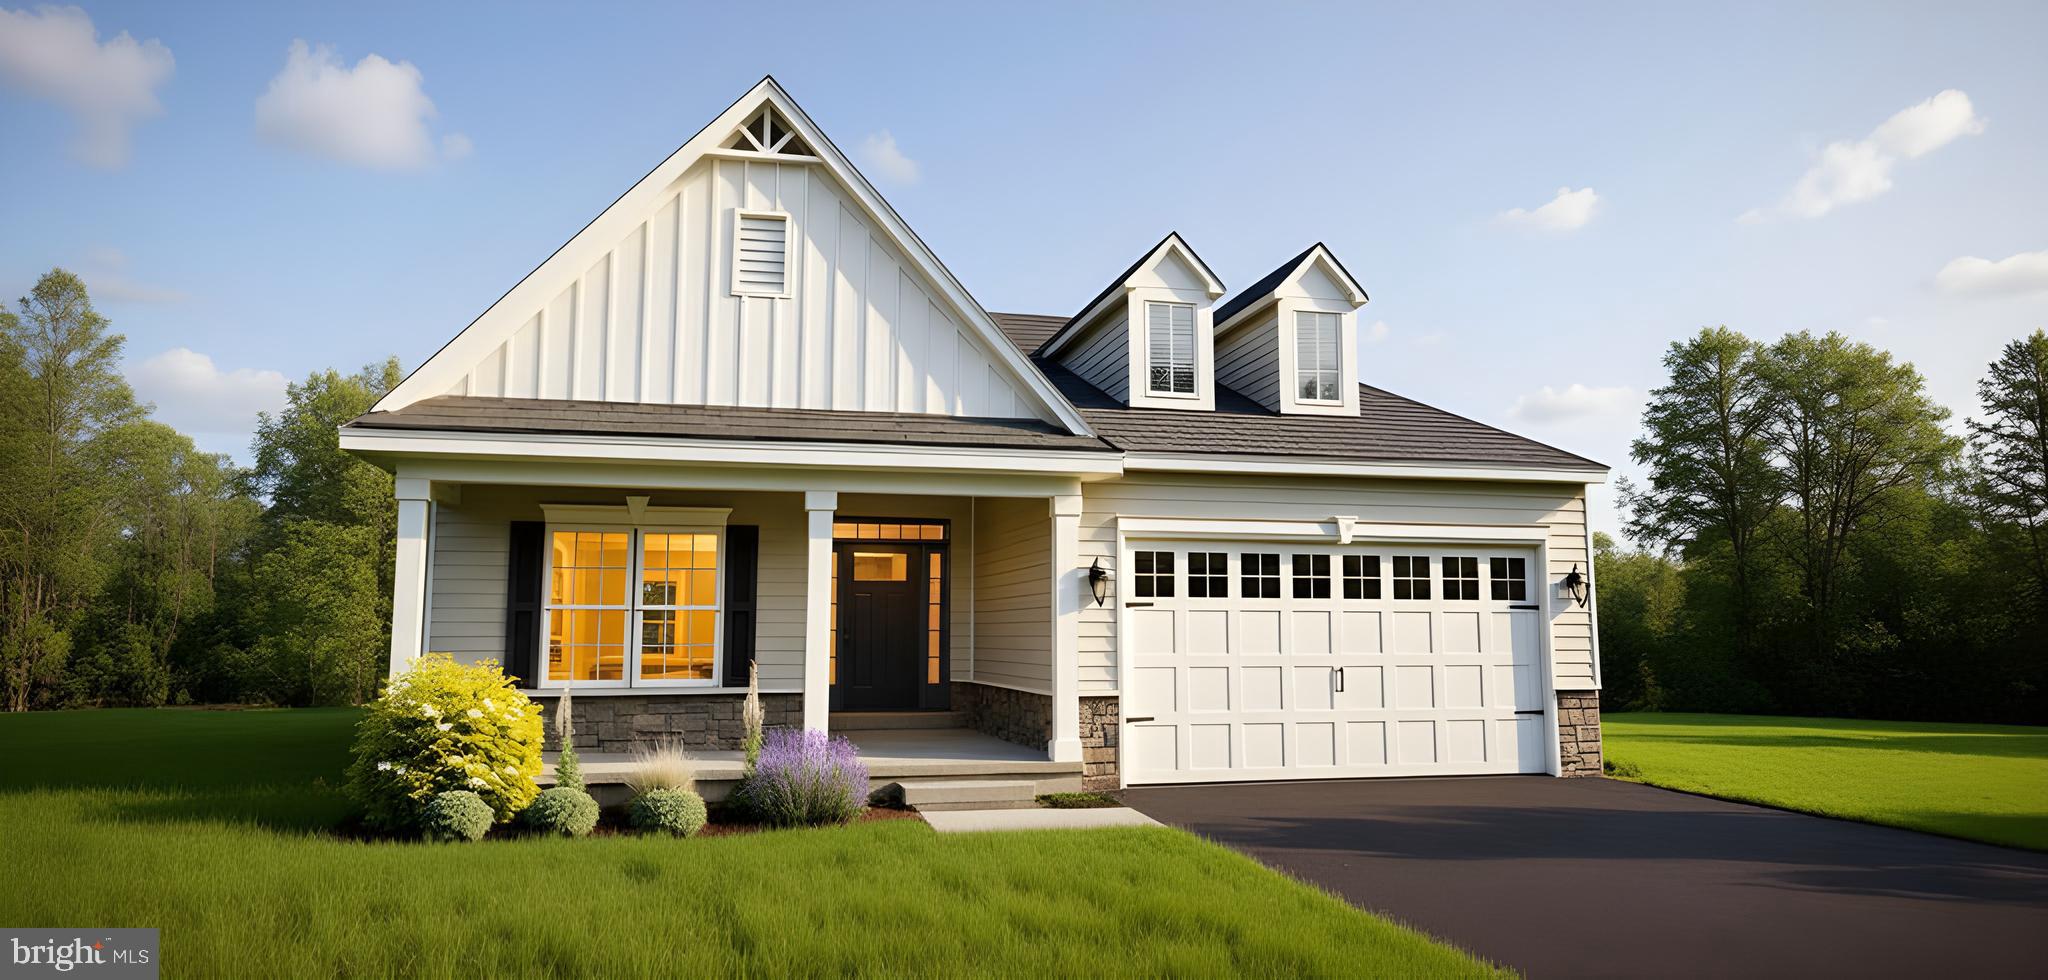
TOWNSEND
1065 ROBINSON ROAD WHITFIELD RANCH PLAN
3 Beds
2 Baths
2,449 Sq.Ft.
$475,900
MLS#: DENC2093262

TOWNSEND
534 BELLFLOWER WAY CHALFONT PLAN
4 Beds
2 Baths
3,052 Sq.Ft.
$569,400
MLS#: DENC2110650

TOWNSEND
342 CORALROOT DRIVE
4 Beds
2 Baths
2,760 Sq.Ft.
$604,868
MLS#: DENC2095054
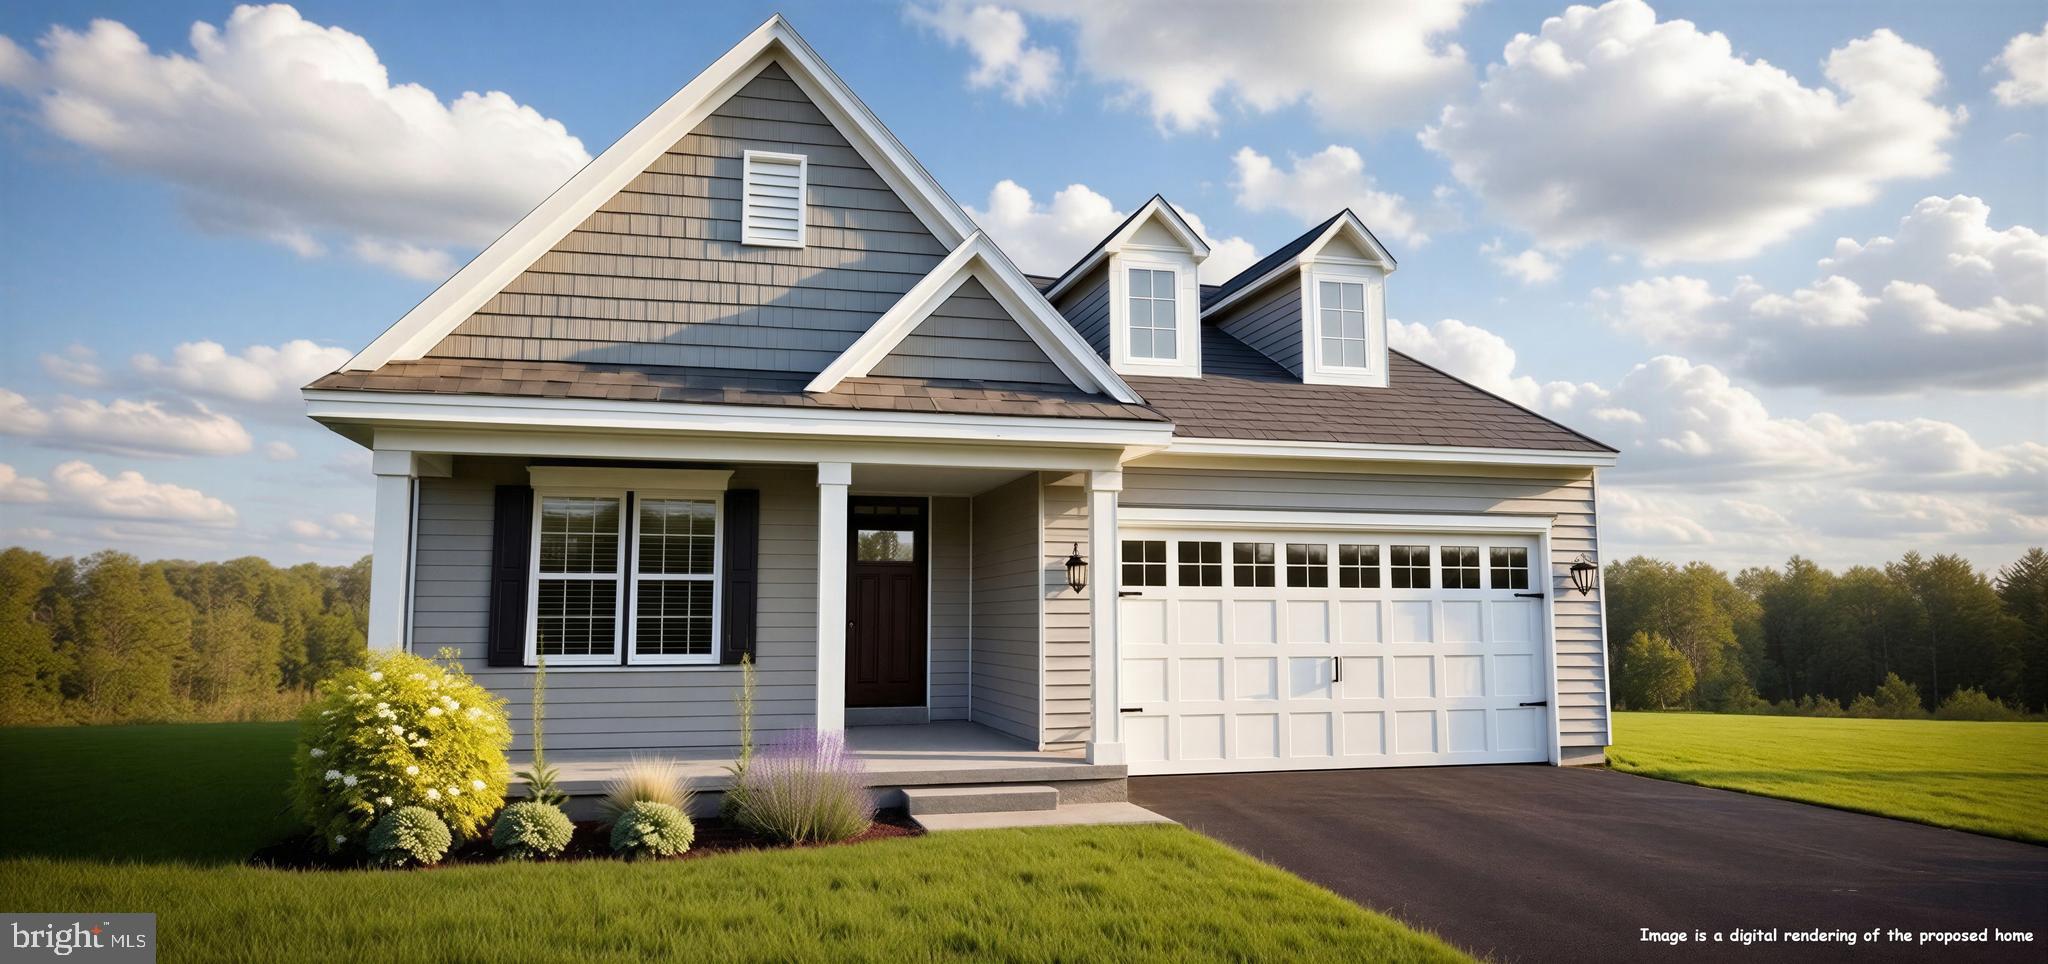
TOWNSEND
1003 ROBINSON ROAD
3 Beds
2 Baths
1,913 Sq.Ft.
$529,990
MLS#: DENC2102640
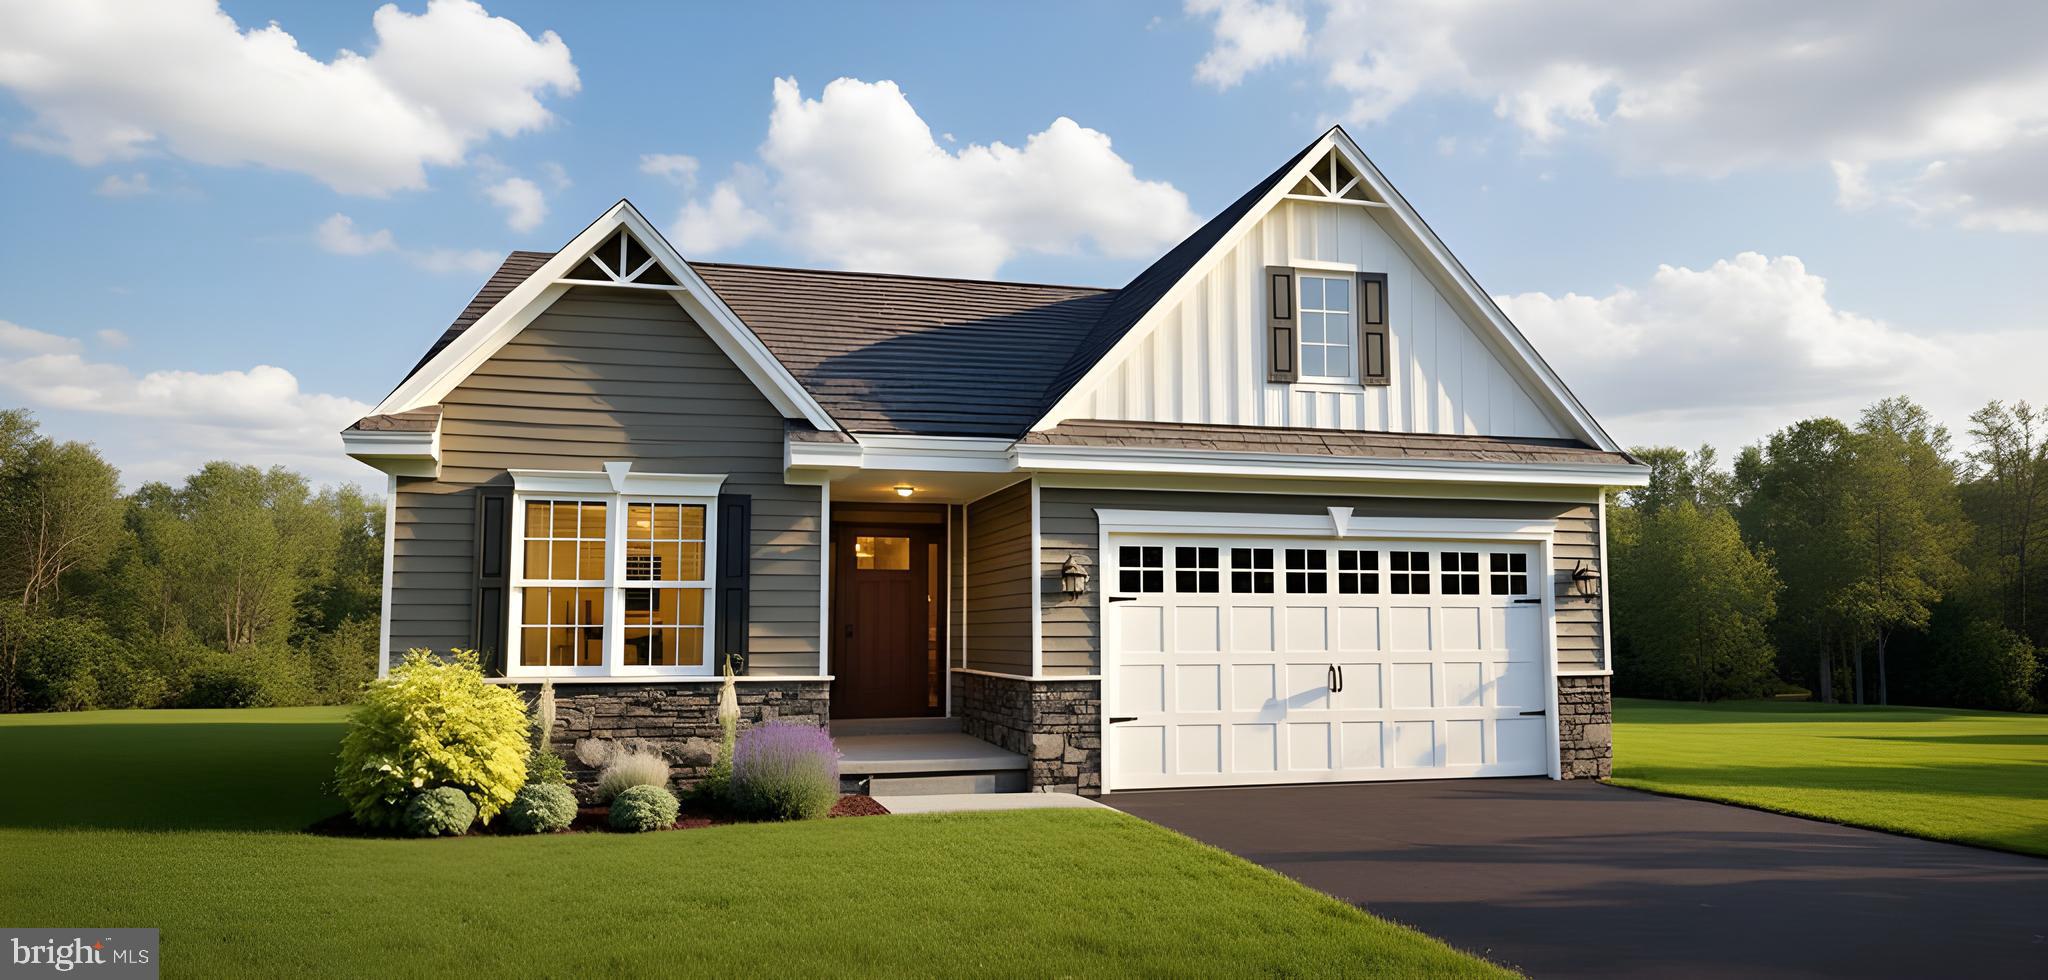
TOWNSEND
1067 ROBINSON ROAD LAKELAND PLAN
3 Beds
2 Baths
2,534 Sq.Ft.
$469,900
MLS#: DENC2093260

TOWNSEND
195 CASE ROAD
4 Beds
3 Baths
2,170 Sq.Ft.
$453,357
MLS#: DENC2091492
.png)