
- Properties
- Meet our agents
-
Communities
- FREDERICK
- MT AIRY
- ADAMSTOWN
- NEW MARKET
- THURMONT
- URBANA
- MIDDLETOWN
- BALTIMORE
- WALKERSVILLE
- CUMBERLAND
- LA VALE
- FROSTBURG
- HAGERSTOWN
- MARTINSBURG
- BEDFORD
- CHARLES TOWN
- SHEPHERDSTOWN
- ALTOONA
- BLUE KNOB RESORT
- HISTORIC HOMES (CENTRAL MD)
- CARROLL COUNTY
- WOODBINE
- HOWARD COUNTY
- ALLEGANY COUNTY
- MONTGOMERY COUNTY
- GARRETT COUNTY
- ANNE ARUNDEL COUNTY
- WESTMINSTER
- SYKESVILLE
- OWINGS MILLS
- CATONSVILLE
- LONACONING
- CRESAPTOWN
- BRUNSWICK
- GERMANTOWN
- GAITHERSBURG
- ELLICOTT CITY
- PASADENA
- DAMASCUS
- CLARKSBURG
- 55+ Communities in Central & Western MD
- Market Report
- Home Value


Property
Beds
6
Full Baths
None
1/2 Baths
None
Year Built
1925
Sq.Footage
3,569
5703 9th Street NW is a renovated two-unit property in Northwest DC, with two 3-bedroom, 2.5-bath residences, each on two levels with its own private outdoor space and assigned off-street parking. Both units share the same well-planned main level: an open living and dining area that runs into the kitchen, plus a powder room. Kitchens have quartz countertops, soft-close cabinetry, a pot filler, a walk-in pantry, and an oversized island with seating. Each primary suite has a large walk-in closet and an ensuite bath with a double vanity, rain shower, and separate water closet. Unit 1 puts all three bedrooms and the laundry on the lower level, keeping the main floor open for living and entertaining. Outside, a private patio works for morning coffee or a quiet evening. Unit 2 has its bedrooms on the upper level, with deep window sills and a dedicated laundry area on the main level. Outdoor space includes a private balcony and access to a rooftop deck with views of the neighborhood and the city skyline. The house sits up high on 9th Street, facing a newly renovated field. That keeps the setting open and gives you a clear view of sunsets and Fourth of July fireworks. Restaurants, coffee shops, parks, and shopping in Petworth and Brightwood are close by. Live in one unit and rent the other. Rent out both. Or use it for multigenerational living. This setup works for all three.
Features & Amenities
Interior
-
Other Interior Features
Kitchen Island, Pantry, Recessed Lighting, Walk-In Closet(s), Open Floorplan
-
Total Bedrooms
6
-
Bathrooms
N/A
-
Above Grade Finished Area
2669.0
-
Basement YN
YES
-
Cooling YN
YES
-
Cooling
Central Air, Electric
-
Fireplace YN
NO
-
Heating YN
YES
-
Heating
Electric, Forced Air
-
Pet friendly
N/A
Exterior
-
Garage
No
-
Construction Materials
Brick
-
Parking
Off Street
-
Patio and Porch Features
Patio
-
Pool
No
-
Waterfront YN
NO
-
View
Other, City
Area & Lot
-
Lot Size(acres)
0.04
-
Lot Size(square feet)
1,960
-
Property Type
Residential Income
-
Property Sub Type
Duplex
-
Architectural Style
Colonial
Price
-
Sales Price
$1,275,000
-
Sq. Footage
3,569
-
Price/SqFt
$357
HOA
-
Association
N/A
-
Total Monthly Fees
true
School District
-
Elementary School
N/A
-
Middle School
N/A
-
High School
N/A
Property Features
-
New Construction
NO
-
Foundation Details
Other
-
Senior Community YN
NO
-
Sewer
Public Sewer
-
Water Source
Public
Schedule a Showing
Showing scheduled successfully.
Mortgage calculator
Estimate your monthly mortgage payment, including the principal and interest, property taxes, and HOA. Adjust the values to generate a more accurate rate.
Your payment
Principal and Interest:
$
Property taxes:
$
HOA fees:
$
Total loan payment:
$
Total interest amount:
$
Location
County
WASHINGTON
Elementary School
Middle School
High School
Listing Courtesy of Molly Branson, TTR Sotheby's International Realty
RealHub Information is provided exclusively for consumers' personal, non-commercial use, and it may not be used for any purpose other than to identify prospective properties consumers may be interested in purchasing. All information deemed reliable but not guaranteed and should be independently verified. All properties are subject to prior sale, change or withdrawal. RealHub website owner shall not be responsible for any typographical errors, misinformation, misprints and shall be held totally harmless.

Salesperson, Realtor
Jessica Raborg
Call Jessica today to schedule a private showing.

* Listings on this website come from the FMLS IDX Compilation and may be held by brokerage firms other than the owner of this website. The listing brokerage is identified in any listing details. Information is deemed reliable but is not guaranteed. If you believe any FMLS listing contains material that infringes your copyrighted work please review our DMCA policy and learn how to submit a takedown request.© 2024 FMLS.
Related Properties
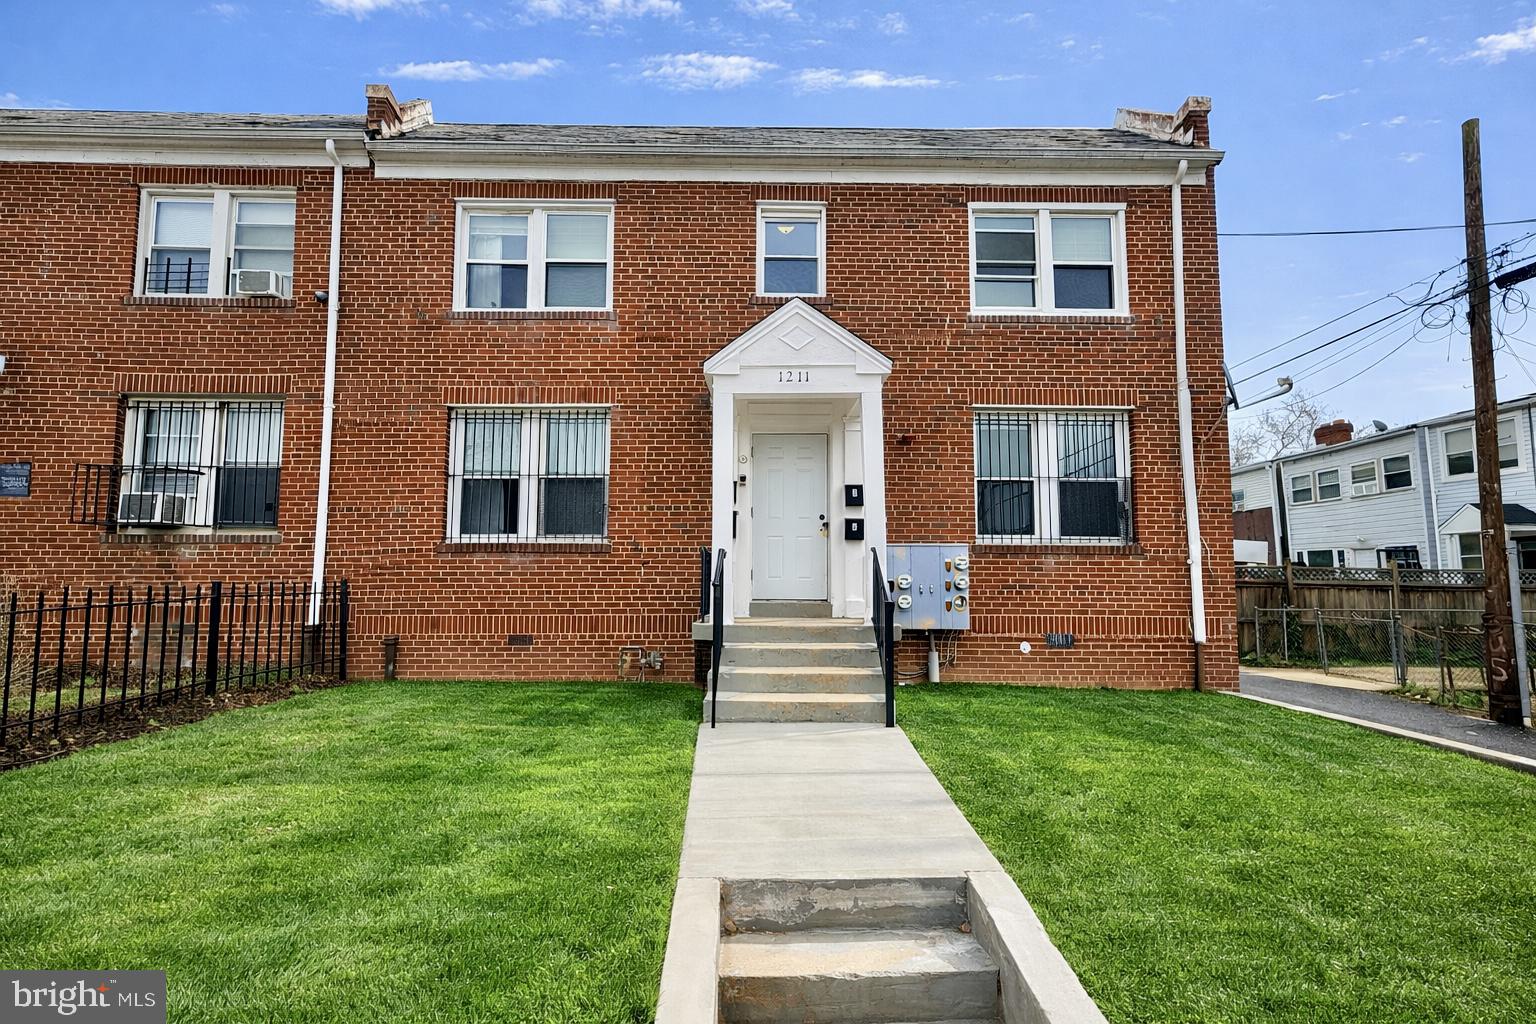
WASHINGTON
1211 18TH PLACE NE
12 Beds
None Baths
3,270 Sq.Ft.
$1,199,000
MLS#: DCDC2250212

WASHINGTON
1418 NEWTON STREET NW
4 Beds
None Baths
1,932 Sq.Ft.
$1,350,000
MLS#: DCDC2277454

WASHINGTON
543 FLORIDA AVENUE NW
8 Beds
None Baths
2,100 Sq.Ft.
$1,399,000
MLS#: DCDC2276670

WASHINGTON
1510 COLUMBIA ROAD NW
2 Beds
None Baths
3,324 Sq.Ft.
$1,165,000
MLS#: DCDC2281226
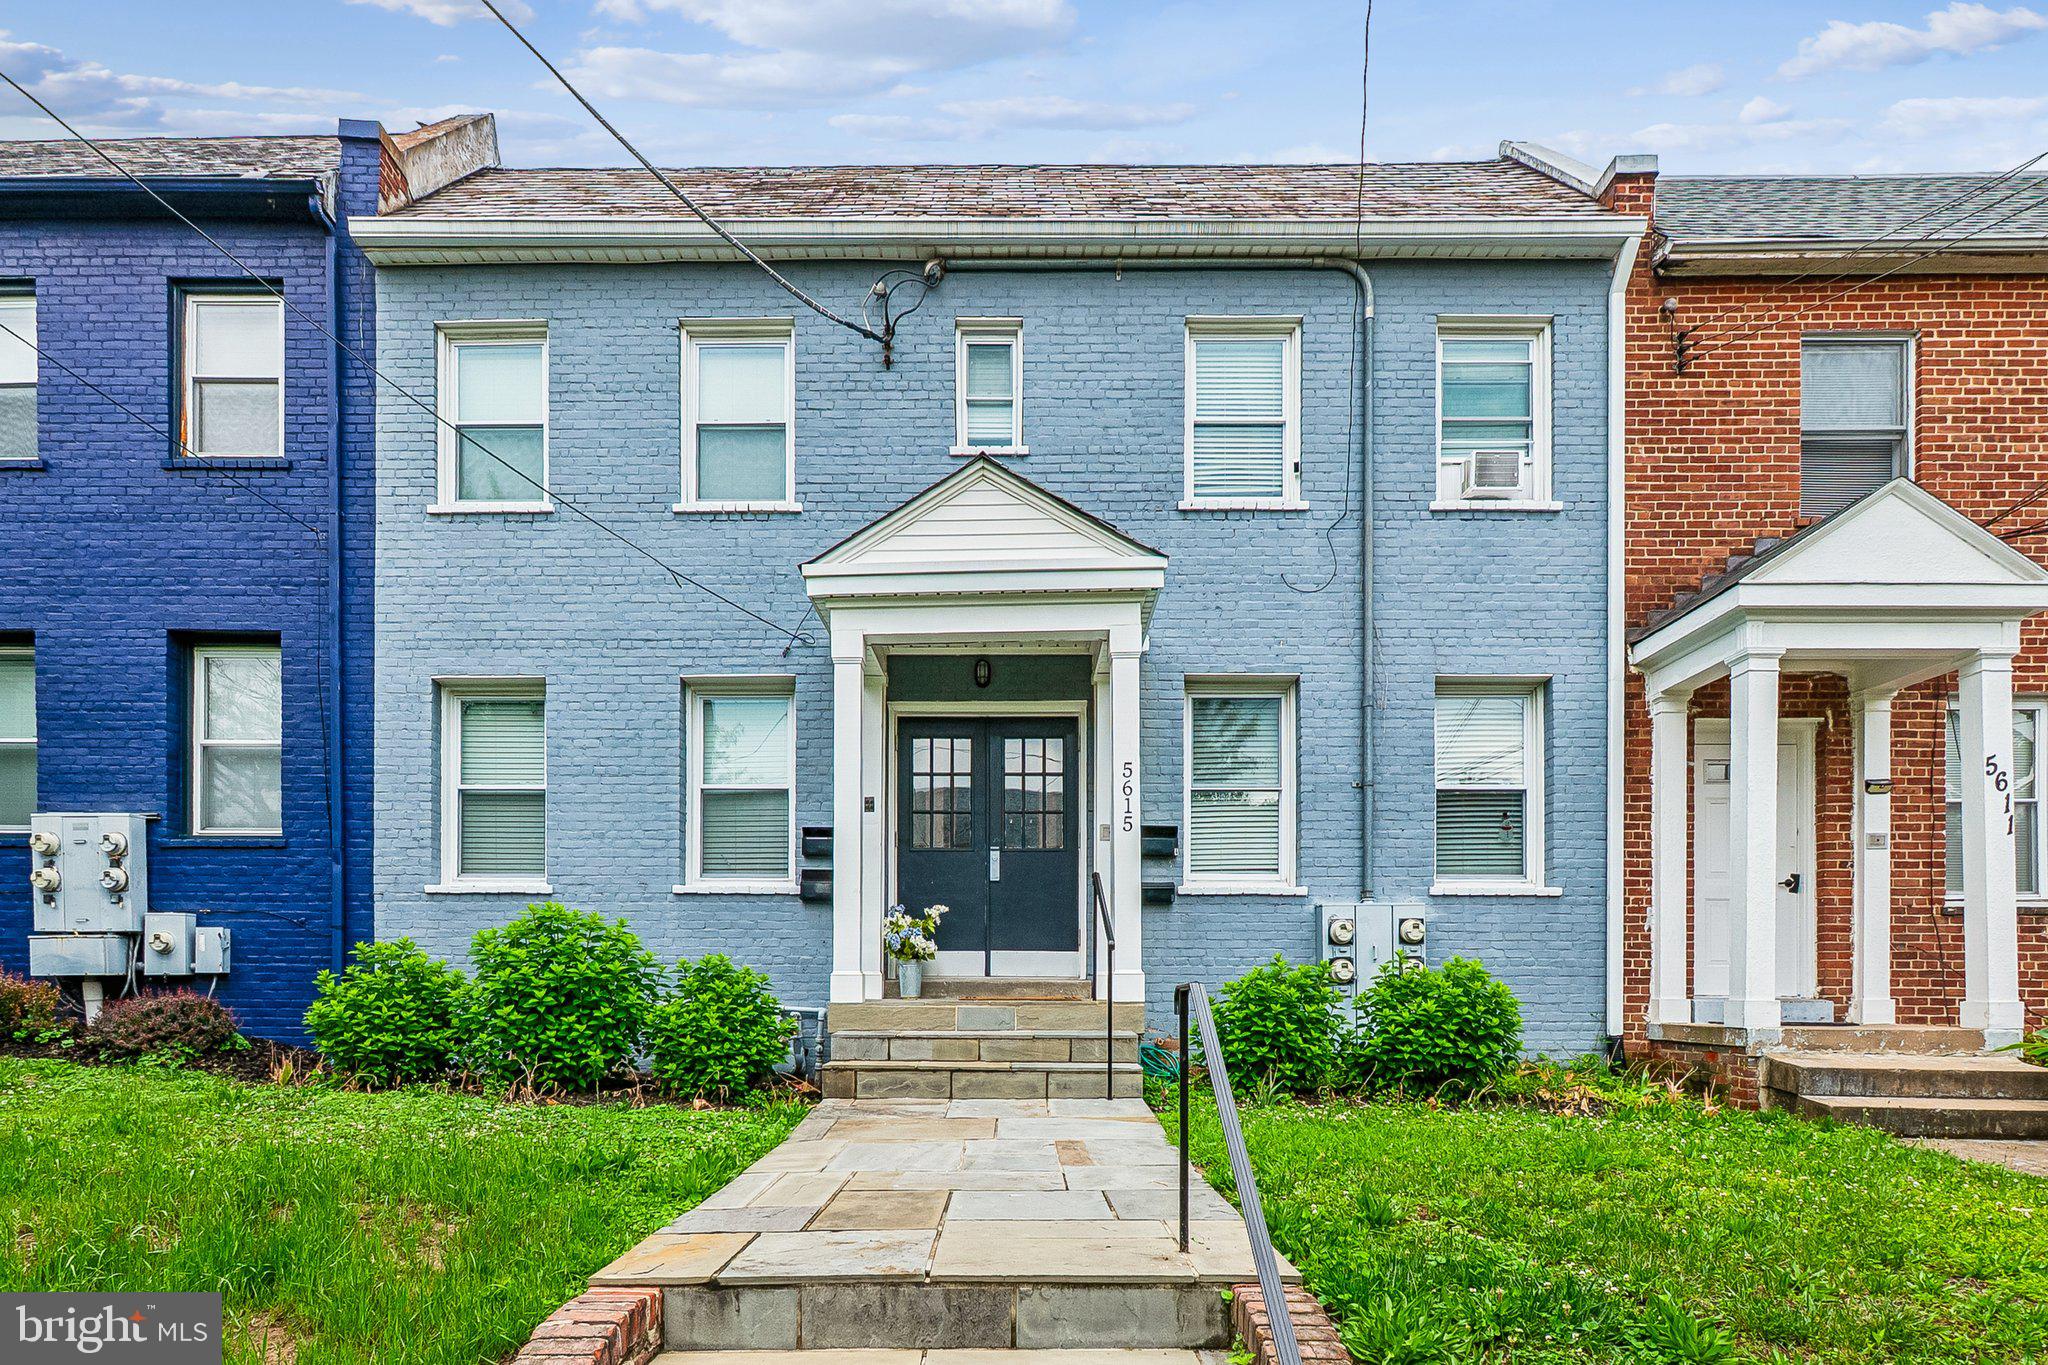
WASHINGTON
5615 1ST PLACE NW
8 Beds
None Baths
3,430 Sq.Ft.
$1,250,000
MLS#: DCDC2252102

WASHINGTON
1650 F STREET NE
6 Beds
None Baths
2,461 Sq.Ft.
$1,099,900
MLS#: DCDC2284650

WASHINGTON
213 5TH STREET SE
2 Beds
None Baths
2,044 Sq.Ft.
$1,500,000
MLS#: DCDC2282178
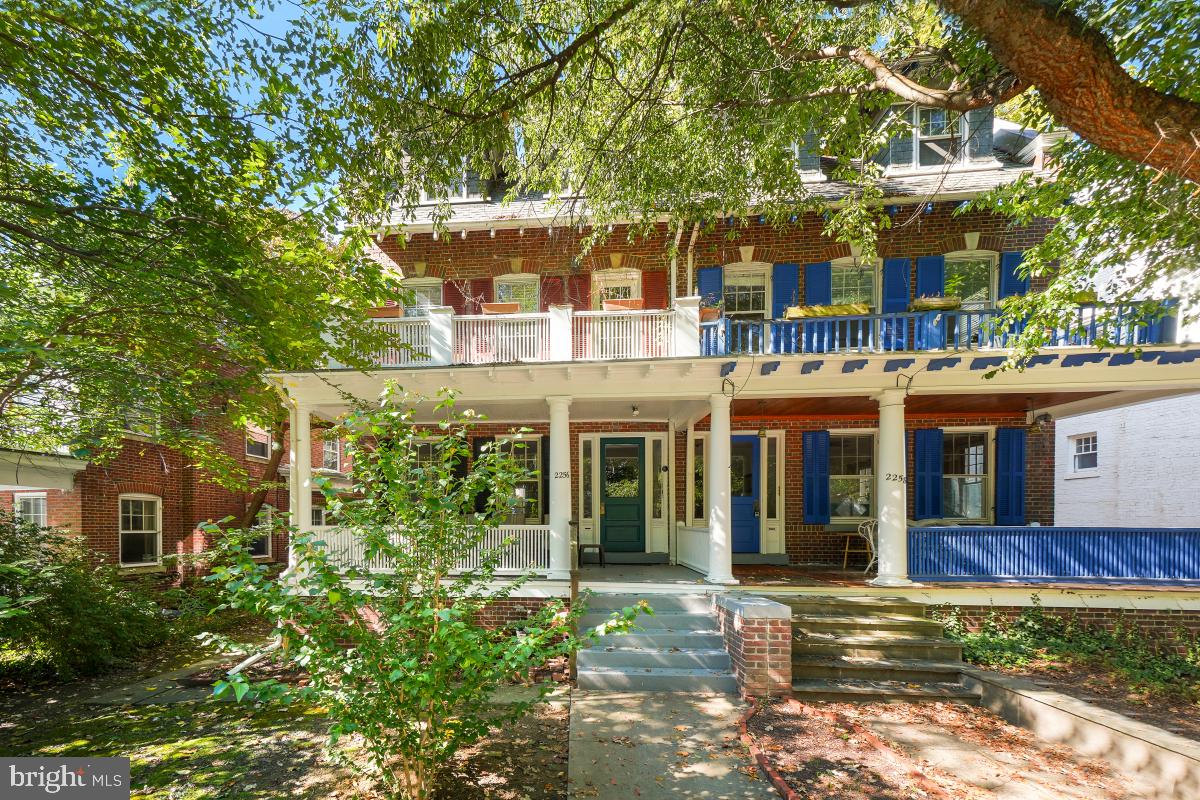
WASHINGTON
2256 CATHEDRAL AVENUE NW
4 Beds
None Baths
3,295 Sq.Ft.
$1,525,000
MLS#: DCDC2227968

WASHINGTON
310 K STREET NE
5 Beds
None Baths
2,116 Sq.Ft.
$1,275,000
MLS#: DCDC2272744

WASHINGTON
820 NORTH CAROLINA AVENUE SE
5 Beds
None Baths
2,675 Sq.Ft.
$1,385,000
MLS#: DCDC2286438
