
- Properties
- Meet our agents
-
Communities
- FREDERICK
- MT AIRY
- ADAMSTOWN
- NEW MARKET
- THURMONT
- URBANA
- MIDDLETOWN
- BALTIMORE
- WALKERSVILLE
- CUMBERLAND
- LA VALE
- FROSTBURG
- HAGERSTOWN
- MARTINSBURG
- BEDFORD
- CHARLESTOWN
- SHEPHERDSTOWN
- ALTOONA
- BLUE KNOB RESORT
- HISTORIC HOMES (CENTRAL MD)
- CARROLL COUNTY
- WOODBINE
- HOWARD COUNTY
- ALLEGANY COUNTY
- MONTGOMERY COUNTY
- GARRETT COUNTY
- ANNE ARUNDEL COUNTY
- WESTMINSTER
- SYKESVILLE
- OWINGS MILLS
- CATONSVILLE
- LONACONING
- CRESAPTOWN
- BRUNSWICK
- GERMANTOWN
- GAITHERSBURG
- ELLICOTT CITY
- PASADENA
- DAMASCUS
- CLARKSBURG
- Market Report
- Home Value


Property
Beds
2
Full Baths
1
1/2 Baths
None
Year Built
1953
Sq.Footage
1,328
Conveniently located just off Winchester Ave., this charming brick rancher offers the perfect blend of comfort and convenience. Backing to a peaceful pastoral setting, the spacious backyard provides a private retreat to enjoy the surrounding views. Inside, you'll find a variety of thoughtful updates that make this home truly move-in ready, offering a turnkey opportunity to settle into a cozy, well-maintained space just in time for the holiday season. Set on a generous 0.75-acre lot, the backyard is designed for both relaxation and functionality. Enjoy entertaining on the recently installed deck, appreciate the peace of mind of a fenced yard, and take advantage of the detached two-car garage featuring new electrical service and abundant storage space. Inside, the home has been tastefully updated with new luxury vinyl plank (LVP) flooring throughout, stainless steel appliances, an updated bathroom, and new interior doors and trim. Additional improvements include fresh landscaping, a whole-house water sediment and water softener system, a new water line, ceiling fans, and a heat pump installed in 2022 for year-round comfort. A hot water heater installed in 2019 and a new wood-burning stove in the basement add both efficiency and warmth during the winter months. Major exterior and mechanical upgrades completed within the past six years provide lasting value and peace of mind, including a new architectural shingle roof on both the home and garage, new garage doors, a circular driveway and expanded parking area, new windows, and maintenance-free vinyl-wrapped exterior trim and soffits. The electrical system has also been upgraded with a new service entrance cable encased in conduit, a new electric meter, and an upgraded electrical panel with new breakers. Completing the property is an abundance of storage, with ample space available in the basement, attic, detached garage, and attached storage shed, making it easy to keep tools, seasonal décor, and outdoor equipment organized.
Features & Amenities
Interior
-
Other Interior Features
Ceiling Fan(s)
-
Total Bedrooms
2
-
Bathrooms
1
-
Above Grade Finished Area
1328.0
-
Basement YN
YES
-
Cooling YN
YES
-
Cooling
Central Air, Ceiling Fan(s), Electric
-
Heating YN
YES
-
Heating
Electric, Wood, Wood Stove, Heat Pump
-
Main Level Bedrooms
2
-
Pet friendly
N/A
Exterior
-
Garage
Yes
-
Garage spaces
2
-
Construction Materials
Brick Veneer, Brick
-
Parking
Asphalt, Circular Driveway, Garage, Driveway, Other, Detached
-
Patio and Porch Features
Deck
-
Pool
No
-
Waterfront YN
NO
Area & Lot
-
Lot Features
Back Yard
-
Lot Size(acres)
0.75
-
Lot Size(square feet)
32,670
-
Property Type
Residential
-
Property Sub Type
Single Family Residence
-
Architectural Style
Ranch/Rambler
Price
-
Sales Price
$310,000
-
Tax Amount
$1,571
-
Sq. Footage
1,328
-
Price/SqFt
$233
HOA
-
Association
No
School District
-
Elementary School
N/A
-
Middle School
N/A
-
High School
N/A
Property Features
-
New Construction
NO
-
Foundation Details
Block
-
Senior Community YN
NO
-
Sewer
Public Sewer
-
Tax Lot
7-8-9
-
Water Source
Public
Schedule a Showing
Showing scheduled successfully.
Mortgage calculator
Estimate your monthly mortgage payment, including the principal and interest, property taxes, and HOA. Adjust the values to generate a more accurate rate.
Your payment
Principal and Interest:
$
Property taxes:
$
HOA fees:
$
Total loan payment:
$
Total interest amount:
$
Location
County
BERKELEY
Elementary School
Middle School
High School
Listing Courtesy of Samantha R Armel , EXP Realty, LLC
RealHub Information is provided exclusively for consumers' personal, non-commercial use, and it may not be used for any purpose other than to identify prospective properties consumers may be interested in purchasing. All information deemed reliable but not guaranteed and should be independently verified. All properties are subject to prior sale, change or withdrawal. RealHub website owner shall not be responsible for any typographical errors, misinformation, misprints and shall be held totally harmless.

AGENT
Sherry & Randy Rase
Call Sherry & Randy today to schedule a private showing.

* Listings on this website come from the FMLS IDX Compilation and may be held by brokerage firms other than the owner of this website. The listing brokerage is identified in any listing details. Information is deemed reliable but is not guaranteed. If you believe any FMLS listing contains material that infringes your copyrighted work please click here to review our DMCA policy and learn how to submit a takedown request.© 2024 FMLS.
Related Properties
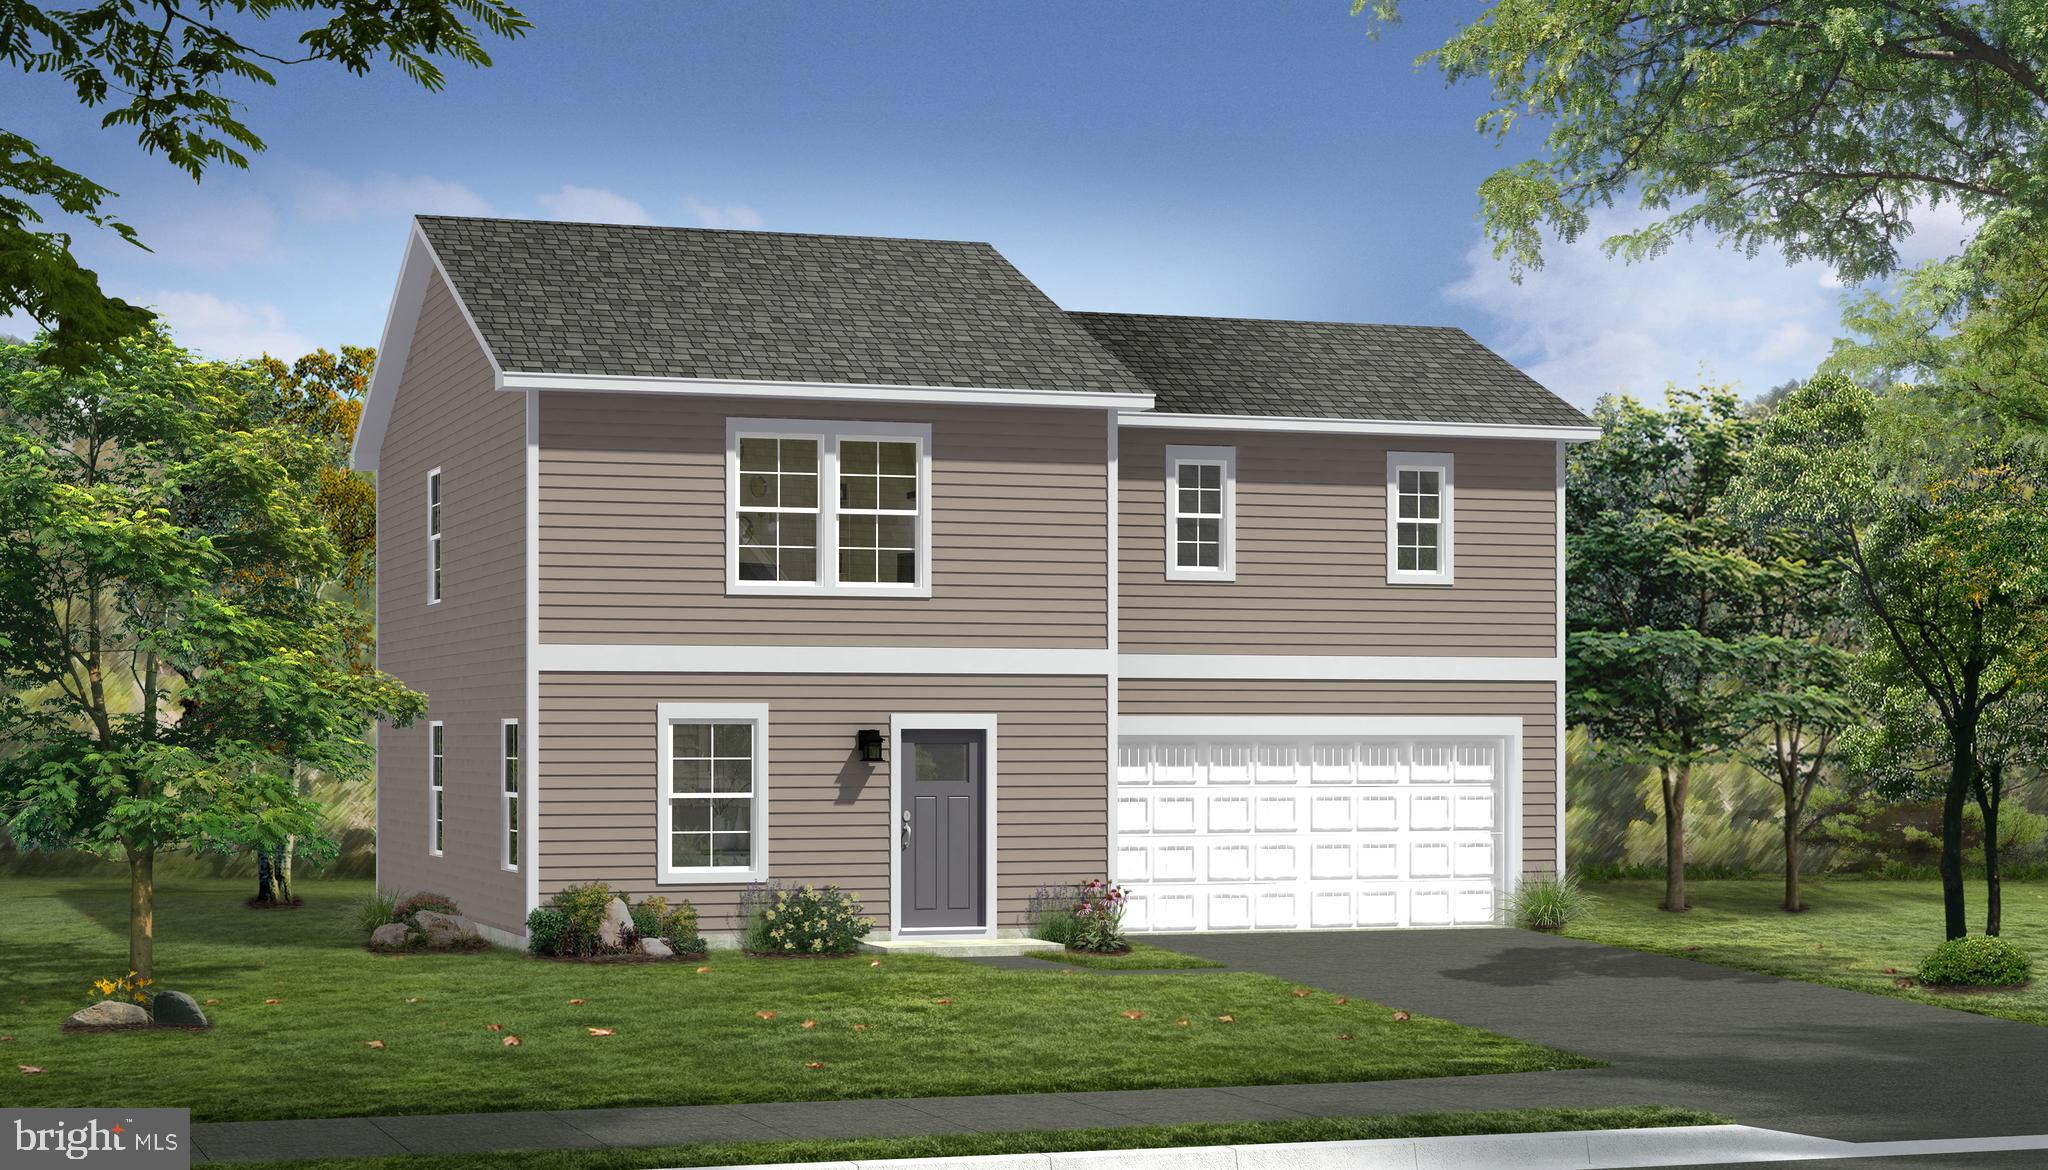
INWOOD
TBB OUTRIGGER ROAD CRAFTON II
4 Beds
2 Baths
1,800 Sq.Ft.
$340,990
MLS#: WVBE2046764
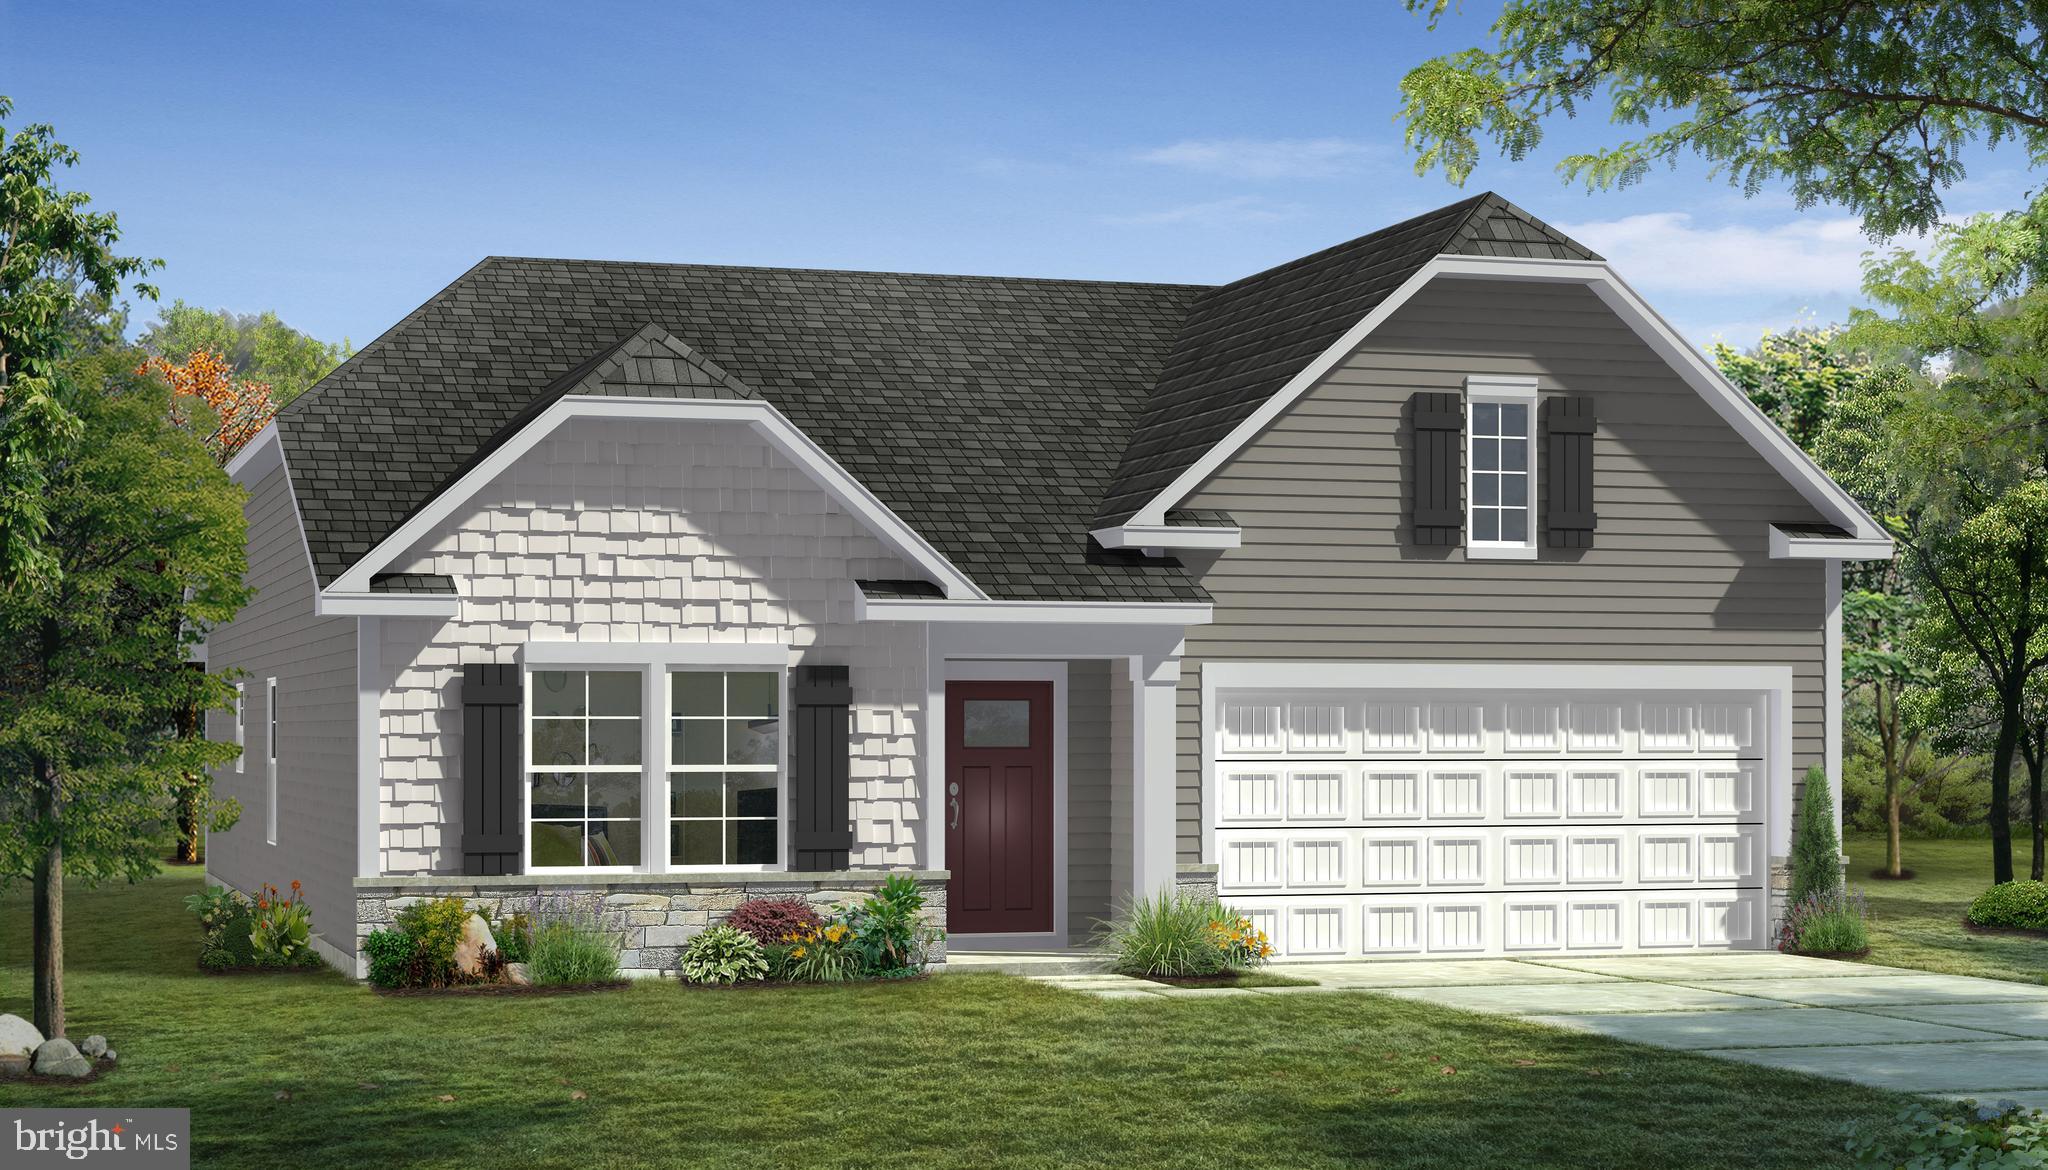
INWOOD
TBB OUTRIGGER ROAD EDGEWOOD II
3 Beds
2 Baths
1,687 Sq.Ft.
$347,990
MLS#: WVBE2046768
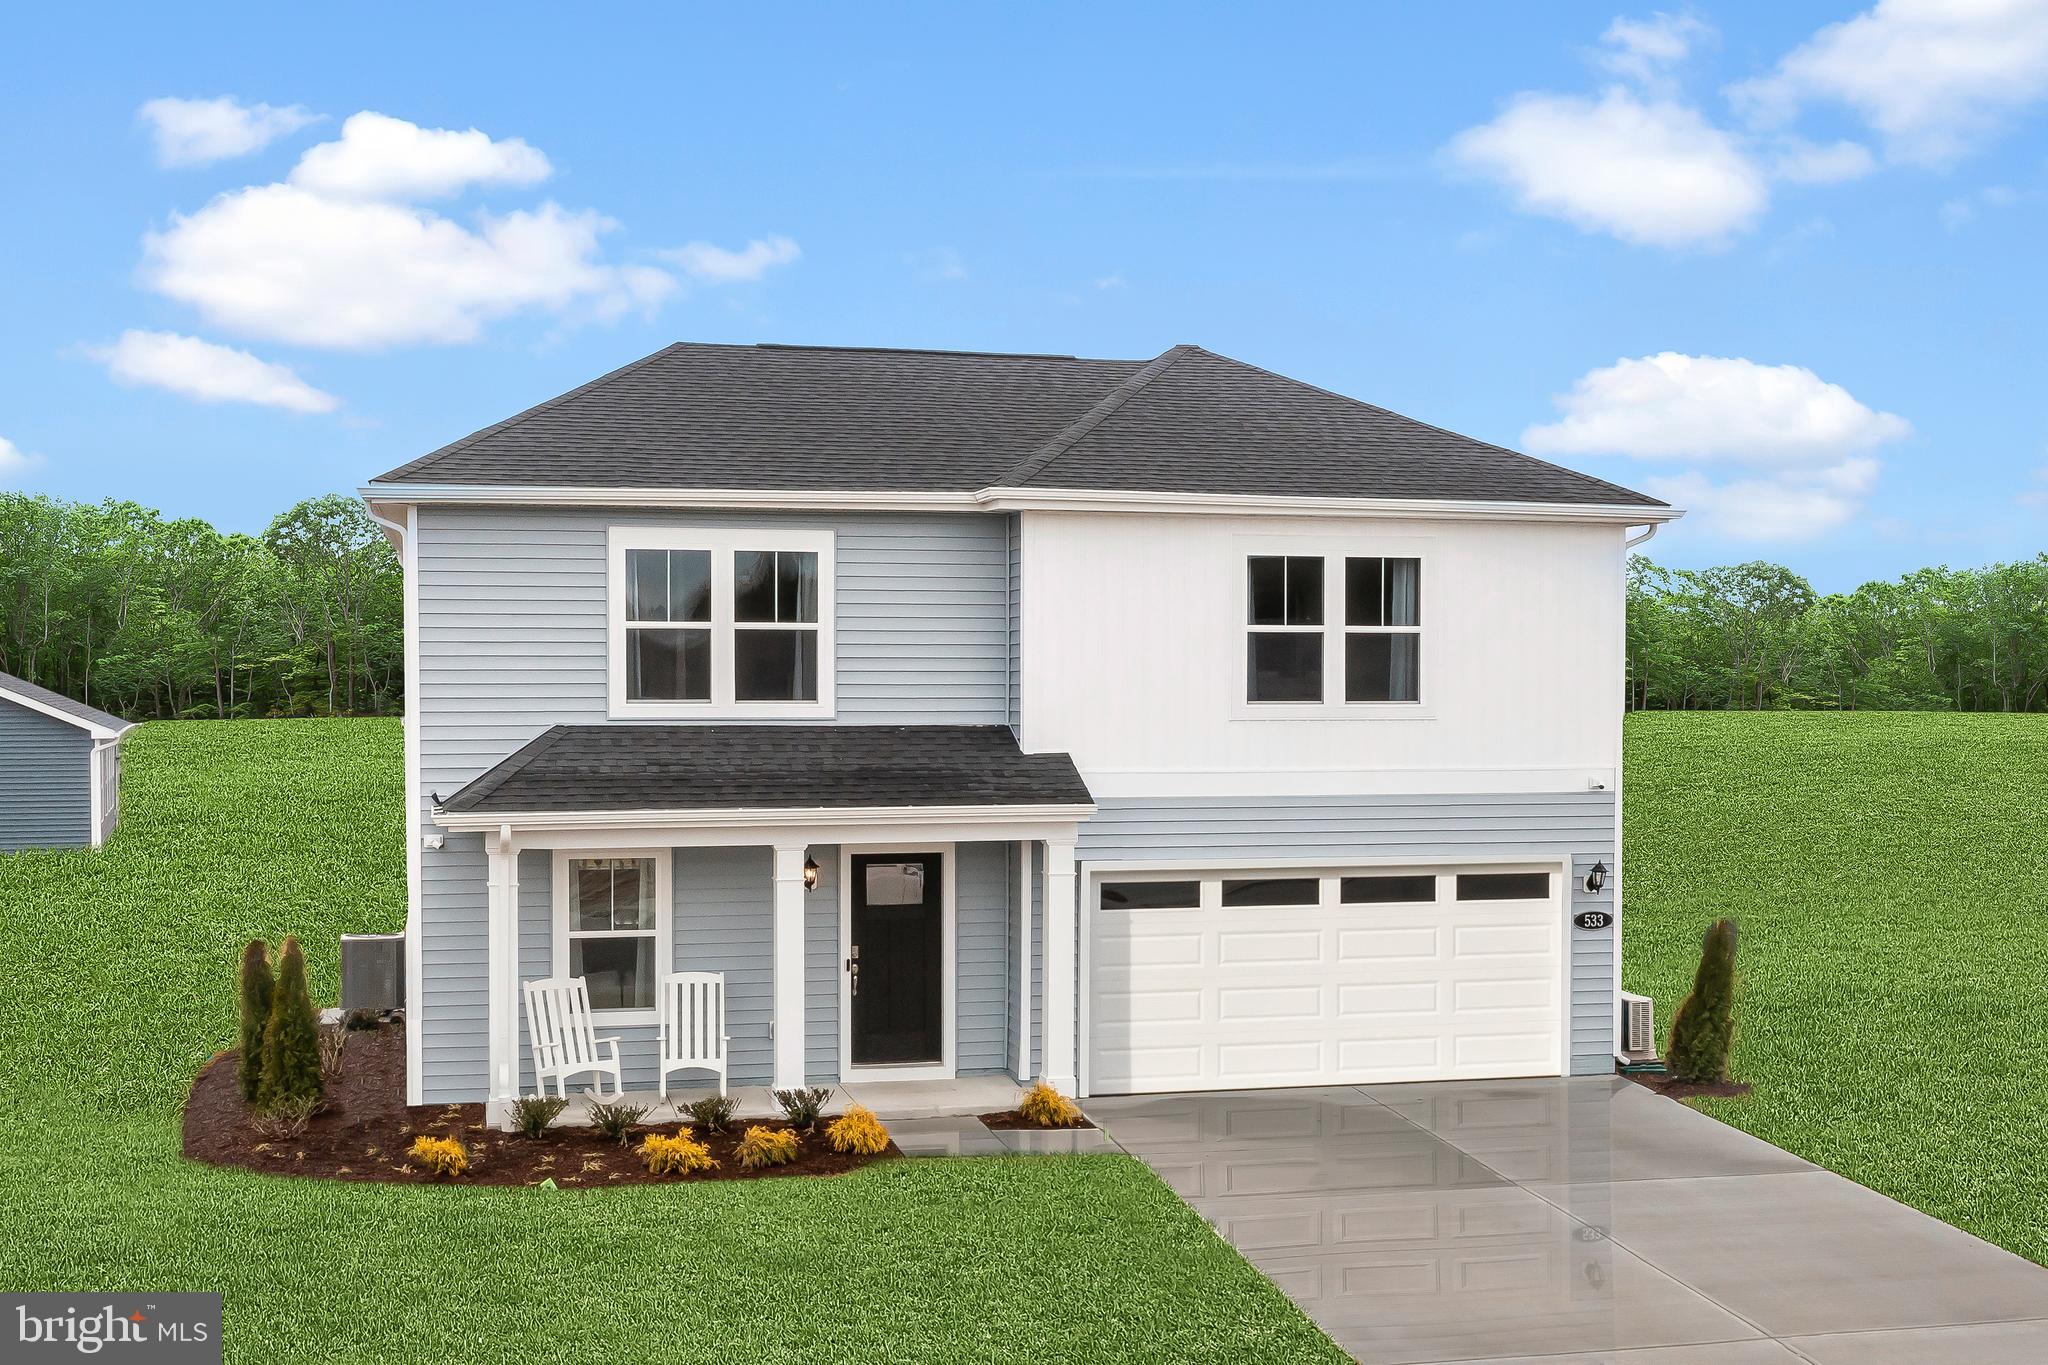
INWOOD
TBB OUTRIGGER ROAD WHITEHALL II
4 Beds
2 Baths
1,926 Sq.Ft.
$346,990
MLS#: WVBE2046776
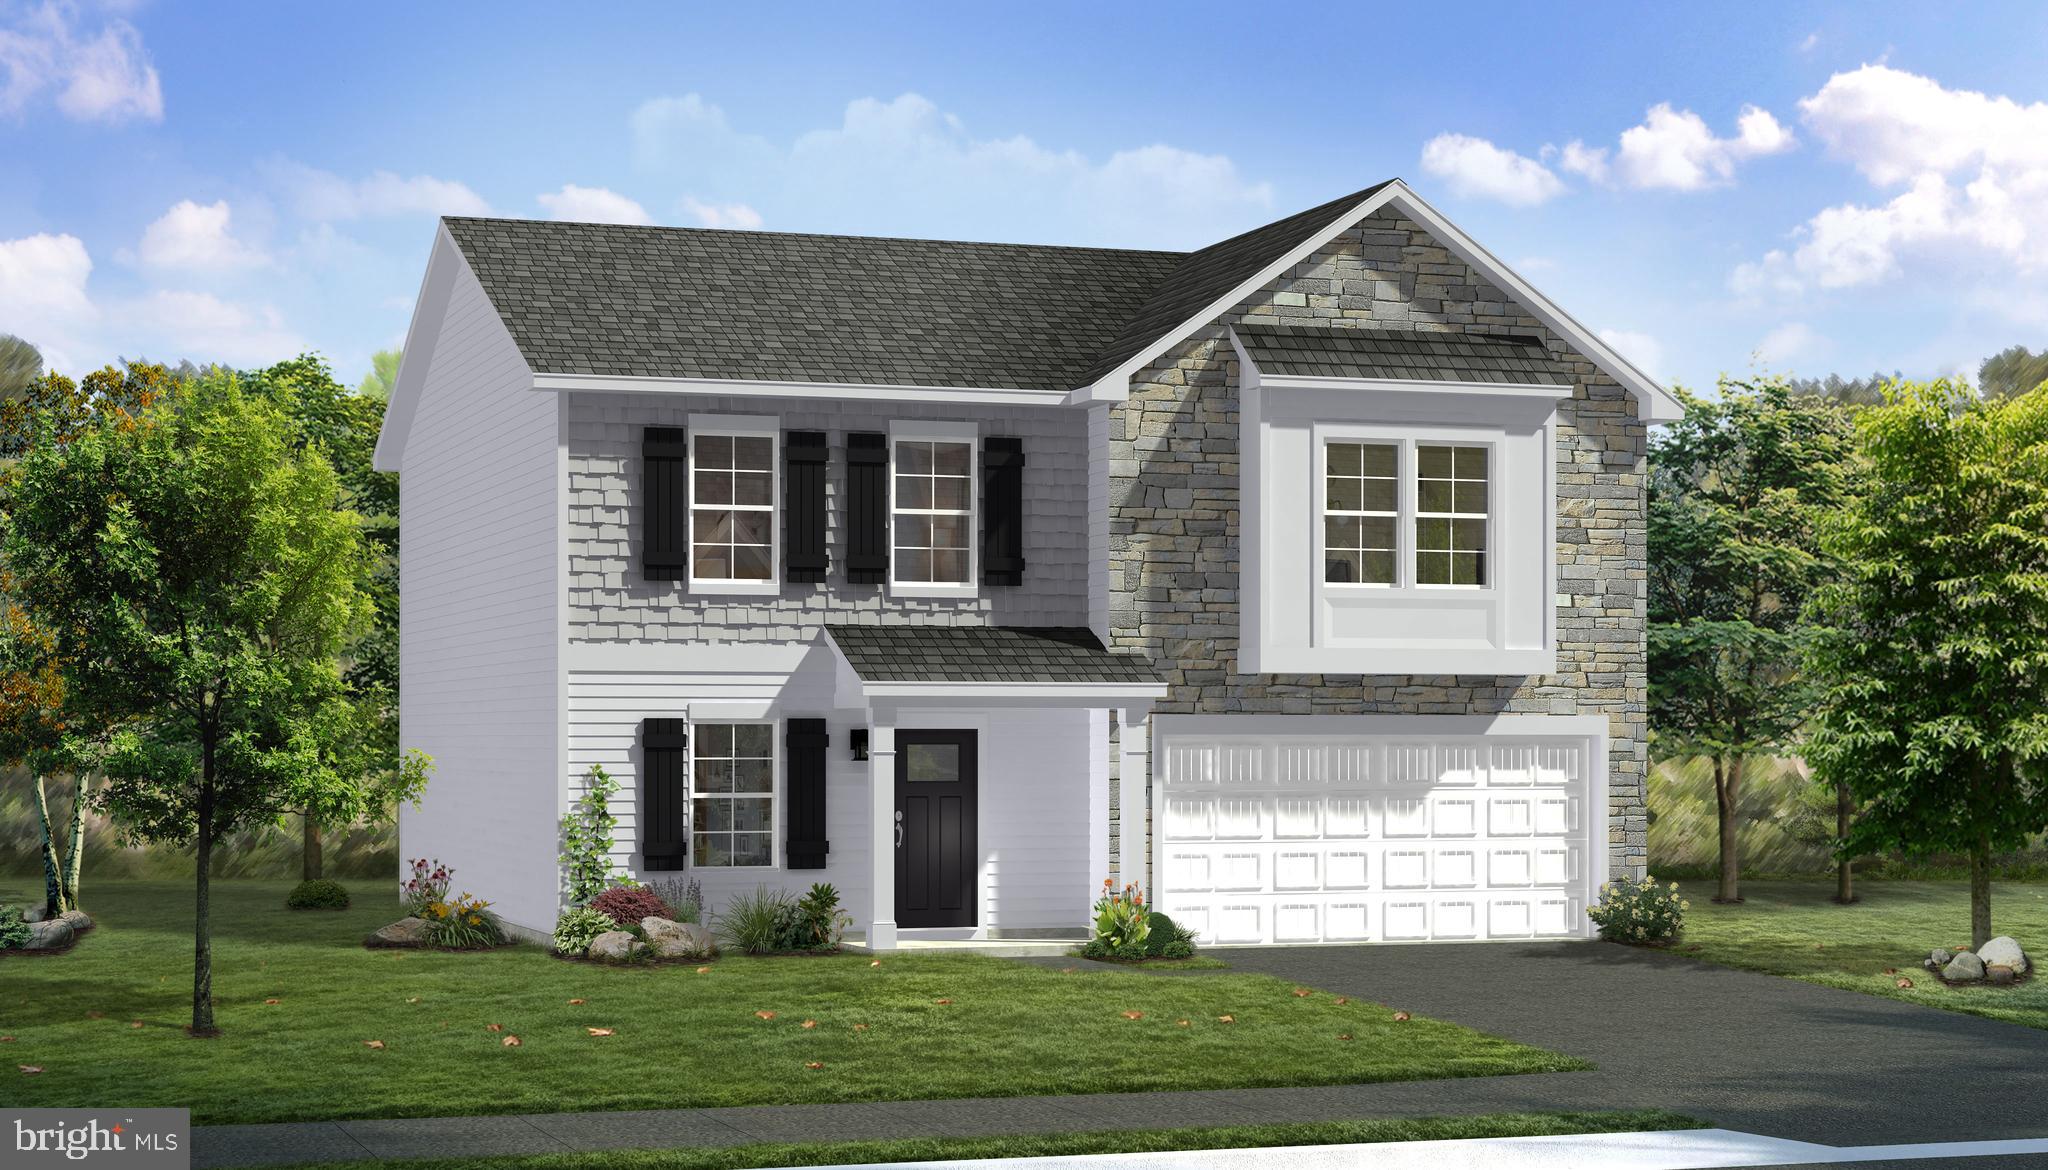
INWOOD
TBB OUTRIGGER ROAD CARNEGIE II
4 Beds
2 Baths
2,216 Sq.Ft.
$367,990
MLS#: WVBE2046762
INWOOD
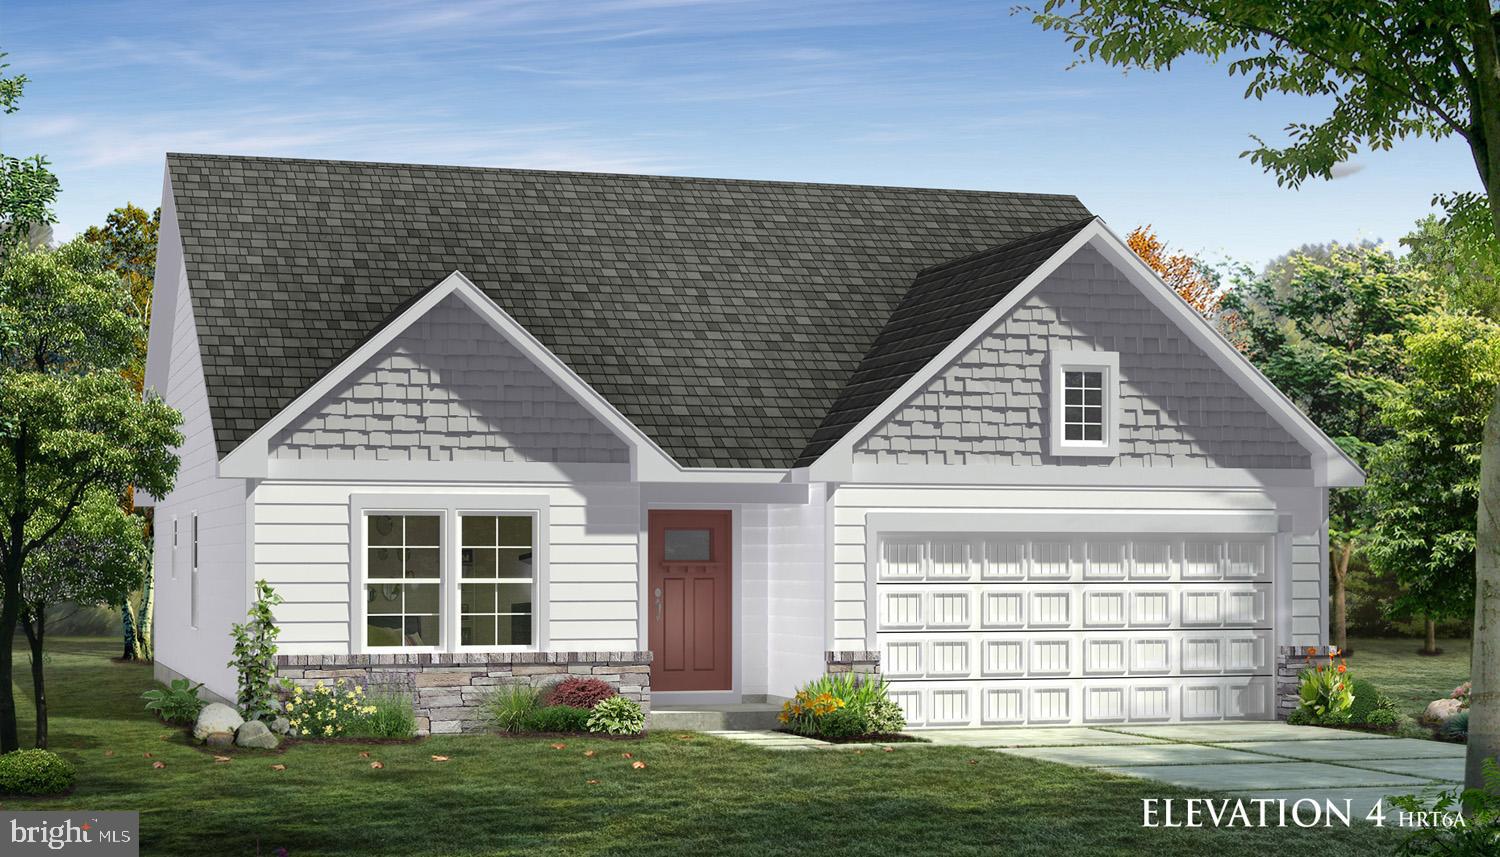
TBB OUTRIGGER ROAD CRANBERRY II
3 Beds
2 Baths
1,467 Sq.Ft.
$337,990
MLS#: WVBE2046766
INWOOD
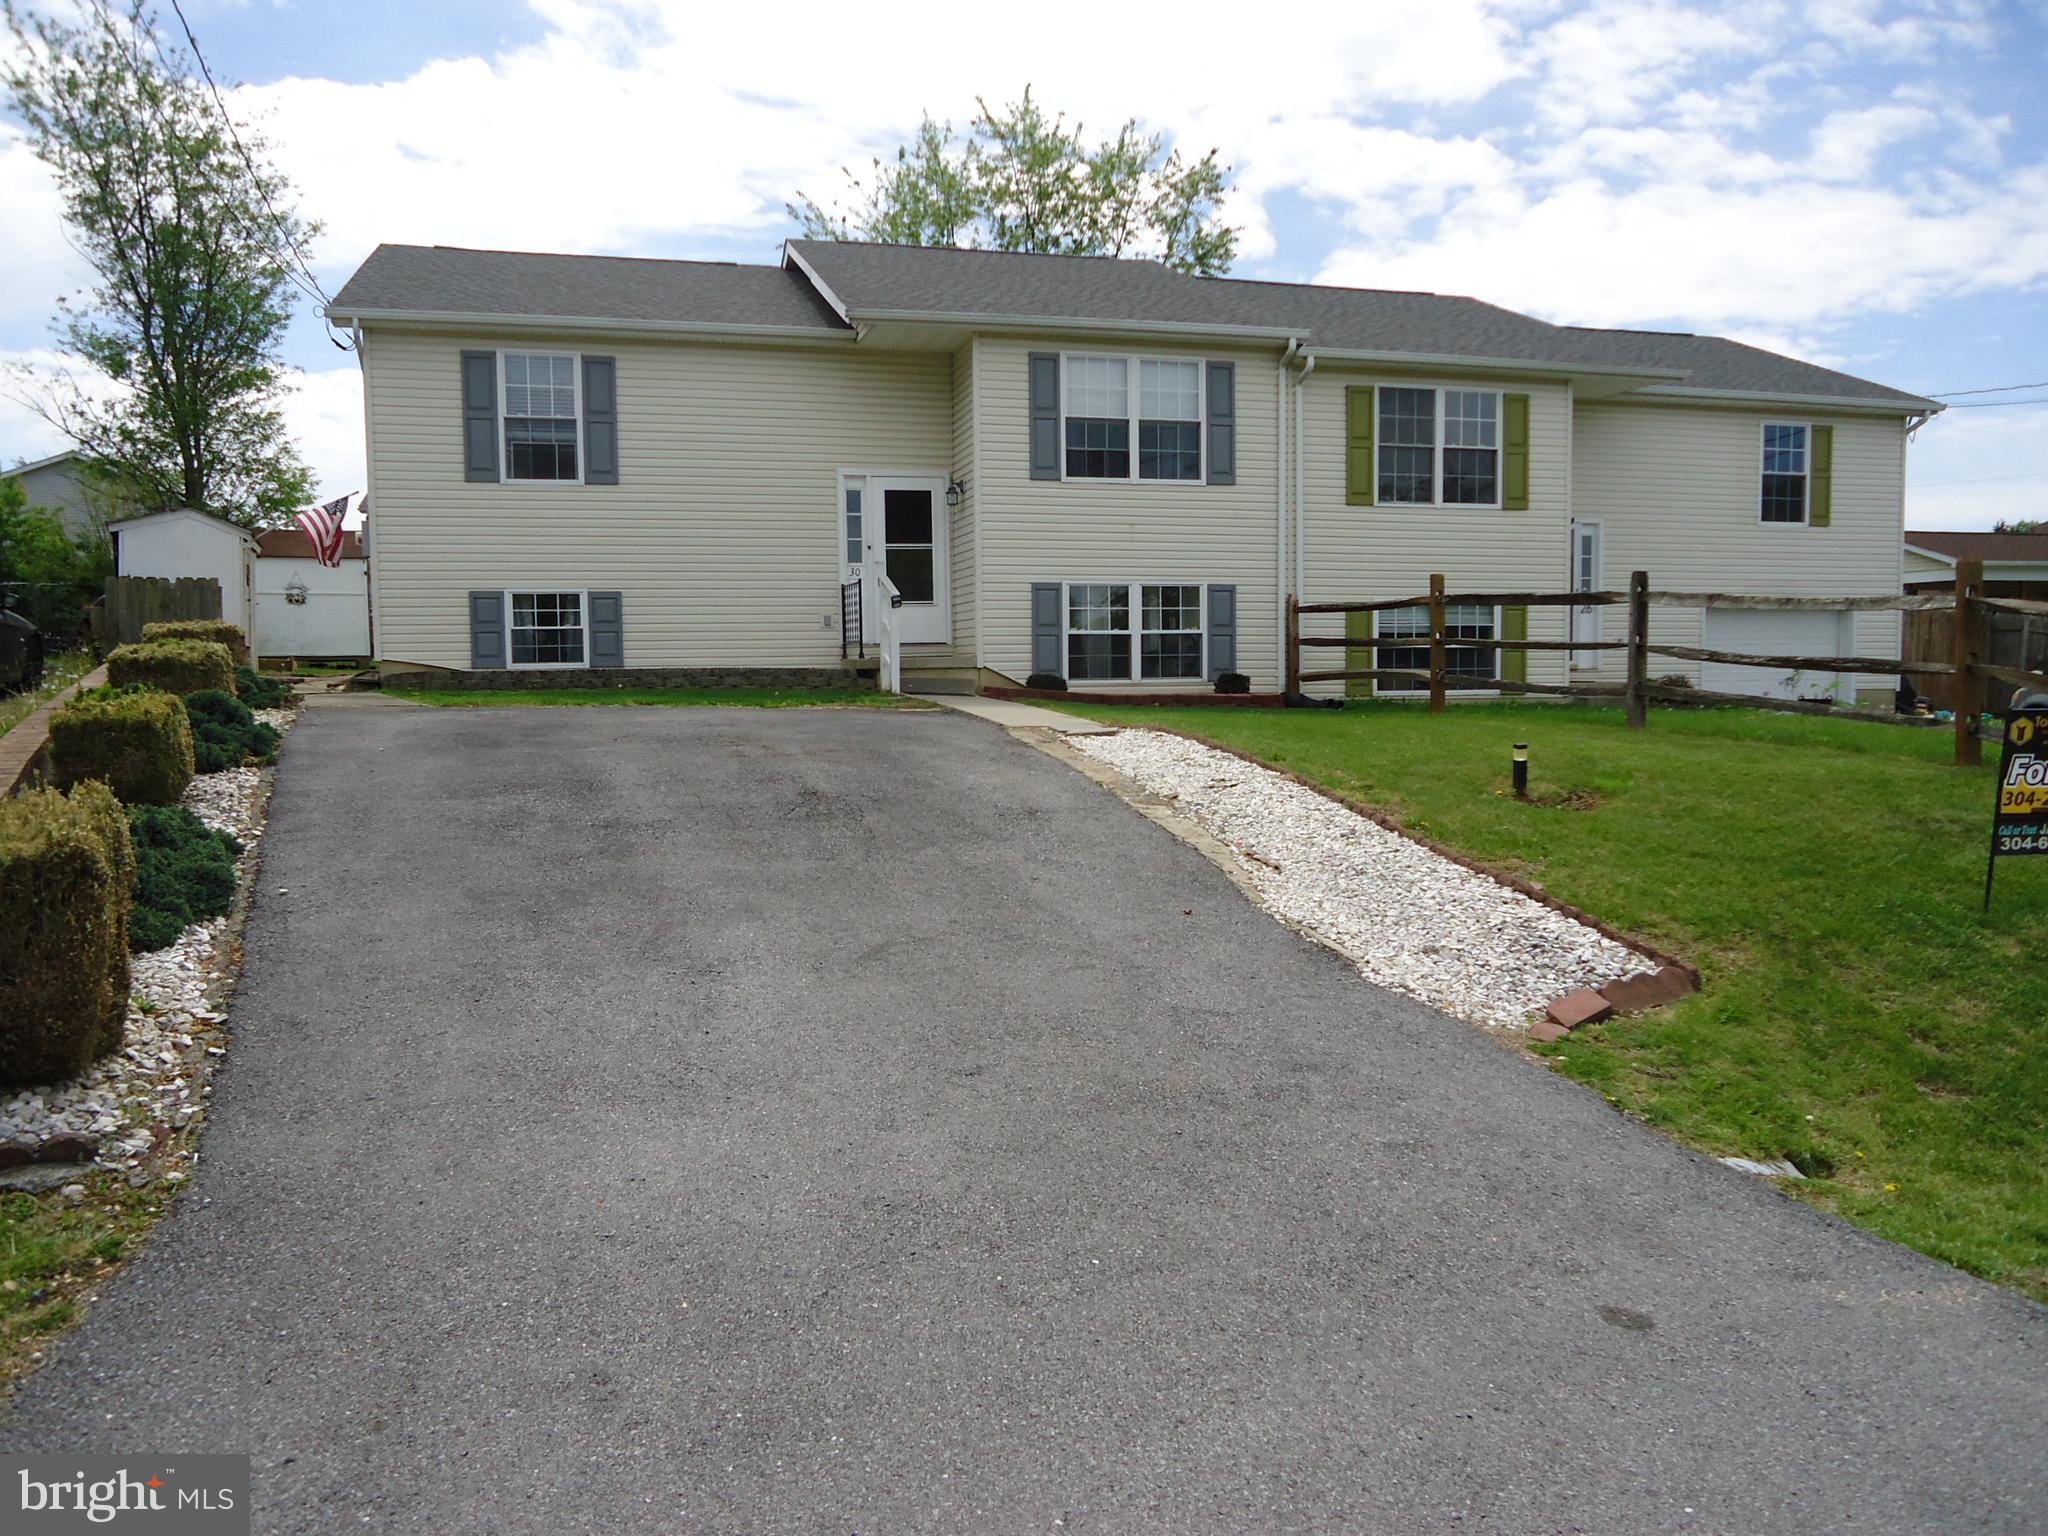
30 SQUIRE CIRCLE
3 Beds
2 Baths
2,136 Sq.Ft.
$279,900
MLS#: WVBE2050236
INWOOD
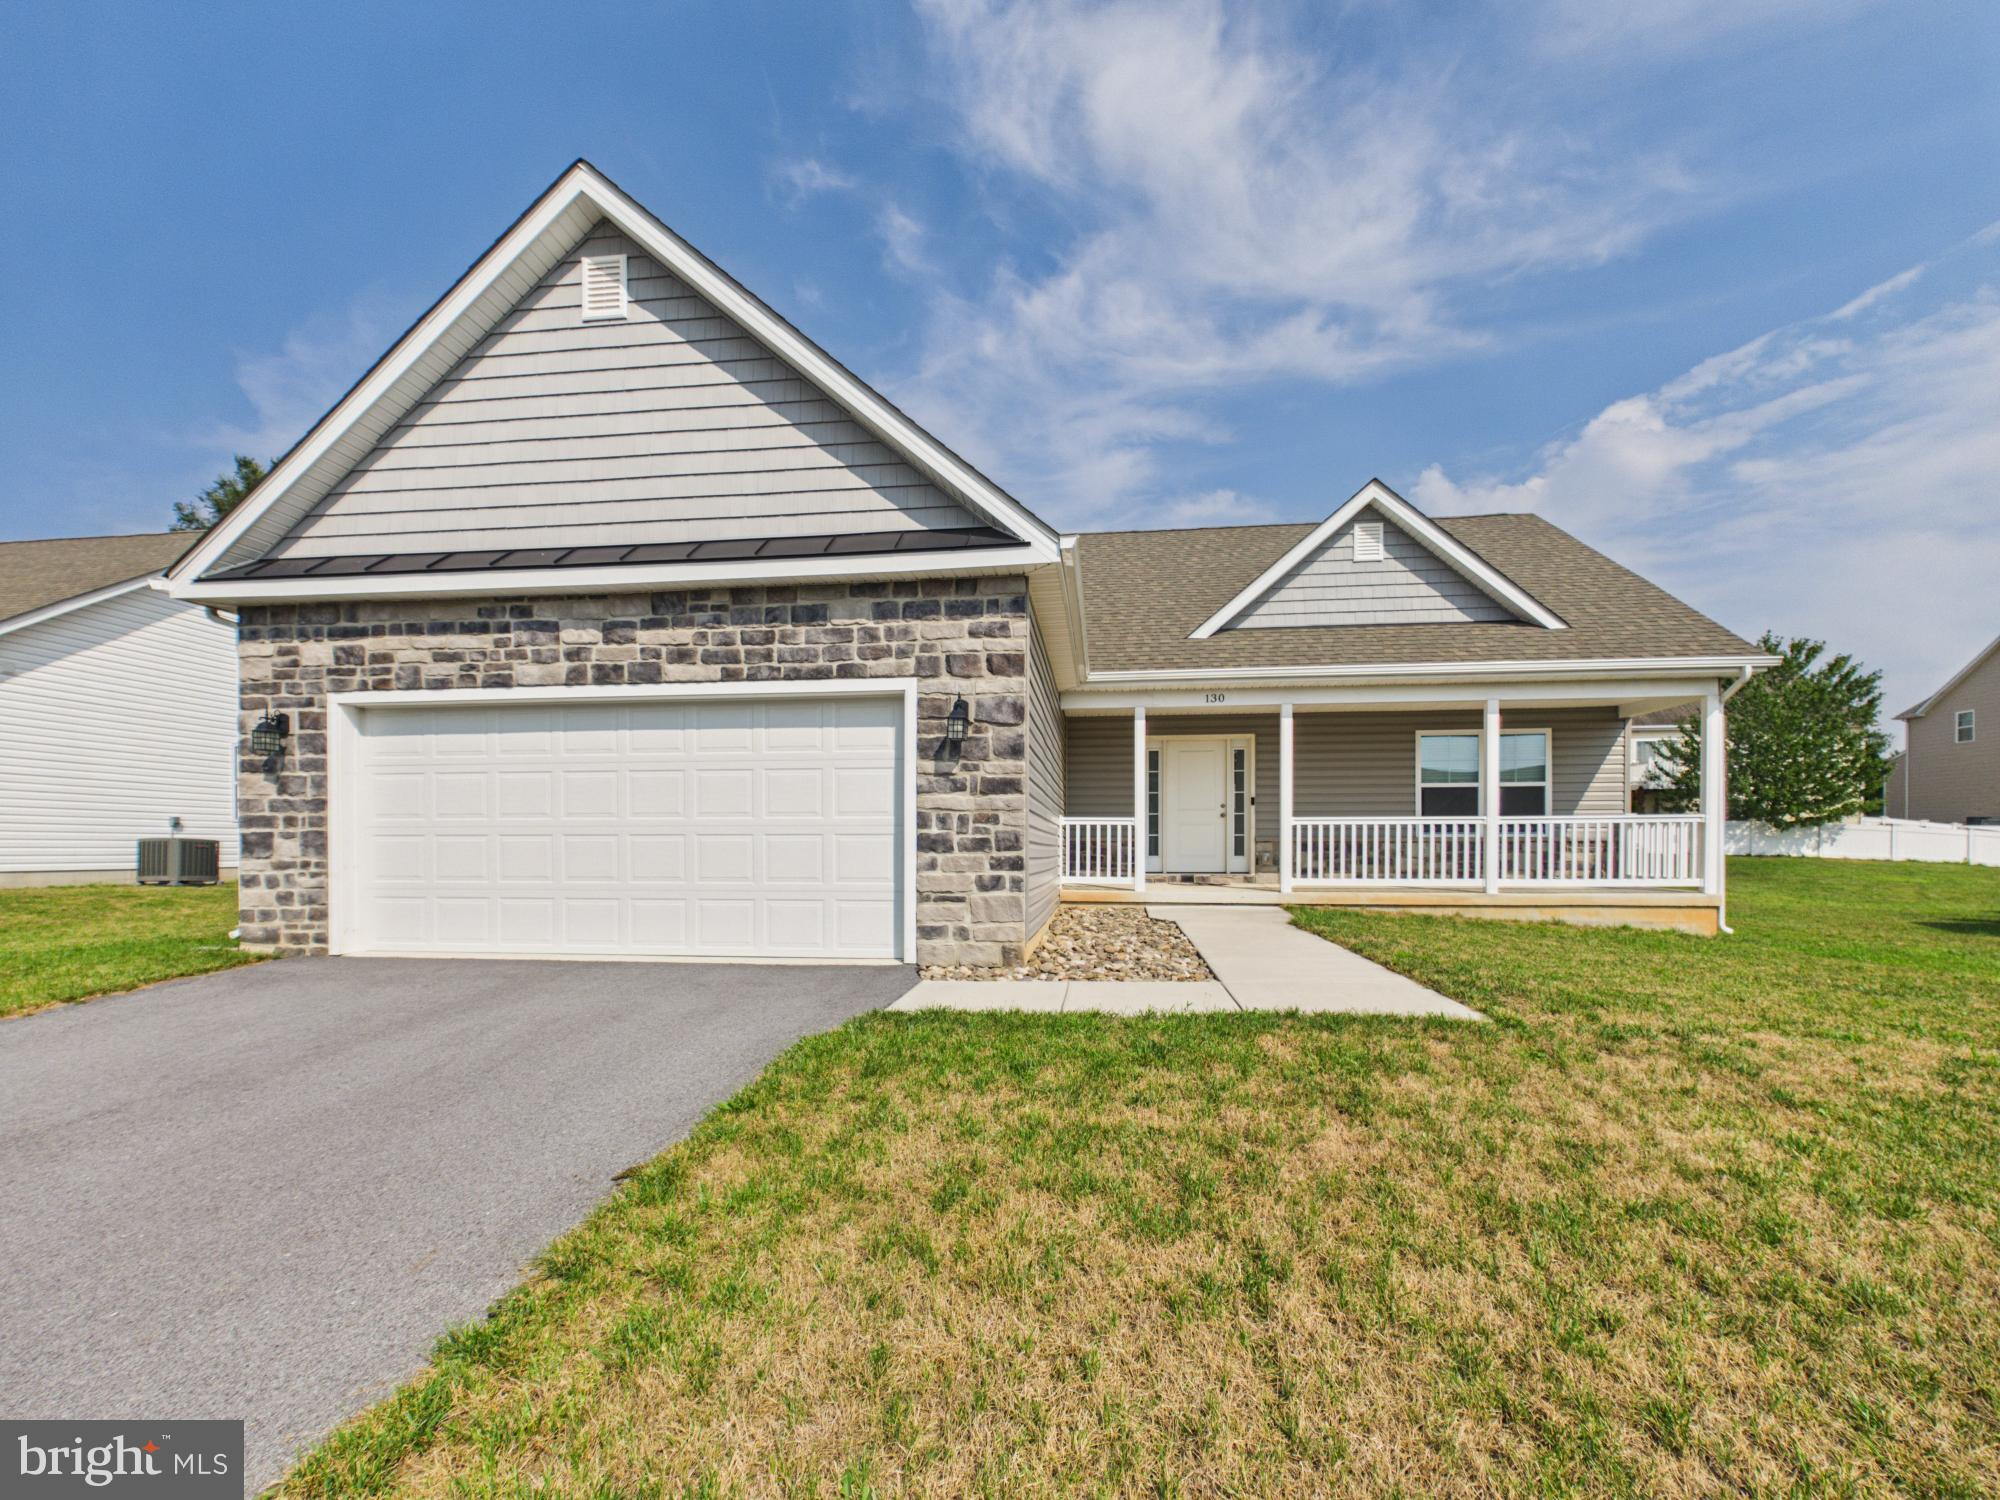
130 CONSTELLATION ROAD
3 Beds
2 Baths
1,440 Sq.Ft.
$350,000
MLS#: WVBE2052796
INWOOD
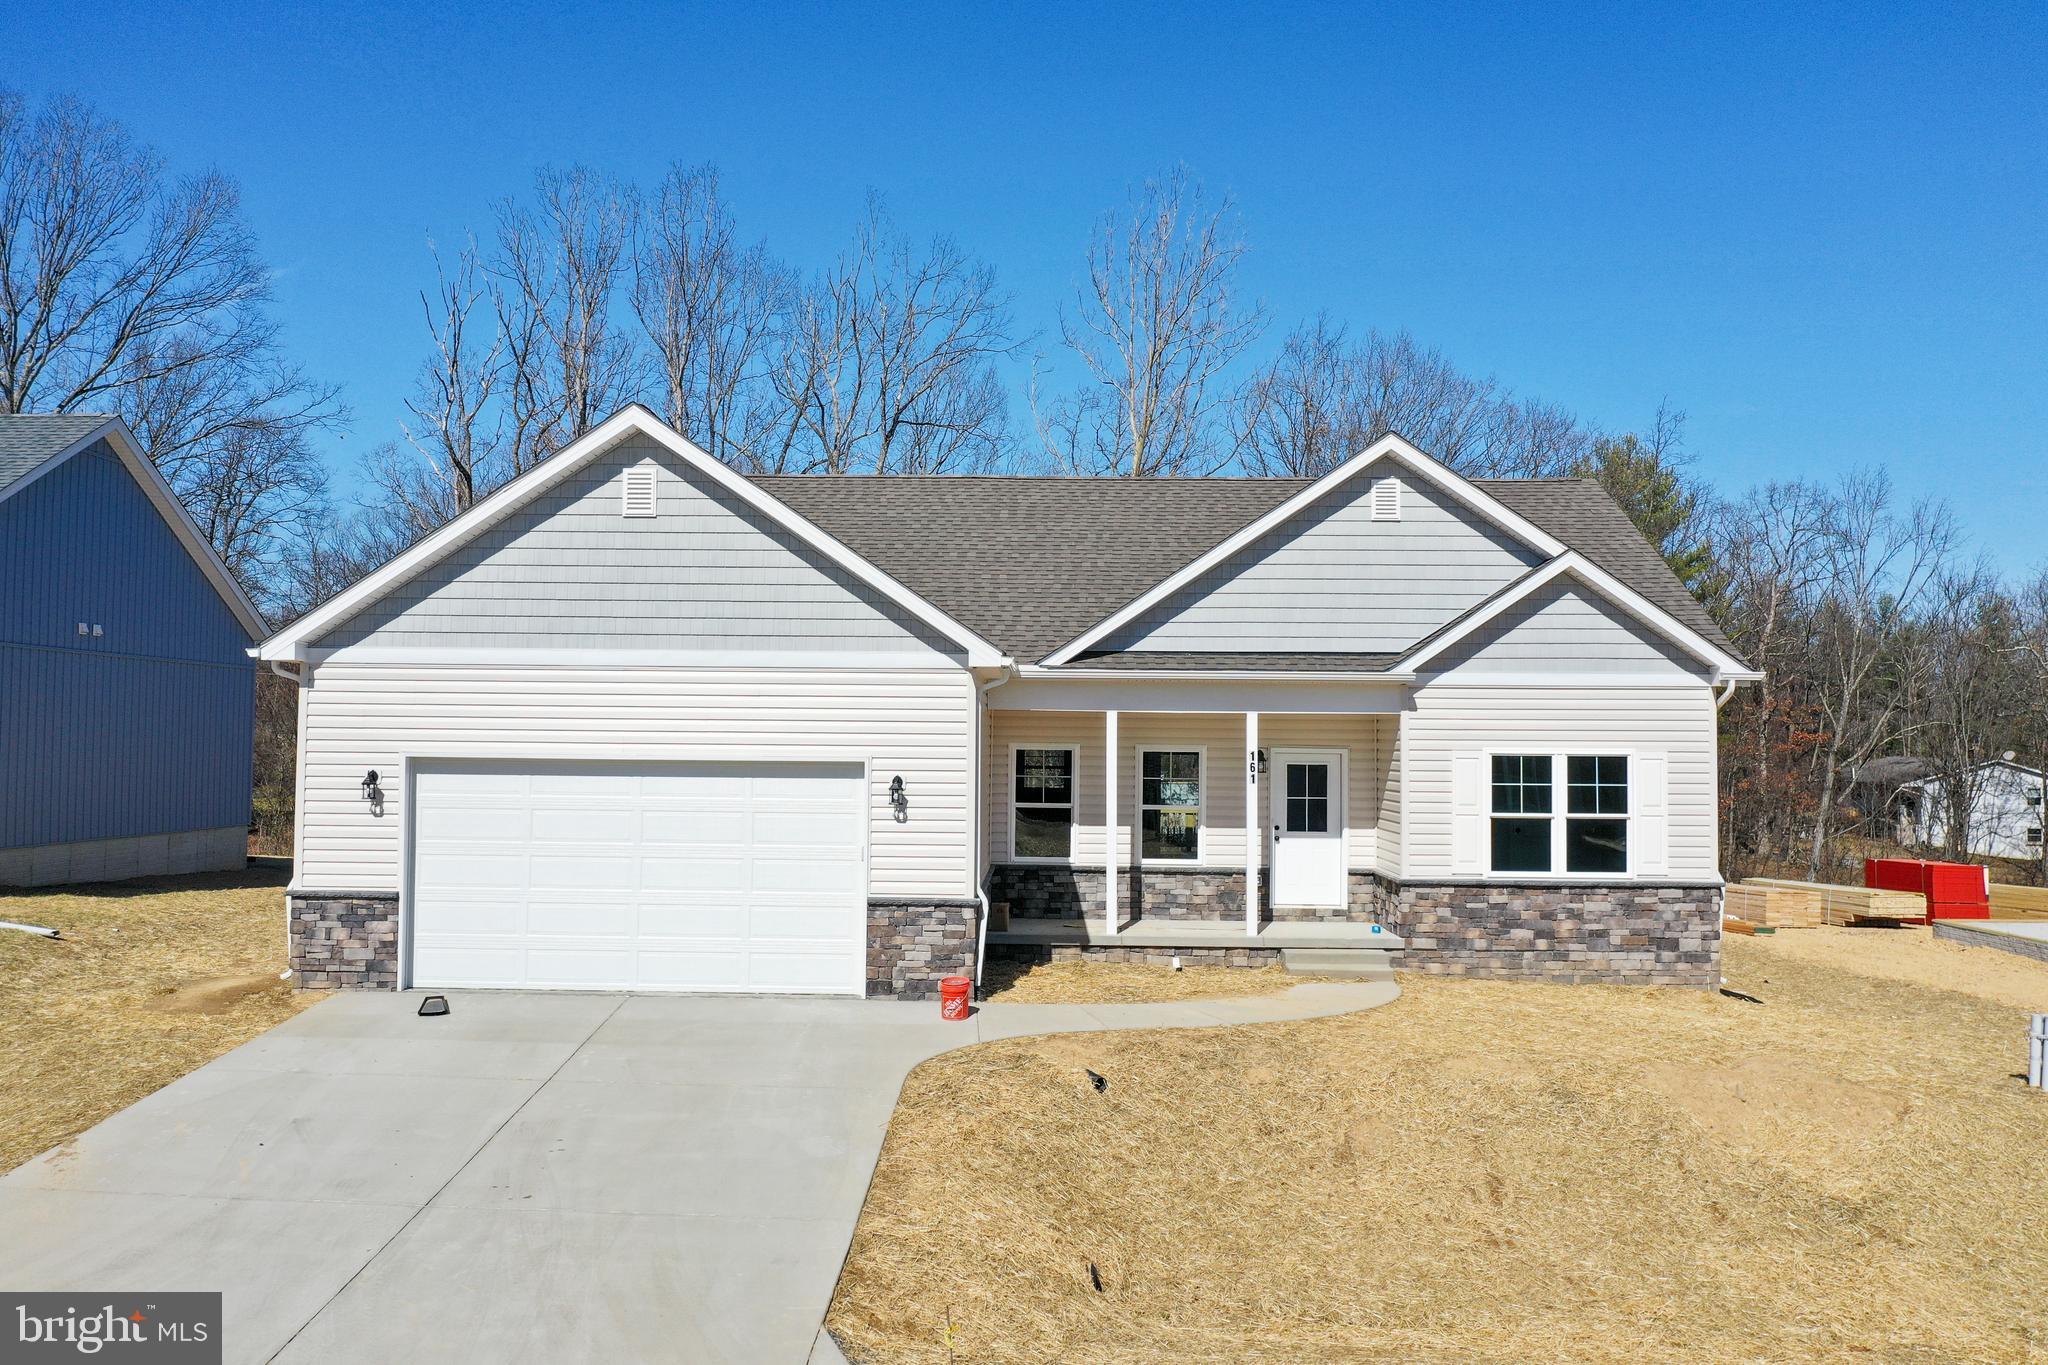
Lot 32 LARIMAR LANE
3 Beds
2 Baths
1,441 Sq.Ft.
$362,100
MLS#: WVBE2047030
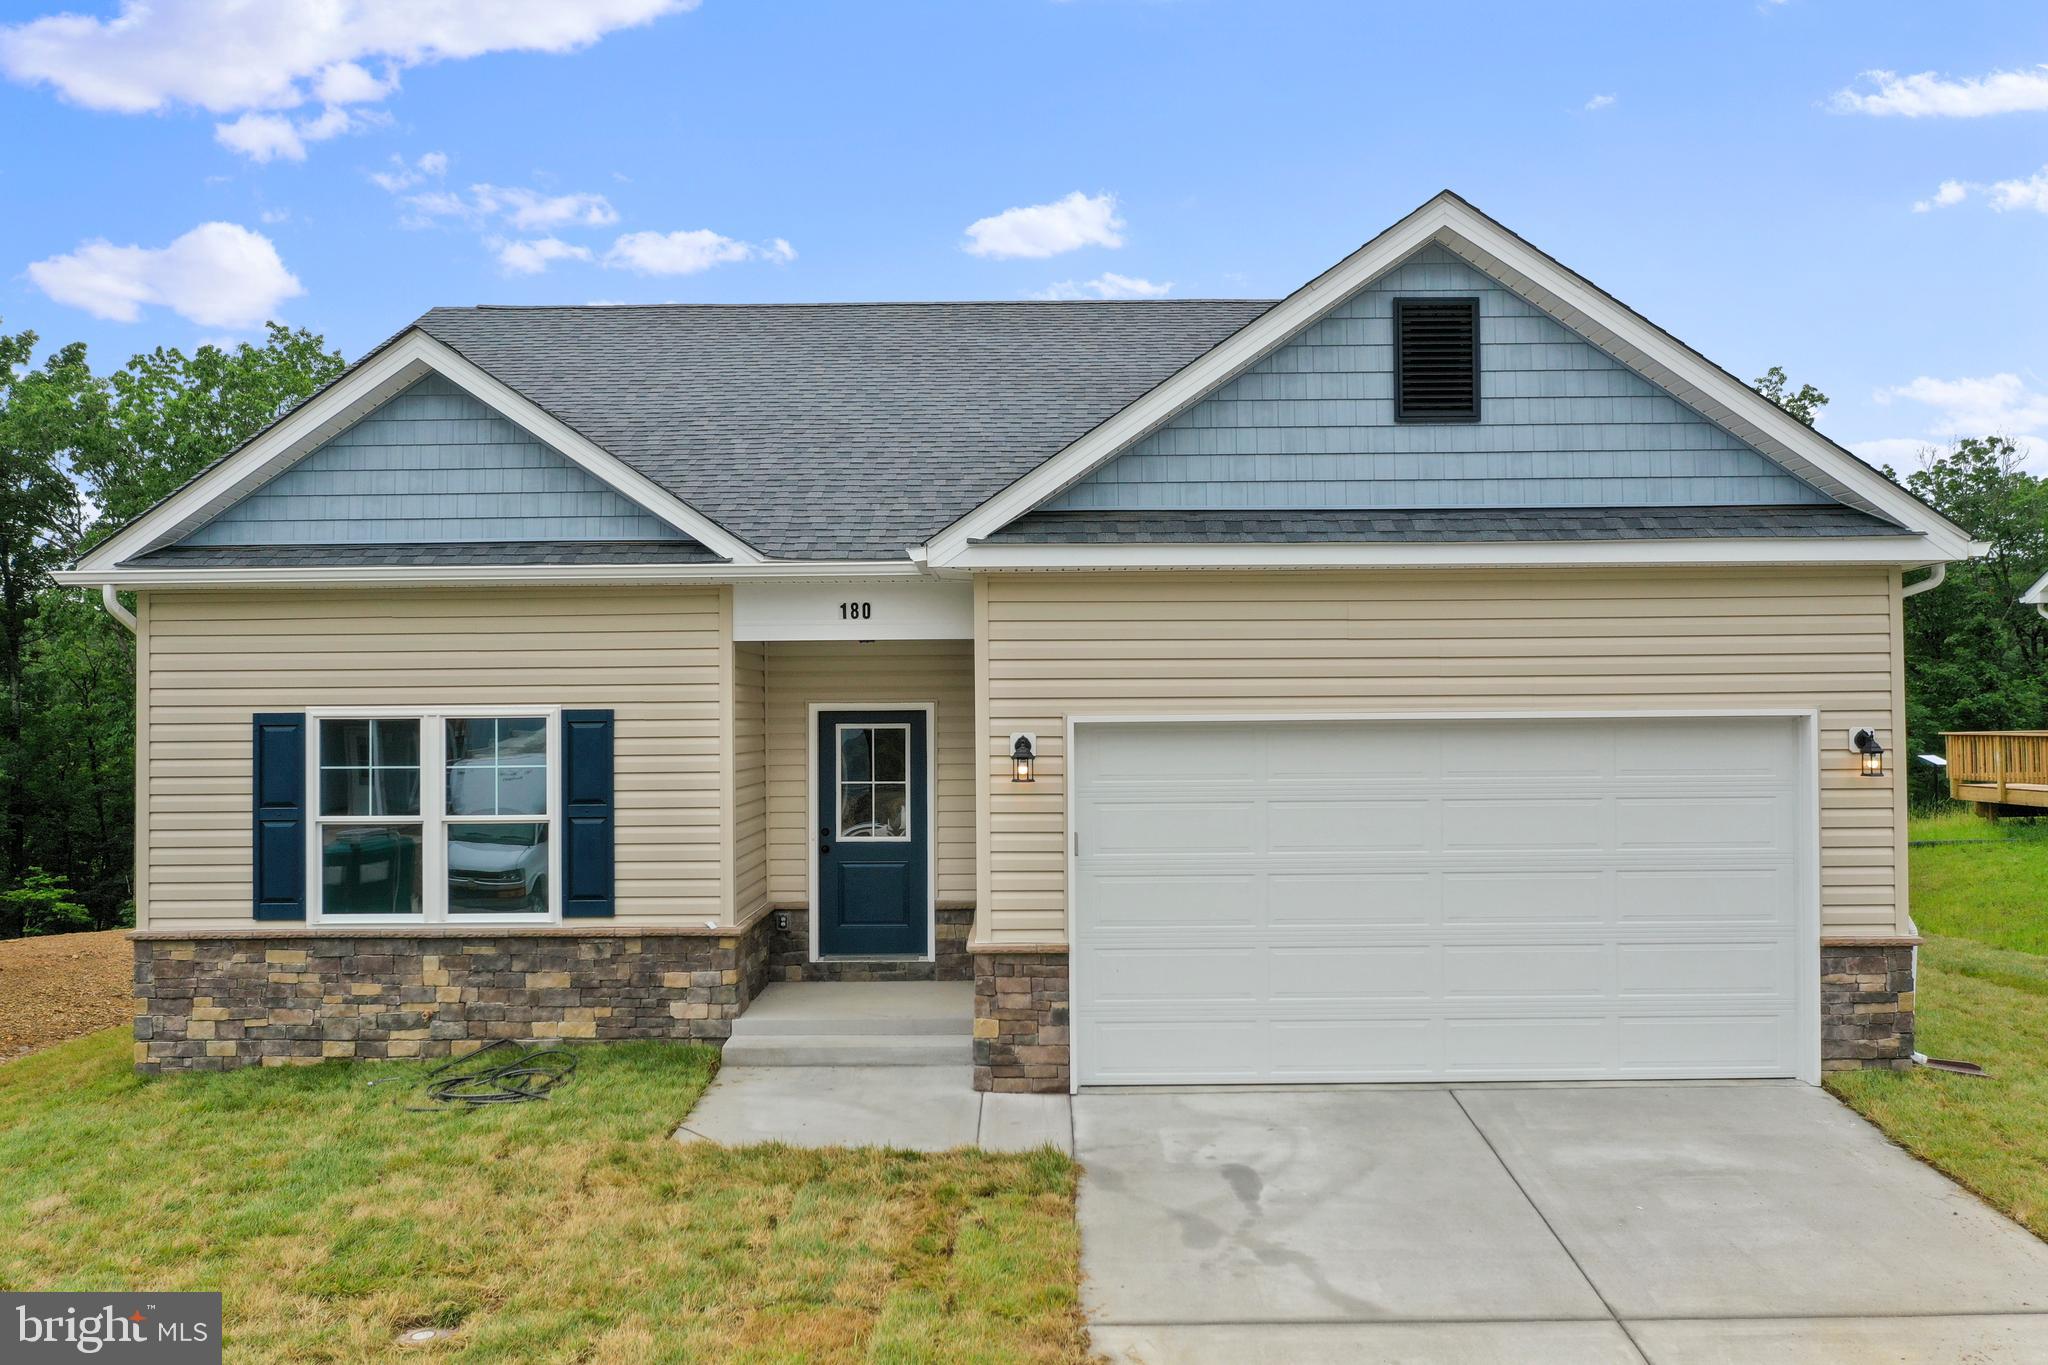
INWOOD
Lot 32 LARIMAR LANE
3 Beds
2 Baths
1,465 Sq.Ft.
$359,100
MLS#: WVBE2047034

INWOOD
HOMESITE 260 PADDLEFISH ROAD
3 Beds
3 Baths
1,674 Sq.Ft.
$268,607
MLS#: WVBE2053418
.png)