Features & Amenities

Interior

  • Other Interior Features

    High Ceilings

  • Total Bedrooms

    5

  • Bathrooms

    3

  • 1/2 Bathrooms

    1

  • Above Grade Finished Area

    2423.0

  • Basement YN

    YES

  • Cooling YN

    NO

  • Cooling

    Central Air

  • Fireplace YN

    NO

  • Heating YN

    YES

  • Heating

    Electric, Propane

  • Pet friendly

    N/A

Exterior

  • Garage

    No

  • Construction Materials

    Stone, HardiPlank Type

  • Pool

    No

  • View

    Trees/Woods

Area & Lot

  • Lot Features

    Cleared, Few Trees

  • Lot Size(acres)

    0.17

  • Property Type

    Residential

  • Property Sub Type

    Single Family Residence

  • Architectural Style

    Other

Price

  • Sales Price

    $644,990

  • Zoning

    Neighborhood Model Developme

  • Sq. Footage

    3,186

  • Price/SqFt

    $202

HOA

  • Association

    YES

  • Association Fee 2

    $70

  • Association Fee

    $259

  • Association Fee Frequency

    Quarterly

  • Association Fee 2 Frequency

    One Time

  • Association Fee Includes

    N/A

School District

  • Elementary School

    STONE-ROBINSON

  • Middle School

    BURLEY

  • High School

    MONTICELLO

Property Features

  • New Construction

    YES

  • Association Amenities

    Jogging Path

  • Foundation Details

    Concrete Perimeter

  • Sewer

    Public Sewer

  • Water Source

    Public

Schedule a Showing

Showing scheduled successfully.

<
>
IN PERSON
VIA CHAT

What is 3 + 4 ?


Change time

Mortgage calculator

Estimate your monthly mortgage payment, including the principal and interest, property taxes, and HOA. Adjust the values to generate a more accurate rate.

Your payment

Principal and Interest:

$

Property taxes:

$

HOA fees:

$

Total loan payment:

$

Total interest amount:

$

Location

County

ALBEMARLE

Elementary School

STONE-ROBINSON

Middle School

BURLEY

High School

MONTICELLO

Listing Courtesy of MARJORIE ADAM , BETTER HOMES & GARDENS R.E.-PATHWAYS

RealHub Information is provided exclusively for consumers' personal, non-commercial use, and it may not be used for any purpose other than to identify prospective properties consumers may be interested in purchasing. All information deemed reliable but not guaranteed and should be independently verified. All properties are subject to prior sale, change or withdrawal. RealHub website owner shall not be responsible for any typographical errors, misinformation, misprints and shall be held totally harmless.

Agent Randy Perrell

AGENT

Randy Perrell

Call Randy today to schedule a private showing.


* Listings on this website come from the FMLS IDX Compilation and may be held by brokerage firms other than the owner of this website. The listing brokerage is identified in any listing details. Information is deemed reliable but is not guaranteed. If you believe any FMLS listing contains material that infringes your copyrighted work please click here to review our DMCA policy and learn how to submit a takedown request.© 2024 FMLS.
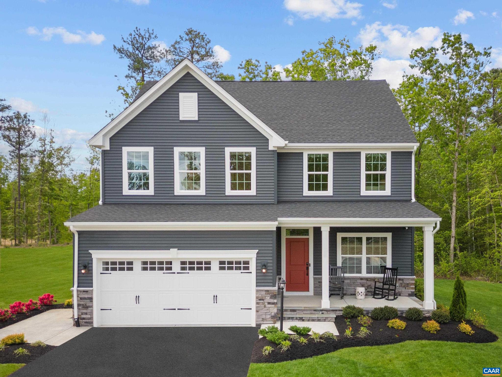
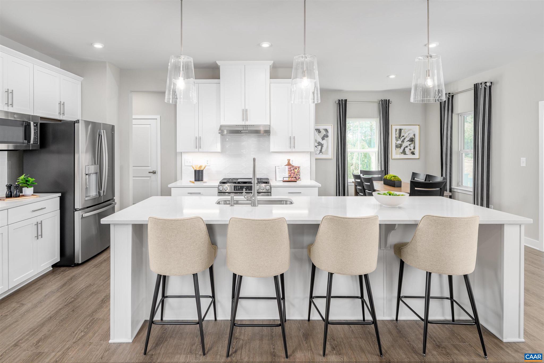
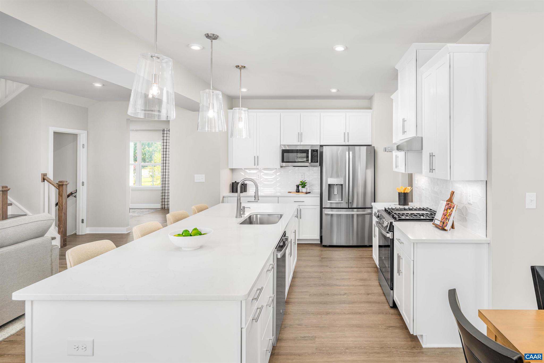
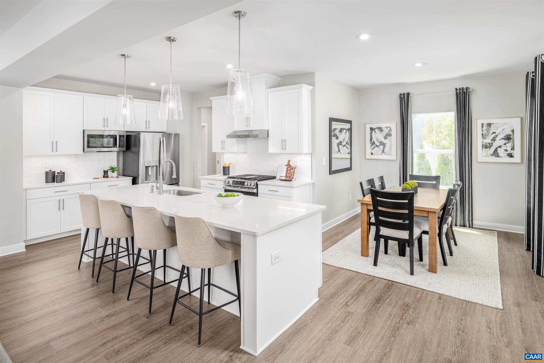
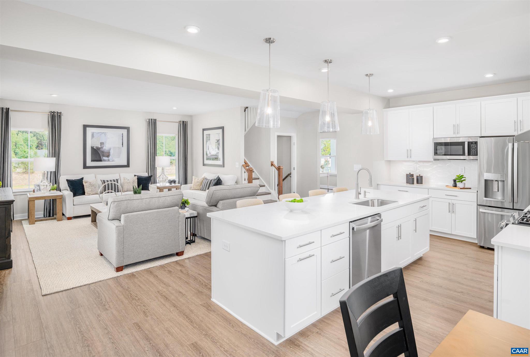
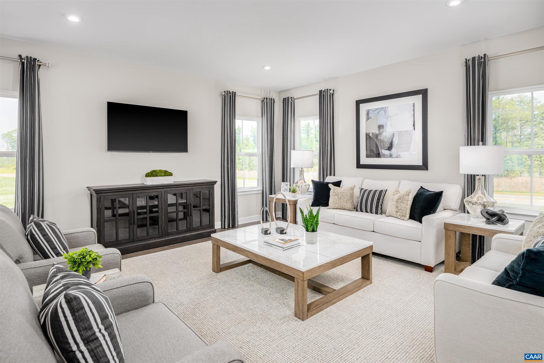
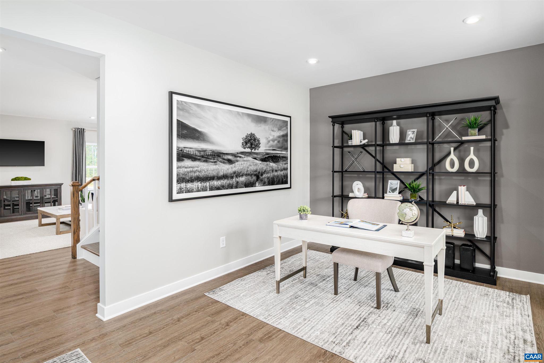
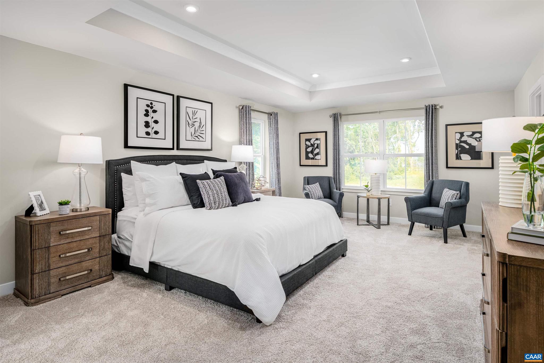
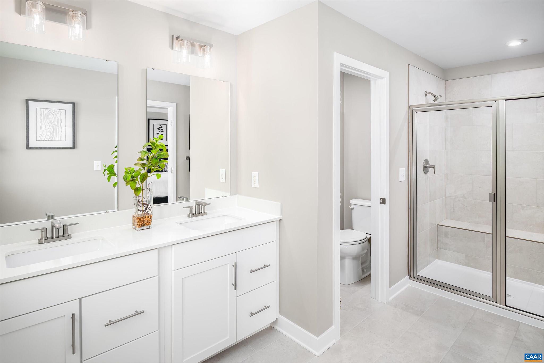
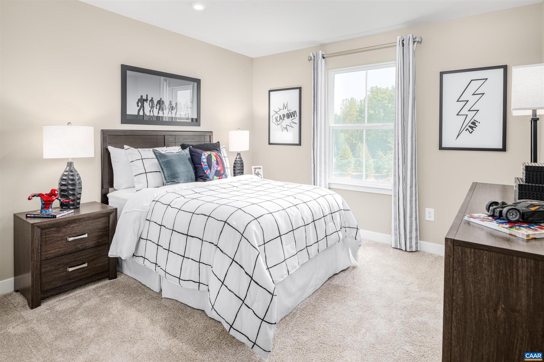
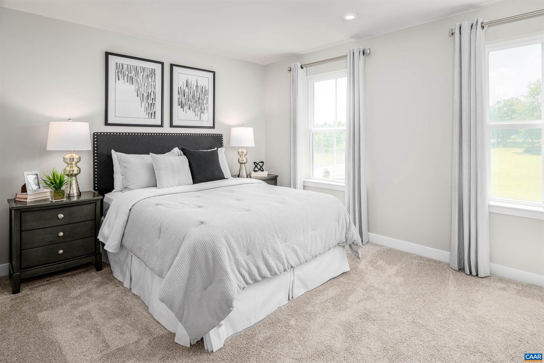
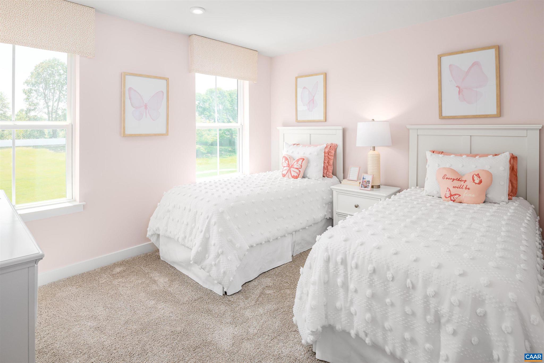
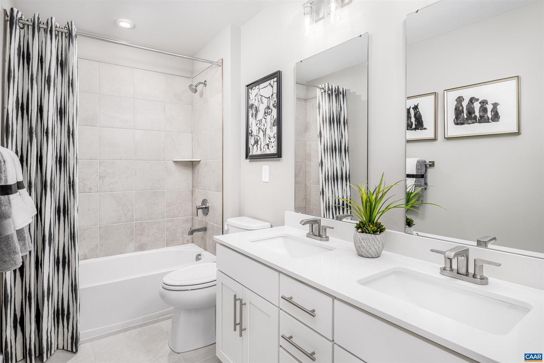
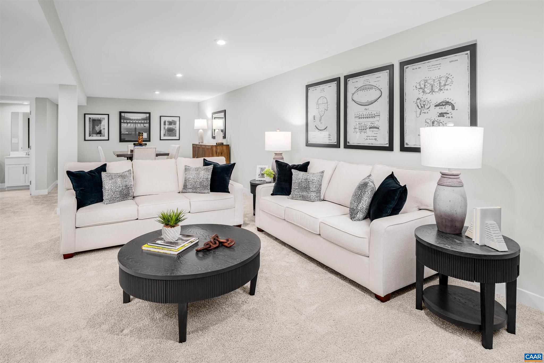
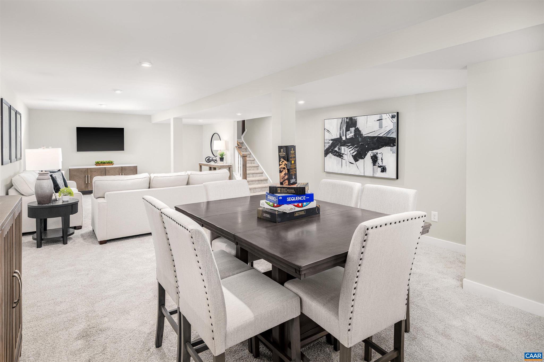
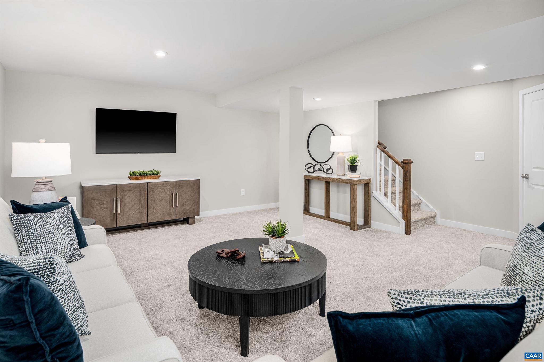
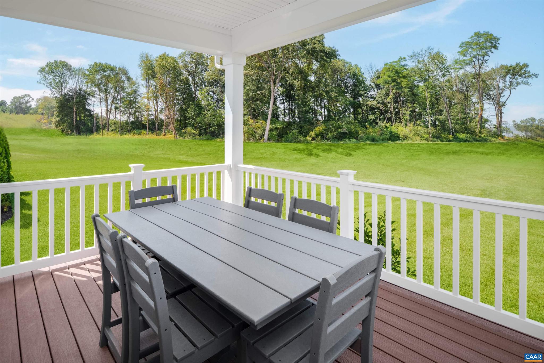
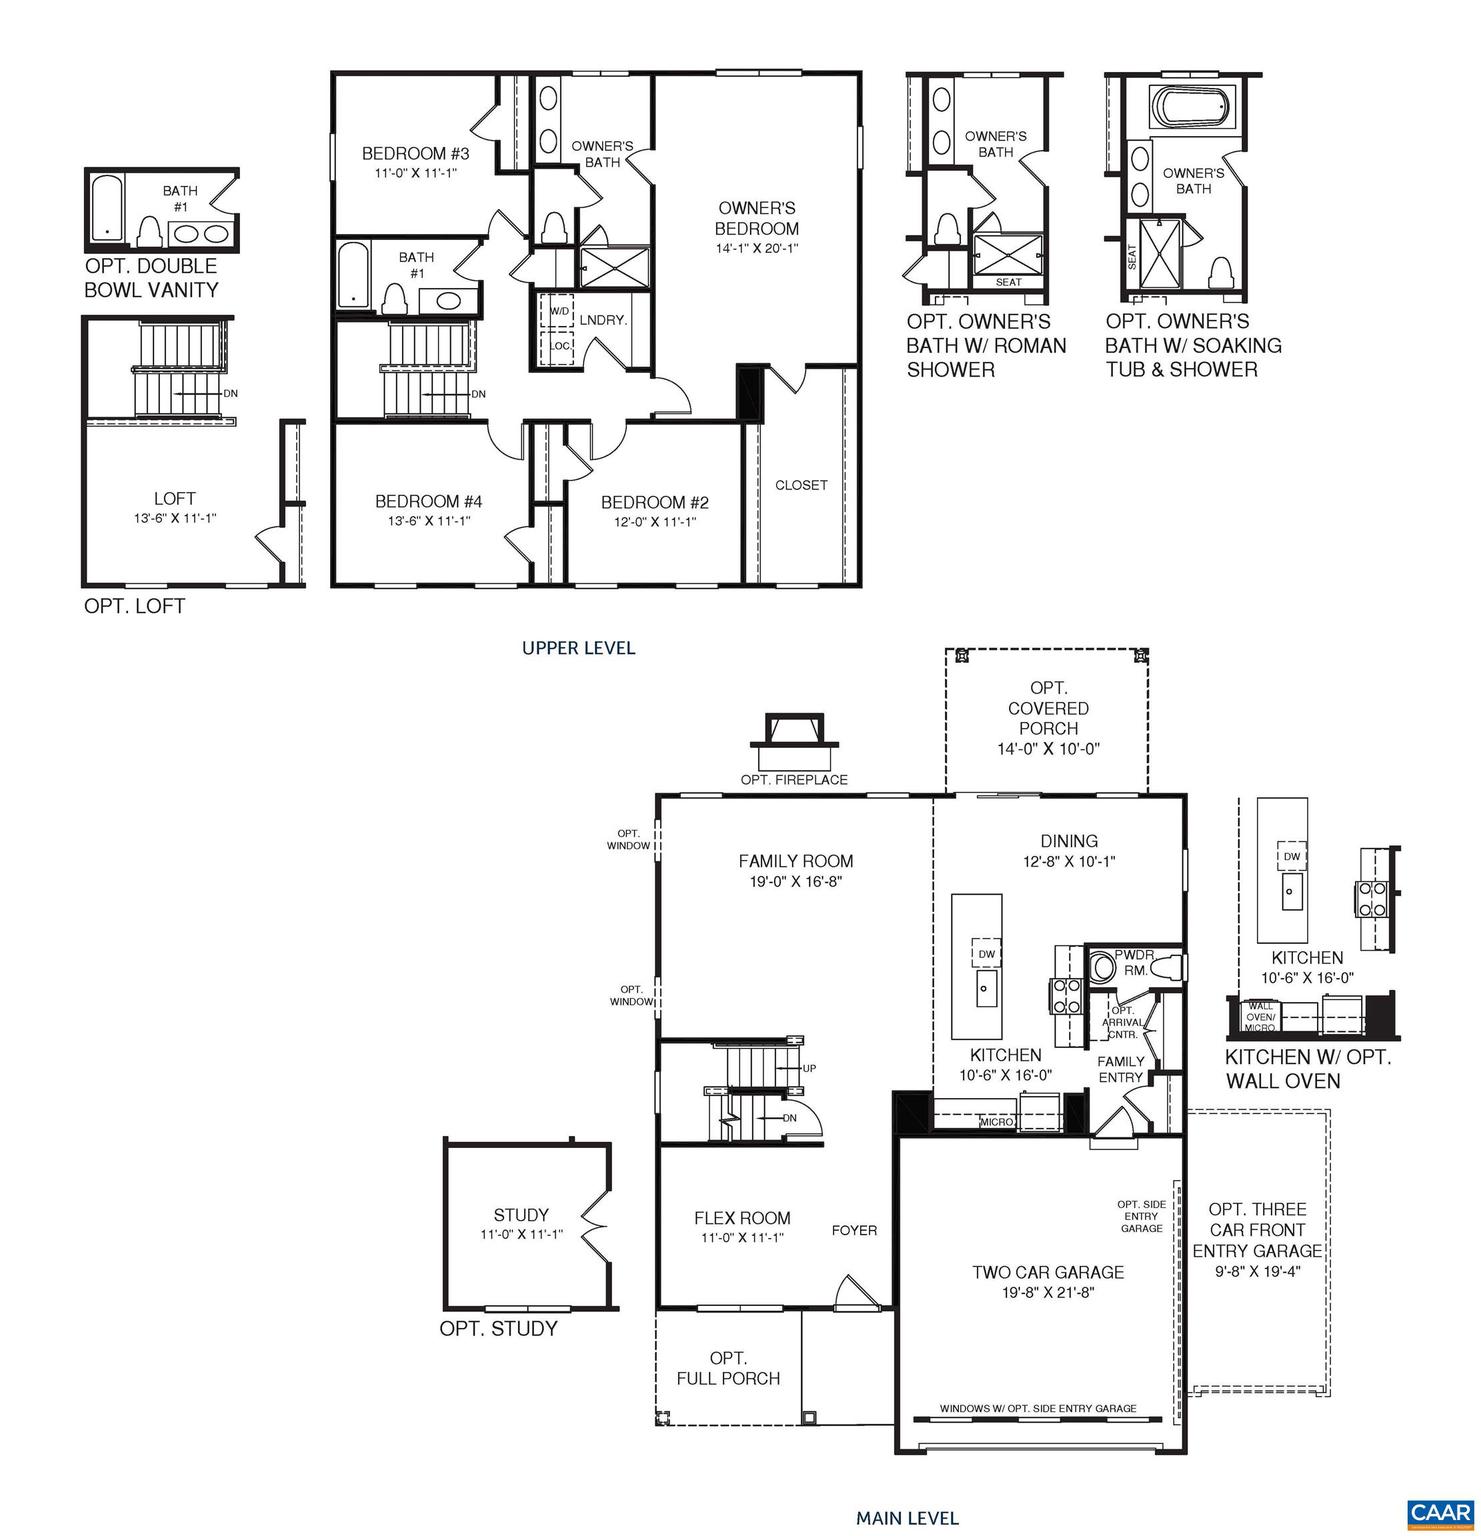
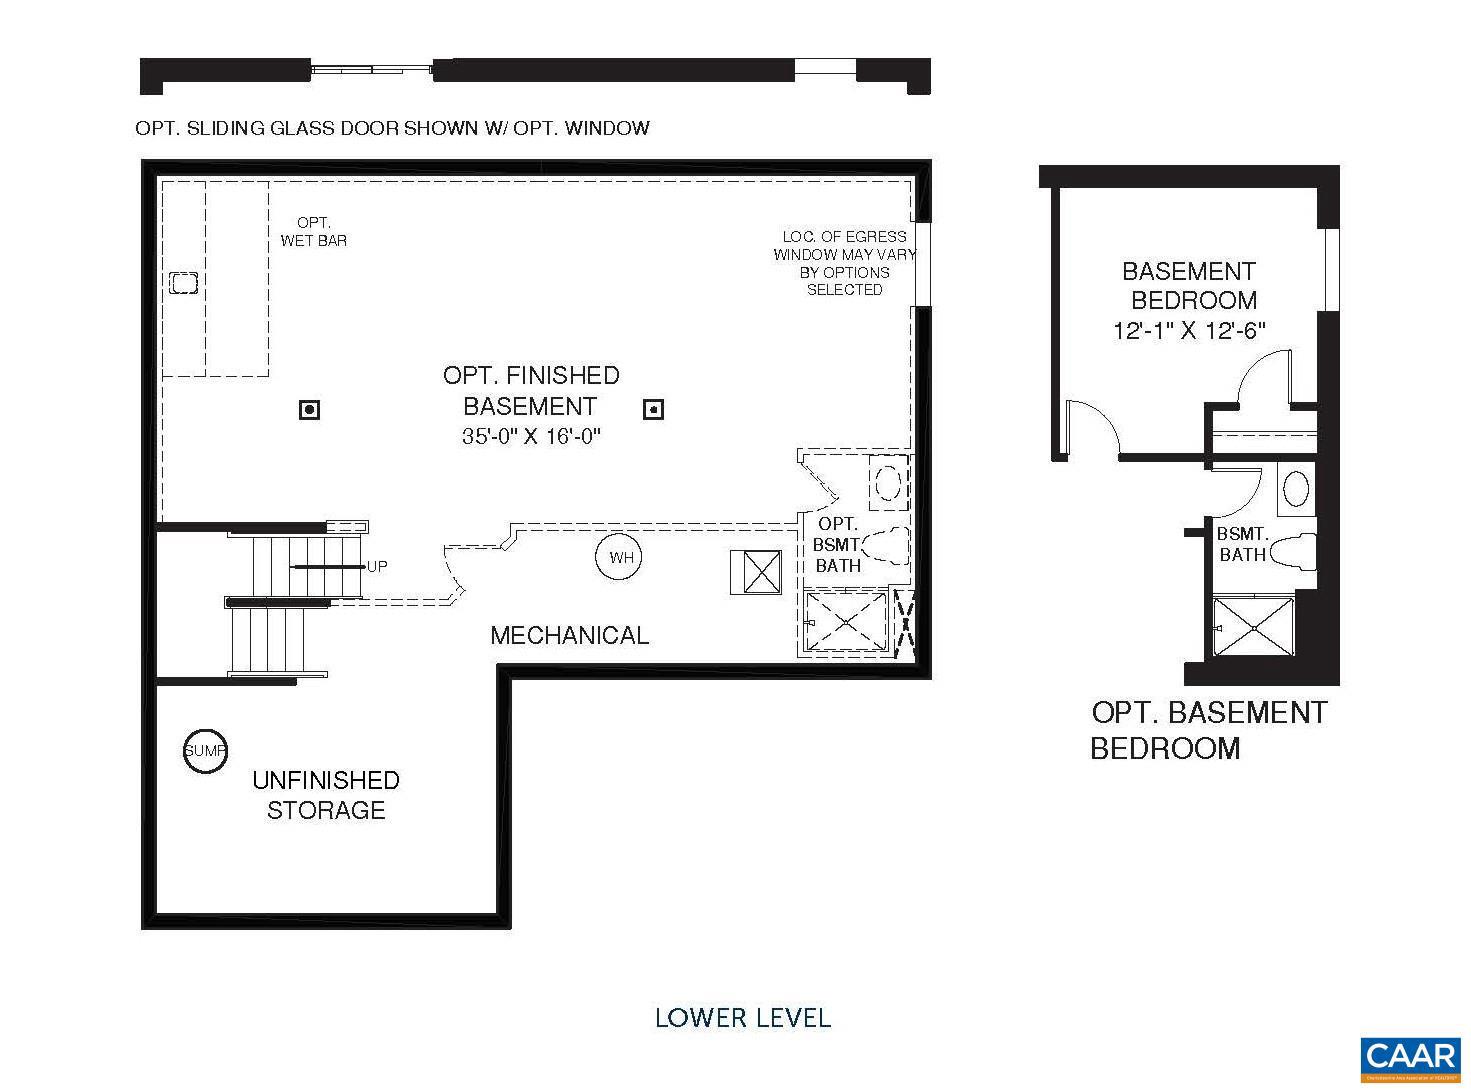
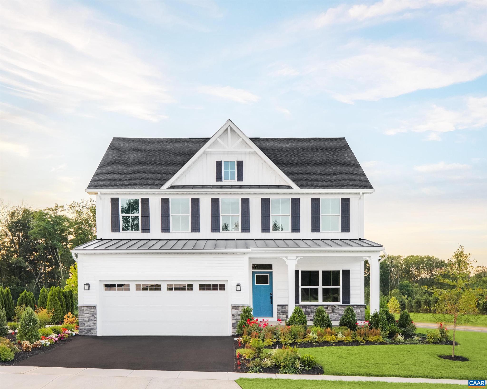
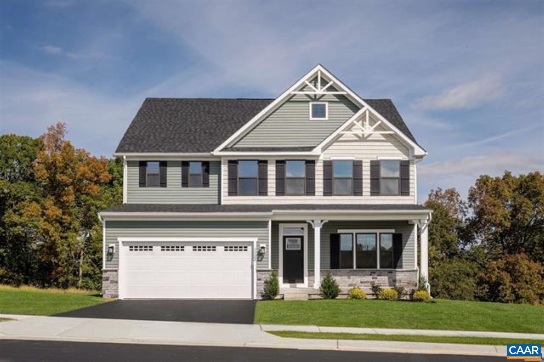
Welcome to refined living in one of Keswick?s most desirable communities, Rivanna Village, where thoughtful design meets the convenience of new construction. The Columbia, with a FINISHED Walk Out Basement, offers a beautifully crafted open-concept layout, perfect for both everyday living and effortless entertaining. At the heart of the home is a stunning designer kitchen featuring an expansive island, quartz countertops, abundant prep space, and elegant cabinetry. The spacious great room creates an ideal for gathering and improved by the optional gas fireplace for additional charm. A main level flex space provides versatility for a home office or formal dining room. Upstairs, retreat to the serene owner?s suite, complemented by three generously sized secondary bedrooms designed for comfort and convenience. The finished walkout basement expands your living space with the option for a recreation area or optional guest suite, while additional unfinished space provides ample storage. A welcoming front porch enhances curb appeal, while durable James Hardie siding with stone accents delivers lasting quality and low-maintenance living. Estimated delivery November/December 2026.,Painted Cabinets,Quartz Counter,Wood Cabinets,Fireplace in Family Room

6 BUTTERFIELD LN

Message successfully sent.

What would you like to know?

What is 3 + 4 ?

I agree to receive email communication and understand I can unsubscribe at any time.

I agree to be contacted by Charis Realty Group via call, email, and text for real estate services. To opt out, you can reply 'stop' at any time or reply 'help' for assistance. You can also click the unsubscribe link in the emails. Message and data rates may apply. Message frequency may vary. Privacy Policy

Related Properties

Welcome to refined living in one of Keswick?s most desirable communities, where thoughtful design meets the convenience of new construction. The Columbia offers a beautifully crafted open-concept layout, perfect for both everyday living and effortless entertaining. At the heart of the home is a stunning designer kitchen featuring an expansive island, quartz countertops, abundant prep space, and elegant cabinetry. The spacious great room creates a warm, inviting atmosphere that is ideal for gathering, and improved by the optional gas fireplace for additional charm. A main level flex space provides versatility for a home office or formal dining room. Upstairs, retreat to the serene owner?s suite, complemented by three generously sized secondary bedrooms designed for comfort and convenience. A welcoming front porch enhances curb appeal, while durable James Hardie siding with stone accents delivers lasting quality and low-maintenance living.  Set in a community that offers a sense of privacy while remaining just minutes from Charlottesville?s shopping, dining, and cultural attractions. Estimated delivery November/December 2026. For a limited time, receive an additional $20,000 toward closing.,Painted Cabinets,Quartz Counter,Wood Cabinets,Fireplace in Family Room
#678553

KESWICK

11 BUTTERFIELD LN

4 Beds

2 Baths

2,423 Sq.Ft.

$584,990

MLS#: 678553
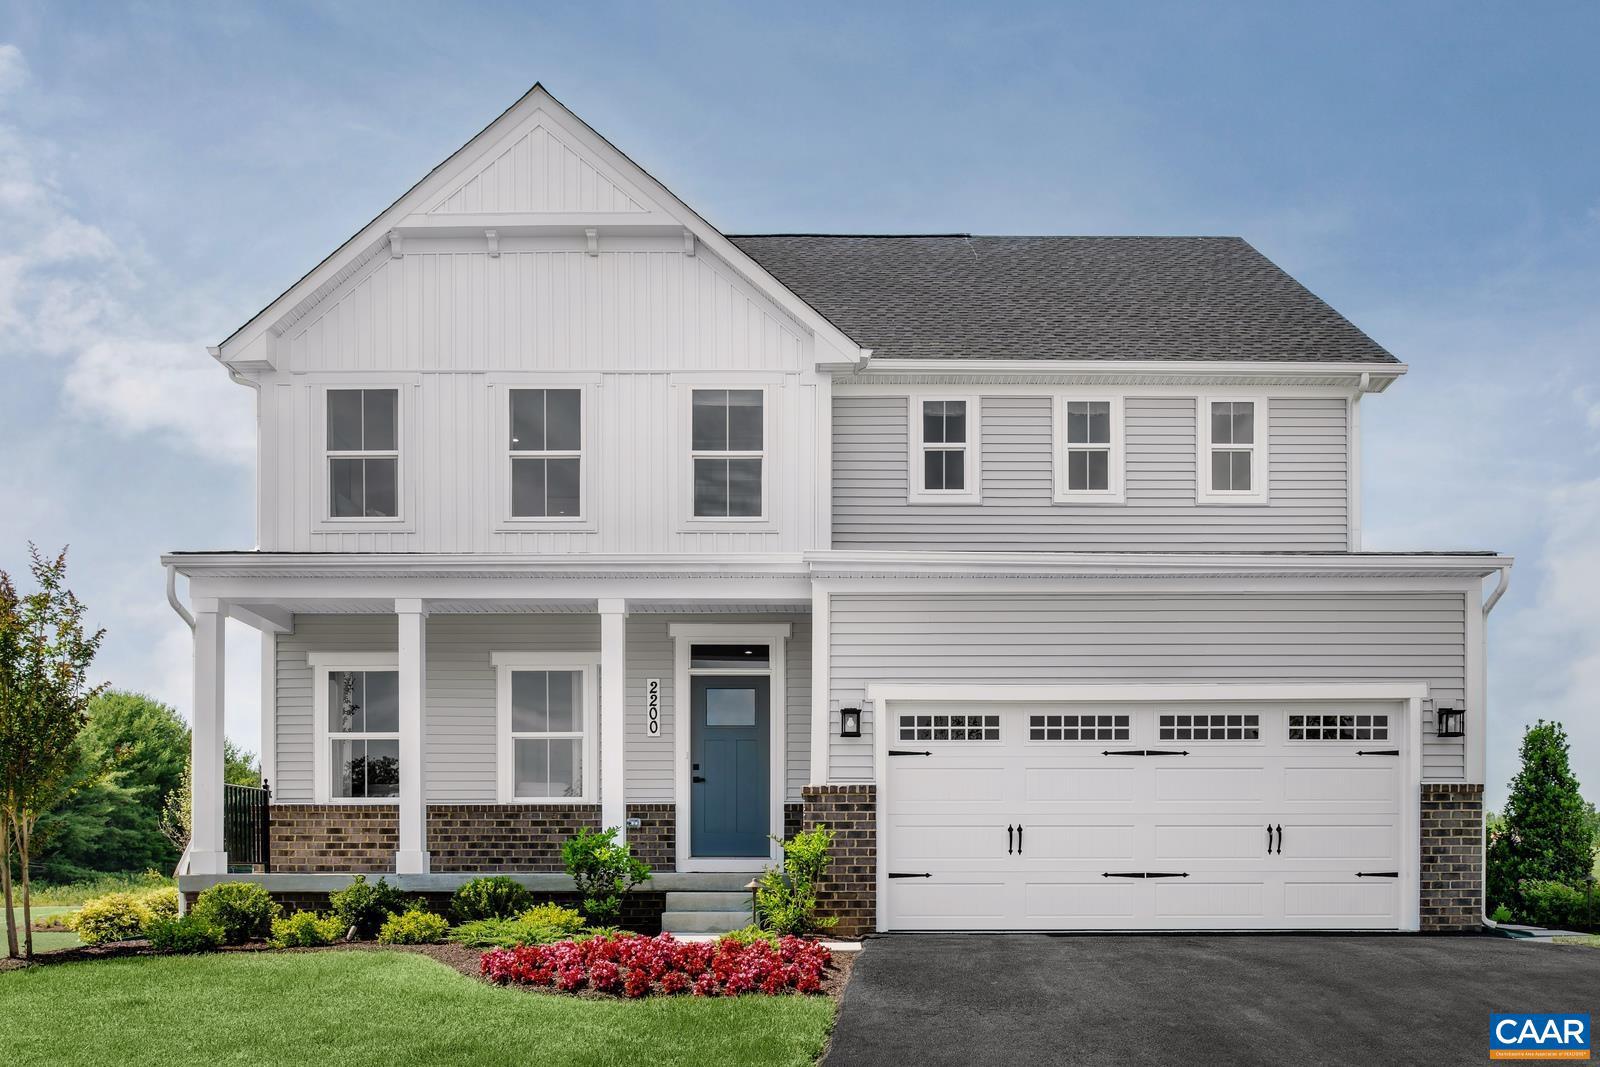
Welcome to refined living in one of Keswick?s most desirable communities, where spacious design and contemporary comfort create an exceptional place to call home. The Lehigh layout offers a seamless blend of versatility and modern elegance, thoughtfully crafted for today?s lifestyle. The open-concept main level centers around a designer kitchen featuring quartz countertops, abundant cabinetry and an oversized island, and perfect gathering space that flows seamlessly into the family room. A flex room provides the perfect setting for a main level home office, den or formal dining room while the optional covered porch and gas fireplace create inviting spaces for year-round enjoyment. Upstairs, a generous loft offers additional room to unwind, complimented by four spacious bedrooms, including a luxurious primary suite designed as a private retreat. A welcoming front porch enhances curb appeal, while durable James Hardie siding with stone accents delivers lasting quality and low-maintenance living. Ideally situated just minutes from Charlottesville?s shopping, dining, and cultural attractions, as well as scenic trails, a future 18-acre park, and community green spaces. Estimated delivery November/December 2026.,Painted Cabinets,Quartz Counter,Wood Cabinets,Fireplace in Family Room
#678812

KESWICK

1 LAZY BRANCH LN

5 Beds

3 Baths

3,010 Sq.Ft.

$634,990

MLS#: 678812
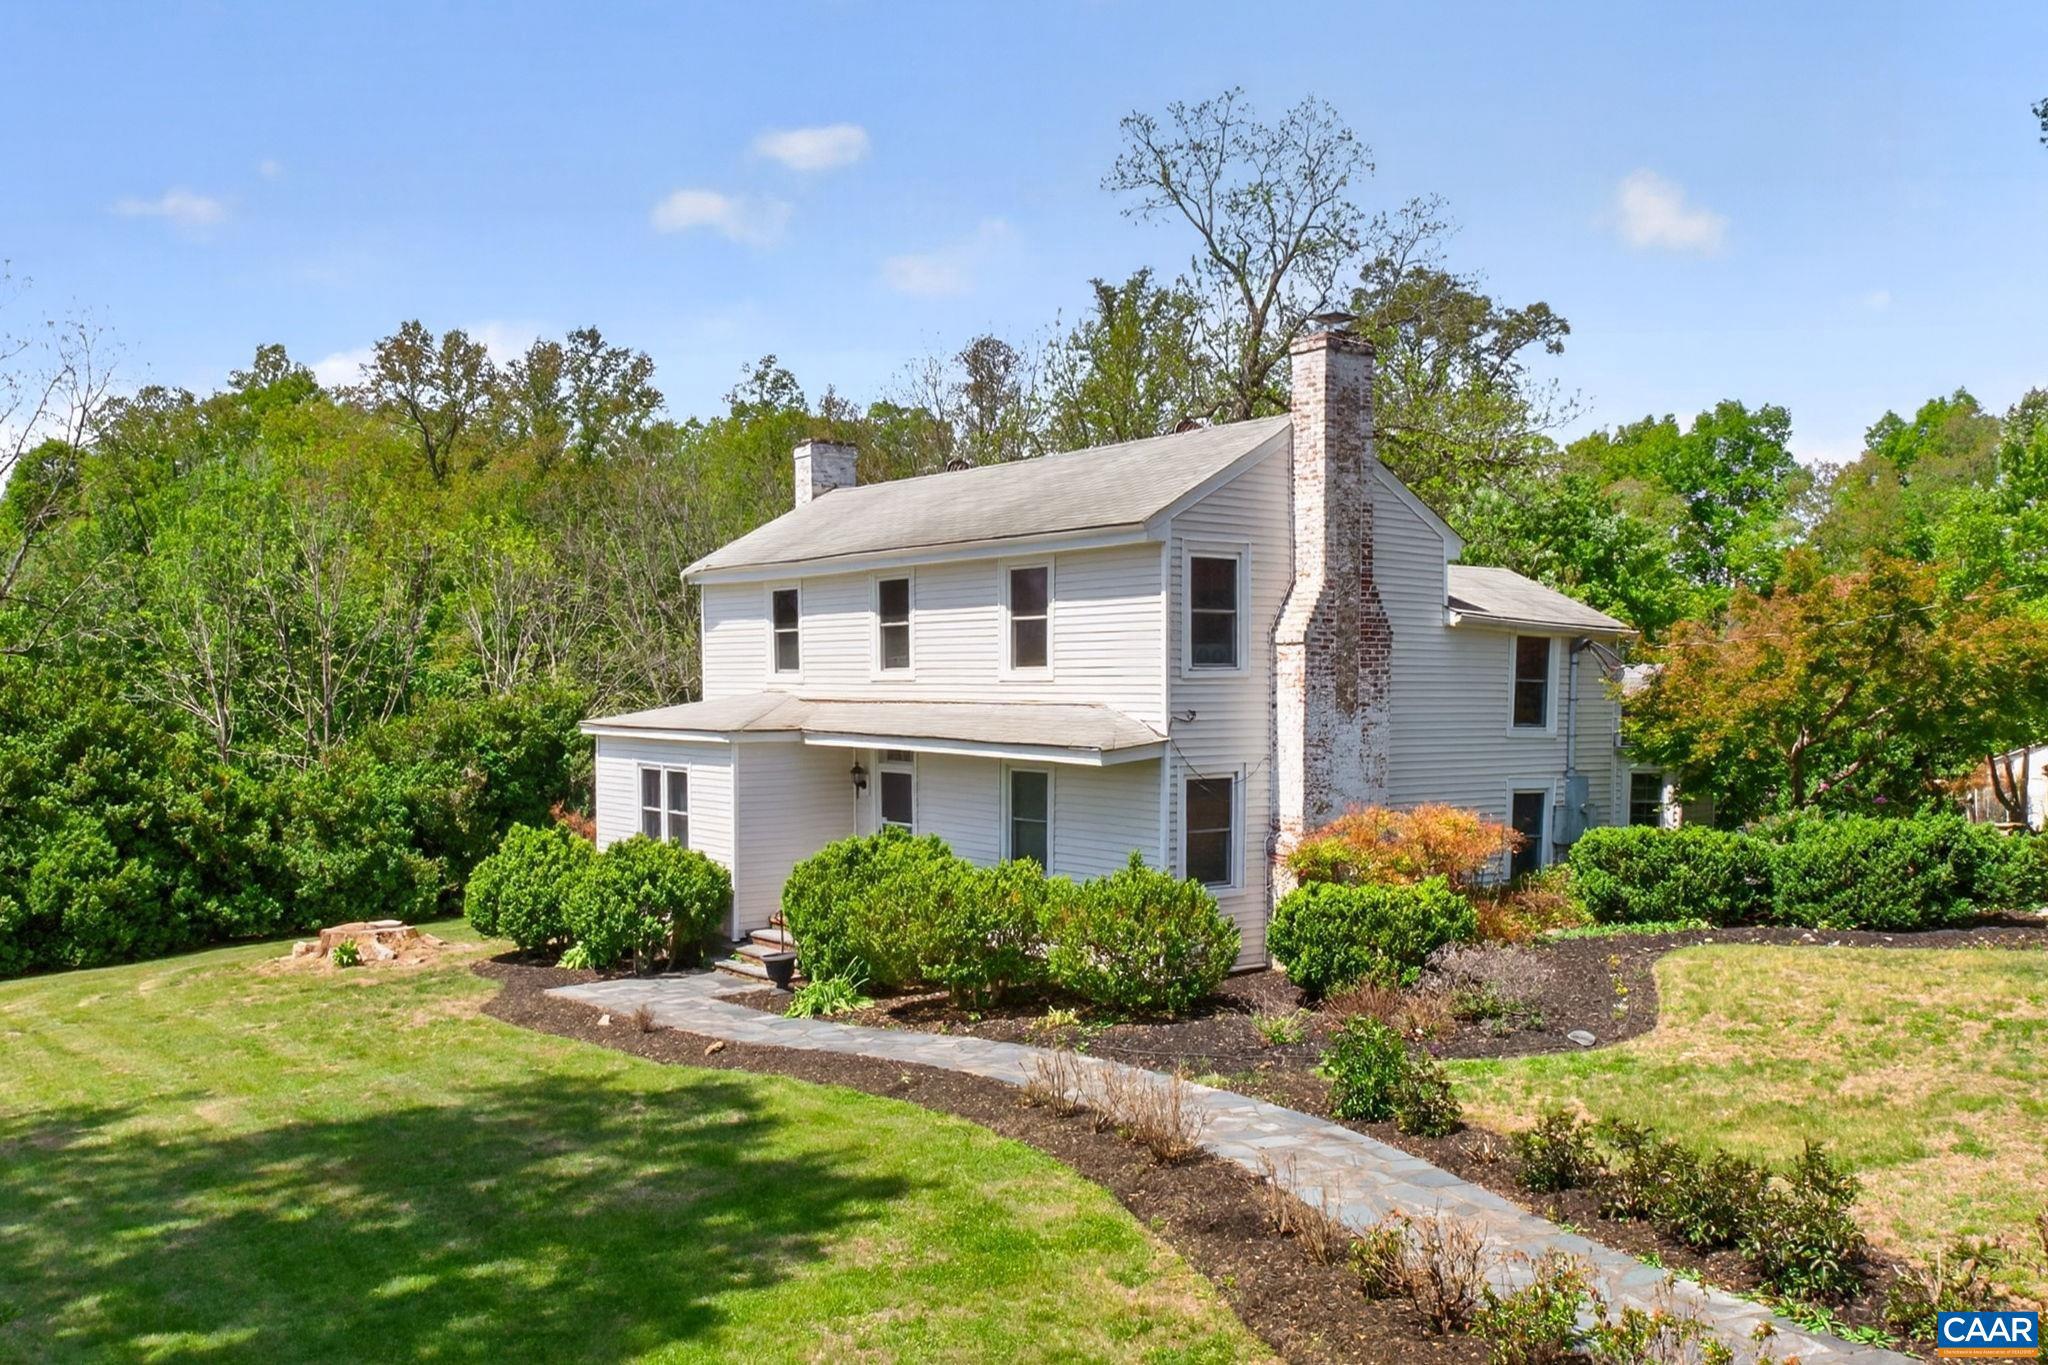
Country living at its best, 2 story well maintained and renovated original farm house with almost 2000 square feet of finished living space delivers the unique quality of homes from the time it was built with original hardwood floors and banisters. 3 bedrooms with optional 4th bedroom and 2 full baths. Additional finished living space in the 460 s.f. guest cottage and room to roam on the lawns gardens and pastures. Additional structures include a barn with 3 stalls and wash stall plus hay storage, equipment storage and a separate large shed that could be easily converted into a detached garage or second guest cottage.The property consists of 7.15 acres of peaceful, gently rolling land located on a private culdesac in Keswick, with easy access to Charlottesville, Gordonsville and surrounding areas.Fenced pasture areas with four board wood fencing ready for your horses. A private paved driveway and a large composite deck complete the picture with lots of room for entertaining. 2 optional adjacent lots totaling 4.23 acres can enlarge the property should you desire more land. This year's vegetable garden is well underway for enjoying fresh produce in the summer months to come. Appointment only.,Granite Counter,Oak Cabinets,Fireplace in Bedroom,Fireplace in Living Room
#677877

KESWICK

28 RIDGEWAY FARM CT

4 Beds

2 Baths

1,912 Sq.Ft.

$750,000

MLS#: 677877
New on site today
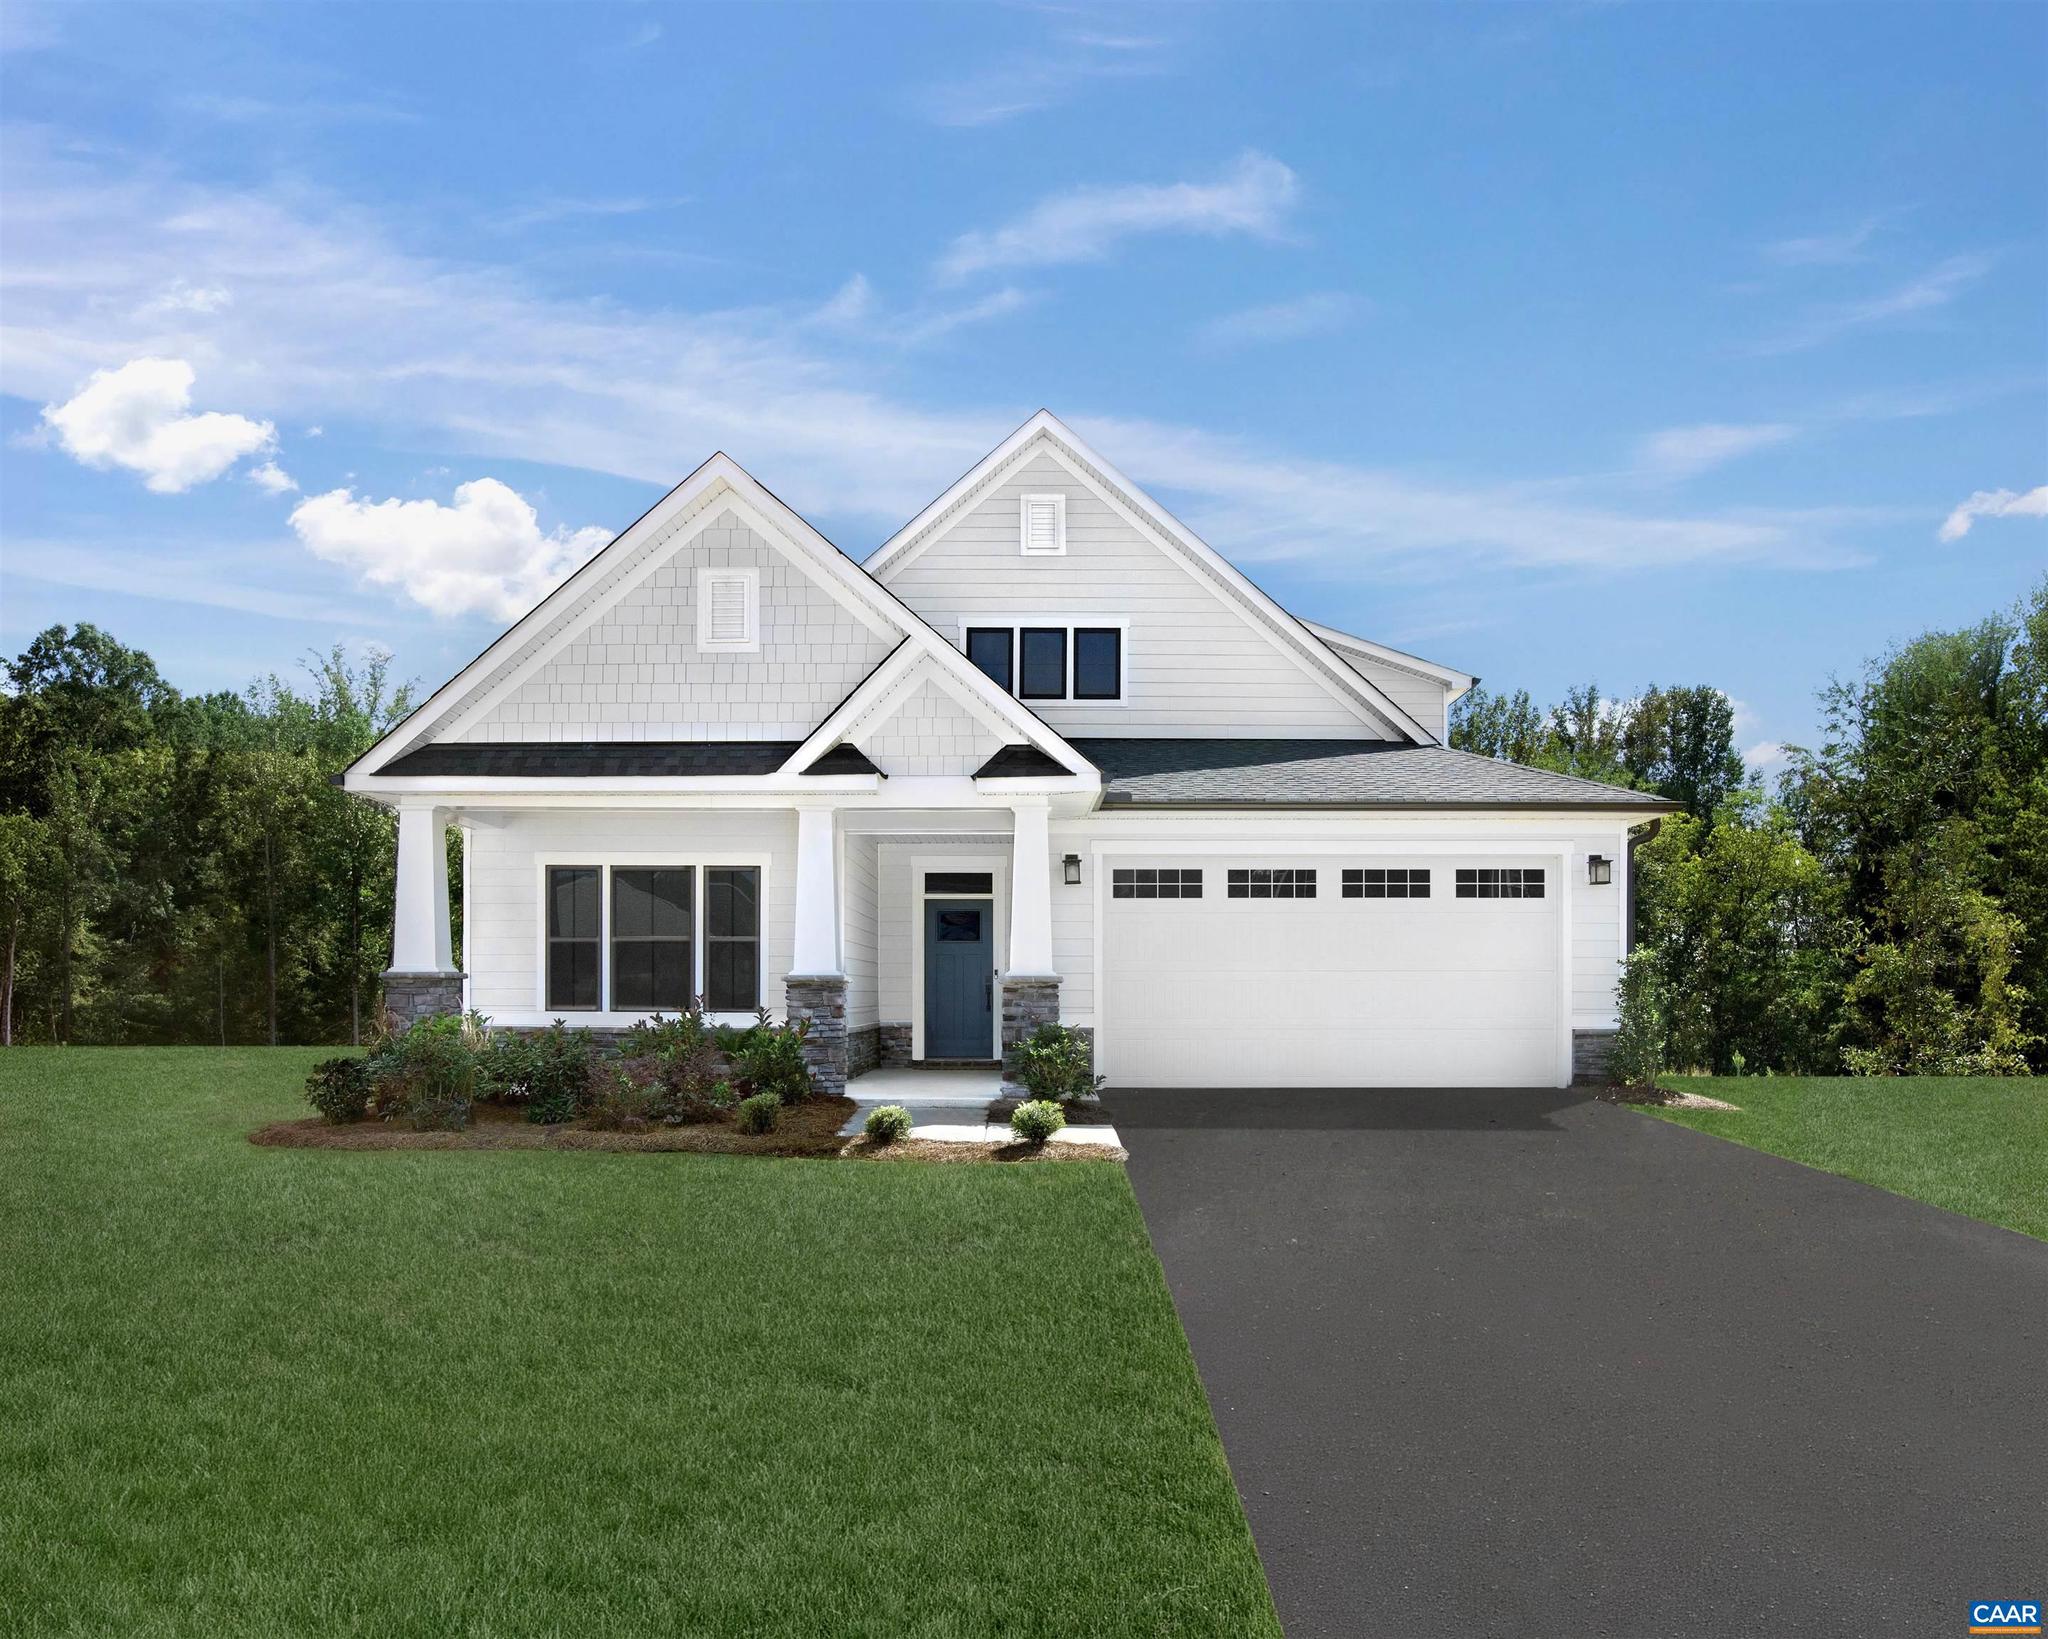
Thoughtfully designed for effortless main level living, the Palladio combines the convenience of a 1st floor primary suite with the spaciousness, all located in one of Keswick?s most sought-after communities in Rivanna Village. A beautifully appointed kitchen anchors the open-concept layout, featuring quartz countertops, elegant cabinetry, a spacious island, and abundant prep space. The space flows naturally into the dining area and generous family room, creating a seamless environment for both everyday living and casual entertaining with the covered rear porch extending the living space outdoors for relaxed gatherings. A versatile flex room on the main level offers the ideal space for a home office or library, along with a second bedroom and full bathroom. The primary suite is thoughtfully positioned for comfort and privacy, featuring a spa-inspired bath and generous walk-in closet. Upstairs, a spacious loft provides additional living space, accompanied by a third bedroom and a full bath with an expansive unfinished storage. Estimated delivery December 2026.,Painted Cabinets,Quartz Counter,Wood Cabinets,Fireplace in Family Room
#679577

KESWICK

9 MOSSY ROCK RD

4 Beds

3 Baths

2,626 Sq.Ft.

$594,990

MLS#: 679577
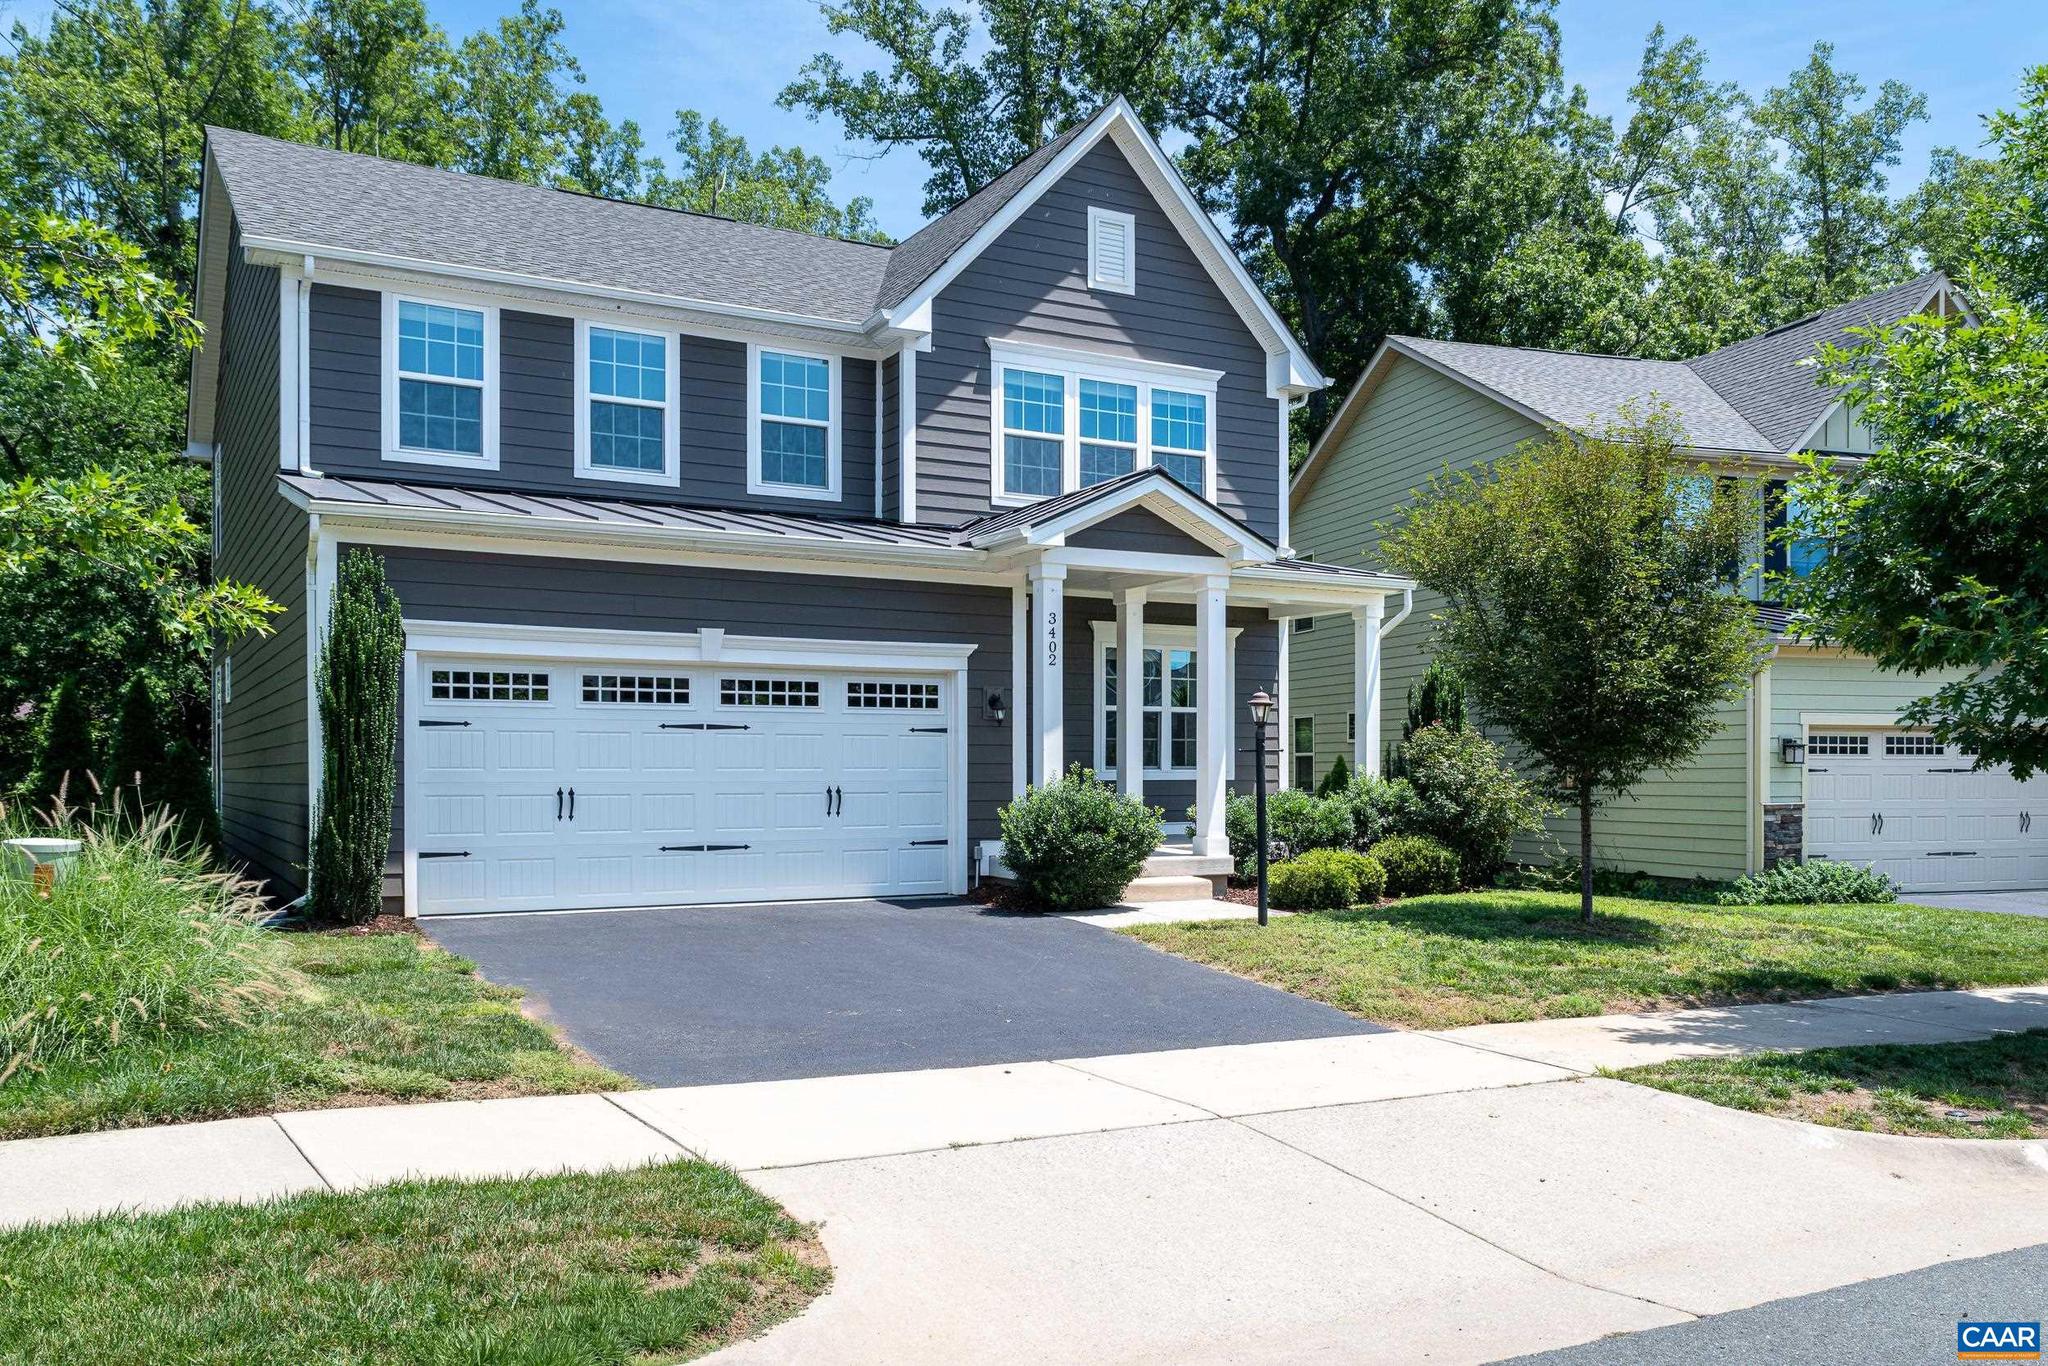
Welcome to this beautifully maintained, original-owner 4-bedroom, 3.5-bath home in the highly sought-after Rivanna Village community of Keswick. Offered for sale for the first time since it was built, this exceptional residence is in pristine, move-in-ready condition and reflects years of meticulous care and pride of ownership.  Nestled on a quiet cul-de-sac, the home features luxury vinyl plank flooring throughout the main level, updated lighting, and a bright, open floor plan designed for comfortable everyday living and effortless entertaining. With four spacious bedrooms, three and a half baths, and versatile living spaces across three finished levels, this home offers the flexibility to accommodate today's evolving lifestyle.  The finished walk-out basement includes a private office with French doors just inside the lower-level entrance, making it an ideal space for working from home, meeting with clients, studying, or creating a quiet retreat.  Step outside to the covered deck?an inviting outdoor living space perfect for morning coffee, outdoor dining, entertaining, or simply unwinding at the end of the day.  Ideally located just minutes from Pantops, Downtown Charlottesville, the University of Virginia, and Martha Jefferson,Granite Counter,Maple Cabinets,Fireplace in Great Room
#678346

KESWICK

3402 STEAMER DR

4 Beds

3 Baths

3,262 Sq.Ft.

$742,000

MLS#: 678346
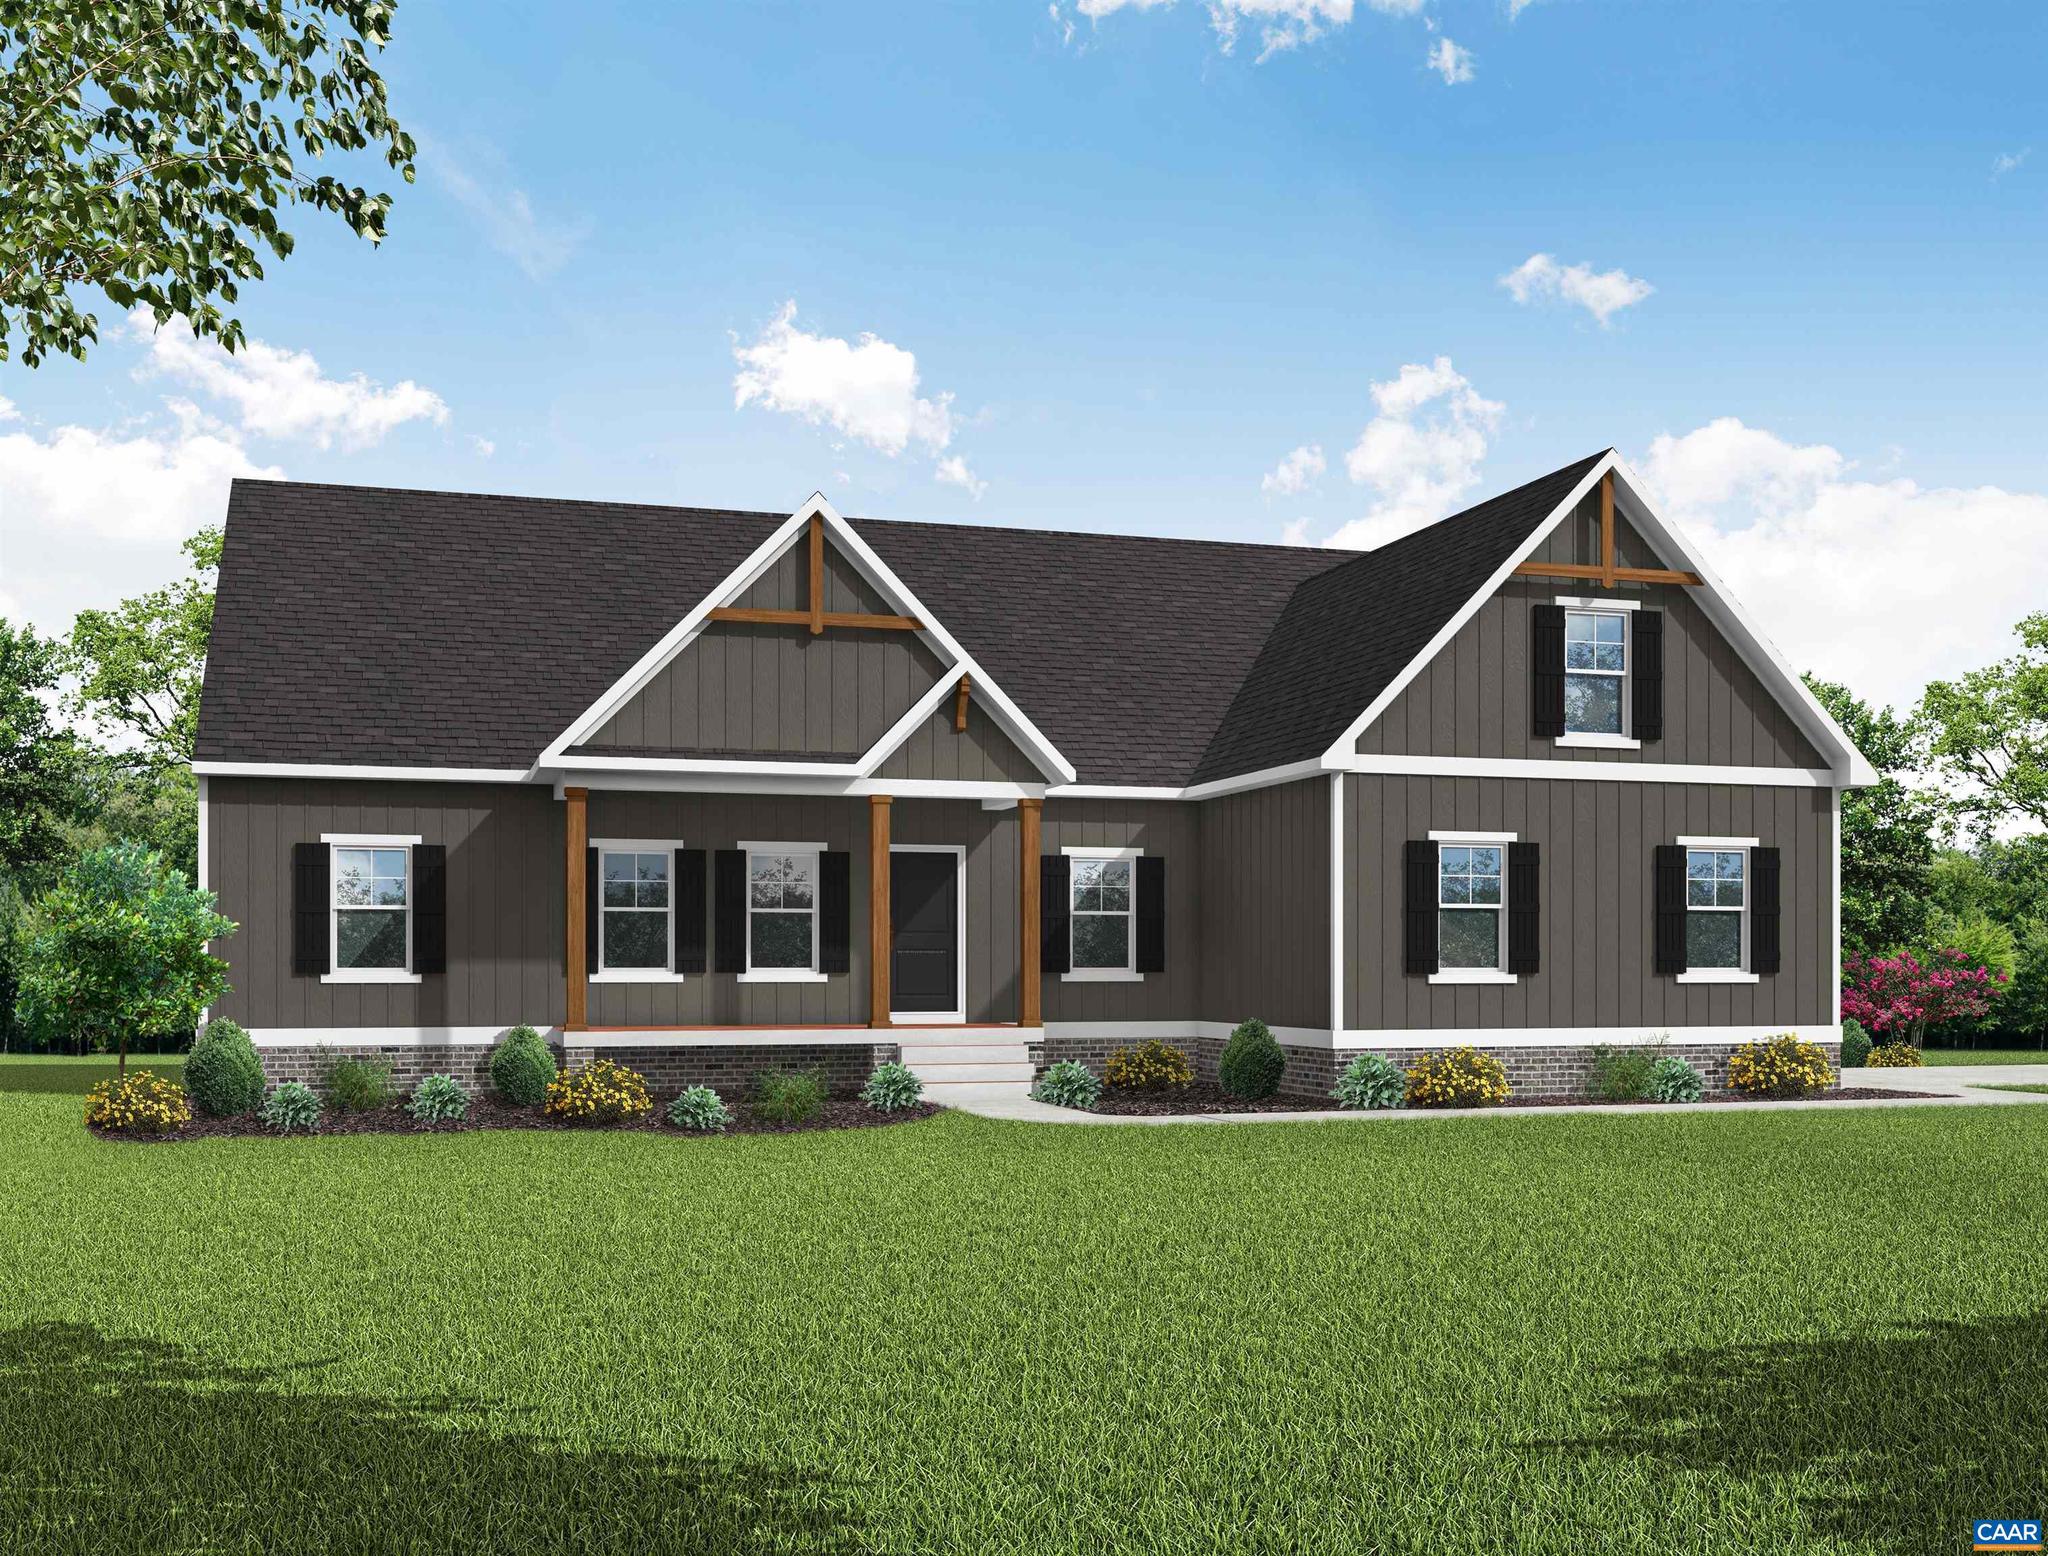
THIS IS A PERMITTED HOME, once purchased, delivery is quicker. YOU, CAN CHOOSE YOUR DESIGN, speak with Sales Agent for more information.  Welcome to the MALLORY, a charming home offering 1826 sqft INCLUDING AN UNFINISHED BASEMENT with rough in full bath, 2-CAR GARAGE on 1.52 acres. Internal stairs to the basement located near entrance to garage.    Inside, the home opens up to an open living area where the family room, dinette, and kitchen flow together seamlessly. The kitchen offers ample counter space, island, SS appliances and a pantry for your storage needs. The dinette features sliding glass doors leading to the deck. Off the family room, you?ll find the second and third bedrooms, both spacious and inviting and separated by a full bathroom. On the opposite side of the home, the primary suite offers a generously sized bedroom, tray ceiling, large walk in closet and en-suite bath, including walk-in shower, dual vanity, and private water closet. Nearby is laundry room.   This home will be built in Green Spring Estates, near parks, unique hiking trails, and just a 20-minute drive from Charlottesville.   Pictures used for advertising purposes and are not of the house, they may include upgrades, not part of the advertised price.,Granite Counter,Wood Cabinets
#667850

KESWICK

354 GLENMORE LN LOT 37

3 Beds

2 Baths

1,826 Sq.Ft.

$632,744

MLS#: 667850
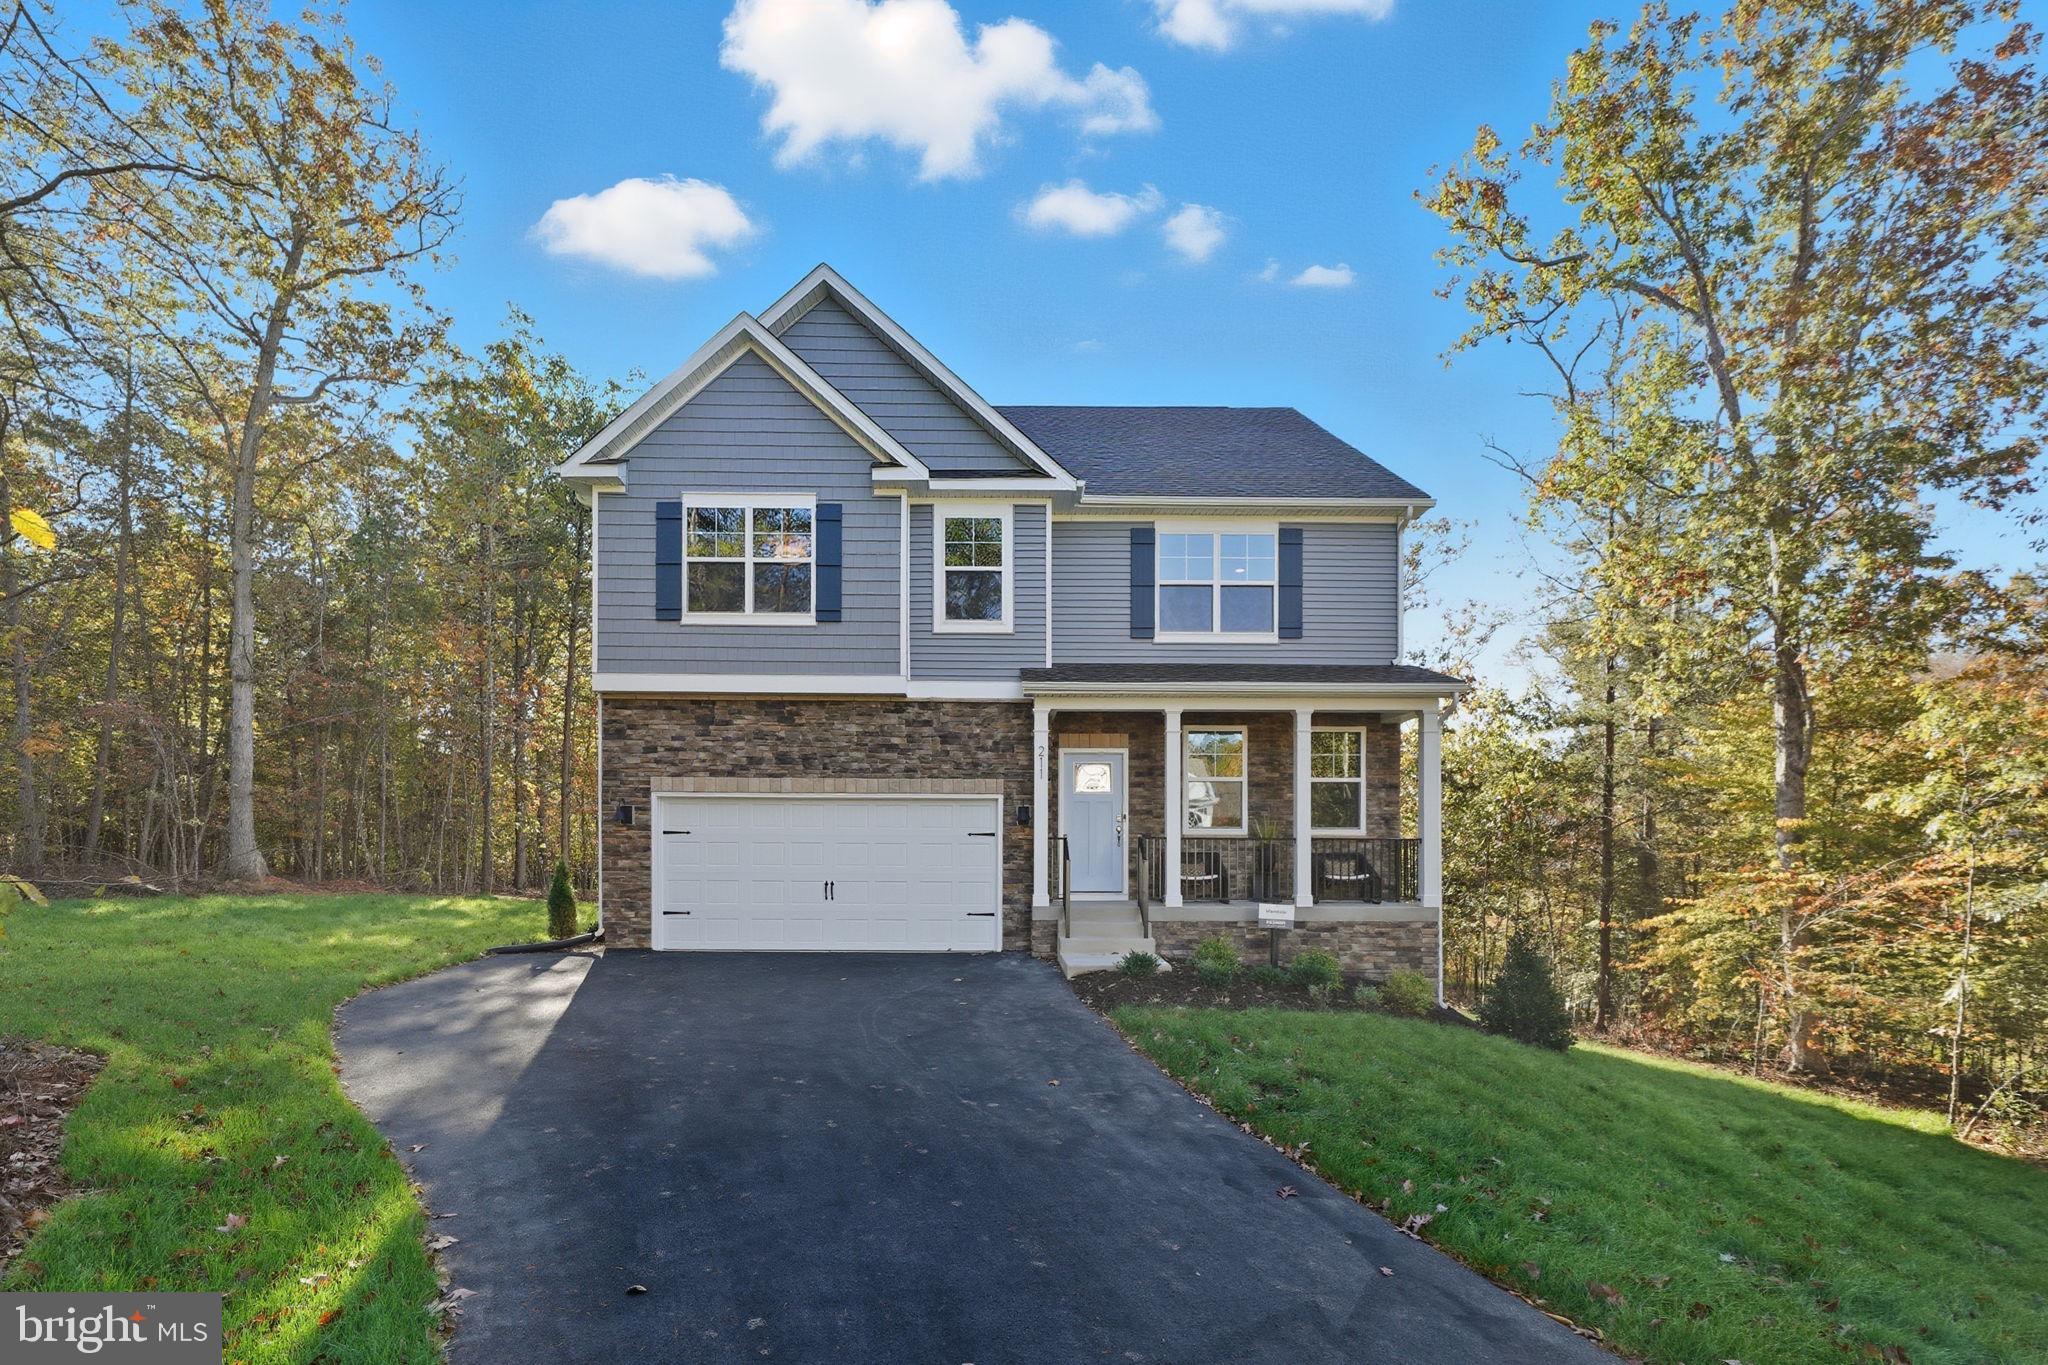
QUICK MOVE-IN! Welcome to your dream home! Set on 1.5 private acres, this Hanover model is designed with modern living in mind. The open-concept layout showcases a gourmet kitchen with a large center island, walk-in pantry, and plenty of counter space, all overlooking the bright family room and casual dining area-perfect for everyday living and entertaining. A formal dining room and private office add flexibility and elegance to the main floor. Upstairs, a versatile loft offers space for a second family room, play area, or home office. The luxurious primary suite features a spa-inspired bath with dual vanities, a private water closet, and a walk-in closet that feels like its own room. Three additional spacious bedrooms and a convenient second-floor laundry complete the upper level. Photos are from builder's library, actual finishes and features may vary.
#VALA2010210

KESWICK

234 GLENMORE LANE

4 Beds

2 Baths

2,818 Sq.Ft.

$574,990

MLS#: VALA2010210
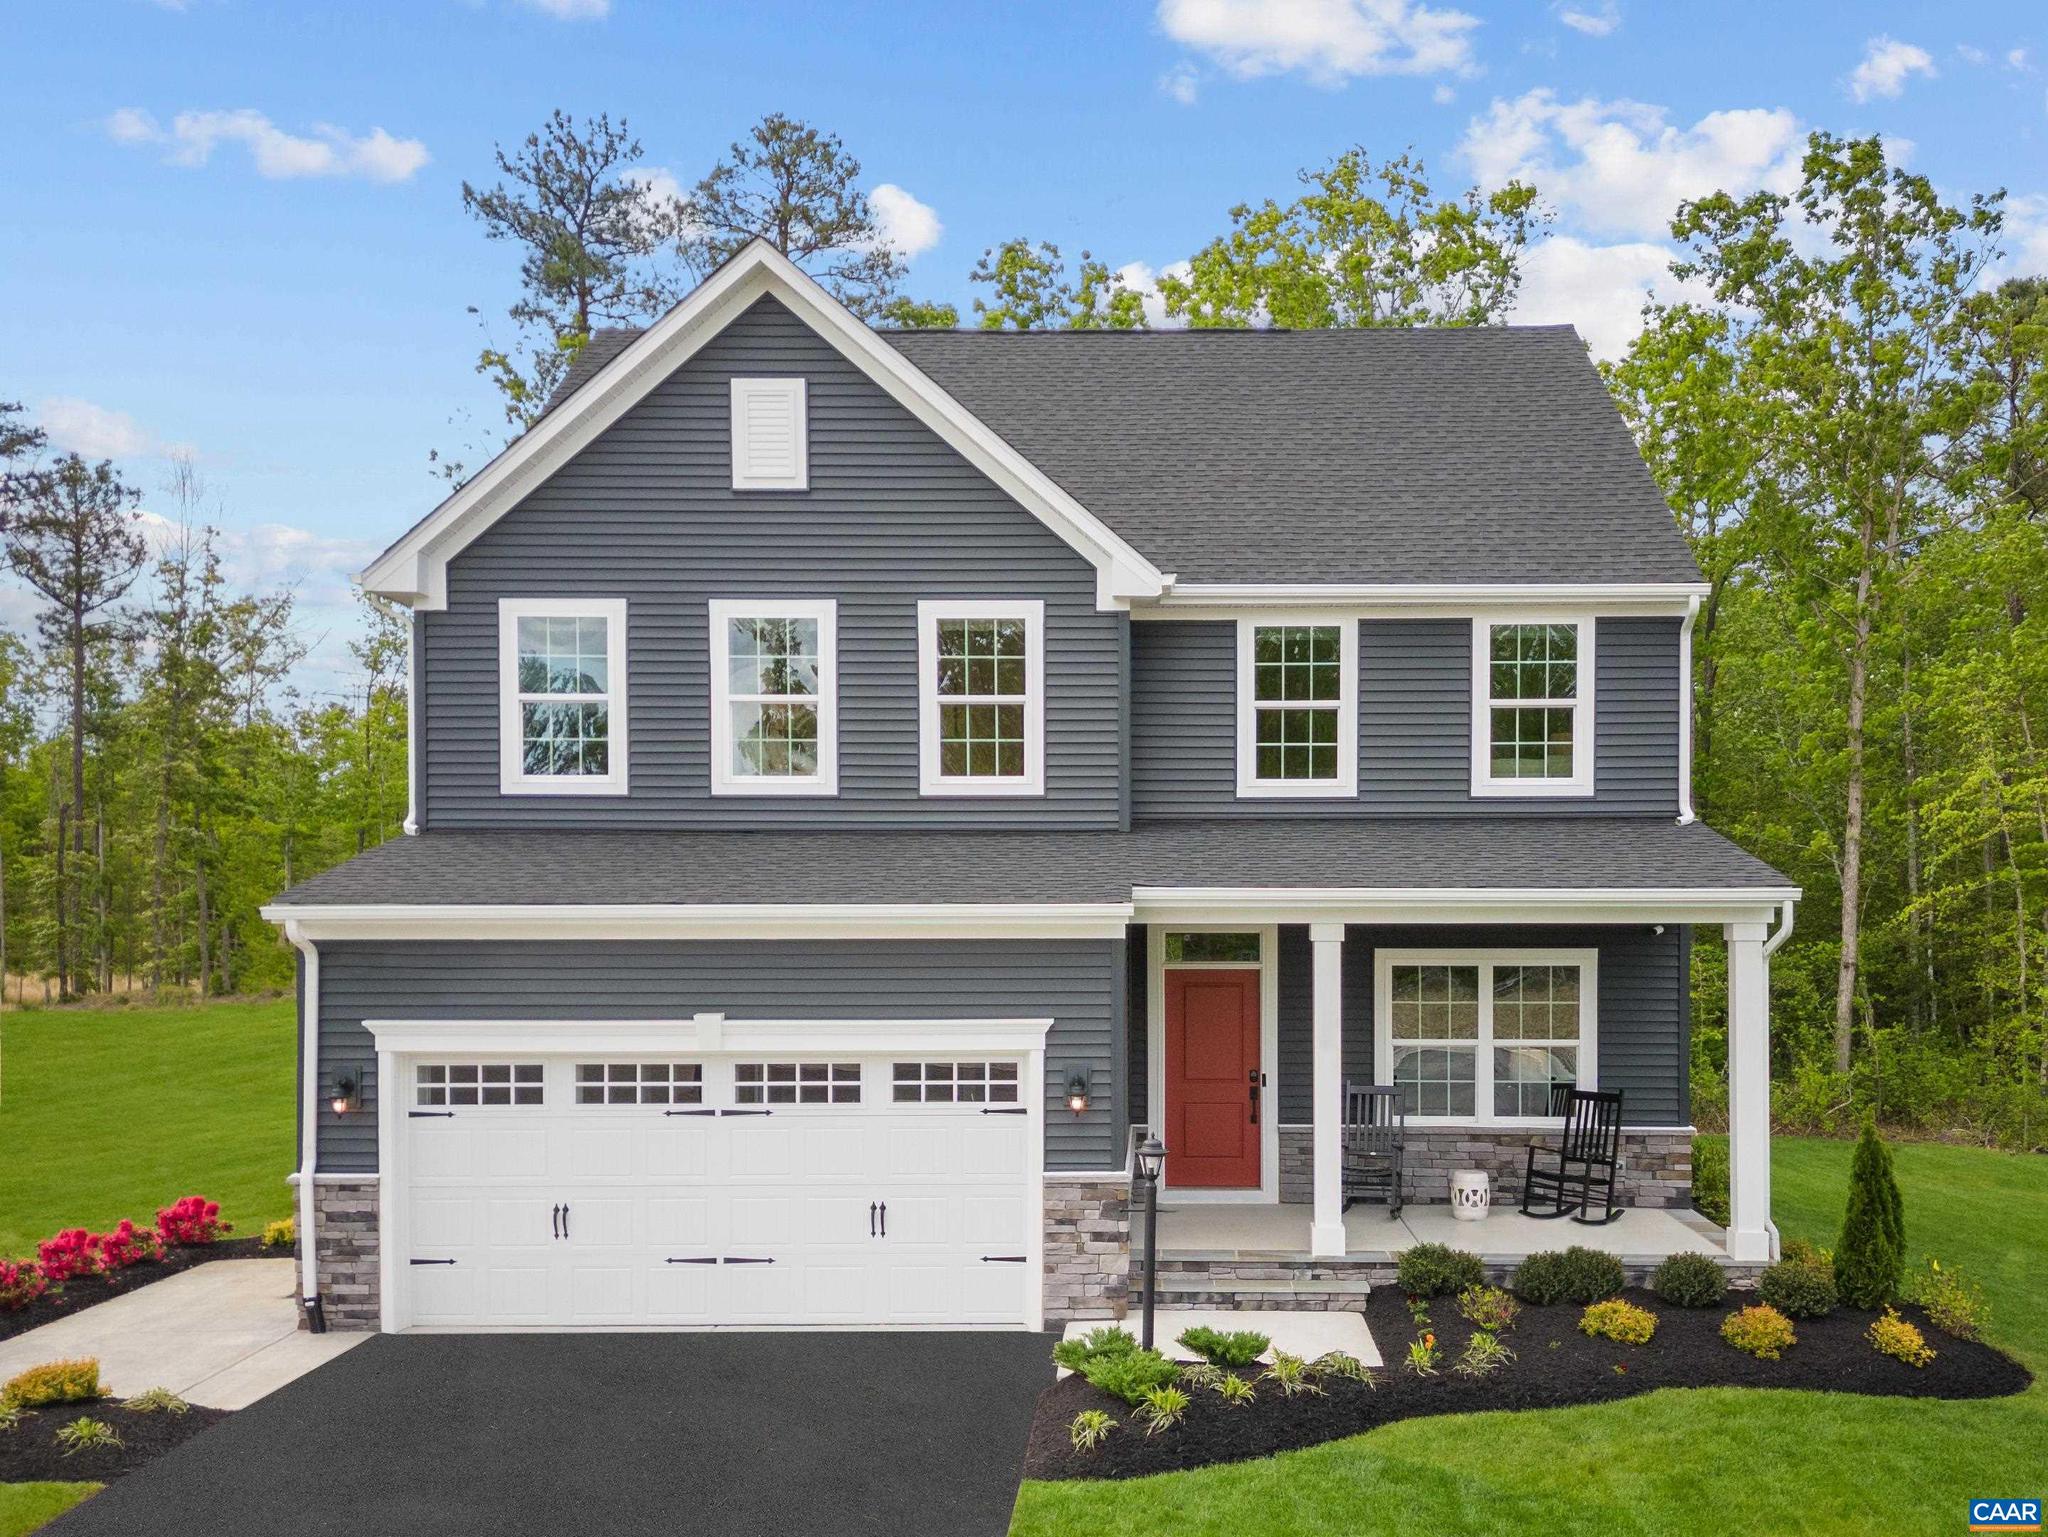
Welcome to refined living in one of Keswick?s most desirable communities, where thoughtful design meets the convenience of new construction. The Columbia offers a beautifully crafted open-concept layout, perfect for both everyday living and effortless entertaining. At the heart of the home is a stunning designer kitchen featuring an expansive island, quartz countertops, abundant prep space, and elegant cabinetry. The spacious great room creates an ideal for gathering and improved by the optional gas fireplace for additional charm. A main level flex space provides versatility for a home office or formal dining room. Upstairs, retreat to the serene owner?s suite, complemented by three generously sized secondary bedrooms designed for comfort and convenience. The finished walkout basement with a full bathroom expands your living space with the option for a recreation area or optional guest suite, while additional unfinished space provides ample storage. A welcoming front porch enhances curb appeal, while durable James Hardie siding with stone accents delivers lasting quality and low-maintenance living. Estimated delivery November/December 2026. For a limited time, receive an additional $20,000 toward closing.,Painted Cabinets,Quartz Counter,Wood Cabinets,Fireplace in Family Room
#678479

KESWICK

13 BUTTERFIELD LN

5 Beds

3 Baths

3,186 Sq.Ft.

$649,990

MLS#: 678479
Homesite special in Rivanna Village, with a waived homesite premium for a private, treelined lot, and all closing costs paid! The Lehigh offers a seamless blend of versatility and modern elegance, thoughtfully crafted for today?s lifestyle. The open-concept main level centers around a designer kitchen featuring quartz countertops, abundant cabinetry and an oversized island, and perfect gathering space that flows seamlessly into the family room. A flex room provides the perfect setting for a main level home office, den or formal dining room while the optional covered porch and gas fireplace create inviting spaces for year-round enjoyment. Upstairs, a generous loft offers additional room to unwind, complimented by four spacious bedrooms, including a luxurious primary suite designed as a private retreat. A welcoming front porch enhances curb appeal, while durable James Hardie siding with stone accents delivers lasting quality and low-maintenance living. Ideally situated just minutes from Charlottesville?s shopping, dining, and cultural attractions, as well as scenic trails, a future 18-acre park, and community green spaces. Estimated delivery November/December 2026.,Painted Cabinets,Quartz Counter,Wood Cabinets,Fireplace in Family Room
#679320

KESWICK

I26 TERRAPIN TRCE

5 Beds

3 Baths

3,010 Sq.Ft.

$634,990

MLS#: 679320

 - property

Send a message

Message successfully sent.

Your message

What is 3 + 4 ?

Reason for contacting?

I agree to receive email communication and understand I can unsubscribe at any time.

I agree to be contacted by Charis Realty Group via call, email, and text for real estate services. To opt out, you can reply 'stop' at any time or reply 'help' for assistance. You can also click the unsubscribe link in the emails. Message and data rates may apply. Message frequency may vary. Privacy Policy

Sign Out

Virtual Assistant

Would you like to take the next step with this property? We can help you schedule a showing or virtual tour, or send you more details.

Yes, I would like more information.

Thank You for Your Reply, One of Our Agents will contact you as soon as possible

No, maybe later.

Thank you, you can always contact me via email, phone number or through the contact form.

Realhub AI

Lucy - Your AI-Powered Realtor

Update Your Temporary Password

Personalize your search

Enter your email and we'll notify you immediately when new listings match what you're looking for.

or enter email address

Already have an account ? Login here

Continue your home search

Preferred Office

I agree to receive communications and understand I can unsubscribe at any time.

I agree to be contacted by Charis Realty Group via call, email, and text for real estate services. To opt out, you can reply 'stop' at any time or reply 'help' for assistance. You can also click the unsubscribe link in the emails. Message and data rates may apply. Message frequency may vary. Privacy Policy

Already have an account ? Login here

We use cookies

We use cookies primarily for analytics to enhance your experience. By accepting, you agree to our use of these cookies. You can manage your preferences or learn more about our cookies policy.