Features & Amenities

Interior

  • Other Interior Features

    Kitchen Island, Open Floorplan

  • Total Bedrooms

    4

  • Bathrooms

    3

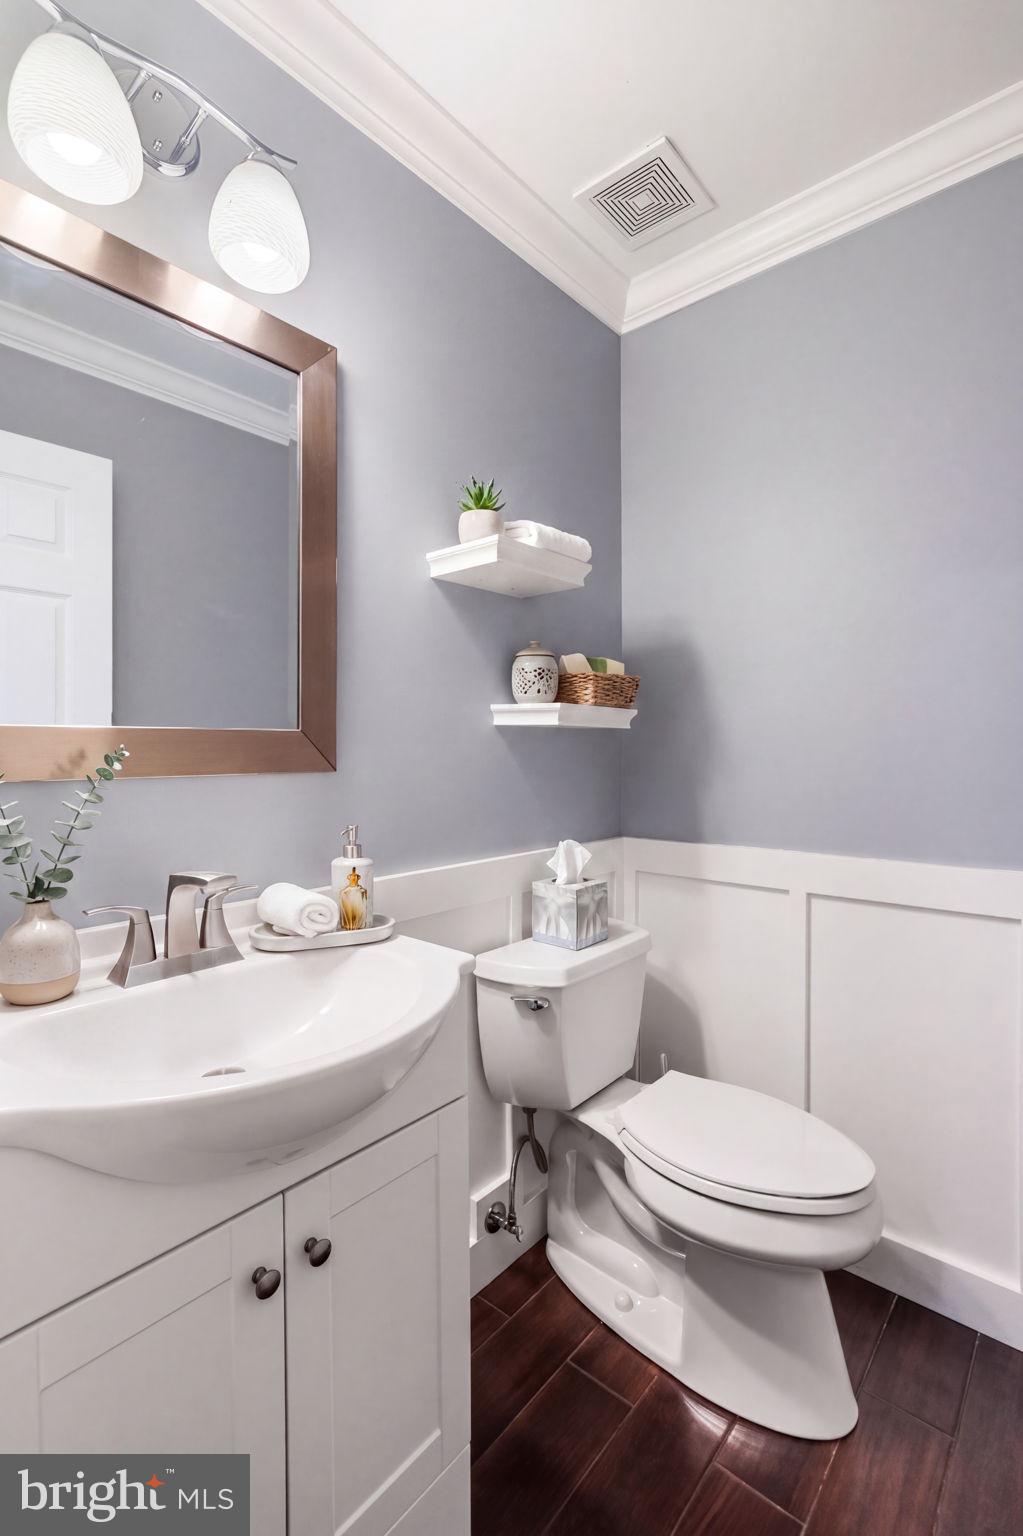
  • 1/2 Bathrooms

    1

  • Above Grade Finished Area

    2212.0

  • Basement YN

    YES

  • Cooling YN

    YES

  • Cooling

    Central Air, Ceiling Fan(s), Electric

  • Fireplace YN

    NO

  • Heating YN

    YES

  • Heating

    Exhaust Fan, Natural Gas, Forced Air

  • Pet friendly

    N/A

Exterior

  • Garage

    Yes

  • Garage spaces

    2

  • Construction Materials

    Vinyl Siding

  • Parking

    Garage Door Opener, Off Street, Garage, Attached

  • Patio and Porch Features

    Deck, Porch

  • Pool

    Yes

  • Pool Features

    Community

  • Waterfront YN

    NO

Area & Lot

  • Lot Size(acres)

    0.2

  • Lot Size(square feet)

    8660.0

  • Property Type

    Residential

  • Property Sub Type

    Single Family Residence

  • Architectural Style

    Colonial

Price

  • Sales Price

    $659,900

  • Tax Amount

    $3,380.3

  • Sq. Footage

    3, 012

  • Price/SqFt

    $219

HOA

  • Association

    Yes

  • Association Fee

    $80

  • Association Fee Frequency

    Quarterly

  • Association Fee Includes

    N/A

School District

  • Elementary School

    N/A

  • Middle School

    N/A

  • High School

    N/A

Property Features

  • New Construction

    NO

  • Association Amenities

    Basketball Court, Trail(s), Jogging Path, Playground

  • Foundation Details

    Permanent

  • Senior Community YN

    NO

  • Sewer

    Public Sewer

  • Tax Lot

    738

  • Water Source

    Public

Schedule a Showing

Showing scheduled successfully.

<
>
IN PERSON
VIA CHAT

What is 3 + 4 ?


Change time

Mortgage calculator

Estimate your monthly mortgage payment, including the principal and interest, property taxes, and HOA. Adjust the values to generate a more accurate rate.

Your payment

Principal and Interest:

$

Property taxes:

$

HOA fees:

$

Total loan payment:

$

Total interest amount:

$

Location

County

STAFFORD

Elementary School

Middle School

High School

Listing Courtesy of Nancy R Mizelle , Samson Properties

RealHub Information is provided exclusively for consumers' personal, non-commercial use, and it may not be used for any purpose other than to identify prospective properties consumers may be interested in purchasing. All information deemed reliable but not guaranteed and should be independently verified. All properties are subject to prior sale, change or withdrawal. RealHub website owner shall not be responsible for any typographical errors, misinformation, misprints and shall be held totally harmless.

Agent Dana Angleberger

AGENT

Dana Angleberger

Call Dana today to schedule a private showing.


* Listings on this website come from the FMLS IDX Compilation and may be held by brokerage firms other than the owner of this website. The listing brokerage is identified in any listing details. Information is deemed reliable but is not guaranteed. If you believe any FMLS listing contains material that infringes your copyrighted work please click here to review our DMCA policy and learn how to submit a takedown request.© 2024 FMLS.
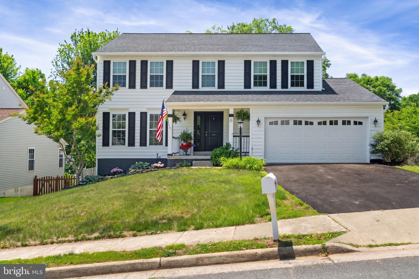
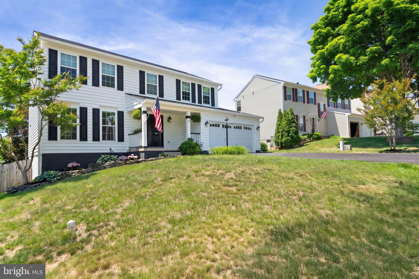
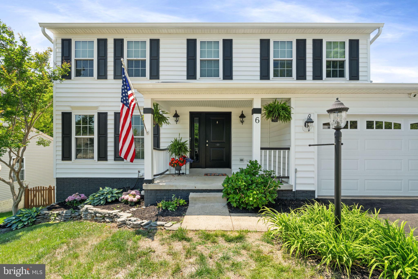
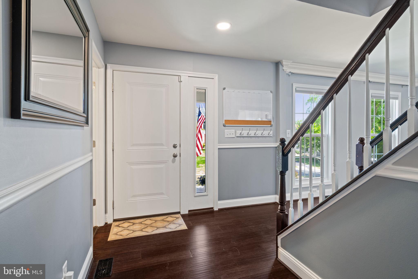
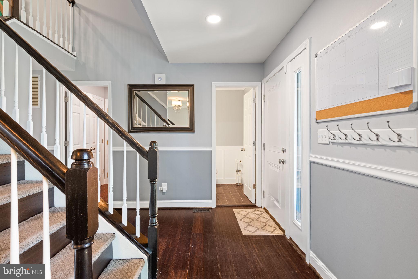
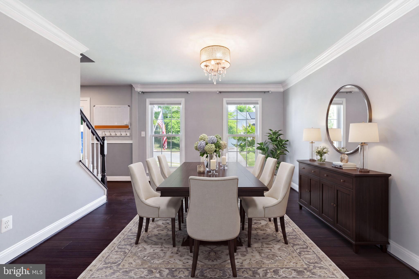
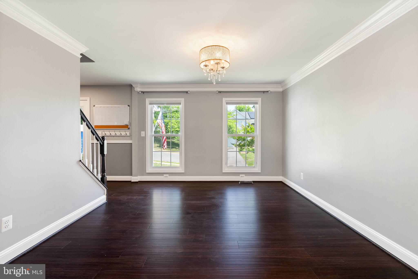
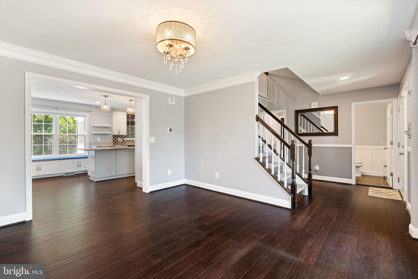
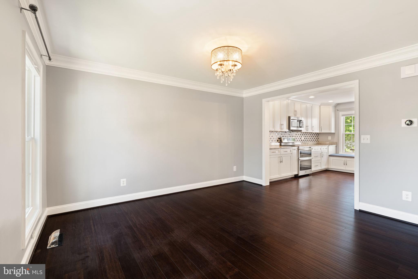
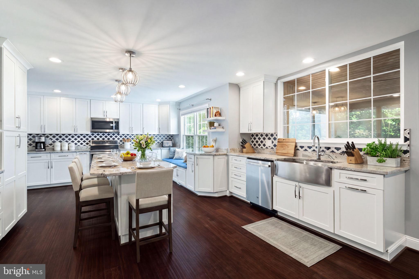
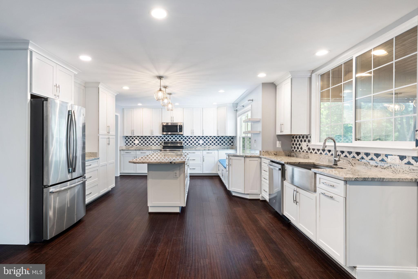
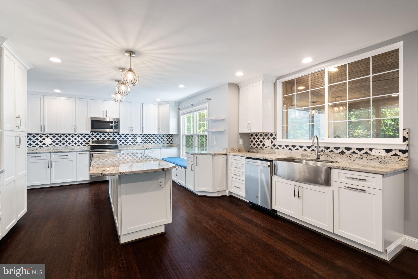
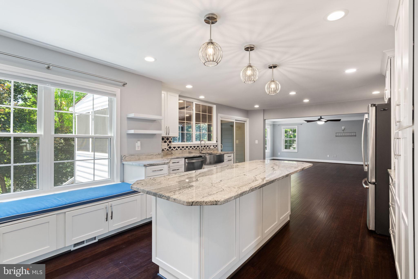
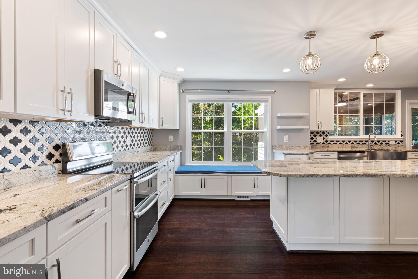
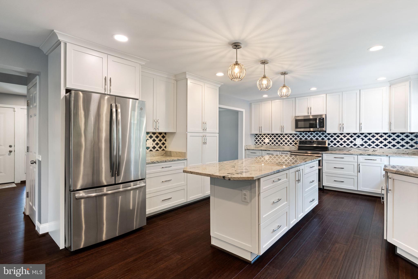
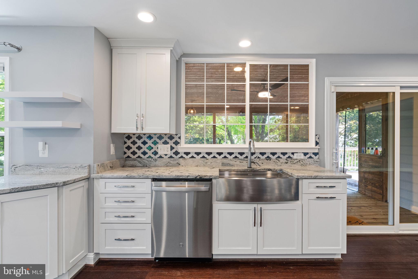
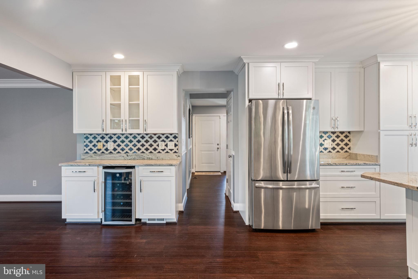
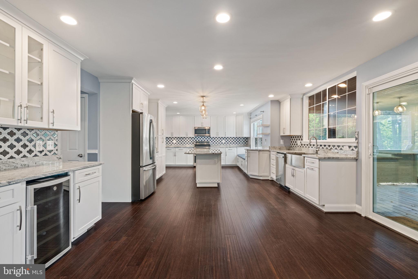
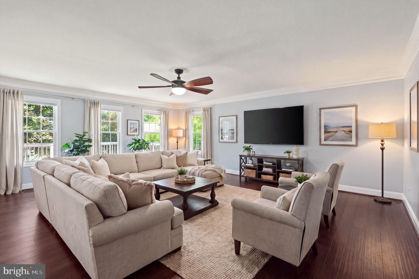
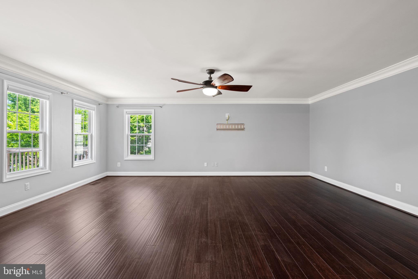
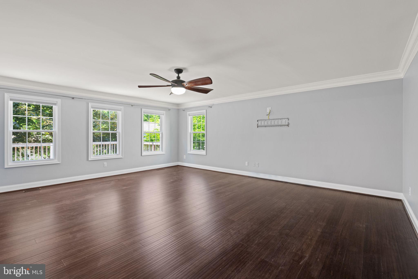
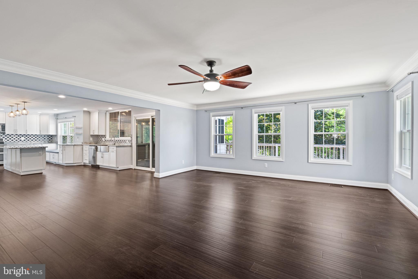
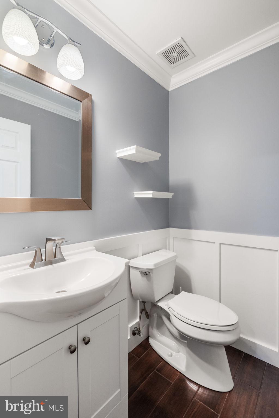
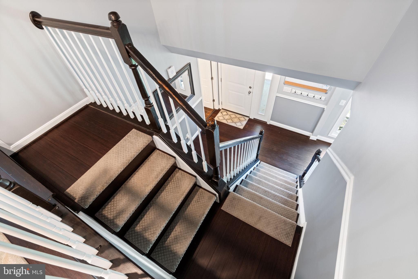
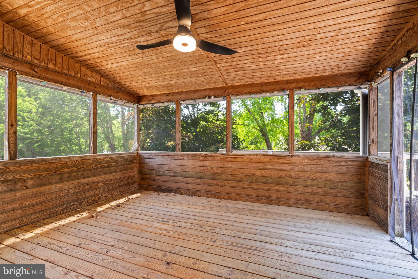
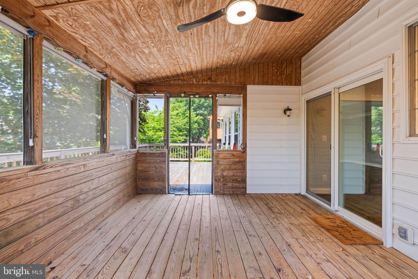
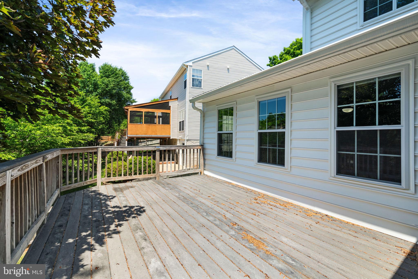
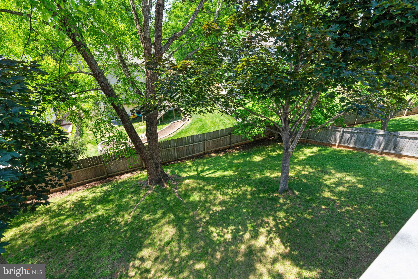
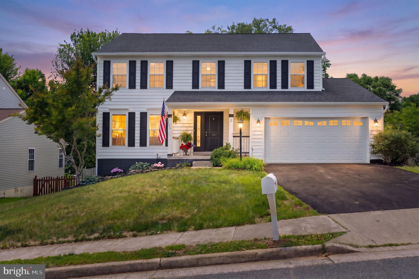
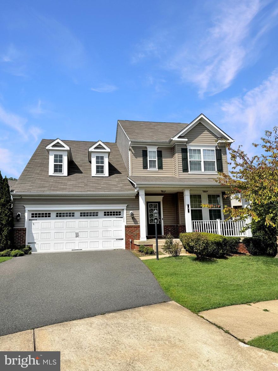
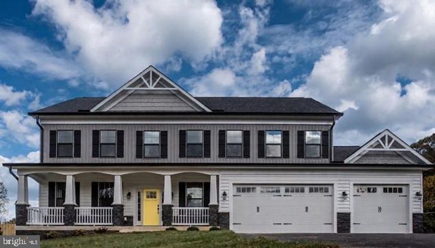
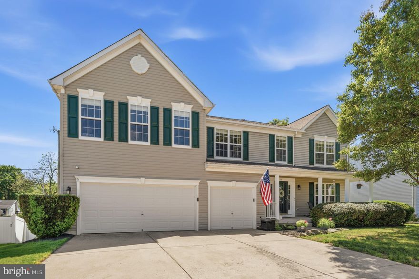
Welcome home to this beautifully renovated Colonial tucked away in one of Stafford’s most desirable neighborhoods! Offering over 3,300 finished square feet, this exceptional home combines timeless charm with thoughtful modern updates throughout. Situated on a quiet cul-de-sac street with no through traffic, you’ll enjoy both privacy and peace of mind. MAIN LEVEL:  Wood flooring flows seamlessly throughout this entire level. Inside you'll discover a truly stunning chef’s Kitchen designed for both everyday living and entertaining. The recently remodeled layout features upgraded white cabinetry, abundant drawers and pantry storage, a charming window seat, stainless steel appliances, farmhouse sink, wine refrigerator, and designer finishes throughout. The Kitchen opens seamlessly into the spacious Family Room with crown molding, ceiling fan, and a bright 6' bump-out and walls of windows that flood the space with natural light. The main level also offers a versatile front Dining Room/Office/Flex room with crown molding, gleaming wood floors, a Screened Porch perfect for relaxing evenings, and a Deck, ideal for grilling and outdoor gatherings. The fully fenced backyard provides a safe and secure space for children and pets alike. 
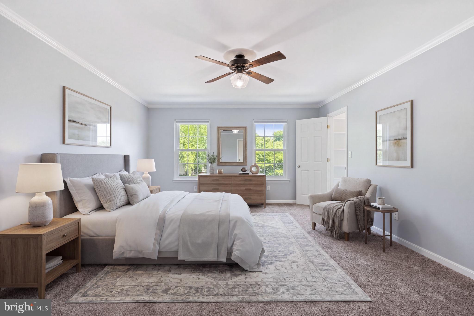
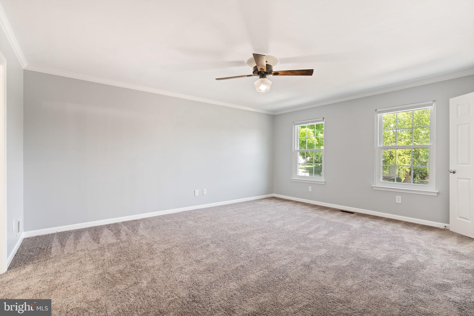
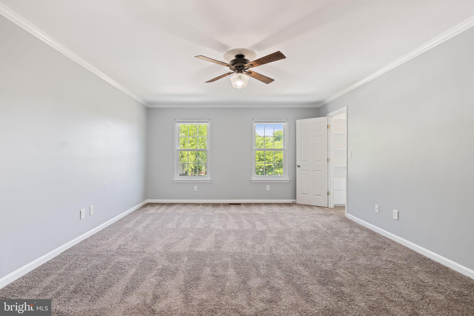
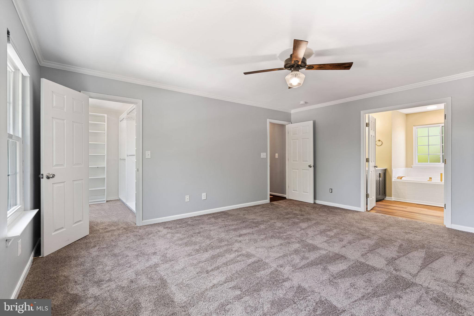
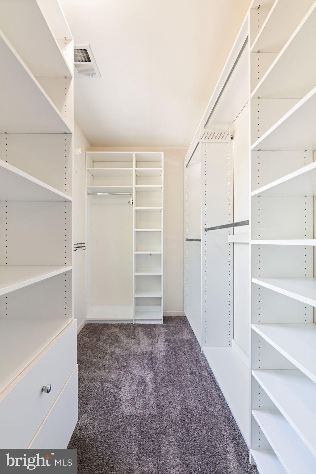
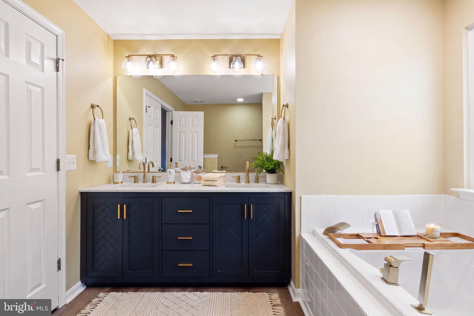
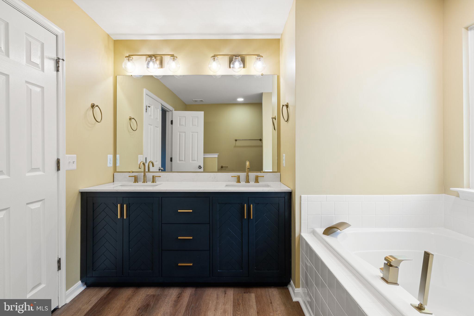
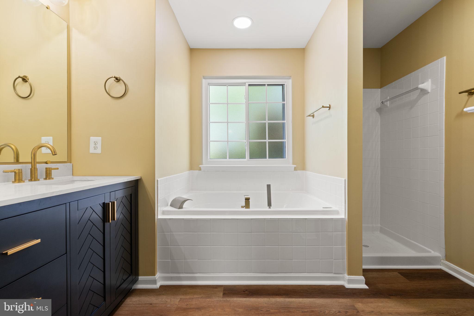
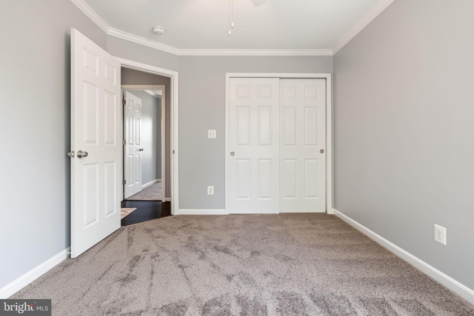
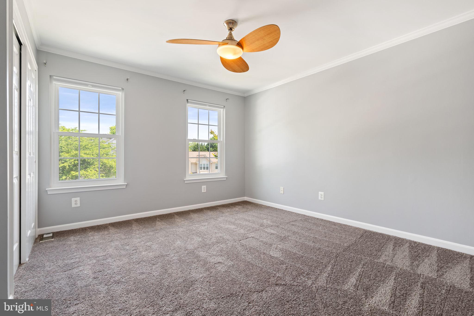
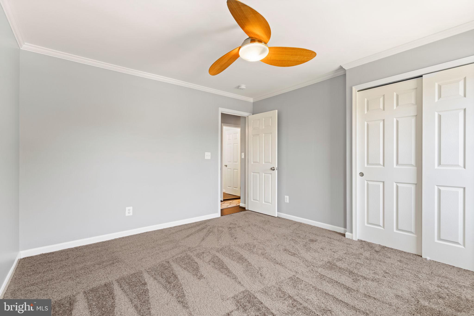
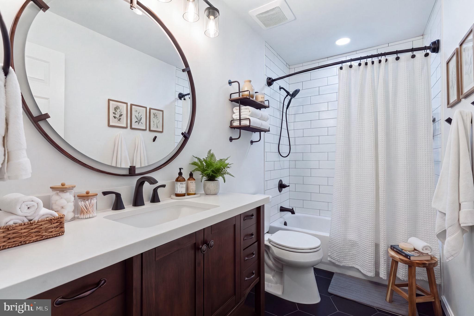
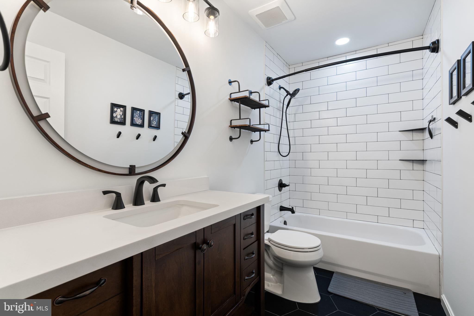
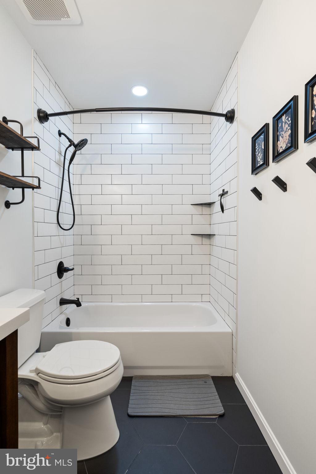
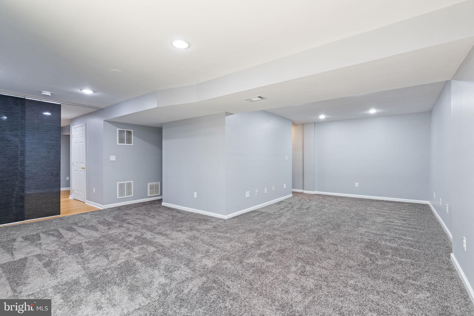
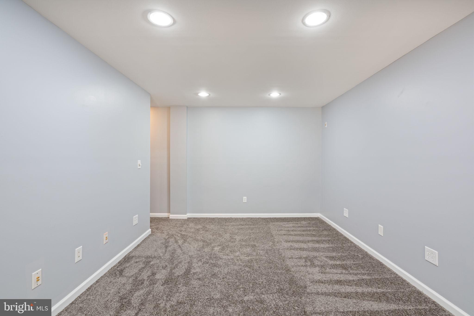
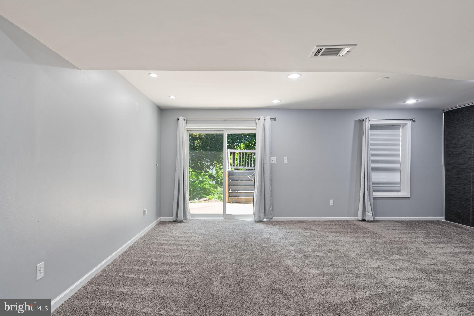
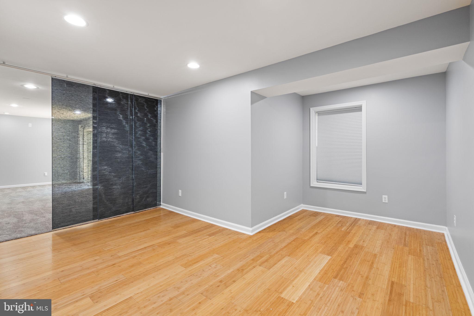
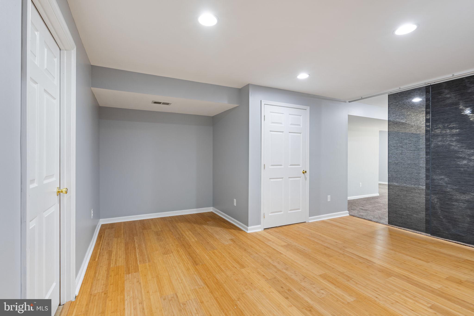
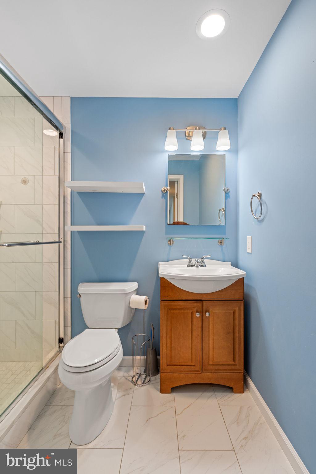
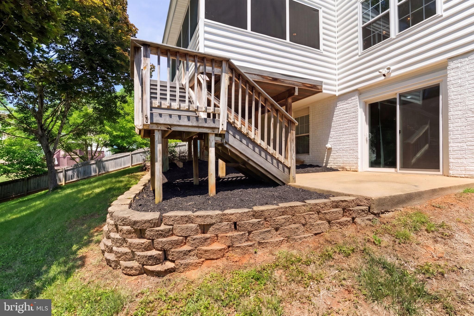
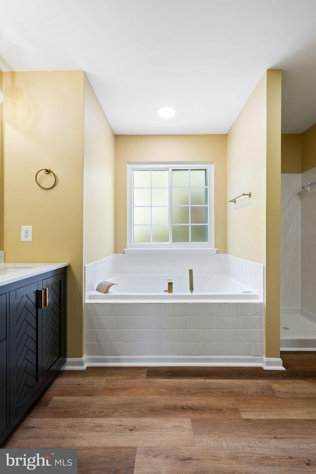
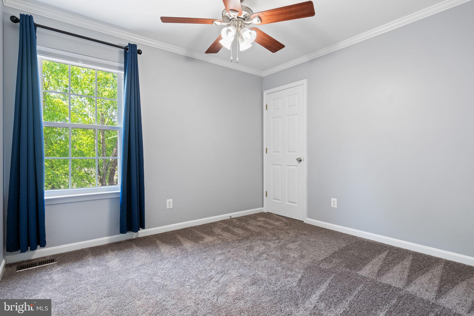
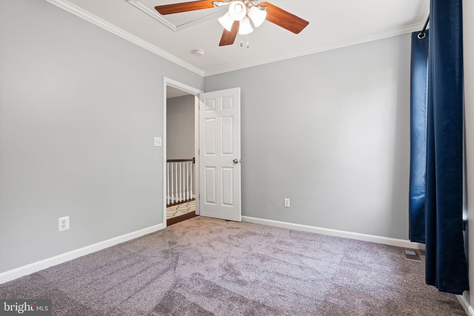
UPPER LEVEL: Upstairs, you’ll find all new carpeting and fresh paint throughout. The spacious Primary Suite features a walk-in closet with organizers, and an open En Suite Bath, complete with new flooring, an elegant vanity, soaking tub, and separate shower. Three additional, freshly painted bedrooms and a beautifully updated secondary Full Bath, complete the upper level. LOWER LEVEL: The finished walk-out lower level has also been freshly painted, has new carpets, and includes a third Full Bath. An additional rear space could easily be enclosed to create a legal 5th bedroom thanks to the existing egress window. This is the perfect home for multi-generational living! Walk directly out to the fenced backyard for added convenience.  NEIGHBORHOOD: This fantastic community offers sidewalks, tot lots, basketball courts, and more! It's just blocks from the neighborhood pool, library, and schools. LOCATION: The location is unbeatable — minutes to shopping, restaurants, medical offices, commuter lots, I-95, Quantico MCB, FBI facilities, and the VRE/train station. Historic Downtown Fredericksburg is nearby. NOTABLE: So many new upgrades, it's almost a new home! Updates and features include:
• Roof (2017)
• Siding(2017)
• Windows (2018)
• Doors: (2018)
HVAC (2018)
• Hot Water Heater (50 gallon, 2018)
• Appliances and Kitchen renovation (2018)
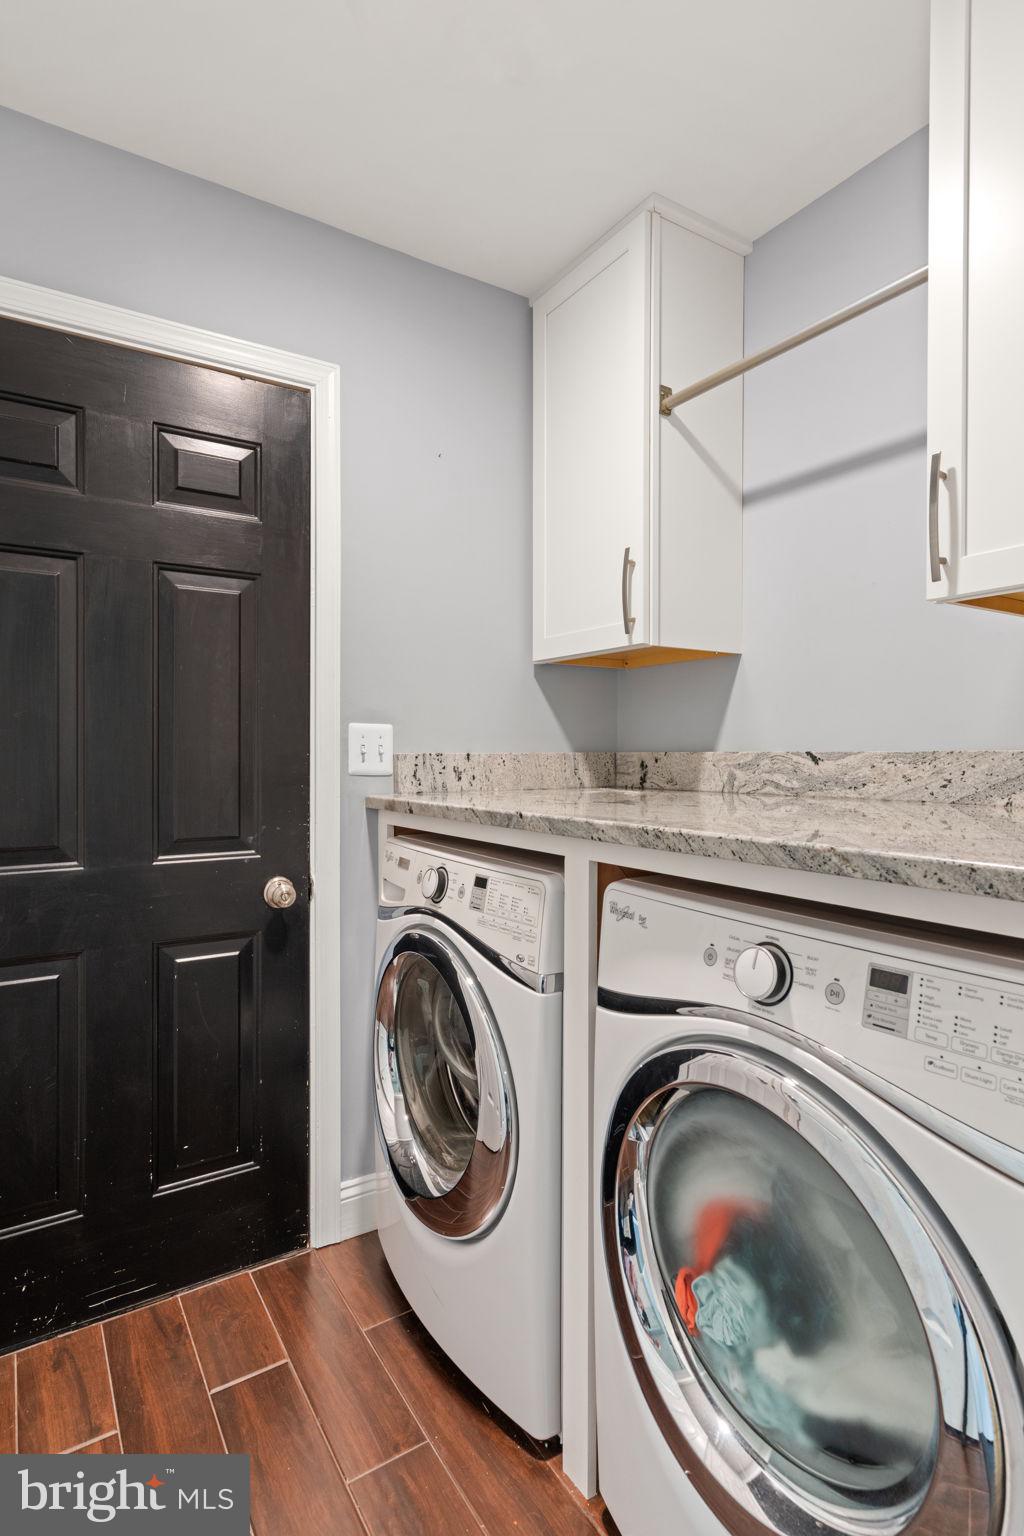
• Washer & Dryer Convey
*Newly sealed driveway
Ring and cameras convey with the home.
Don't miss out on this beautiful home!! Come visit today!!

6 STURBRIDGE LANE

Message successfully sent.

What would you like to know?

What is 3 + 4 ?

I agree to receive email communication and understand I can unsubscribe at any time.

I agree to be contacted by Charis Realty Group via call, email, and text for real estate services. To opt out, you can reply 'stop' at any time or reply 'help' for assistance. You can also click the unsubscribe link in the emails. Message and data rates may apply. Message frequency may vary. Privacy Policy

Related Properties

So Much Space & So Much Potential! -
This big, beautiful home has 5 bedrooms, 4 full baths, and 1 half bath—plenty of room for everyone! Priced under market value and offered as a possible short sale, this is a great chance to grab a spacious home in Stafford with style and savings.
Open Layout for Easy Living -
You’ll love the wide-open floor plan. The chef’s kitchen has granite counters, shiny stainless steel appliances, gas cooking, and a butler’s pantry. It’s perfect for cooking big meals or just hanging out. The kitchen flows into a cozy living area and out to a deck that looks over a fenced backyard—great for quiet reflection or having friends over.

Main Level Owner's Suite - 
The owner’s suite is right on the main floor—your own quiet space with a full bath just for you. Upstairs and downstairs, there are more bedrooms and baths, giving everyone their own space. There’s even a big storage area and thoughtful touches that make this home super useful.

Make It Yours - 
This home just needs your finishing touches to be amazing. A few updates and personal style will go a long way. Come see the value and picture what this home could be for you.
#VAST2042882

STAFFORD

9 PLOWSHARE COURT

5 Beds

4 Baths

2,562 Sq.Ft.

$685,000

MLS#: VAST2042882


Beautiful model home appeal located in highly desirable Embrey Mill.  Home features gorgeous hardwood floors in entry main level and beautiful staircase leading to upper level with three large sized bedrooms and a luxurious "Primary Suite" with walk in - "His and Her closets", sitting area for relaxation.  Upper-level living also includes a full bath and Laundry Room.

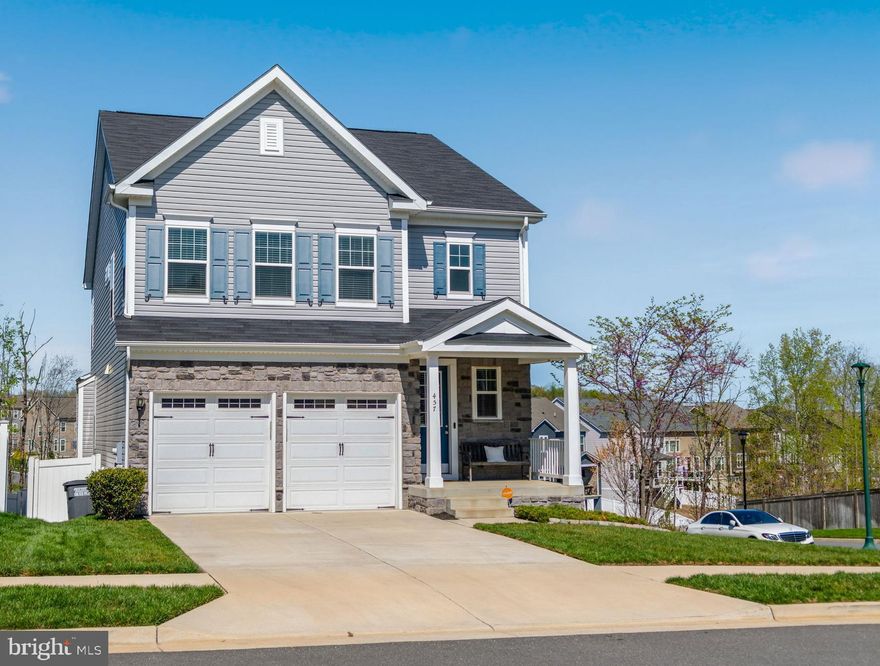
The main level is bright and open floorplan that features a gourmet kitchen with granite countertops and large kitchen island, stainless steel appliances, gas cooktop stove, double wall ovens, dishwasher. In addition, main level includes a large family room with a walk out covered vinyl deck with a beautiful view of nature, a glass covered office/study and a large formal dining area, perfect for entertaining.  Stroll down the stairs to lower-level living that features a fully finished walkout basement with a large Pool/Rec area, an open bar and large sitting area to enjoy the games on any day.  A full-size bathroom and plenty of storage areas, to include a mancave idea.  Step outside onto the stunning concrete stamped patio that is almost full length of the house with a fire pit and retaining walls for those summer cookouts, cool spring and fall nights. Patio is also accessible from the front of home with full stained concrete staircase that is illuminated by night.   Large end unit backyard is fully fenced with a white vinyl fence. Lots of parking available for this end unit with street parking on both sides of street.  Step around to the front porch and have a seat and enjoy the view.  Beautifully kept curb-appeal with lawn irrigation system. Embrey Mill is a well-planned community offering over 10 parks and playgrounds, dog parks, community gardens, fitness centers, pools and 285 acres of open space with trails. Amazing Sports Complex. This community combines convenience with amenities and vibrant lifestyle for all ages.  It's also only blocks away from dining, shopping and easy access to I-95.
#VAST2047456

STAFFORD

457 GLADIOLA WAY

4 Beds

3 Baths

3,488 Sq.Ft.

$770,000

MLS#: VAST2047456

Stunning Colonial in Coveted Aquia Harbour – Modern Charm Meets Serene Living.

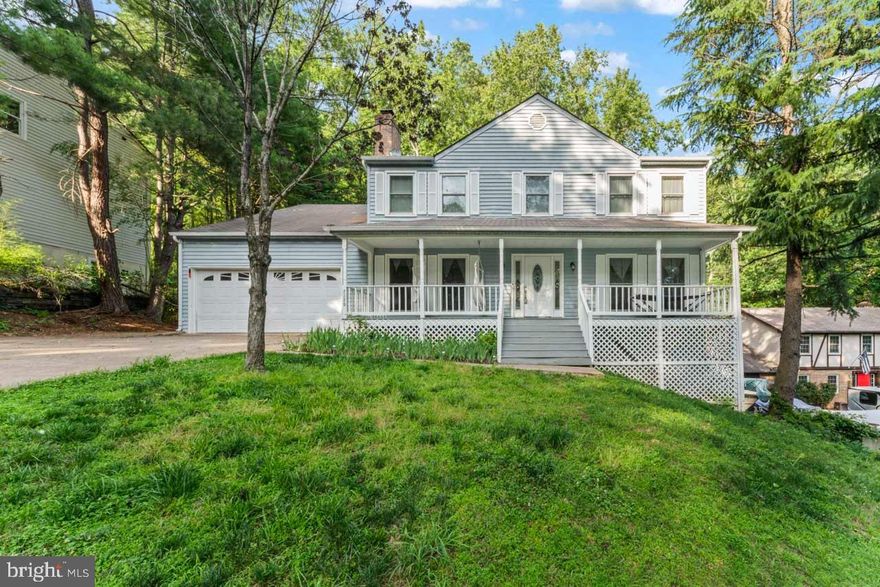
Welcome to 2320 Harpoon Drive – where timeless elegance meets everyday comfort in one of Stafford’s most sought-after gated communities, Aquia Harbour. This beautifully updated 4-bedroom, 2.5-bath colonial offers over 2,300 square feet of meticulously maintained living space, ideally nestled on a generous .42-acre lot backing to woods.

Step inside and feel instantly at home with a bright and airy layout featuring luxury vinyl plank flooring, elegant crown molding, and wainscoting that adds just the right amount of classic charm. The kitchen is the heart of the home, boasting stainless steel appliances, granite countertops, and an eat-in breakfast area with serene views of the tree-lined backyard. The open-concept family room, complete with a cozy fireplace, invites effortless gatherings.

Upstairs, retreat to the spacious owner’s suite with a walk-in closet and a spa-like soaking tub and separate stall shower. Three additional bedrooms and a stylishly renovated full bath provide ample space for family or guests. The unfinished walkout basement—already roughed in for a bathroom—offers endless potential for customization: game room, gym, media lounge, or in-law suite.

Practical perks include a 2-car garage, and main-level laundry. Plus, this home is positioned for ultimate convenience—just minutes to Quantico, I-95, and major shopping and dining.

But what truly sets this home apart is the incredible Aquia Harbour lifestyle. Enjoy private marina access, golf course, pools, tennis courts, stables, and 24/7 security—a community where nature, recreation, and comfort all converge.

Don’t miss this rare opportunity to own a turnkey home in an amenity-rich, commuter-friendly location. Schedule your private tour today and make your dream home a reality.
#VAST2047002

STAFFORD

2320 HARPOON DRIVE

4 Beds

2 Baths

2,332 Sq.Ft.

$547,000

MLS#: VAST2047002

Love the Outdoors? Need Space? Want New Construction? This Is THE ONE!

Welcome to a rare opportunity in North Stafford—a beautifully wooded, buildable lot just over an acre with NO HOA and close to everything you need for work, play, and peace of mind.

This soon-to-be-built home offers the perfect blend of serene nature and modern convenience. Located near Widewater Beach, Aquia Creek, Patawomeck Park, and Widewater State Park, outdoor lovers will enjoy easy access to boating, fishing, hiking trails, sports facilities, and family-friendly events—all just minutes from your front door.

Commuters will love the quick access to Route 1, I-95, Quantico, and nearby VRE and commuter lots.

The home itself is thoughtfully designed with a side-load garage and upgrades INCLUDED in the price—exactly as shown in the photos!

Interior Highlights:
Luxury Vinyl Plank flooring throughout the main level, Spacious kitchen with upgraded granite countertops, shaker-style wood cabinets, stainless appliances, walk-in pantry & designer lighting, Open-concept layout connecting kitchen, dining & family room with large windows and an electric fireplace, Mudroom with custom trim & cubbies for storage & organization, Owner’s Suite: Oversized ceramic tile walk-in shower with frameless glass doors, multiple shower heads & bench Dual vanities, walk-in closet & linen closet, Ceiling fan & recessed lighting for comfort and style. Additional 
Features:
Spacious upper-level bedrooms with ceiling fans, Dual-vanity hall bath with ceramic tile, Upper-level laundry room with cabinetry and granite tops, Unfinished basement with egress window, rough-in for full bath, and potential for a large rec room, Dual-zoned HVAC, 2-panel interior doors with matte black hardware, fully insulated garage & garage door, Stone accents, concrete front porch, and painted foundation complete the curb appeal.

This parcel sits at the back of the Aquia Overlook community by DR Horton, but is not part of the HOA—giving you more freedom and flexibility.

📍Ask us about the potential of touring one of our completed models to see the quality and finishes in person. This home has not yet been officially addressed—lot number currently used as street address.
#VAST2038030

STAFFORD

3 QUARRY ROAD

4 Beds

2 Baths

2,288 Sq.Ft.

$635,000

MLS#: VAST2038030

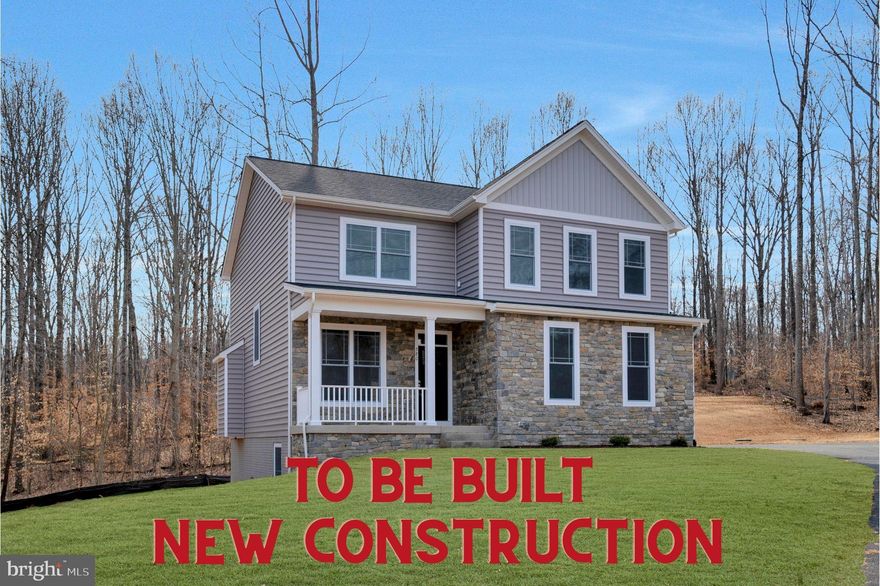
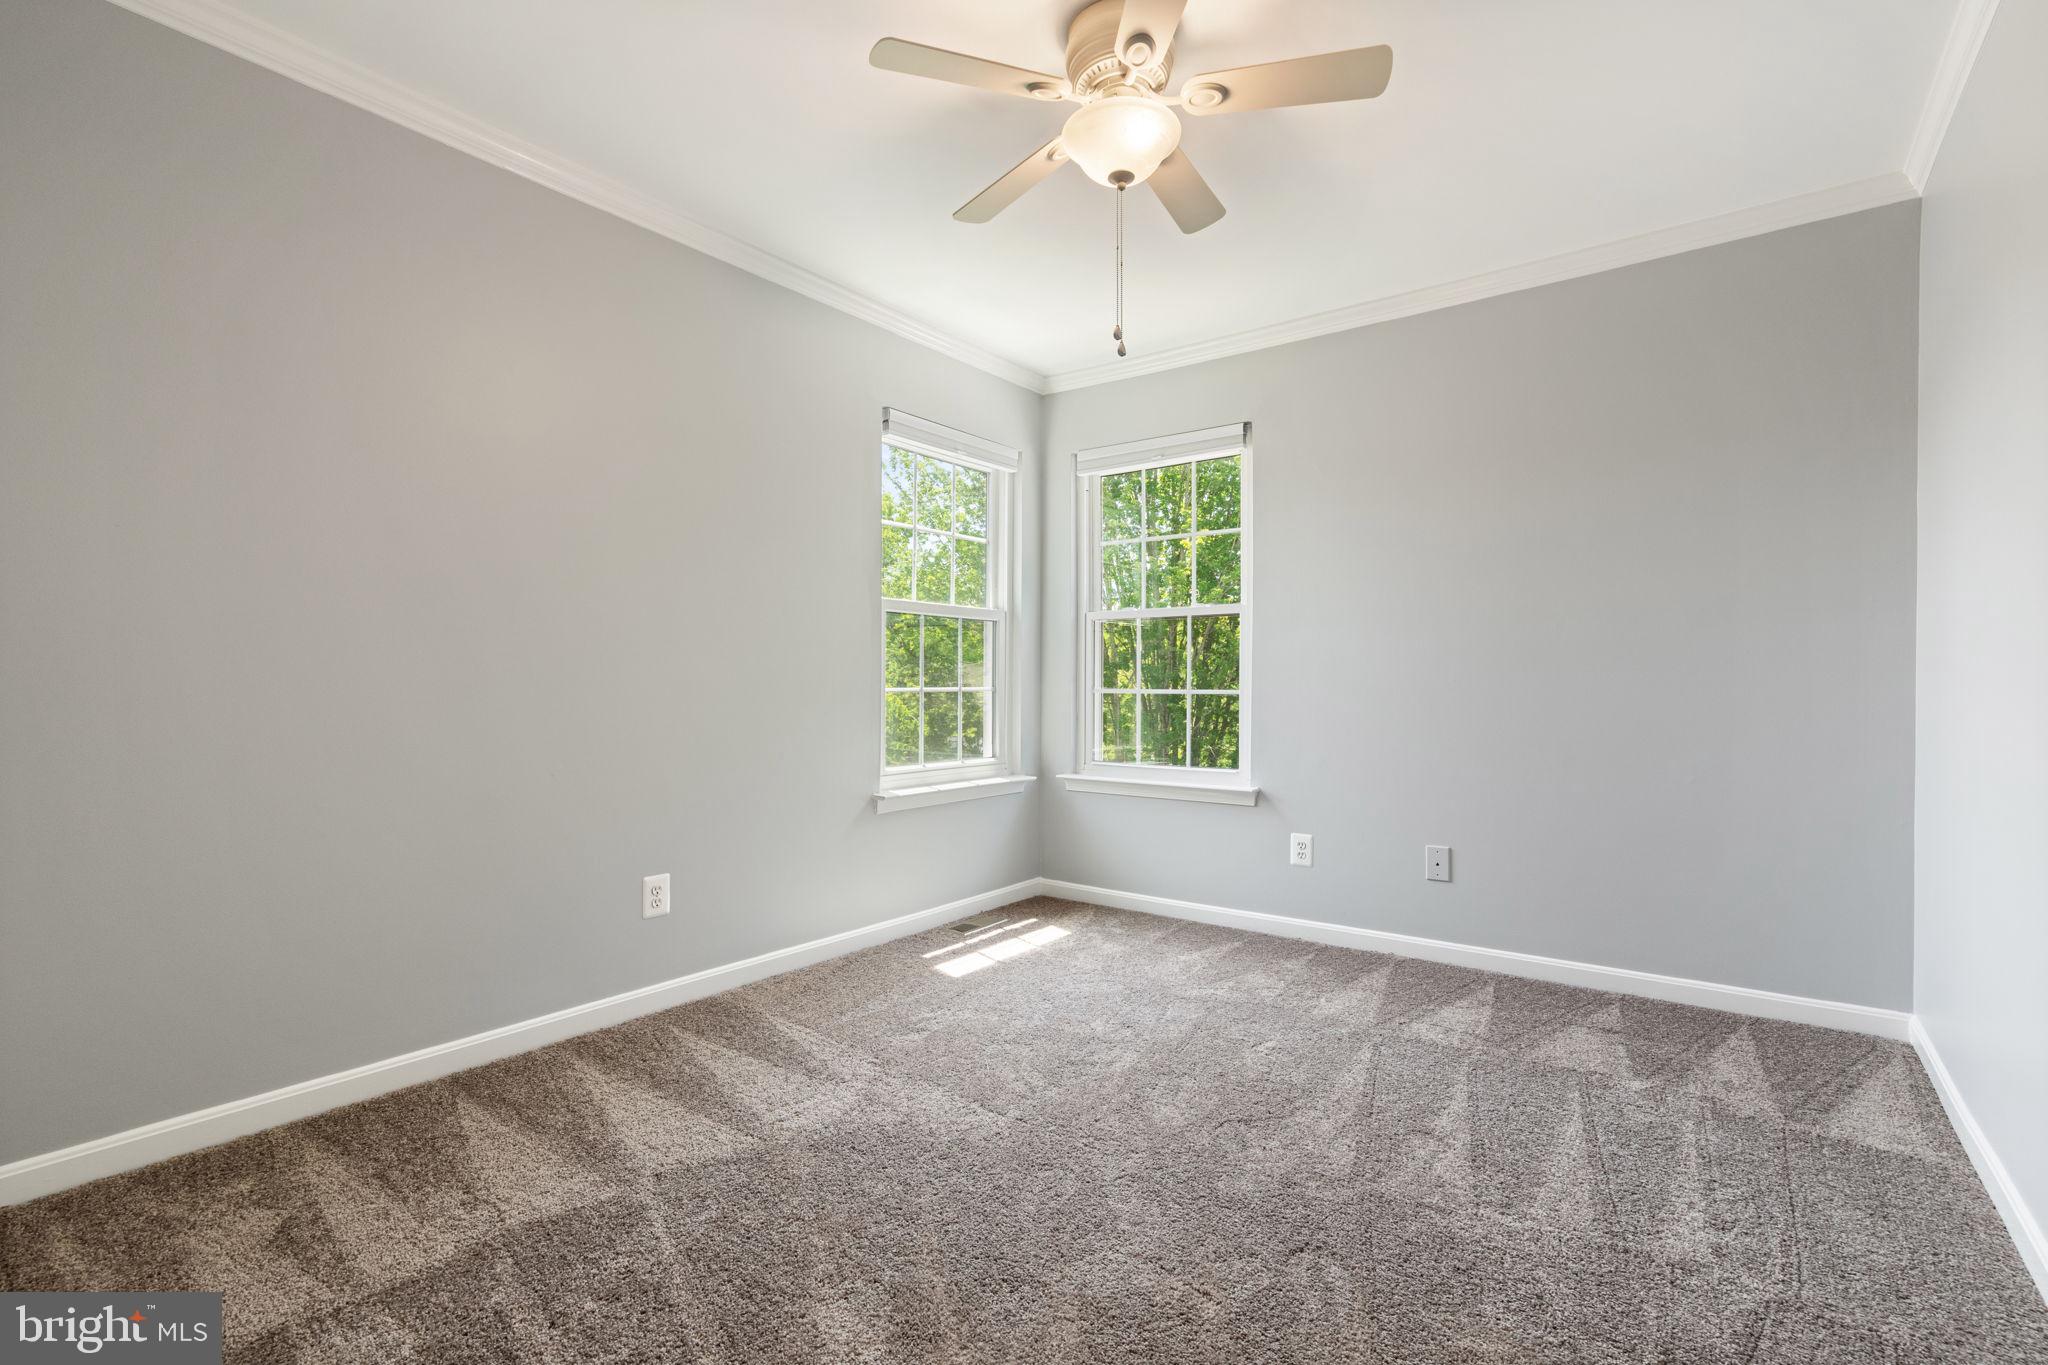
This new construction 'TO BE BUILT' residential property built by Stonehill Family Homes, presents an exceptional opportunity to own your brand new home in great location with NO HOA! Pick your finishes! With a spacious 3-acre lot, this detached home features a blend of Traditional or Craftsman architectural styles, ensuring broad market appeal. Inside, the open floor plan enhances the flow of the living space, ideal for modern living. The home includes four well-sized bedrooms, with the primary suite featuring a walk-in closet with wood shelving. Key interior features include plush carpeting, wood floors, and recessed lighting, creating a warm and inviting atmosphere. Energy-efficient windows contribute to lower utility costs. The unfinished basement offers additional potential for customization allowing for additional living space and added value through future renovations with the included plumbing ground works already installed for full future bath an no extra cost. With a three-car attached garage, ample parking is available, further increasing the property's desirability. This property is strategically positioned in desirable location off of Garrisonville Rd. close to shopping, dining and Barely Naked Brewery.  Don't miss the chance to secure a promising asset in a growing area and put your own finishing touches no this new construction home with Stonehill Family Homes, Inc. See sales managers for information on promotions, upgrades available to add, closing cost assistance etc. Photos are of similar home built with upgrades available to add at additional cost. List price shows base price with lowest lot premium, additional features may be added.
#VAST2047452

STAFFORD

1985 GARRISONVILLE ROAD

4 Beds

2 Baths

3,050 Sq.Ft.

$782,900

MLS#: VAST2047452
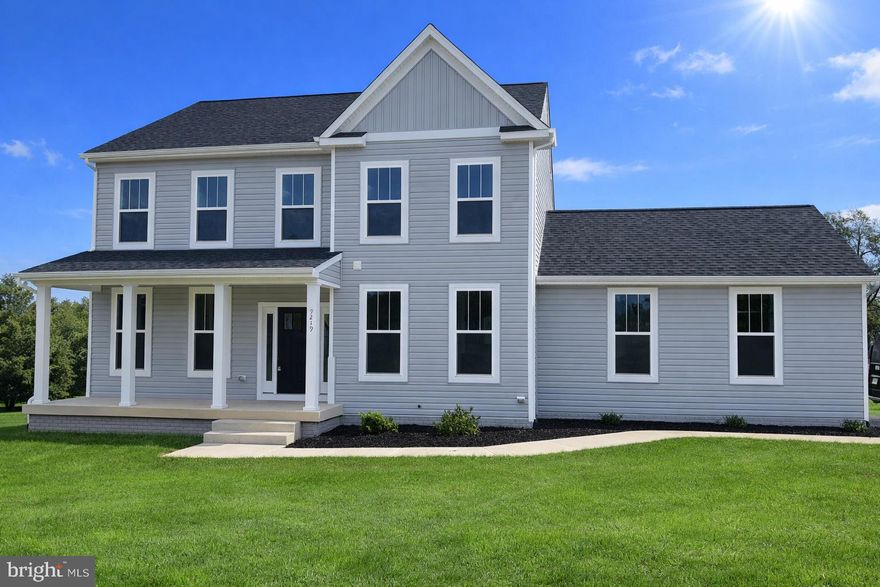
UNDER CONSTRUCTION-  NORTH STAFFORD - GREAT  LOCATION - 1.51 ACRES- NO HOA –  AVAILABLE EARLY JULY 2026 –  If you have been looking for acreage, without giving up convenience to shopping and restaurants, this beautiful  Haven makes this dream a reality.  This home is  under construction,   by award-winning builder Foundation Homes,  where classic colonial charm meets modern craftsman design.   Step inside from the inviting front porch into a spacious foyer, flanked by a dedicated office with double glass doors and a formal dining room that flows seamlessly into the gourmet kitchen. Thoughtfully designed for everyday living and entertaining, the kitchen features  classic white shaker-style soft-close cabinetry, quartz countertops, a lovely undermount stainless sink, stainless steel appliances, and an expansive island, perfect for gathering.  Oversized windows flood the open-concept kitchen, dining area, family room, and sunroom with natural light, creating a warm and welcoming atmosphere. The main level offers nine-foot smooth ceilings and durable luxury vinyl tile flooring, while a beautiful curved oak staircase leads to the second floor, where all four bedrooms and the laundry room are conveniently located. The owner’s suite is a true retreat with two walk-in closets, a linen closet, and a spa-like ensuite bath featuring dual vanities, a modern, stand alone soaking tub, and a tile shower. The additional bedrooms are generously sized with ample closet space. The finished walkout basement offers a Recreation Room, a media room, a full bath, and a storage room, providing ample space for family fun, relaxation, and storage for keepsakes. Step onto the composite back deck to enjoy peaceful views of the private yard, offering a relaxing outdoor retreat.   Enjoy the perfect balance of privacy and convenience, just minutes from shopping, dining, grocery stores, and everyday essentials along Garrisonville Road, with easy access to  Route 1,  I-95, and  Quantico.  Outdoor enthusiasts will appreciate the close proximity to Friendship Park, Government Island, Widewater State Park, Widewater Beach, and several marinas. This Haven will surely check off all the boxes.  ***High speed internet is believed to be available. Buyers are responsible for verifying service availability, providers, and speeds to their satisfaction.***  Call Foundation Homes to secure this home today.
#VAST2049034

STAFFORD

159 NORMAN ROAD

4 Beds

3 Baths

3,479 Sq.Ft.

$719,900

MLS#: VAST2049034
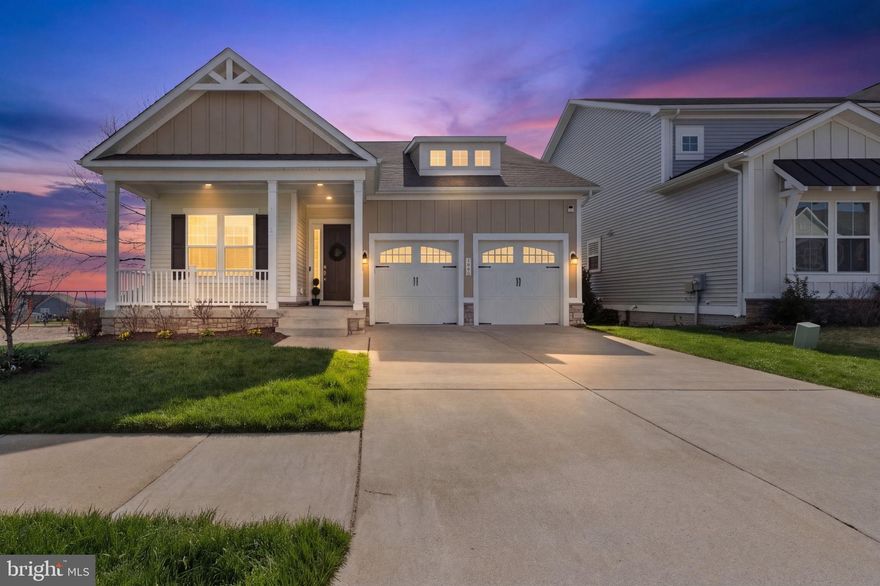
Don’t let the charming exterior fool you!  This RARE GEM is deceptively spacious and designed to impress at every turn. Nestled in sought after Embrey Mill with nearly 3,000 square feet above grade and an additional 2,000+ square feet in the basement, there is room here for everything and everyone.  With 10-foot ceilings and 8-foot doors, the home feels even more expansive, while abundant natural light and neutral paint colors create a bright, inviting atmosphere that is sure to impress.
A welcoming foyer sets the tone as you enter, leading you into a thoughtfully designed main level that offers both functionality and style. Just off the main hallway you will find a private room with a full-size window and French doors offers a flexible 4th bedroom, guest space, or home office. Closet can be easily added if desired.  Along with a formal dining room perfect for gatherings. The heart of the home is the gourmet kitchen, seamlessly connected to an impressive family room featuring a cozy fireplace and shelving that beautifully anchors the space. A half bath and a bright sunroom complete the main level, with a sliding glass door leading out to the concrete patio ideal for indoor-outdoor living and entertaining. The main level also features a sought-after primary suite, complete with an impressive full bathroom and a generous walk-in closet, offering both comfort and convenience.
Upstairs, you’ll find two additional bedrooms and a full hall bath, providing the perfect layout for family or guests.
The basement is finished with a two rec room areas and a rough in for a full bath and still offers incredible flexibility to expand your living space even further while still maintaining plenty of room for unfinished storage space. Whether you envision a home gym, media room, or bedrooms, the possibilities here are endless. This is truly a home that just keeps going!
Step outside and you’ll find just as much to love. The home also backs to common area, giving you a more open, spacious feel and a view.
And then there’s the lifestyle. Living in Embrey Mill means being part of a vibrant, connected community. Enjoy resort-style pools, a neighborhood bistro, miles of walking and biking trails, playgrounds, dog parks, sports fields, and even a community garden. With frequent events, food trucks, and gatherings, it’s easy to meet neighbors and truly feel at home.
Conveniently located with quick access to Route 1, I-95, Quantico, Publix, shopping, dining, and more, this home offers the perfect balance of space, comfort, and community living. New carpet has been installed throughout, and select areas have been freshly painted, making this home move-in ready and even more appealing.
#VAST2046992

STAFFORD

1001 ASPEN ROAD

4 Beds

2 Baths

3,983 Sq.Ft.

$719,900

MLS#: VAST2046992
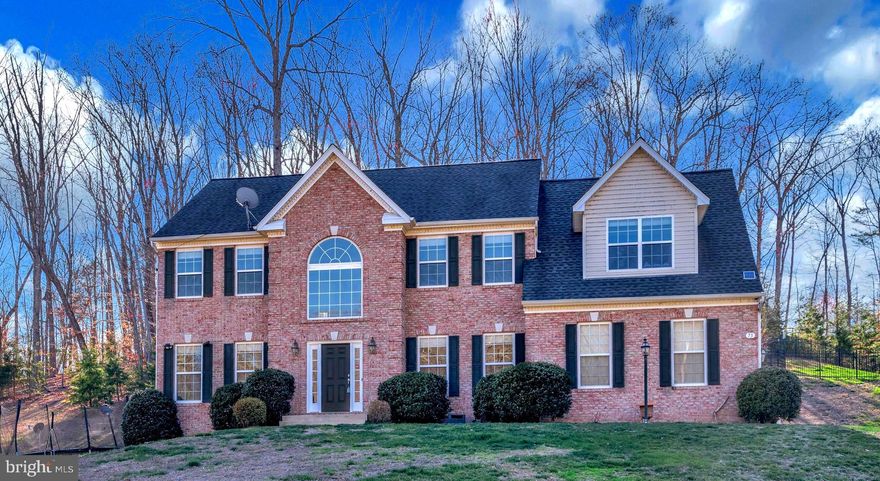
This Beautiful Brick Colonial is positioned on  just over 3 acres of land in Stafford County.  It is conveniently located close to interstate 95 and the Virginia Railway Express.  If you enjoy nature you will love living so close to Crows Nest Nature Preserve and Aquia Landing Beach.  This spacious home features   3448 Sq Ft.  of living space on the first two levels plus a finished basemen . Stepping into  this  home  the two story foyer with hard wood floors welcomes you with an abundance of natural light.  You will find the house has been freshly painted giving you a fresh clean palate.  The dedicated office is situated in the front of the home making it the perfect spot to work and look out over the neighborhood. The primary suite offers a  sitting room, a large walk- in closet and  two additional closets.   Additional features  on this level include 3 more Bedrooms a Jack & Jill With a 5th Bedroom on the lower level and a full bath on the lower level.   This  2-story Colonial home, offers timeless elegance and modern comfort. Featuring a spacious kitchen with ample cabinetry and counter space, this home is perfect for entertaining and everyday living. The inviting family room is ideal for gatherings, while the formal dining room and living room provide classic charm for special occasions. With a well-designed layout, this home is a must-see. Schedule your showing today!
#VAST2046686

STAFFORD

75 BROOKE CREST LANE

5 Beds

4 Baths

4,248 Sq.Ft.

$769,000

MLS#: VAST2046686
***Assumable VA loan at 2.75% available*** Welcome to this beautiful 5-bedroom, 3.5-bath home offering over 4,500 sq ft in the Apple Grove community. This spacious residence features large, inviting family rooms on all three levels and fresh paint in multiple rooms.

The open-concept main level showcases a well-appointed kitchen with stainless steel appliances, a center island, gorgeous flooring, and a walk-in pantry with auto on/off lighting. The kitchen flows seamlessly into the dining area and spacious family room with a cozy fireplace, while the deck off the kitchen creates ideal indoor-outdoor entertaining space.

Upstairs, you’ll find four oversized bedrooms, all with walk-in closets, plus a large open loft offering flexible additional living space. The expansive primary suite features an oversized walk-in closet with auto lighting and a beautifully updated bath completed in 2025. Additional bathroom updates between 2022–2025 include new sinks, vanities, mirrors, and lighting.

The finished basement includes a fifth bedroom with a spacious walk-in closet and full bathroom, additional versatile living space, walkout access to the patio, and a fully fenced rear yard featuring a maintenance-free vinyl fence installed in 2025 and a shed added in 2023. An attached three-bay garage provides exceptional storage and convenience.

For added peace of mind, all major systems have been updated, including a new HVAC system (2022), roof (2020), and water heater (2020). Additional updates include updated lighting throughout and a renovated laundry room (2023) with added counters, storage, and washer/dryer (2022). Smart-home features include an Ecobee thermostat and a phone/web-controlled sprinkler system.

Conveniently located in Stafford just 10 minutes from the 610 commuter lot, this home offers generous space, modern updates, and thoughtful smart-home features throughout.
#VAST2049156

STAFFORD

9 KINSER WAY

5 Beds

3 Baths

4,656 Sq.Ft.

$699,900

MLS#: VAST2049156
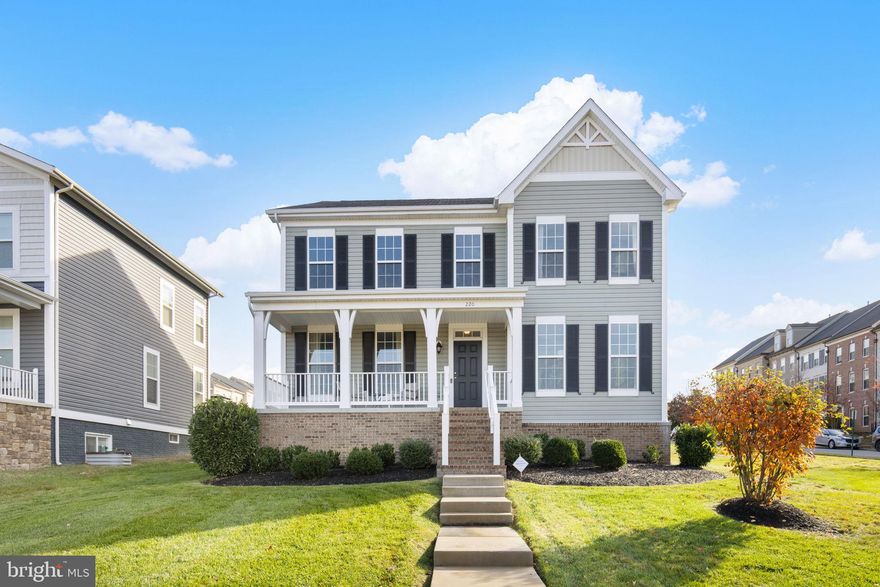
2.5% VA ASSUMABLE MORTGAGE - Premier elevated location in Embrey Mill!  Don't miss out on this beautifully appointed residence nestled within the highly-sought after community of Embrey Mill in Stafford.  This modern single-family home was built in 2018 and offers approximately 3,500 + sq ft of living space, with 5 bedrooms and 3.5 baths for comfortable and elegant living. 

A welcoming foyer opens into a bright and open main level, showcasing gleaming hardwood floors and crisp designer finishes.

Passing through the entry you will notice the formal dining room and the formal living room or flex space as you enter the gourmet kitchen which features premium stainless steel appliances, a large island with breakfast bar, generous cabinetry and abundant natural light — ideal for both casual family meals and entertaining guests.

The adjoining family room living space flows seamlessly from the kitchen, creating an ideal open-concept layout.

Meander upstairs and retreat into the luxurious owner’s suite, with a spa-like en-suite bathroom, expansive walk-in closet.  The additional upper-level bedrooms are generously sized, each with its own character and ample closet space.

The finished lower level basement which includes a bedroom and bathroom, creates even more versatile living space — perfect for a media room, home gym, guest space, or recreation area.  Walk up from the basement into the back yard and enjoy the large stamped concrete patio.

Outside, the professionally landscaped lot (≈0.31 acres) sits on a premium location in the neighborhood with easy access to the community’s walking trails, parks and amenities.   Includes a wireless sprinkler system to help you keep your manicured lawn perfect!

 Embrey Mill is a master-planned community in North Stafford, this home offers a lifestyle of convenience and recreation. The neighborhood features more than 285 acres of open space, 10 miles of trails, community gardens, dog parks, multiple swimming pools and resident gathering spaces such as the “Embrey House” clubhouse with gym. 

You will appreciate that the community is close to acclaimed local amenities, including:  Embrey Mill Park with turf and grass fields, playgrounds and the nearby Jeff Rouse Swim & Sport Center. 

Convenient commuting: just minutes from I-95 with access to the D.C./Northern VA corridor and nearby commuter hubs. 

Local shopping, dining and services within and just outside the community, making errands and lifestyle outings effortless. 

Living at 220 Almond Drive places you in the heart of Stafford County’s dynamic region. Whether your day includes a commute, activities, or weekend recreation, you’re well positioned.

For commuters and professionals, the proximity to major employment centers, defense and government contractors, and the vibrant Northern Virginia/DMV area makes this location highly desirable.

On weekends, enjoy outdoor escapes nearby — from trail walks in Embrey Mill to scenic days along the Potomac River, or perhaps exploring historic Fredericksburg just a short drive away.

This property blends newer-construction ease with thoughtful design and lifestyle amenities. Few homes allow you to simply move in and begin enjoying — from the stylish finishes inside to the resort-style setting outside. The combination of space, quality and location create a rare opportunity.

If you’re looking for a home where you’ll feel immediately at ease, yet one that offers the room to grow, entertain and thrive — 220 Almond Drive in Embrey Mill is a front-runner. This is your chance to live in one of Stafford’s most vibrant, amenity-rich communities in a residence that truly feels like home.
#VAST2047526

STAFFORD

220 ALMOND DRIVE

5 Beds

3 Baths

4,016 Sq.Ft.

$770,000

MLS#: VAST2047526

 - property

Send a message

Message successfully sent.

Your message

What is 3 + 4 ?

Reason for contacting?

I agree to receive email communication and understand I can unsubscribe at any time.

I agree to be contacted by Charis Realty Group via call, email, and text for real estate services. To opt out, you can reply 'stop' at any time or reply 'help' for assistance. You can also click the unsubscribe link in the emails. Message and data rates may apply. Message frequency may vary. Privacy Policy

Sign Out

Virtual Assistant

Would you like to take the next step with this property? We can help you schedule a showing or virtual tour, or send you more details.

Yes, I would like more information.

Thank You for Your Reply, One of Our Agents will contact you as soon as possible

No, maybe later.

Thank you, you can always contact me via email, phone number or through the contact form.

Realhub AI

Lucy - Your AI-Powered Realtor

Update Your Temporary Password

Personalize your search

Enter your email and we'll notify you immediately when new listings match what you're looking for.

or enter email address

Already have an account ? Login here

Continue your home search

Preferred Office

I agree to receive communications and understand I can unsubscribe at any time.

I agree to be contacted by Charis Realty Group via call, email, and text for real estate services. To opt out, you can reply 'stop' at any time or reply 'help' for assistance. You can also click the unsubscribe link in the emails. Message and data rates may apply. Message frequency may vary. Privacy Policy

Already have an account ? Login here

We use cookies

We use cookies primarily for analytics to enhance your experience. By accepting, you agree to our use of these cookies. You can manage your preferences or learn more about our cookies policy.