
- Properties
- Meet our agents
-
Communities
- FREDERICK
- MT AIRY
- ADAMSTOWN
- NEW MARKET
- THURMONT
- URBANA
- MIDDLETOWN
- BALTIMORE
- WALKERSVILLE
- CUMBERLAND
- LA VALE
- FROSTBURG
- HAGERSTOWN
- MARTINSBURG
- CHARLESTOWN
- SHEPHERDSTOWN
- BEDFORD
- ALTOONA
- BLUE KNOB RESORT
- HISTORIC HOMES (CENTRAL MD)
- CARROLL COUNTY
- WOODBINE
- HOWARD COUNTY
- ALLEGANY COUNTY
- MONTGOMERY COUNTY
- GARRETT COUNTY
- ANNE ARUNDEL COUNTY
- WESTMINSTER
- SYKESVILLE
- OWINGS MILLS
- CATONSVILLE
- LONACONING
- CRESAPTOWN
- Market Report
- Home Value
Property
Beds
3
Full Baths
3
1/2 Baths
None
Year Built
2020
Sq.Footage
2,619
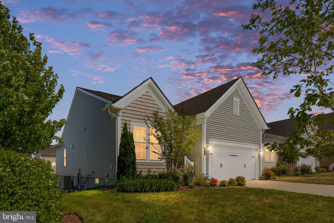
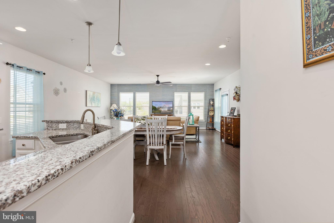
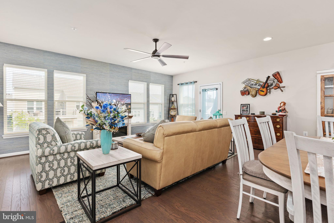
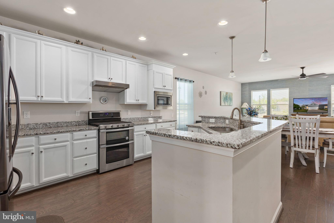
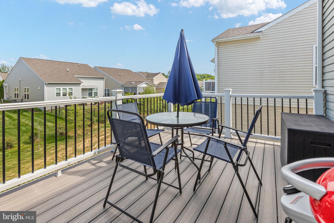
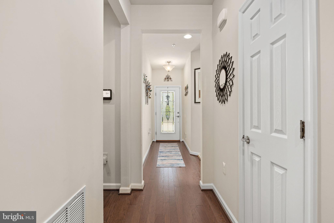
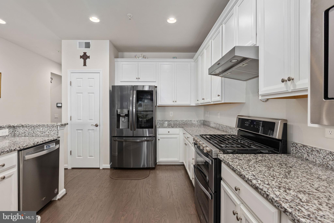
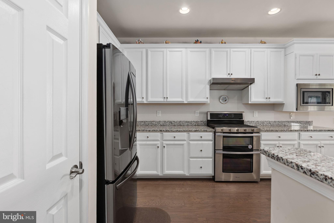
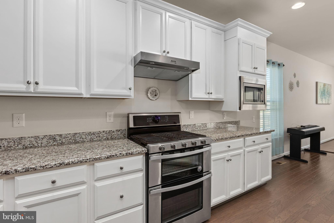
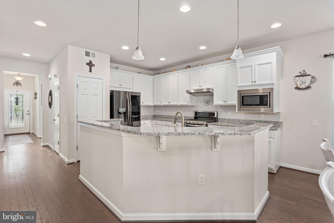
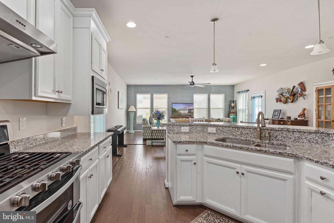
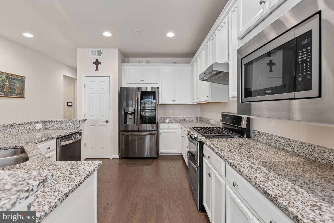
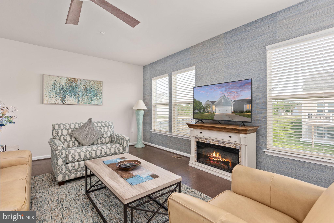
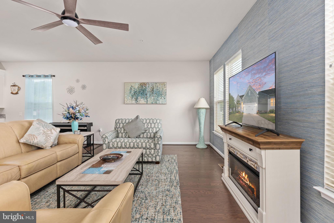
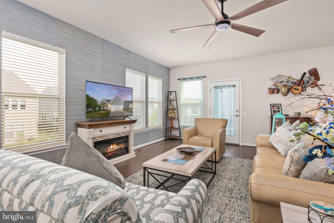
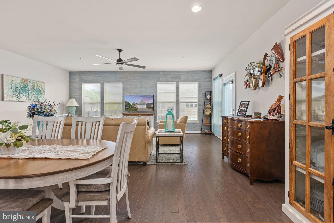
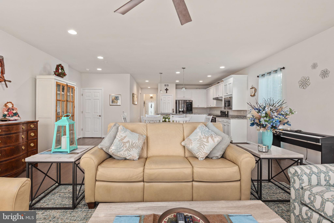
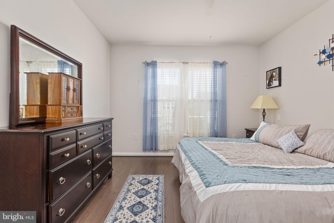
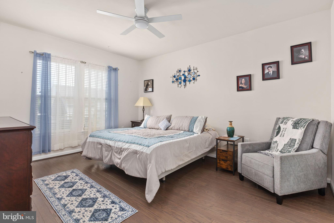
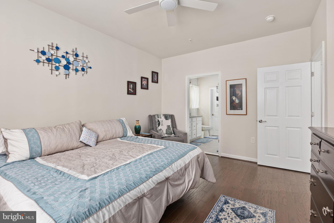
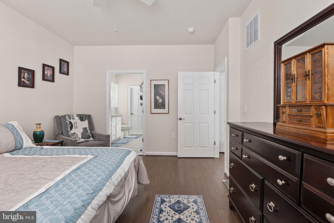
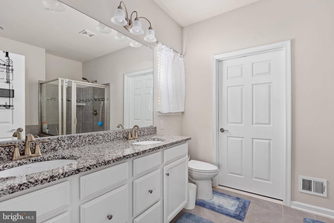
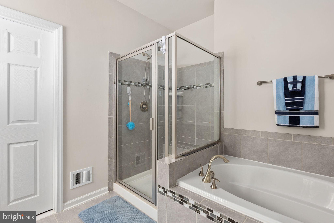
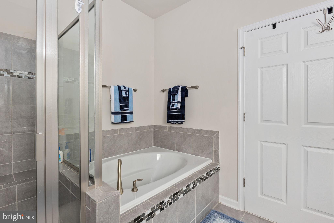
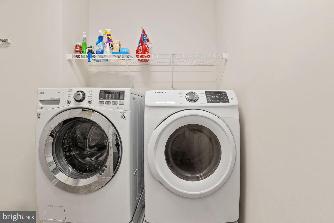
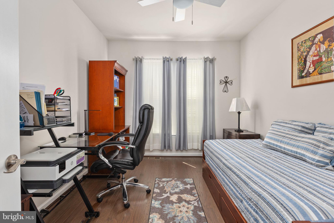
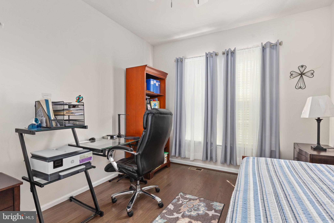
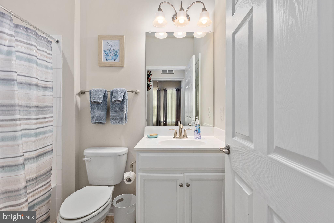
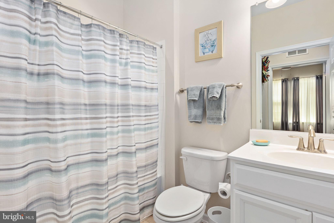
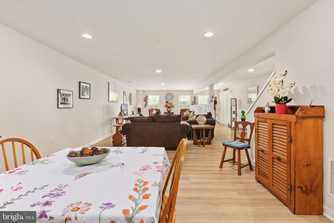
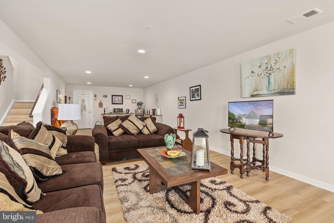
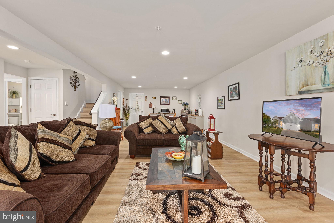
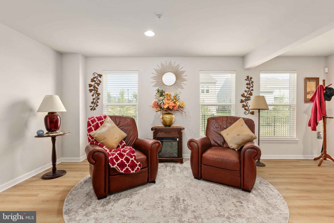
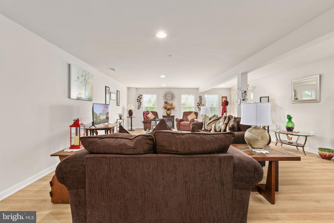
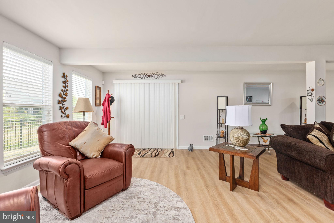
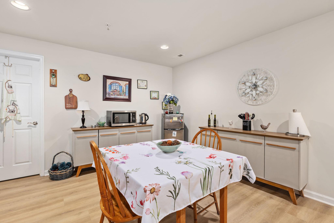
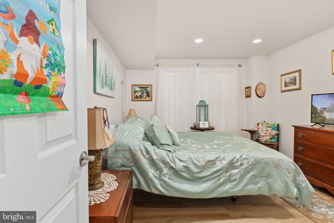
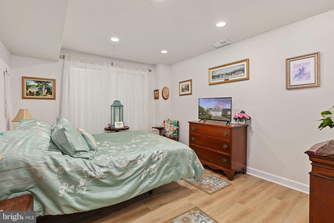
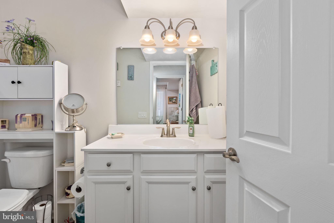
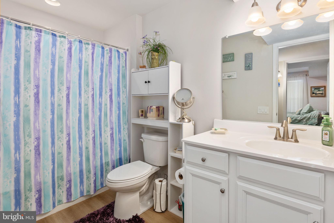
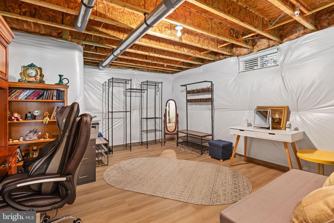
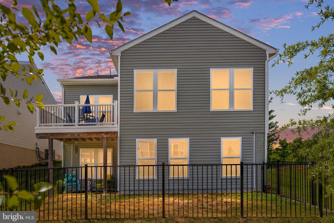
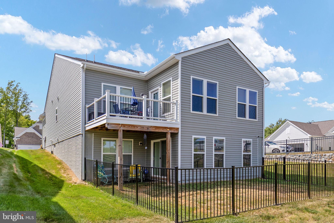
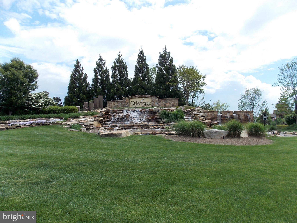
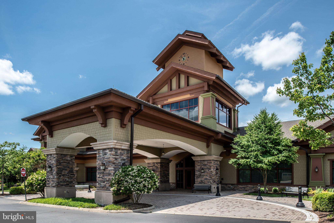
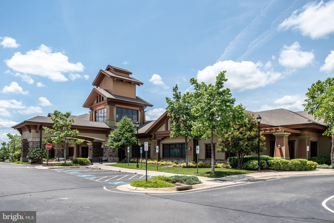
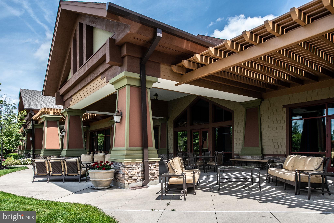
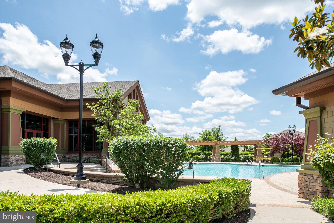
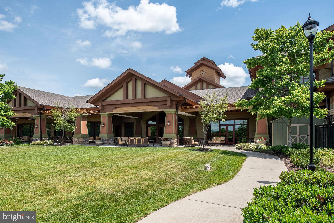
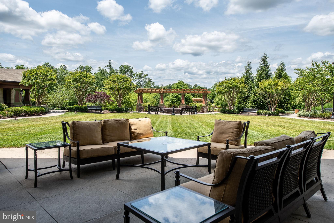
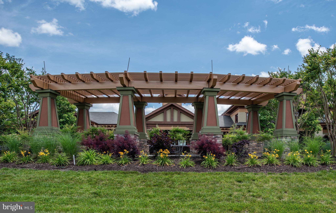
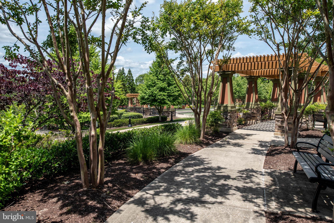
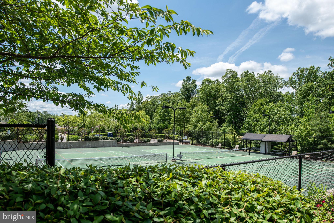
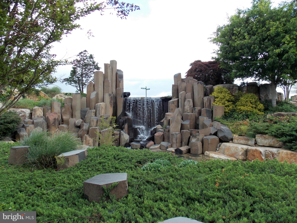
Welcome to Celebrate—A Premier 55+ Active Adult Community! This beautiful home is perfectly situated on a desirable corner lot with lovely landscaping, offering both curb appeal and privacy. From the moment you step inside, you’ll notice the sparkling hardwood floors and soaring ceilings that create a bright and inviting atmosphere. The warm and welcoming family room overlooks the deck and lawn, providing the perfect space to relax or entertain. The sunny kitchen features granite countertops and stainless steel appliances, blending style and functionality for everyday living. The spacious primary suite is a true retreat, complete with a walk-in closet and a luxurious en-suite bath featuring a soaking tub and separate walk-in shower. A second bedroom and full bath offer comfortable accommodations for guests, while the main-level laundry adds convenience. Step outside to the low-maintenance deck—ideal for outdoor dining, grilling, or simply enjoying your morning coffee. The finished lower level expands your living space with a huge recreation room, third bedroom, third full bath, and ample storage—perfect for hobbies, guests, or extended stays. Enjoy resort-style living in Celebrate, featuring a stunning clubhouse, indoor and outdoor pools, fitness center, tennis and pickleball courts, billiards, craft room, ballroom, card room, and a vibrant calendar filled with social and fitness activities.
Features & Amenities
Interior
-
Other Interior Features
Ceiling Fan(s), Kitchen Island, Pantry, Walk-In Closet(s), Open Floorplan, Soaking Tub
-
Total Bedrooms
3
-
Bathrooms
3
-
Above Grade Finished Area
1567.0
-
Basement YN
YES
-
Cooling YN
YES
-
Cooling
Central Air, Ceiling Fan(s), Electric
-
Heating YN
YES
-
Heating
Exhaust Fan, Natural Gas, Central
-
Main Level Bedrooms
2
-
Pet friendly
N/A
Exterior
-
Garage
Yes
-
Garage spaces
2
-
Construction Materials
Vinyl Siding
-
Parking
Garage, Attached
-
Patio and Porch Features
Deck
-
Pool
Yes
-
Pool Features
Community
-
Waterfront YN
NO
-
View
Garden
Area & Lot
-
Lot Features
Corner Lot, Front Yard, Back Yard
-
Lot Size(acres)
0.21
-
Lot Size(square feet)
9148.0
-
Property Type
Residential
-
Property Sub Type
Single Family Residence
-
Architectural Style
Ranch/Rambler
Price
-
Sales Price
$549,900
-
Tax Amount
$4,552
-
Sq. Footage
2, 619
-
Price/SqFt
$209
HOA
-
Association
Yes
-
Association Fee
$340
-
Association Fee Frequency
Monthly
-
Association Fee Includes
N/A
School District
-
Elementary School
N/A
-
Middle School
N/A
-
High School
N/A
Property Features
-
New Construction
NO
-
Association Amenities
Billiard Room, Clubhouse, Concierge, Fitness Center, Game Room, Meeting Room, Party Room, Picnic Area, Tennis Court(s), Spa/Hot Tub, Jogging Path
-
Foundation Details
Concrete Perimeter
-
Senior Community YN
YES
-
Sewer
Public Sewer
-
Tax Lot
1073
-
Water Source
Public
Schedule a Showing
Showing scheduled successfully.
Mortgage calculator
Estimate your monthly mortgage payment, including the principal and interest, property taxes, and HOA. Adjust the values to generate a more accurate rate.
Your payment
Principal and Interest:
$
Property taxes:
$
HOA fees:
$
Total loan payment:
$
Total interest amount:
$
Location
County
STAFFORD
Elementary School
Middle School
High School
Listing Courtesy of Katherine A Mudd , Samson Properties
RealHub Information is provided exclusively for consumers' personal, non-commercial use, and it may not be used for any purpose other than to identify prospective properties consumers may be interested in purchasing. All information deemed reliable but not guaranteed and should be independently verified. All properties are subject to prior sale, change or withdrawal. RealHub website owner shall not be responsible for any typographical errors, misinformation, misprints and shall be held totally harmless.

AGENT
Patty Smith
Call Patty today to schedule a private showing.

* Listings on this website come from the FMLS IDX Compilation and may be held by brokerage firms other than the owner of this website. The listing brokerage is identified in any listing details. Information is deemed reliable but is not guaranteed. If you believe any FMLS listing contains material that infringes your copyrighted work please click here to review our DMCA policy and learn how to submit a takedown request.© 2024 FMLS.
Related Properties
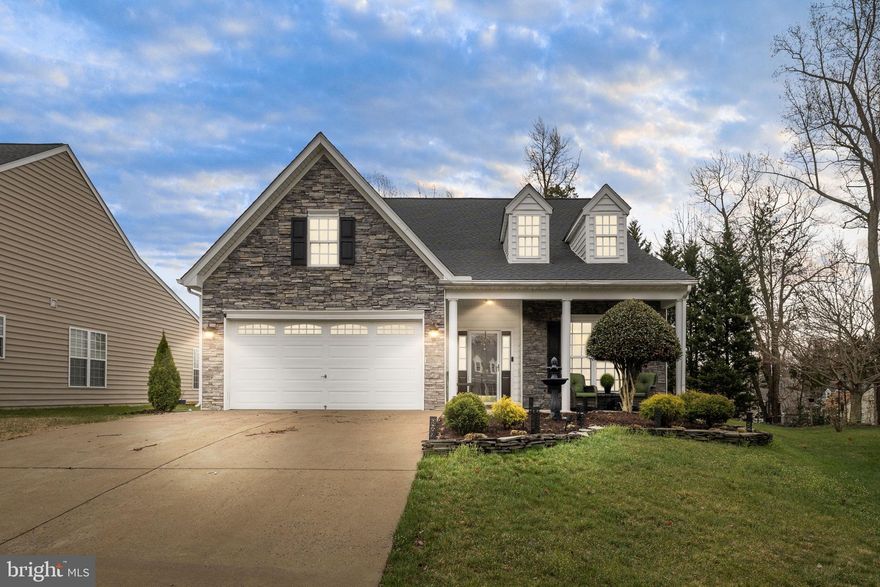
FREDERICKSBURG
6618 TWIN CEDARS COURT
3 Beds
2 Baths
1,892 Sq.Ft.
$492,499
MLS#: VASP2040040
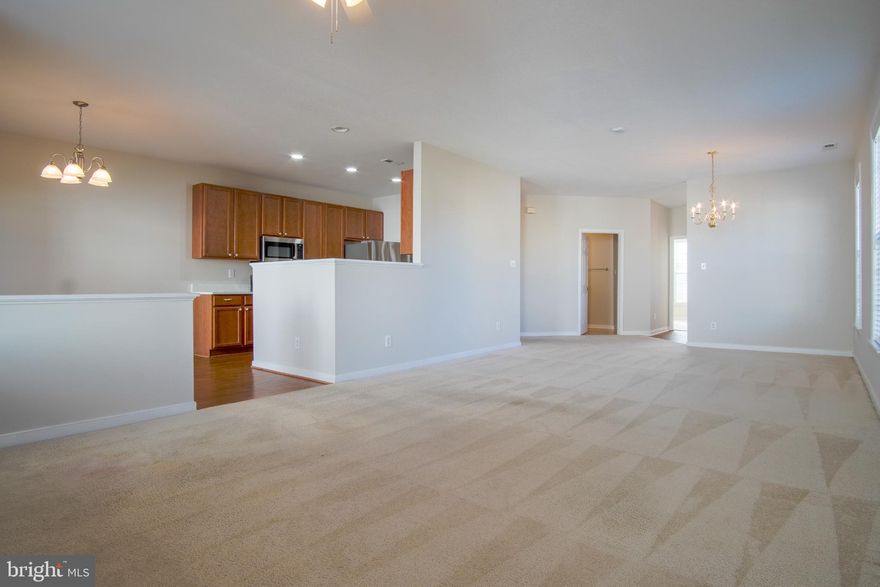
FREDERICKSBURG
6507 HOLLY RIDGE
2 Beds
2 Baths
1,650 Sq.Ft.
$440,000
MLS#: VASP2039978
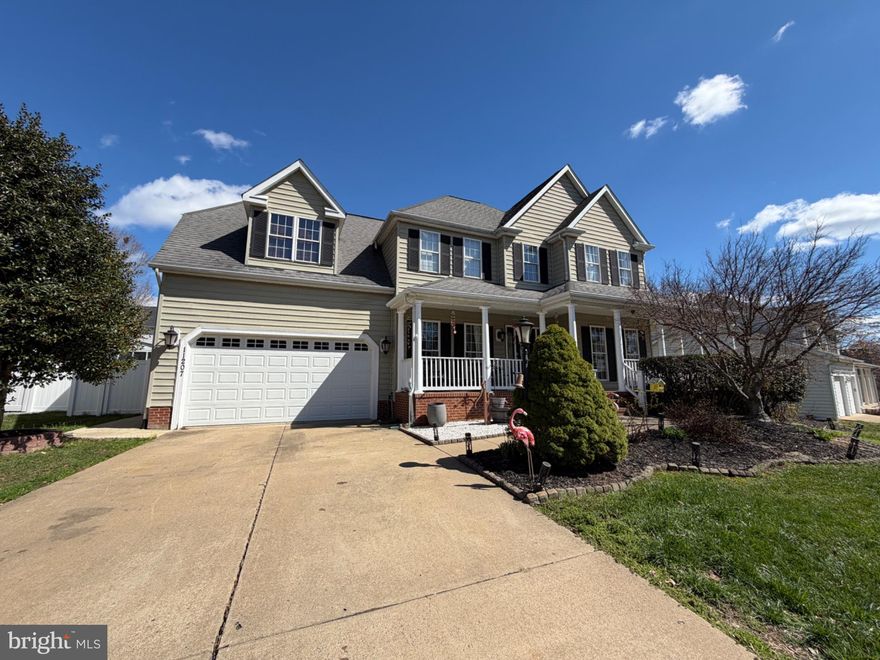
FREDERICKSBURG
11207 SPRING MEADOW BOULEVARD
5 Beds
3 Baths
3,755 Sq.Ft.
$625,000
MLS#: VASP2040526
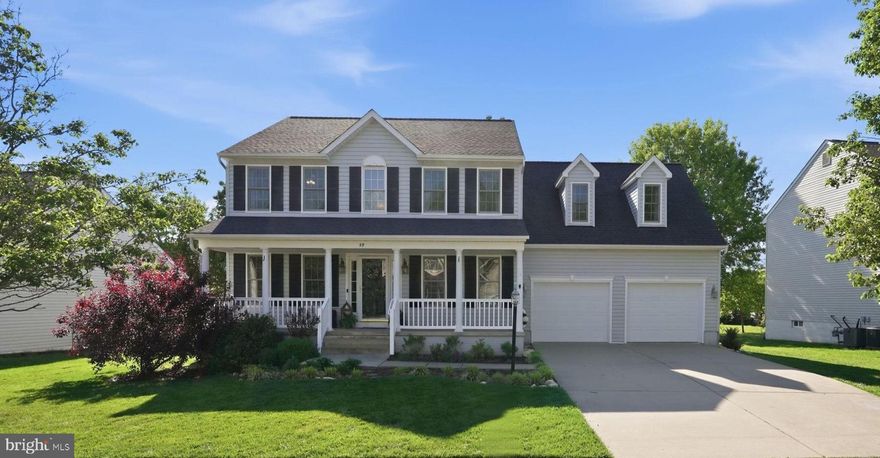
FREDERICKSBURG
59 COUNTRY MANOR DRIVE
5 Beds
3 Baths
3,270 Sq.Ft.
$599,900
MLS#: VAST2049126
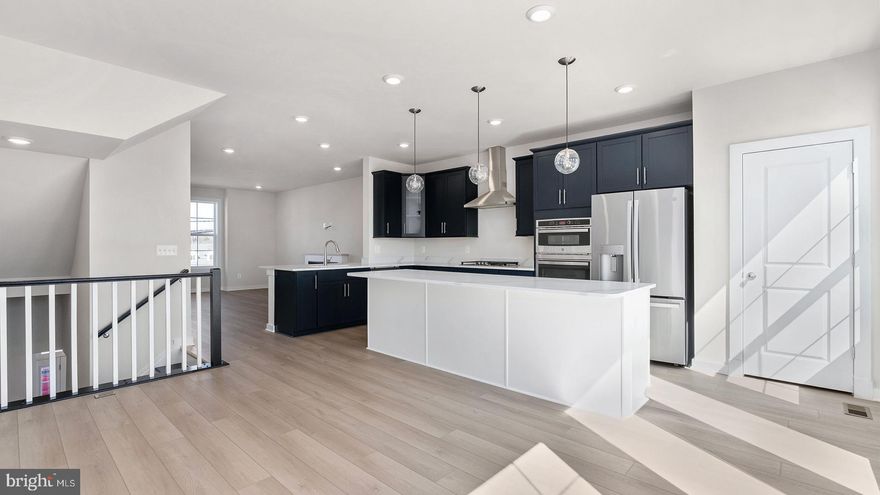
FREDERICKSBURG
430 GERMANIA STREET
4 Beds
3 Baths
1,927 Sq.Ft.
$549,990
MLS#: VAFB2009904
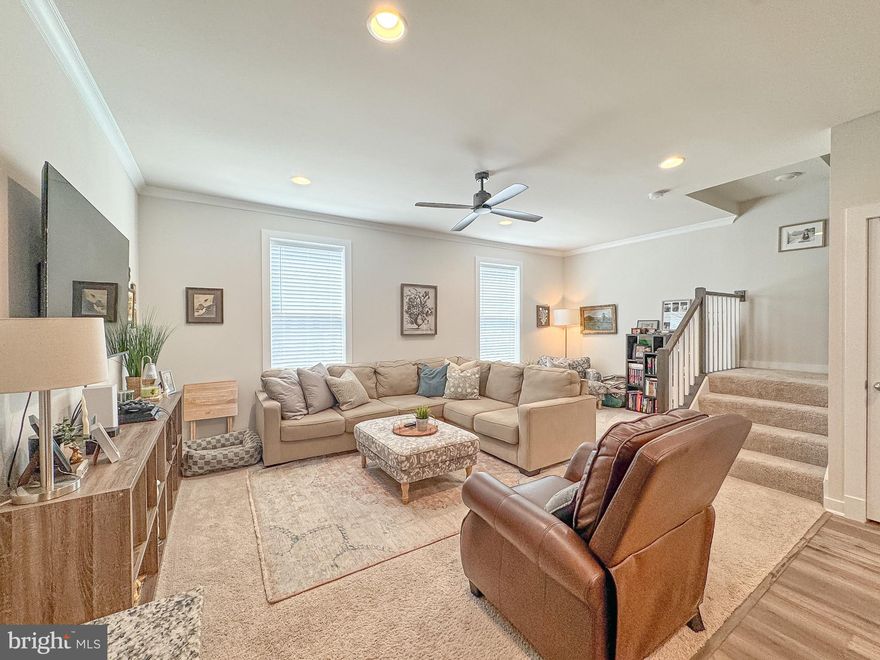
FREDERICKSBURG
117 BEATSON STREET
3 Beds
2 Baths
N/A
$509,900
MLS#: VAFB2009982
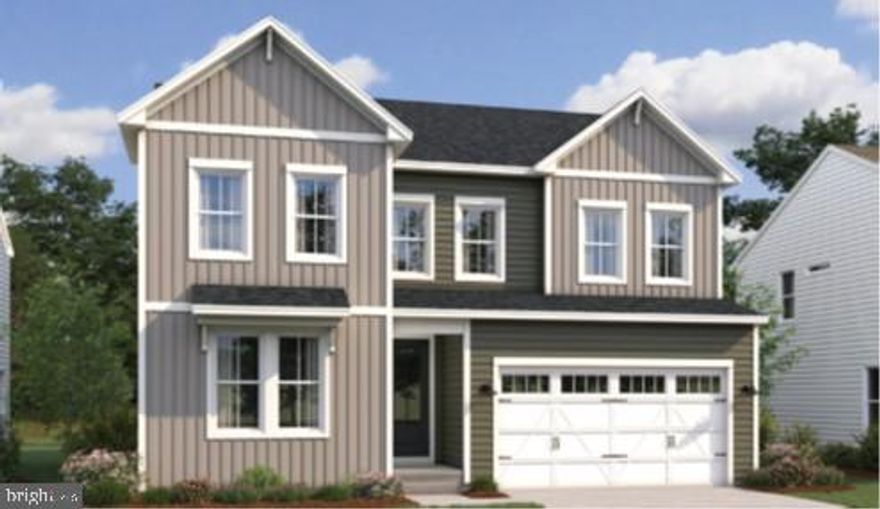
FREDERICKSBURG
0004 IVY BUSH LANE N/A
4 Beds
2 Baths
2,925 Sq.Ft.
$639,990
MLS#: VASP2033894
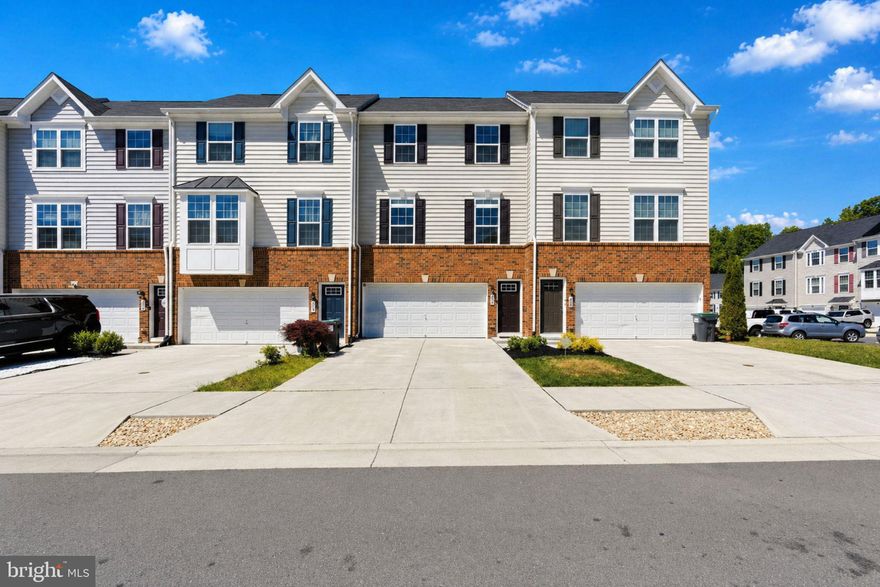
FREDERICKSBURG
602 ROLLING VALLEY DRIVE
3 Beds
3 Baths
2,772 Sq.Ft.
$489,900
MLS#: VAST2049344
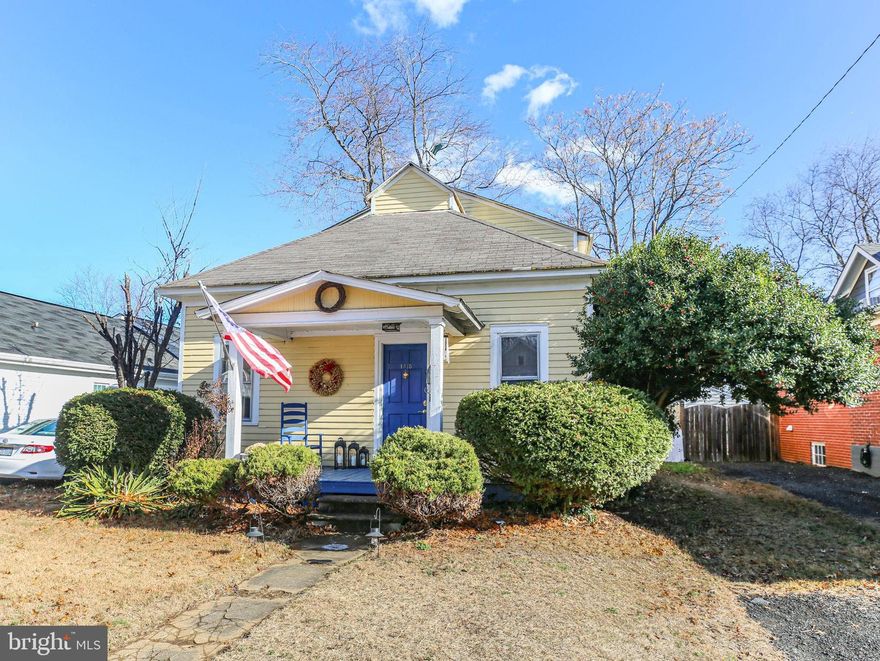
FREDERICKSBURG
1415 FRANKLIN STREET
3 Beds
2 Baths
1,680 Sq.Ft.
$449,900
MLS#: VAFB2009436
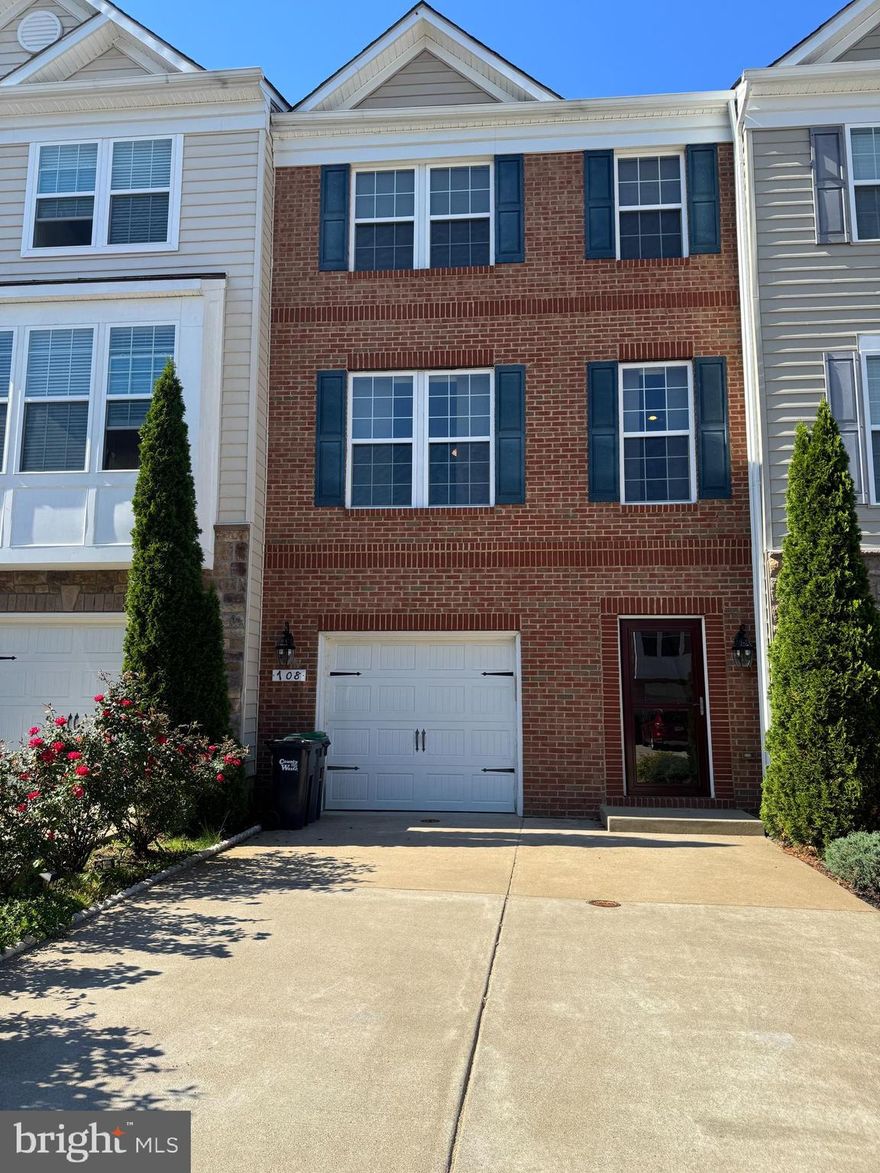
FREDERICKSBURG
708 BUNKER LANE
3 Beds
2 Baths
1,600 Sq.Ft.
$441,000
MLS#: VAST2049252
.png)