Features & Amenities

Interior

  • Total Bedrooms

    3

  • Bathrooms

    2

  • Above Grade Finished Area

    1080.0

  • Basement YN

    YES

  • Cooling YN

    YES

  • Cooling

    Central Air, Electric

  • Fireplace YN

    YES

  • Heating YN

    YES

  • Heating

    Electric, Radiant

  • Main Level Bedrooms

    2

  • Pet friendly

    N/A

Exterior

  • Garage

    Yes

  • Garage spaces

    1

  • Construction Materials

    Brick

  • Parking

    Asphalt, Garage, Inside Entrance, Attached

  • Patio and Porch Features

    Deck

  • Pool

    No

  • Waterfront YN

    NO

  • View

    Garden

Area & Lot

  • Lot Features

    Cleared, Level

  • Lot Size(acres)

    0.5

  • Lot Size(square feet)

    21,780

  • Property Type

    Residential

  • Property Sub Type

    Single Family Residence

  • Architectural Style

    Raised Ranch/Rambler

Price

  • Sales Price

    $420,000

  • Tax Amount

    $1,714

  • Financing Options

    Cash, Conventional, VA, FHA

  • Sq. Footage

    2,208

  • Price/SqFt

    $190

HOA

  • Association

    No

School District

  • Elementary School

    N/A

  • Middle School

    N/A

  • High School

    N/A

Property Features

  • New Construction

    NO

  • Foundation Details

    Concrete Perimeter

  • Senior Community YN

    NO

  • Sewer

    Septic Tank

  • Tax Lot

    20

  • Water Source

    Private

Schedule a Showing

Showing scheduled successfully.

<
>
IN PERSON
VIA CHAT

What is 3 + 4 ?


Change time

Mortgage calculator

Estimate your monthly mortgage payment, including the principal and interest, property taxes, and HOA. Adjust the values to generate a more accurate rate.

Your payment

Principal and Interest:

$

Property taxes:

$

HOA fees:

$

Total loan payment:

$

Total interest amount:

$

Location

County

FREDERICK

Elementary School

Middle School

High School

Listing Courtesy of Matias Leiva , Keller Williams Realty

RealHub Information is provided exclusively for consumers' personal, non-commercial use, and it may not be used for any purpose other than to identify prospective properties consumers may be interested in purchasing. All information deemed reliable but not guaranteed and should be independently verified. All properties are subject to prior sale, change or withdrawal. RealHub website owner shall not be responsible for any typographical errors, misinformation, misprints and shall be held totally harmless.

Agent David Riddle

AGENT

David Riddle

Call David today to schedule a private showing.


* Listings on this website come from the FMLS IDX Compilation and may be held by brokerage firms other than the owner of this website. The listing brokerage is identified in any listing details. Information is deemed reliable but is not guaranteed. If you believe any FMLS listing contains material that infringes your copyrighted work please click here to review our DMCA policy and learn how to submit a takedown request.© 2024 FMLS.
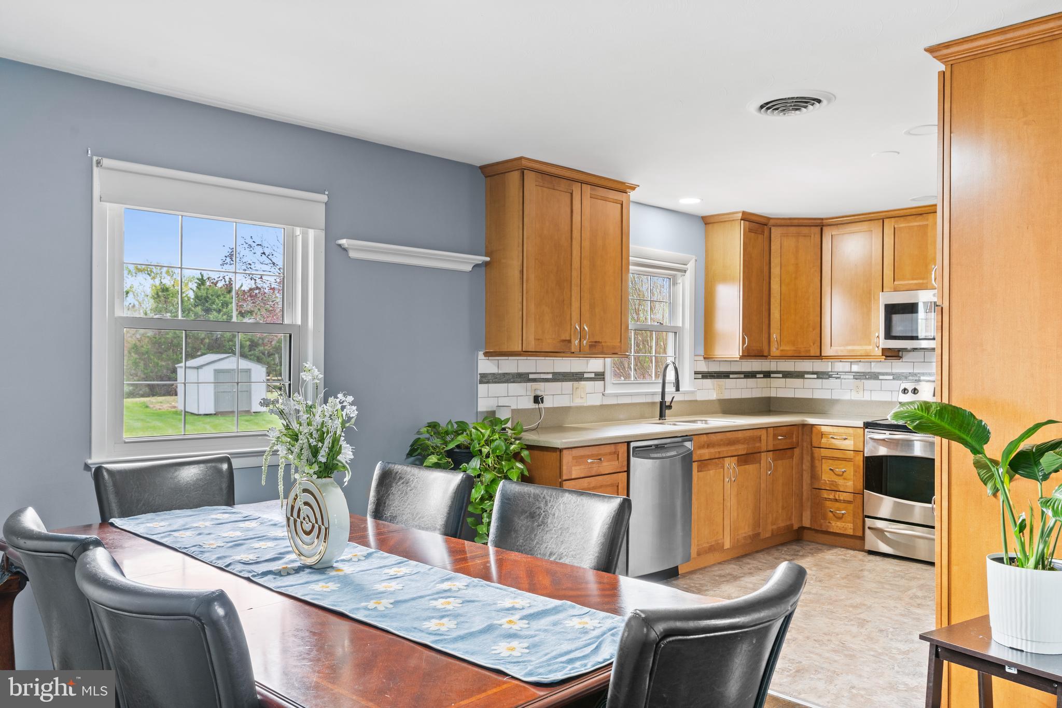
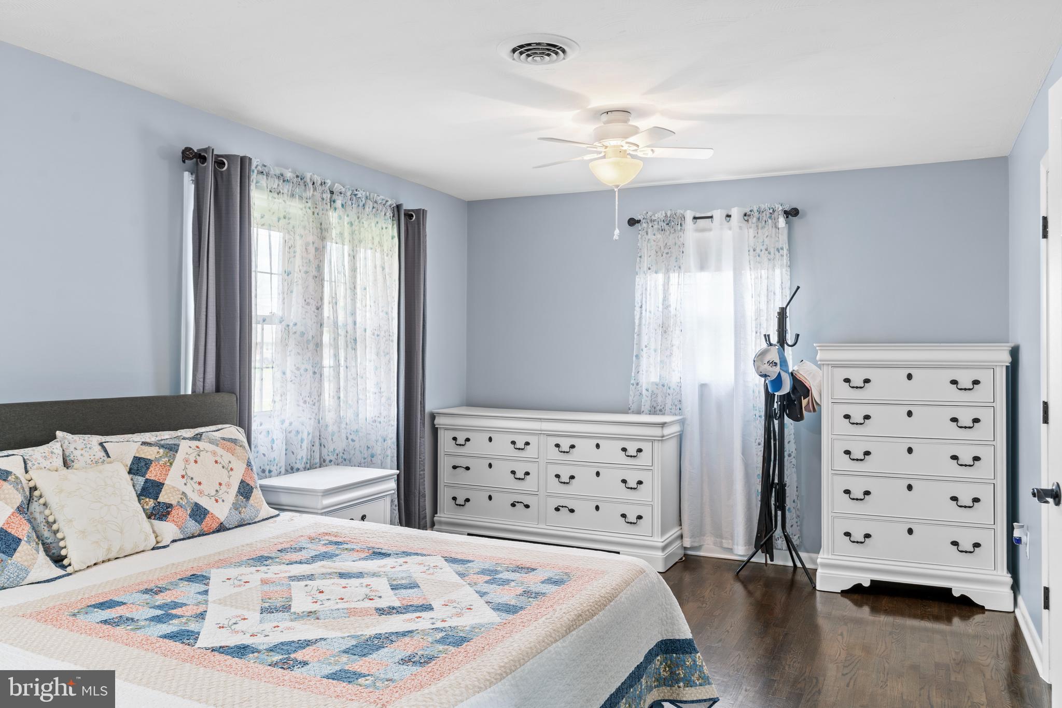
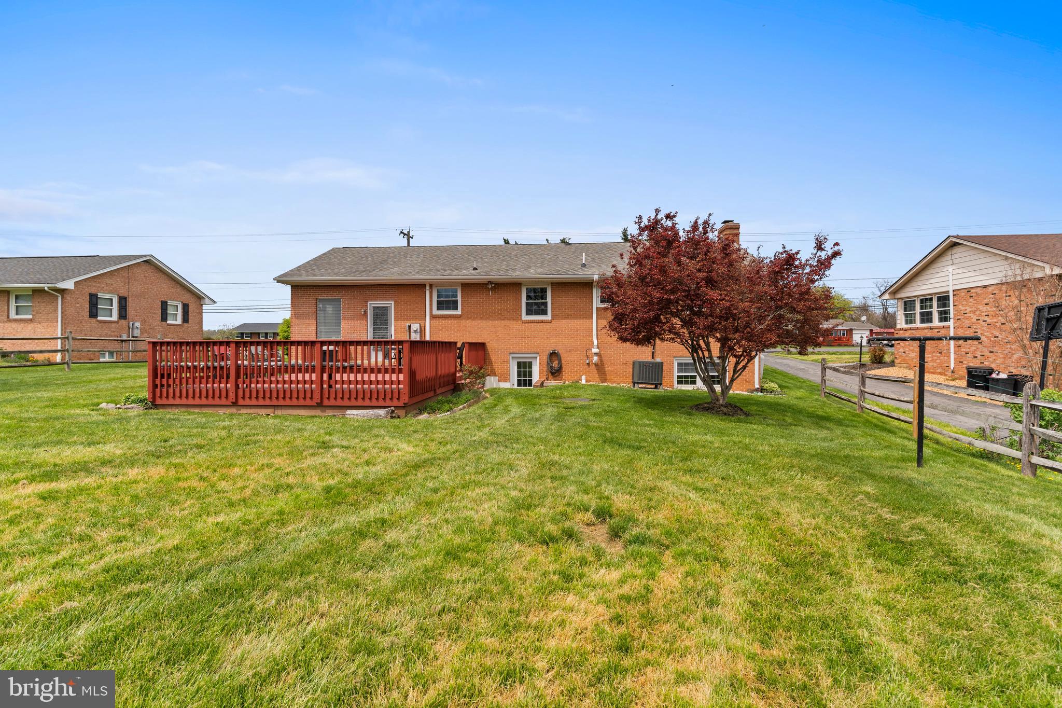
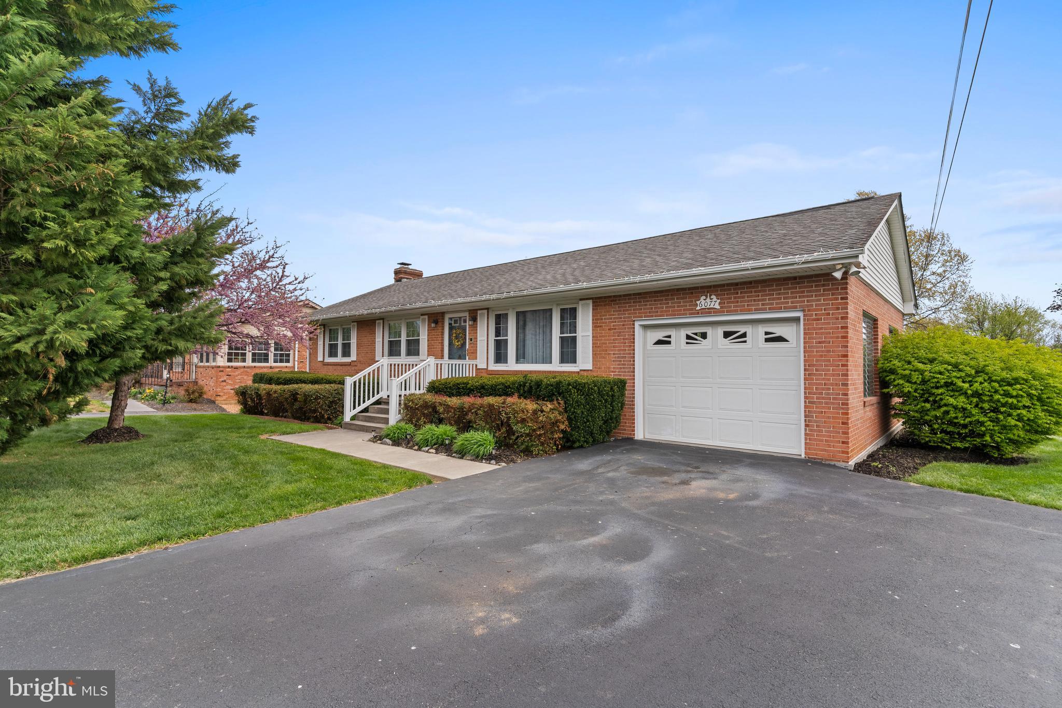
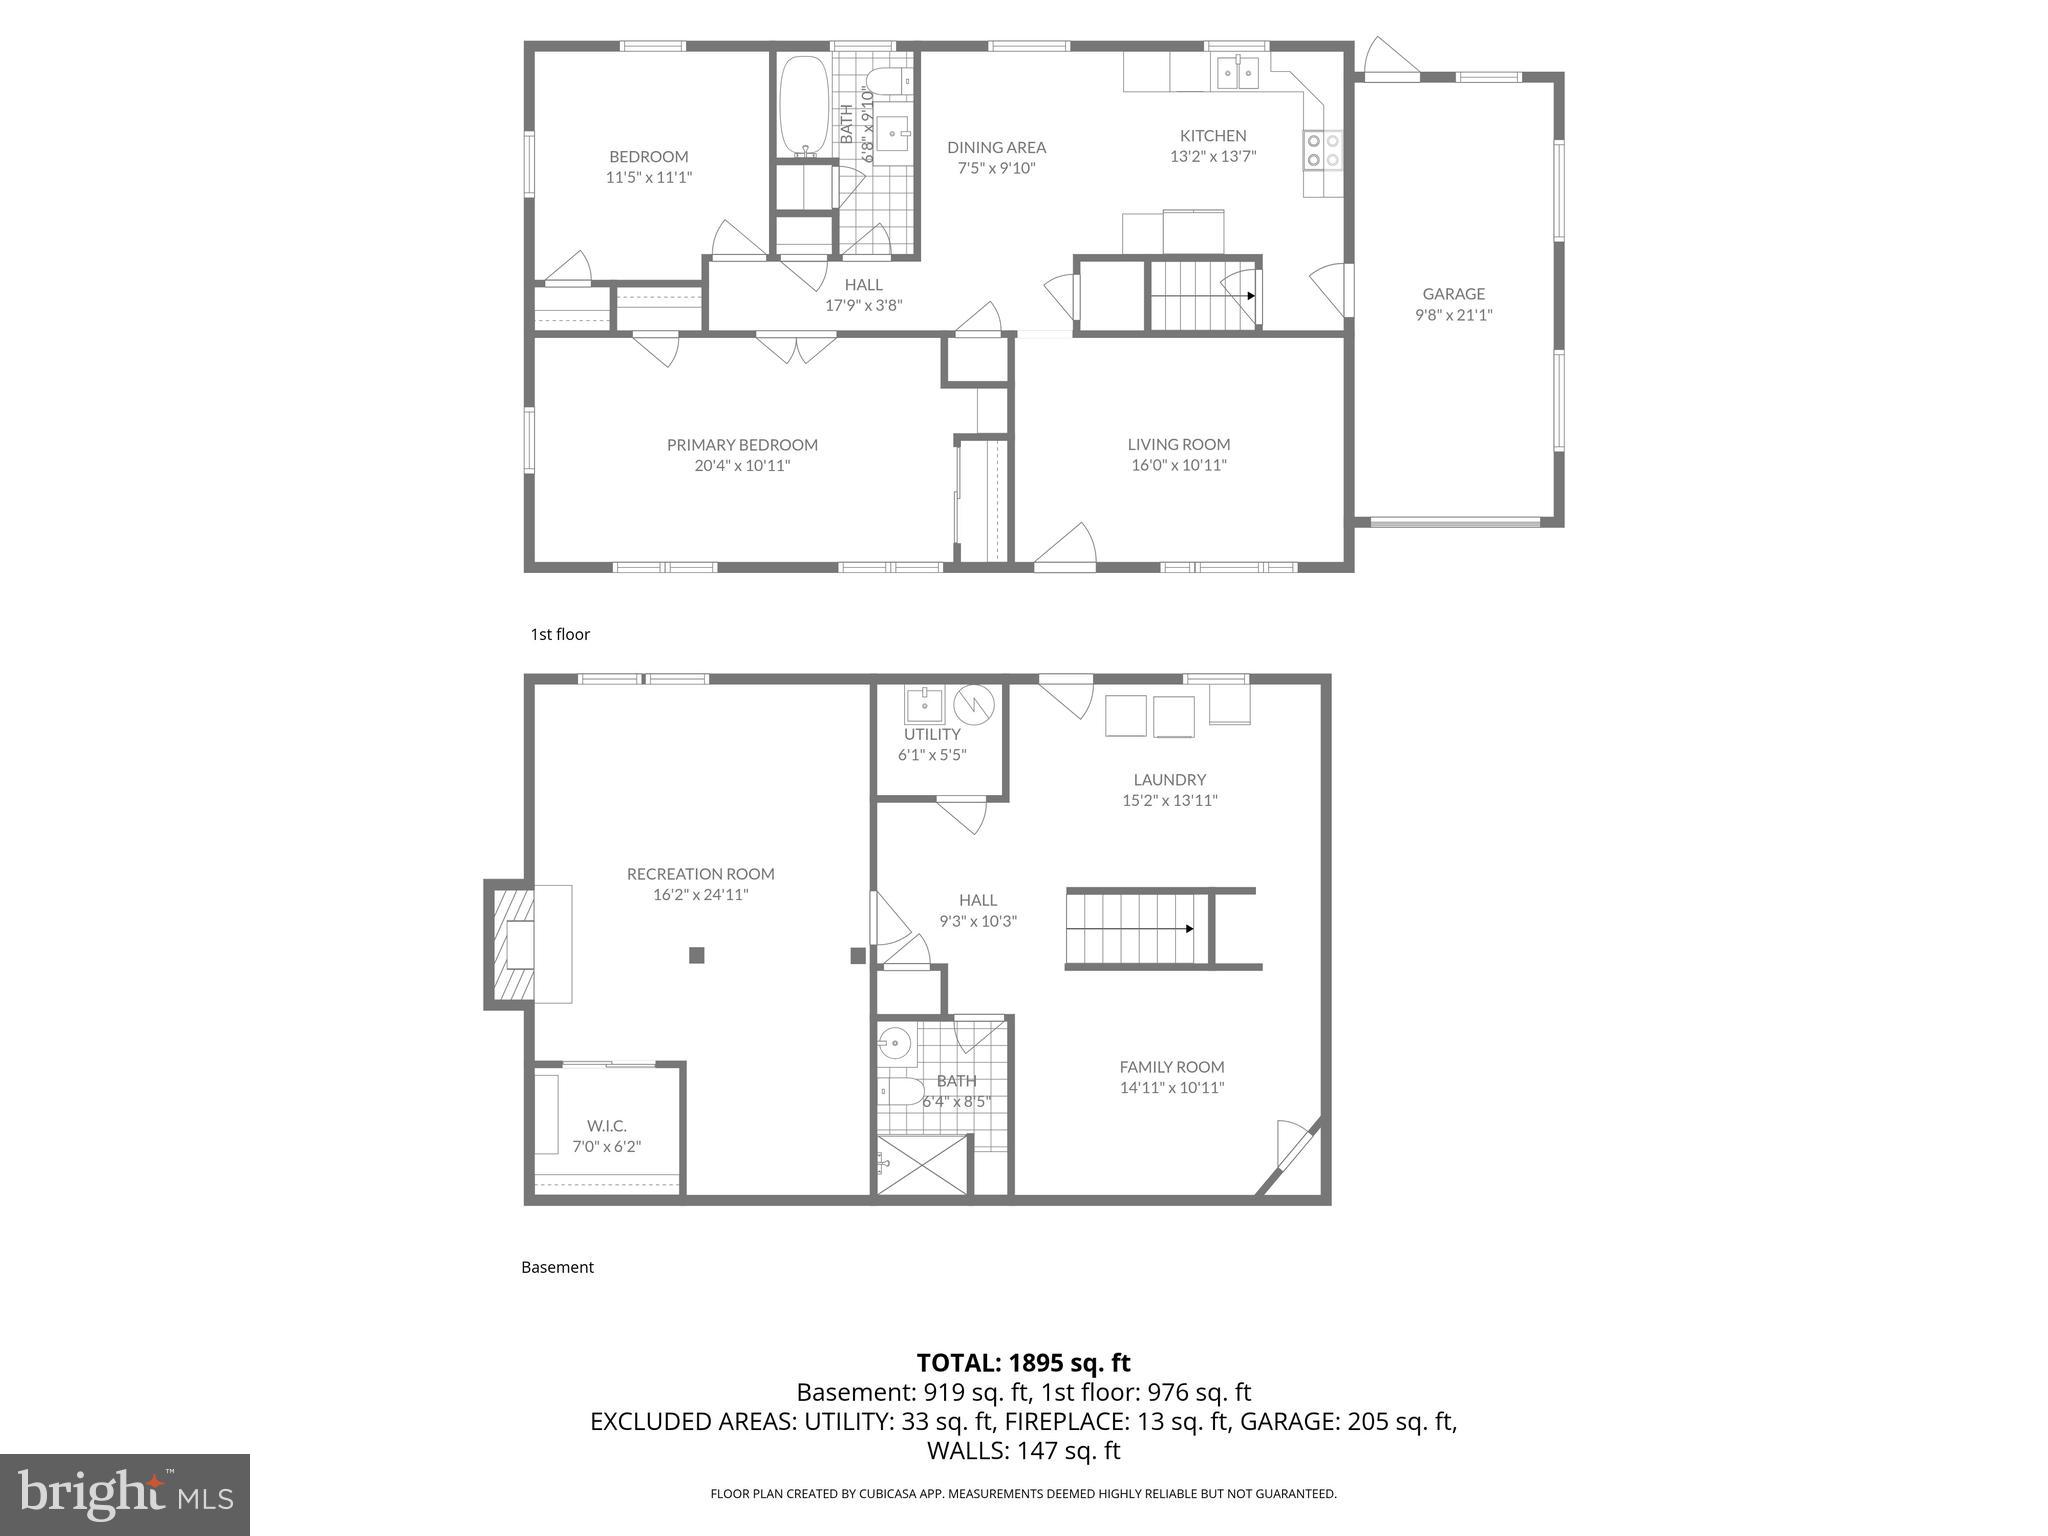
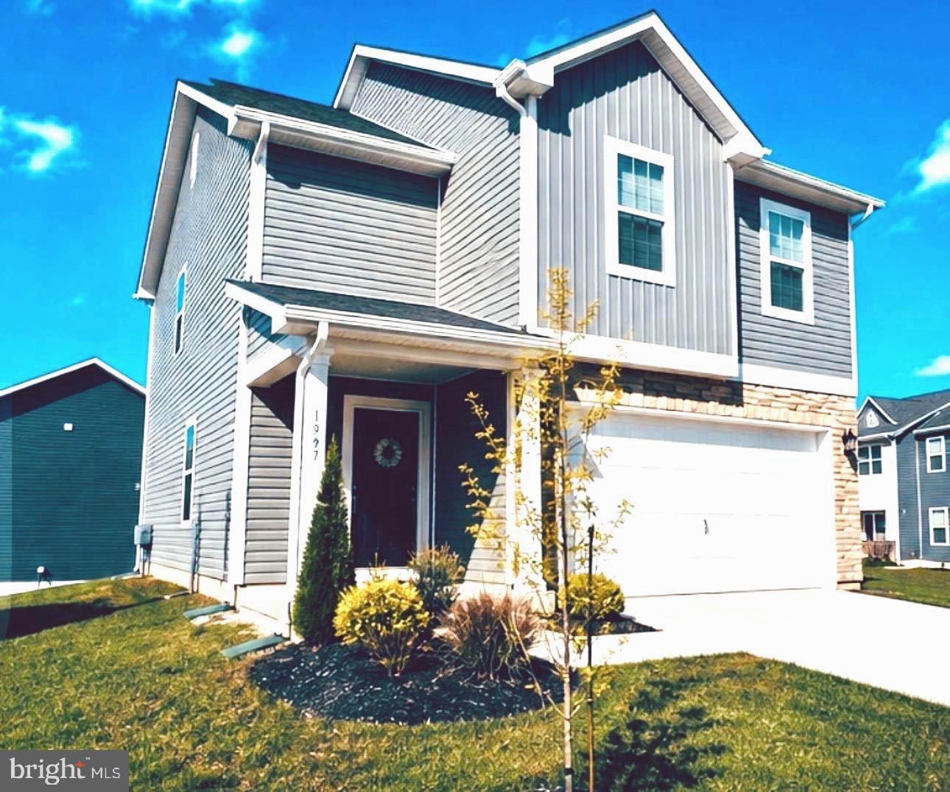
Situated in the scenic Shenandoah Valley, 6077 Valley Pike offers a comfortable blend of space, functionality, and rural charm. This retreat is surrounded by open views and a peaceful setting, while remaining conveniently located near amenities and commuter routes.

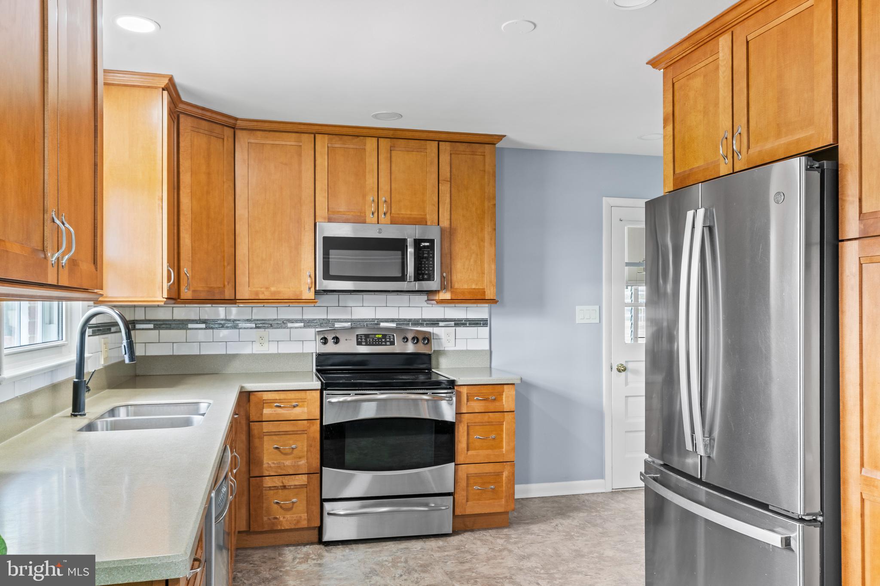
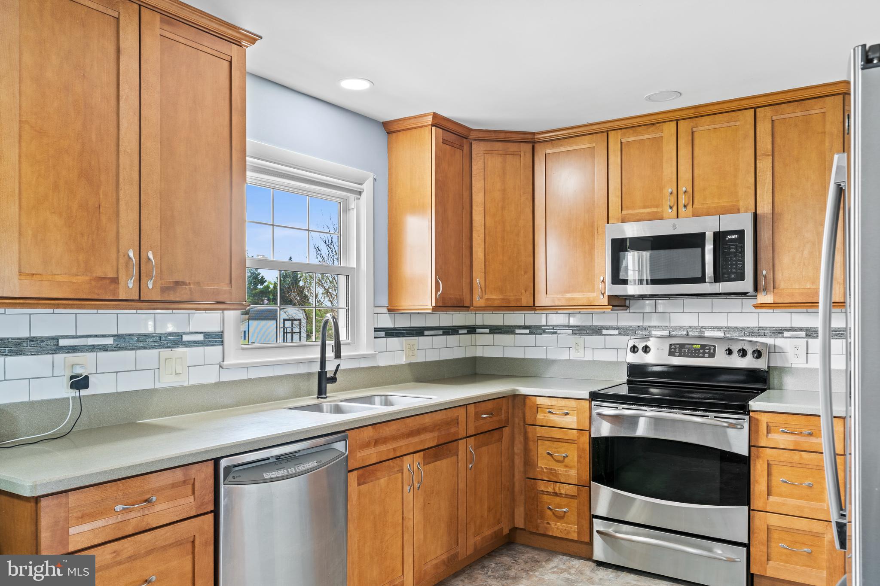
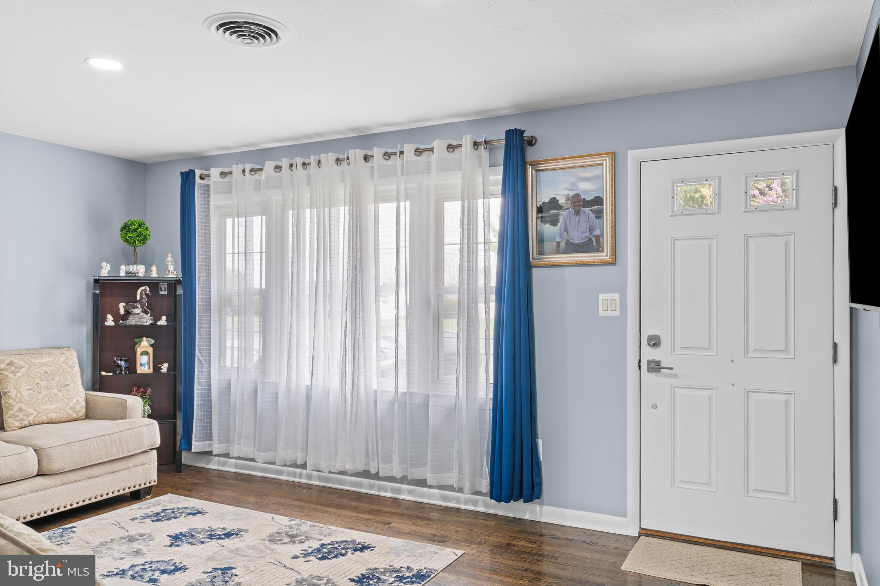
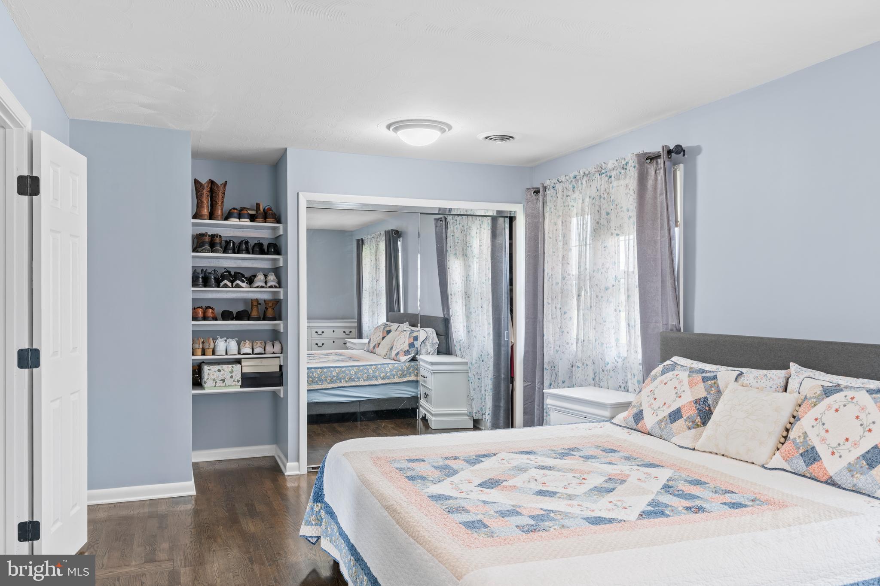
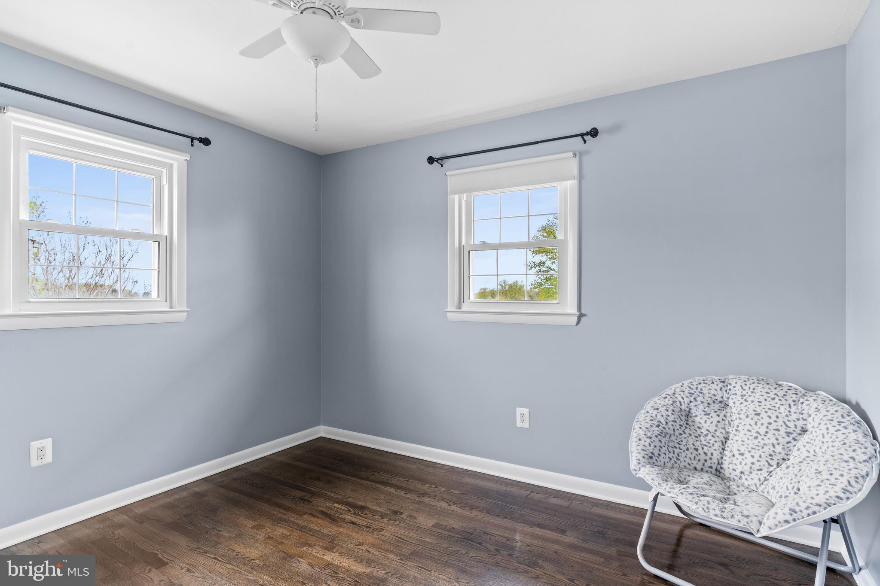
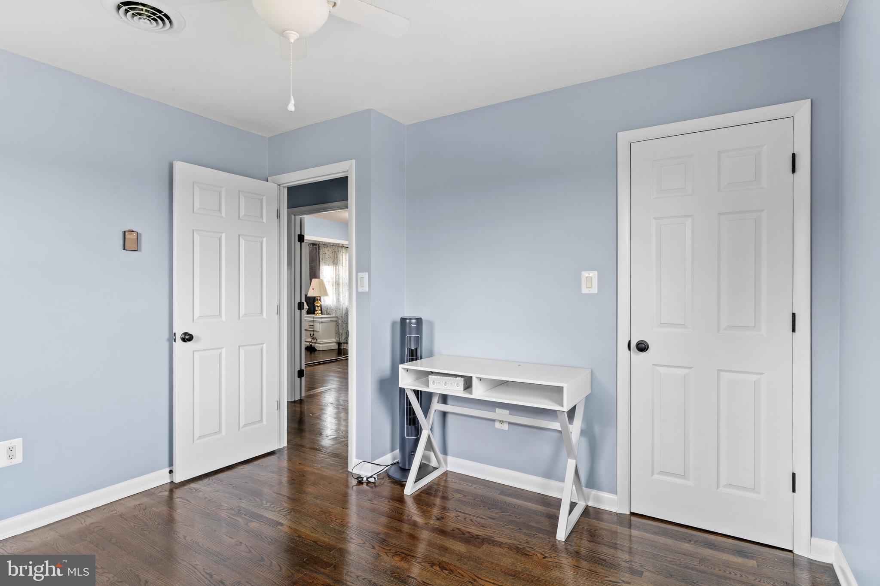
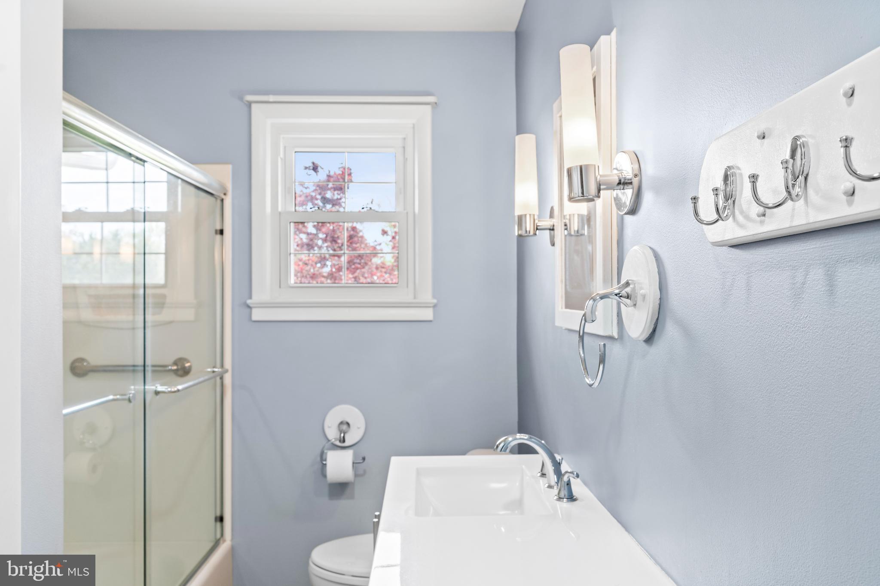
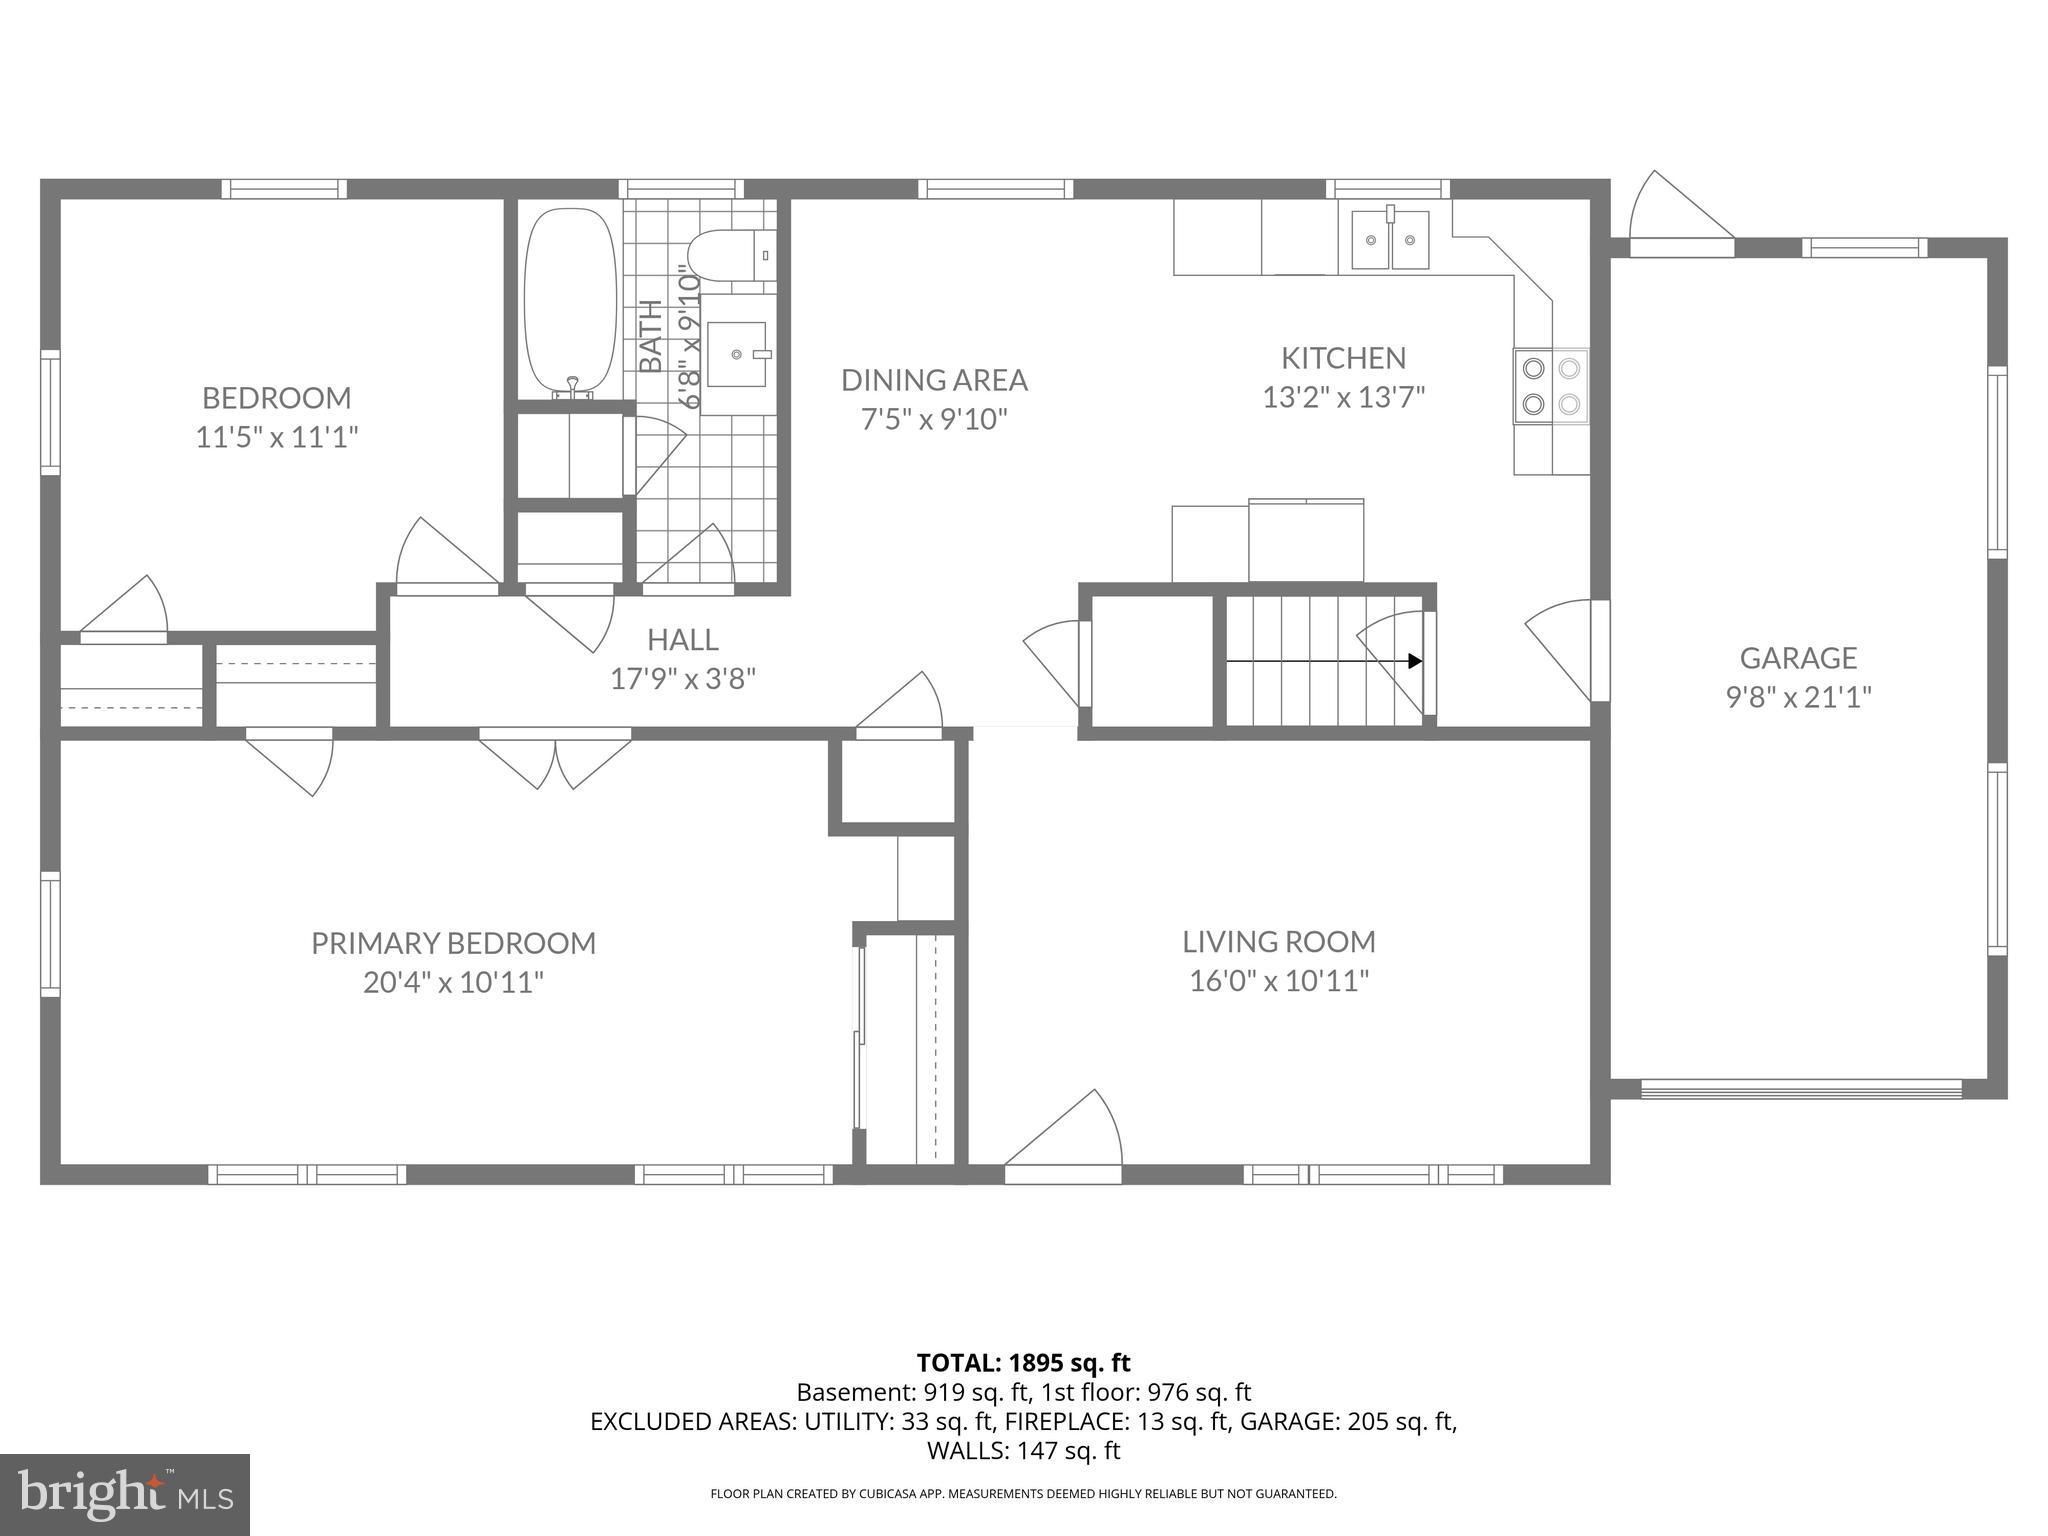
Spend relaxing days in the light-filled living room and enjoy entertaining in the combination kitchen/dining area. Featuring 2 bedrooms and 1 full bathroom on the main level, the home’s thoughtfully designed layout is suited for everyday living with ease. 

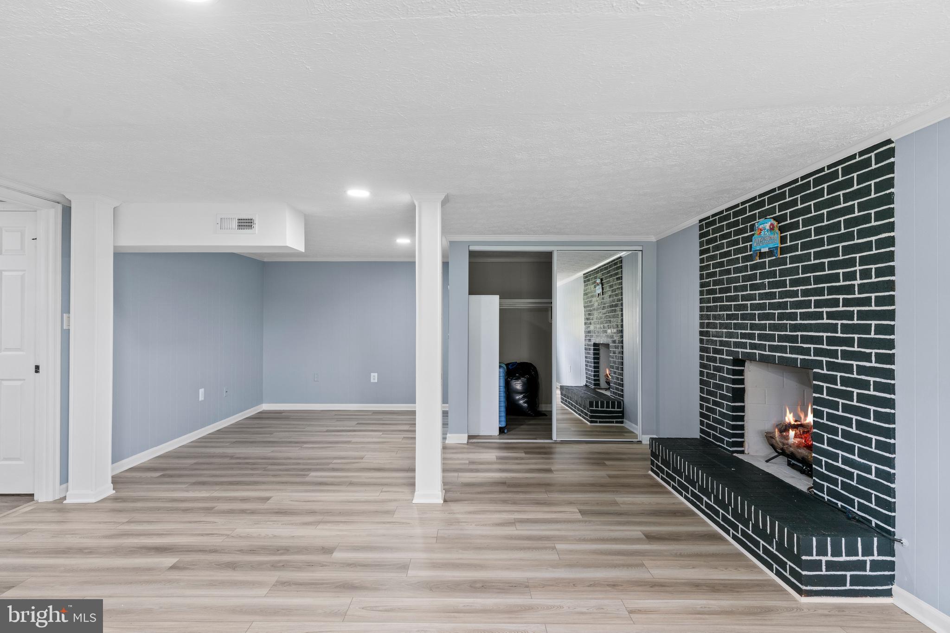
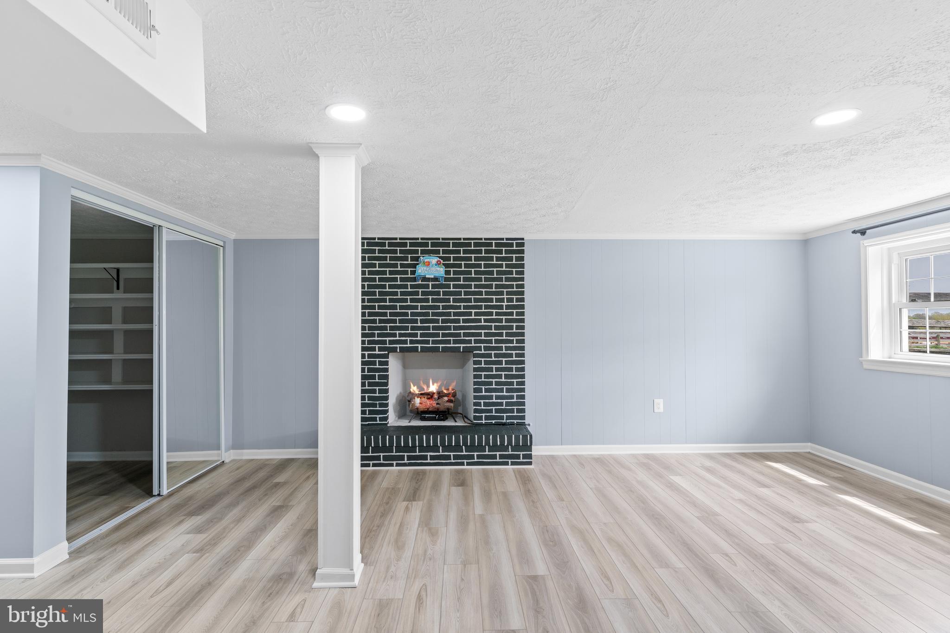
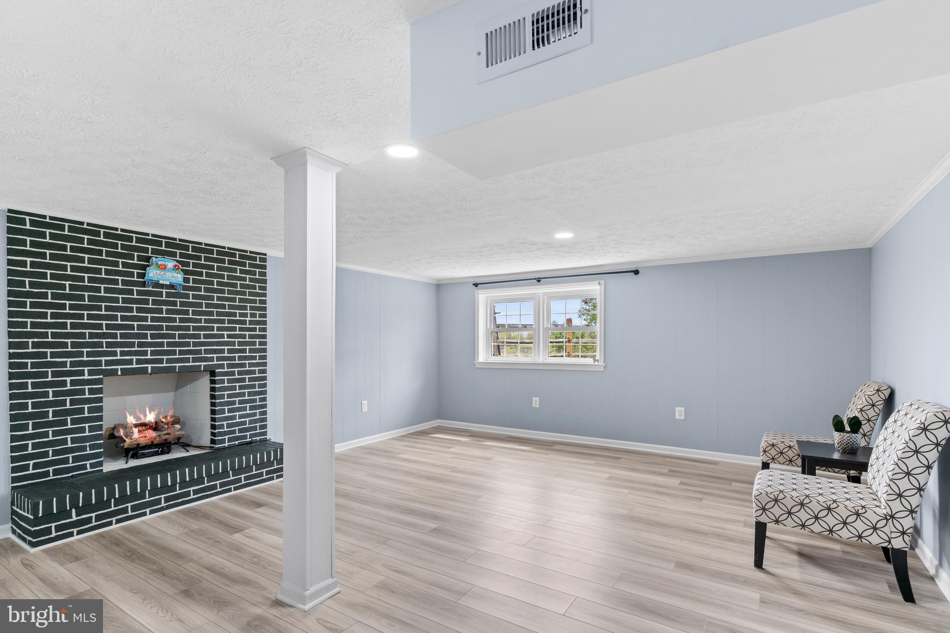
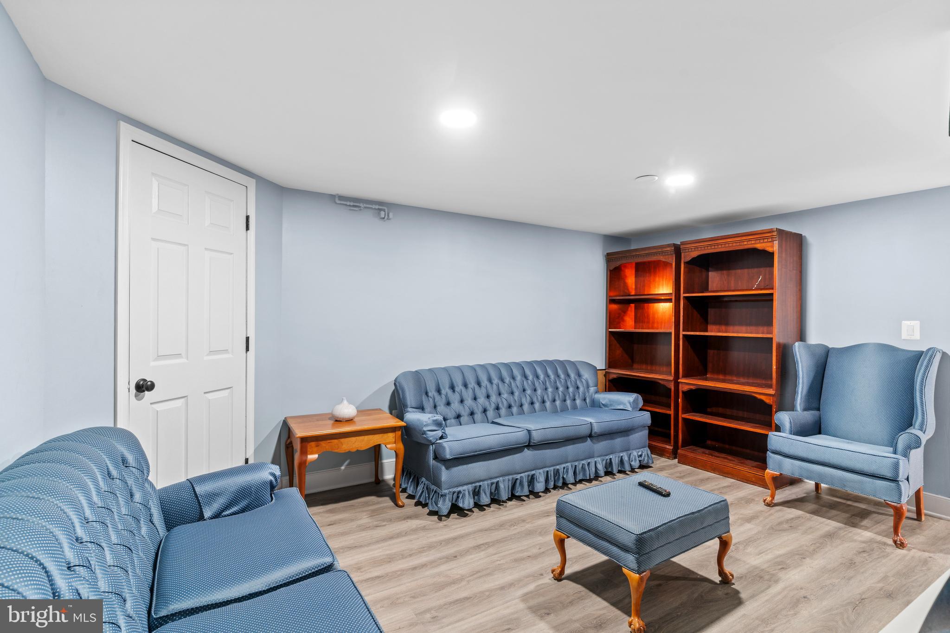
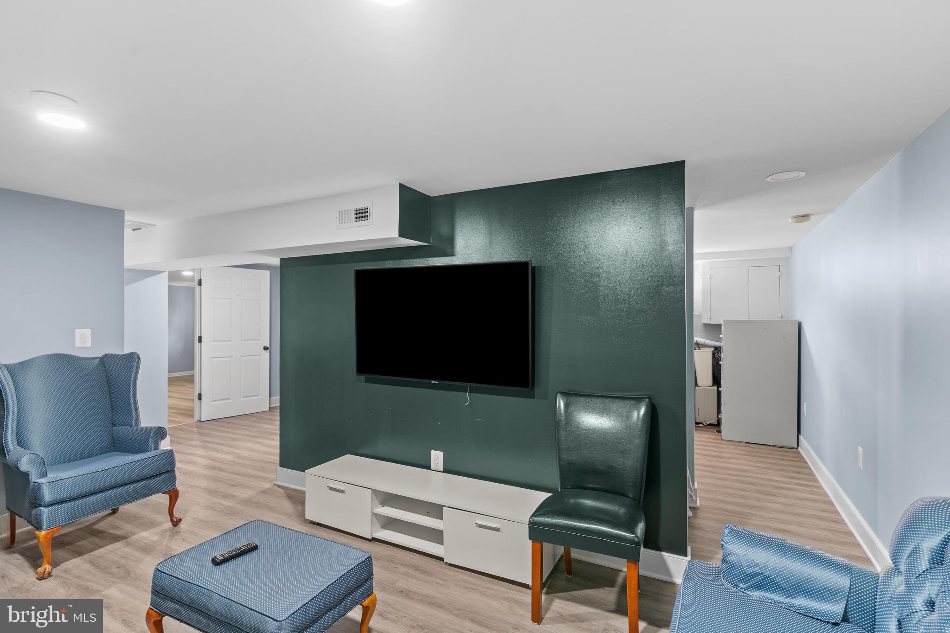
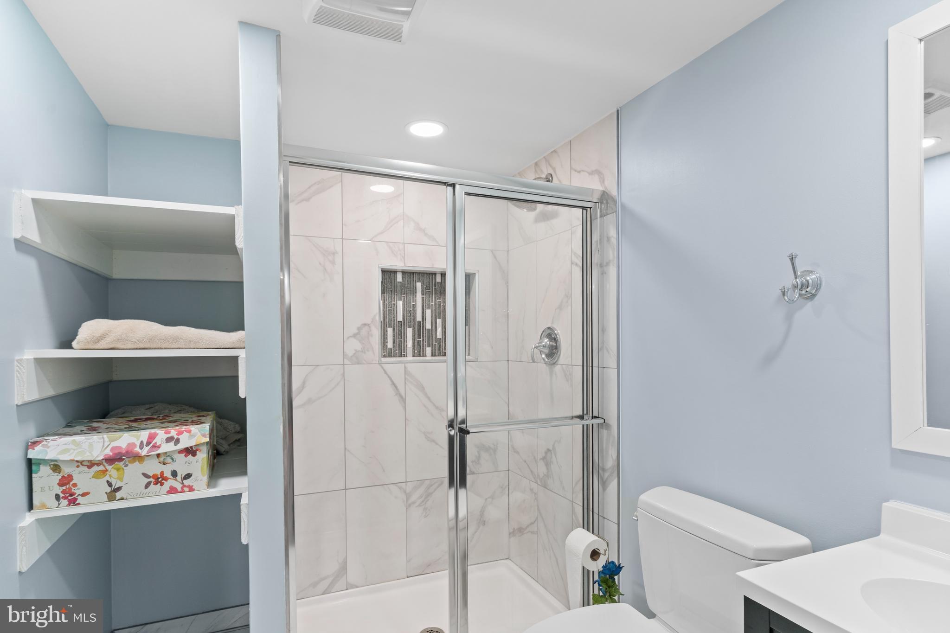
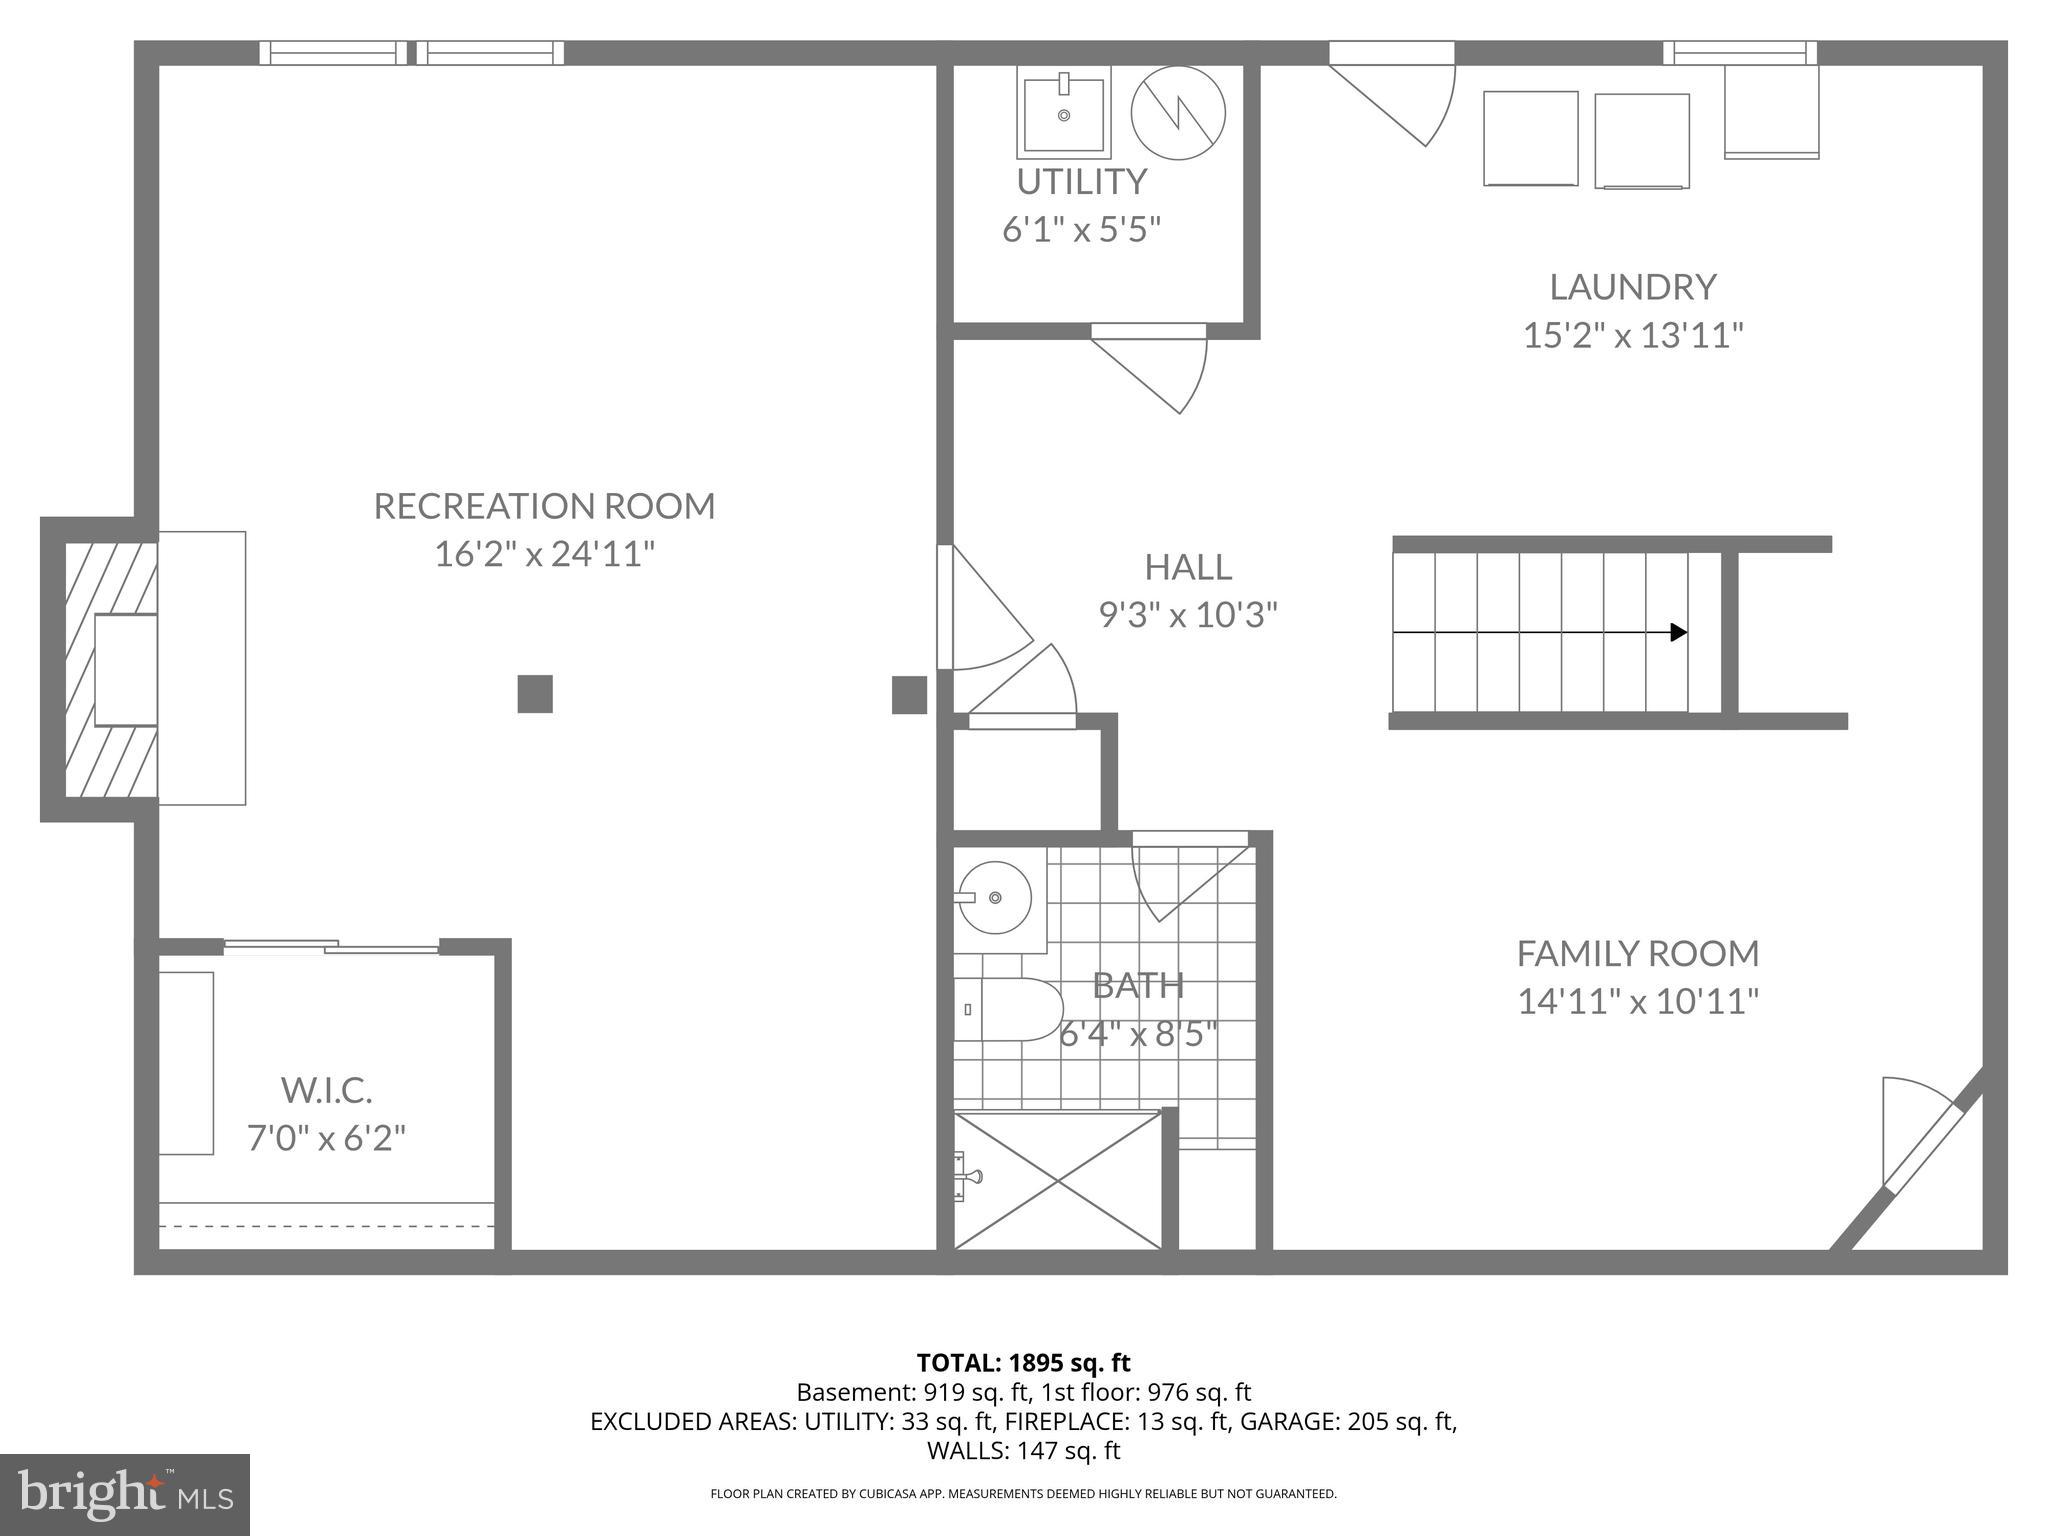
Walk downstairs to the finished basement, complete with a recreation room, full bathroom and family room with a gas log fireplace, ideal for cozy hangouts.  

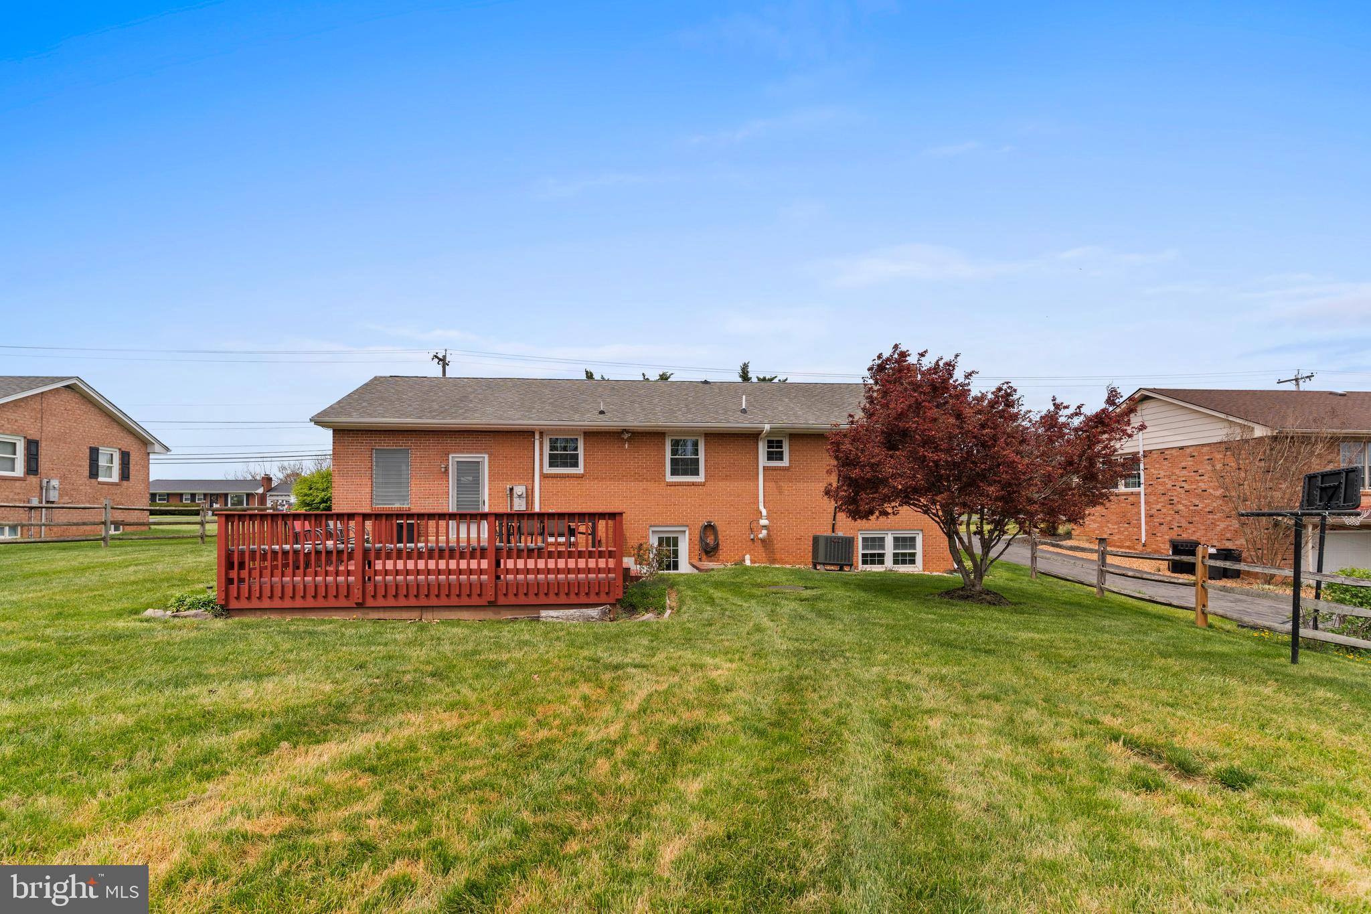
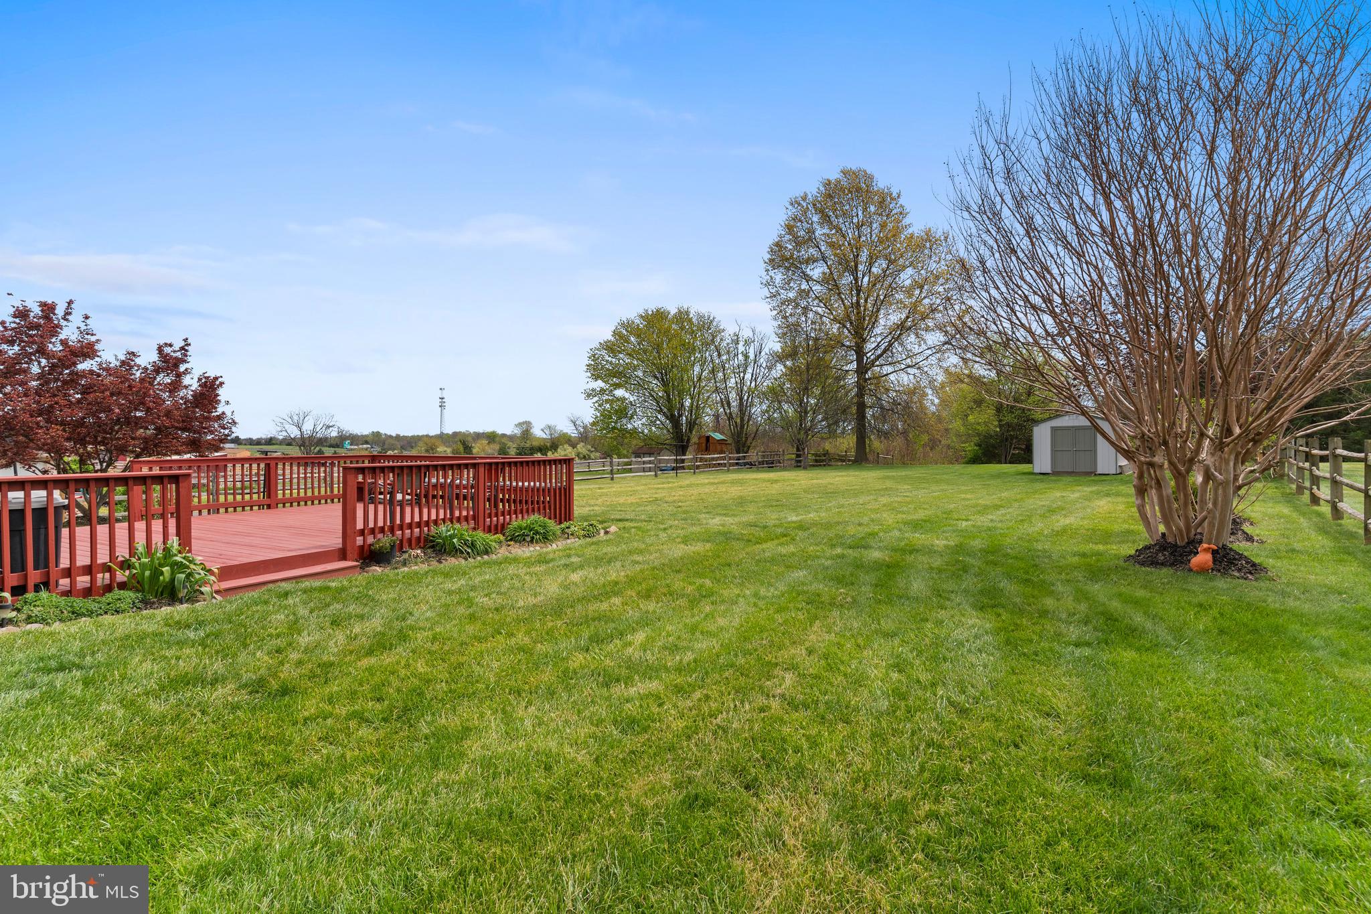
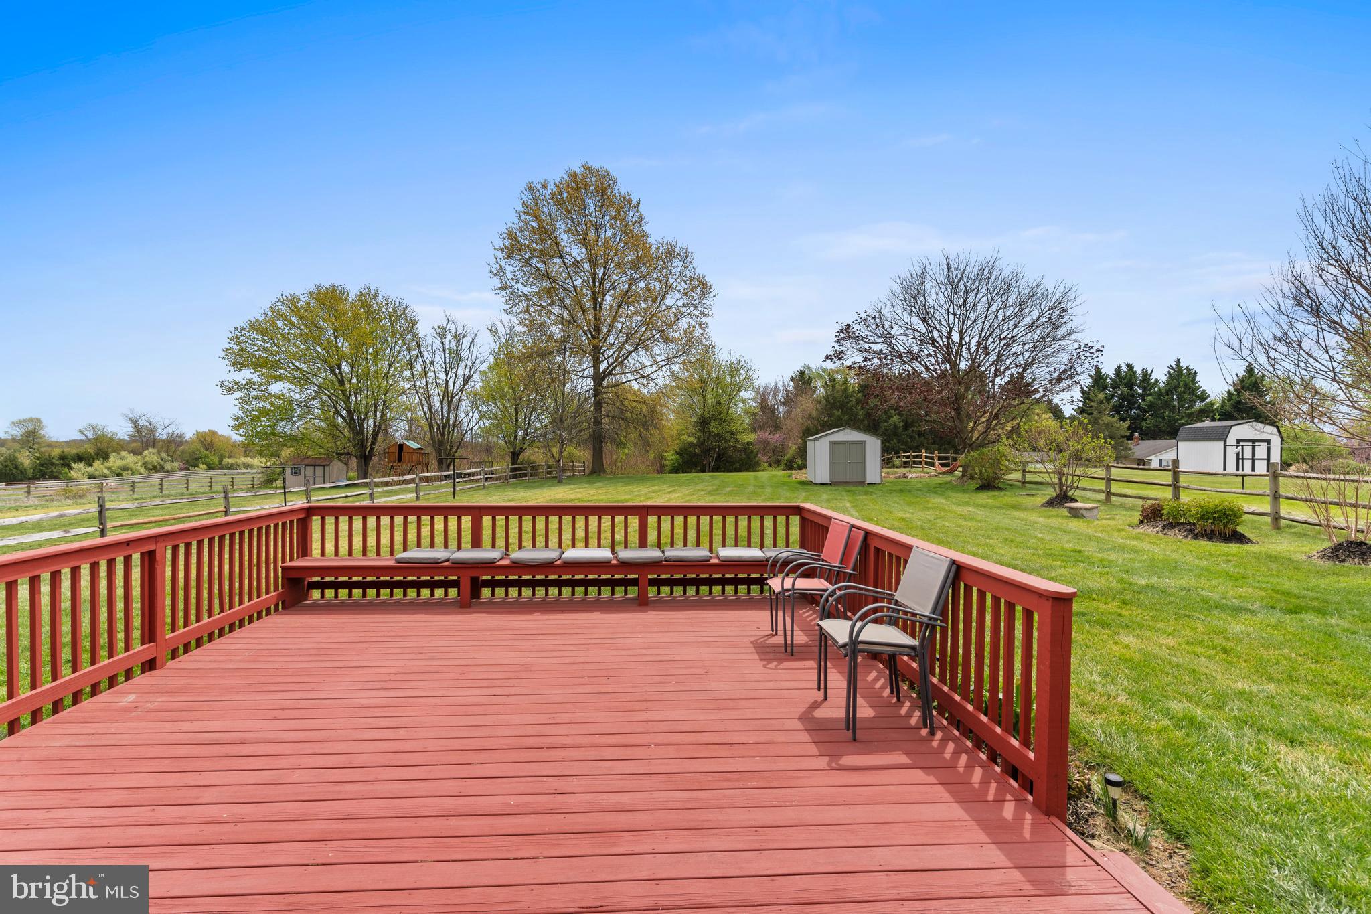
A highlight of the home is the generous yard space with opportunities for gardening, play, or simply enjoying the surrounding landscape. The large deck is perfect for relaxing or entertaining.  

With its combination of indoor comfort and outdoor space, this property presents a great opportunity for those seeking a more relaxed setting without sacrificing accessibility.

6077 VALLEY PIKE

Message successfully sent.

What would you like to know?

What is 3 + 4 ?

I agree to receive email communication and understand I can unsubscribe at any time.

I agree to be contacted by Charis Realty Group via call, email, and text for real estate services. To opt out, you can reply 'stop' at any time or reply 'help' for assistance. You can also click the unsubscribe link in the emails. Message and data rates may apply. Message frequency may vary. Privacy Policy

Related Properties

RARE CORNER HOME ON A PREMIUM LOT-MUST SEE.
Convenient homes with natural gas for those that love cooking.
 West wind community have and a park 
This beautifully Pine model single family home was built in 2023 and features 4 bedrooms 2.1/2 bathroom's a two-car garage with elegant stone accent, and an open-concept main level, highlighted by a kitchen with granite countertops, rich espresso cabinetry, stainless steel appliances, gas stove and a generously sized pantry—perfect for everyday living and entertaining.

Upstairs, the elegant owner’s suite offers a private retreat with a spa-inspired bath and a spacious walk-in closet. Three additional well-appointed bedrooms and a full bathroom with double vanities provide comfort and flexibility for family and guests. A convenient bedroom-level laundry room, complete with washer and dryer, adds everyday ease.

Ideally located in the sought-after West Wind community, this home offers quick access to I-81 and major commuter routes. Residents enjoy amenities including a playground and a spacious central common area—perfect for relaxing or gathering outdoors.

Equipped with America’s Smart Home® technology, this home keeps you seamlessly connected with features such as hands-free communication, remote keyless entry, and a SkyBell video doorbell. Experience modern living designed for comfort, convenience, and today’s lifestyle.
#VAFV2041406

STEPHENS CITY

187 SCHYROCK DRIVE

4 Beds

2 Baths

1,953 Sq.Ft.

$469,900

MLS#: VAFV2041406
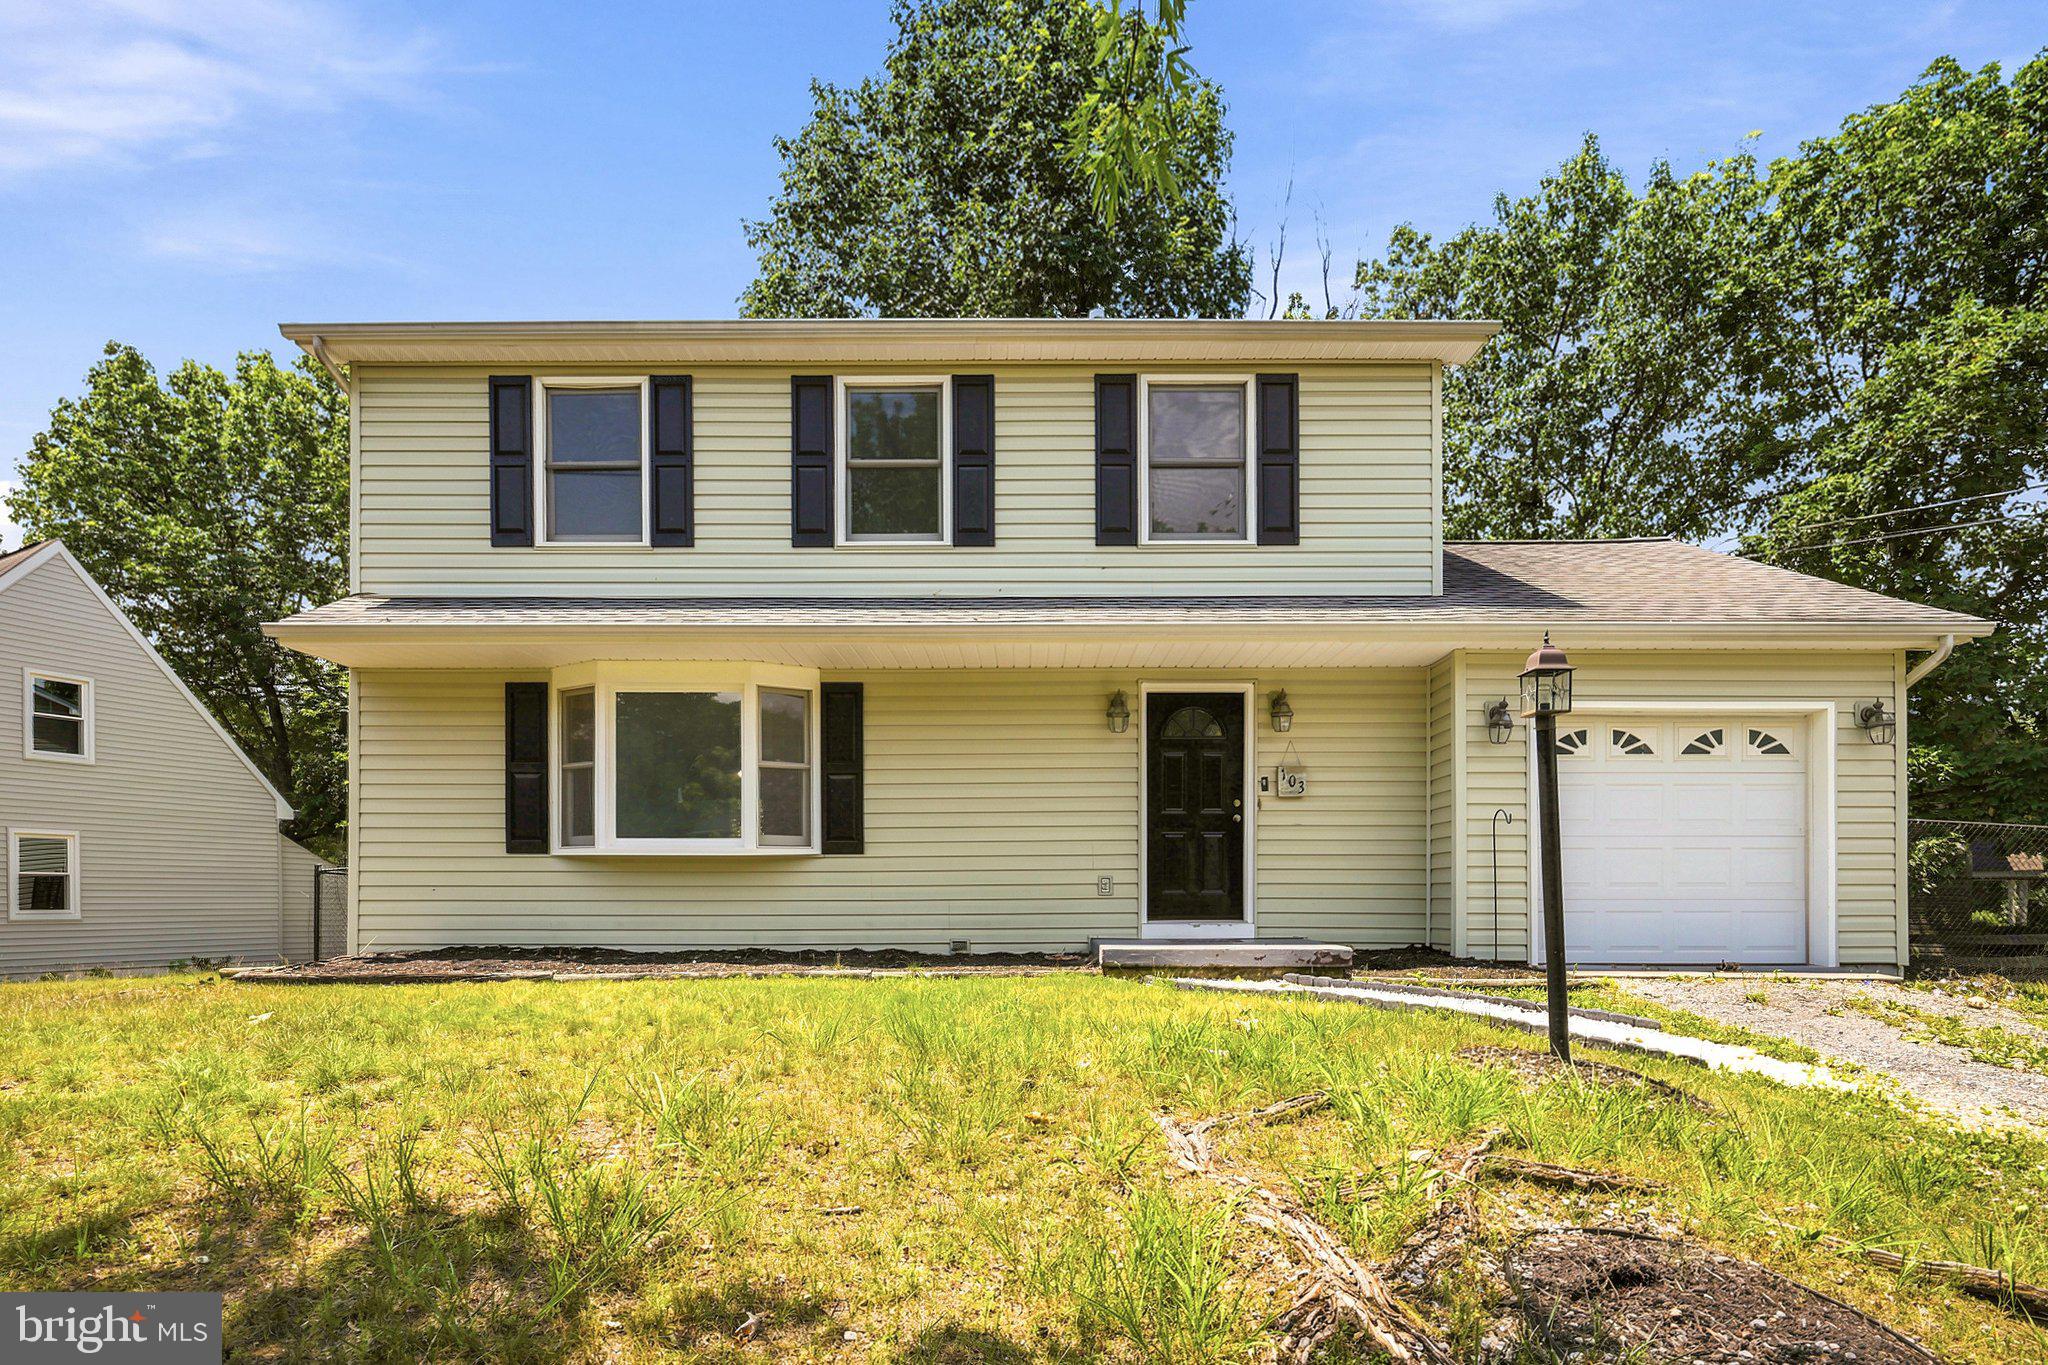
Welcome to this beautifully maintained 3-bedroom, 2.5-bath home, ideally situated on a picturesque lot backing to mature trees, offering exceptional privacy and a peaceful natural setting.
Designed with both everyday living and entertaining in mind, this inviting home features a warm, functional floor plan and a formal dining room perfect for hosting family gatherings and special occasions. The spacious kitchen is equipped with a refrigerator, dishwasher, and convenient access to the deck, creating a seamless indoor-outdoor living experience. Whether enjoying your morning coffee or relaxing with an evening glass of wine, the private backyard provides the perfect retreat.
Recent updates include a new HVAC system (2026), a new water heater (2025), and fresh paint throughout, Wood floors in some areas .ensuring comfort, efficiency, and move-in-ready appeal. A one-car garage adds everyday convenience.
Don't miss the opportunity to own this exceptional home that combines comfort, privacy, and thoughtful updates in a beautiful natural setting. Schedule your private tour today and experience all this wonderful property has to offer. Welcome home!


Propane is around $250 per fill, typically every 3 months  during Dec-Mar. New furnace installed in 2019, New Water Heater installed in 2025  New HVAC installed in 2026. Dual heating. Primary closet has recently been expanded. freshly paint throughout
Public:
#VAFV2042090

STEPHENS CITY

103 OVERVIEW CT

3 Beds

2 Baths

1,536 Sq.Ft.

$465,000

MLS#: VAFV2042090

Your "Staycation" home is here!  This home offers so much to enjoy.  The location is excellent, being on a cul-de-sac with no thru traffic, off of Warrior Drive near the parks, Sherando High School, and easy access to Martins Food, Wal-Mart, 81 or 522 for commuting. The hot summer days are just around the corner and what better than to stay cool in your own in-ground pool!  The fully fenced in back yard has a large shed with a loft for all of your outdoor storage needs, a pergola to lounge under or set up your grill station, and of course the wonderful pool with a diving board.  Your back yard can be your next vacation location!  Inside the home with 4 generously sized bedrooms, 2 full bathrooms, and 2 half bathrooms.  The basement is finished and a great bonus space to enjoy or entertain in. The owner has had the pool professionally opened, maintained, and closed every year.  The cost might pleasantly surprise you.... at around $1,500 or less per year ($125 a month).  Well worth the peace of mind and the enjoyment it brings, if you ask me.
#VAFV2041424

STEPHENS CITY

107 DINWIDDIE COURT

4 Beds

2 Baths

2,698 Sq.Ft.

$475,000

MLS#: VAFV2041424
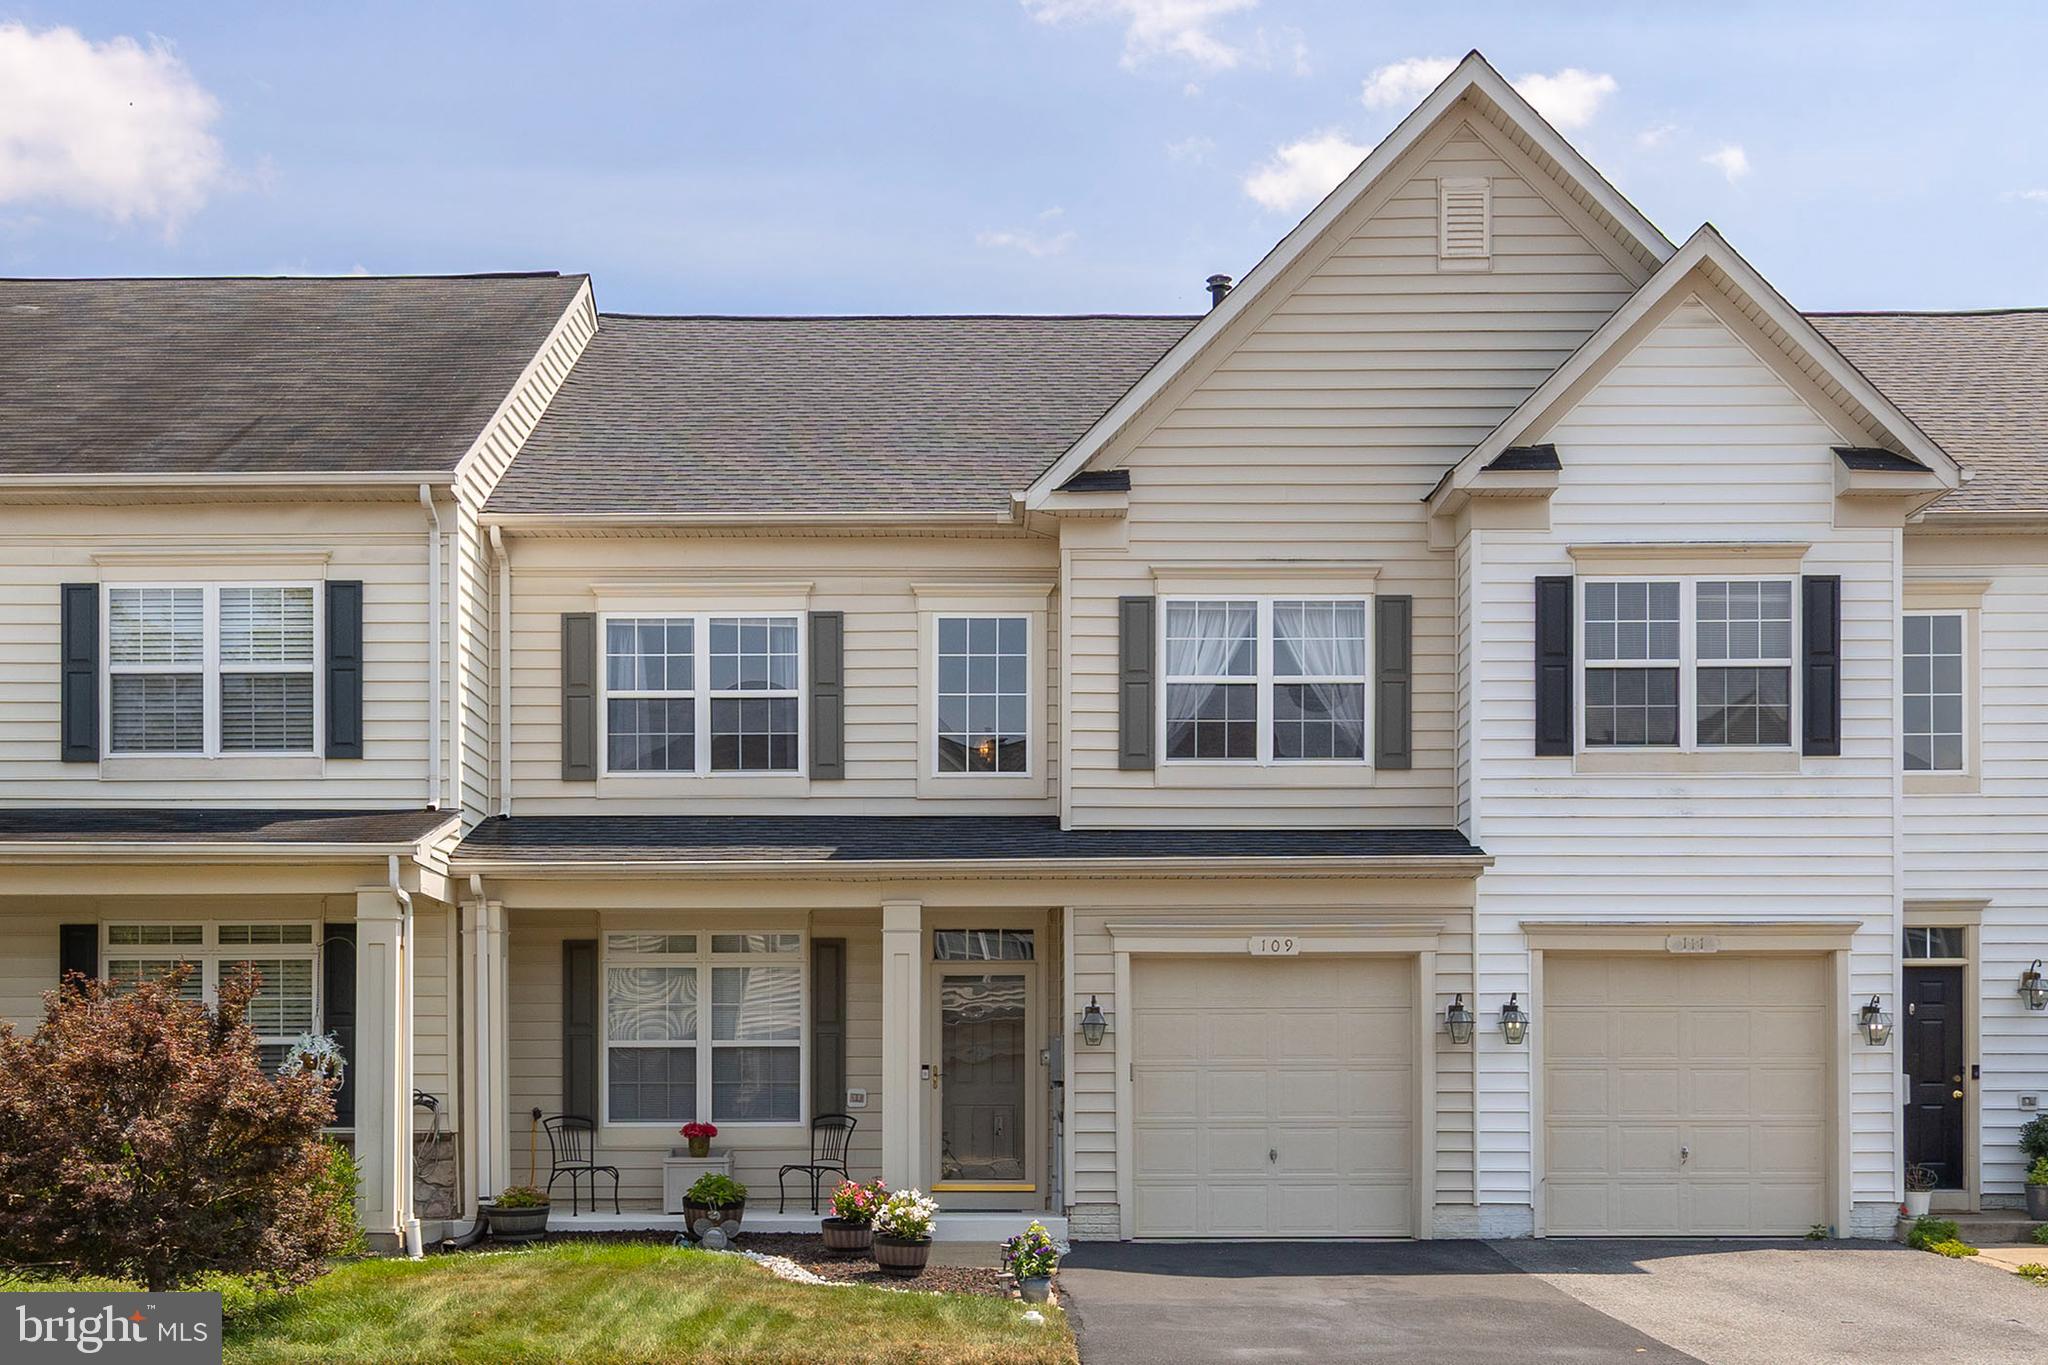
Amazing opportunity to live in the sought after community of Wakeland Manor.  This turn key property is in move in condition.  Literally move right in.  Pride of ownership shows!!!  This  property has been meticulously maintained and updated. Kitchen  remodeled in 2021 with granite counters and stainless steel appliances.  Kitchen/sunroom back door and storm door also replaced.  Roof replaced in 2020 with upgraded shingles and a one time transferrable warranty.    Hot water heater replaced in 2020.  Entire home repainted within the last 3 years.  HVAC replaced in 2023.  Washer/dryer brand new.    You will still have time to enjoy the pool during the remaining hot summer days.
#VAFV2043332

STEPHENS CITY

109 QUINTON OAKS CIRCLE

3 Beds

2 Baths

1,814 Sq.Ft.

$364,900

MLS#: VAFV2043332
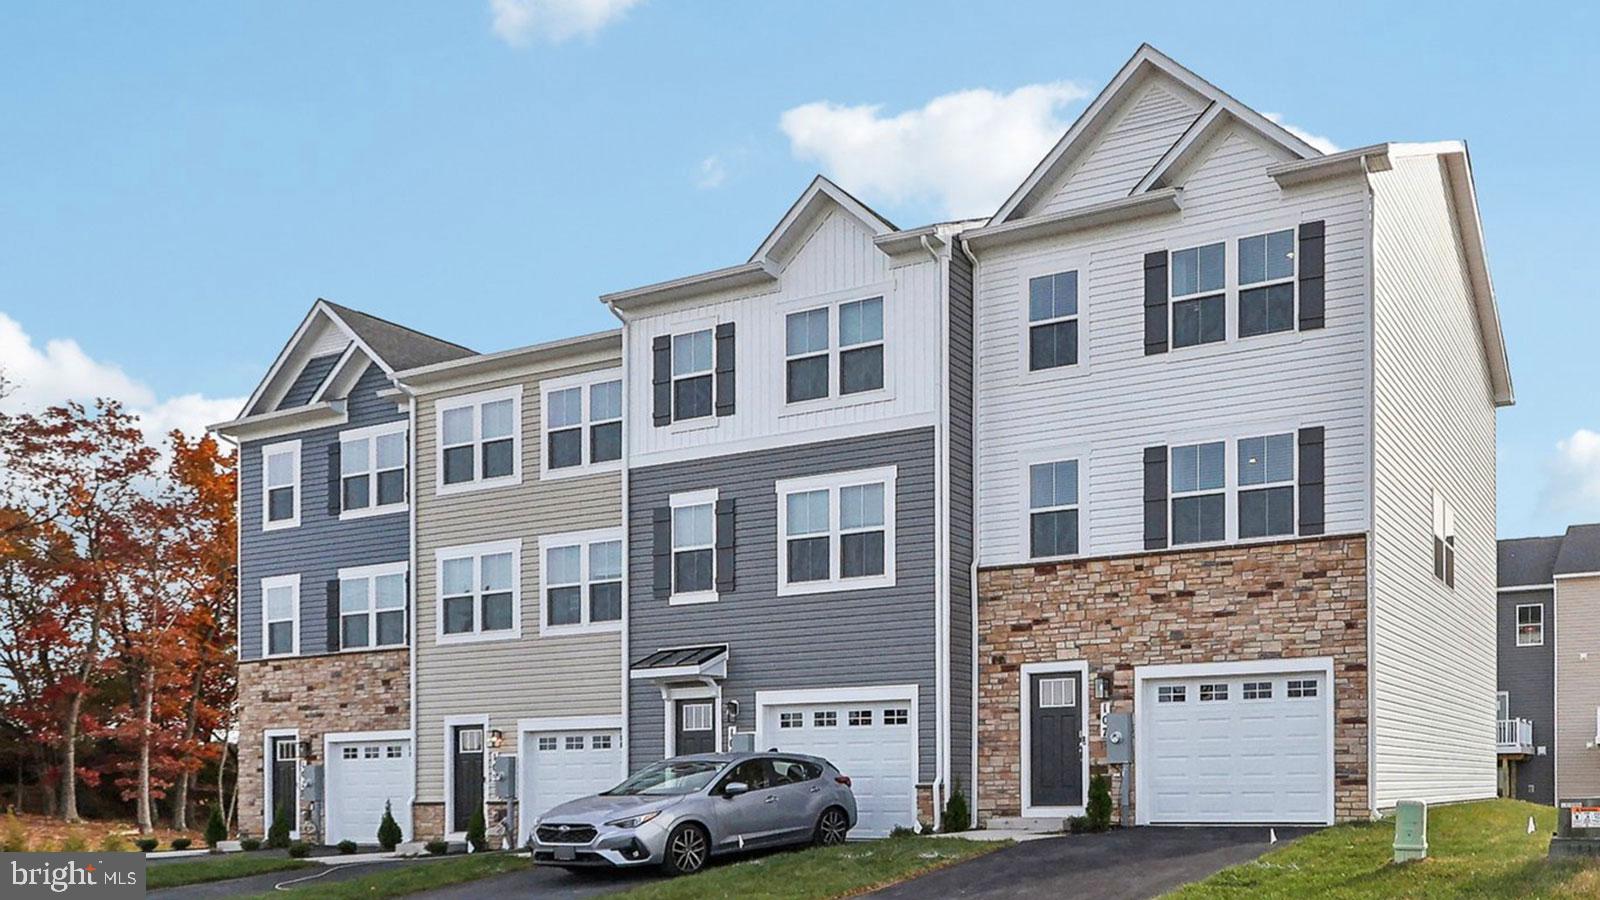
August -September Delivery!  Brand New Floorplan being offered in Valley View.  This 3 level townhome comes included with 4 bedrooms, 3.5baths and a 1 car garage. This spacious and modern townhome features an open-concept main level with a bright living and dining area that flows into a stylish kitchen with stainless steel appliances, large island and direct access to your private deck - perfect for entertaining. Upstairs offers convinient laundry on bedroom level. The entry level includeds a fourth bedroom or flex room with full bath.  Ideal for guests or a home office.  Enjoy the convenience of a 1 car garage and easy access to shopping, dining, and major commuter routes.
*Photos, 3D tours, and videos are representative of plan only and may vary as built.
#VAFV2042298

STEPHENS CITY

112 BOWERS STREET

4 Beds

3 Baths

1,889 Sq.Ft.

$365,990

MLS#: VAFV2042298

New on site today
Enjoy peaceful country living in this charming 3-bedroom, 2-bath Colonial situated on 5 acres. The thoughtfully designed floor plan features a main-level primary bedroom and full bath, along with a convenient main-level laundry room for easy one-level living. The kitchen offers granite countertops, a pantry, and plenty of workspace for everyday cooking and entertaining. Stay cozy during the cooler months with the warmth of a wood stove. Outside, you'll find two detached single-car garages, two storage sheds, and ample open space to enjoy gardening, hobbies, or simply the privacy of your own acreage. The home is topped with durable 30-year architectural shingles for added peace of mind. Property is served by a shared road maintenance agreement and shared easement. Experience the perfect balance of rural tranquility while remaining within a convenient drive to nearby amenities.
#VAFV2043718

STEPHENS CITY

180 HARTSELL LANE

3 Beds

2 Baths

1,624 Sq.Ft.

$400,000

MLS#: VAFV2043718
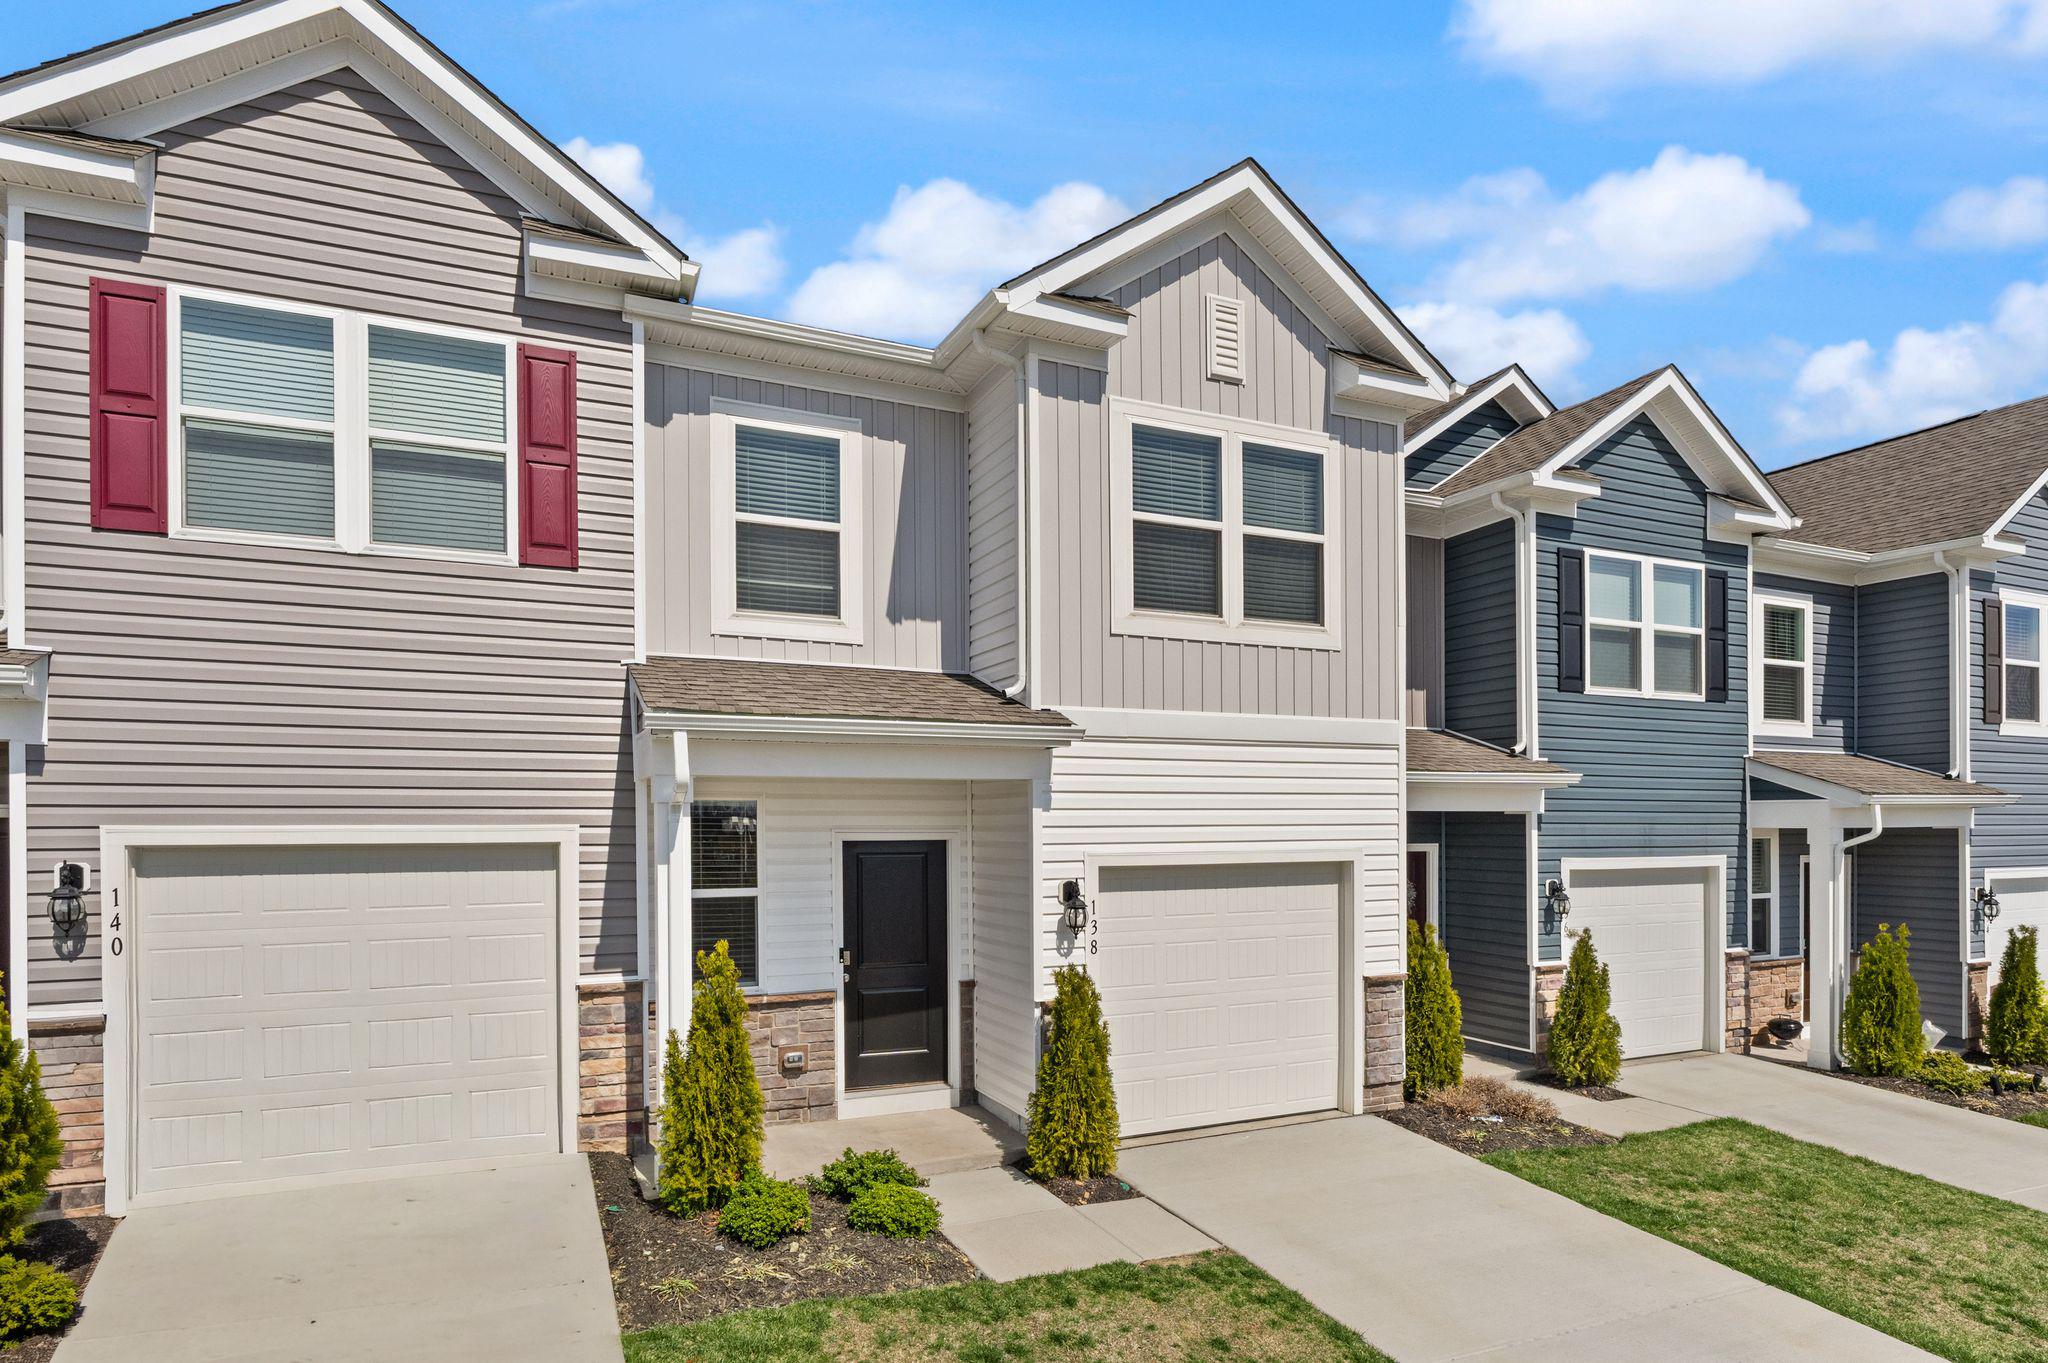
HUGE PRICE REDUCTION, this one won't last long with the SCENIC MOUNTAIN VIEWS in this Cozy Townhome

Welcome to this nearly new townhome, built just one year ago by DR Horton, offering the perfect blend of comfort, convenience, and opportunity. As you enter the community, you’re greeted by beautiful views of the majestic Shenandoah Mountains—also enjoyed from your front porch and nearby community playground.

This smart-home features modern technology that allows you to control temperature and lighting right from your phone—so your home is always ready when you arrive.

Step inside to a flexible layout with the option to head upstairs or continue into the main living area, where a spacious kitchen and family room create the perfect setting for everyday living and entertaining. The kitchen is equipped with new appliances and offers easy access to the backyard for indoor-outdoor enjoyment.

Upstairs, you’ll find three comfortable bedrooms and two full bathrooms, providing plenty of space for family, guests, or a home office.

Whether you're a first-time homebuyer ready to step into ownership or an investor looking for a promising opportunity, this home offers incredible value and potential. Bring your vision and make it your own!
#VAFV2040244

STEPHENS CITY

138 WILLETT HOLLOW

3 Beds

2 Baths

1,497 Sq.Ft.

$357,900

MLS#: VAFV2040244
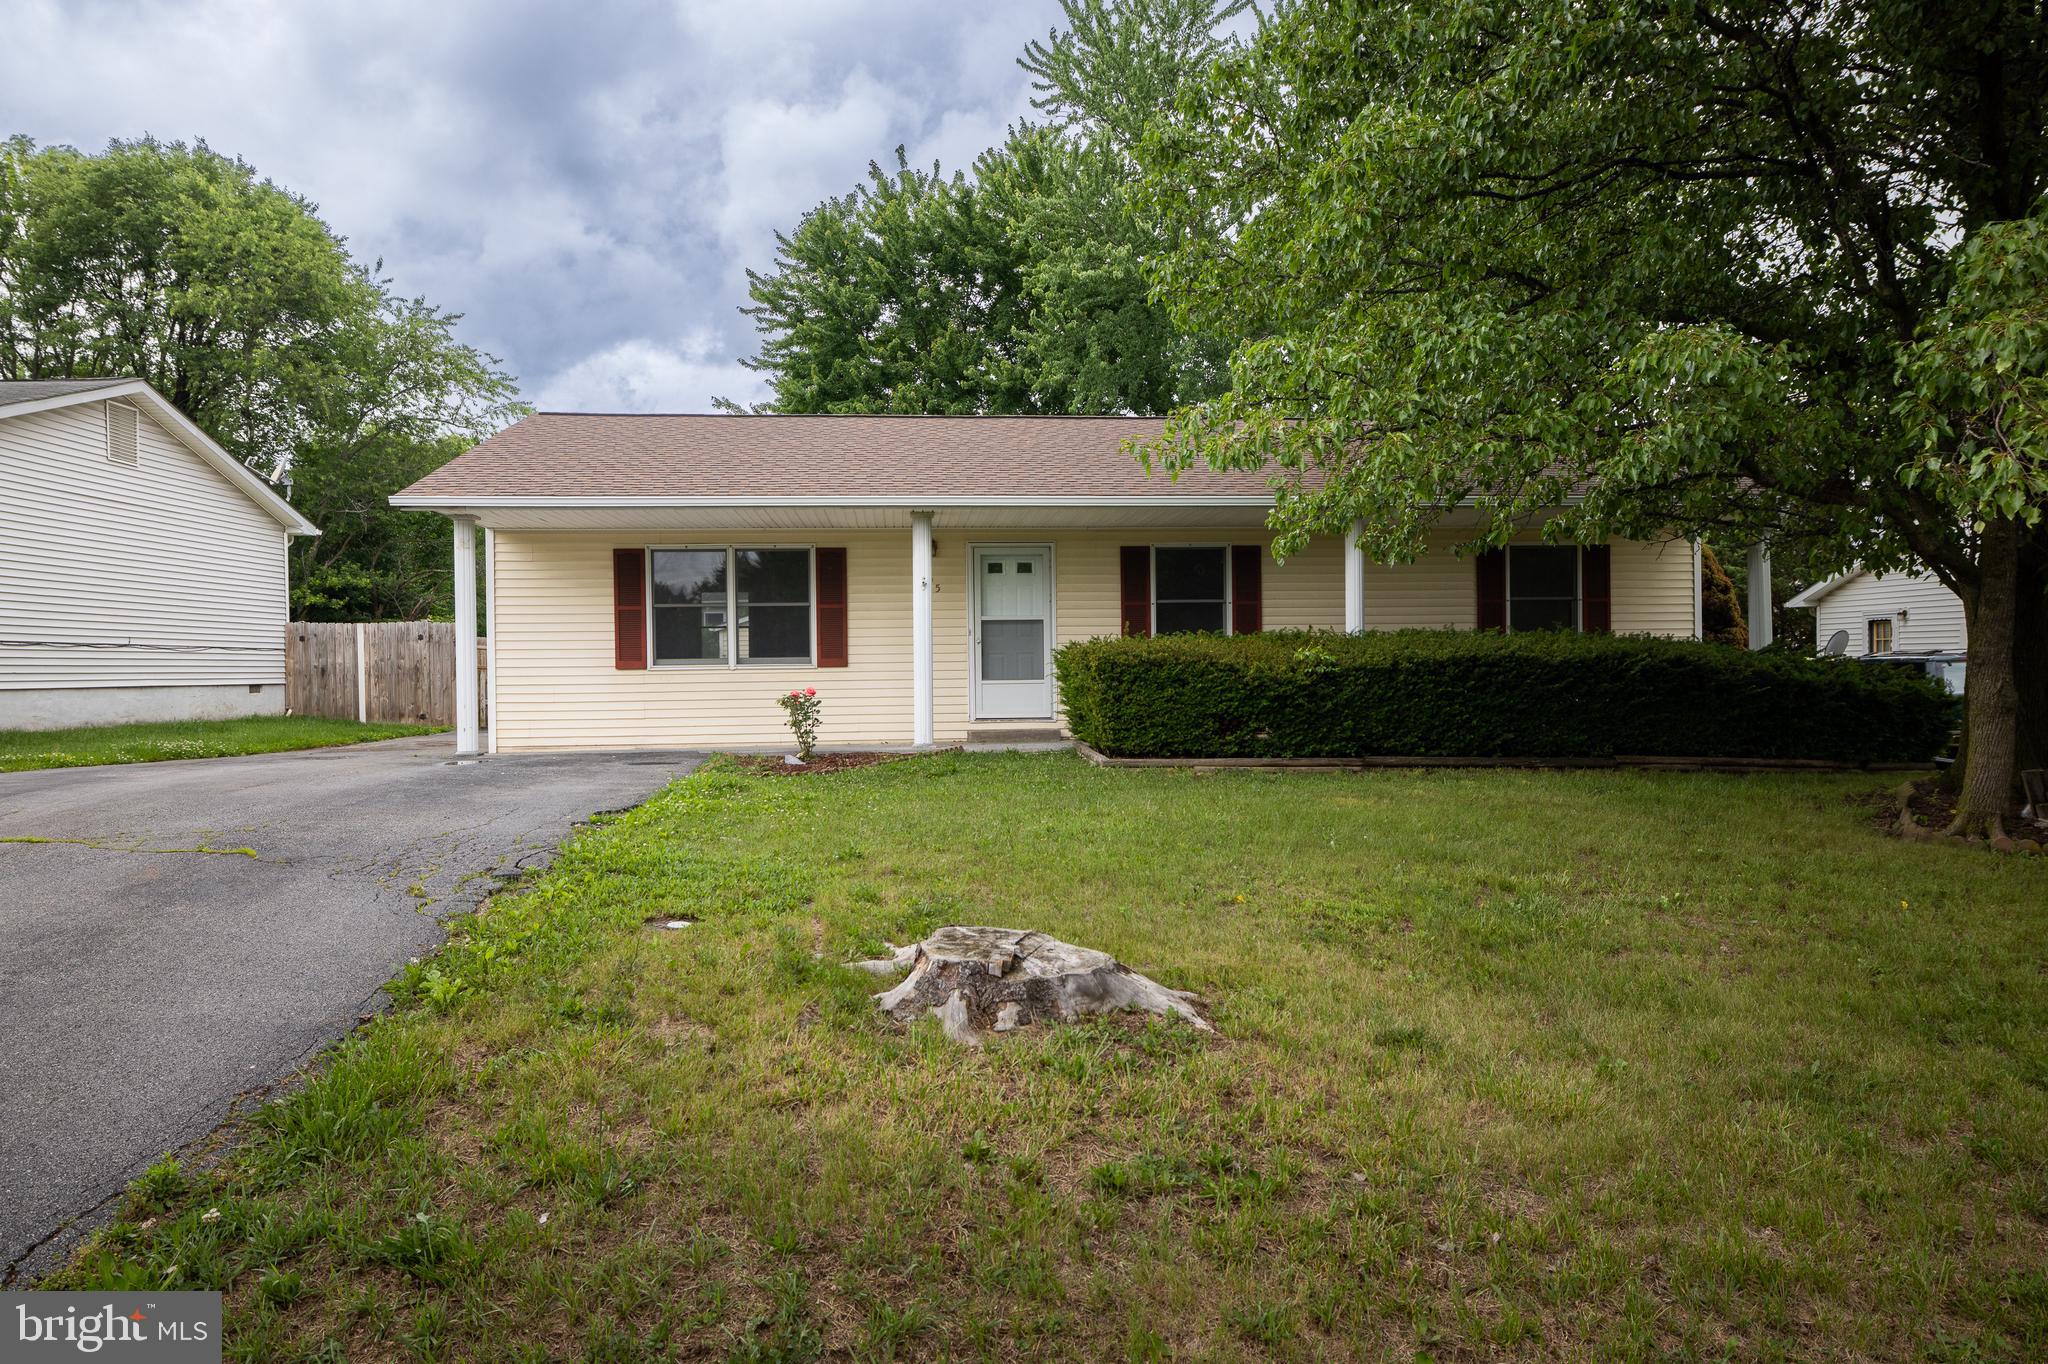
Charming ranch style home in Stephens City wonderful for commuters who need easy access to Rt 37, I81, Rt 11, and 522 South.  This freshly painted 3 bedroom 2 full baths features a full length covered front porch,  outbuilding in rear yard w/ electric, and paved driveway. Added bonus with the crawl space being professionally water proofed and encapsulated with warranty transferring to the new buyer.  A must see!
#VAFV2043478

STEPHENS CITY

305 HACKBERRY DRIVE

3 Beds

2 Baths

1,344 Sq.Ft.

$345,933

MLS#: VAFV2043478
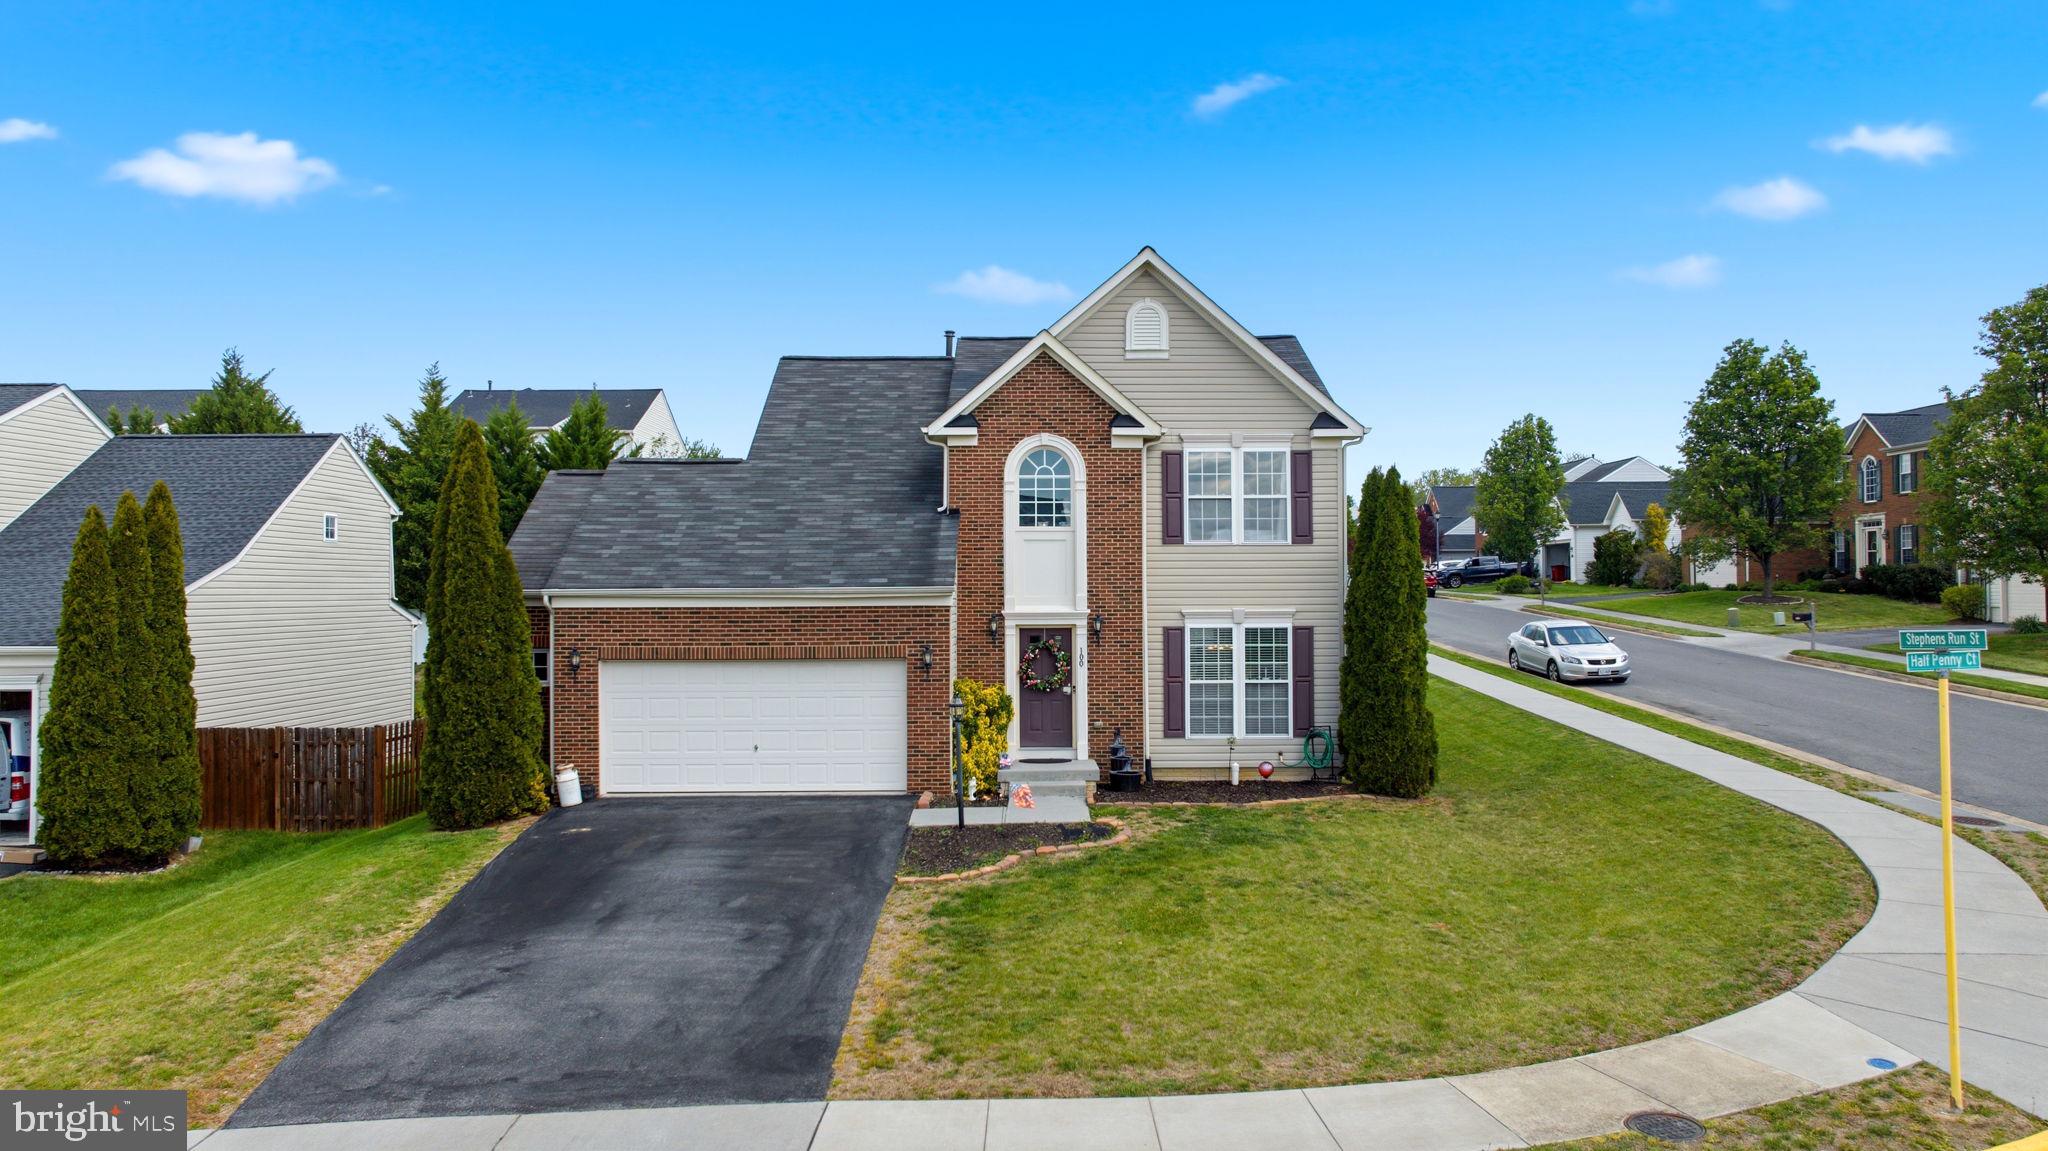
Spacious brick-front Colonial offering 3 bedrooms, 3.5 bathrooms, and a full basement ready to accommodate your future needs. This well-maintained home features a spacious, functional floor plan with generous room sizes and an abundance of natural light. The inviting morning room provides the perfect spot to enjoy your morning coffee, relax with a book, or gather for casual meals.

The well-appointed kitchen showcases granite countertops, stainless steel appliances, and ample workspace, making it ideal for both everyday living and entertaining. Efficient natural gas heat offers dependable comfort and energy efficiency throughout the seasons.

The finished living areas provide plenty of room for family and guests, while the full basement offers endless possibilities for additional living space, a recreation room, home office, fitness area, or guest suite.

Situated on a desirable oversized corner lot, the outdoor living space includes a rear patio that’s perfect for entertaining, grilling, or simply unwinding after a long day. Conveniently located with quick access to major commuter routes, parks, shopping, dining, and everyday conveniences, this home offers an outstanding combination of space, comfort, and location. Don’t miss your opportunity to make it yours—schedule your private showing today!
#VAFV2041232

STEPHENS CITY

100 HALF PENNY COURT

3 Beds

3 Baths

3,075 Sq.Ft.

$469,900

MLS#: VAFV2041232
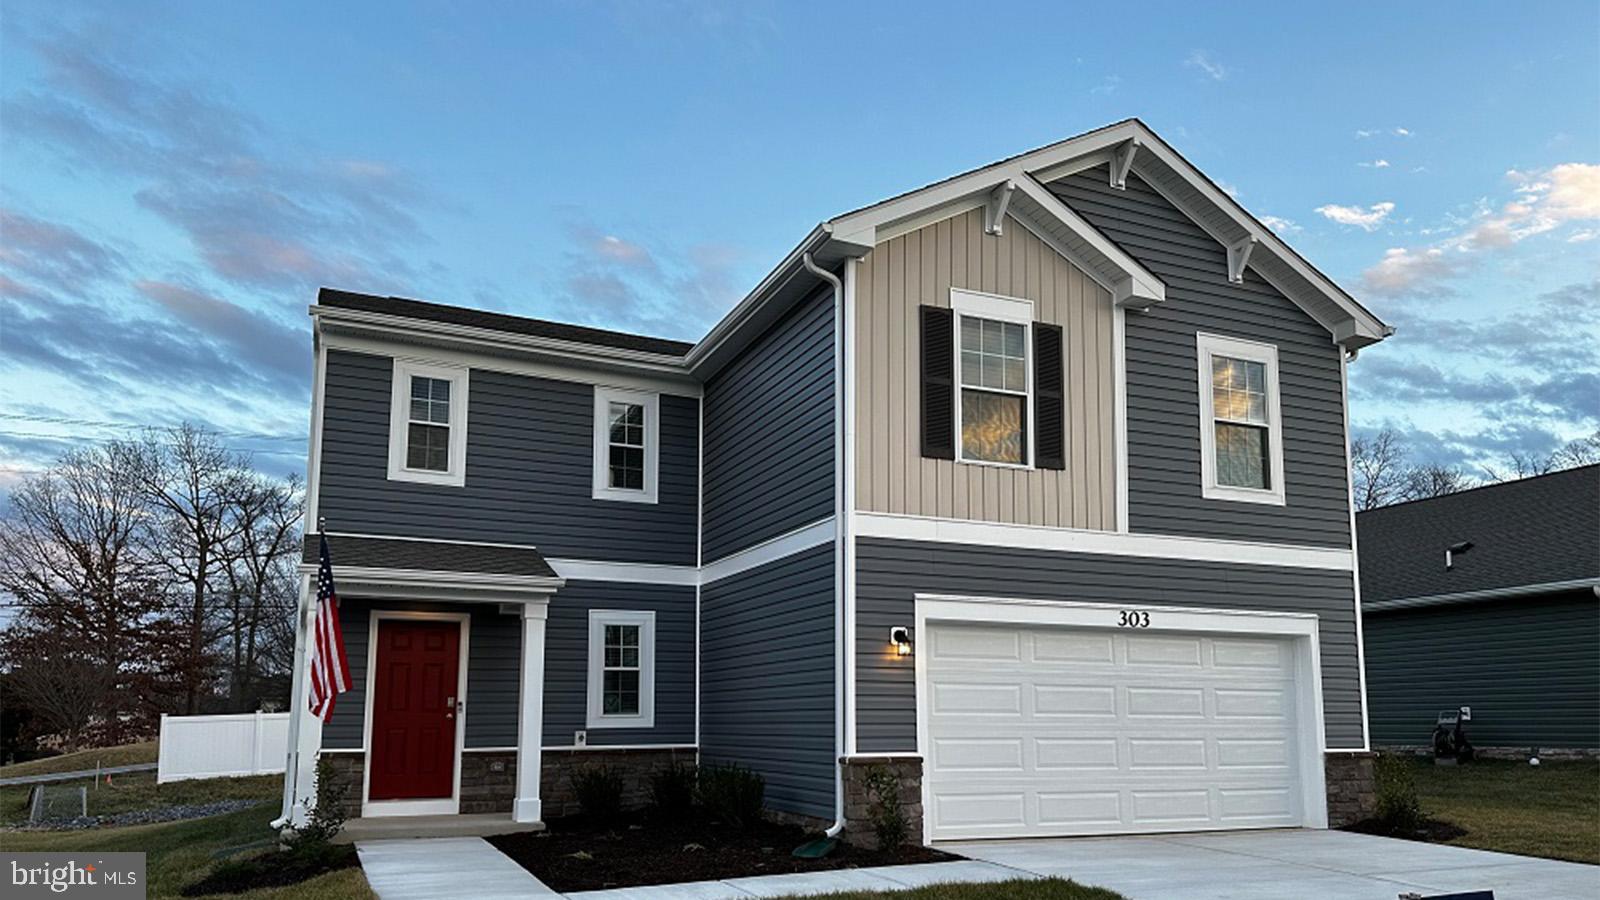
Late Summer 2026 Delivery. Introducing the Deerfield. This spacious 2 level home has an open floor plan with large family/dining area on the main level with half bath an multiple closets great for storage.  The kitchen has beautiful upgraded cabinets with granite counter tops and stainless steel appliances. On the upper level there are 4 bedrooms, 2 full baths and a conveniently located laundry room, complete with washer and dryer.  More great features are included with this home, full house blinds, garage door opener with remote, and many SMART home features.  
*Photos, 3D tours, and videos are representative of plan only and may vary as built.
#VAFV2042196

STEPHENS CITY

124 BOOKERS CREST DRIVE

4 Beds

2 Baths

1,906 Sq.Ft.

$466,990

MLS#: VAFV2042196

 - property

Send a message

Message successfully sent.

Preferred location

Click the map to place a marker, or drag the marker to adjust it.

Your message

What is 3 + 4 ?

Reason for contacting?

I agree to receive email communication and understand I can unsubscribe at any time.

I agree to be contacted by Charis Realty Group via call, email, and text for real estate services. To opt out, you can reply 'stop' at any time or reply 'help' for assistance. You can also click the unsubscribe link in the emails. Message and data rates may apply. Message frequency may vary. Privacy Policy

Sign Out

Virtual Assistant

Would you like to take the next step with this property? We can help you schedule a showing or virtual tour, or send you more details.

Yes, I would like more information.

Thank You for Your Reply, One of Our Agents will contact you as soon as possible

No, maybe later.

Thank you, you can always contact me via email, phone number or through the contact form.

Realhub AI

Lucy - Your AI-Powered Realtor

Update Your Temporary Password

Personalize your search

Enter your email and we'll notify you immediately when new listings match what you're looking for.

or enter email address

Already have an account ? Login here

Continue your home search

Preferred Office

Preferred location

Click the map to place a marker, or drag the marker to adjust it.

I agree to receive communications and understand I can unsubscribe at any time.

I agree to be contacted by Charis Realty Group via call, email, and text for real estate services. To opt out, you can reply 'stop' at any time or reply 'help' for assistance. You can also click the unsubscribe link in the emails. Message and data rates may apply. Message frequency may vary. Privacy Policy

Already have an account ? Login here

We use cookies

We use cookies primarily for analytics to enhance your experience. By accepting, you agree to our use of these cookies. You can manage your preferences or learn more about our cookies policy.