
- Properties
- Meet our agents
-
Communities
- FREDERICK
- MT AIRY
- ADAMSTOWN
- NEW MARKET
- THURMONT
- URBANA
- MIDDLETOWN
- BALTIMORE
- WALKERSVILLE
- CUMBERLAND
- LA VALE
- FROSTBURG
- HAGERSTOWN
- MARTINSBURG
- BEDFORD
- CHARLESTOWN
- SHEPHERDSTOWN
- ALTOONA
- BLUE KNOB RESORT
- HISTORIC HOMES (CENTRAL MD)
- CARROLL COUNTY
- WOODBINE
- HOWARD COUNTY
- ALLEGANY COUNTY
- MONTGOMERY COUNTY
- GARRETT COUNTY
- ANNE ARUNDEL COUNTY
- WESTMINSTER
- SYKESVILLE
- OWINGS MILLS
- CATONSVILLE
- LONACONING
- CRESAPTOWN
- BRUNSWICK
- GERMANTOWN
- GAITHERSBURG
- ELLICOTT CITY
- PASADENA
- DAMASCUS
- CLARKSBURG
- 55+ Communities in Central & Western MD
- Market Report
- Home Value
Craftsman
612 PLAINVIEW DRIVE
FREDERICKSBURG, VA 22405
MLS#: VAST2053726
$700,000


Property
Beds
4
Full Baths
3
1/2 Baths
1
Year Built
2023
Sq.Footage
3,699
Welcome to this beautiful Craftsman-style home in Clearview Heights, built in 2023 and offering 4 bedrooms and 3.5 bathrooms. The bright, open layout features luxury vinyl plank and ceramic tile flooring throughout the main level, with plenty of space for everyday living and entertaining. At the heart of the home is a spacious gourmet kitchen with a large island, quartz countertops, stainless-steel appliances, a double oven, a six-burner stove, and a walk-in pantry. The kitchen opens to the family room with an impressive 10-foot ceiling, creating a comfortable, inviting space to gather. Upstairs, the spacious primary suite features two walk-in closets and a private bath with dual sinks, a soaking tub, and a separate shower. An upper-level laundry room adds everyday convenience. The fully finished basement provides even more living space with a recreation area, a full bathroom, and walkout stairs leading to the backyard—ideal for guests, a home office, a gym, a playroom, or additional living space. Enjoy the benefits of newer construction without the wait or added expense of completing those finishing touches yourself. Since purchasing the home as new construction, the current owners have invested more than $20,000 in adding a deck and fully fencing the backyard, creating an outdoor space that’s already ready for relaxing and entertaining. The owners have also added three fruit trees in the backyard and two flowering trees in the front, bringing an extra touch of character to the landscaping. Situated on 0.23 acres, the home also features an attached 3-car garage and a spacious driveway with plenty of additional parking. With modern finishes, generous living space, a finished basement, and thoughtful owner-added improvements already in place, this home offers the feel of newer construction with so much already done for you. Move in, settle in, and make it your own.
Features & Amenities
Interior
-
Other Interior Features
High Ceilings
-
Total Bedrooms
4
-
Bathrooms
3
-
1/2 Bathrooms
1
-
Above Grade Finished Area
2915.0
-
Basement YN
YES
-
Cooling YN
YES
-
Cooling
Central Air, Electric
-
Heating YN
YES
-
Heating
Natural Gas, Forced Air
-
Pet friendly
N/A
Exterior
-
Garage
Yes
-
Garage spaces
3
-
Construction Materials
Vinyl Siding, Concrete, Spray Foam Insulation, Batts Insulation
-
Parking
Garage Door Opener, Garage, Driveway, Inside Entrance, Attached
-
Pool
No
-
Waterfront YN
NO
Area & Lot
-
Lot Size(acres)
0.23
-
Lot Size(square feet)
9,979
-
Property Type
Residential
-
Property Sub Type
Single Family Residence
-
Architectural Style
Craftsman
Price
-
Sales Price
$700,000
-
Tax Amount
$6,496
-
Financing Options
Cash, Conventional, FHA, VA
-
Sq. Footage
3,699
-
Price/SqFt
$189
HOA
-
Association
YES
-
Association Fee
$75
-
Association Fee Frequency
Monthly
-
Association Fee Includes
N/A
School District
-
Elementary School
FALMOUTH
-
Middle School
DREW
-
High School
STAFFORD
Property Features
-
New Construction
NO
-
Foundation Details
Concrete Perimeter
-
Senior Community YN
NO
-
Sewer
Public Sewer
-
Tax Lot
21
-
Water Source
Public
Schedule a Showing
Showing scheduled successfully.
Mortgage calculator
Estimate your monthly mortgage payment, including the principal and interest, property taxes, and HOA. Adjust the values to generate a more accurate rate.
Your payment
Principal and Interest:
$
Property taxes:
$
HOA fees:
$
Total loan payment:
$
Total interest amount:
$
Location
County
STAFFORD
Elementary School
FALMOUTH
Middle School
DREW
High School
STAFFORD
Listing Courtesy of Fahriya Alizada, Long & Foster Real Estate, Inc.
RealHub Information is provided exclusively for consumers' personal, non-commercial use, and it may not be used for any purpose other than to identify prospective properties consumers may be interested in purchasing. All information deemed reliable but not guaranteed and should be independently verified. All properties are subject to prior sale, change or withdrawal. RealHub website owner shall not be responsible for any typographical errors, misinformation, misprints and shall be held totally harmless.

Salesperson, Realtor
Latoya Thomas
Call Latoya today to schedule a private showing.

* Listings on this website come from the FMLS IDX Compilation and may be held by brokerage firms other than the owner of this website. The listing brokerage is identified in any listing details. Information is deemed reliable but is not guaranteed. If you believe any FMLS listing contains material that infringes your copyrighted work please click here to review our DMCA policy and learn how to submit a takedown request.© 2024 FMLS.
Related Properties
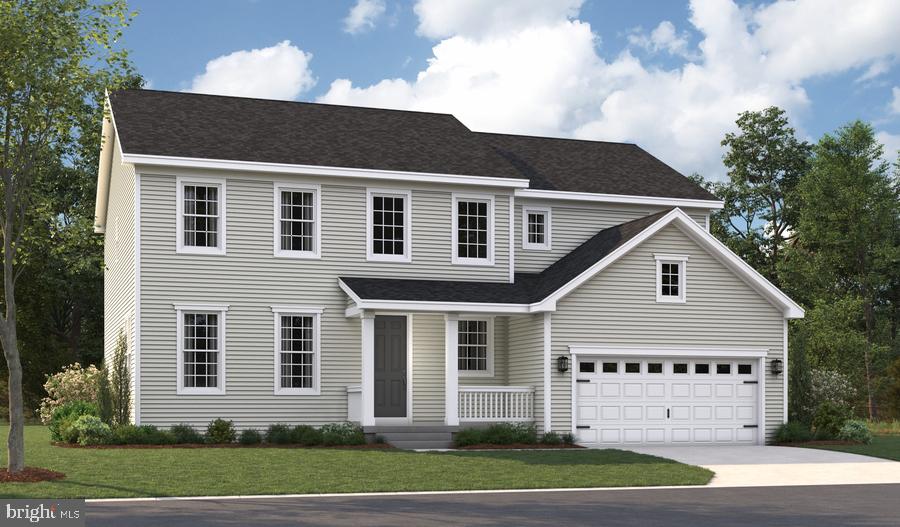
FREDERICKSBURG
LIBERTY HALL DRIVE - PRESTON
4 Beds
2 Baths
3,850 Sq.Ft.
$819,990
MLS#: VAST2047950

FREDERICKSBURG
181 SANFORD DRIVE
3 Beds
3 Baths
2,191 Sq.Ft.
$589,999
MLS#: VAST2048424
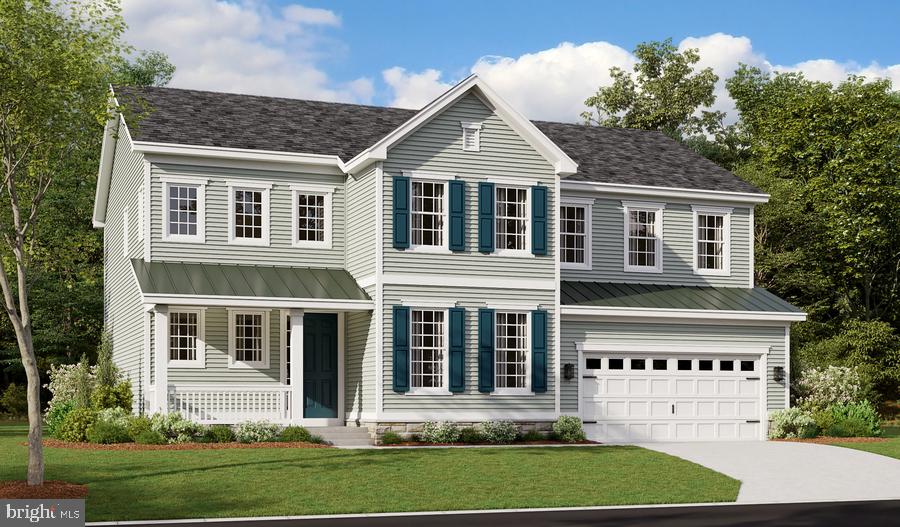
FREDERICKSBURG
LIBERTY HALL DRIVE - PRESLEY
3 Beds
2 Baths
3,370 Sq.Ft.
$809,990
MLS#: VAST2048068

FREDERICKSBURG
101 HILLSDALE DRIVE
4 Beds
4 Baths
3,514 Sq.Ft.
$699,880
MLS#: VAST2051778

FREDERICKSBURG
804 HOLLY CORNER ROAD
4 Beds
4 Baths
3,995 Sq.Ft.
$804,900
MLS#: VAST2051982

FREDERICKSBURG
LIBERTY HALL DR - DECKER
2 Beds
2 Baths
2,000 Sq.Ft.
$779,990
MLS#: VAST2052280

FREDERICKSBURG
320 TIMBER MILL LANE
4 Beds
3 Baths
2,068 Sq.Ft.
$750,000
MLS#: VAST2053612

FREDERICKSBURG
12509 BAINSWOOD COURT
5 Beds
3 Baths
3,835 Sq.Ft.
$744,900
MLS#: VASP2045554
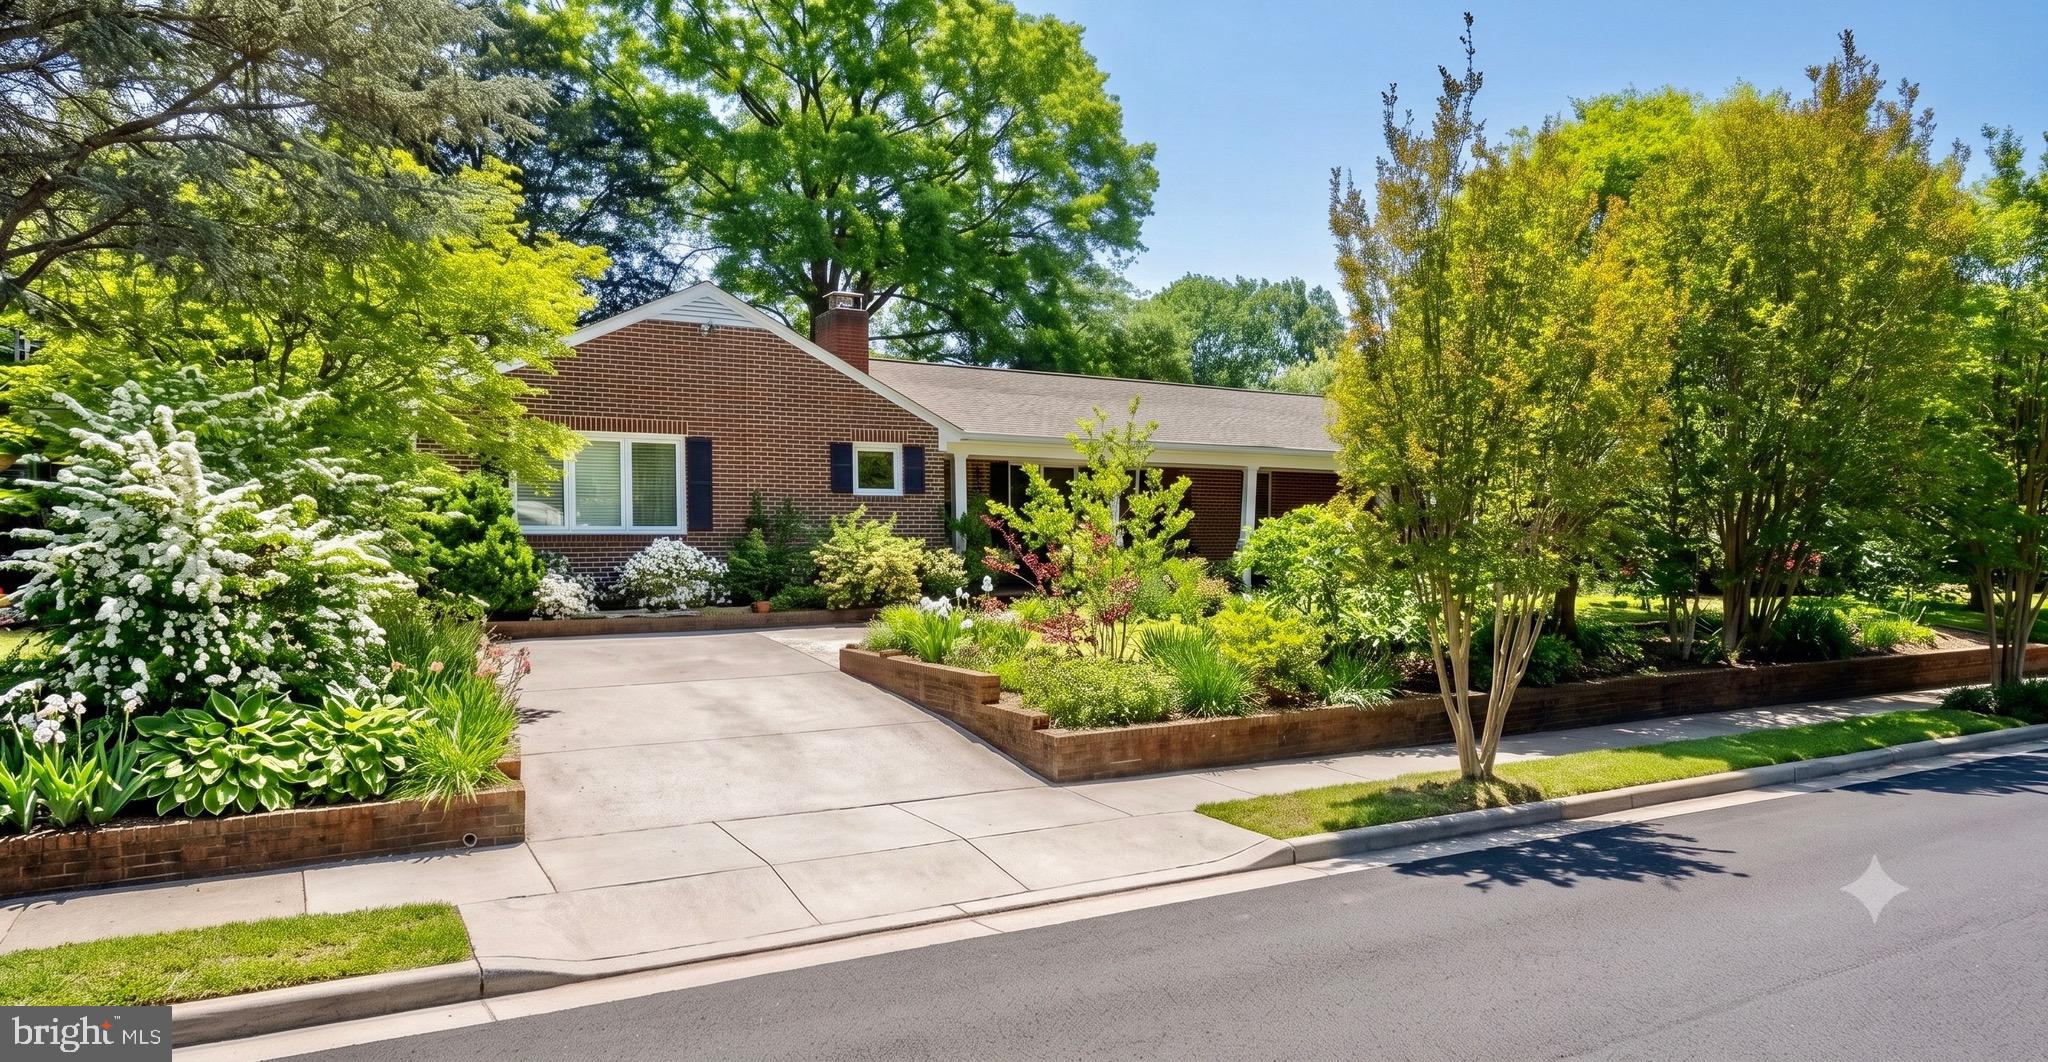
FREDERICKSBURG
1420 ROYSTON STREET
4 Beds
3 Baths
4,689 Sq.Ft.
$740,000
MLS#: VAFB2010378
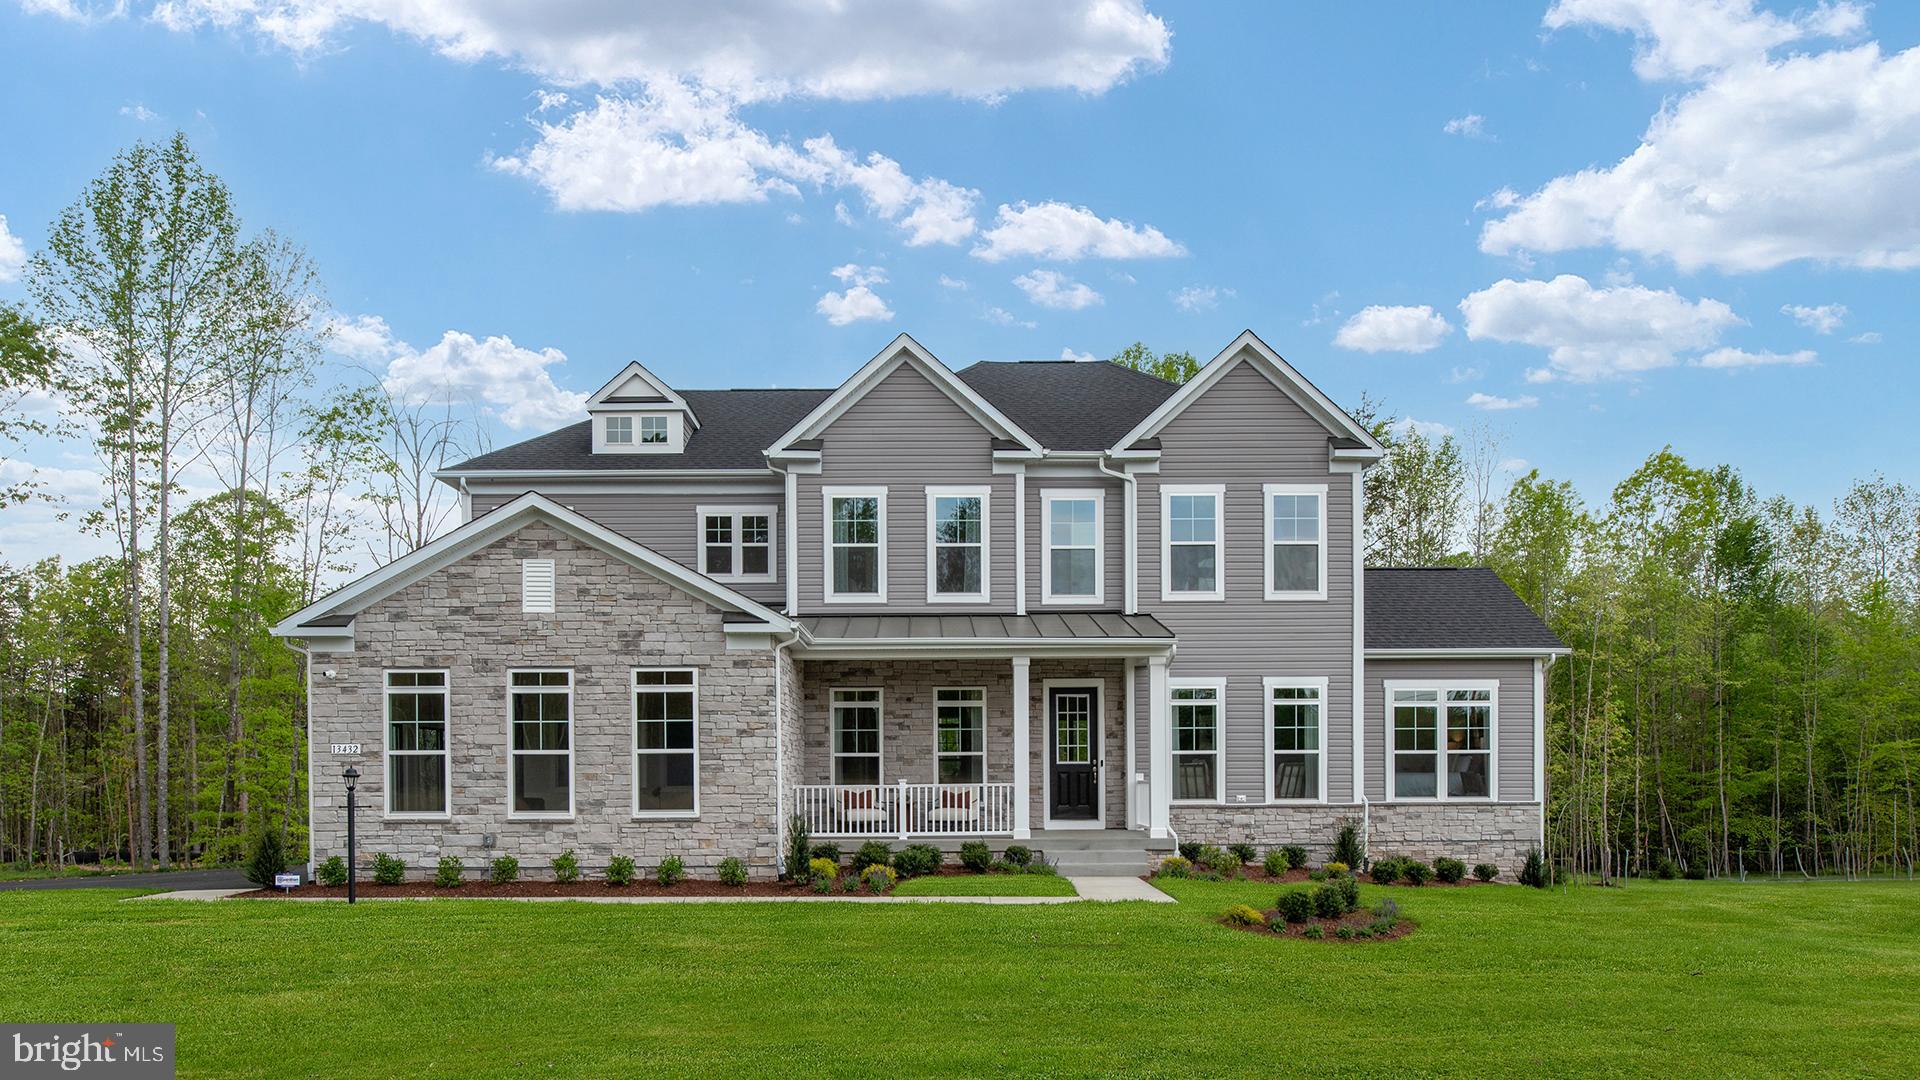
FREDERICKSBURG
TBB AYERS DRIVE RICHMOND
4 Beds
3 Baths
4,461 Sq.Ft.
$822,990
MLS#: VASP2038222
.png)