
- Properties
- Meet our agents
-
Communities
- FREDERICK
- MT AIRY
- ADAMSTOWN
- NEW MARKET
- THURMONT
- URBANA
- MIDDLETOWN
- BALTIMORE
- WALKERSVILLE
- CUMBERLAND
- LA VALE
- FROSTBURG
- HAGERSTOWN
- MARTINSBURG
- BEDFORD
- CHARLESTOWN
- SHEPHERDSTOWN
- ALTOONA
- BLUE KNOB RESORT
- HISTORIC HOMES (CENTRAL MD)
- CARROLL COUNTY
- WOODBINE
- HOWARD COUNTY
- ALLEGANY COUNTY
- MONTGOMERY COUNTY
- GARRETT COUNTY
- ANNE ARUNDEL COUNTY
- WESTMINSTER
- SYKESVILLE
- OWINGS MILLS
- CATONSVILLE
- LONACONING
- CRESAPTOWN
- BRUNSWICK
- GERMANTOWN
- GAITHERSBURG
- ELLICOTT CITY
- PASADENA
- DAMASCUS
- CLARKSBURG
- Market Report
- Home Value


Property
Beds
6
Full Baths
6
1/2 Baths
1
Year Built
2027
Sq.Footage
6,499
An extraordinary collaboration between LUKA Design & Build and renowned architect James McDonald, this custom residence blends timeless architecture with modern luxury in one of McLean's most coveted neighborhoods. Currently under construction with anticipated completion in early 2027, buyers have the rare opportunity to personalize select finishes while construction is underway. Envisioned with timeless architecture and built with uncompromising craftsmanship, this custom residence will offer approximately 6,500 square feet of refined living space featuring six bedrooms, six full bathrooms, and one half bath. Every detail has been thoughtfully curated to create a home that blends sophisticated design with exceptional functionality. The heart of the home is a beautifully appointed chef's kitchen that flows seamlessly into expansive living and dining spaces, creating an effortless setting for both everyday living and elegant entertaining. Soaring ceilings, oversized windows, and thoughtfully selected architectural details fill the interiors with natural light, while covered outdoor living spaces provide an inviting extension of the home for year round enjoyment. The luxurious primary suite is designed as a private sanctuary featuring a spa inspired bath and generous walk in closets. Each secondary bedroom includes its own en suite bath, offering comfort and privacy for family and guests. Additional amenities include a private office, fitness room, golf simulator and media lounge, with the option to incorporate a private elevator. Perfectly positioned in the heart of McLean, this exceptional location offers convenient access to Tysons, Washington, D.C., premier shopping, acclaimed restaurants, parks, top rated schools, and major commuter routes while maintaining the privacy and prestige of one of Northern Virginia's most sought after communities. With construction underway, buyers have the unique opportunity to collaborate with LUKA Design & Build to personalize select finishes and design elements, creating a residence that reflects their individual vision while benefiting from the architectural expertise of James McDonald and the craftsmanship for which LUKA Design & Build is known. ****Renderings are artistic representations intended to illustrate the design concept. Final materials, finishes, specifications, and features are subject to change upon completion.**** *********Builder has similar property on next street that is almost complete that can be toured ********
Features & Amenities
Interior
-
Total Bedrooms
6
-
Bathrooms
6
-
1/2 Bathrooms
1
-
Above Grade Finished Area
4754.0
-
Basement YN
YES
-
Cooling YN
YES
-
Cooling
Central Air, Electric
-
Fireplace YN
YES
-
Heating YN
YES
-
Heating
Natural Gas, Forced Air
-
Main Level Bedrooms
1
-
Pet friendly
Yes
Exterior
-
Garage
Yes
-
Garage spaces
2
-
Construction Materials
Other, Stucco
-
Parking
Garage Door Opener, Garage, Attached
-
Pool
No
-
Waterfront YN
NO
Area & Lot
-
Lot Size(acres)
0.25
-
Lot Size(square feet)
10,732
-
Property Type
Residential
-
Property Sub Type
Single Family Residence
-
Architectural Style
Colonial, Mid-Century Modern
Price
-
Sales Price
$3,499,888
-
Tax Amount
$15,000
-
Sq. Footage
6,499
-
Price/SqFt
$538
HOA
-
Association
No
School District
-
Elementary School
CHESTERBROOK
-
Middle School
LONGFELLOW
-
High School
MCLEAN
Property Features
-
New Construction
YES
-
Accessibility Features
Accessible Elevator Installed
-
Foundation Details
Concrete Perimeter
-
Senior Community YN
NO
-
Sewer
Public Sewer
-
Water Source
Public
Schedule a Showing
Showing scheduled successfully.
Mortgage calculator
Estimate your monthly mortgage payment, including the principal and interest, property taxes, and HOA. Adjust the values to generate a more accurate rate.
Your payment
Principal and Interest:
$
Property taxes:
$
HOA fees:
$
Total loan payment:
$
Total interest amount:
$
Location
County
FAIRFAX
Elementary School
CHESTERBROOK
Middle School
LONGFELLOW
High School
MCLEAN
Listing Courtesy of George M Mrad , KW Metro Center
RealHub Information is provided exclusively for consumers' personal, non-commercial use, and it may not be used for any purpose other than to identify prospective properties consumers may be interested in purchasing. All information deemed reliable but not guaranteed and should be independently verified. All properties are subject to prior sale, change or withdrawal. RealHub website owner shall not be responsible for any typographical errors, misinformation, misprints and shall be held totally harmless.

AGENT
Kelsey Norris
Call Kelsey today to schedule a private showing.

* Listings on this website come from the FMLS IDX Compilation and may be held by brokerage firms other than the owner of this website. The listing brokerage is identified in any listing details. Information is deemed reliable but is not guaranteed. If you believe any FMLS listing contains material that infringes your copyrighted work please click here to review our DMCA policy and learn how to submit a takedown request.© 2024 FMLS.
Related Properties
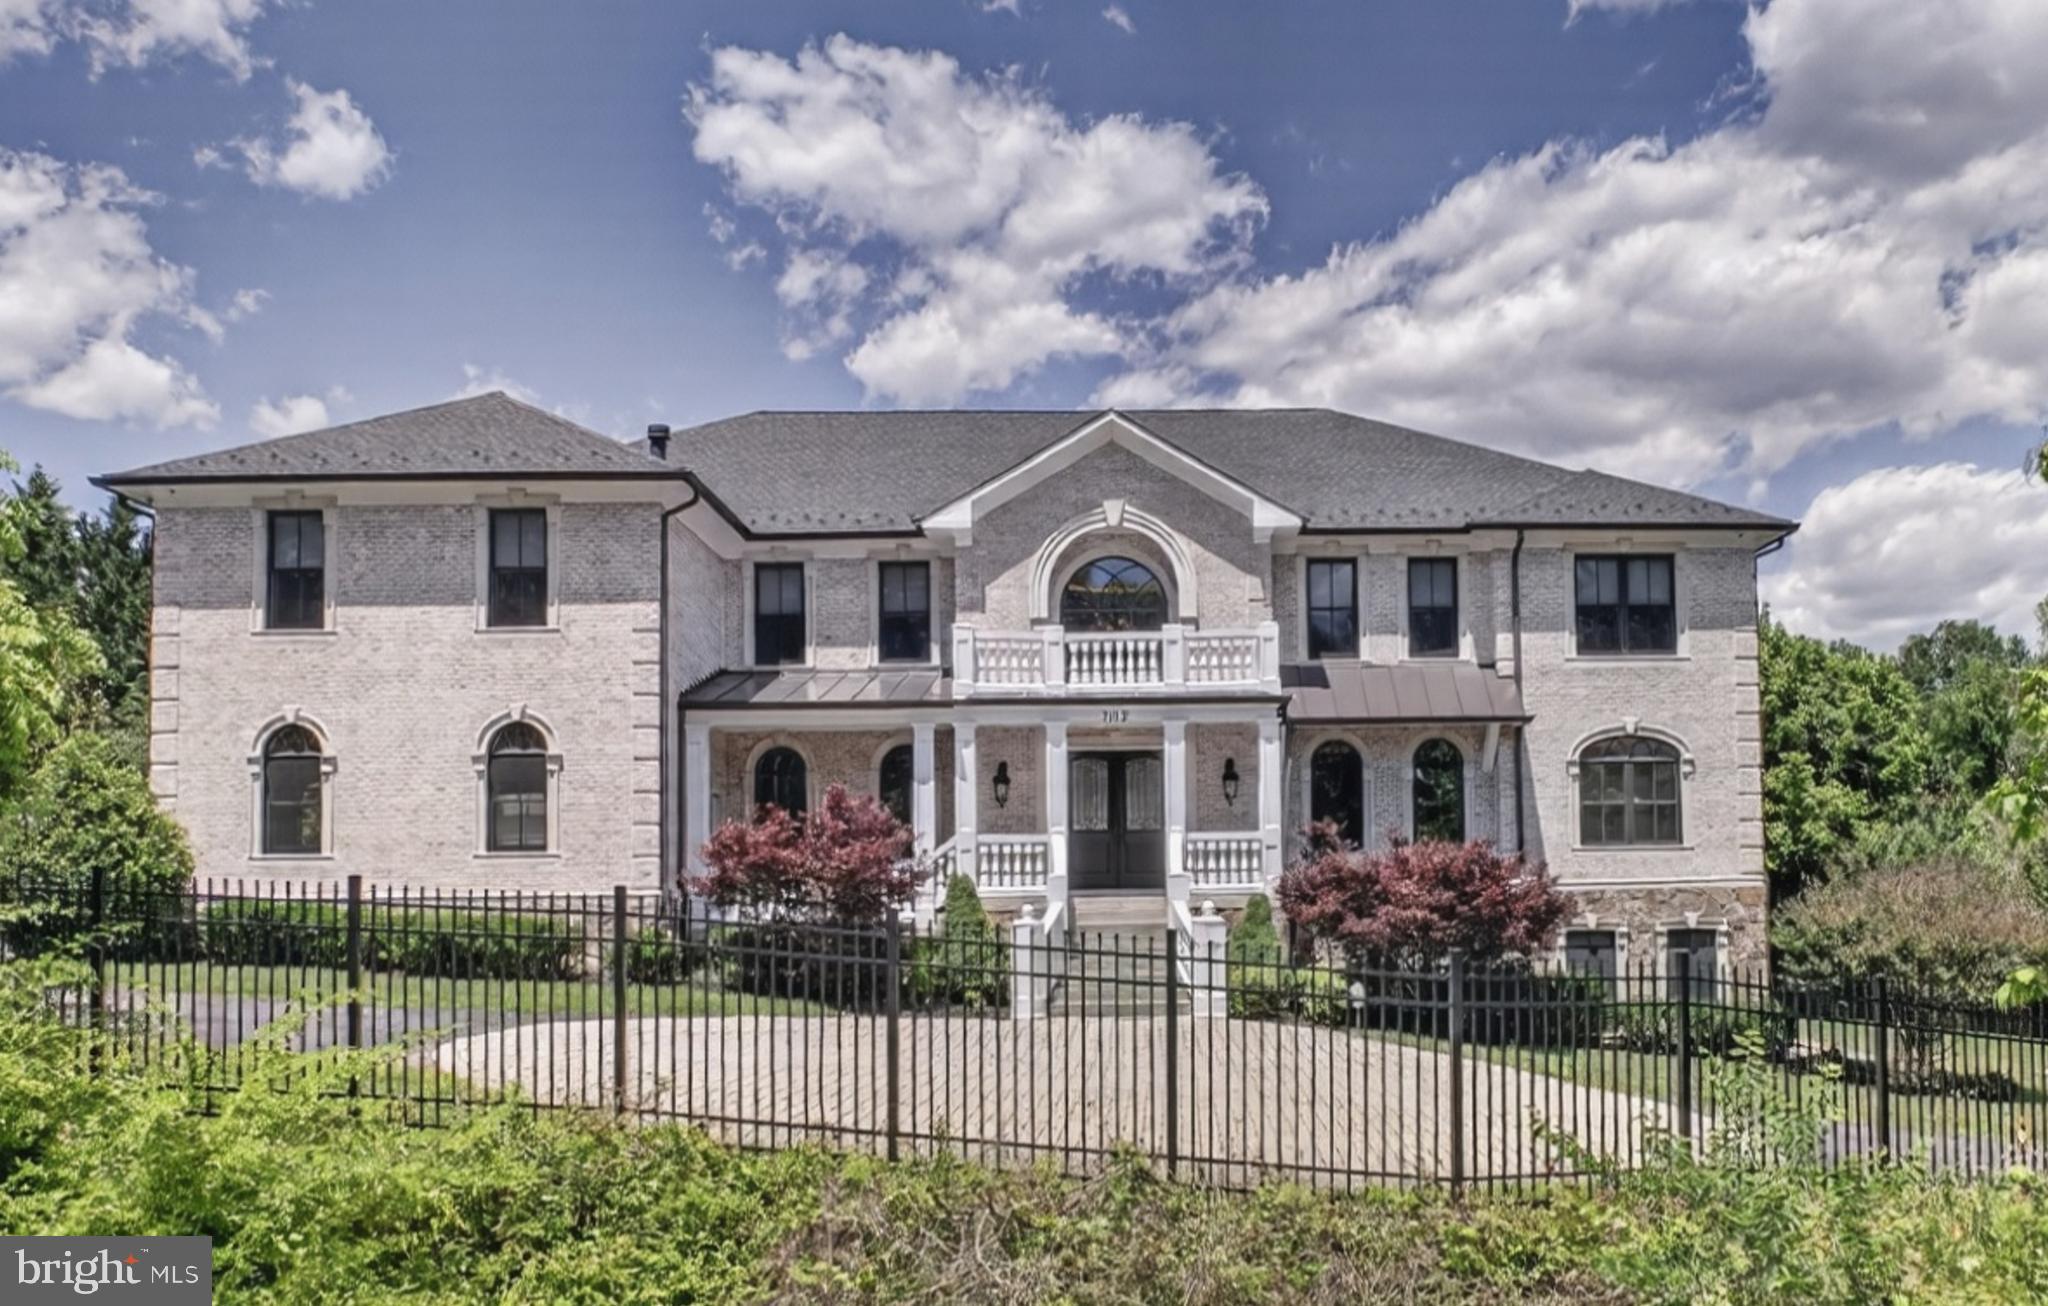
MCLEAN
7112 GEORGETOWN PIKE
7 Beds
7 Baths
10,852 Sq.Ft.
$4,199,000
MLS#: VAFX2316474

MCLEAN
1620 CHAIN BRIDGE ROAD
4 Beds
3 Baths
3,779 Sq.Ft.
$2,915,900
MLS#: VAFX2274760

MCLEAN
7216 DAVIS COURT
6 Beds
6 Baths
7,203 Sq.Ft.
$3,995,000
MLS#: VAFX2328376
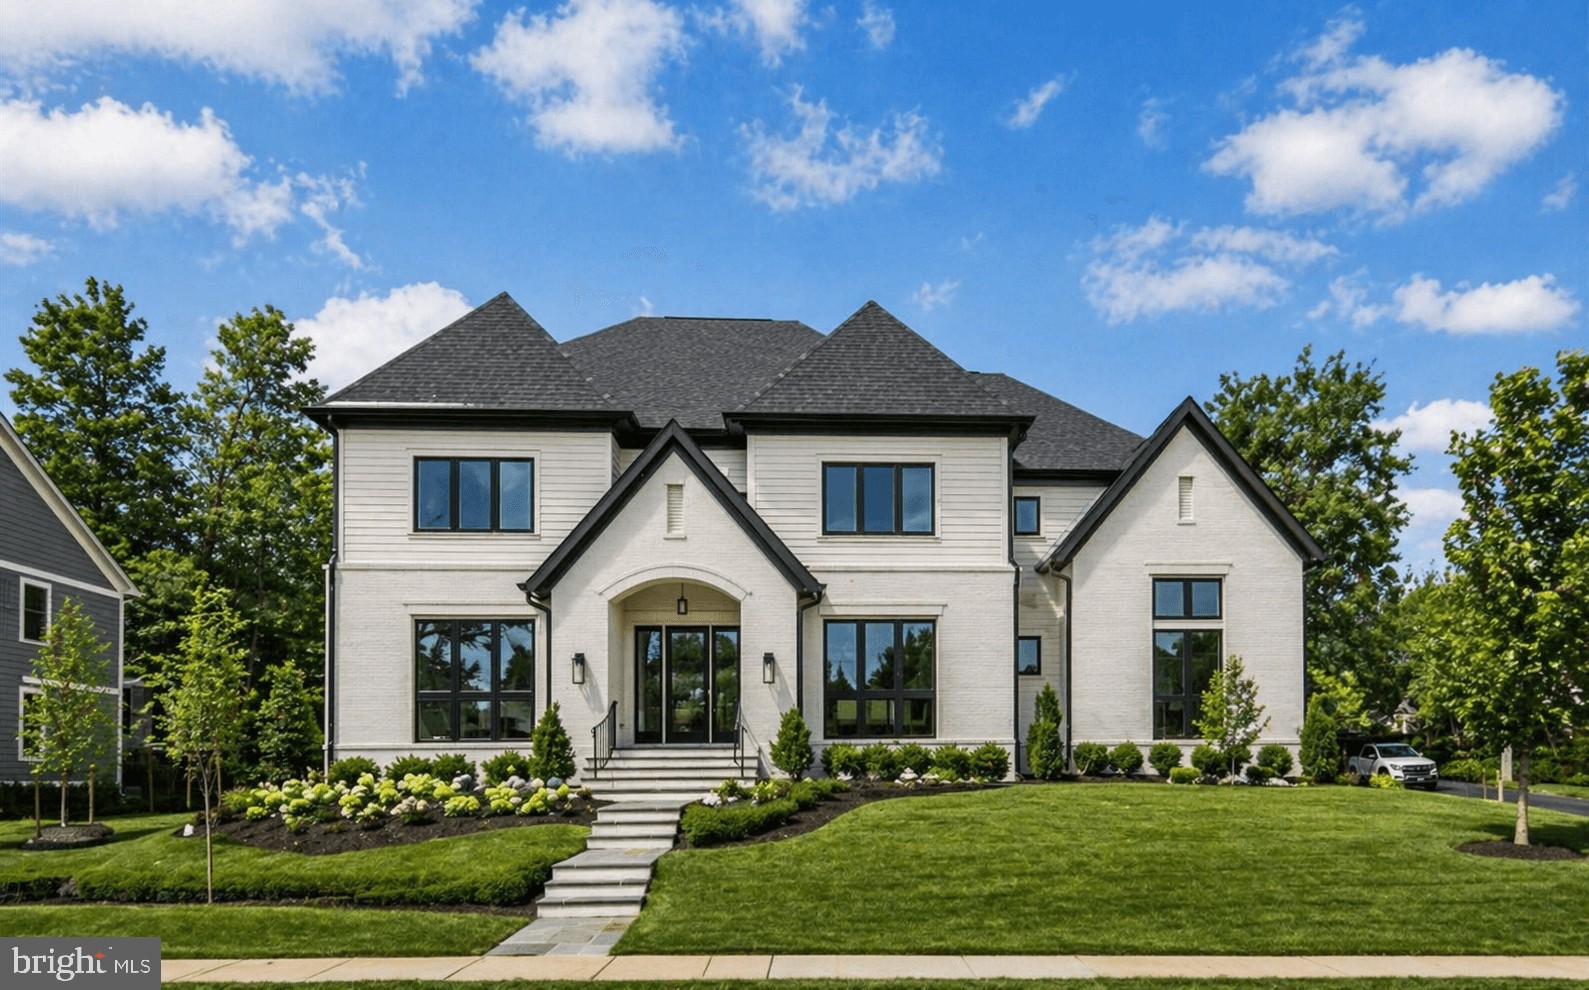
MCLEAN
6928 WHITEHALL PLACE
6 Beds
6 Baths
7,100 Sq.Ft.
$3,199,000
MLS#: VAFX2300512

MCLEAN
1104 SHARON COURT
6 Beds
6 Baths
7,869 Sq.Ft.
$3,695,000
MLS#: VAFX2269802
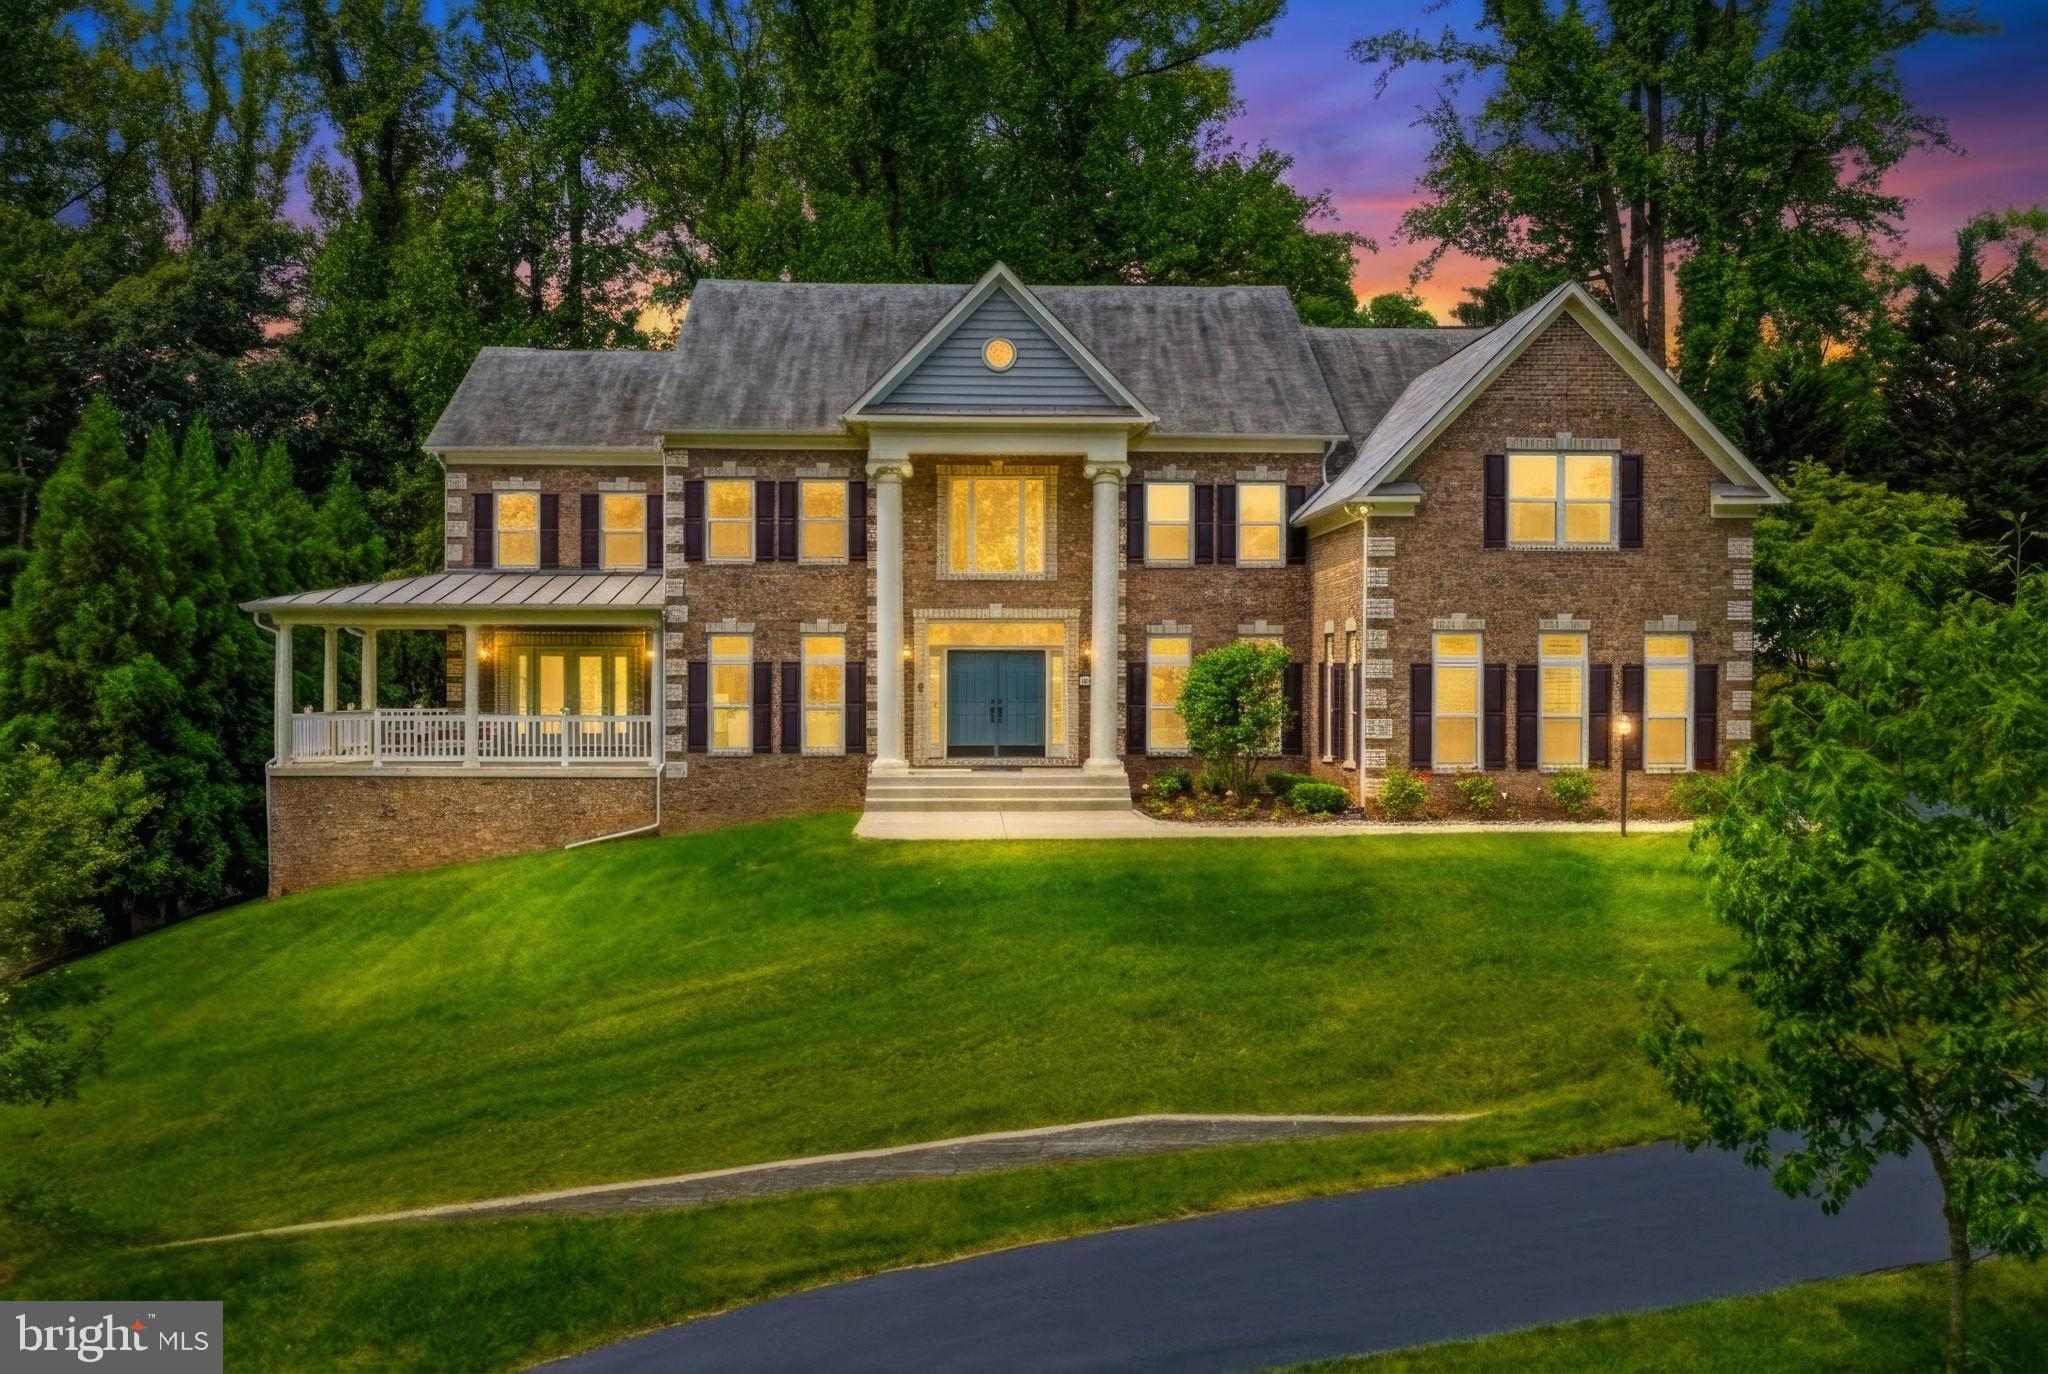
MCLEAN
7821 OLD FALLS ROAD
7 Beds
6 Baths
8,957 Sq.Ft.
$2,880,000
MLS#: VAFX2319124
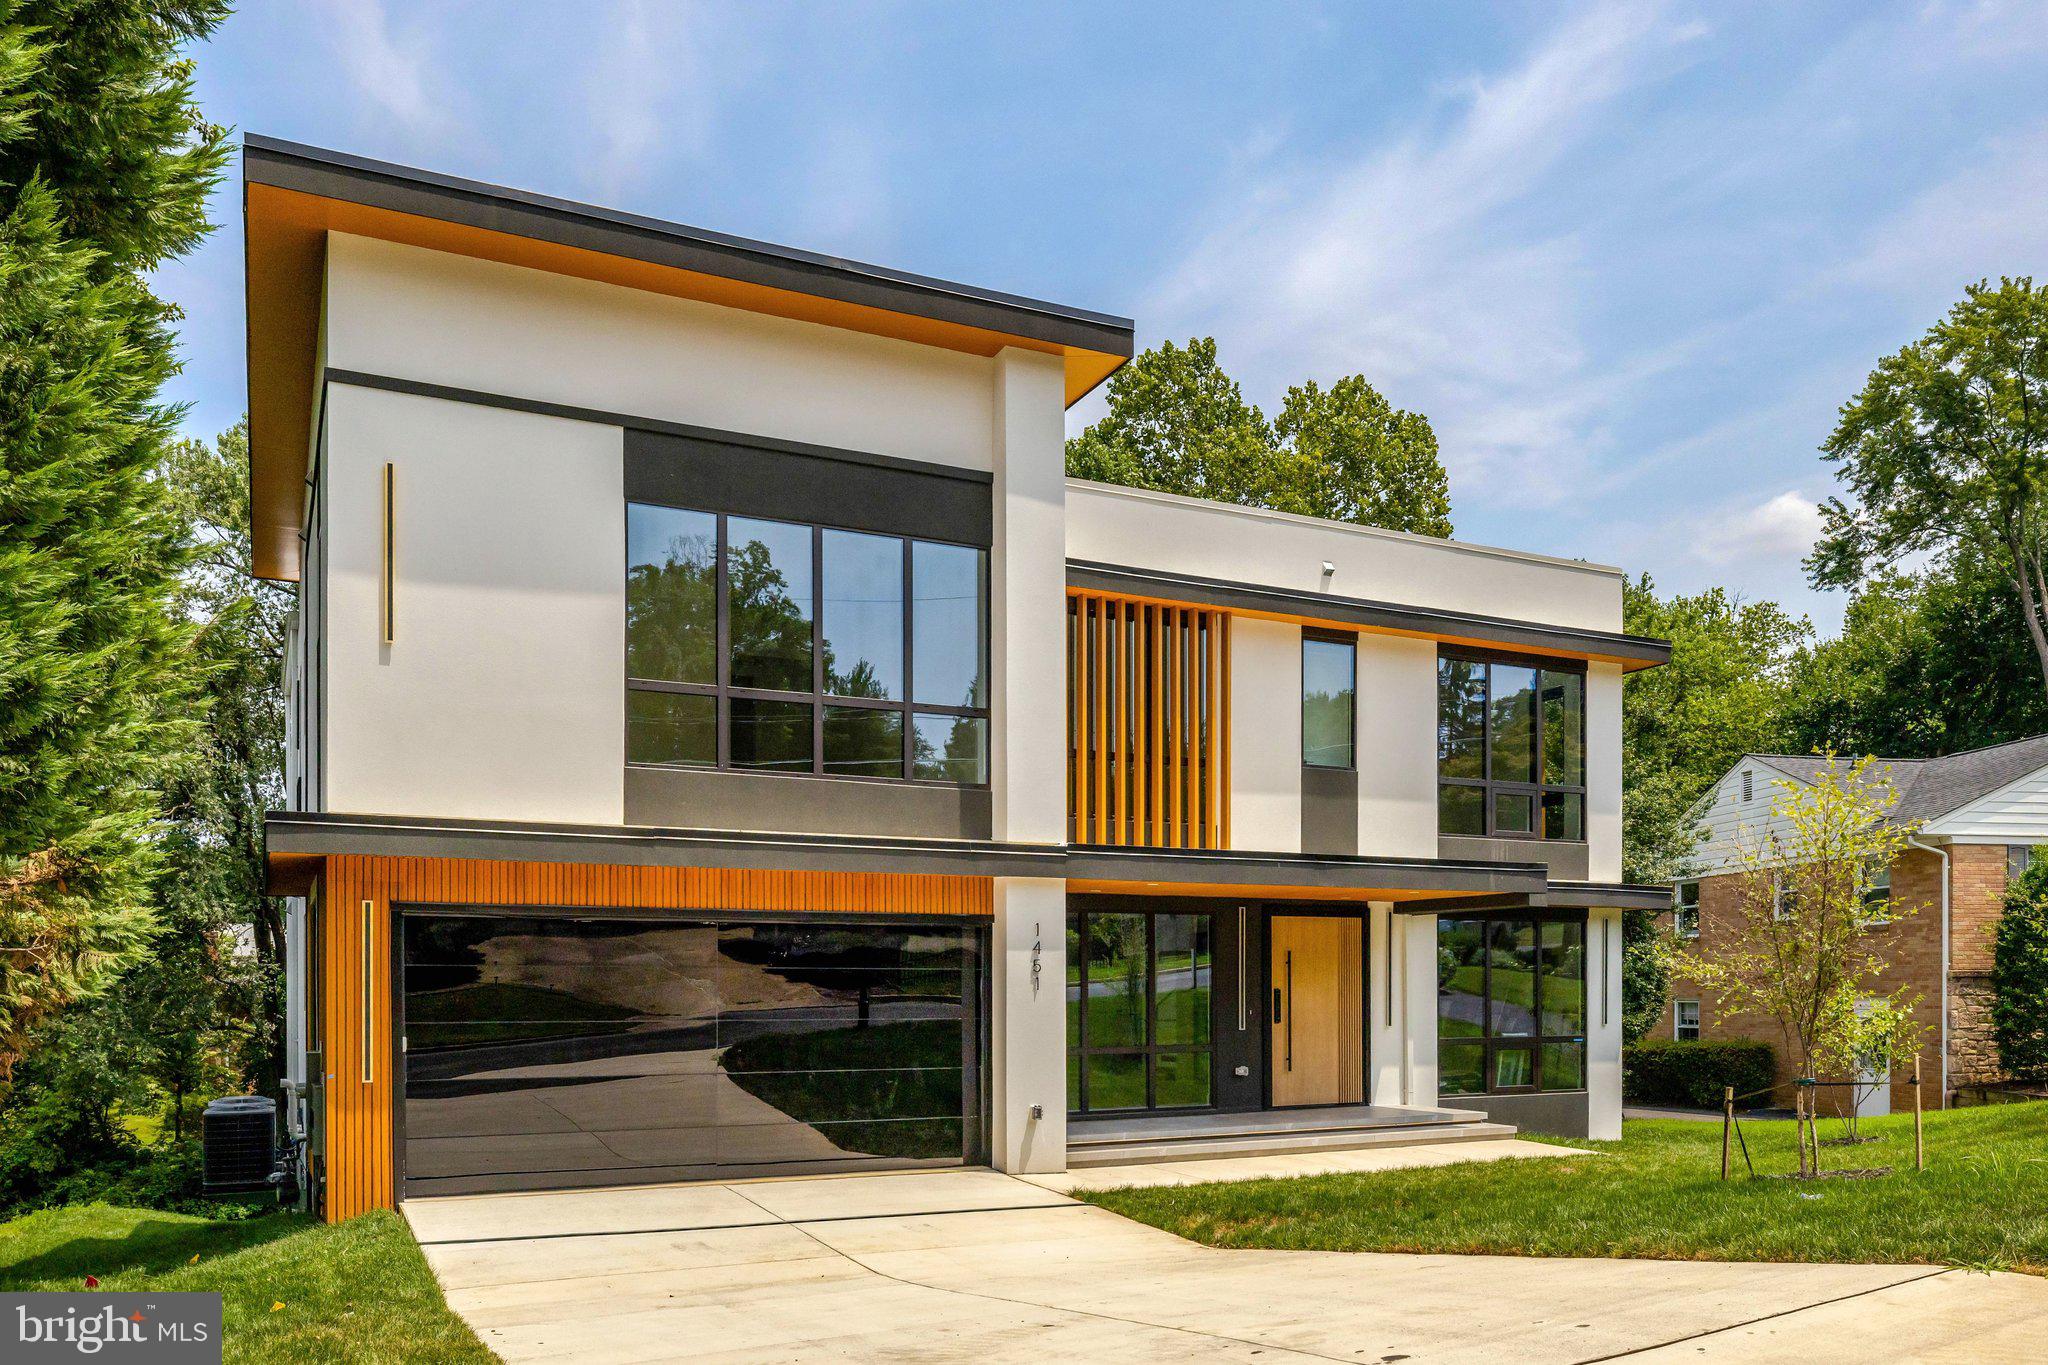
MCLEAN
1451 COLA DRIVE
6 Beds
6 Baths
8,083 Sq.Ft.
$3,499,999
MLS#: VAFX2328406
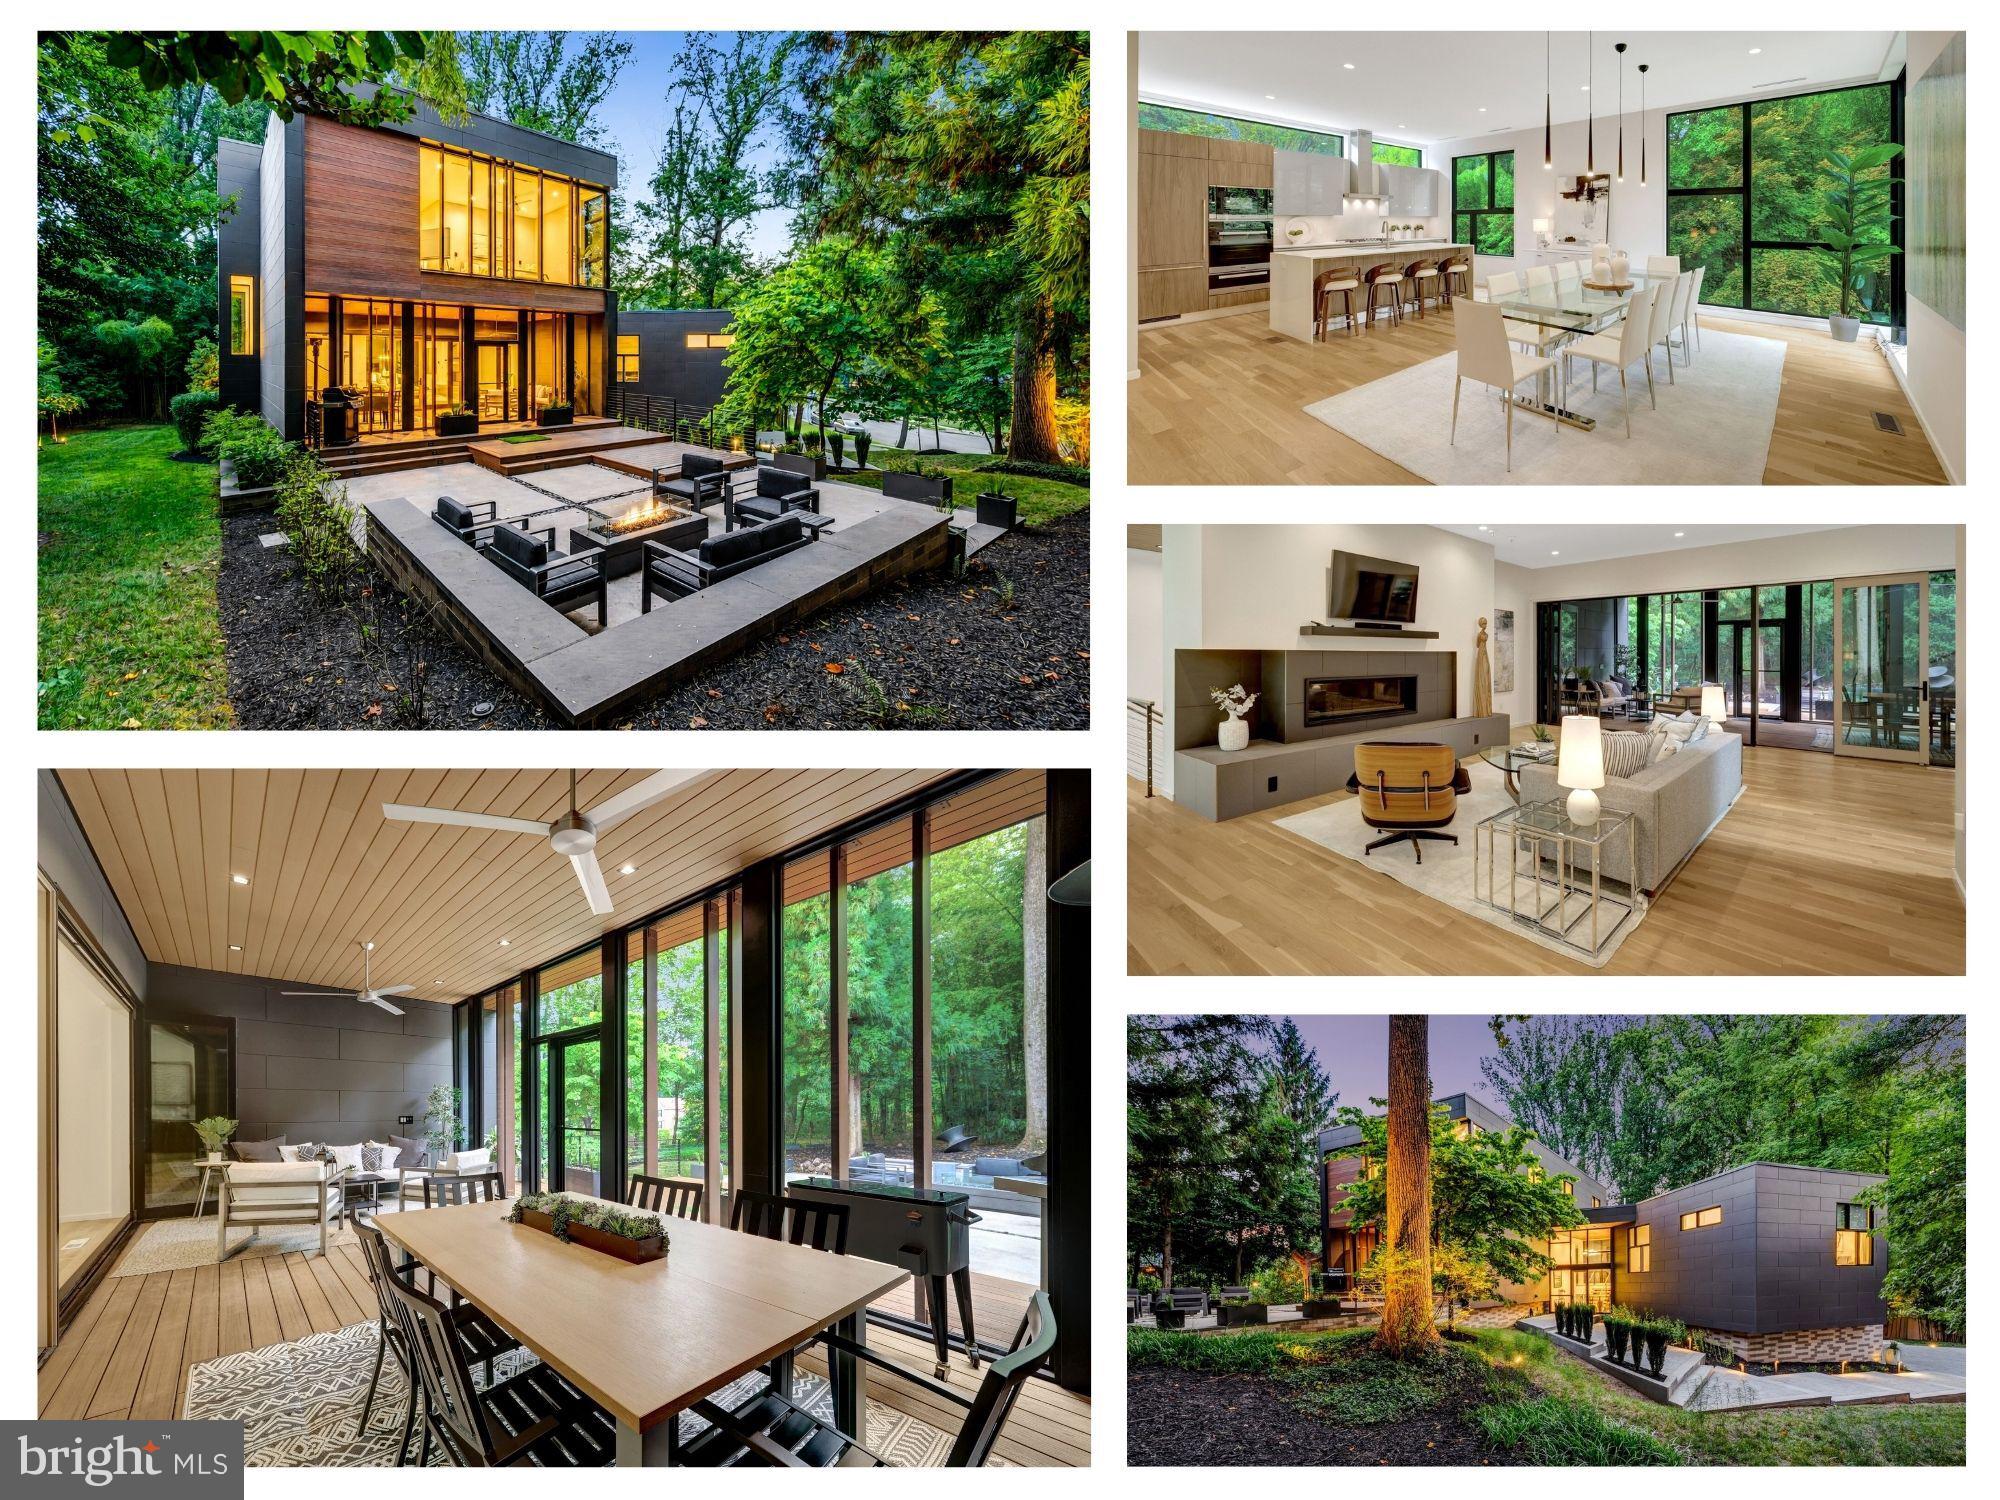
MCLEAN
7815 OLD FALLS ROAD
6 Beds
5 Baths
4,907 Sq.Ft.
$3,250,000
MLS#: VAFX2323766
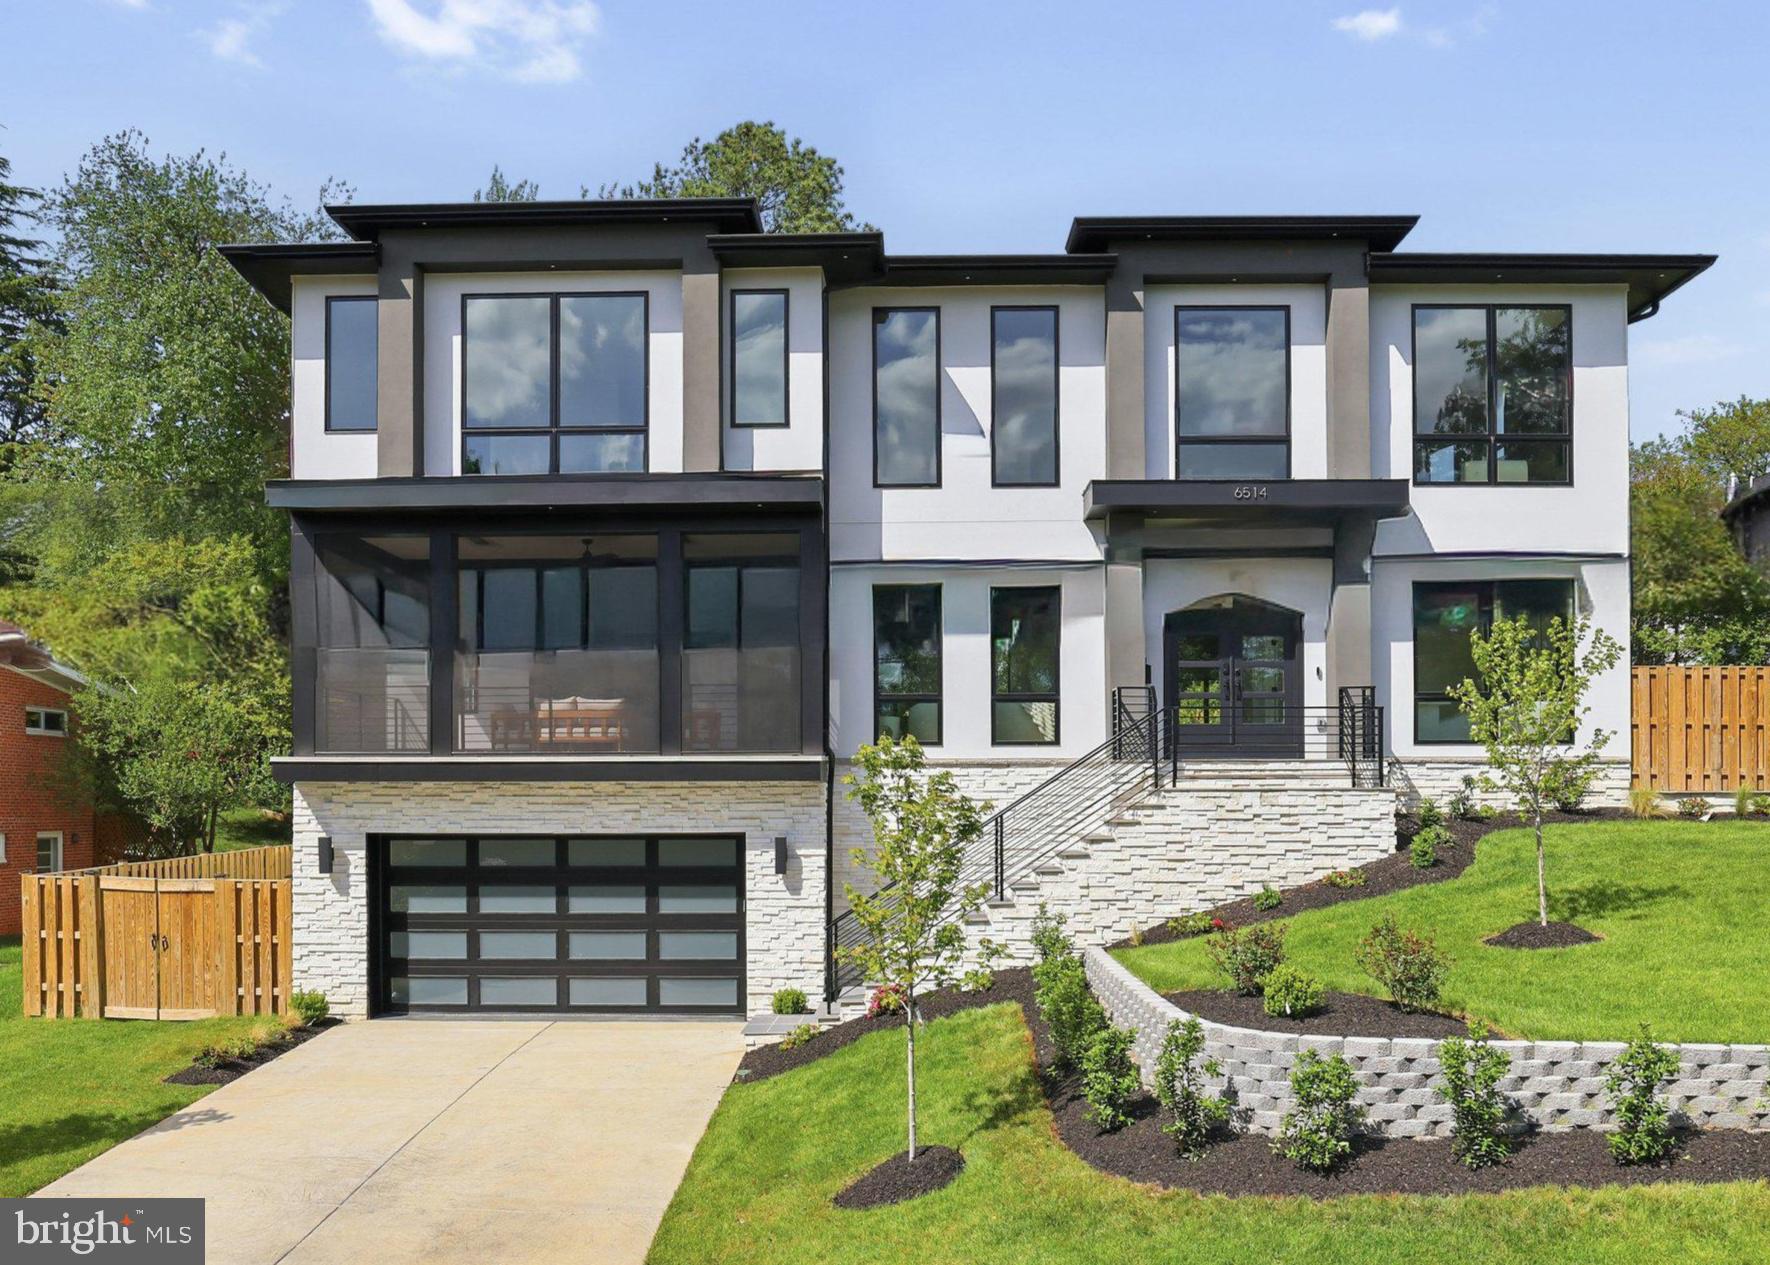
MCLEAN
6514 BYRNES DRIVE
6 Beds
6 Baths
7,794 Sq.Ft.
$3,375,950
MLS#: VAFX2308172
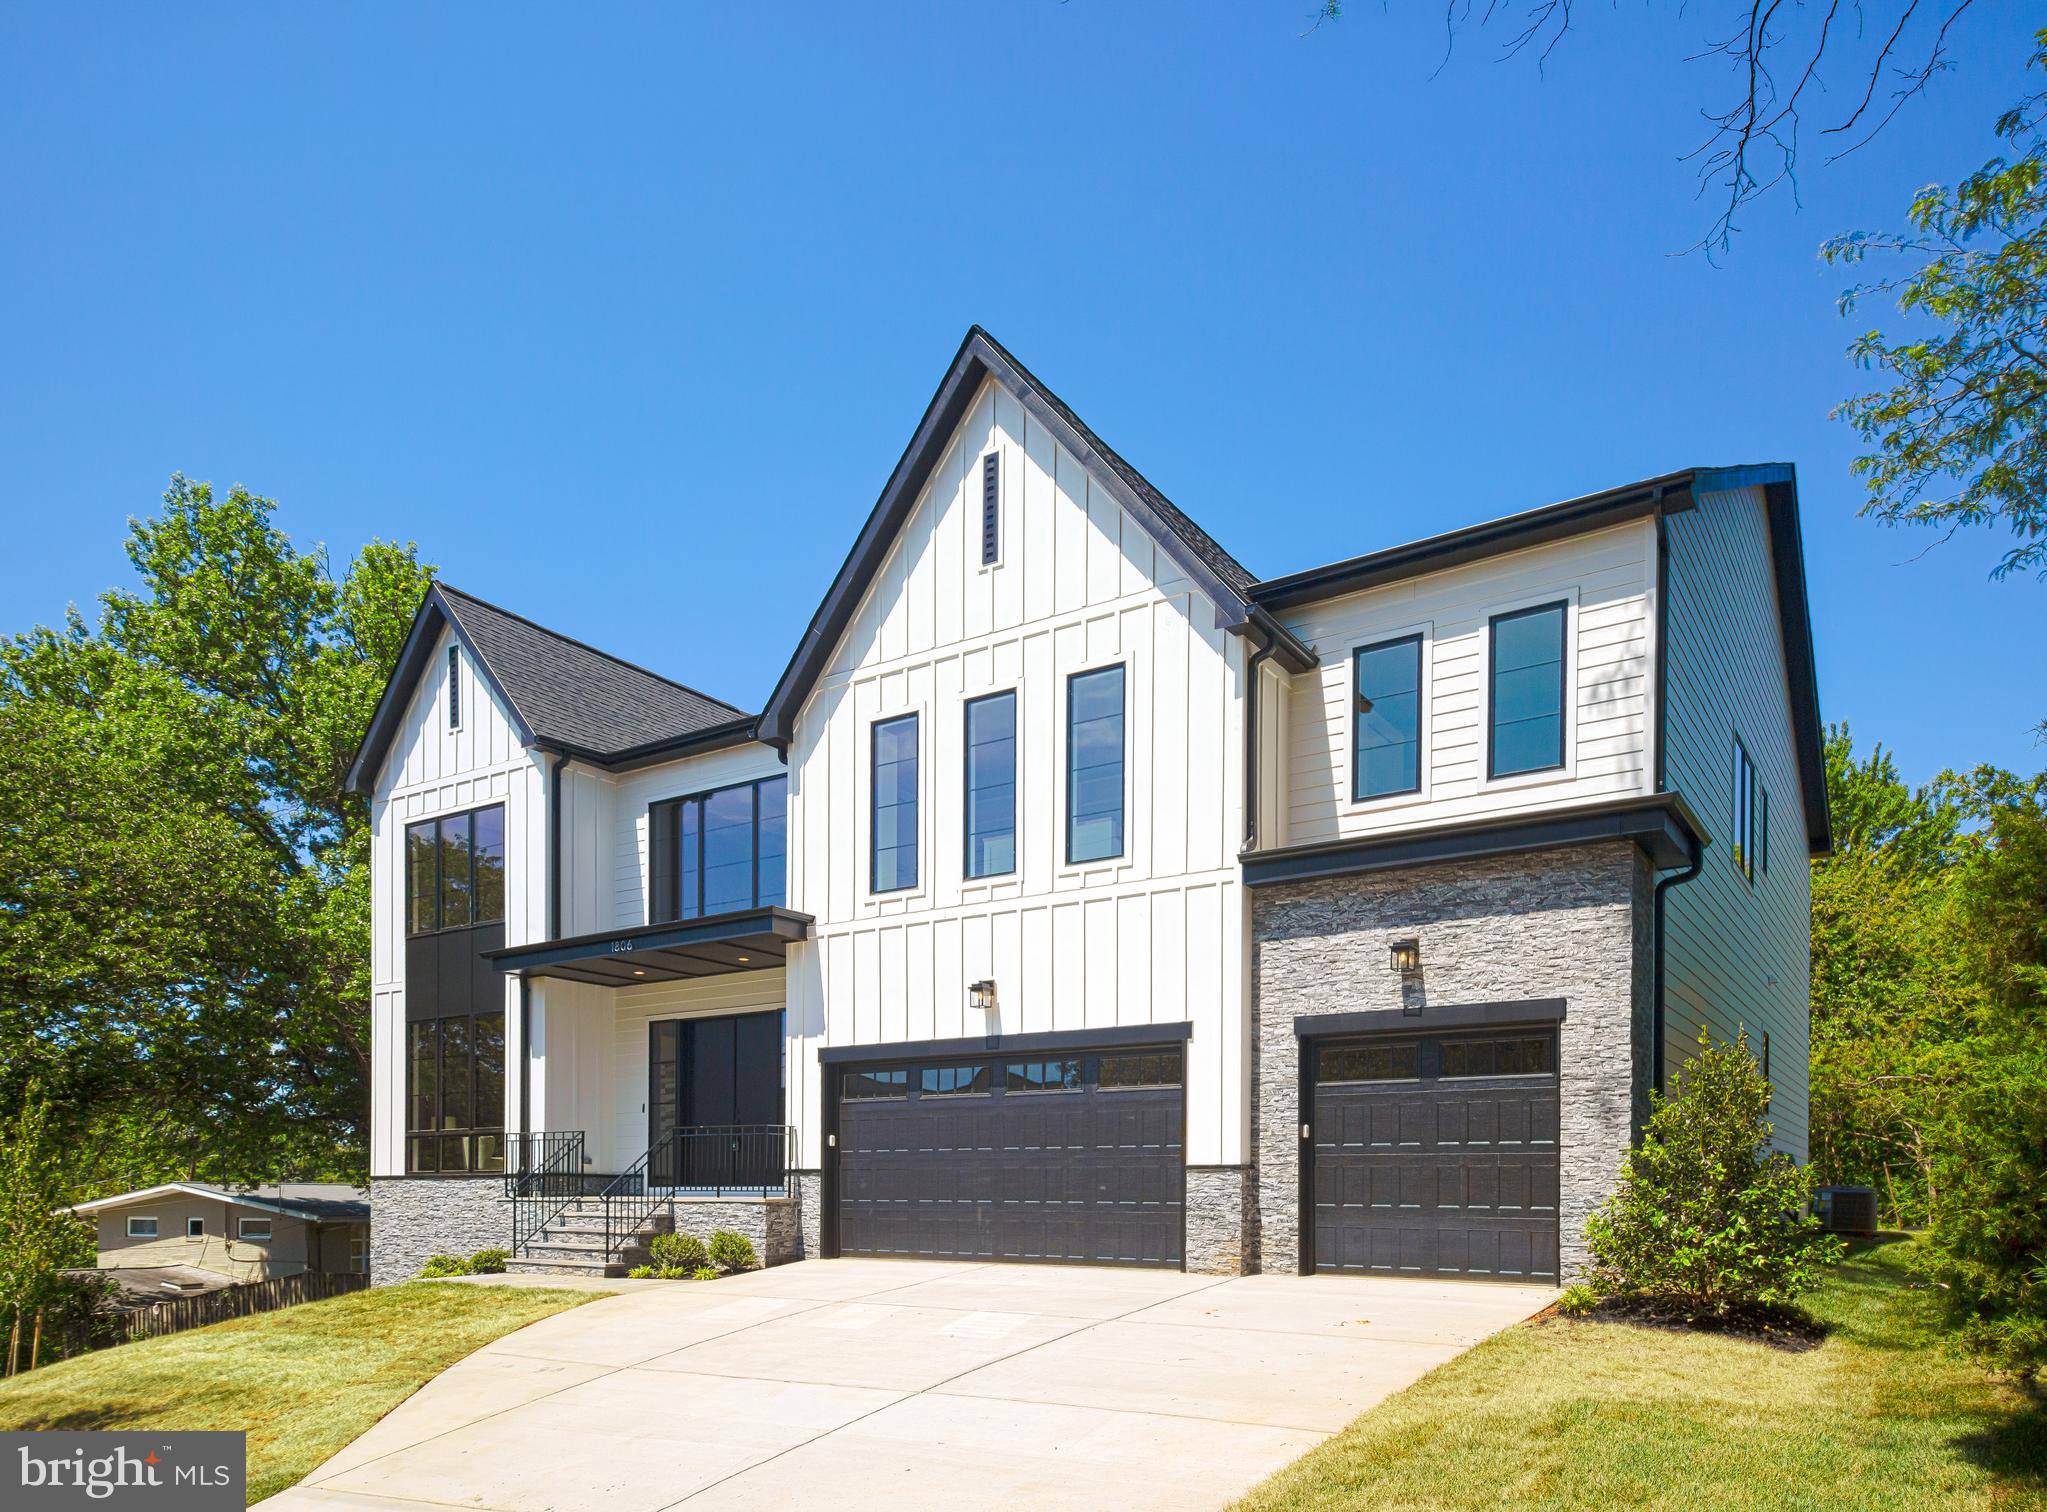
MCLEAN
1806 BARBEE STREET
7 Beds
7 Baths
7,986 Sq.Ft.
$3,050,000
MLS#: VAFX2313396
.png)