
- Properties
- Meet our agents
-
Communities
- FREDERICK
- MT AIRY
- ADAMSTOWN
- NEW MARKET
- THURMONT
- URBANA
- MIDDLETOWN
- BALTIMORE
- WALKERSVILLE
- CUMBERLAND
- LA VALE
- FROSTBURG
- HAGERSTOWN
- MARTINSBURG
- BEDFORD
- CHARLESTOWN
- SHEPHERDSTOWN
- ALTOONA
- BLUE KNOB RESORT
- HISTORIC HOMES (CENTRAL MD)
- CARROLL COUNTY
- WOODBINE
- HOWARD COUNTY
- ALLEGANY COUNTY
- MONTGOMERY COUNTY
- GARRETT COUNTY
- ANNE ARUNDEL COUNTY
- WESTMINSTER
- SYKESVILLE
- OWINGS MILLS
- CATONSVILLE
- LONACONING
- CRESAPTOWN
- BRUNSWICK
- GERMANTOWN
- GAITHERSBURG
- ELLICOTT CITY
- PASADENA
- DAMASCUS
- CLARKSBURG
- Market Report
- Home Value
Colonial
636 KENT OAKS WAY
GAITHERSBURG, MD 20878
MLS#: MDMC2254882
$1,249,000


Property
Beds
3
Full Baths
2
1/2 Baths
1
Year Built
1997
Sq.Footage
3,382
Welcome to 636 Kent Oaks Way, the storybook Colonial in Kentlands that buyers have been waiting for. With its quintessential white picket fence, exceptional landscaped lot, expansive fenced yard, and extensive recent renovations, this special home combines timeless charm with beautifully updated living. Step inside to a bright, inviting interior filled with natural light. New luxury plank flooring, fresh paint, plantation shutters, a new staircase railing, crown molding, wainscoting, and graceful arched openings create a fresh yet classic feel throughout. At the heart of the home is the spacious kitchen featuring a large center island, abundant cabinetry and counter space, and stainless steel appliances. The adjoining sun filled breakfast area is surrounded by windows overlooking the beautiful backyard, while the separate dining room provides an elegant setting for holidays and entertaining. The light filled front living room is anchored by a wood burning fireplace and offers wonderful flexibility as a formal living room, sophisticated home office, library, or music room. The main level powder room was beautifully renovated in 2025 with rich navy walls, crisp white millwork, a furniture style vanity, patterned tile flooring, and stylish finishes. Upstairs, the generously sized primary bedroom features two closets and an adjoining primary bath completely renovated in 2025. This spa like retreat includes an oversized freestanding soaking tub, glass enclosed walk in shower with built in bench, generous vanity, and beautiful updated finishes. ELFA custom closet systems are featured throughout every closet in the home. Currently configured with three bedrooms, the home was previously arranged as a four bedroom. A former owner removed a wall to create an exceptionally generous bedroom with room for a lounge, study, or sitting area, while offering the potential to restore the previous four bedroom configuration if desired. The approximately 1,008 square foot lower level is nearly all finished and offers a spacious recreation room, versatile bonus room, laundry area, and rough in plumbing for a future bathroom. Outside is where this home truly stands apart. The expansive fenced yard, mature trees, established landscaping, and generous lot provide exceptional space for entertaining, gardening, play, and relaxing outdoors. A detached two car garage with rear entry offers additional storage, while ample visitor and street parking are available directly in front of the home. Recent improvements include a DaVinci slate style roof installed in 2024, new stone and brick front steps, new front fencing, replacement HVAC system and hot water heater, updated kitchen appliances, new luxury plank flooring, fresh paint, plantation shutters, renovated primary bath and powder room, and updated washer and dryer. Enjoy the Kentlands lifestyle with Rachel Carson Elementary, the pool, clubhouse, tennis, pickleball and basketball courts, playgrounds, trails, shopping, dining, parks, and recreation all just a short walk or stroll away. 636 Kent Oaks Way offers the rare combination of storybook curb appeal, an exceptional yard, beautifully updated interiors, flexible living space, and the walkable Kentlands lifestyle.
Features & Amenities
Interior
-
Total Bedrooms
3
-
Bathrooms
2
-
1/2 Bathrooms
1
-
Above Grade Finished Area
2582.0
-
Basement YN
YES
-
Cooling YN
YES
-
Cooling
Central Air, Ceiling Fan(s), Gas
-
Fireplace YN
YES
-
Heating YN
YES
-
Heating
Natural Gas, Forced Air
-
Pet friendly
N/A
Exterior
-
Garage
Yes
-
Garage spaces
2
-
Construction Materials
Frame
-
Parking
Garage, Detached
-
Pool
Yes
-
Pool Features
Community
-
Waterfront YN
NO
Area & Lot
-
Lot Size(acres)
0.14
-
Lot Size(square feet)
6,050
-
Property Type
Residential
-
Property Sub Type
Single Family Residence
-
Architectural Style
Colonial
Price
-
Sales Price
$1,249,000
-
Tax Amount
$10,317
-
Sq. Footage
3,382
-
Price/SqFt
$369
HOA
-
Association
YES
-
Association Fee
$181.34
-
Association Fee Frequency
Monthly
-
Association Fee Includes
N/A
School District
-
Elementary School
RACHEL CARSON
-
Middle School
LAKELANDS PARK
-
High School
QUINCE ORCHARD
Property Features
-
New Construction
NO
-
Association Amenities
Clubhouse, Tennis Court(s), Picnic Area, Party Room, Basketball Court, Playground
-
Foundation Details
Permanent
-
Senior Community YN
NO
-
Sewer
Public Sewer
-
Tax Lot
17
-
Water Source
Public
Schedule a Showing
Showing scheduled successfully.
Mortgage calculator
Estimate your monthly mortgage payment, including the principal and interest, property taxes, and HOA. Adjust the values to generate a more accurate rate.
Your payment
Principal and Interest:
$
Property taxes:
$
HOA fees:
$
Total loan payment:
$
Total interest amount:
$
Location
County
MONTGOMERY
Elementary School
RACHEL CARSON
Middle School
LAKELANDS PARK
High School
QUINCE ORCHARD
Listing Courtesy of Tina Nader, TTR Sotheby's International Realty
RealHub Information is provided exclusively for consumers' personal, non-commercial use, and it may not be used for any purpose other than to identify prospective properties consumers may be interested in purchasing. All information deemed reliable but not guaranteed and should be independently verified. All properties are subject to prior sale, change or withdrawal. RealHub website owner shall not be responsible for any typographical errors, misinformation, misprints and shall be held totally harmless.

Salesperson, Realtor
Lynn Rambler
Call Lynn today to schedule a private showing.

* Listings on this website come from the FMLS IDX Compilation and may be held by brokerage firms other than the owner of this website. The listing brokerage is identified in any listing details. Information is deemed reliable but is not guaranteed. If you believe any FMLS listing contains material that infringes your copyrighted work please click here to review our DMCA policy and learn how to submit a takedown request.© 2024 FMLS.
Related Properties

GAITHERSBURG
19213 SHERWOOD GREEN WAY
4 Beds
4 Baths
5,984 Sq.Ft.
$1,134,999
MLS#: MDMC2230326

GAITHERSBURG
14440 STONEBRIDGE VIEW DRIVE
4 Beds
3 Baths
3,944 Sq.Ft.
$1,178,000
MLS#: MDMC2218220

GAITHERSBURG
617 BRIGHT MEADOW DRIVE
4 Beds
3 Baths
4,272 Sq.Ft.
$1,299,888
MLS#: MDMC2251418

GAITHERSBURG
453 EXCHANGE AVENUE
4 Beds
3 Baths
3,039 Sq.Ft.
$1,099,900
MLS#: MDMC2251500
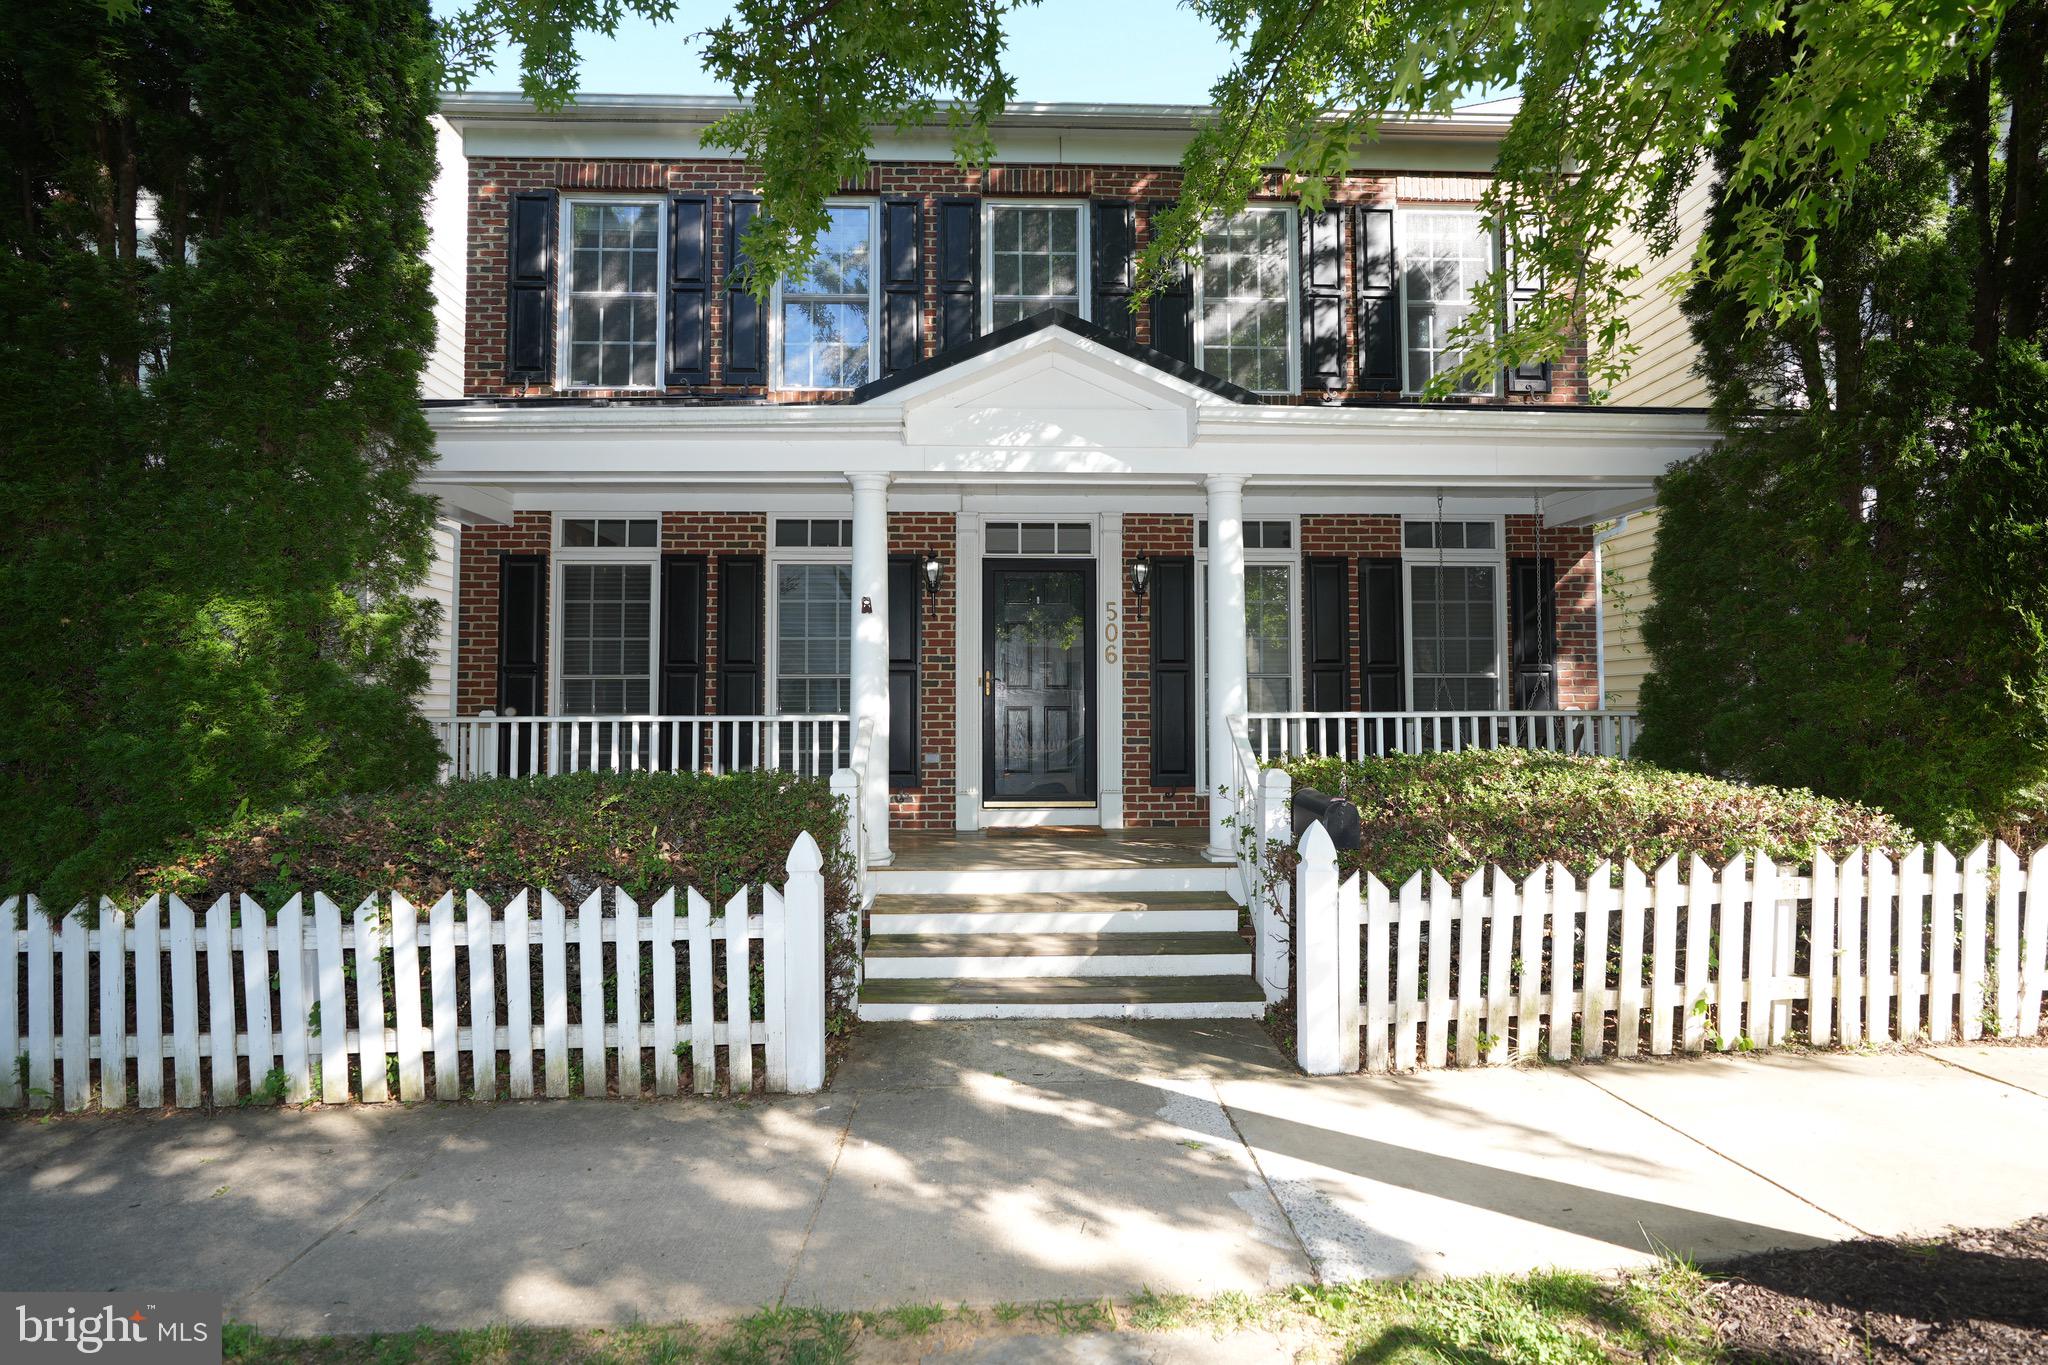
GAITHERSBURG
506 LEANING OAK STREET
4 Beds
2 Baths
3,740 Sq.Ft.
$1,175,000
MLS#: MDMC2237140
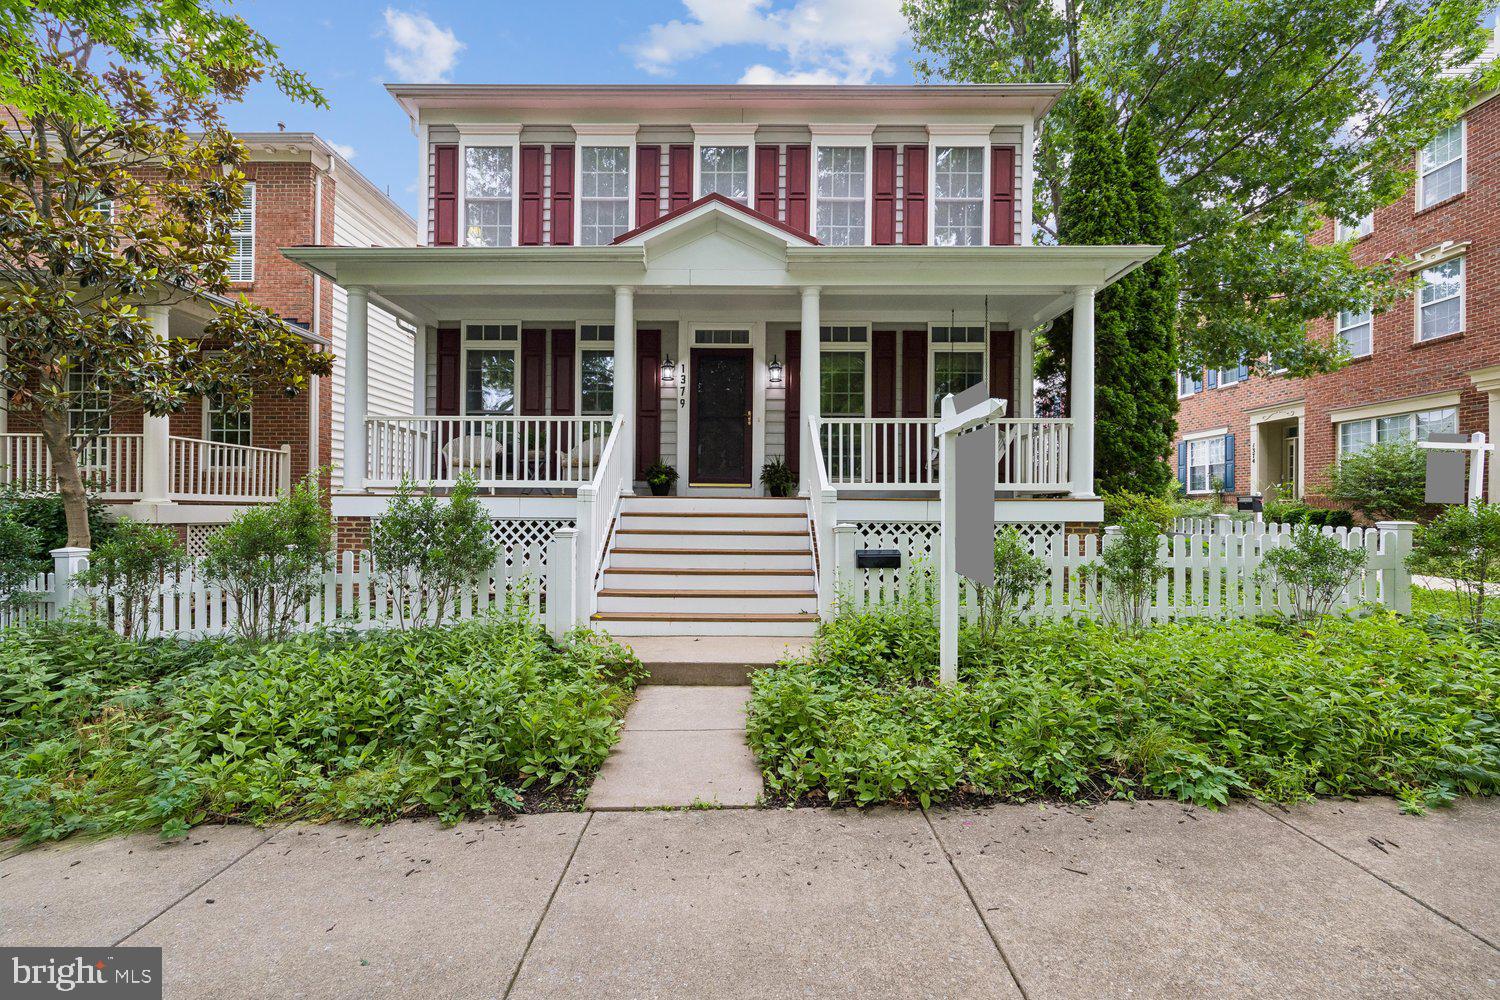
GAITHERSBURG
1379 MAIN STREET
4 Beds
2 Baths
3,865 Sq.Ft.
$1,180,000
MLS#: MDMC2241752

GAITHERSBURG
973 MAIN STREET
5 Beds
3 Baths
3,877 Sq.Ft.
$1,475,000
MLS#: MDMC2245442

GAITHERSBURG
9451 BRINK ROAD
5 Beds
4 Baths
5,740 Sq.Ft.
$1,190,000
MLS#: MDMC2250786
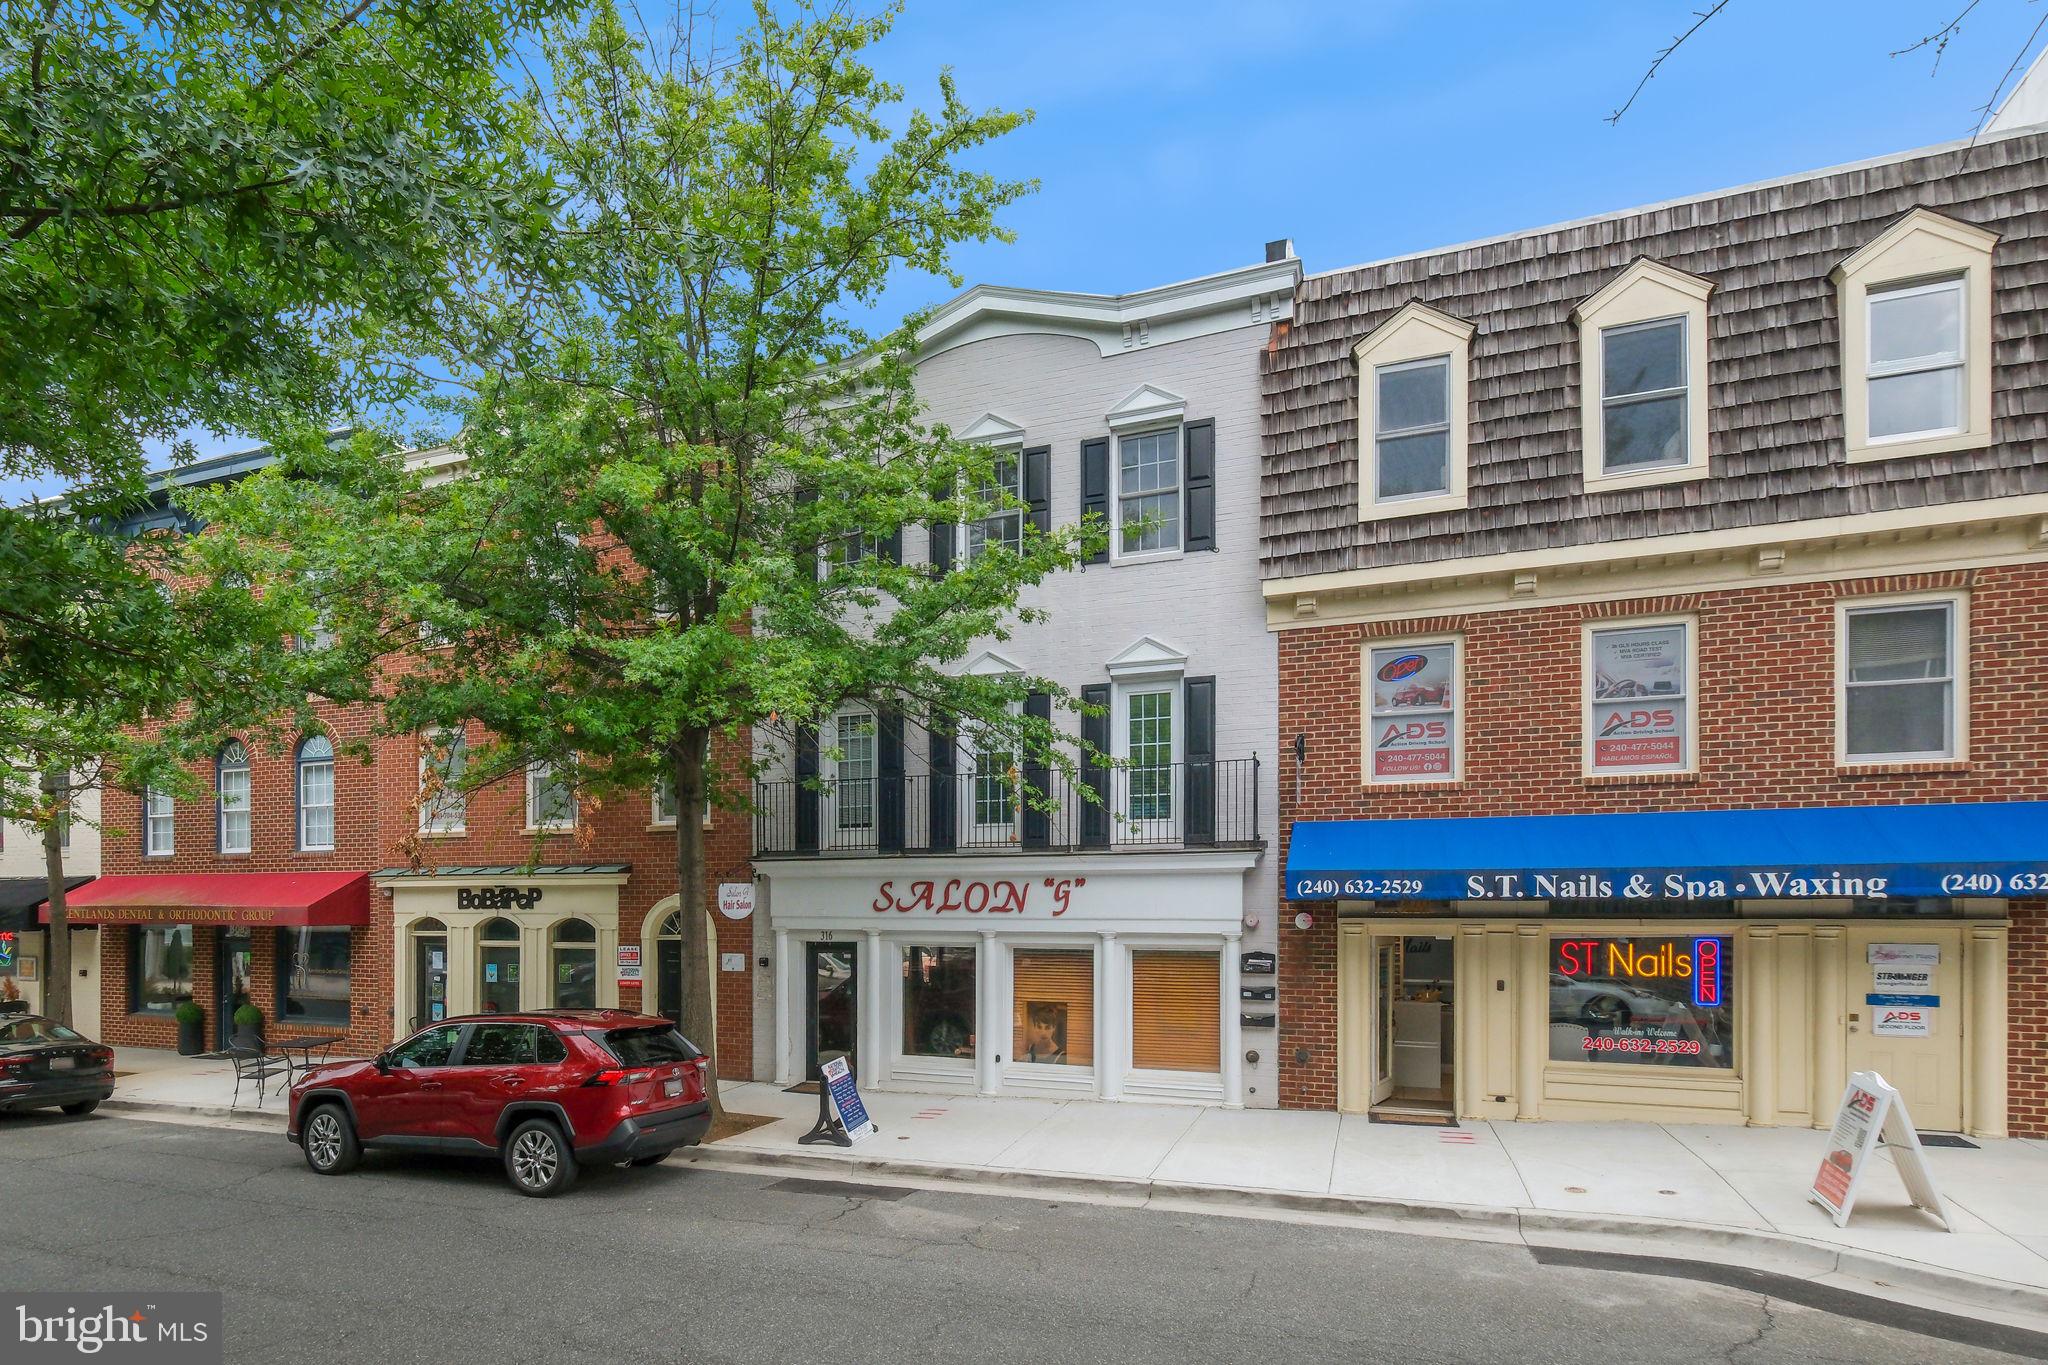
GAITHERSBURG
316 MAIN STREET
1 Beds
1 Baths
4,000 Sq.Ft.
$1,195,000
MLS#: MDMC2242228
.png)