Features & Amenities

Interior

  • Other Interior Features

    Eat-in Kitchen

  • Total Bedrooms

    4

  • Bathrooms

    2

  • Above Grade Finished Area

    1175.0

  • Basement YN

    NO

  • Cooling YN

    YES

  • Cooling

    Central Air, Electric

  • Fireplace YN

    NO

  • Heating YN

    YES

  • Heating

    Electric, Forced Air

  • Main Level Bedrooms

    4

  • Pet friendly

    N/A

Exterior

  • Garage

    No

  • Construction Materials

    Aluminum Siding, Vinyl Siding

  • Parking

    Off Street, On Street

  • Pool

    No

  • Waterfront YN

    NO

Area & Lot

  • Lot Size(acres)

    0.16

  • Lot Size(square feet)

    6,970

  • Property Type

    Residential

  • Property Sub Type

    Single Family Residence

  • Architectural Style

    Ranch/Rambler

Price

  • Sales Price

    $520,000

  • Tax Amount

    $3,238

  • Sq. Footage

    1,175

  • Price/SqFt

    $442

HOA

  • Association

    No

School District

  • Elementary School

    N/A

  • Middle School

    N/A

  • High School

    N/A

Property Features

  • New Construction

    NO

  • Foundation Details

    Slab

  • Senior Community YN

    NO

  • Sewer

    Public Sewer

  • Tax Lot

    058

  • Water Source

    Public

Schedule a Showing

Showing scheduled successfully.

<
>
IN PERSON
VIA CHAT

What is 3 + 4 ?


Mortgage calculator

Estimate your monthly mortgage payment, including the principal and interest, property taxes, and HOA. Adjust the values to generate a more accurate rate.

Your payment

Principal and Interest:

$

Property taxes:

$

HOA fees:

$

Total loan payment:

$

Total interest amount:

$

Location

County

NEW CASTLE

Elementary School

Middle School

High School

Listing Courtesy of Mark C Trani, Zommick McMahon Commercial Real Estate

RealHub Information is provided exclusively for consumers' personal, non-commercial use, and it may not be used for any purpose other than to identify prospective properties consumers may be interested in purchasing. All information deemed reliable but not guaranteed and should be independently verified. All properties are subject to prior sale, change or withdrawal. RealHub website owner shall not be responsible for any typographical errors, misinformation, misprints and shall be held totally harmless.

Agent Kristin Reel Williams

Salesperson, Realtor

Kristin Reel Williams

Call Kristin today to schedule a private showing.


* Listings on this website come from the FMLS IDX Compilation and may be held by brokerage firms other than the owner of this website. The listing brokerage is identified in any listing details. Information is deemed reliable but is not guaranteed. If you believe any FMLS listing contains material that infringes your copyrighted work please review our DMCA policy and learn how to submit a takedown request.© 2024 FMLS.
STUDENT RENTAL - Single-family home, 4 bed / 2 full bath, 1,175 SF, built 1955, 0.16 acre lot. Currently leased at $3,400/month, 100% occupied.  Part of an 8-property student rental portfolio; price reflects proportional portfolio allocation and is subject to adjustment if sold individually. Contact listing agent for offering memorandum and showing process.

64 KENNARD DRIVE

Message successfully sent.

What would you like to know?

What is 3 + 4 ?

I agree to receive email communication and understand I can unsubscribe at any time.

I agree to be contacted by Charis Realty Group - Christine Issler, Broker via call, email, and text for real estate services. To opt out, you can reply 'stop' at any time or reply 'help' for assistance. You can also click the unsubscribe link in the emails. Message and data rates may apply. Message frequency may vary. Privacy Policy

Related Properties

Welcome to this stately Colonial-style home in the highly sought-after Beaulieu community! This stunning brick-front residence offers more than 3,000 square feet of beautifully designed living space, blending timeless elegance with everyday comfort.  By making a few cosmetic and system improvements, the new owner can achieve instant equity.  This home is being offered as a short sale.

A dramatic two-story foyer with soaring ceilings and a graceful turned staircase creates an impressive first impression and sets the tone for the spacious, inviting floor plan. Designed for both everyday living and entertaining, the home offers generous rooms, abundant natural light, and comfortable flow throughout.

At the heart of the home is the spacious kitchen, featuring a large center island with abundant workspace and a welcoming connection to the cozy family room. A wood-burning fireplace adds warmth and ambiance, creating the perfect gathering space. The main level also includes a formal dining room, generously sized living room, private office or den, convenient laundry room with utility sink, and a well-appointed powder room.

Upstairs, the primary suite provides a true owner's retreat, complete with a spacious sitting area and two exceptional walk-in closets. The spa-inspired ensuite bath features dual vanities, a relaxing soaking tub, and a separate shower. Three additional generously sized bedrooms and a full hall bath offer plenty of space for family and guests.

The finished lower level is ideal for entertaining, recreation, or relaxation, with ample space for a media room, game room, home gym, or whatever best suits your lifestyle. A built-in bar makes this level especially well suited for gatherings. There is also a dedicated room that was originally built to accommodate a half bath and could conveniently be converted, but has historically been used for storage.

Ideally located just minutes from Main Street Newark's shops, restaurants, and community events, this home is also within five miles of Newark Charter School and offers convenient access to major highways, shopping, and everyday amenities.

Homes in this desirable community rarely come to market, making this a wonderful opportunity to create the home you've envisioned. The property has been lovingly enjoyed and cared for by the current family and is ready for its next owners to bring their personal style and updates. With thoughtful improvements, there is an opportunity to build immediate equity and truly make this exceptional property your own.

Schedule your private tour today and discover all that this wonderful Beaulieu home has to offer!
#DENC2108358

NEWARK

38 MONTAGUE ROAD

4 Beds

2 Baths

3,075 Sq.Ft.

$575,000

MLS#: DENC2108358

Spacious and updated Colonial in the desirable community of Nonantum Mills. This special property boasts over a half acre of ground that backs up to the Newark Reservoir and partially runs along Old Paper Mill Rd. The home features 4 bedrooms, 2 full baths, and 2 half baths, with fresh paint throughout the first and second floors. 
A previous garage conversion offers a spacious guest or in-law suite complete with a full kitchen, vaulted ceiling with skylights and gas fireplace. Not to mention, there's a private side entrance just steps from the driveway. 
The remodeled main kitchen offers new cabinetry, quartz countertops, high-end appliances, range hood, modern lighting, and new Leviton switches & outlets. Let the entertaining begin! 
All of the bathrooms on the main and second floor have been tastefully updated. The convenient first-floor laundry (potential for a full bathroom addition) comes with large-capacity LG washer & dryer. The roof was replaced in 2016 and Tesla solar panels installed resulting in reduced electricity costs. 

For the dancer, performer or artist in the family he finished basement offers the perfect "studio setting" with its large 6' × 9' wall mirror, wall mounted ballet barre, separate workshop space and a half bath with utility sink. 
Situated on one of the largest and most private lots in the community, the spacious backyard is filled with mature fruit trees, including apple, pear, plum, walnut, and date. The gently sloping yard is ideal for gardening, entertaining, or even sledding after a snowfall. You'll never run out of things to do or places to relax in this spacious home with great curb appeal. 
Enjoy an unbeatable location just a short walk to Old Paper Mill Road Park, pickleball courts, playgrounds, and the scenic Newark Reservoir. The home is within approximately five miles of Newark Charter School yet located outside Newark city limits, so no city property tax applies. Not to mention a very close proximity to UD campus.
#DENC2110406

NEWARK

108 RUTH ELLEN COURT S

5 Beds

2 Baths

3,034 Sq.Ft.

$619,500

MLS#: DENC2110406

Welcome to 32 Rankin Rd. Situated on a convenient, sidewalk-lined street in Meeting House Hill, within the desirable Pike Creek area, this beautifully updated four-bedroom, one-and-a-half-bath, two-story Colonial has been meticulously cared for and enhanced by its current owners. A welcoming covered front porch as you walk into this bright and inviting home. Where rich, refinished hardwood floors flow from the entry through the light-filled living room and continue throughout both the first and second floors. The renovated eat-in kitchen is open, bright, and thoughtfully designed, featuring all-new appliances, hardwood flooring, tall glass-front cabinetry, a custom Amish built kitchen island, new French doors leading out to the rear yard, and a built-in banquette perfect for casual dining. The home offers an impressive array of updates and special features, including a 30-year roof (2010), new HVAC system (2026), updated powder room and second-floor bath (2022), LVP flooring in the spacious family room off the kitchen (2022), updated plumbing in the kitchen and bathrooms, new windows, a new main-line clean-out, whole-house water filtration system, updated lighting fixtures, abundant natural light. Fenced in rear yard with concrete patio and large storage shed, facing west producing some spectacular sunset views. This charming Colonial combines thoughtful updates, comfortable living spaces, and beautifully maintained outdoor areas—all ready to welcome its next owner.
#DENC2111578

NEWARK

32 RANKIN ROAD

4 Beds

1 Baths

1,700 Sq.Ft.

$419,900

MLS#: DENC2111578

Exceptional brick colonial in popular Summer Hill! Beautifully maintianed and updated. Terrific location on a quiet cul-de-sac street. Enjoy the morning sunshine in the bright remodeled kitchen complete with attractive stainless-steel appliances, Corian countertops & abundent cabinet space! Stretch your morning coffee time out on the screened porch overlooking a nicely manicured back yard. You'll also be ready for the cold days coming with the wood burning brick fireplace featuring a cozy raised hearth, wood mantel and convenient built in shelving on either side of the fireplace. Upstairs you'll find 4 spacious bedrooms and two remodeled full baths. The primary bedroom includes a large walk in closet, ceiling fan and a private full bath. Nice sized 1st floor laundry/mud room with extra storage cabinets. Even the basement is neat and ready for your workshop and hobbies. The extra wide driveway and one car garage provide plenty of off street parking. New roof installed in 2022! A very comfortable home you'll enjoy for years to come! Great location with easy access to shopping (Christiana Mall, Costco, etc), I-95, U of D, and downtown Newark.
#DENC2113034

NEWARK

4 FERN COURT

4 Beds

2 Baths

2,250 Sq.Ft.

$499,500

MLS#: DENC2113034

STUDENT RENTAL - 4 bed, 2 full bath single-family home, 1,176 SF, built  1955, on 0.18 acres. Currently leased at $3,500/month, 100% occupied. Part of an 8-property student rental portfolio near University of Delaware.
#DENC2110824

NEWARK

5 TERRY LANE

4 Beds

2 Baths

1,175 Sq.Ft.

$520,000

MLS#: DENC2110824
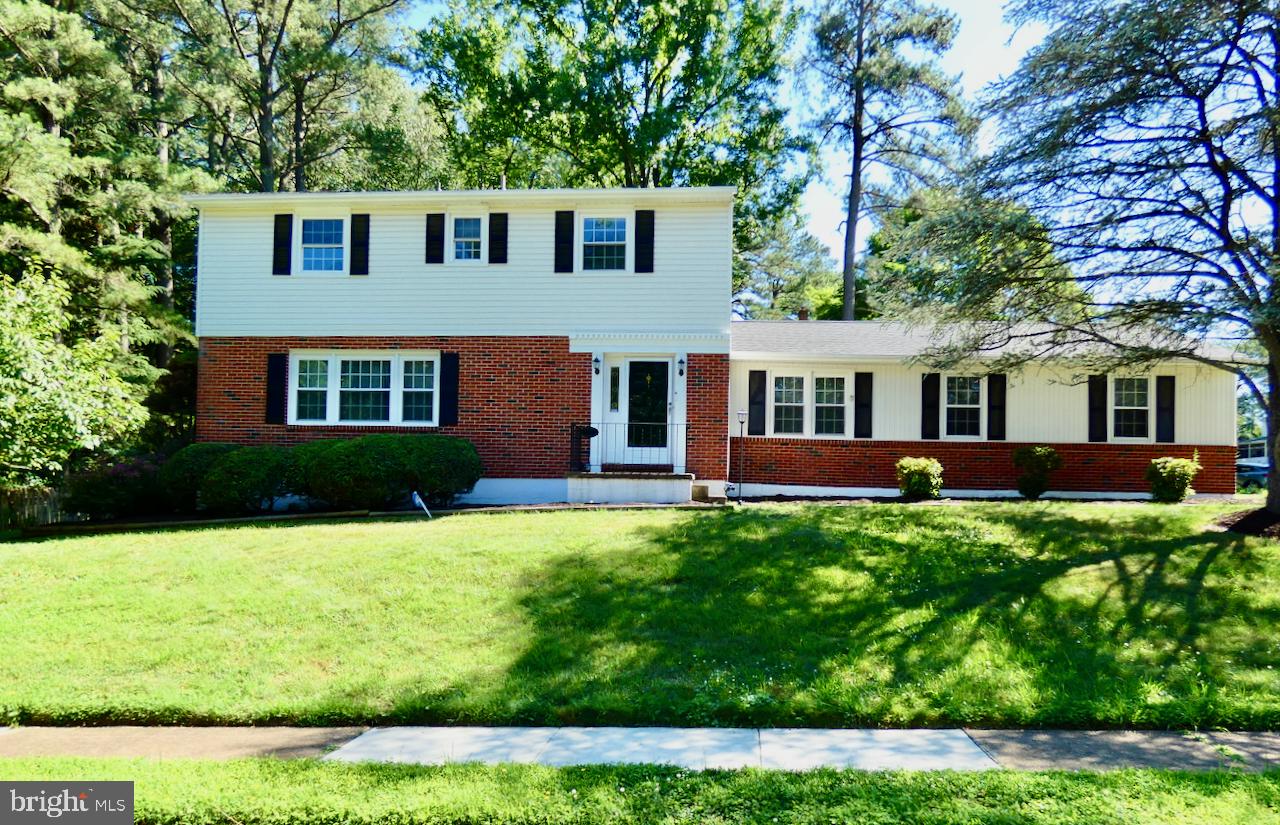
WOW!  Incredible price drop.  Priced well below market value. This Beautifully 2-sty Colonial home is ready for it's new owner to enjoy!  Don't miss out on this great opportunity to live in this quiet 2-street community just outside of the UD campus but still within the vicinity of Municipal Services!  This home was fully renovated in 2022 including Roof, Gas HVAC, Water Heater, Windows, fresh paint, flooring, new Kitchen, new Bathrooms, and so much more!  Just pack your bags and enjoy!  Your showing experience starts when you pull up to this corner property w/ a turned 2-car garage & a double driveway at the beginning of a cul-de-sac street! Freshly mulched, trimmed & mature landscaping accent the brick & vinyl exterior.  Entry at the Foyer is inviting w/ its fresh neutral paint, HW floors & HW staircase, 2 separate coat closets & a double opening at left leading into the spacious formal Living Rm!  There you'll notice the new recessed lighting, triple front windows, gleaming HW fls & passageway into the formal Dining Rm accented w/ custom wood moldings, HW fls, double rear windows & plenty of space for your special meals, entertaining or day-to-day!  Flowing right into the renovated Kitchen, you'll be impressed w/ the large tile flooring, all new white cabinetry w/ black pulls, SS appliances including gas range, dishwasher, microwave & fridge!  There's also new recessed lighting, granite counters, tile backsplash, deep SS undermount sink & a custom corner booth table! As you turn towards the adjacent Family Room, check out the huge, double door, multi-shelved Pantry providing LOADS of great space for your dry goods, as well as a convenient door leading to the unfinished basement.  The Family Rm (currently being used as a home gym) offers plenty of space for any use and features neutral fresh paint, HW floors, great natural light, ceiling fan, sliding doors out to the rear patio, inside access to the home's 2-car garage, a convenient Powder Rm (also fully renovated in 2022) featuring LVP tile floor, new vanity & commode as well as a window for added light & fresh air!  Heading upstairs you'll notice the beautiful HW fls throughout, fresh neutral paint, pull down stairs to attic & a linen closet in the Hallway. The Primary BR is very spacious & offers recessed lighting, ceiling fan, WIC & renovated private full bath with LVP tile fls, new vanity, window  & a tiled, glass door shower.  All 3 additional Bedrooms feature HW fls, lighted ceiling fans, great natural light & plenty of closet storage!  The fully renovated shared bath on this level looks beautiful & features LVP tile fls, new double sink vanity, fixtures, tiled tub/shower, commode & window for fresh air & natural light! Looking for more storage or future added living space?  Head down to the unfinished basement! There you'll notice the fully coated block walls & concrete floors reducing dust & moisture, a french drain system, new windows, Utility area, Laundry area, Crawl space storage area and a door leading to the walk up stairs through the Bilco doors at the backyard! Enjoy your summer and fall seasons in your private fully fenced backyard!  Plenty of space on the patio for BBQs, loads of trees to provide shade & cooler temps on hot days, a decorative retaining wall, and space for a future firepit, playground, etc! Put this great home on your next tour & enjoy the cozy community nestled within so many great local attractions & nature such as the Rittenhouse Park & Playground, the Bob Carpenter Center, UD Creamery, Fred Rust Ice Arena, and loads of great restaurants, local eateries, shopping, movie theater, etc along Main Street!  But you'd also be close-by to many major routes such as I-95, Rt 896, Rt 4 & Rt 72 leading you conveniently in all directions!  And your travel options to places like Northeast MD attractions, Washington DC & Philadelphia PA are all within about 30-60 mins!
#DENC2105560

NEWARK

808 ROCK LANE

4 Beds

2 Baths

2,100 Sq.Ft.

$475,000

MLS#: DENC2105560

Experience the epitome of luxury living in this stunning split-level home, beautifully renovated in 2026 to offer an exclusive lifestyle that blends comfort with sophistication. Nestled in the desirable Robscott Manor, this residence boasts four spacious bedrooms and two elegantly designed bathrooms, perfect for both relaxation and entertaining. Step inside to discover a harmonious blend of modern design and timeless charm. The interior features luxurious vinyl plank flooring that flows seamlessly throughout, creating an inviting atmosphere. The open-concept layout enhances the sense of space, while large windows invite natural light to illuminate every corner. The heart of the home is the gourmet kitchen, equipped with high-end appliances and stylish finishes, ideal for culinary enthusiasts. The cozy living areas provide the perfect backdrop for gatherings, while the finished basement offers endless possibilities for customization, whether you envision a home theater, gym, or additional living space. Outside, the property features a well-maintained yard, perfect for outdoor activities or simply enjoying the serene surroundings. With an attached garage and ample driveway space, convenience is at your fingertips. Located just under a mile from public transportation, this home combines accessibility with a tranquil suburban lifestyle. Embrace the luxury and comfort that this exquisite property offers, making it the perfect place to call home.
#DENC2112830

NEWARK

24 ARGYLE ROAD

4 Beds

1 Baths

1,650 Sq.Ft.

$429,900

MLS#: DENC2112830
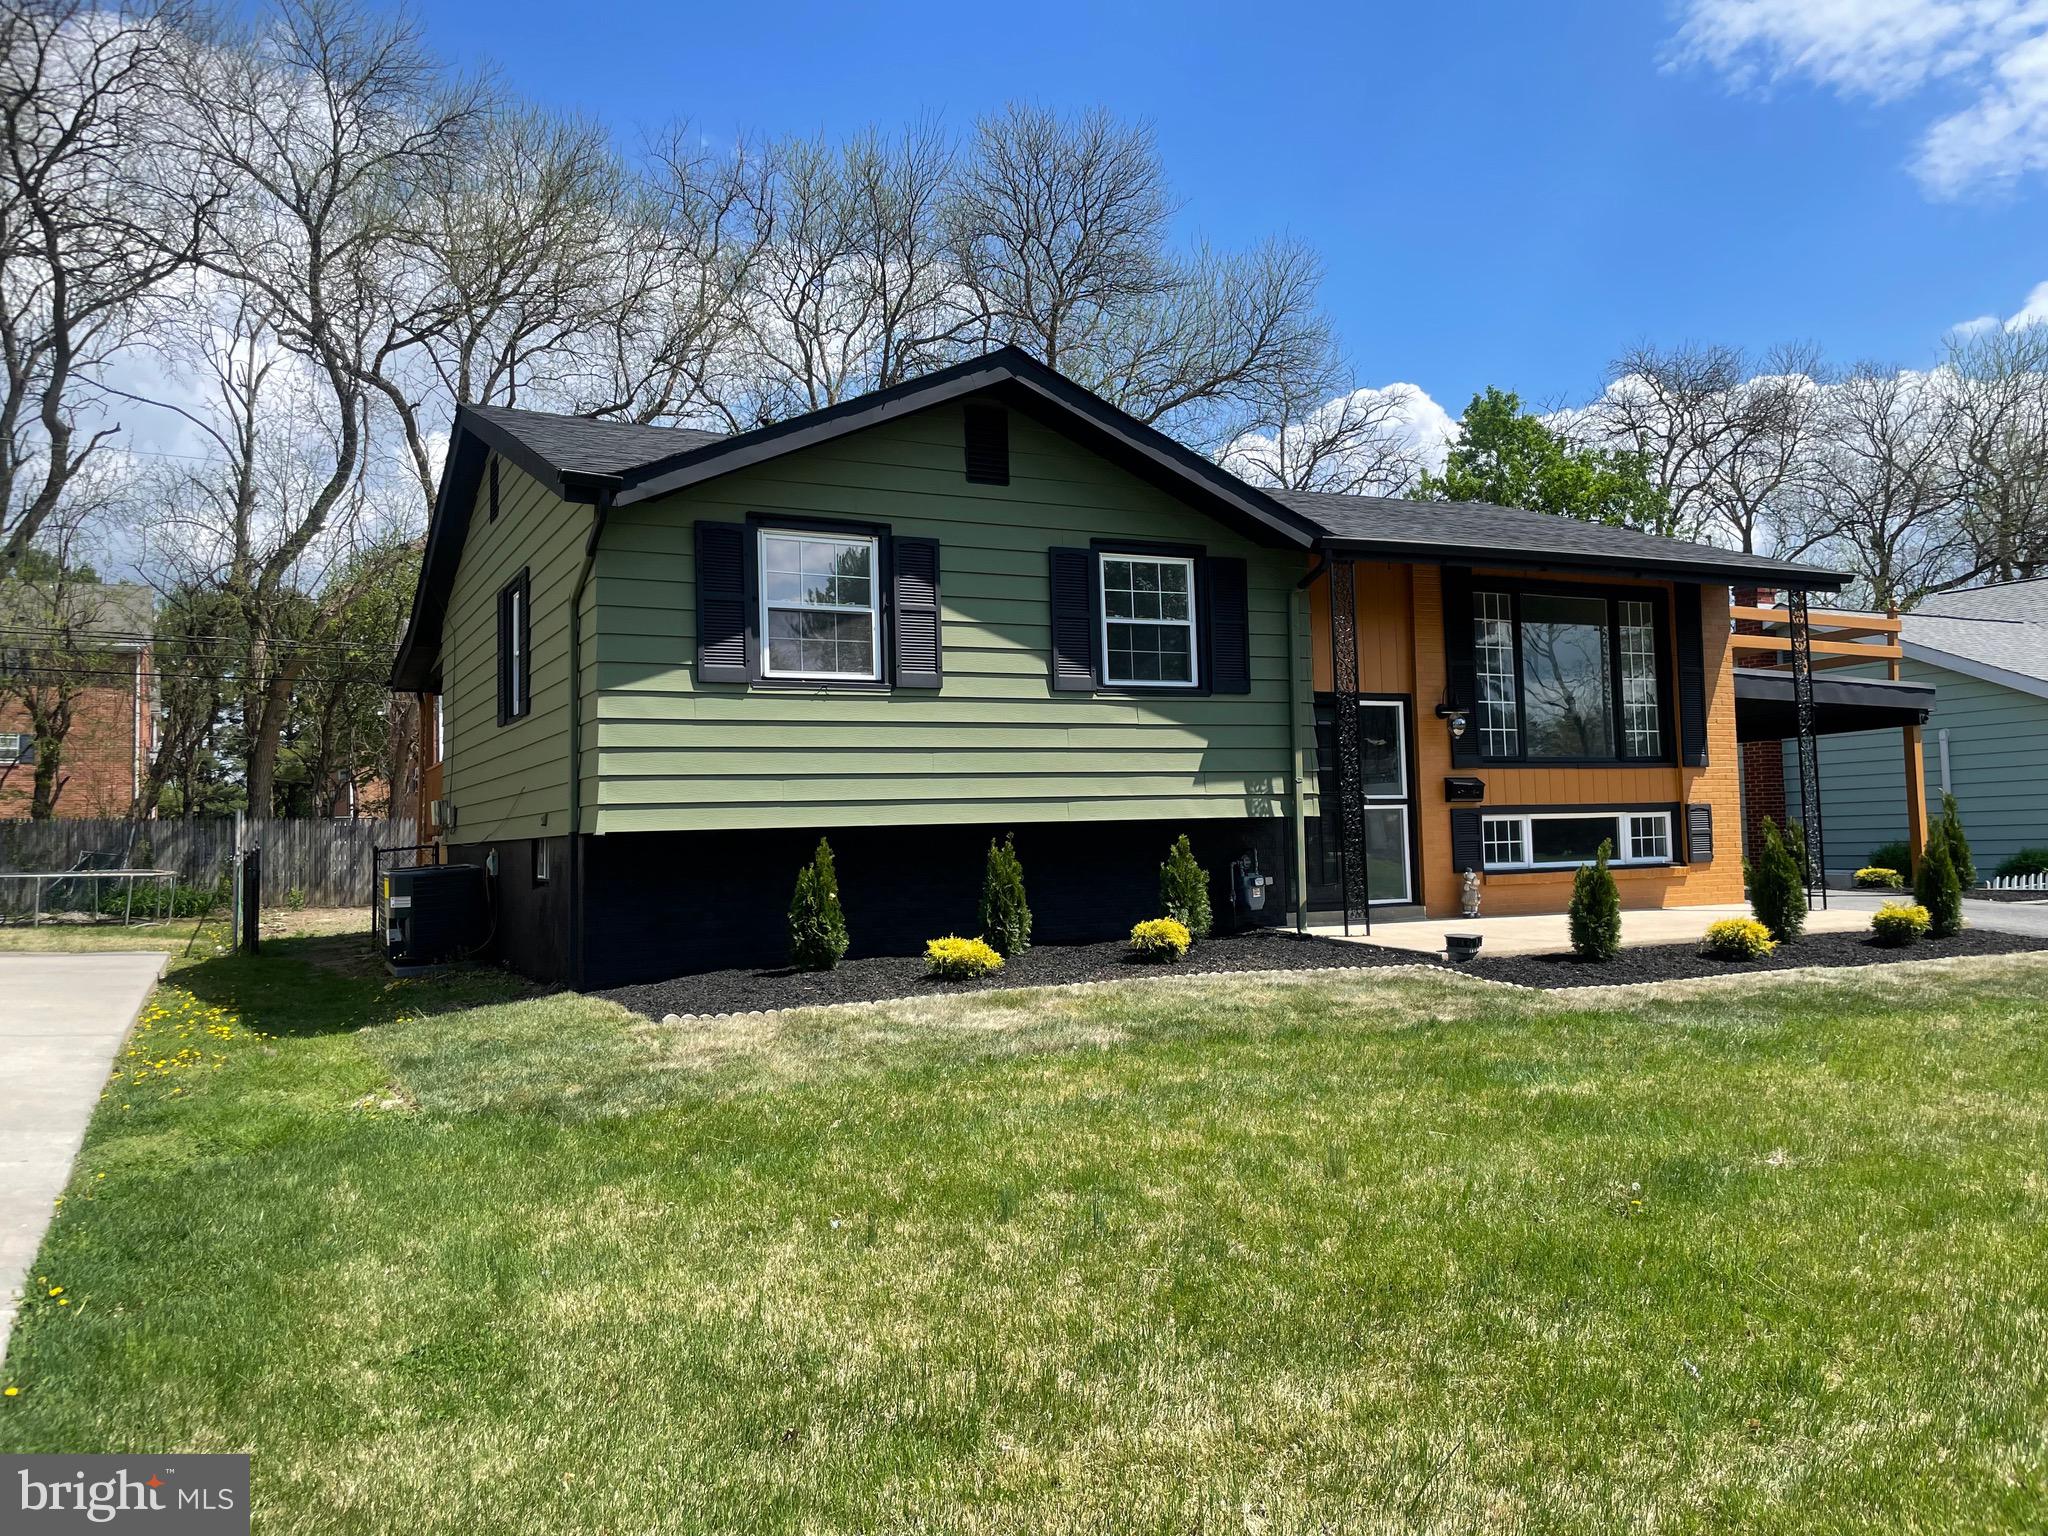
4 Bedroom, 2 Full Bath, Split Level Single Family home in Meadowood with over 1800 sq ft of space.  This property has been renovated and features a 5th bonus room that could be used as a bedroom.  New HVAC, New Water heater, new main electric panel, and new flooring throughout.  The interior has been updated with neutral paint, LVP flooring,  and new fixtures throughout.  Overhead LED lighting is in every room, and even the exterior.  The kitchen was totally redesigned and now provides space to eat at the extended counter top.  The bathrooms were renovated and updated to today's modern look, and the lower level bath has a barn door.  There is a rear porch with an accent stone, perfect for entertaining and it could easily be screened in or turned into a multi-season room with some minor additions.  There were many upgrades done to this home show it today.  Ask about purchasing this home with $0 money down, the seller is offering $10K in settlement assistance with and acceptable offer.

***Listing agent is the Trustee for seller, and is a licensed real estate agent in the State of Delaware.
#DENC2101062

NEWARK

104 LARKSPUR ROAD

4 Beds

2 Baths

1,850 Sq.Ft.

$429,900

MLS#: DENC2101062

Welcome to this beautifully maintained 4-bedroom, 3.5-bathroom single-family home, perfectly situated on a desirable 0.16-acre corner lot in Newark, Delaware. Offering 2,400 square feet of bright, functional living space, this property is completely move-in ready and features a brand-new roof installed in 2023.
The heart of the home is a wide-open kitchen that flows effortlessly into the main living areas, making it perfect for both daily life and entertaining. Step outside to your private outdoor retreat, complete with both a deck and a patio—ideal for morning coffee, weekend barbecues, and outdoor relaxation on your corner lot.
Downstairs, the massive, fully finished basement features its own full bathroom, providing the perfect setup for a private guest suite, home office, media room, or gym.
Enjoy the convenience of living in Newark, with quick access to local shopping, dining, parks, and major commuter routes. Schedule your private tour today!
#DENC2110848

NEWARK

152 MCCORMICK BOULEVARD

4 Beds

3 Baths

3,000 Sq.Ft.

$489,900

MLS#: DENC2110848

Send a message

Message successfully sent.

Preferred location

Click the map to place a marker, or drag the marker to adjust it.

Your message

What is 3 + 4 ?

Reason for contacting?

I agree to receive email communication and understand I can unsubscribe at any time.

I agree to be contacted by Charis Realty Group - Christine Issler, Broker via call, email, and text for real estate services. To opt out, you can reply 'stop' at any time or reply 'help' for assistance. You can also click the unsubscribe link in the emails. Message and data rates may apply. Message frequency may vary. Privacy Policy

Sign Out

Virtual Assistant

Would you like to take the next step with this property? We can help you schedule a showing or virtual tour, or send you more details.

Yes, I would like more information.

Thank You for Your Reply, One of Our Agents will contact you as soon as possible

No, maybe later.

Thank you, you can always contact me via email, phone number or through the contact form.

Realhub AI

Lucy - Your AI-Powered Realtor

Update Your Temporary Password

Personalize your search

Enter your email and we'll notify you immediately when new listings match what you're looking for.

or enter email address

Already have an account ? Login here

Continue your home search

Preferred Office

Preferred location

Click the map to place a marker, or drag the marker to adjust it.

I agree to receive communications and understand I can unsubscribe at any time.

I agree to be contacted by Charis Realty Group - Christine Issler, Broker via call, email, and text for real estate services. To opt out, you can reply 'stop' at any time or reply 'help' for assistance. You can also click the unsubscribe link in the emails. Message and data rates may apply. Message frequency may vary. Privacy Policy

Already have an account ? Login here

We use cookies

We use cookies for analytics and to enhance your experience. By accepting, you agree to analytics and marketing cookies. Small functional cookies that count viewed properties and time on site are used regardless of your choice. You can manage your preferences or learn more about our cookies policy.