
- Properties
- Meet our agents
-
Communities
- FREDERICK
- MT AIRY
- ADAMSTOWN
- NEW MARKET
- THURMONT
- URBANA
- MIDDLETOWN
- BALTIMORE
- WALKERSVILLE
- CUMBERLAND
- LA VALE
- FROSTBURG
- HAGERSTOWN
- MARTINSBURG
- BEDFORD
- CHARLESTOWN
- SHEPHERDSTOWN
- ALTOONA
- BLUE KNOB RESORT
- HISTORIC HOMES (CENTRAL MD)
- CARROLL COUNTY
- WOODBINE
- HOWARD COUNTY
- ALLEGANY COUNTY
- MONTGOMERY COUNTY
- GARRETT COUNTY
- ANNE ARUNDEL COUNTY
- WESTMINSTER
- SYKESVILLE
- OWINGS MILLS
- CATONSVILLE
- LONACONING
- CRESAPTOWN
- BRUNSWICK
- GERMANTOWN
- GAITHERSBURG
- ELLICOTT CITY
- PASADENA
- DAMASCUS
- CLARKSBURG
- Market Report
- Home Value
Contemporary
6405 OLMI LANDRITH DRIVE
ALEXANDRIA, VA 22307
MLS#: VAFX2341406
$2,799,000


Property
Beds
7
Full Baths
5
1/2 Baths
1
Year Built
2026
Sq.Footage
7,189
Experience luxury living in this brand-new construction architectural showcase in Belle Haven. Conveniently located just four turns from historic Old Town Alexandria, this address offers an effortless commute to Washington, D.C., along with immediate access to nearby parks, trails, and local shops. Exterior & Grounds Striking curb appeal defined by natural wood accents on the facade and classic gas lanterns. Extensive hardscaping featuring a large paver patio, integrated fire pit, and mature trees providing privacy, while designed with ample space for a future swimming pool. Main Level & Primary Suite Light-filled, open-concept floor plan curated for both grand entertaining and everyday living. Main Level Master Bedroom with en suite full bathroom, perfect for multi generational living. Plus a dedicated main-level home office. Upper Level primary suite featuring a private balcony overlooking the tree-lined yard. Spa-inspired en-suite bath finished in custom designer marble. Primary walk-in closet complete with custom cabinetry and a center island. Gourmet Kitchen Professional Thermador appliance package, including dual dishwashers. Custom range hood and solid wood cabinetry with dovetail joinery and soft-close hardware. Seamless flow into the open dining and family living spaces. Lower Level Entertainment Expansive basement layout featuring a wet bar and dedicated wine cellar. PLUS a Versatile bonus room ideal for a high-tech golf simulator, fitness studio, or home theater.
Features & Amenities
Interior
-
Other Interior Features
Kitchen Island, Built-in Features, Soaking Tub
-
Total Bedrooms
7
-
Bathrooms
5
-
1/2 Bathrooms
1
-
Above Grade Finished Area
5100.0
-
Basement YN
YES
-
Cooling YN
YES
-
Cooling
Central Air, Electric
-
Fireplace YN
YES
-
Heating YN
YES
-
Heating
Natural Gas, Central
-
Main Level Bedrooms
2
-
Pet friendly
Yes
Exterior
-
Garage
Yes
-
Garage spaces
2
-
Construction Materials
Brick, Wood Siding
-
Parking
Garage Door Opener, Garage, Driveway, Attached
-
Pool
No
-
Waterfront YN
NO
Area & Lot
-
Lot Size(acres)
0.27
-
Lot Size(square feet)
11,883
-
Property Type
Residential
-
Property Sub Type
Single Family Residence
-
Architectural Style
Contemporary
Price
-
Sales Price
$2,799,000
-
Tax Amount
$18,002
-
Sq. Footage
7,189
-
Price/SqFt
$389
HOA
-
Association
No
School District
-
Elementary School
N/A
-
Middle School
N/A
-
High School
N/A
Property Features
-
New Construction
YES
-
Foundation Details
Concrete Perimeter
-
Senior Community YN
NO
-
Sewer
Public Sewer
-
Tax Lot
3
-
Water Source
Public
Schedule a Showing
Showing scheduled successfully.
Mortgage calculator
Estimate your monthly mortgage payment, including the principal and interest, property taxes, and HOA. Adjust the values to generate a more accurate rate.
Your payment
Principal and Interest:
$
Property taxes:
$
HOA fees:
$
Total loan payment:
$
Total interest amount:
$
Location
County
FAIRFAX
Elementary School
Middle School
High School
Listing Courtesy of Renzo M Villacorta, Spring Hill Real Estate, LLC.
RealHub Information is provided exclusively for consumers' personal, non-commercial use, and it may not be used for any purpose other than to identify prospective properties consumers may be interested in purchasing. All information deemed reliable but not guaranteed and should be independently verified. All properties are subject to prior sale, change or withdrawal. RealHub website owner shall not be responsible for any typographical errors, misinformation, misprints and shall be held totally harmless.

Homes By Hil- Team Leader
Hilery Leatherman
Call Hilery today to schedule a private showing.

* Listings on this website come from the FMLS IDX Compilation and may be held by brokerage firms other than the owner of this website. The listing brokerage is identified in any listing details. Information is deemed reliable but is not guaranteed. If you believe any FMLS listing contains material that infringes your copyrighted work please click here to review our DMCA policy and learn how to submit a takedown request.© 2024 FMLS.
Related Properties
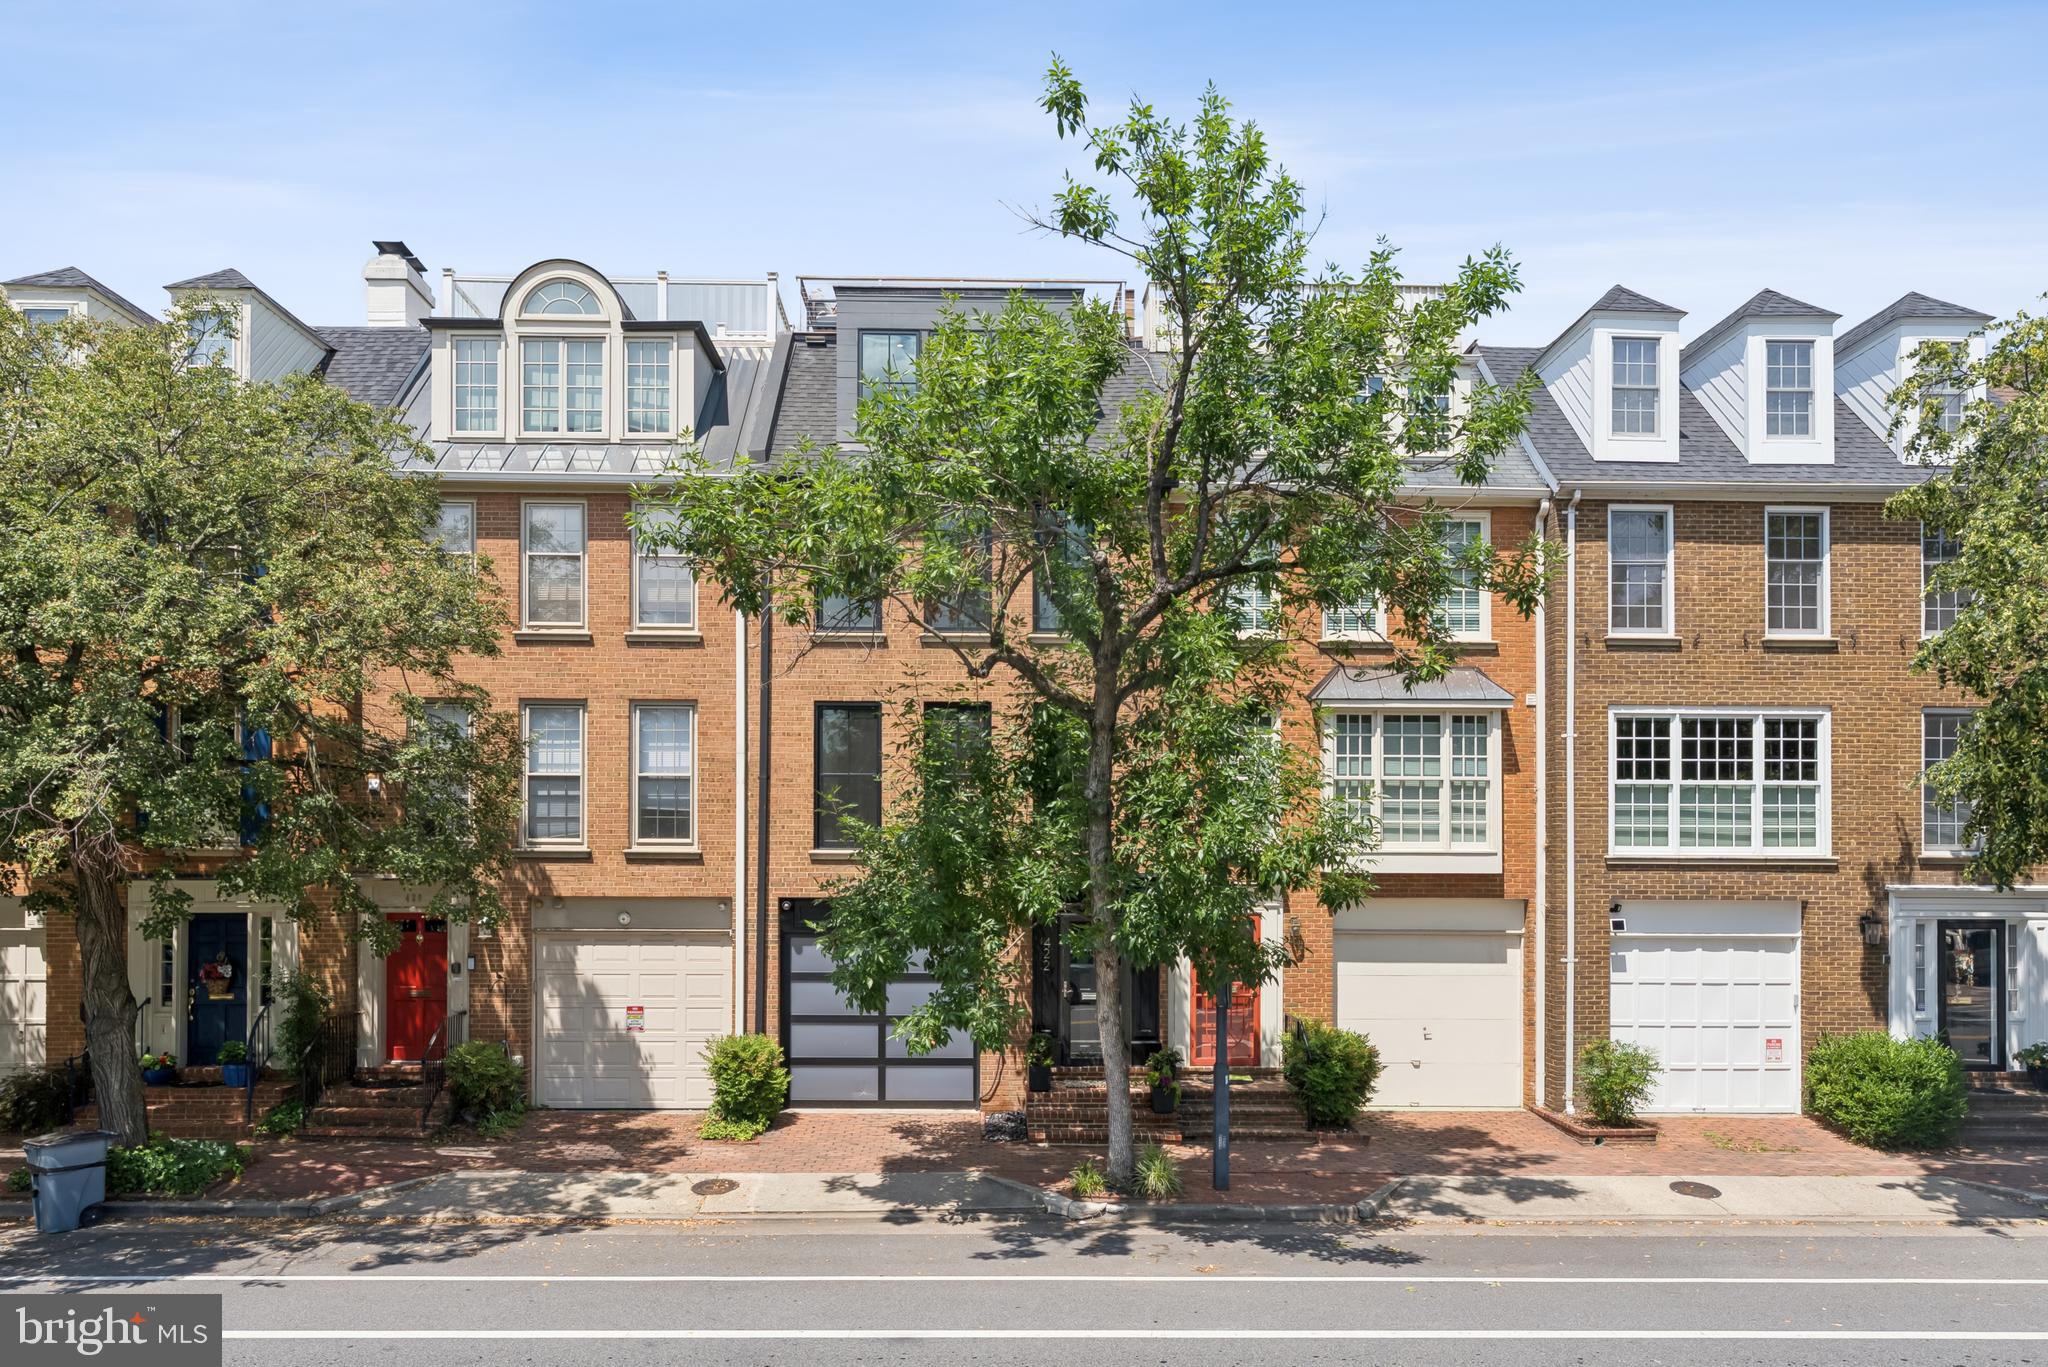
ALEXANDRIA
422 N UNION STREET
3 Beds
3 Baths
2,556 Sq.Ft.
$2,950,000
MLS#: VAAX2049230

ALEXANDRIA
1406 COVENTRY LANE
4 Beds
3 Baths
5,517 Sq.Ft.
$3,195,000
MLS#: VAAX2066118

ALEXANDRIA
1337 KINGSTON AVENUE
7 Beds
5 Baths
7,424 Sq.Ft.
$2,950,000
MLS#: VAAX2062878

ALEXANDRIA
121 N WEST STREET
4 Beds
4 Baths
2,750 Sq.Ft.
$2,742,500
MLS#: VAAX2065476

ALEXANDRIA
107 N WEST STREET
4 Beds
4 Baths
2,580 Sq.Ft.
$2,435,000
MLS#: VAAX2059318

ALEXANDRIA
7926 BOLLING DRIVE
6 Beds
5 Baths
6,100 Sq.Ft.
$2,495,000
MLS#: VAFX2340346

ALEXANDRIA
112 QUAY STREET
4 Beds
3 Baths
3,100 Sq.Ft.
$2,975,000
MLS#: VAAX2065298
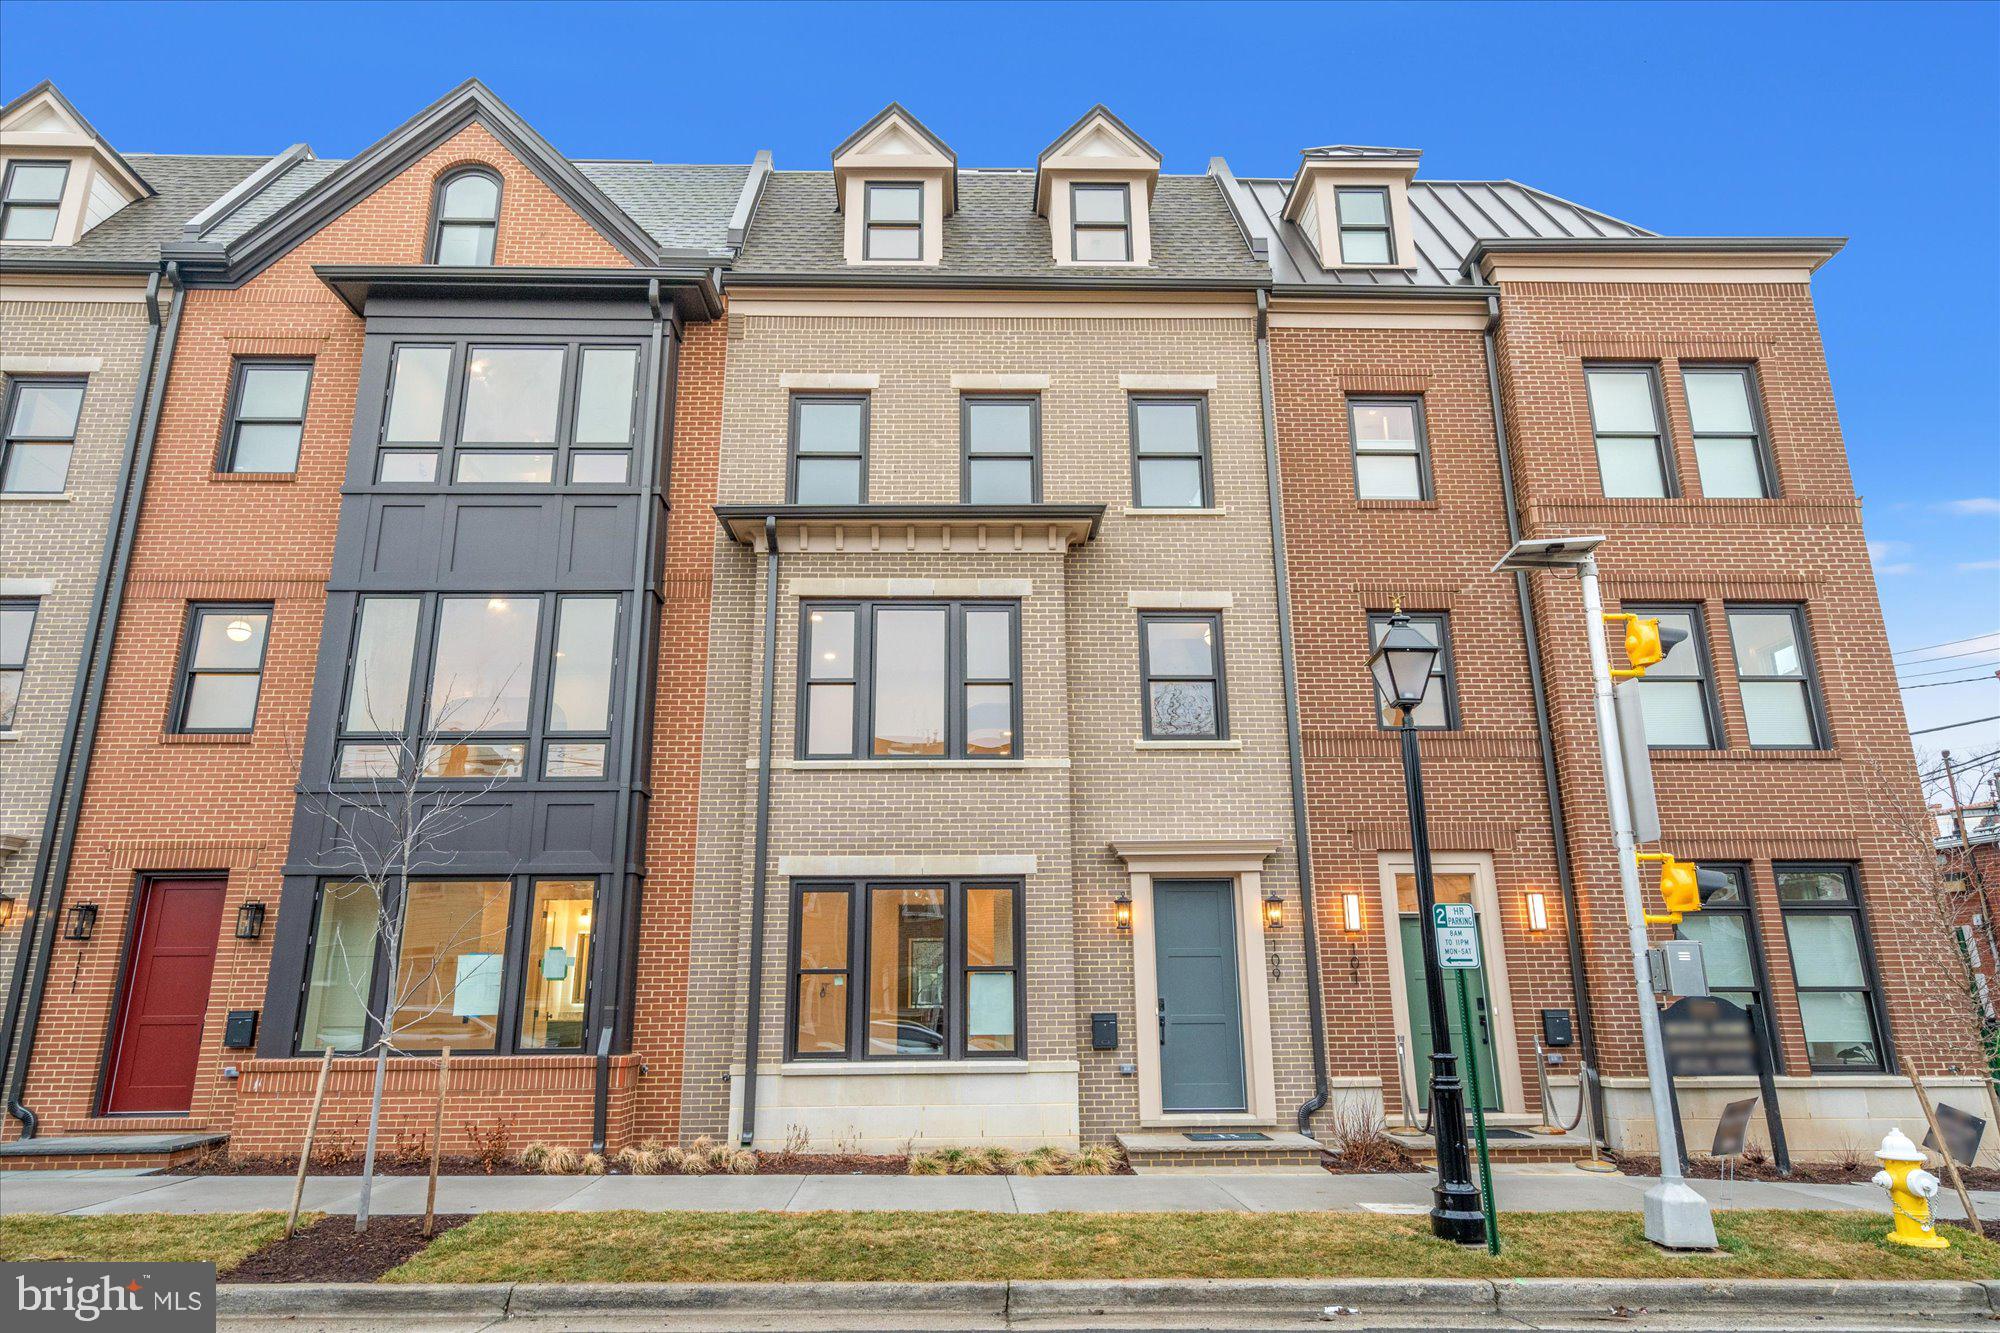
ALEXANDRIA
109 N WEST STREET
4 Beds
4 Baths
2,610 Sq.Ft.
$2,297,500
MLS#: VAAX2061018
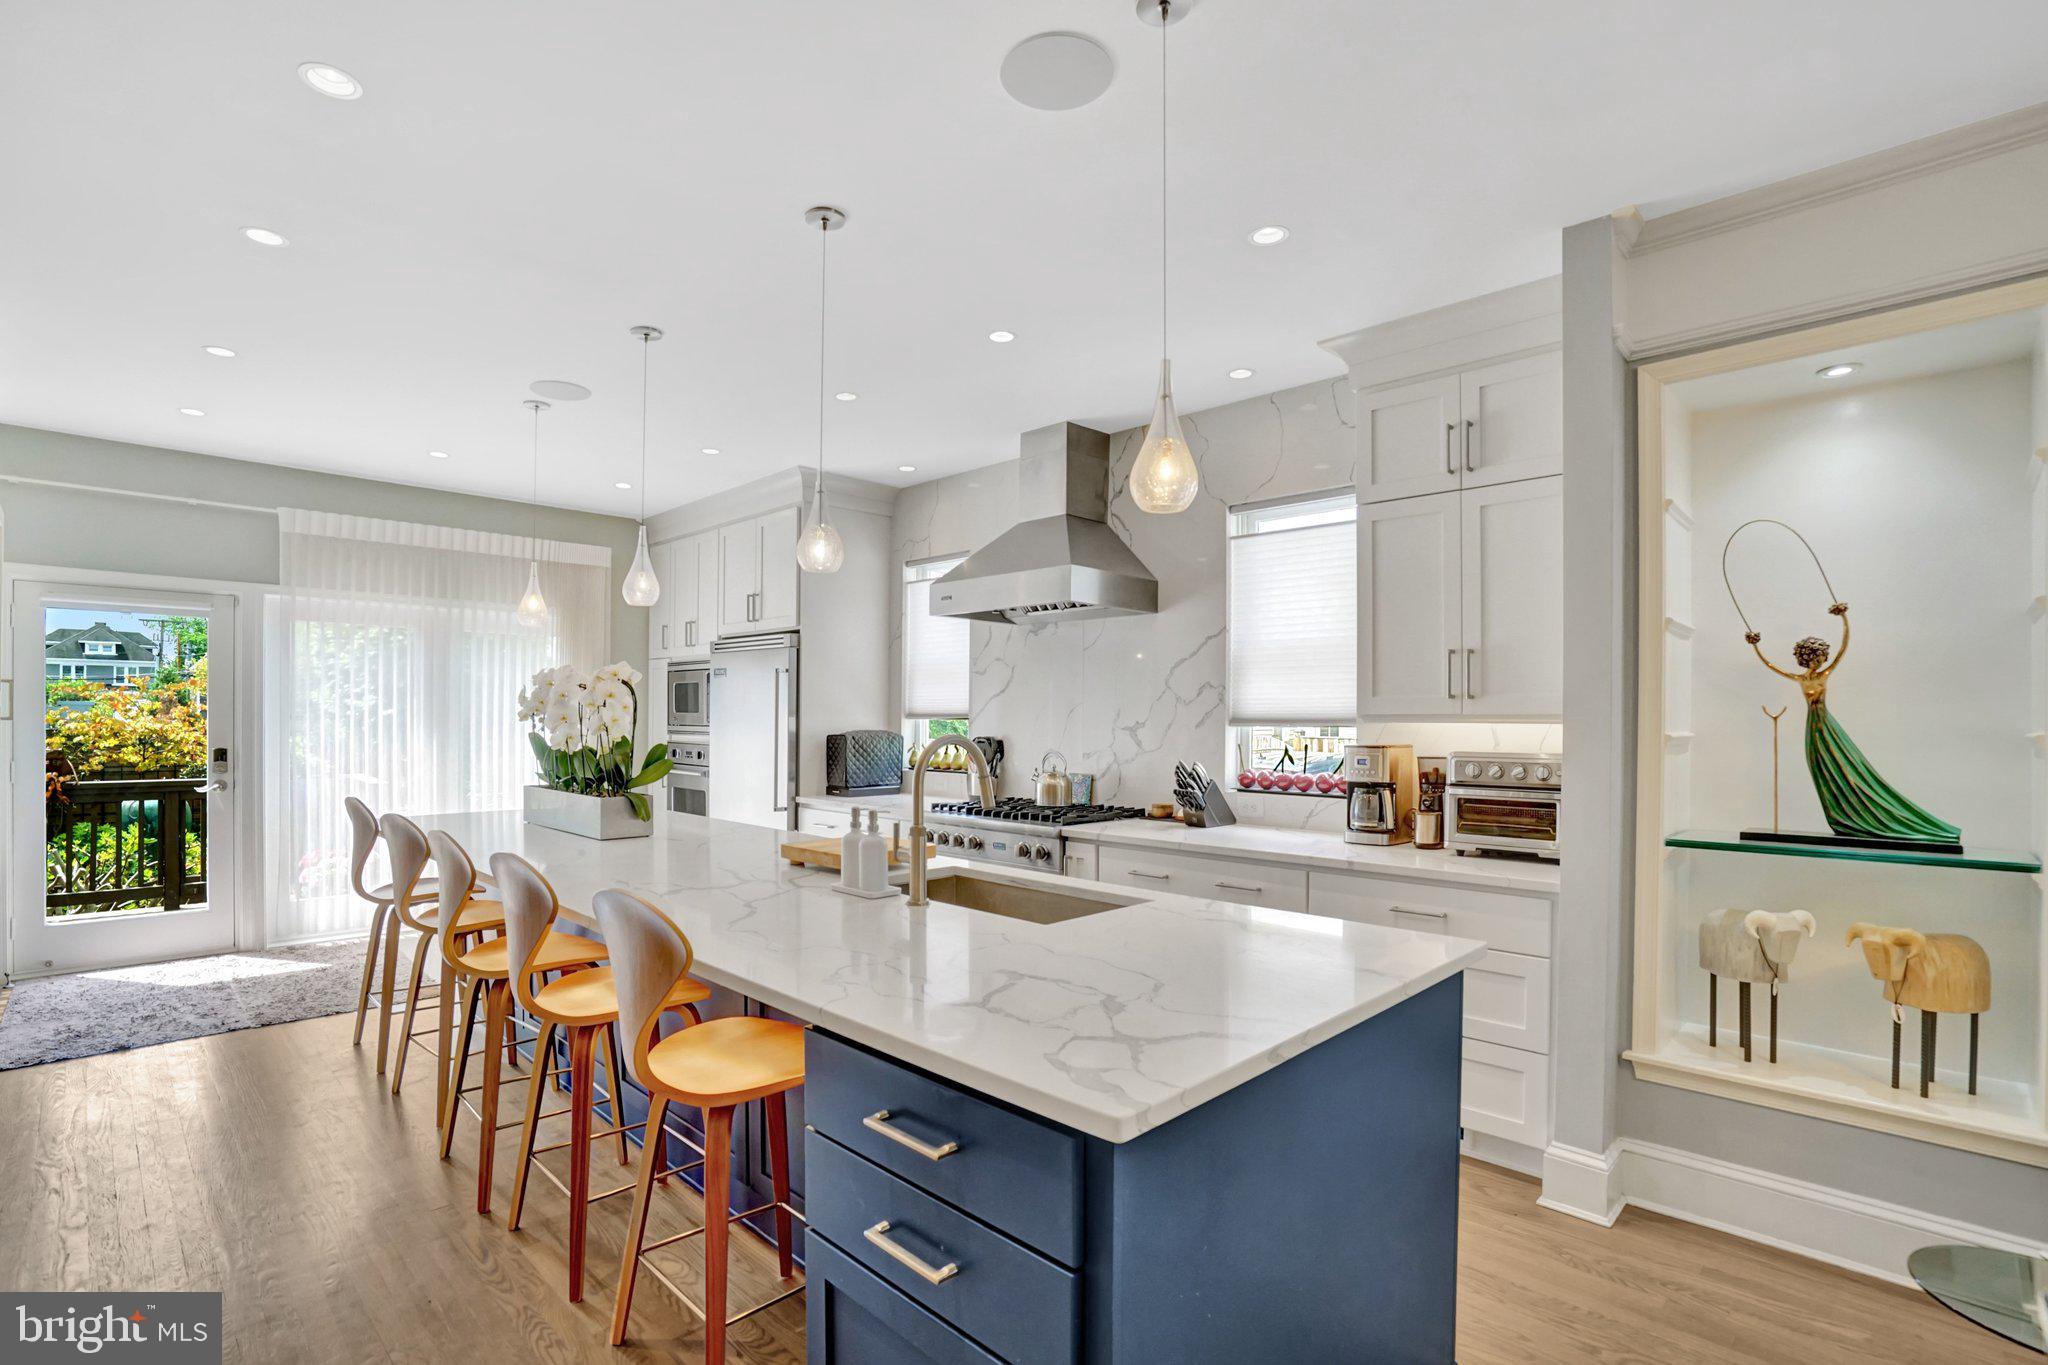
ALEXANDRIA
714 WYTHE STREET
5 Beds
4 Baths
3,952 Sq.Ft.
$2,250,000
MLS#: VAAX2058552

ALEXANDRIA
3400 SAYLOR PLACE
5 Beds
5 Baths
5,864 Sq.Ft.
$2,999,950
MLS#: VAAX2066274
.png)