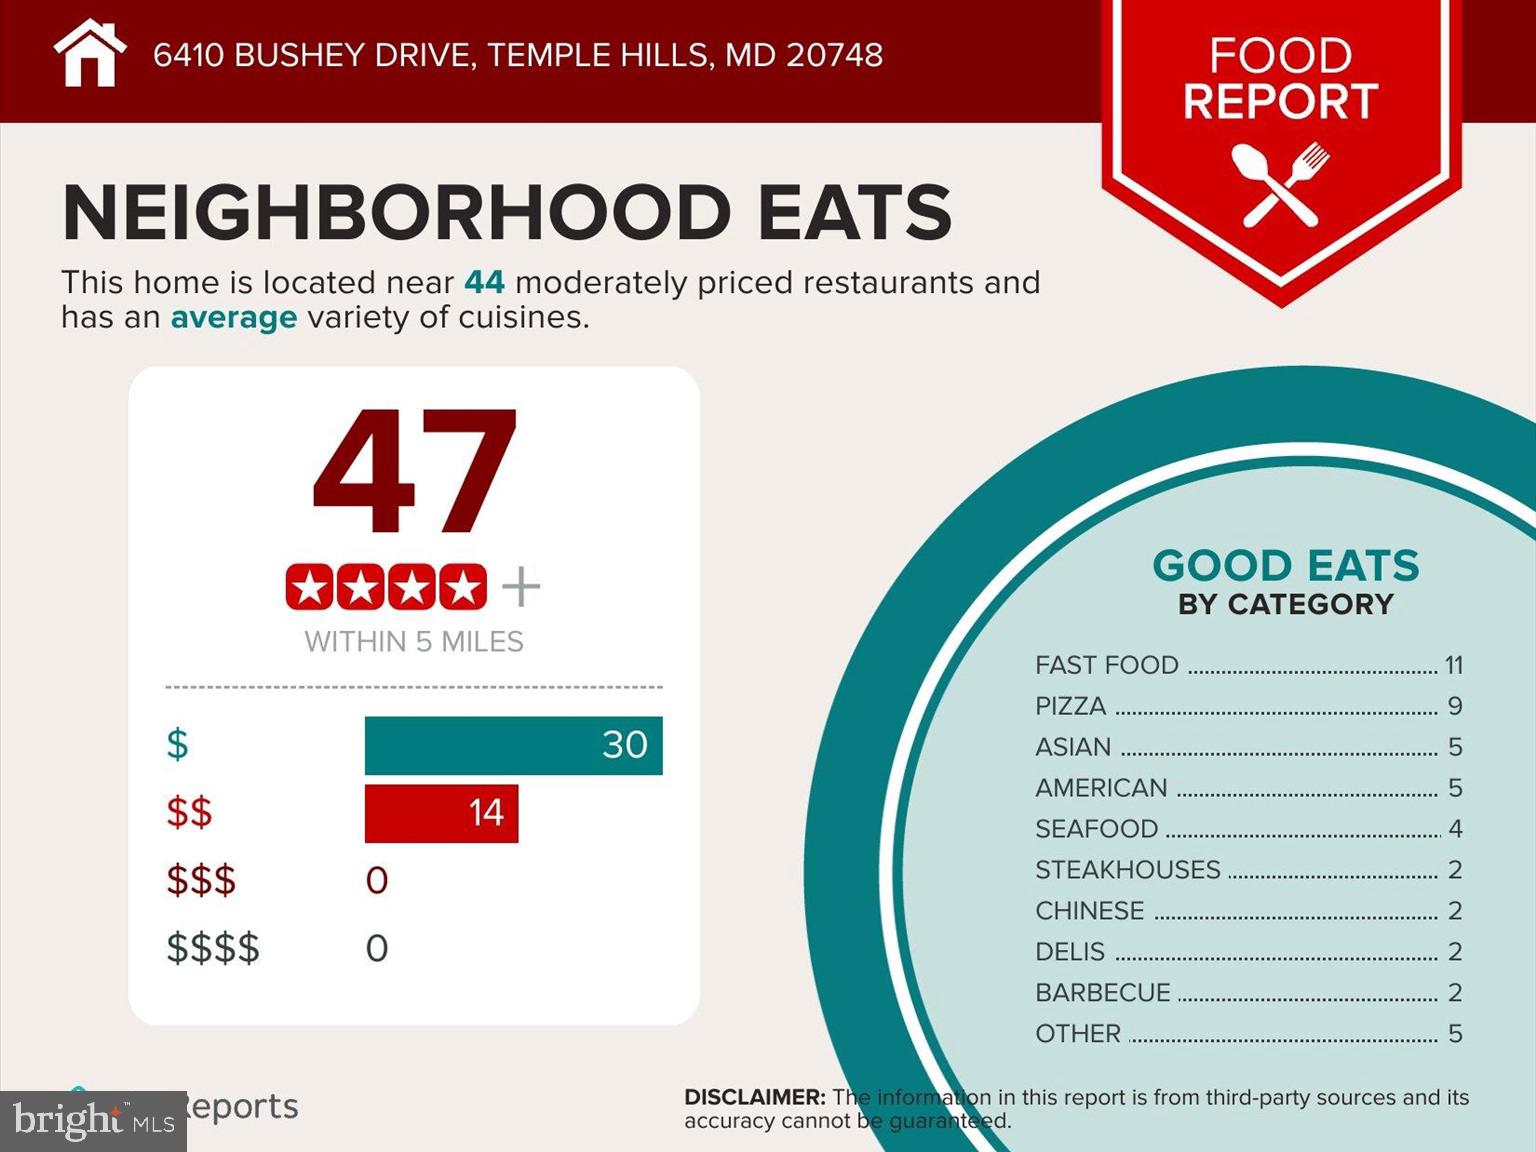
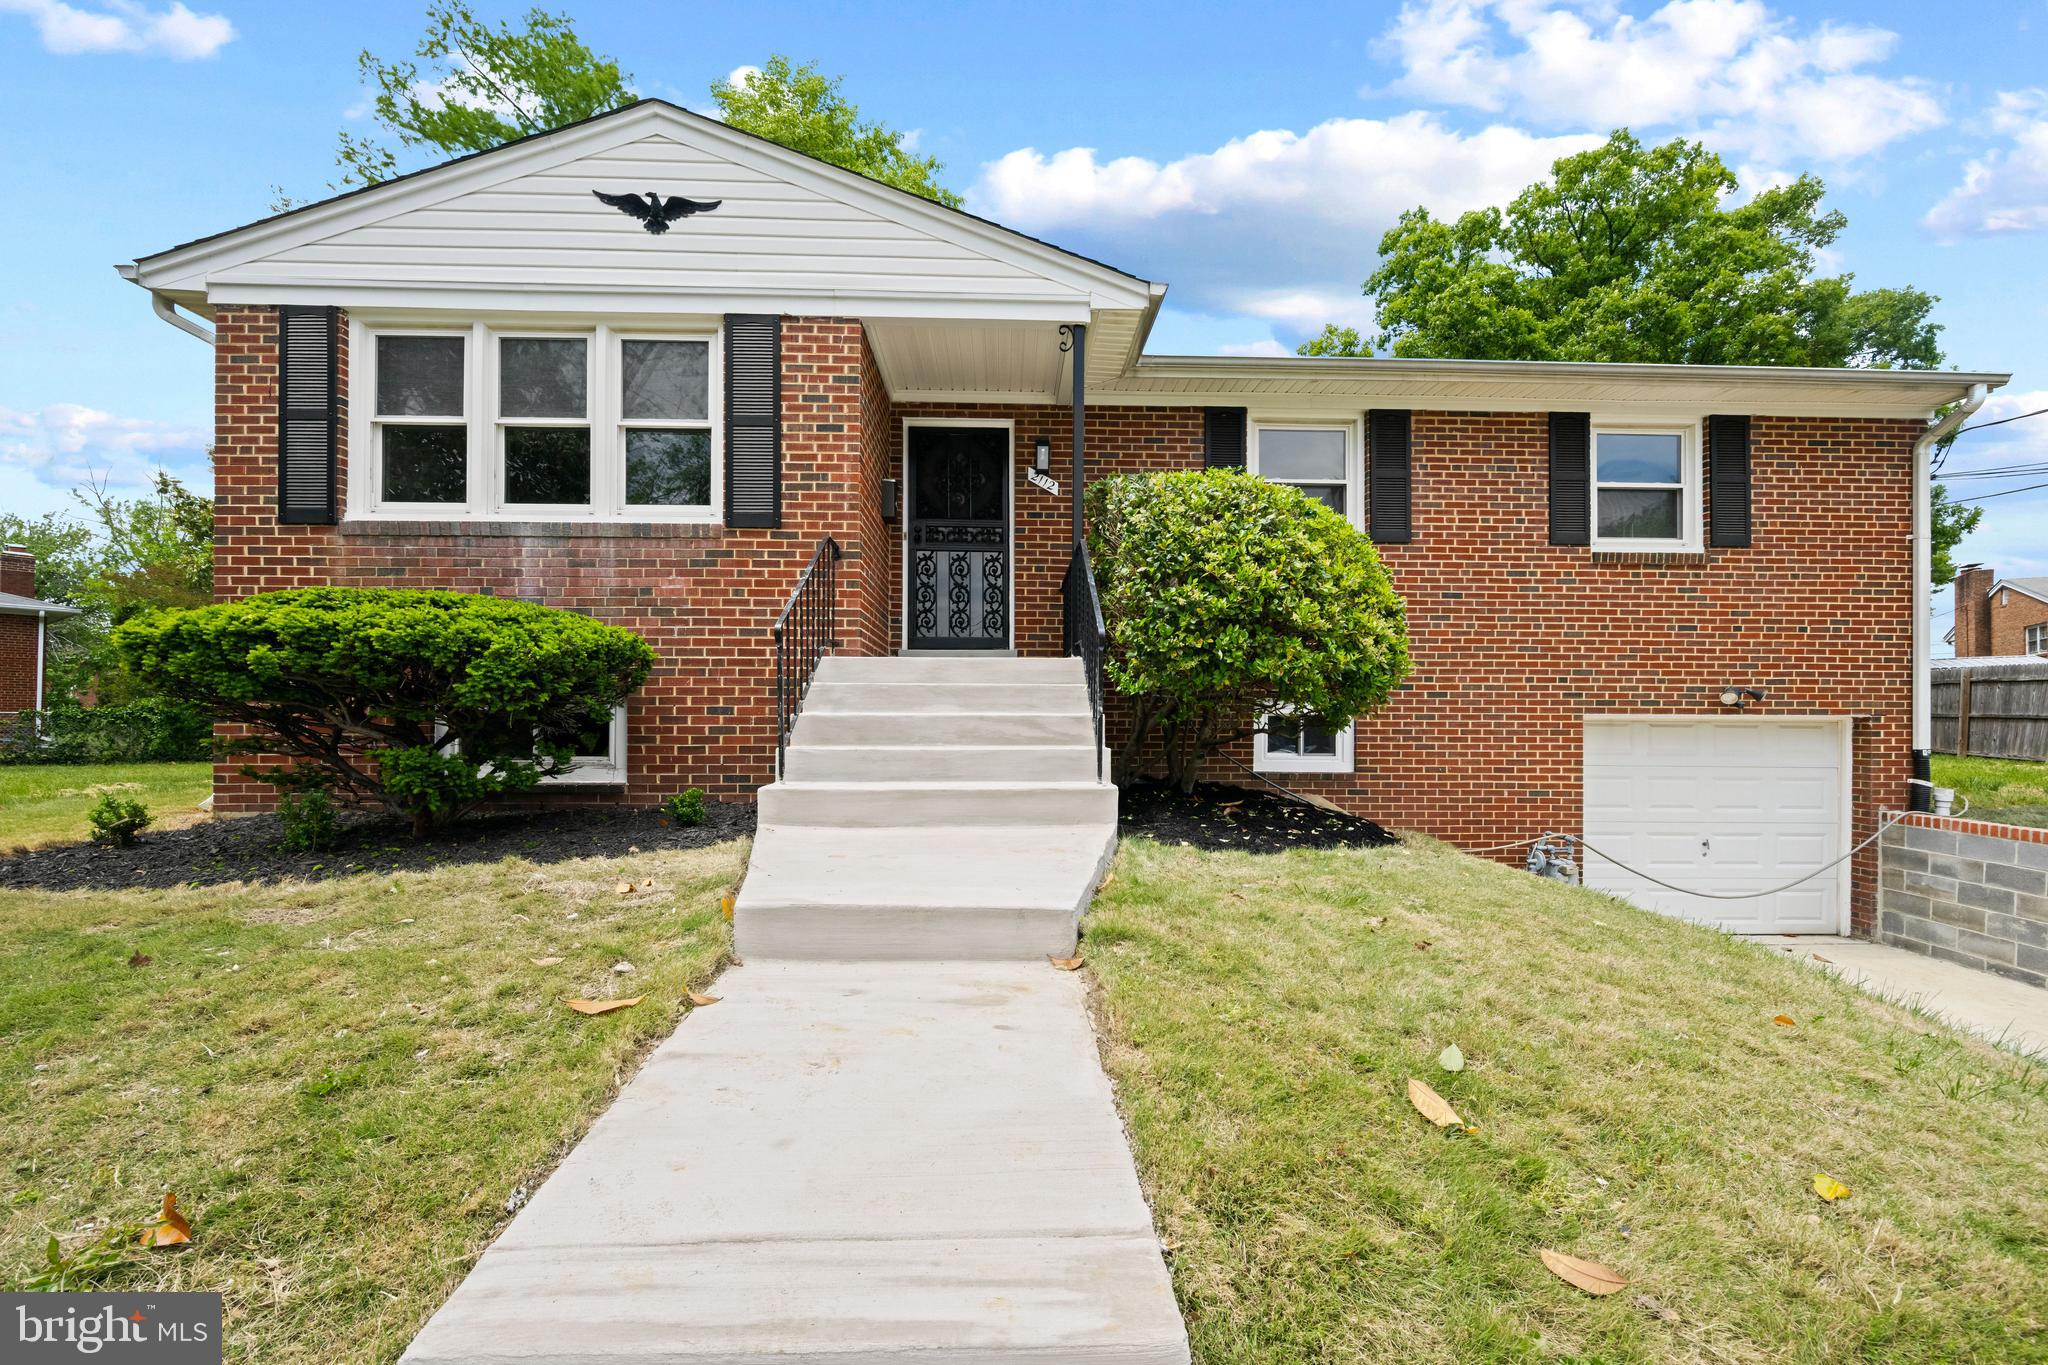
Features & Amenities

Interior

  • Total Bedrooms

    5

  • Bathrooms

    3

  • Above Grade Finished Area

    1256.0

  • Basement YN

    YES

  • Cooling YN

    YES

  • Cooling

    Central Air, Electric

  • Fireplace YN

    YES

  • Heating YN

    YES

  • Heating

    Natural Gas, Forced Air

  • Main Level Bedrooms

    2

  • Pet friendly

    N/A

Exterior

  • Garage

    Yes

  • Garage spaces

    1

  • Construction Materials

    Frame

  • Parking

    Garage, Driveway, Attached

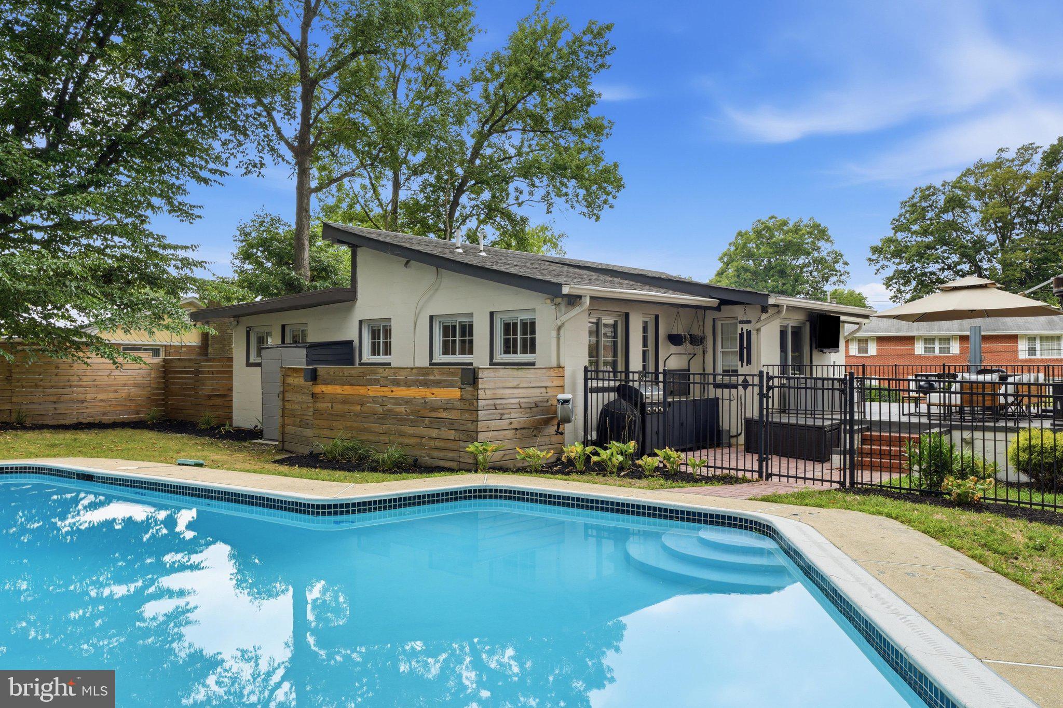
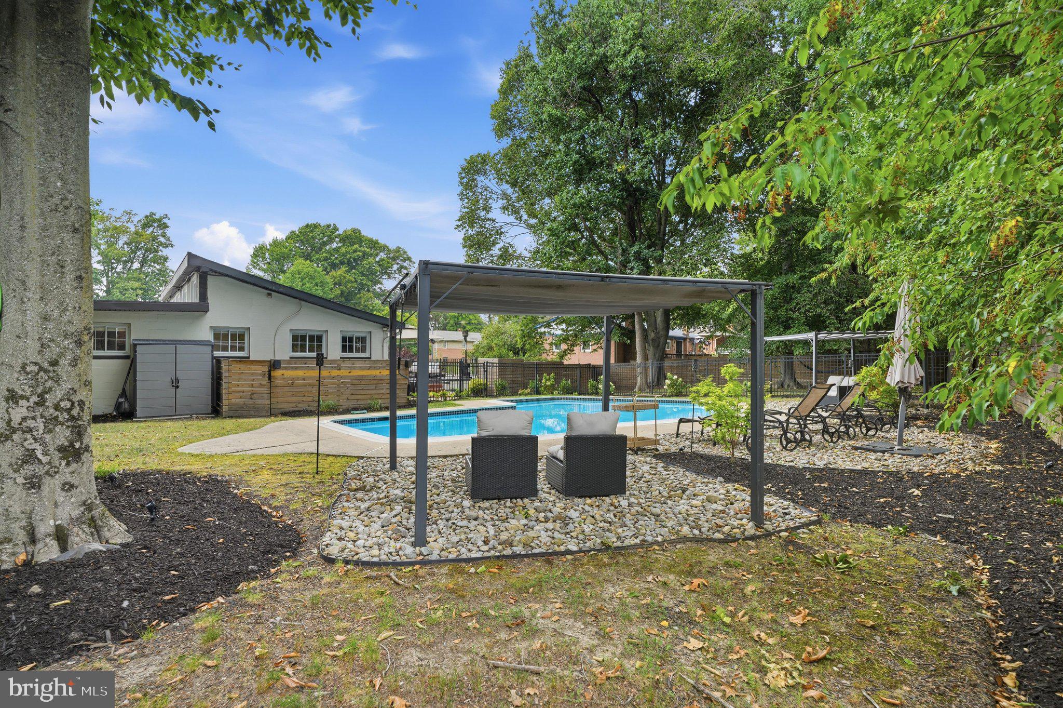
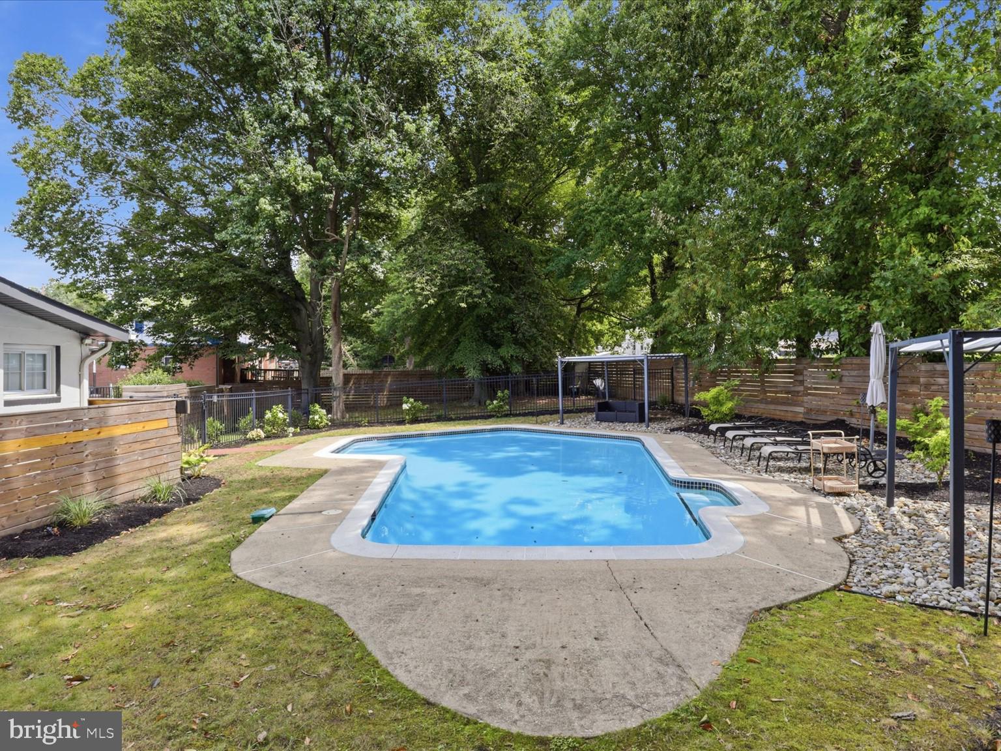
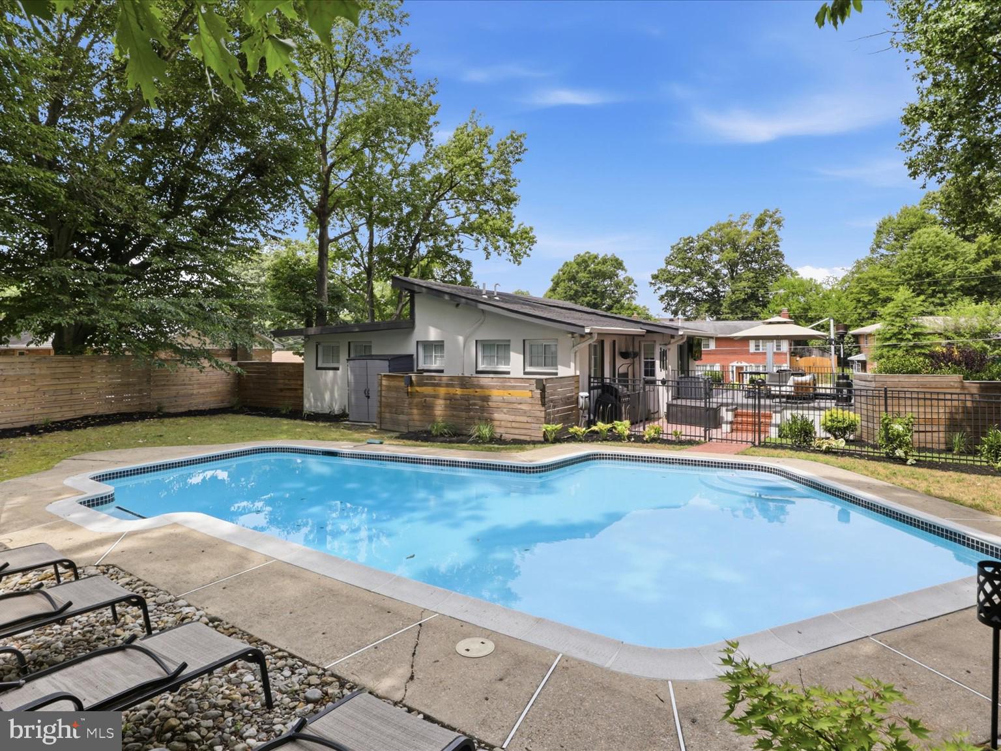
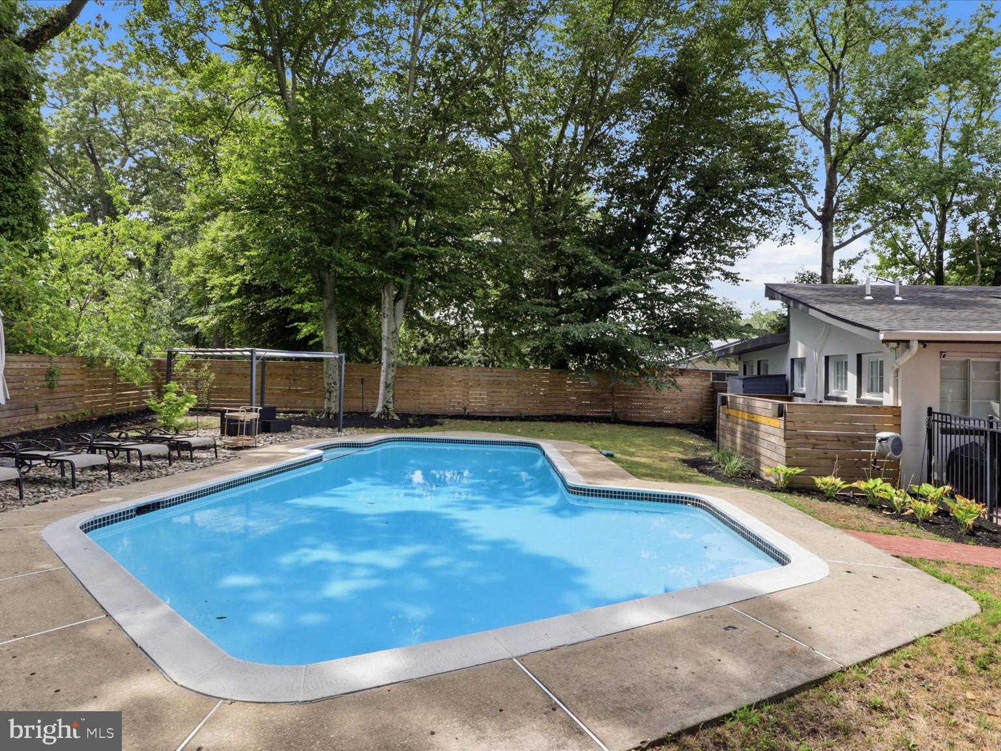
  • Pool

    Yes

  • Pool Features

    Private

  • Waterfront YN

    NO

Area & Lot

  • Lot Size(acres)

    0.32

  • Lot Size(square feet)

    13,971

  • Property Type

    Residential

  • Property Sub Type

    Single Family Residence

  • Architectural Style

    Spanish

Price

  • Sales Price

    $619,410

  • Tax Amount

    $4,531

  • Financing Options

    Cash, Conventional, FHA, VA

  • Sq. Footage

    1,256

  • Price/SqFt

    $493

HOA

  • Association

    No

School District

  • Elementary School

    N/A

  • Middle School

    N/A

  • High School

    N/A

Property Features

  • New Construction

    NO

  • Foundation Details

    Other

  • Senior Community YN

    NO

  • Sewer

    Public Sewer

  • Water Source

    Public

Schedule a Showing

Showing scheduled successfully.

<
>
IN PERSON
VIA CHAT

What is 3 + 4 ?


Change time

Mortgage calculator

Estimate your monthly mortgage payment, including the principal and interest, property taxes, and HOA. Adjust the values to generate a more accurate rate.

Your payment

Principal and Interest:

$

Property taxes:

$

HOA fees:

$

Total loan payment:

$

Total interest amount:

$

Location

County

PRINCE GEORGES

Elementary School

Middle School

High School

Listing Courtesy of Keith James , Keller Williams Capital Properties

RealHub Information is provided exclusively for consumers' personal, non-commercial use, and it may not be used for any purpose other than to identify prospective properties consumers may be interested in purchasing. All information deemed reliable but not guaranteed and should be independently verified. All properties are subject to prior sale, change or withdrawal. RealHub website owner shall not be responsible for any typographical errors, misinformation, misprints and shall be held totally harmless.

Agent Herschel Miller

AGENT

Herschel Miller

Call Herschel today to schedule a private showing.


* Listings on this website come from the FMLS IDX Compilation and may be held by brokerage firms other than the owner of this website. The listing brokerage is identified in any listing details. Information is deemed reliable but is not guaranteed. If you believe any FMLS listing contains material that infringes your copyrighted work please click here to review our DMCA policy and learn how to submit a takedown request.© 2024 FMLS.
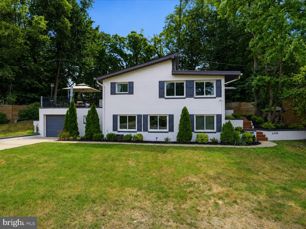
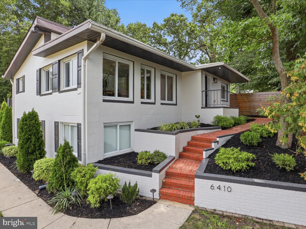
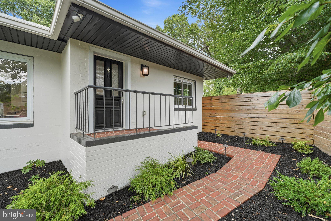
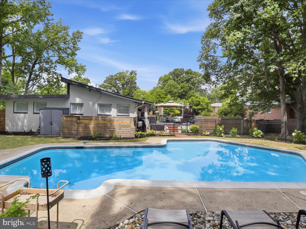
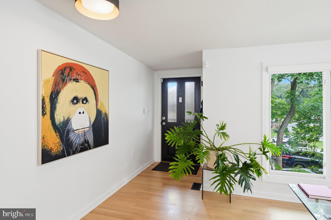
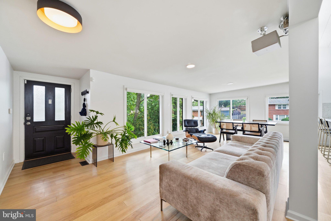
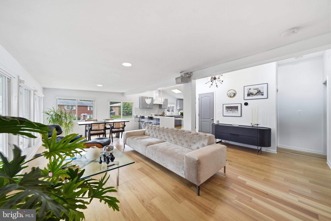
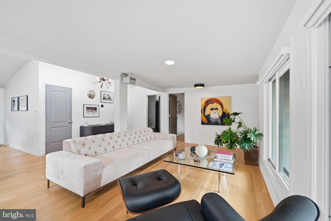
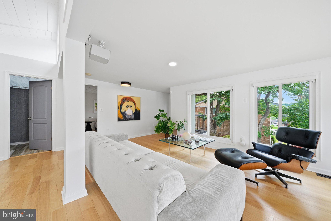
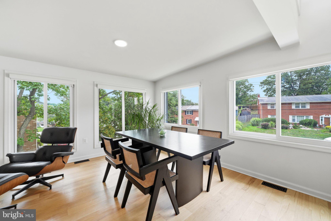
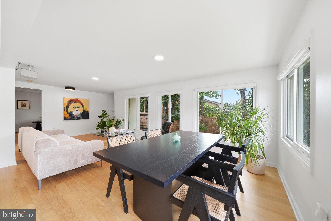
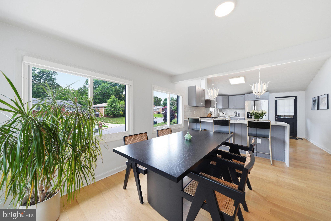
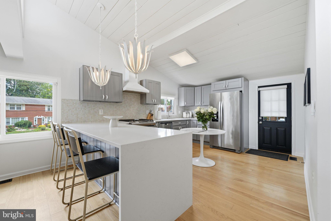
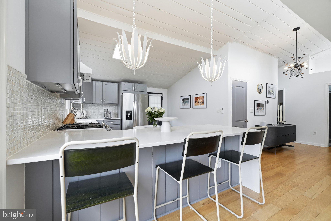
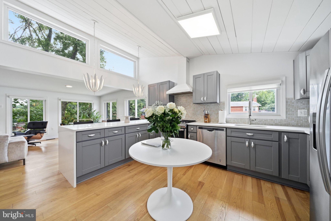
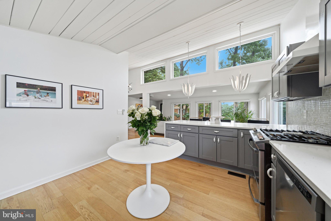
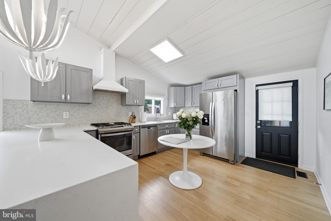
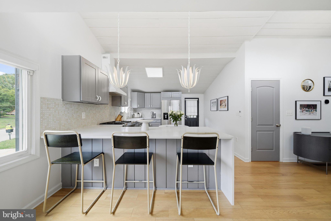
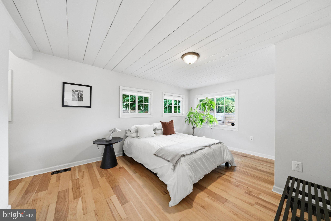
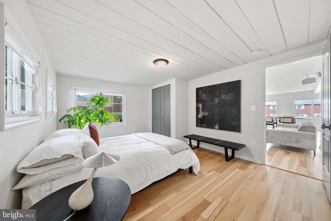
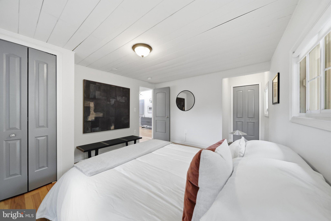
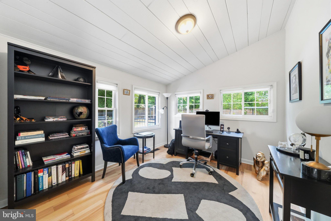
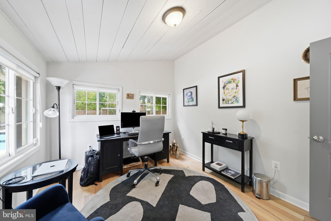
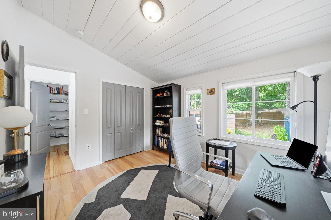
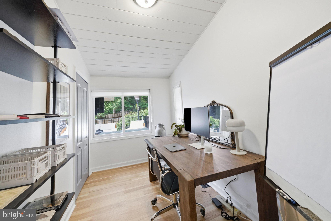
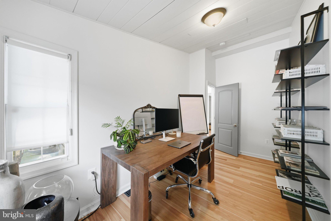
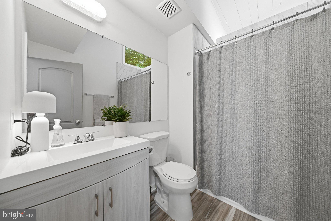
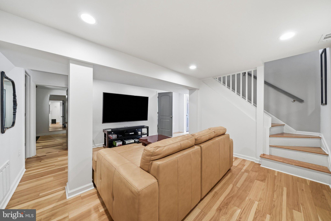
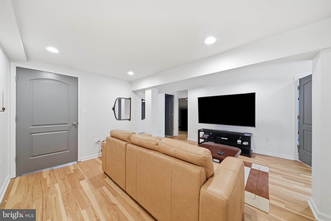
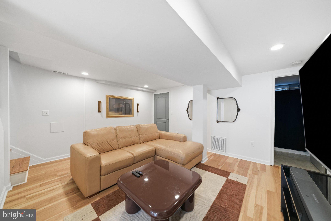
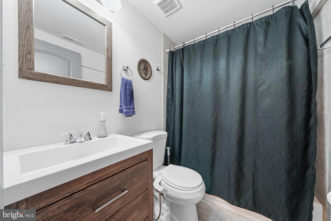
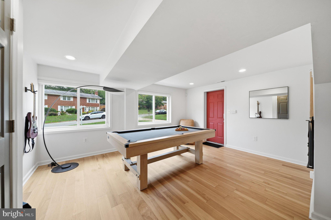
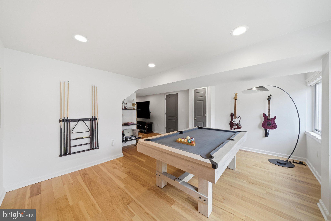
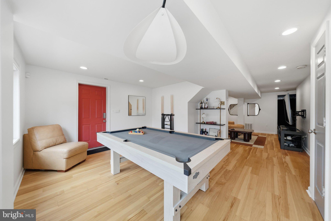
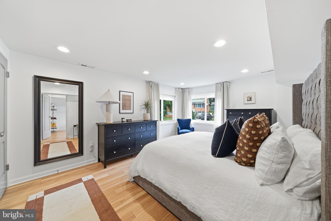
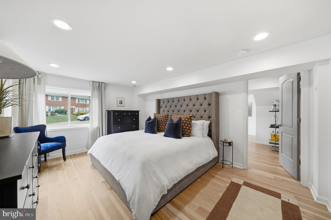
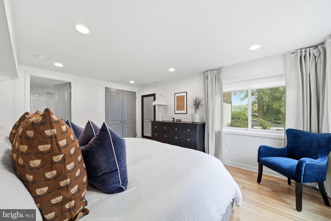
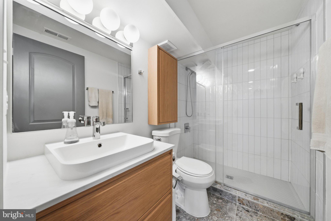
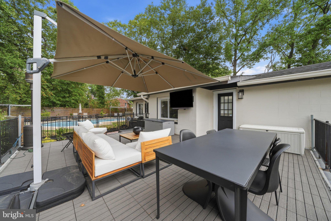
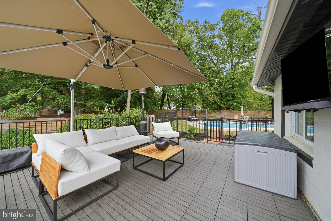
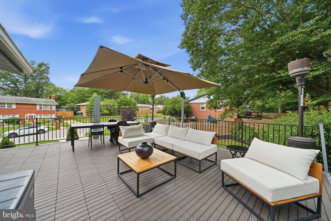
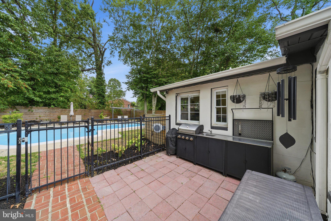
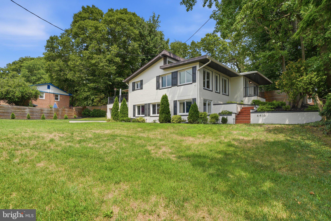
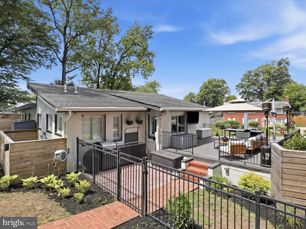
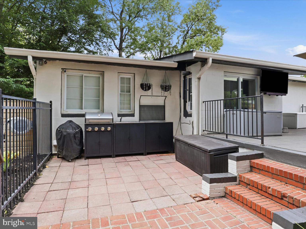
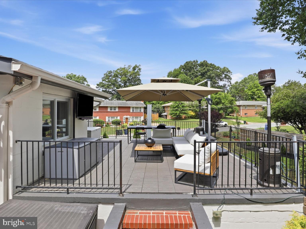
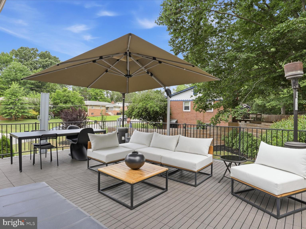
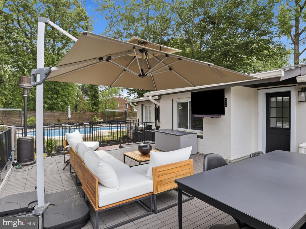
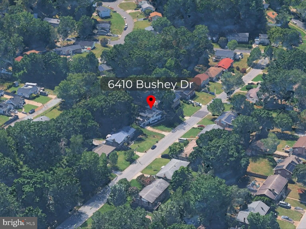
Welcome to 6410 Bushey Drive, a spacious 5-bedroom, 3-bath home offering the perfect blend of comfort, style, and functionality. Thoughtfully designed with an open and inviting layout, this home features generous living and entertaining spaces, an updated kitchen with ample cabinetry and workspace, and well-sized bedrooms to accommodate a variety of lifestyles. The finished lower level provides additional flexible living space, ideal for a recreation room, home theater, gym, guest suite, or home office. Step outside to your own private backyard retreat, complete with an in-ground pool that's perfect for relaxing or entertaining all summer long. Additional highlights include a one-car garage, smart home features, and convenient access to shopping, dining, parks, and major commuter routes to Washington, DC, National Harbor, Joint Base Andrews, and Northern Virginia. This move-in-ready home offers the space, versatility, and location today's buyers are looking for.

6410 BUSHEY DRIVE

Message successfully sent.

What would you like to know?

What is 3 + 4 ?

I agree to receive email communication and understand I can unsubscribe at any time.

I agree to be contacted by Charis Realty Group via call, email, and text for real estate services. To opt out, you can reply 'stop' at any time or reply 'help' for assistance. You can also click the unsubscribe link in the emails. Message and data rates may apply. Message frequency may vary. Privacy Policy

Related Properties

Welcome to 5271 Temple Hill Rd, Temple Hills, MD — an exceptional opportunity to own The Monique Plan, a thoughtfully designed new construction home offering modern architecture, stylish finishes, and a flexible layout with 4 bedrooms, 3 full baths, and 1 half bath. Set on a spacious lot in an established neighborhood, this striking residence blends contemporary design with everyday functionality, creating a home that feels both elevated and inviting from the moment you arrive. Permits are ready, allowing the vision for this home to move forward.

The main level is designed for effortless living and entertaining, featuring an open-concept layout with expansive windows, abundant natural light, and seamless flow between gathering spaces. The gourmet kitchen serves as the heart of the home with modern cabinetry, premium finishes, a large island, and a layout ideal for both casual meals and entertaining guests. The adjoining dining and living areas create a comfortable backdrop for everyday living, while a convenient half bath adds functionality for visitors.

Upstairs, the private bedroom level offers a peaceful retreat with a layout designed for comfort and flexibility. The primary suite provides a relaxing escape with a spacious bedroom, walk-in closet, and spa-inspired en suite bath. Additional bedrooms offer versatility for guests, family, or a dedicated home office, with access to well-appointed full bathrooms.

The lower level provides even more potential with an unfinished basement offering valuable space ready to be customized to your lifestyle. Create a future recreation room, home gym, media area, additional living space, or storage solution — the possibilities are yours to design.

Outdoor living is equally appealing, with a modern exterior featuring clean lines, contemporary finishes, covered entry details, and a spacious lot that provides room for outdoor entertaining, gardening, or simply enjoying the surrounding setting. The attached garage and driveway offer convenient parking and everyday ease.

Located in Temple Hills, this home offers the perfect balance of privacy and accessibility. Commuters will appreciate easy access to major routes including Interstate 495 (Capital Beltway), MD Route 210 (Indian Head Highway), and Suitland Parkway, connecting you to Washington, D.C., National Harbor, Joint Base Andrews, and other major employment hubs. Enjoy nearby shopping, dining, and entertainment options throughout Prince George’s County, including waterfront restaurants, events, and attractions at National Harbor, while outdoor destinations such as Fort Washington Park offer scenic trails, history, and recreation.

With new construction, a modern floor plan, a generous lot, ready-to-go permits, and the opportunity to personalize a brand-new home, The Monique Plan at 5271 Temple Hill Rd offers a rare chance to create the lifestyle you’ve been looking for in an established Temple Hills location.

Mortgage savings may be available for buyers of this listing.

Virtually Staged/Rendered
#MDPG2208582

TEMPLE HILLS

5271 TEMPLE HILL ROAD

4 Beds

3 Baths

N/A

$675,000

MLS#: MDPG2208582

Welcome to 6620 Napoli Rd, Temple Hills, MD — a beautifully fully remodeled home offering modern finishes, generous living space, and a bright open layout designed for comfort and functionality. This impressive two-level property features 4 bedrooms, 3 full bathrooms, a fully finished basement, and 6 parking spaces, making it ideal for today’s lifestyle.

The main level showcases an inviting open-concept design with spacious living and dining areas, gleaming hardwood flooring, recessed lighting, and abundant natural light. The beautifully updated kitchen is a true highlight, featuring bold blue cabinetry, quartz-style countertops, stainless steel appliances, a stylish backsplash, pendant lighting, and a large island with seating — perfect for entertaining and everyday living.
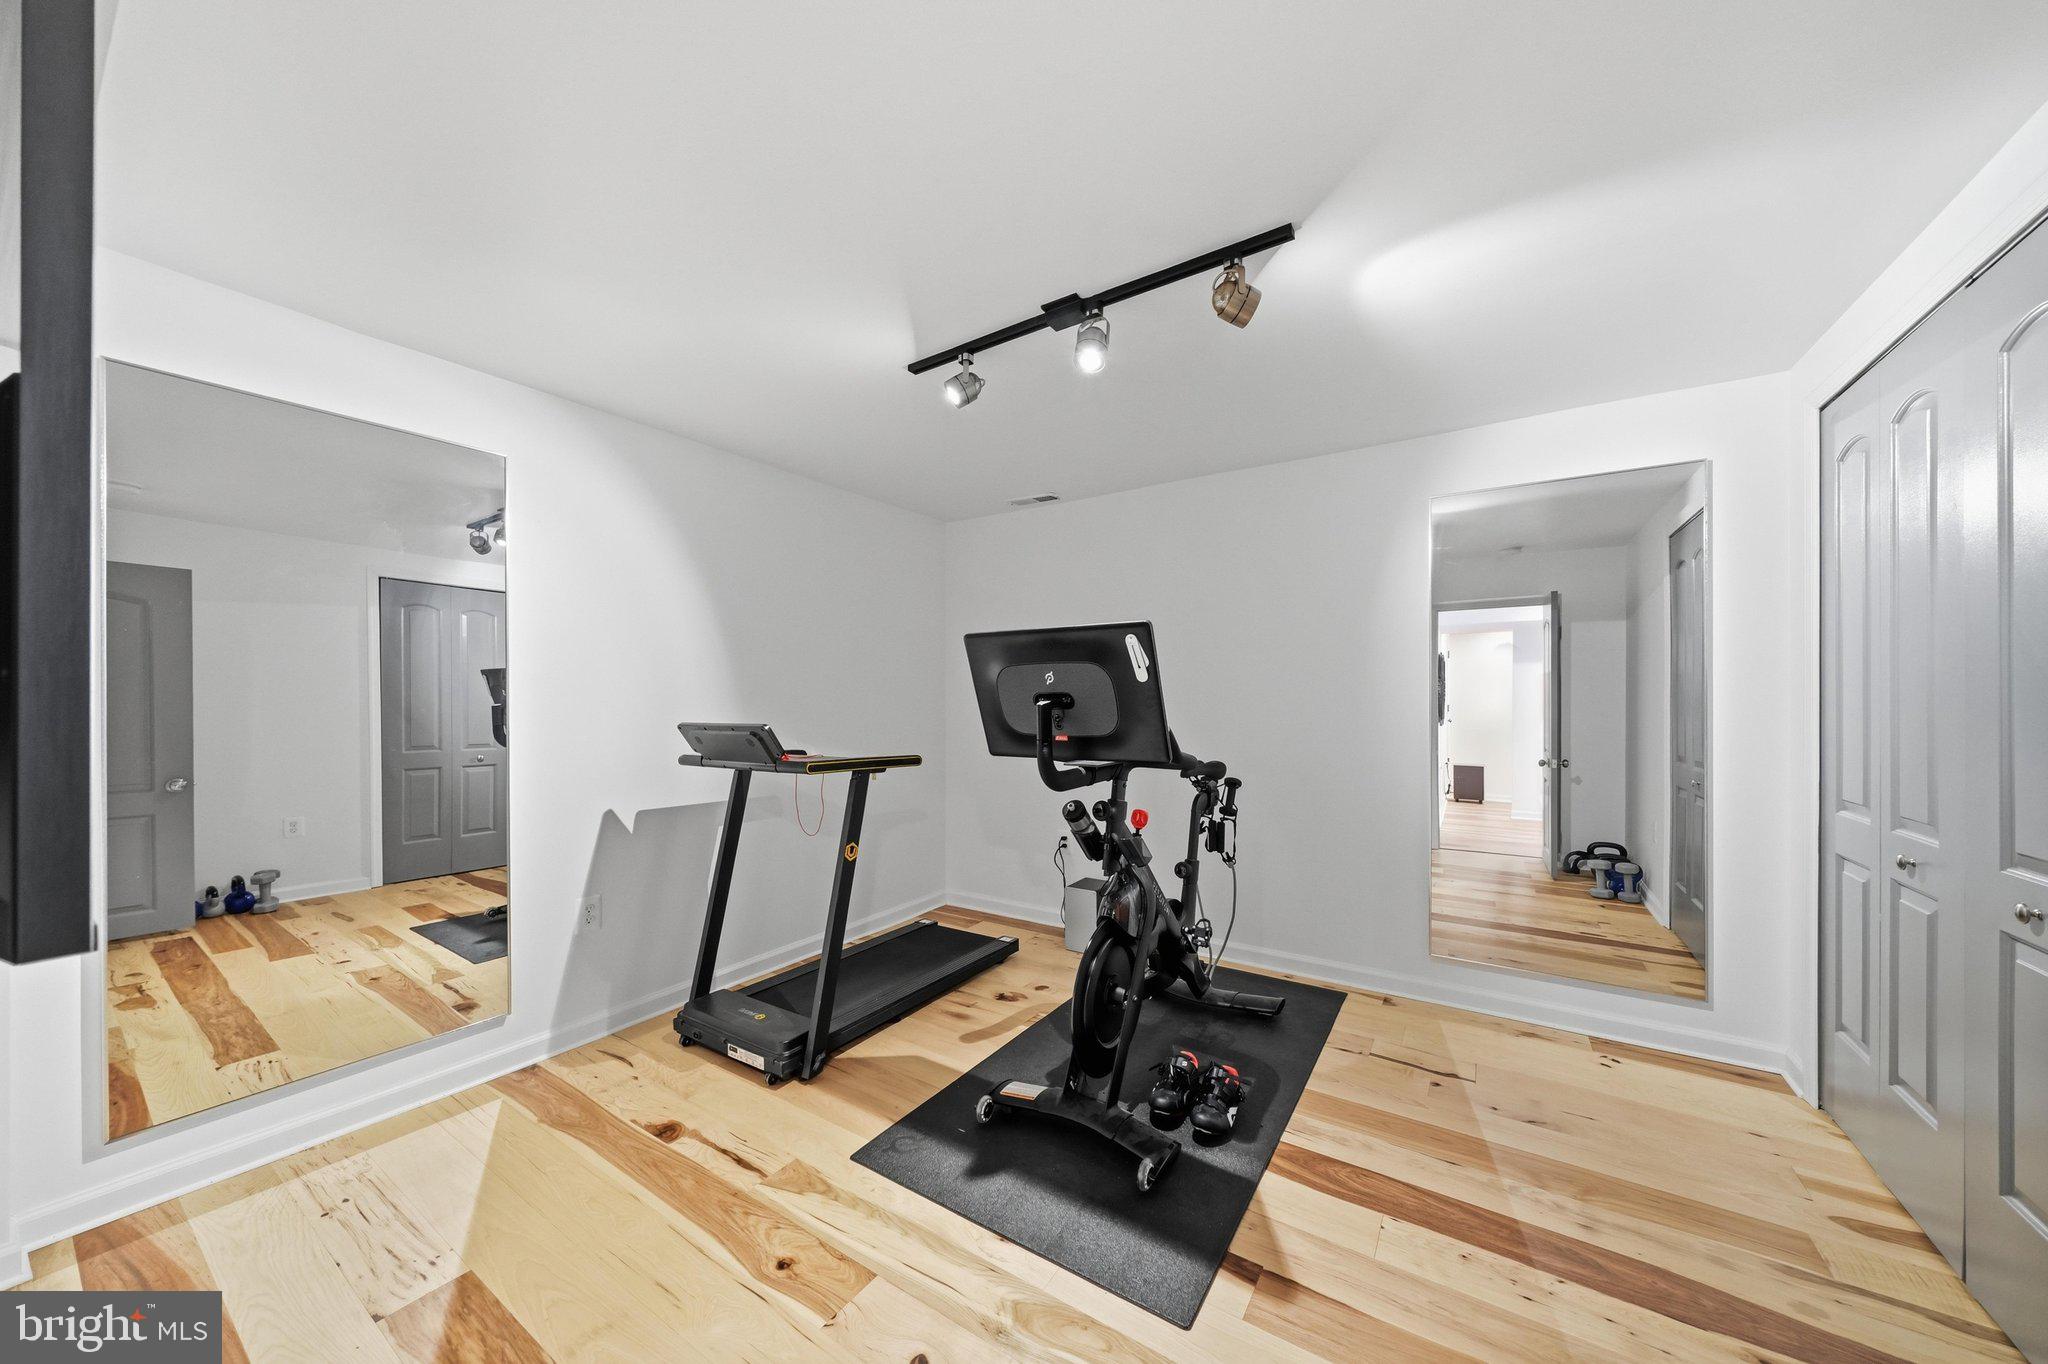
The home also offers two fireplaces, adding warmth and character to both living areas. The bedrooms are spacious and comfortable, including a bright primary-style bedroom with wood floors, large windows, ceiling fan, and access to a beautifully updated bathroom.

The fully finished basement provides excellent additional living space, ideal for a recreation room, family room, home office, guest suite, gym, or media area. With modern updates throughout, this home is completely move-in ready and offers flexibility for families, guests, or multi-purpose living.

Outside, enjoy a classic brick exterior, welcoming curb appeal, a spacious yard, and ample parking for up to 6 vehicles. Conveniently located near major commuter routes, shopping, dining, schools, parks, and everyday amenities.
#MDPG2202592

TEMPLE HILLS

6620 NAPOLI ROAD

4 Beds

3 Baths

3,480 Sq.Ft.

$574,999

MLS#: MDPG2202592

Beautiful Split Foyer just waiting for the perfect family. This home is spacious and can accommodate your family and friends if necessary.  Enter either  upstairs or downstairs.  Large up-to-date kitchen which can accommodate a nice size kitchen table and chairs.  Plenty of cabinets and a pantry. This home has a separate living room and a separate dining room.  The master bedroom has a full bathroom and plenty of closet space.  The Hardwood floors accentuate the rooms and are absolutely gorgeous!  Keys are to the main front door.  Please make sure the back, front & laundry doors are locked when you leave.  And...Thank you so much for showing - Let's Make A Deal!!!
#MDPG2208824

TEMPLE HILLS

7103 TARQUIN AVENUE

4 Beds

3 Baths

1,196 Sq.Ft.

$500,000

MLS#: MDPG2208824

Price Improvement- motivated seller! 

Welcome to Temple Hills, MD!!

Here we have a COMPLETELY renovated and move-in ready home! 
      This stunning 4-bedroom, 3 full bath home at 5316 Old Branch Ave features three fully finished levels with large living spaces and an abundance of natural light from the many windows throughout. Thoughtfully updated with modern finishes, the home includes a brand-new roof, new HVAC system, new windows, updated flooring, fresh paint, and new appliances. Spacious bedrooms, beautifully renovated bathrooms, and versatile living areas provide plenty of room for relaxing, entertaining, or working from home. 

     Enjoy the charm of a fully operational wood-burning fireplace, adding warmth and character to the home. The walk-out lower level opens to a large lot, offering great outdoor space and additional possibilities for entertaining or recreation. A carport and extended driveway provide ample off-street parking for multiple vehicles. 

Conveniently located near shopping, dining, commuter routes, and DC. A turnkey property offering space, style, and comfort!
#MDPG2197354

TEMPLE HILLS

5316 OLD BRANCH AVENUE

4 Beds

3 Baths

2,184 Sq.Ft.

$579,000

MLS#: MDPG2197354

PRICE REDUCED $20K!  This beautifully renovated home of 2,572 finished sq ft invites you into a life of ease, comfort, and connection — with NO HOA, giving you the freedom to enjoy your property without monthly fees or restrictive oversight.  
Major upgrades — conversion from oil heating system to brand new (HVAC) heating, ventilating,  and cooling systems controlled by a smart Nest thermostat, new windows,  gutter guards, a two year old roof, and spacious finished basement — create a sense of effortless living that lets you focus on what truly matters.
Step inside and you’re greeted by sunlight spilling across refinished hardwood floors, warming the living and dining rooms and dancing across the classic brick fireplace. The openness of the main level creates a natural flow, a place where morning coffee, family dinners, and quiet evenings all feel equally at home. Three serene bedrooms on the upper-level offer restful retreats filled with soft light and timeless charm.
Create memorable meals in the upgraded kitchen, where stainless steel appliances, a farmhouse sink, soft close cabinetry including a pantry, and thoughtful pull out shelving come together in a space designed for both beauty and function. From here, step onto your brand new deck with exterior lighting — a perfect backdrop for summer cookouts, late night conversations, or simply unwinding as the sun sets over your peaceful backyard.
Two brick fireplaces — one upstairs and one in the fully finished basement — create cozy gathering spaces throughout the seasons. The expansive lower level opens the door to endless possibilities: two additional bedrooms, a full bath, a kitchenette, and a spacious entertainment area ideal for hosting guests, creating an in law suite, or generating rental income. A dedicated laundry area and a finished storage room — perfect for wine, hobbies, or storm shelter use — add even more convenience.
Every corner of this home has been thoughtfully curated to support a lifestyle of comfort, warmth, and freedom. With no HOA and a home designed for effortless living, this is a place where memories are made, gatherings feel natural, and coming home feels like a deep breath at the end of the day.
Seller prefers the use of HOME FIRST TITLE for Closing.
#MDPG2197660

TEMPLE HILLS

3715 PORTAL AVENUE

5 Beds

2 Baths

2,572 Sq.Ft.

$529,900

MLS#: MDPG2197660

Welcome to this beautifully renovated single-family ranch home located in the desirable Westchester Estates community of Temple Hills. This spacious residence features 6 bedrooms and 3 full bathrooms, offering plenty of room for a large or multi-generational family.

The main level boasts an open-concept layout filled with natural light from its large windows and enhanced by recessed lighting throughout the home. Enjoy a cozy fireplace and a stunning modern kitchen featuring stainless steel appliances, a large center island, quartz countertops, and brand-new cabinetry.

The fully finished basement offers incredible flexibility with a private rear entrance, 3 additional bedrooms, a full bathroom, and space for a separate kitchen, making it ideal for extended family living, an in-law suite, or potential rental income.

Additional highlights include solar panels for improved energy efficiency and lower utility costs, as well as a spacious backyard perfect for entertaining, gardening, or creating your own outdoor oasis.

Conveniently located near I-495, Branch Avenue, shopping, dining, and just minutes from Washington, D.C., this move-in-ready home offers the perfect combination of comfort, style, and investment potential.
#MDPG2208316

TEMPLE HILLS

6800 WESTCHESTER COURT

6 Beds

3 Baths

2,688 Sq.Ft.

$499,000

MLS#: MDPG2208316

This charming ranch-style home in the desirable Brinkley Manor community offers a perfect blend of comfort and modern living. This well-maintained residence features an inviting open floor plan, ideal for both relaxation and entertaining. The spacious living area seamlessly connects to the dining and kitchen spaces, highlighted by upgraded countertops and a convenient kitchen island. Enjoy cozy evenings by one of the two fireplaces, each adorned with elegant mantels. With three bedrooms and two and a half bathrooms, this home provides ample space for everyone. The fully finished basement, offers additional private living space that could be perfect retreat or for your special hobbies, complete with a walkout entrance. The laundry area is conveniently located in the basement, equipped for both a washer and dryer. Step outside to a lovely all season sunroom with screens and sliding windows, perfect for enjoying warm evenings, and a front yard that enhances the home's curb appeal. The back yard is huge and perfect to start your own garden and ample space for gatherings. The driveway accommodates at least two vehicles, ensuring easy access. Located in a vibrant neighborhood, residents benefit from nearby parks, charter schools, and community amenities that foster a sense of belonging. With public services readily available, this home is not just a place to live, but a place to thrive. Experience the warmth and comfort of this delightful property, where every detail has been thoughtfully designed for modern living.
#MDPG2209800

TEMPLE HILLS

4112 BEACHCRAFT COURT

3 Beds

2 Baths

2,200 Sq.Ft.

$499,999

MLS#: MDPG2209800

Welcome to a home where everything has already been done for you—just move in and start making memories. This beautifully renovated Cape Cod offers the perfect combination of modern style, functional living space, and everyday comfort. Featuring 5 spacious bedrooms and 3 full bathrooms, this home has been thoughtfully updated from top to bottom with today's buyer in mind. Step inside to discover stunning luxury vinyl plank flooring flowing throughout the home, creating a seamless and elegant feel. The heart of the home is the gorgeous kitchen, complete with granite countertops, stainless steel appliances, and ample cabinet space—perfect for everything from weeknight dinners to holiday gatherings. The flexible floor plan provides room for everyone, whether you're looking for dedicated guest space, a home office, playroom, or multigenerational living. Downstairs, the fully finished walkout basement expands your living space and offers endless possibilities for entertaining, relaxing, or creating the perfect retreat. Outside, you'll find a fully fenced, flat backyard that's ready for summer barbecues, pets, gardening, or simply enjoying the outdoors. Two dedicated driveway parking spaces provide added convenience and ease. With modern updates, generous living space, and a move-in-ready condition that's hard to find, this home offers the perfect opportunity to enjoy all the benefits of a renovation without the stress of completing one yourself. Don't miss your chance to make this stunning Cape Cod your next chapter.
#MDPG2206040

TEMPLE HILLS

5610 JANICE LANE

5 Beds

3 Baths

2,125 Sq.Ft.

$509,000

MLS#: MDPG2206040

New on site 2 days ago
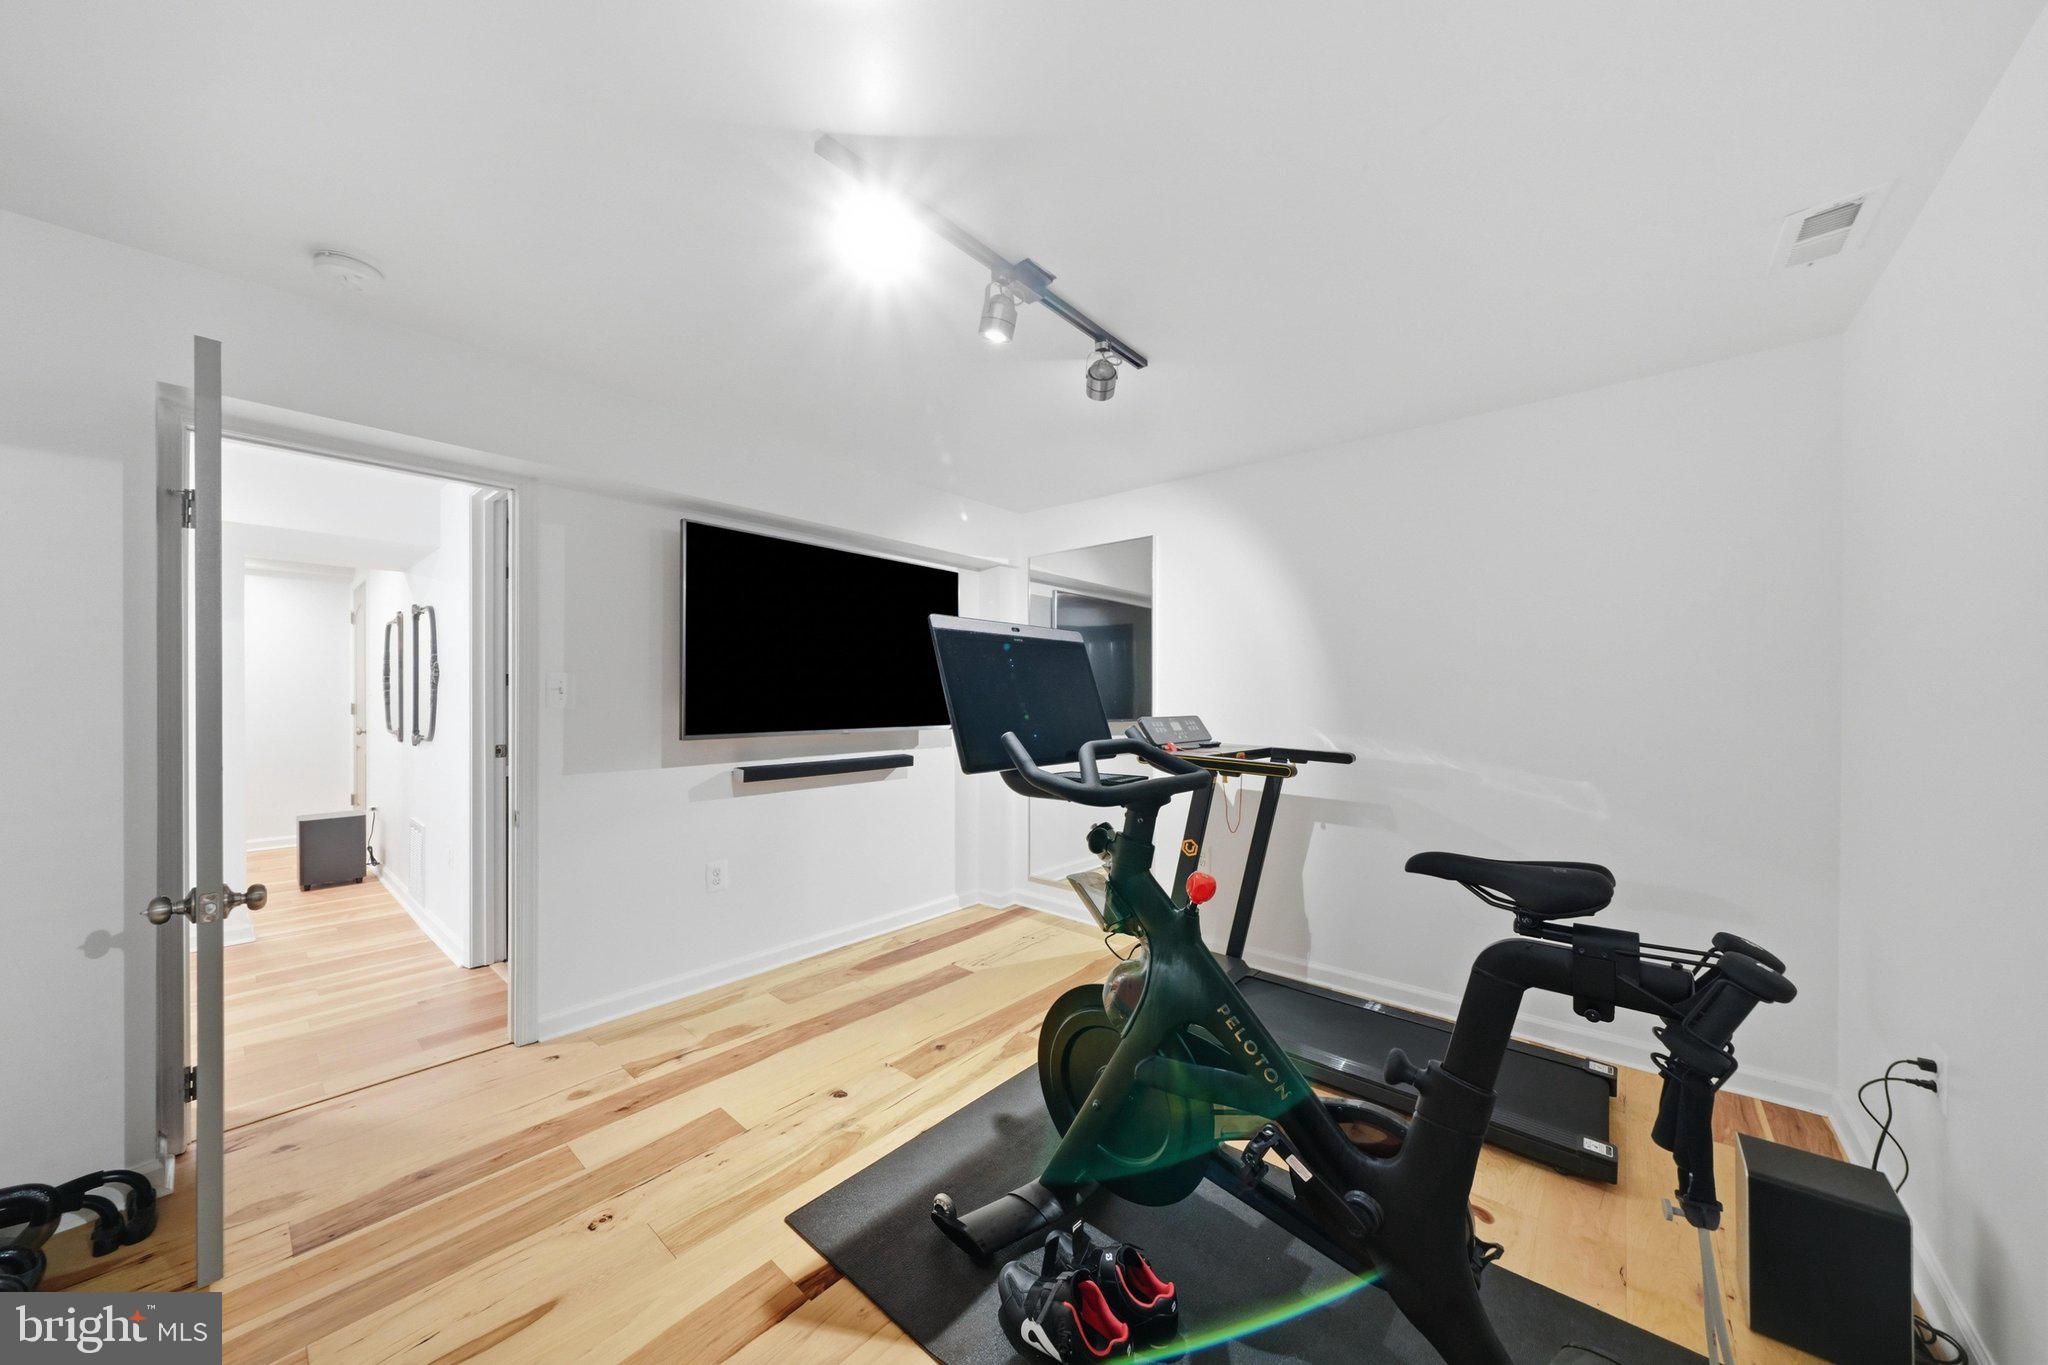
Welcome to 6512 Allentown Rd, Temple Hills, MD! This spacious and well-maintained home offers plenty of room and flexibility for a variety of living arrangements. The main level features 3 generously sized bedrooms, a beautifully renovated kitchen, comfortable living areas, and a welcoming family room perfect for relaxing or entertaining.

Step outside to a large deck, ideal for outdoor gatherings, barbecues, and enjoying the backyard.

The fully finished lower level offers 3 additional rooms, a full bathroom, and a separate kitchenette, providing excellent flexibility for guests, a home office, hobbies, or other uses. 

The property also features a long driveway with ample off-street parking for multiple vehicles.

Conveniently located near public transportation, major commuter routes, I-495, Branch Avenue (MD-5), and Washington, DC, this home provides easy access to shopping, dining, parks, and everyday conveniences. This is a fantastic opportunity for buyers seeking space, comfort, and a convenient location. Schedule your private showing today!
#MDPG2211780

TEMPLE HILLS

6512 ALLENTOWN ROAD

6 Beds

2 Baths

1,435 Sq.Ft.

$499,900

MLS#: MDPG2211780

 - property

Send a message

Message successfully sent.

Your message

What is 3 + 4 ?

Reason for contacting?

I agree to receive email communication and understand I can unsubscribe at any time.

I agree to be contacted by Charis Realty Group via call, email, and text for real estate services. To opt out, you can reply 'stop' at any time or reply 'help' for assistance. You can also click the unsubscribe link in the emails. Message and data rates may apply. Message frequency may vary. Privacy Policy

Sign Out

Virtual Assistant

Would you like to take the next step with this property? We can help you schedule a showing or virtual tour, or send you more details.

Yes, I would like more information.

Thank You for Your Reply, One of Our Agents will contact you as soon as possible

No, maybe later.

Thank you, you can always contact me via email, phone number or through the contact form.

Realhub AI

Lucy - Your AI-Powered Realtor

Update Your Temporary Password

Personalize your search

Enter your email and we'll notify you immediately when new listings match what you're looking for.

or enter email address

Already have an account ? Login here

Continue your home search

Preferred Office

I agree to receive communications and understand I can unsubscribe at any time.

I agree to be contacted by Charis Realty Group via call, email, and text for real estate services. To opt out, you can reply 'stop' at any time or reply 'help' for assistance. You can also click the unsubscribe link in the emails. Message and data rates may apply. Message frequency may vary. Privacy Policy

Already have an account ? Login here

We use cookies

We use cookies primarily for analytics to enhance your experience. By accepting, you agree to our use of these cookies. You can manage your preferences or learn more about our cookies policy.