
- Properties
- Meet our agents
-
Communities
- FREDERICK
- MT AIRY
- ADAMSTOWN
- NEW MARKET
- THURMONT
- URBANA
- MIDDLETOWN
- BALTIMORE
- WALKERSVILLE
- CUMBERLAND
- LA VALE
- FROSTBURG
- HAGERSTOWN
- MARTINSBURG
- BEDFORD
- CHARLESTOWN
- SHEPHERDSTOWN
- ALTOONA
- BLUE KNOB RESORT
- HISTORIC HOMES (CENTRAL MD)
- CARROLL COUNTY
- WOODBINE
- HOWARD COUNTY
- ALLEGANY COUNTY
- MONTGOMERY COUNTY
- GARRETT COUNTY
- ANNE ARUNDEL COUNTY
- WESTMINSTER
- SYKESVILLE
- OWINGS MILLS
- CATONSVILLE
- LONACONING
- CRESAPTOWN
- BRUNSWICK
- GERMANTOWN
- GAITHERSBURG
- ELLICOTT CITY
- PASADENA
- DAMASCUS
- CLARKSBURG
- 55+ Communities in Central & Western MD
- Market Report
- Home Value


Property
Beds
4
Full Baths
2
1/2 Baths
None
Year Built
1978
Sq.Footage
1,953
Welcome to this beautiful split-foyer home located in the highly desirable Lake Heritage community! Step inside the impressive two-story foyer and make your way to the main level, where you'll find a spacious living room filled with natural light from a large double window. Gorgeous hardwood floors flow throughout most of this level, adding warmth and charm. The generously sized eat-in kitchen offers an abundance of countertop space for meal preparation, along with plenty of cabinetry for all your storage needs. Three spacious bedrooms and an updated full bath complete the main level. Head downstairs to discover a fantastic lower-level family room featuring luxury vinyl tile flooring that extends throughout this level. You'll also find a fourth bedroom and an additional full bath, offering the perfect setup for guests, a home office, or your own private retreat! Step outside onto the deck overlooking the large, fully fenced backyard, where there's plenty of room for entertaining, relaxing, or simply enjoying the outdoors. With spacious living areas, a versatile floor plan, and a sought-after location, this home has so much to offer. Now is your chance to make your lake-living dreams a reality! Don't let this one slip away!
Features & Amenities
Interior
-
Other Interior Features
Eat-in Kitchen
-
Total Bedrooms
4
-
Bathrooms
2
-
Above Grade Finished Area
1183.0
-
Basement YN
YES
-
Cooling YN
YES
-
Cooling
Central Air, Electric
-
Heating YN
YES
-
Heating
Propane, Forced Air
-
Main Level Bedrooms
3
-
Pet friendly
N/A
Exterior
-
Garage
Yes
-
Garage spaces
1
-
Parking
Garage Door Opener, Off Street, On Street, Garage, Driveway, Attached
-
Patio and Porch Features
Deck
-
Pool
Yes
-
Pool Features
Community
-
Waterfront YN
NO
Area & Lot
-
Lot Size(acres)
0.46
-
Lot Size(square feet)
20,038
-
Property Type
Residential
-
Property Sub Type
Single Family Residence
-
Architectural Style
Bi-level
Price
-
Sales Price
$349,900
-
Tax Amount
$3,694
-
Sq. Footage
1,953
-
Price/SqFt
$179
HOA
-
Association
YES
-
Association Fee
$1,785
-
Association Fee Frequency
Annually
-
Association Fee Includes
N/A
School District
-
Elementary School
N/A
-
Middle School
N/A
-
High School
N/A
Property Features
-
New Construction
NO
-
Foundation Details
Permanent
-
Senior Community YN
NO
-
Sewer
Septic Tank, Public Sewer
-
Tax Lot
0097
-
Water Source
Public
Schedule a Showing
Showing scheduled successfully.
Mortgage calculator
Estimate your monthly mortgage payment, including the principal and interest, property taxes, and HOA. Adjust the values to generate a more accurate rate.
Your payment
Principal and Interest:
$
Property taxes:
$
HOA fees:
$
Total loan payment:
$
Total interest amount:
$
Location
County
ADAMS
Elementary School
Middle School
High School
Listing Courtesy of Colby Jacobs, Samson Properties
RealHub Information is provided exclusively for consumers' personal, non-commercial use, and it may not be used for any purpose other than to identify prospective properties consumers may be interested in purchasing. All information deemed reliable but not guaranteed and should be independently verified. All properties are subject to prior sale, change or withdrawal. RealHub website owner shall not be responsible for any typographical errors, misinformation, misprints and shall be held totally harmless.

Principal Broker, Owner
Christy Issler
Call Christy today to schedule a private showing.

* Listings on this website come from the FMLS IDX Compilation and may be held by brokerage firms other than the owner of this website. The listing brokerage is identified in any listing details. Information is deemed reliable but is not guaranteed. If you believe any FMLS listing contains material that infringes your copyrighted work please click here to review our DMCA policy and learn how to submit a takedown request.© 2024 FMLS.
Related Properties

GETTYSBURG
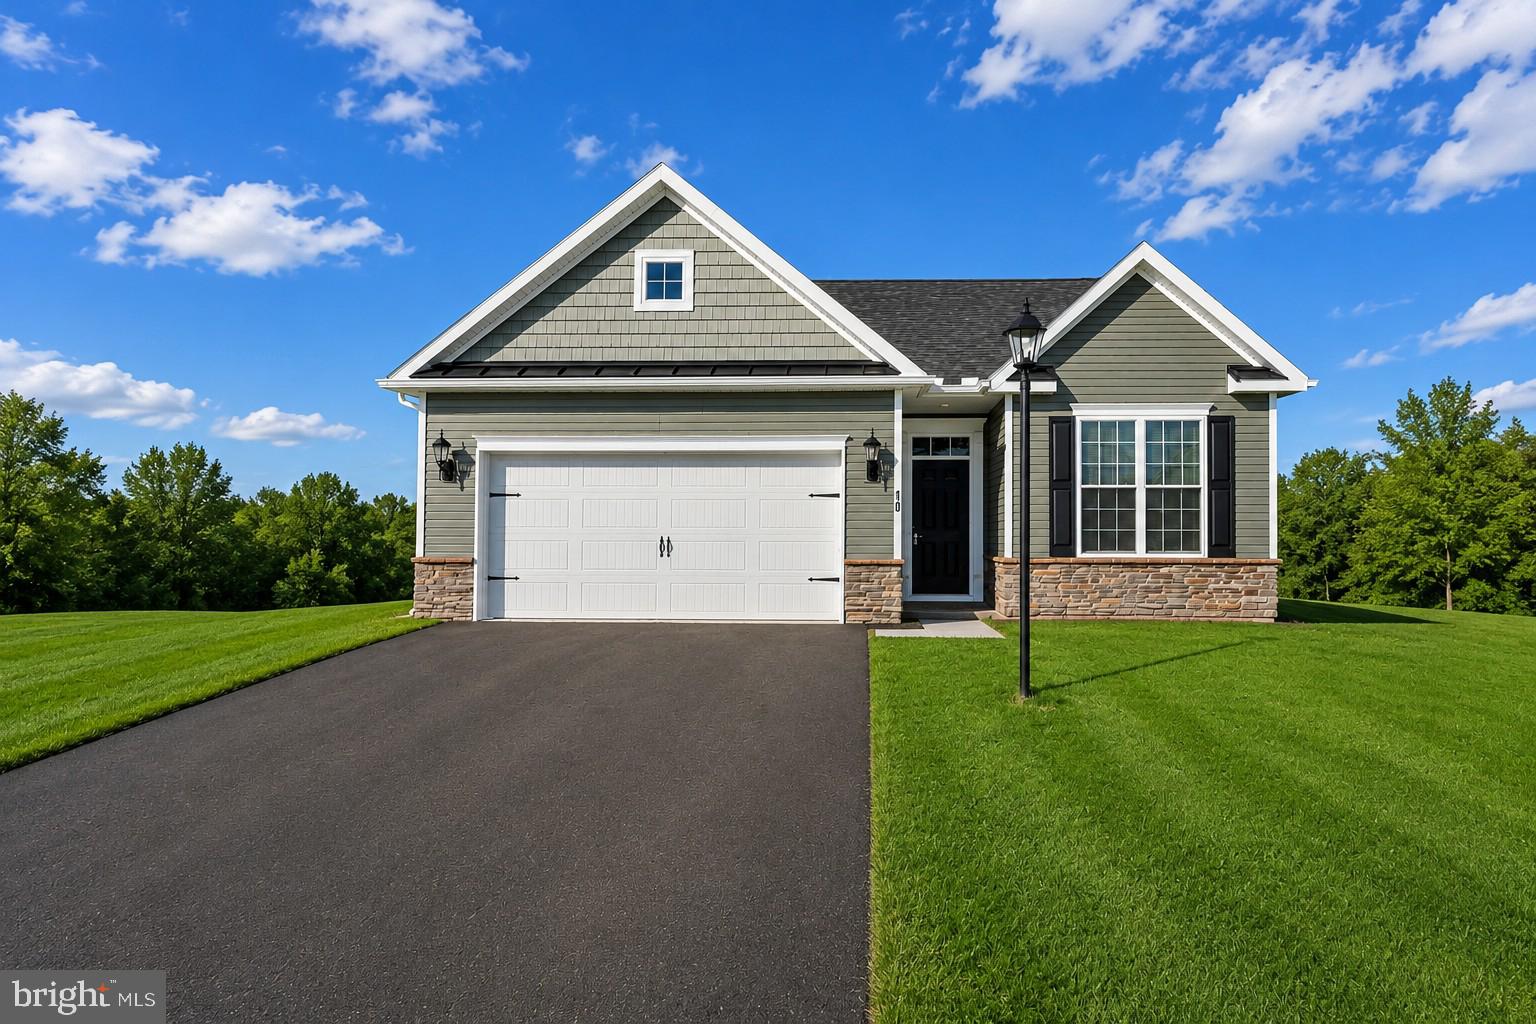
37 BUTTONBUSH LANE
4 Beds
2 Baths
2,502 Sq.Ft.
$415,000
MLS#: PAAD2025164
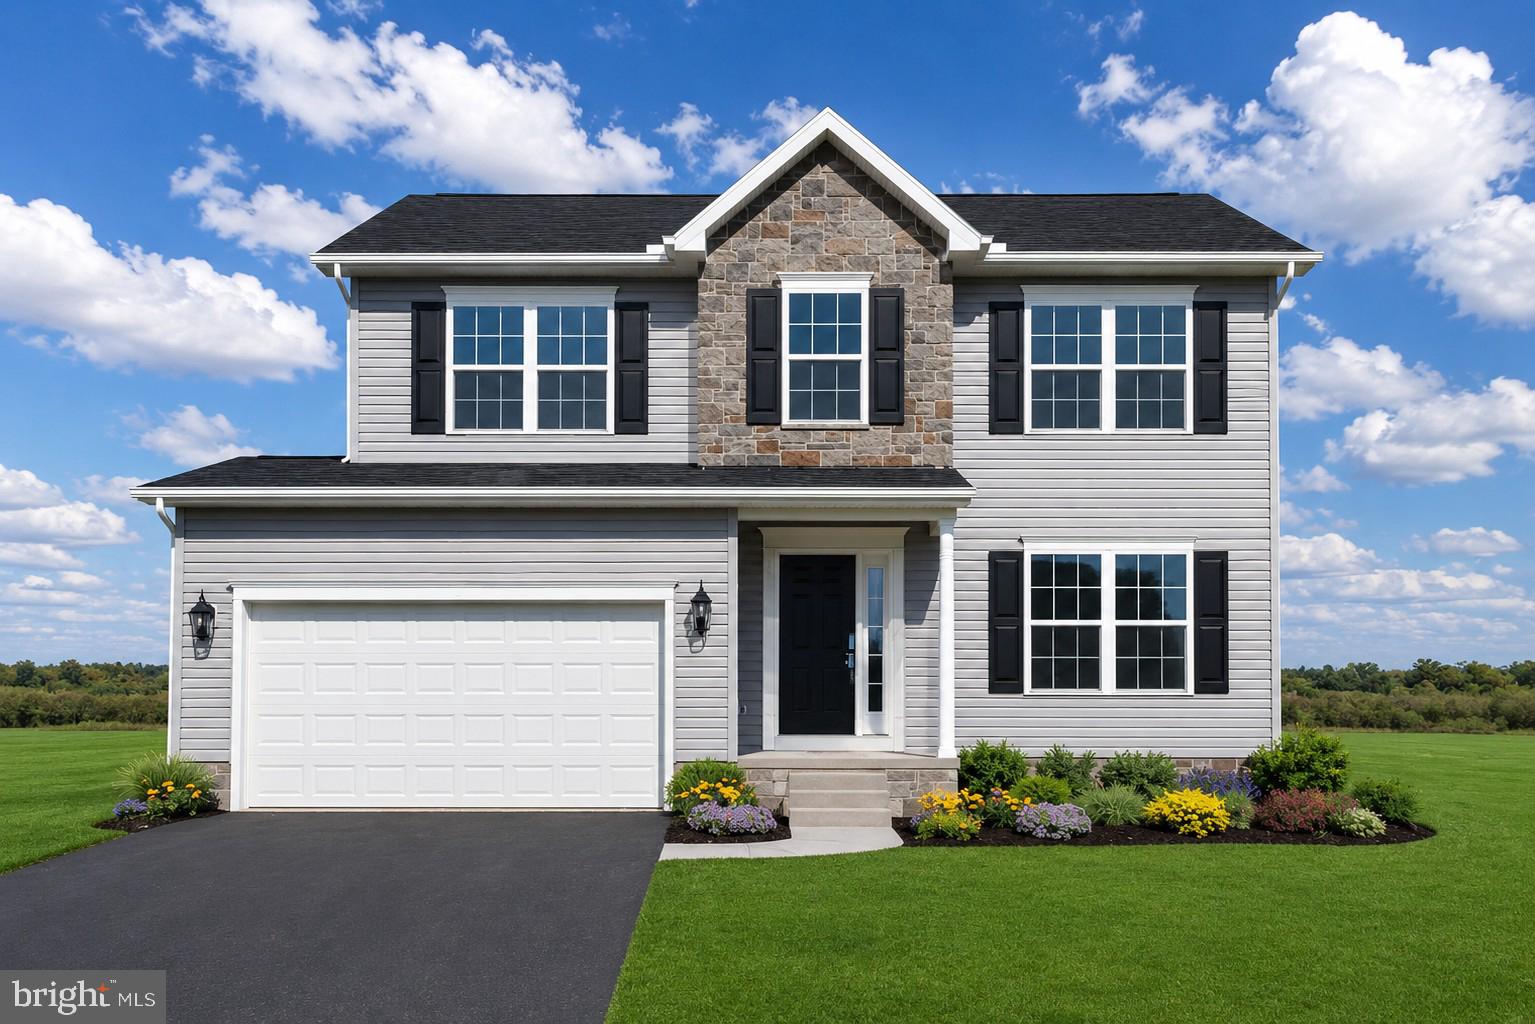
GETTYSBURG
25 TANAGER COURT C14
3 Beds
2 Baths
1,497 Sq.Ft.
$364,900
MLS#: PAAD2024794
GETTYSBURG
2 CHICKADEE COURT C1
3 Beds
2 Baths
1,809 Sq.Ft.
$395,900
MLS#: PAAD2024022

GETTYSBURG
117 ELDERBERRY WAY
3 Beds
2 Baths
1,736 Sq.Ft.
$409,990
MLS#: PAAD2024896
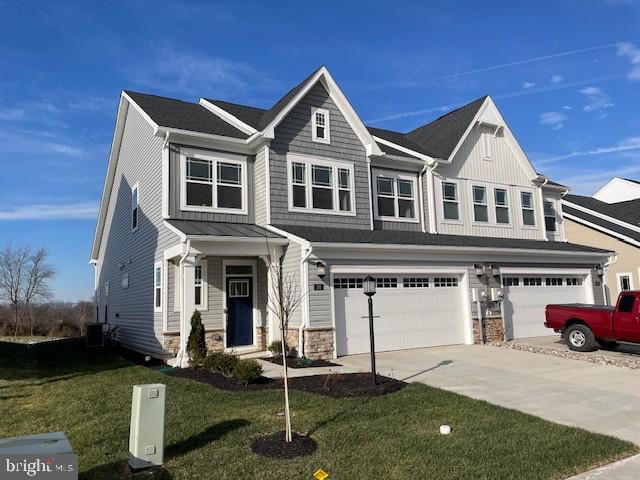
GETTYSBURG
187 GRAND OVERLOOK
3 Beds
2 Baths
2,121 Sq.Ft.
$419,250
MLS#: PAAD2024766
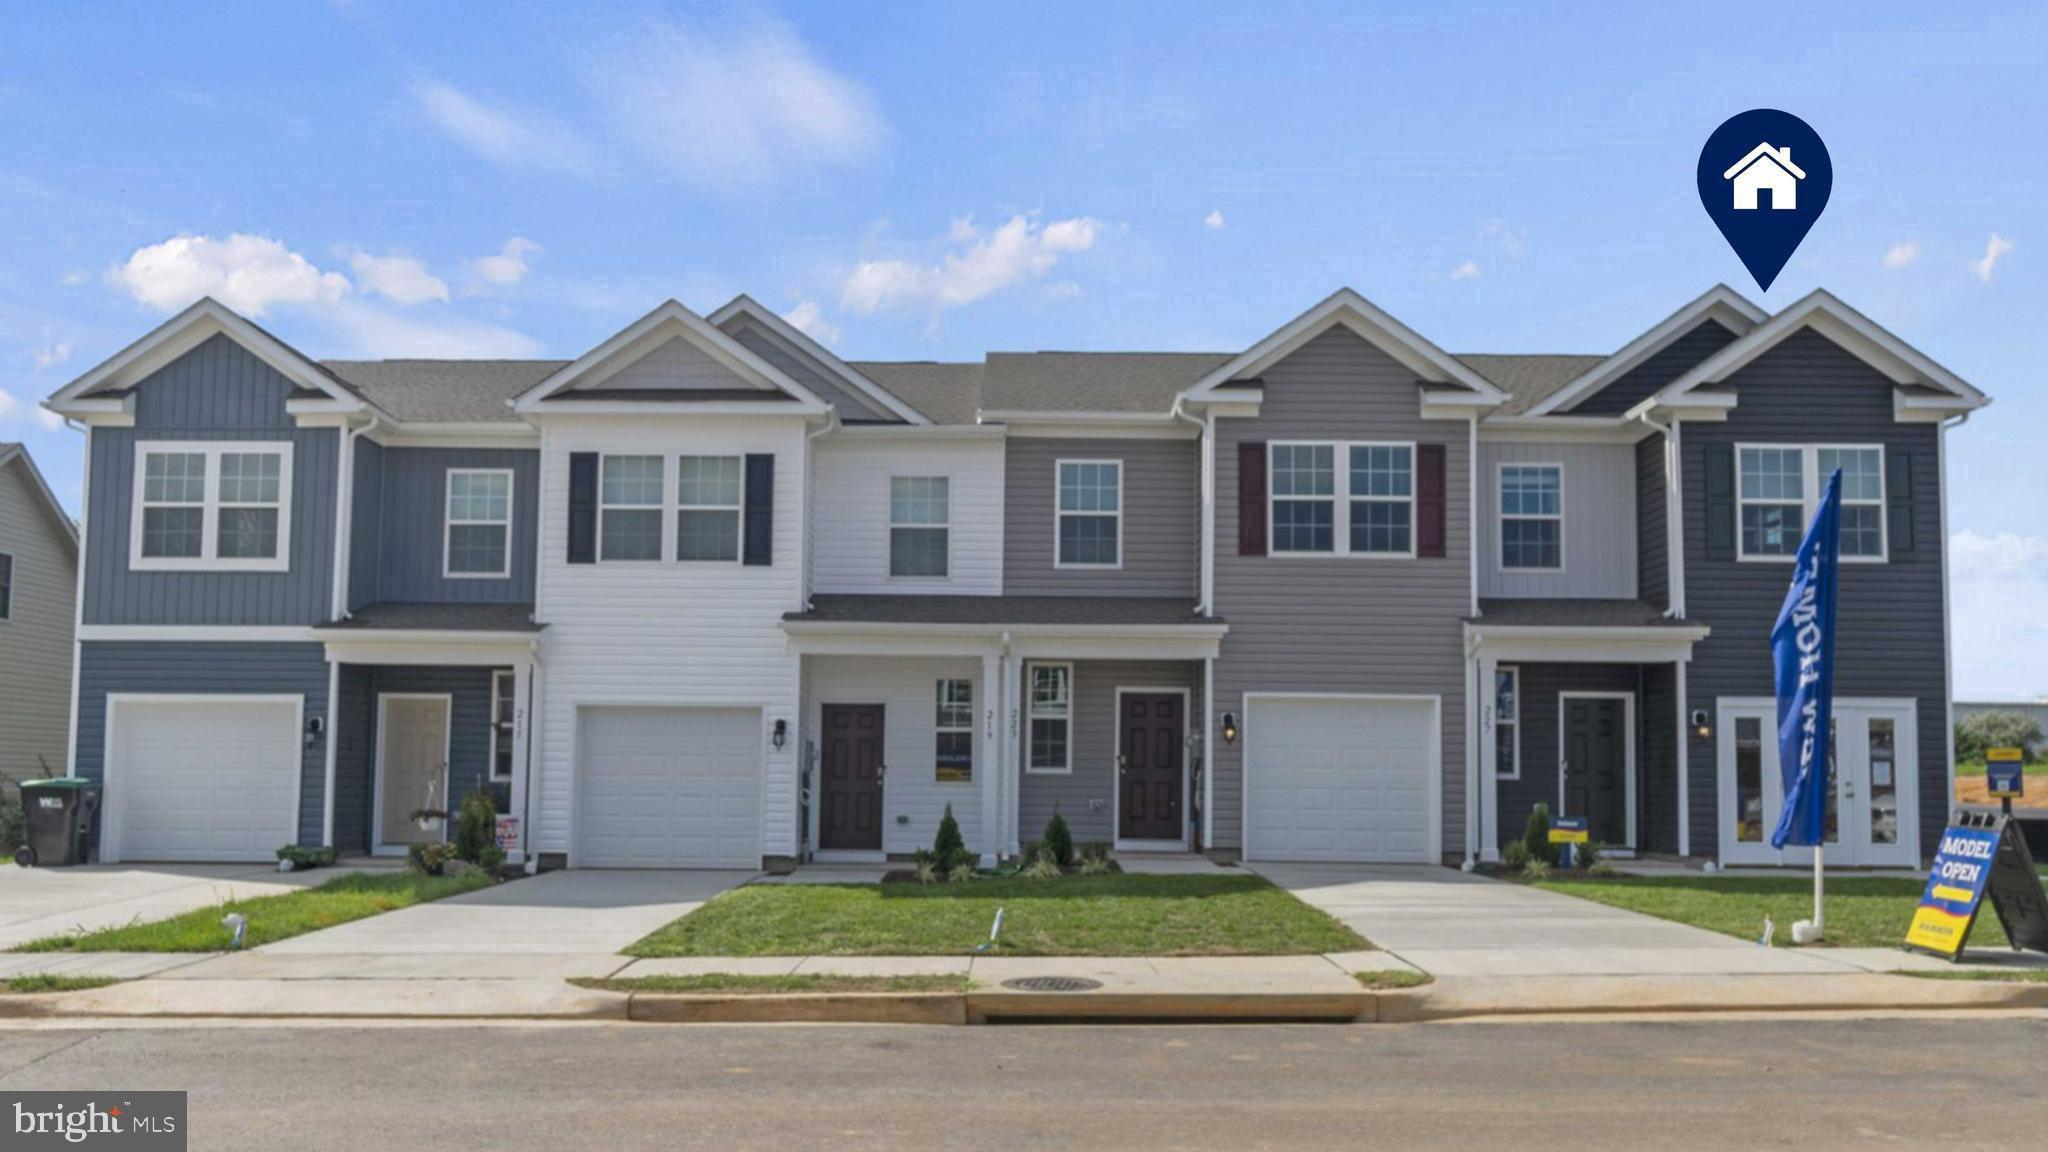
GETTYSBURG
50 CAMBRIDGE COURT
3 Beds
2 Baths
1,500 Sq.Ft.
$299,990
MLS#: PAAD2024736
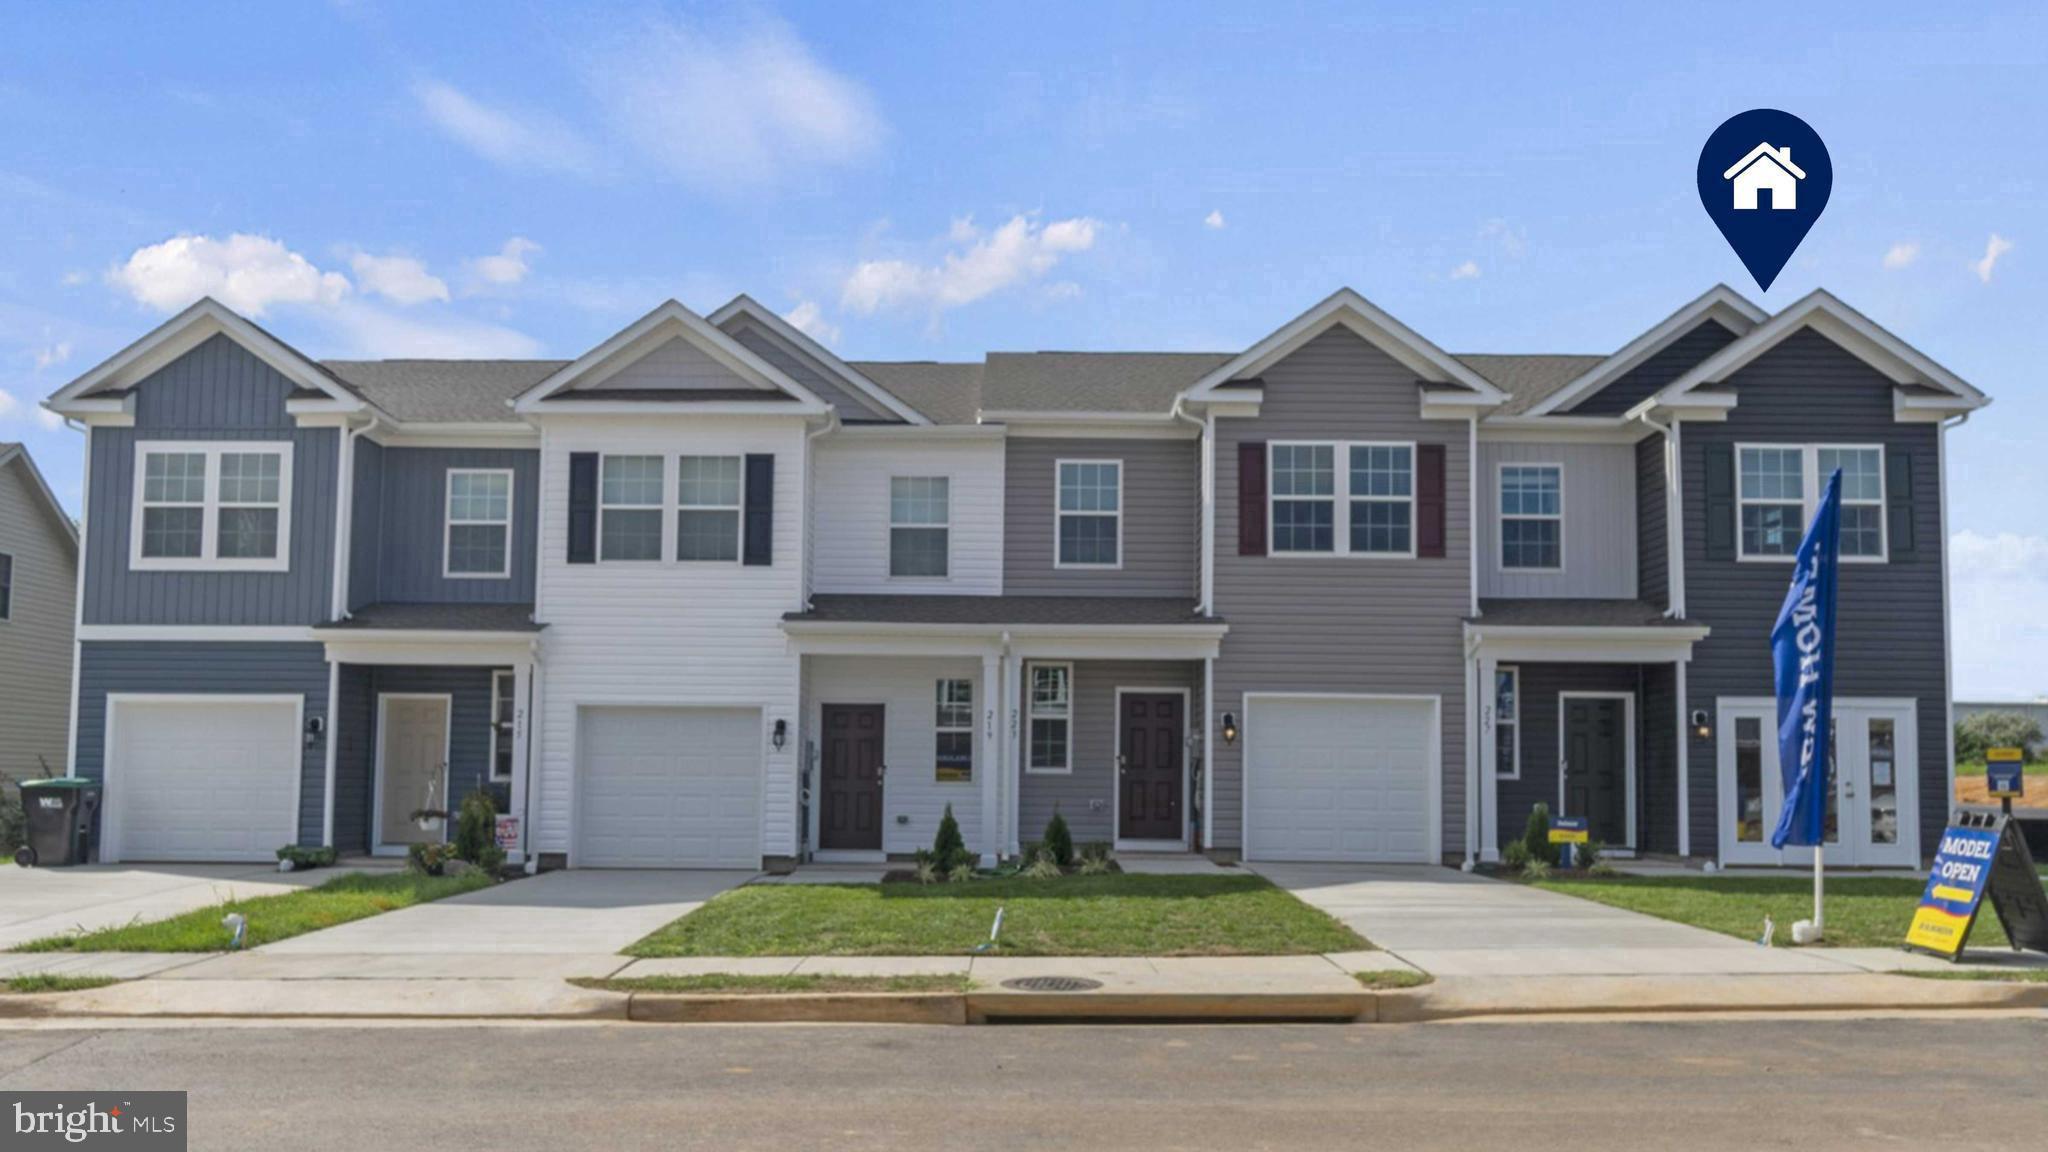
GETTYSBURG
56 CAMBRIDGE COURT
3 Beds
2 Baths
1,500 Sq.Ft.
$299,990
MLS#: PAAD2024824

GETTYSBURG
251 FRIENDSHIP LANE
3 Beds
2 Baths
2,100 Sq.Ft.
$349,900
MLS#: PAAD2024294

GETTYSBURG
315 SHEALER ROAD
5 Beds
2 Baths
2,707 Sq.Ft.
$365,000
MLS#: PAAD2025128

GETTYSBURG
601 GRANT DRIVE
3 Beds
2 Baths
1,552 Sq.Ft.
$340,000
MLS#: PAAD2025610
